Contemporary timber-framed house with garden and terrace
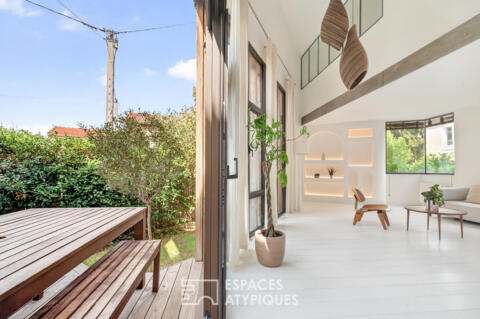
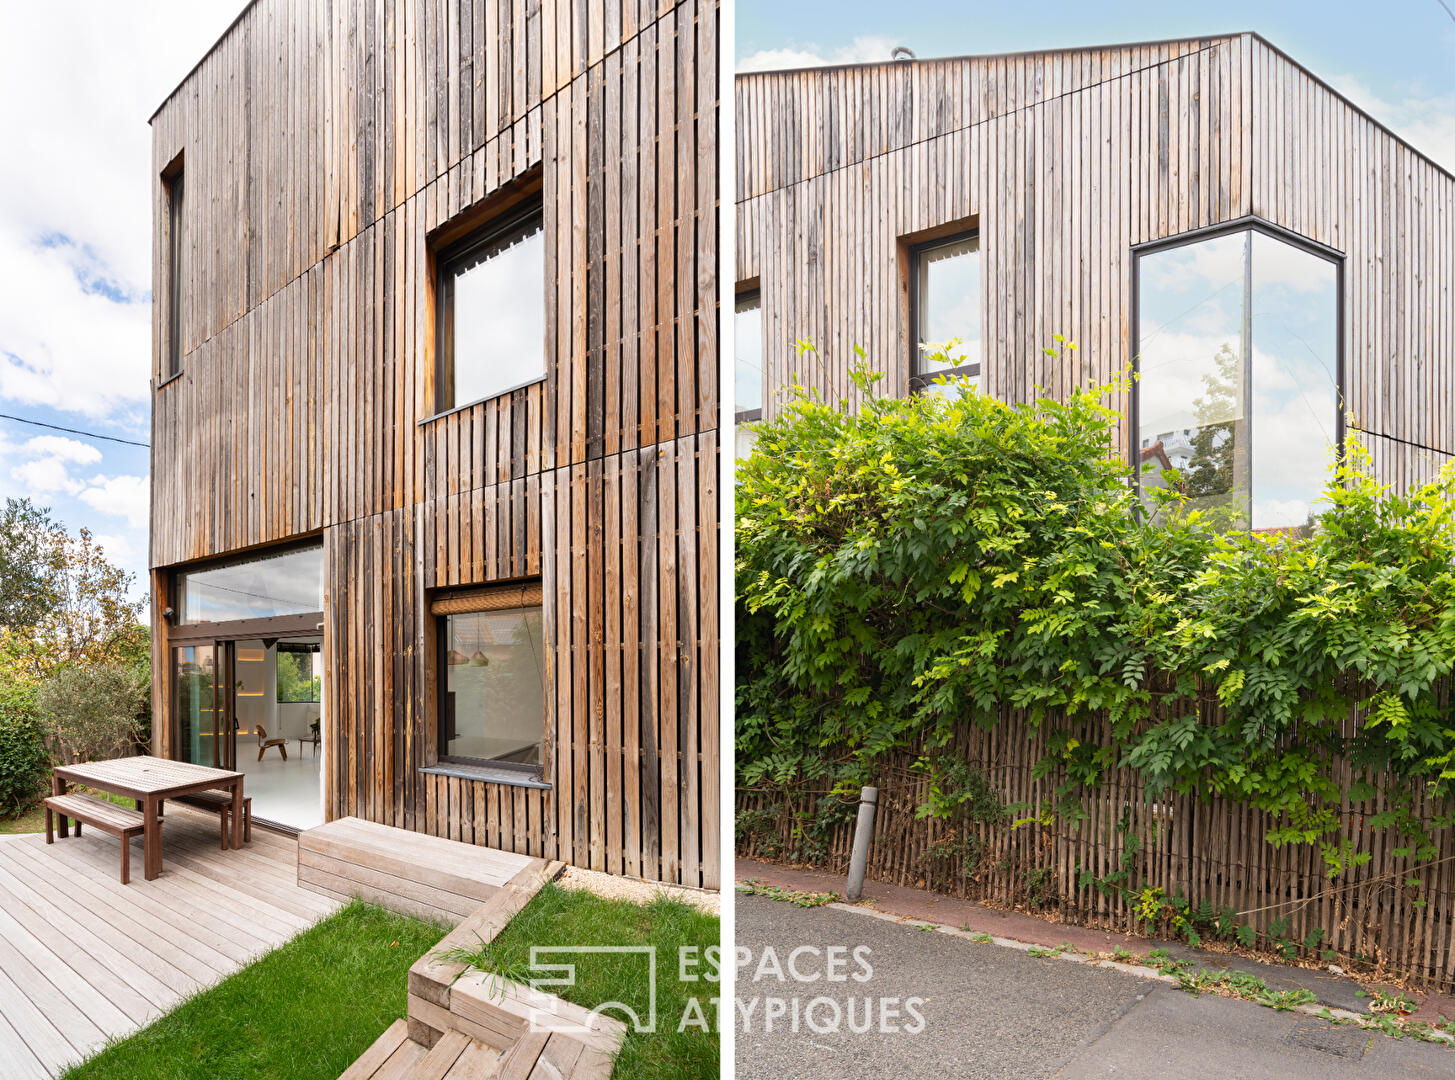
Located in the heart of the sought-after Fleurs district, this east-west facing house, built in 2012 with a timber frame, combines contemporary architecture with everyday comfort. It benefits from bespoke features that contribute significantly to the quality of life, such as reversible air conditioning and a wood-burning stove.
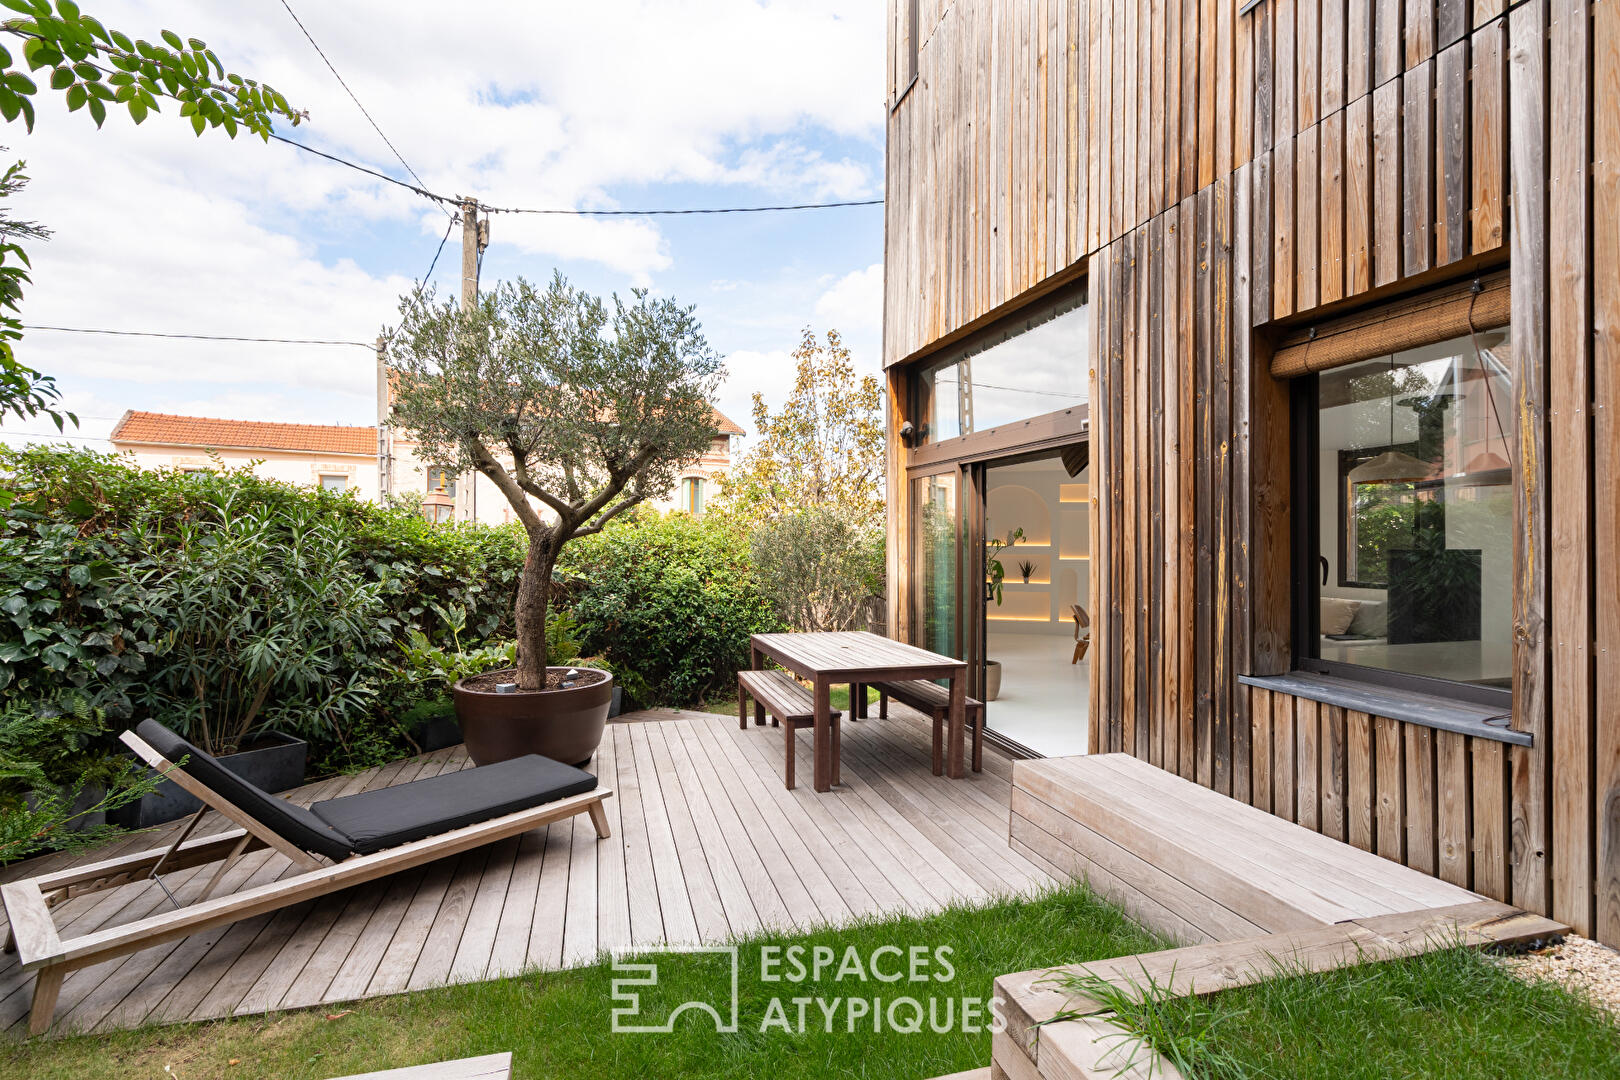
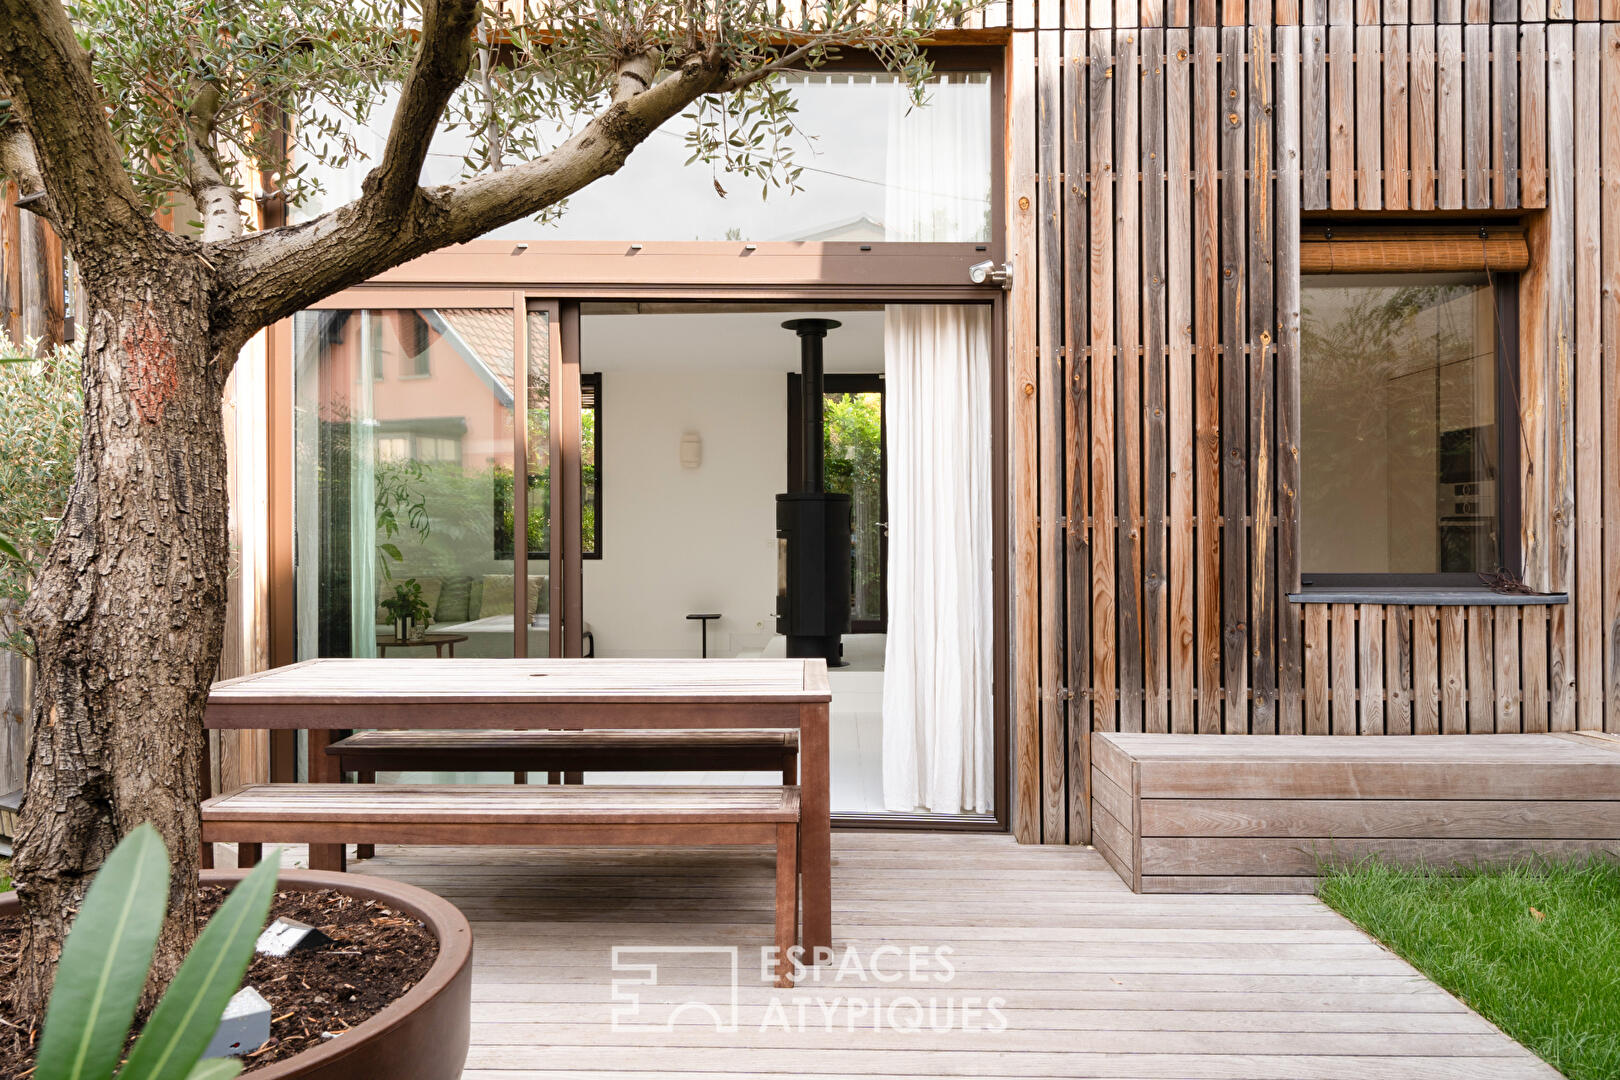
Outside, a perfectly maintained garden and terrace surround the house, offering a true extension of the living space.
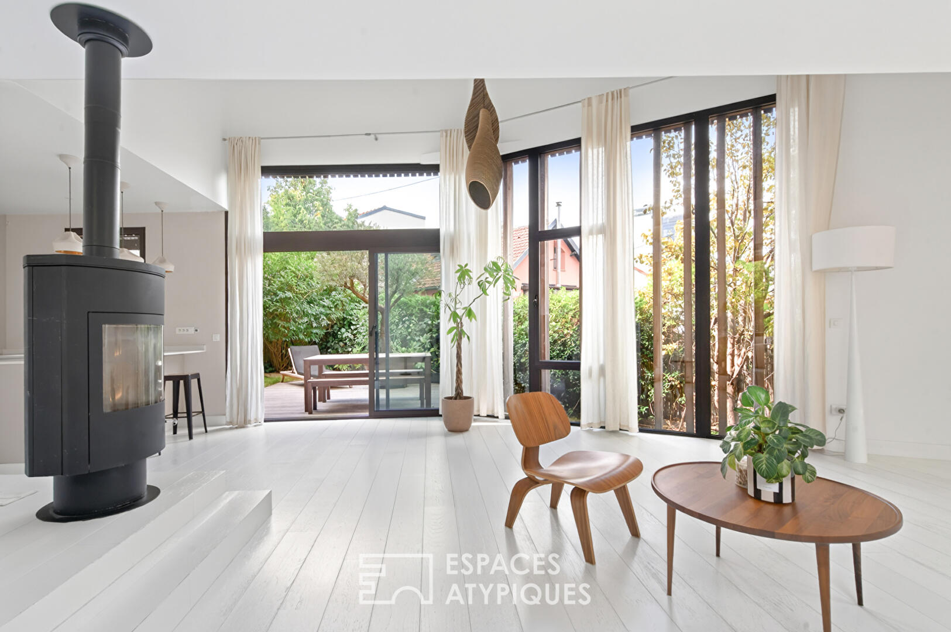
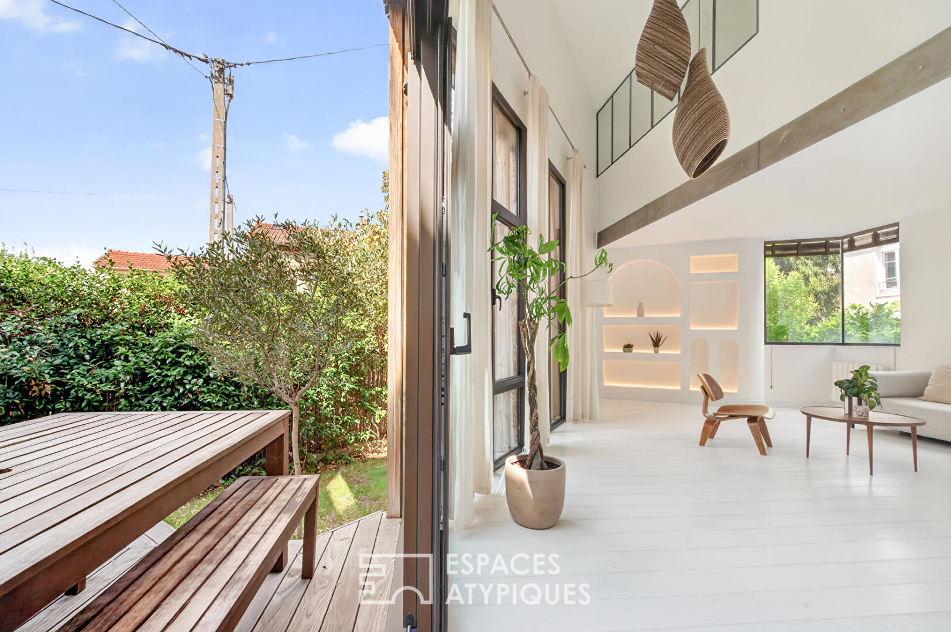
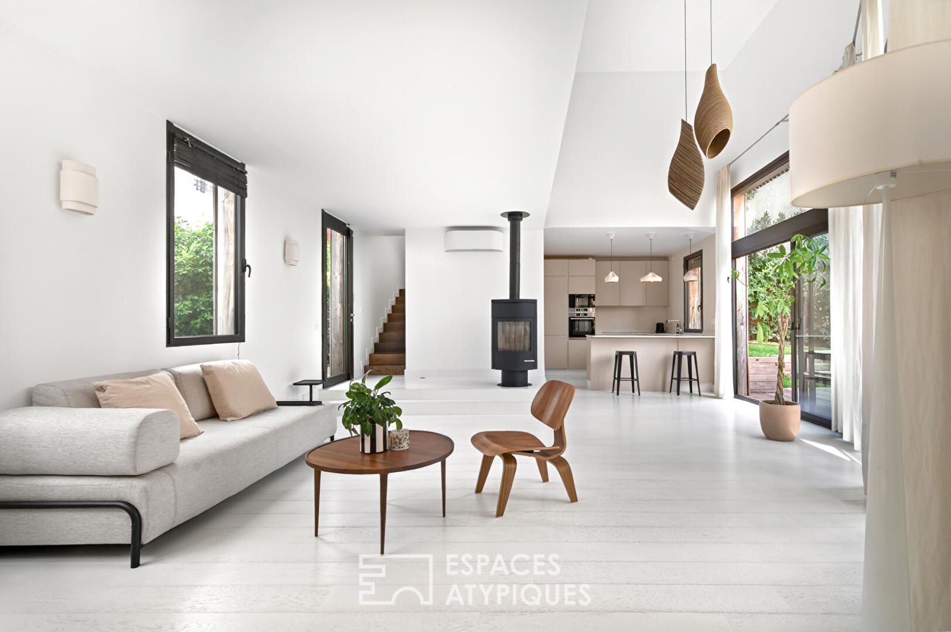
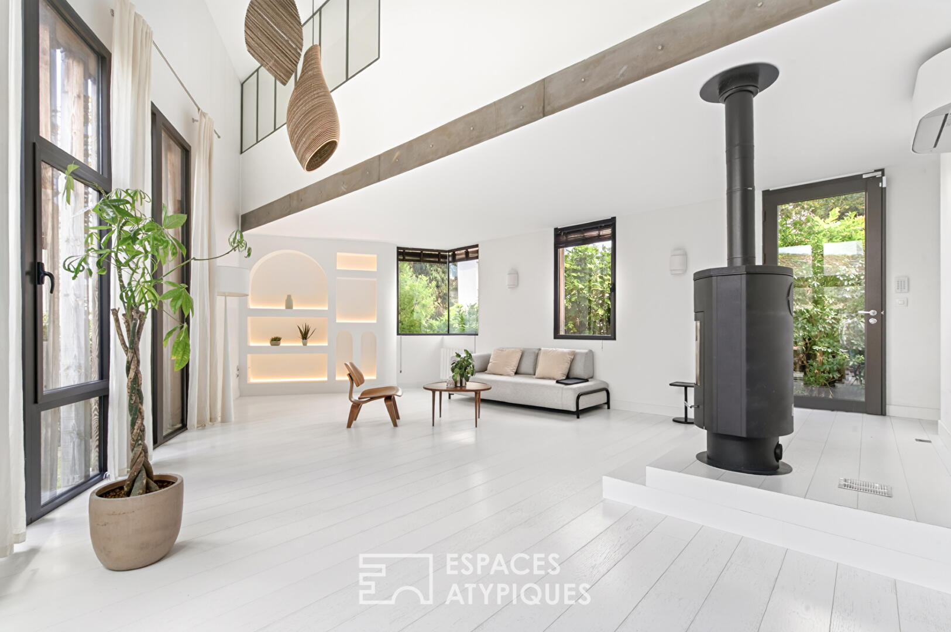
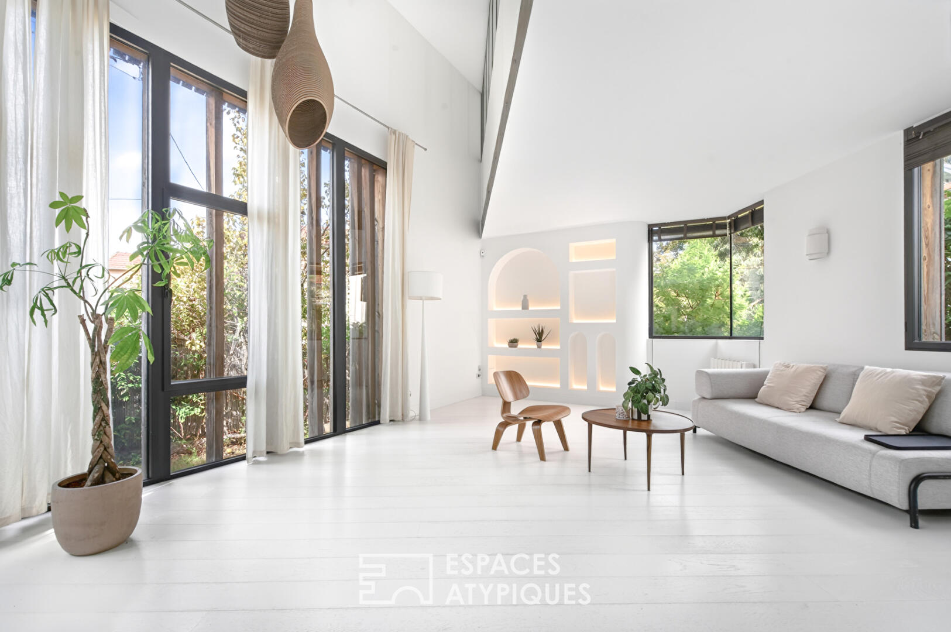
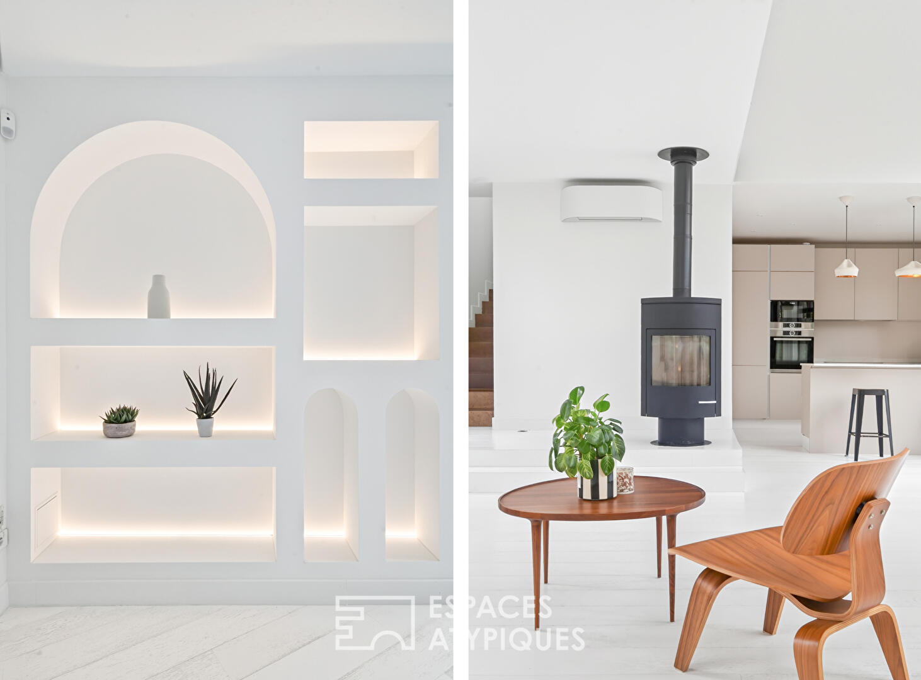
From the moment you enter, the tone is set: a 40 m² open-plan living room bathed in light thanks to large bay windows and numerous other windows, where clean lines interact with a play of levels and volumes. The ceiling height, reaching 5 meters, accentuates the feeling of spaciousness and adds a true architectural dimension to the whole.
Here, every detail counts: from niches to pendant lights, each element has been carefully considered to bring warmth and personality to the space.
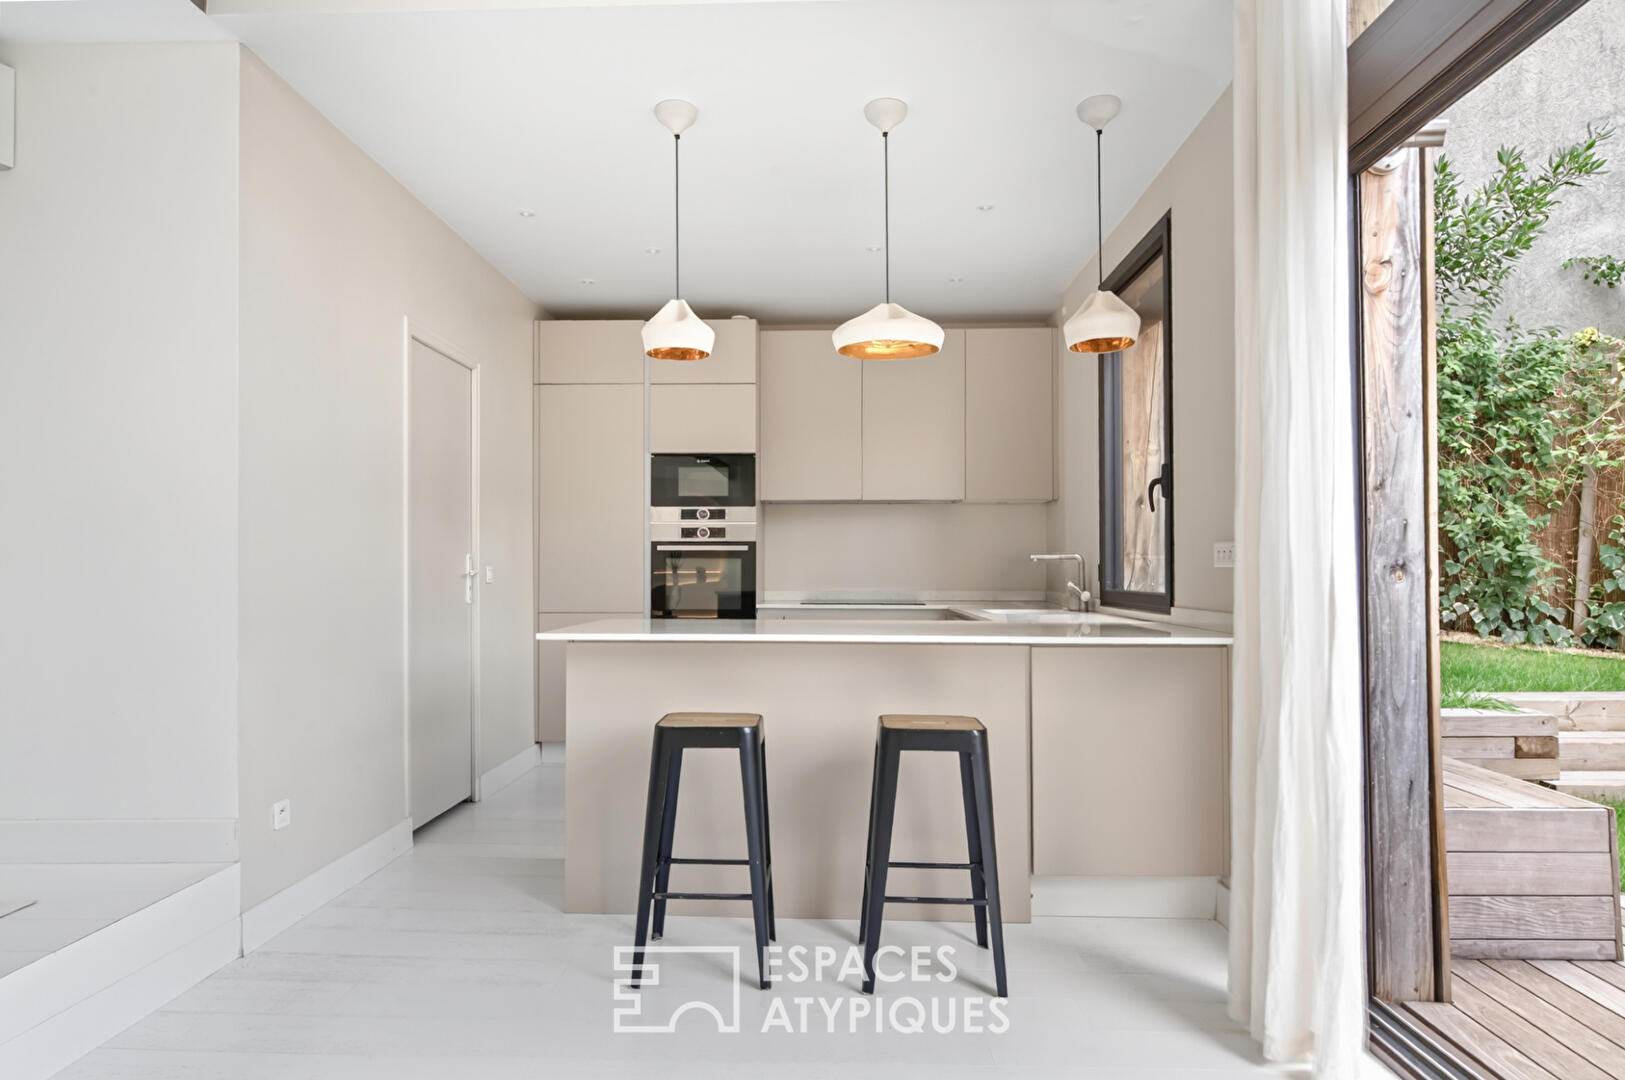
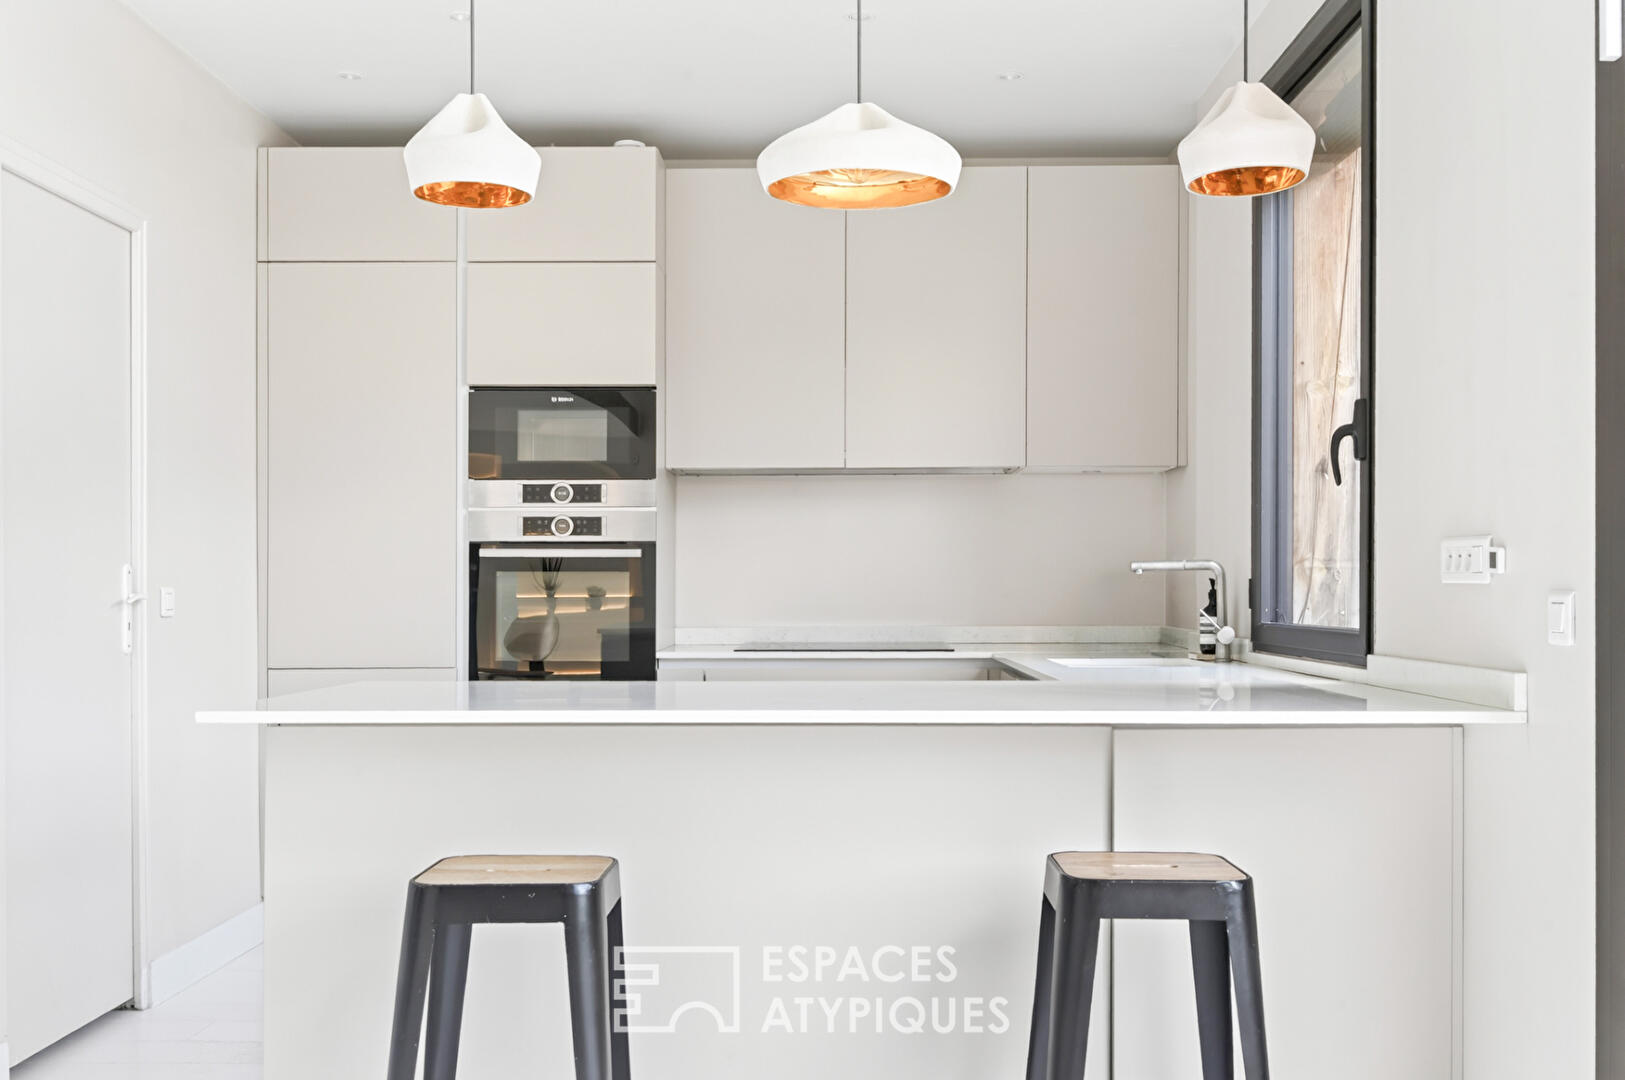
Extending from this is a custom-designed, fitted and equipped kitchen, seamlessly integrated into the overall design. At the rear, a pantry and a separate WC are concealed behind a sliding door.
On the garden side, directly accessible from the living room, the outdoor space has been landscaped around a terrace and numerous trees, creating a peaceful and intimate setting.
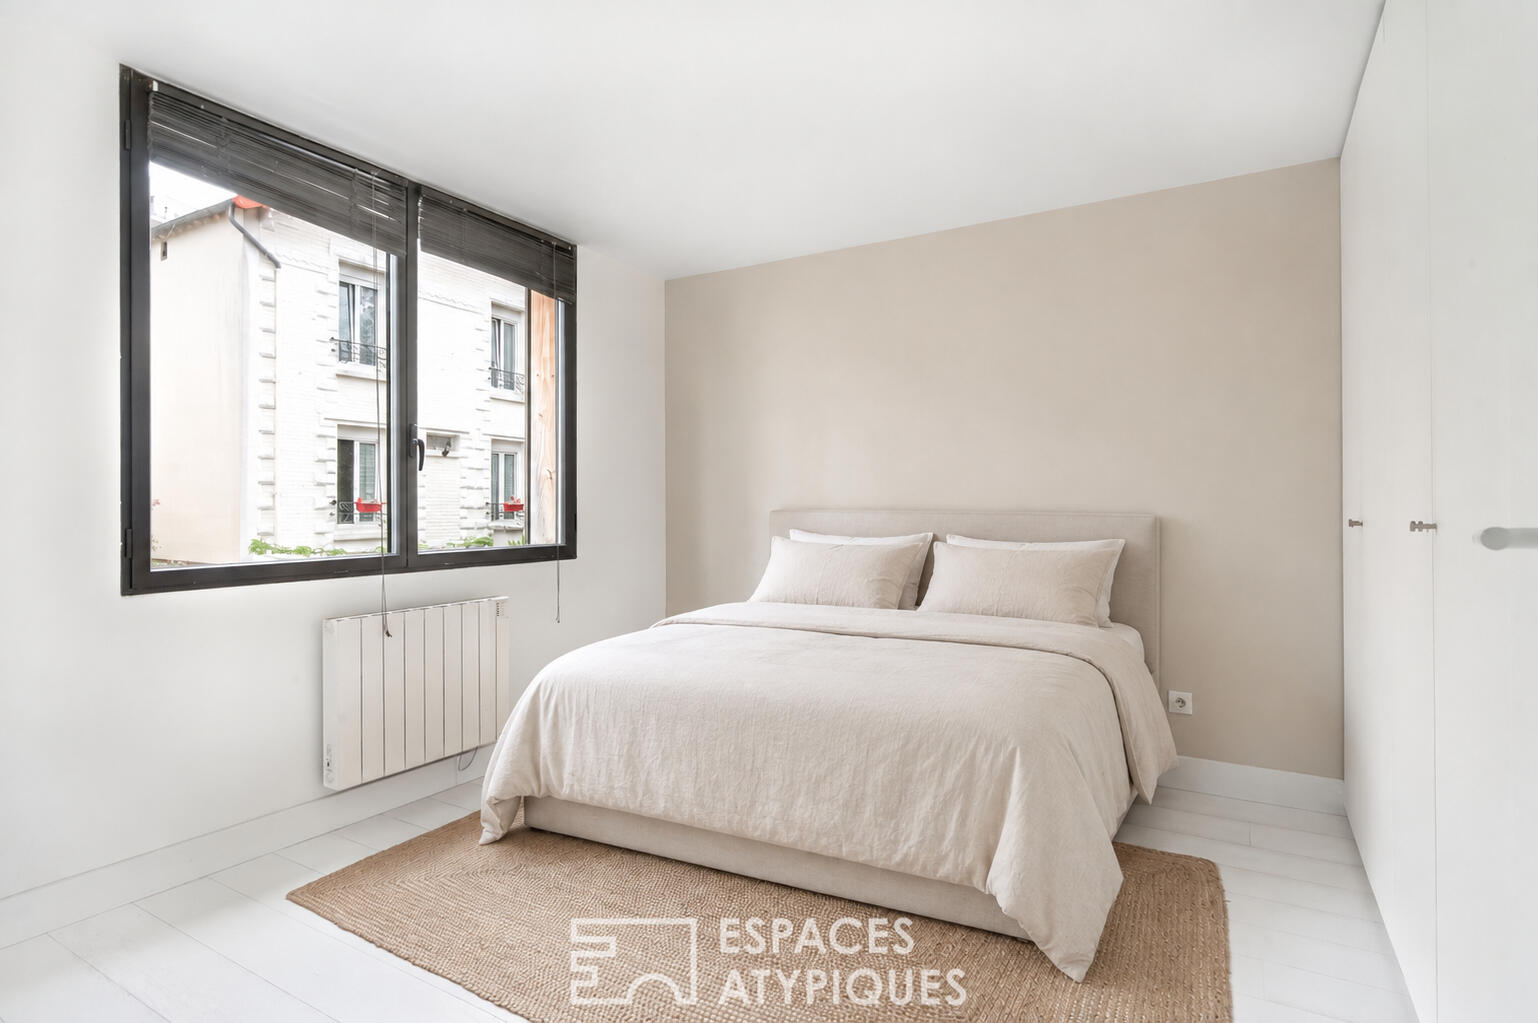
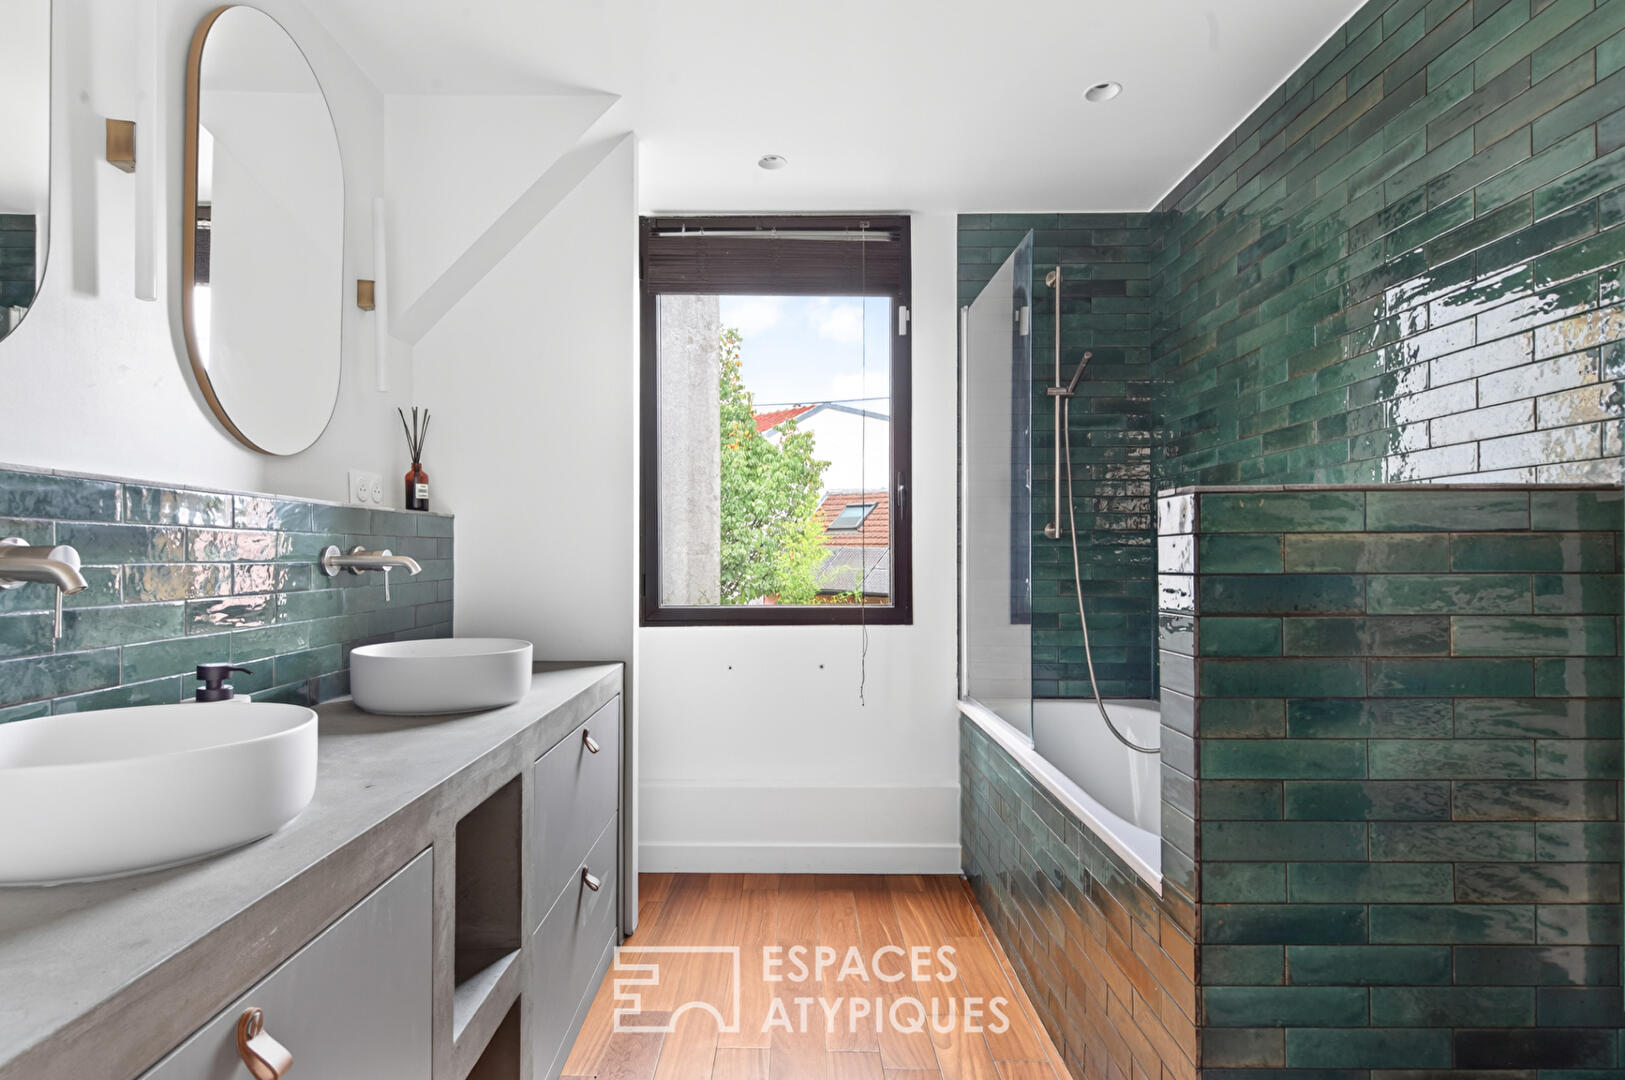
Upstairs, a landing leads to a 12 sq m bedroom with storage and a bathroom equipped with a double vanity and WC.
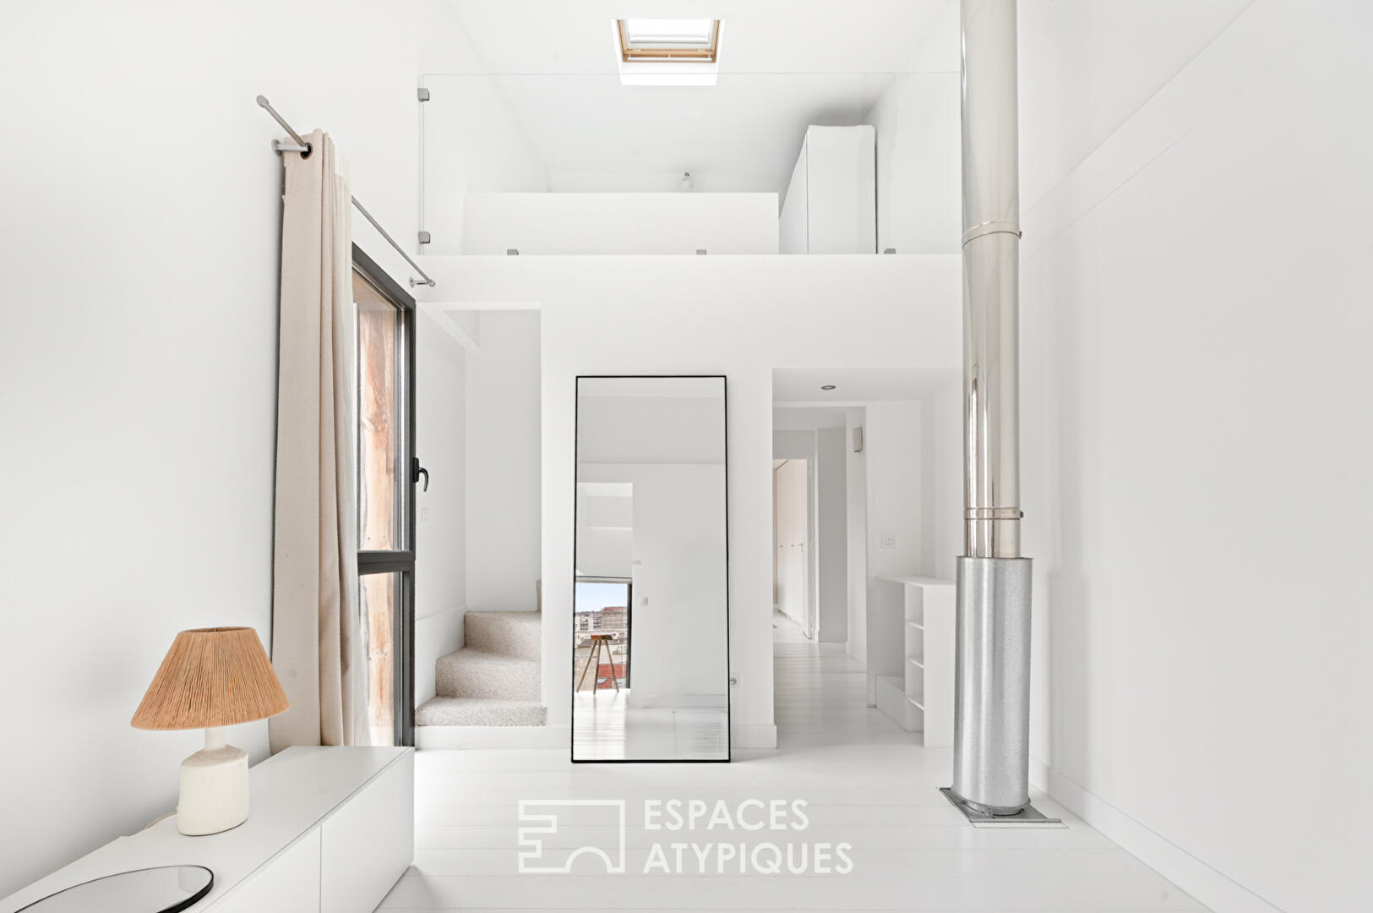
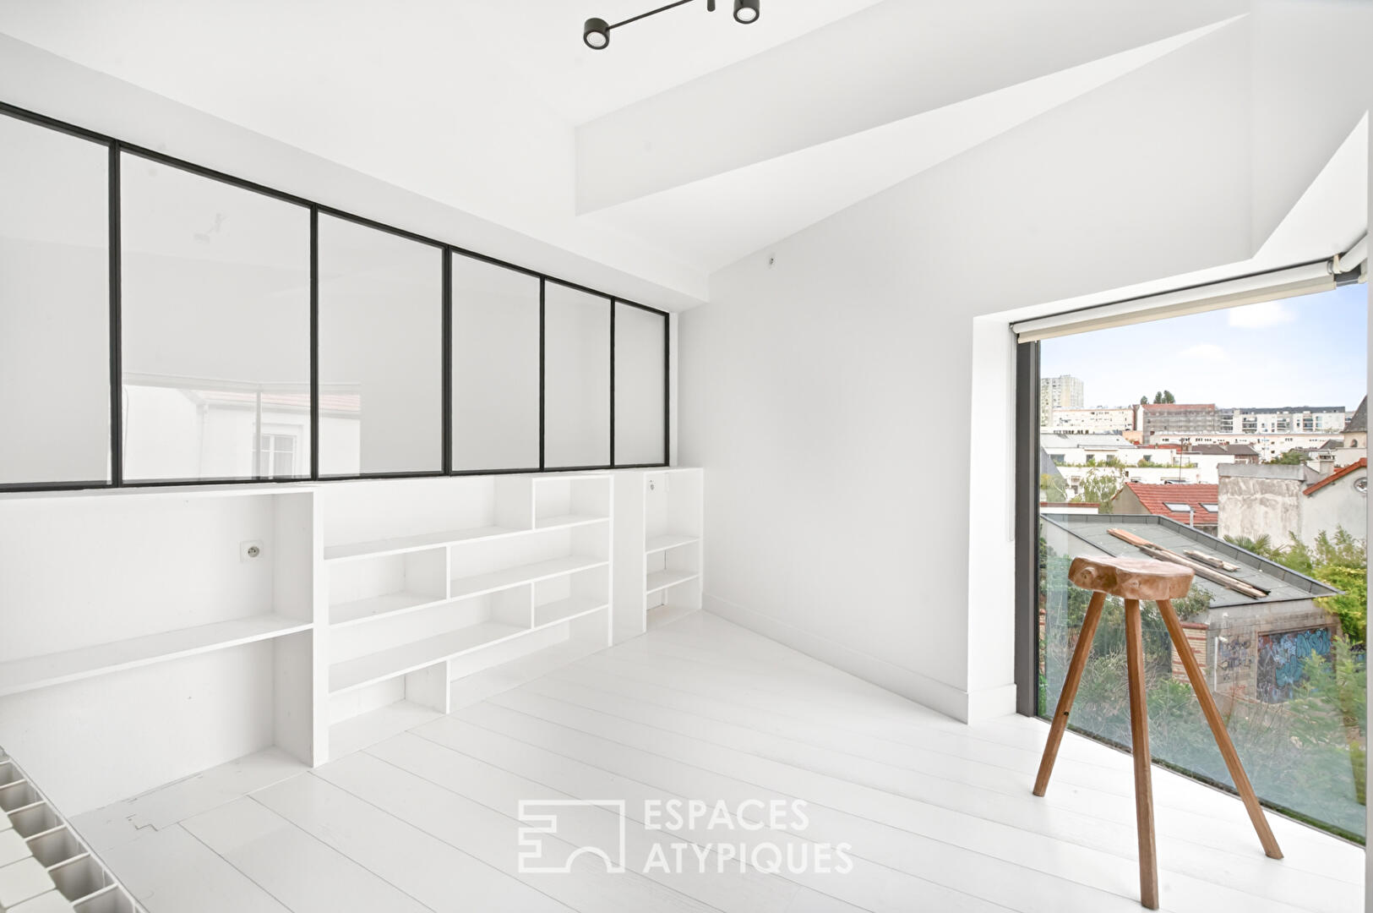
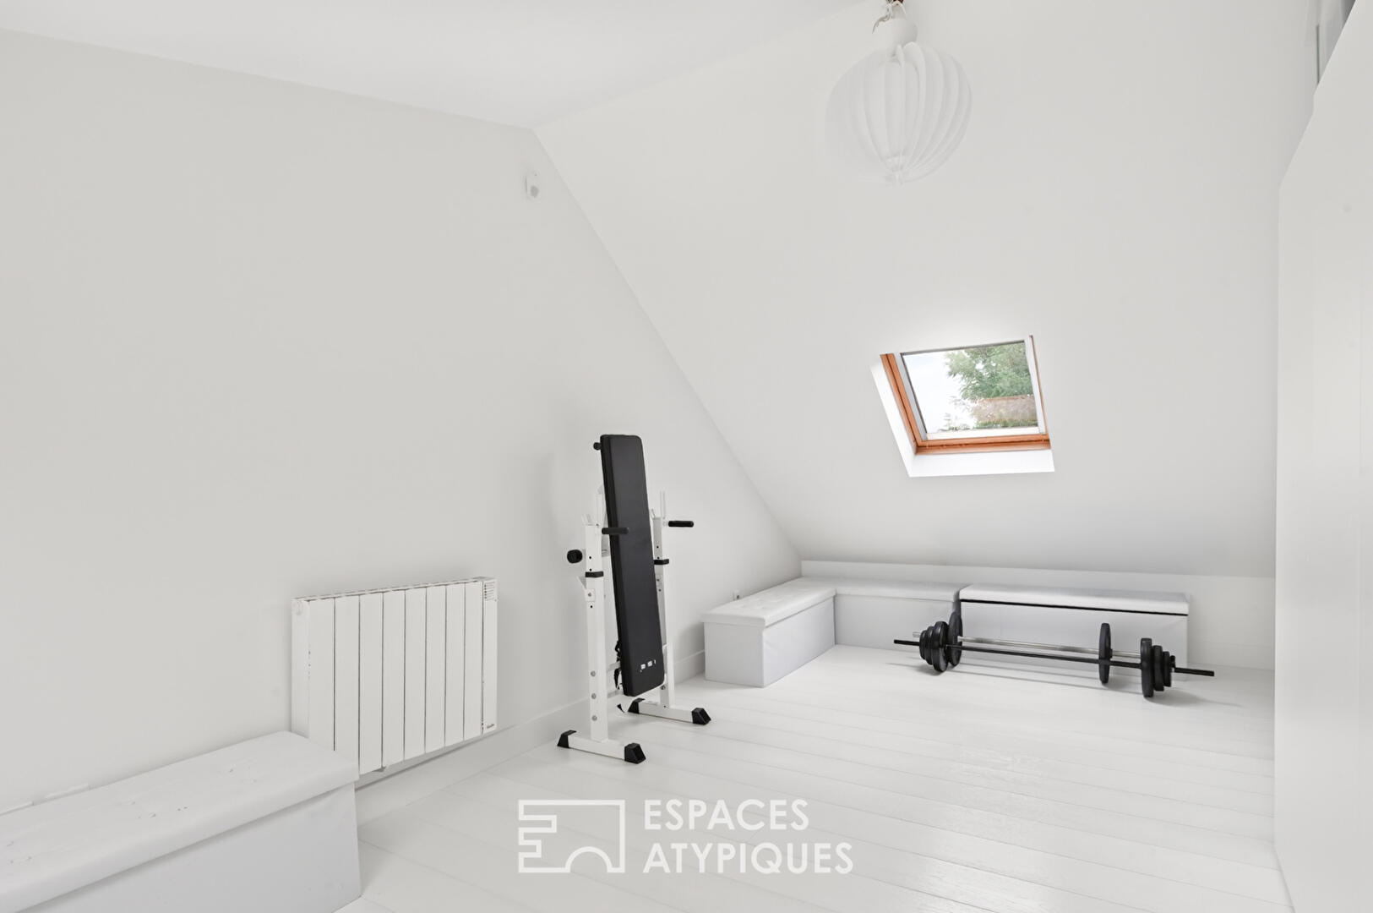
On the other side, a 40 sq m room currently combines several spaces, including a bedroom, a playroom, and a mezzanine. A true playground, this space offers a multitude of layout possibilities and can easily evolve to suit changing needs and desires: a master suite with a dressing room and office, a dedicated children’s area, etc. Here, the possibilities are endless.
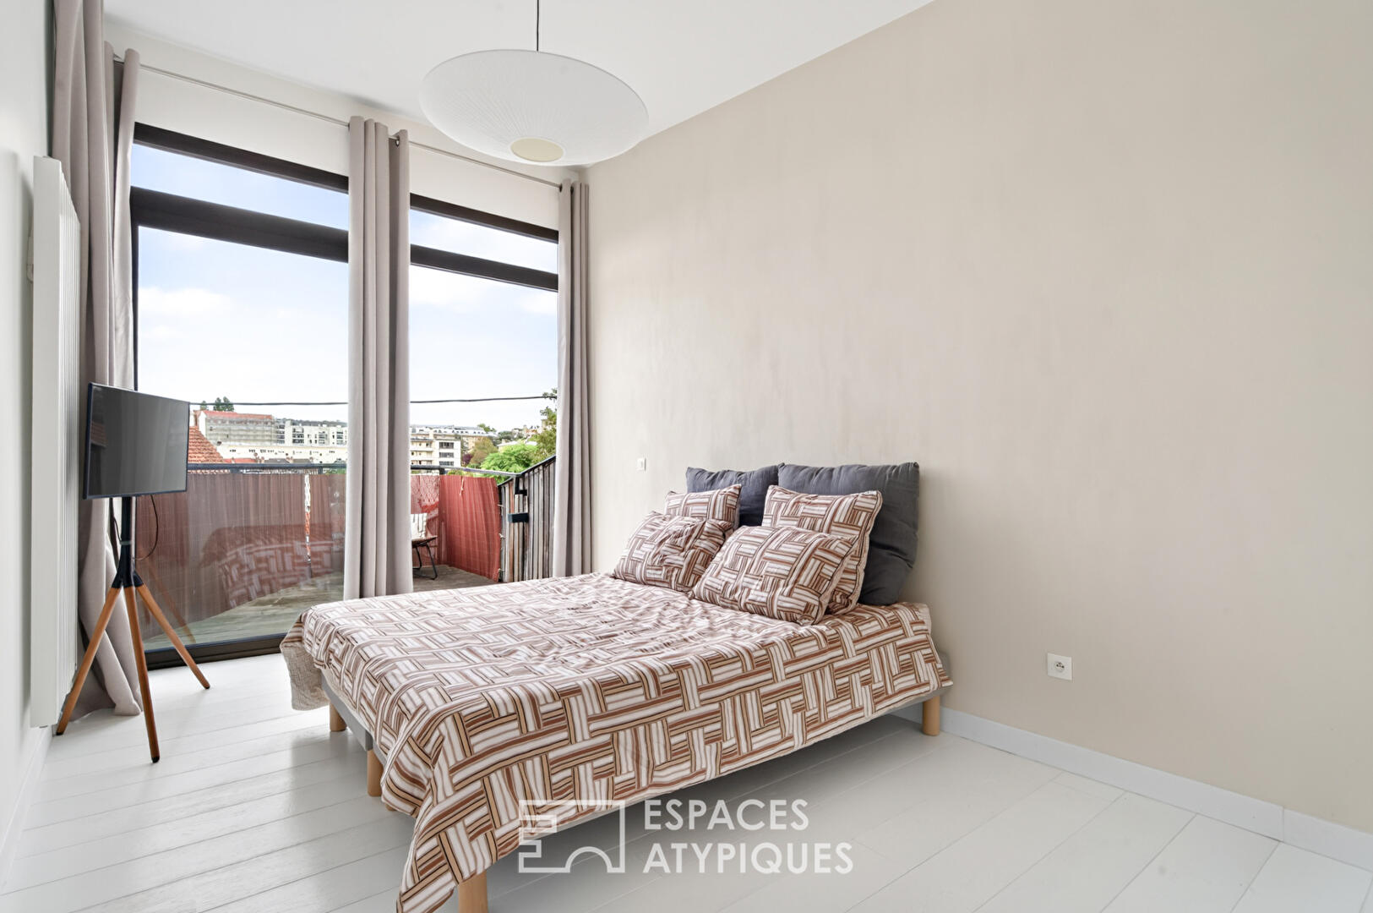
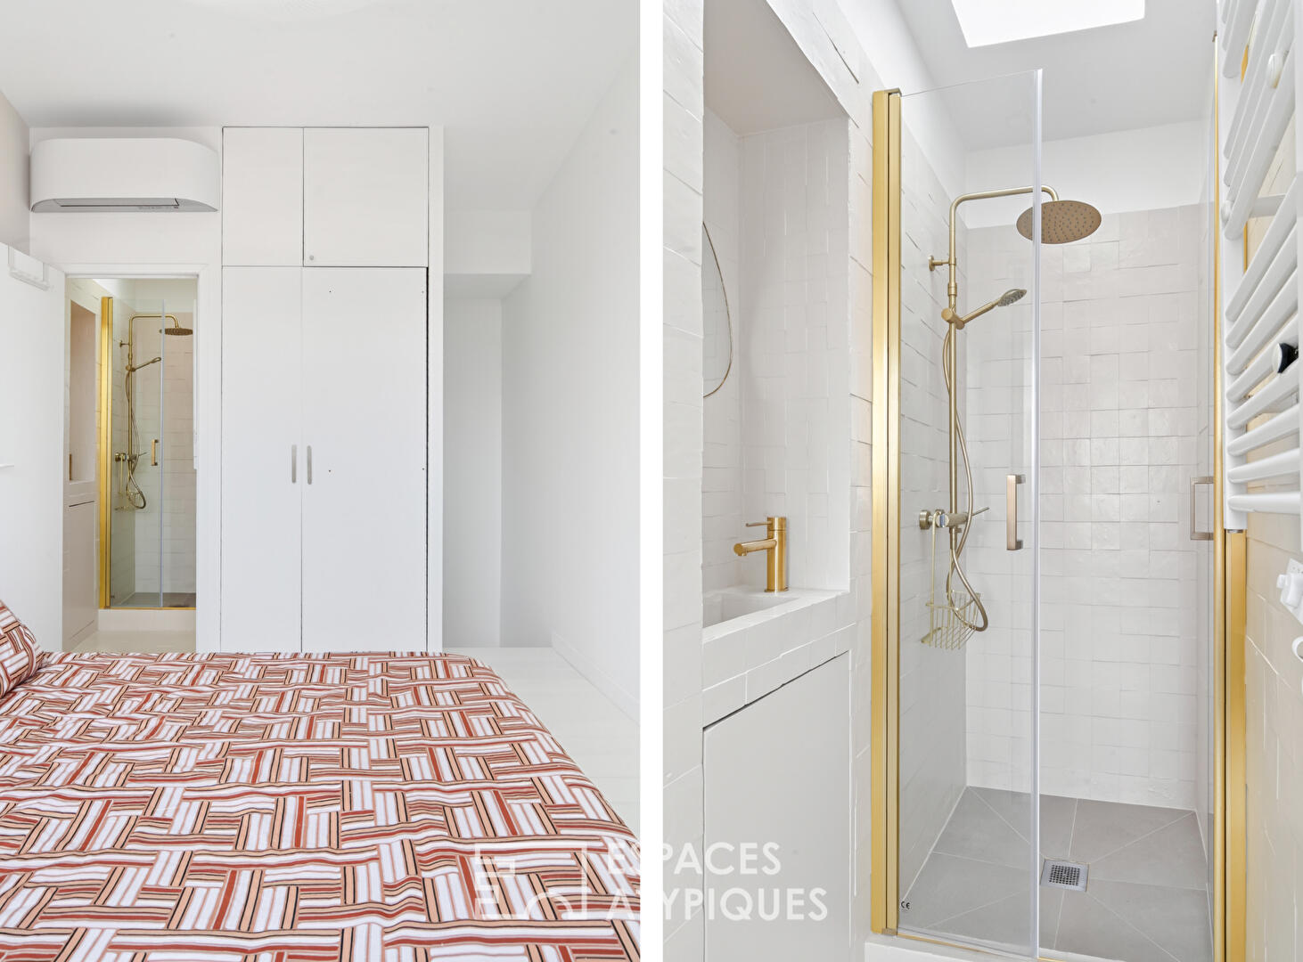
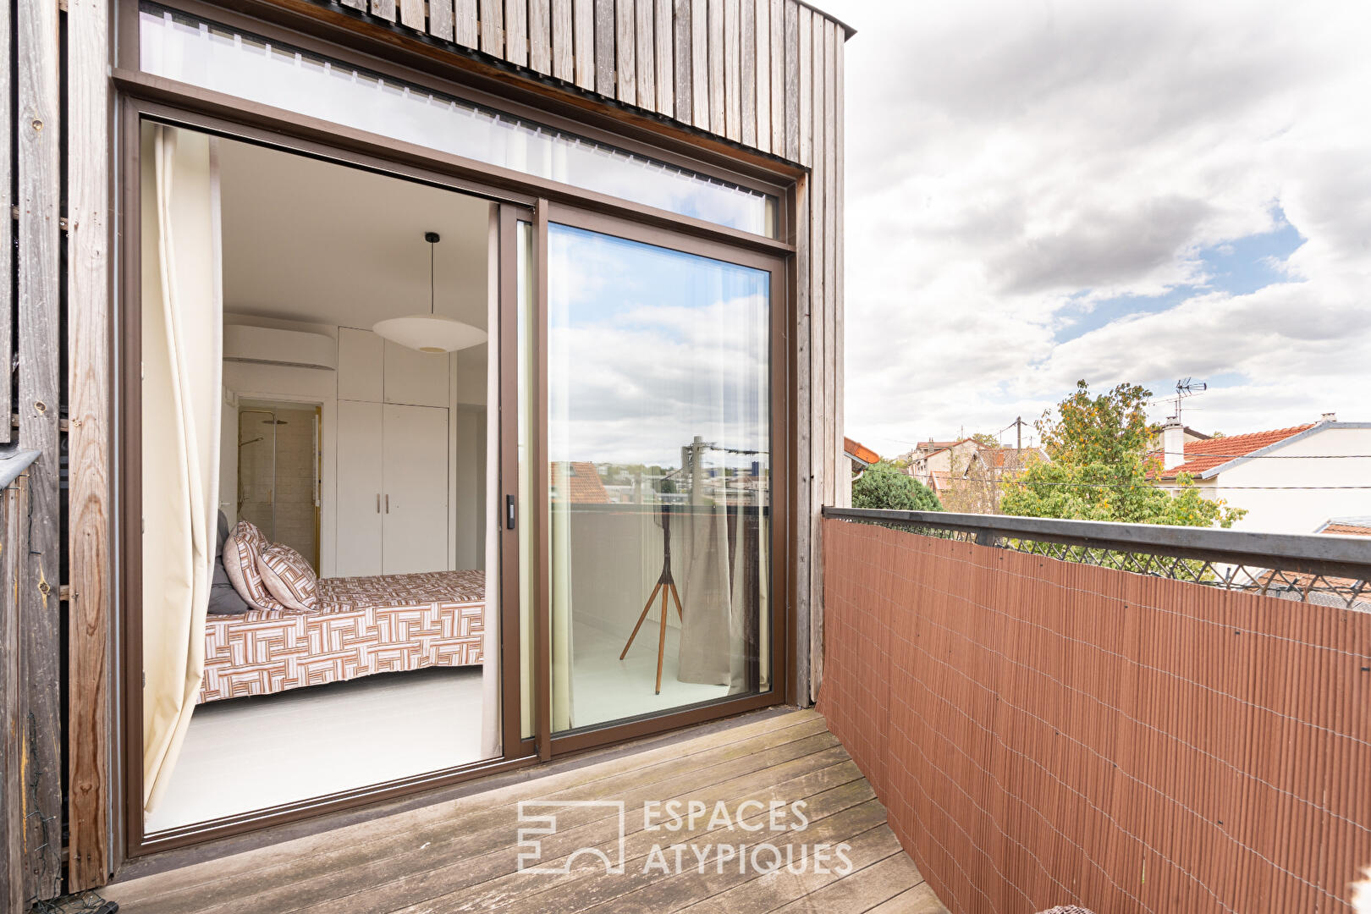
On the top floor, a bedroom of over 14 m² with an en-suite shower room opens onto a west-facing terrace.
A unique house, where the architecture, light, and spaciousness combine to create a living environment that is both warm and resolutely contemporary. Its multi-level layout and outdoor spaces make it as pleasant to live in today as it is full of potential for the future.
A rare find in the Fleurs district, for those seeking more than just a house: a place to live, to make their own, and to shape to reflect their own style.
A covered parking space completes this freehold property.
Metro Line 3: Galliéni station, 900 meters away
Additional information
- 5 rooms
- 3 bedrooms
- 1 bathroom
- 1 bathroom
- Outdoor space : 200 SQM
- Parking : 1 parking space
- Property tax : 4 021 €
Energy Performance Certificate
- A
- B
- 122kWh/m².year4*kg CO2/m².yearC
- D
- E
- F
- G
- 4kg CO2/m².yearA
- B
- C
- D
- E
- F
- G
Estimated average annual energy costs for standard use, indexed to specific years 2021, 2022, 2023 : between 1450 € and 1750 € Subscription Included
Agency fees
-
The fees include VAT and are payable by the vendor
Mediator
Médiation Franchise-Consommateurs
29 Boulevard de Courcelles 75008 Paris
Estimate your financing
Information on the risks to which this property is exposed is available on the Geohazards website : www.georisques.gouv.fr