Agency Seine-Saint-Denis
Gregory BRASIER

Architect-designed loft in the heart of a former factory
SAINT DENIS 93200 #Architect-Renovated Flat #Converted property #Loft 130.28 sq m 550 000 € REF. 17577
Architect-designed loft in the heart of a former factory
93200
SAINT DENIS
130.28 sq m
Living space
2
Bedrooms
550 000
Selling price

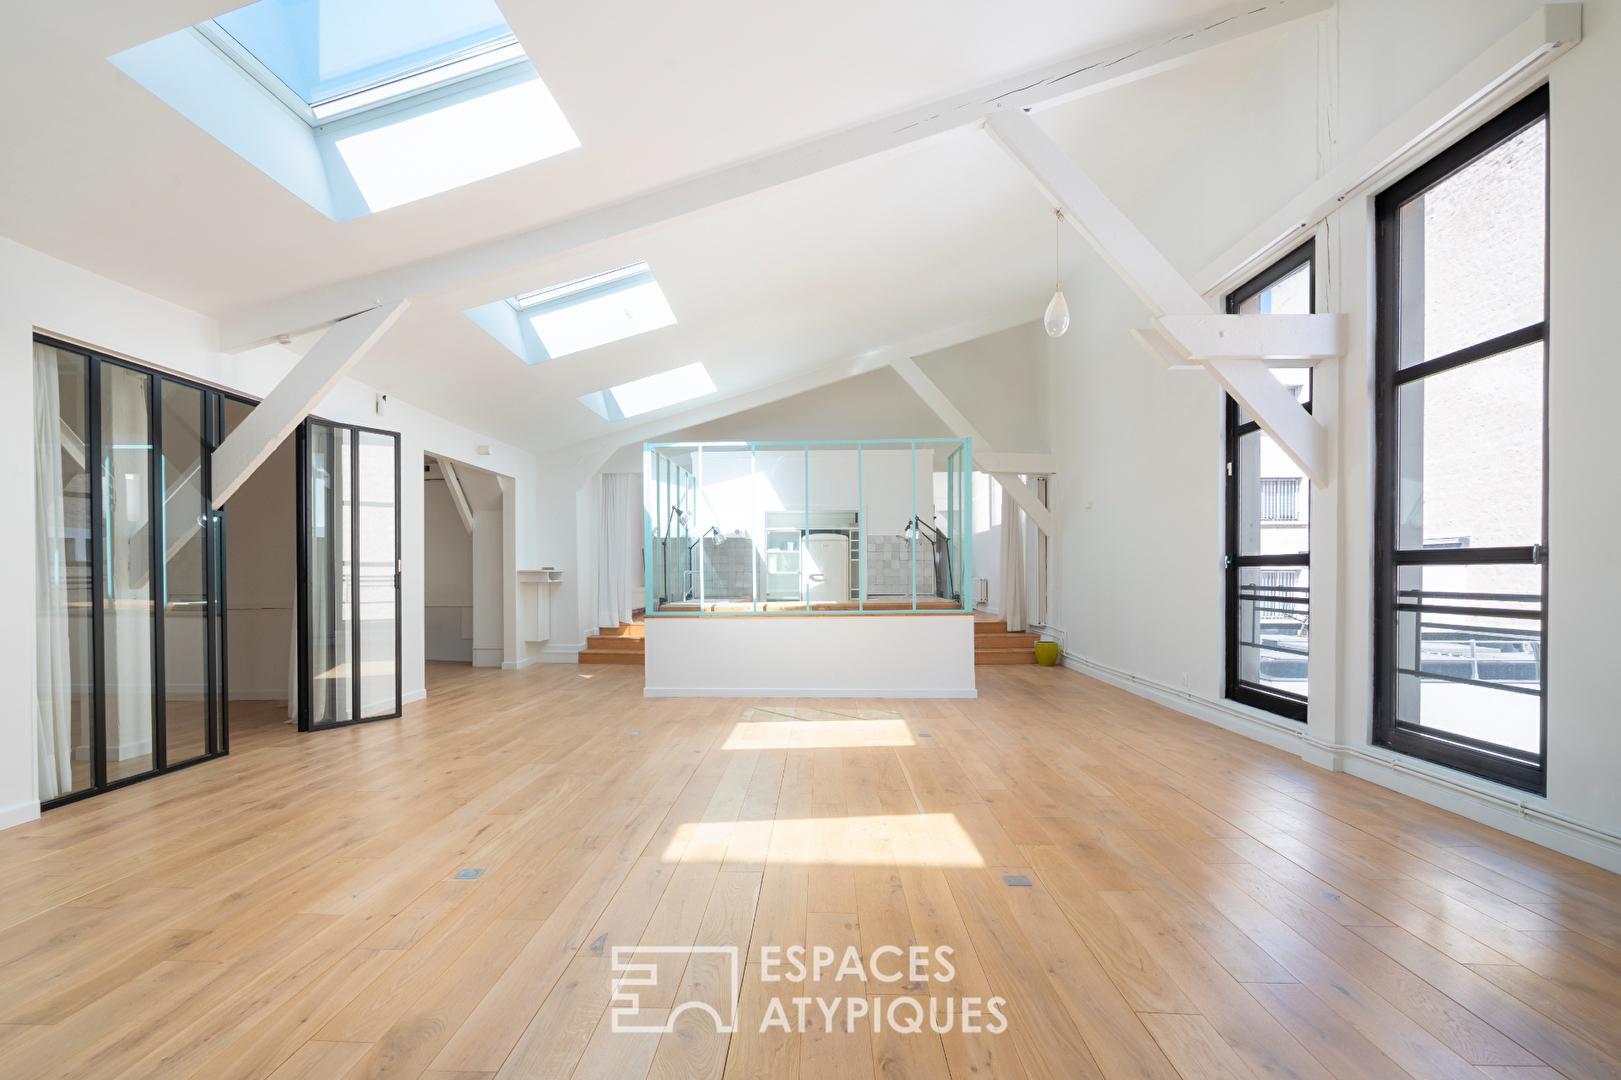
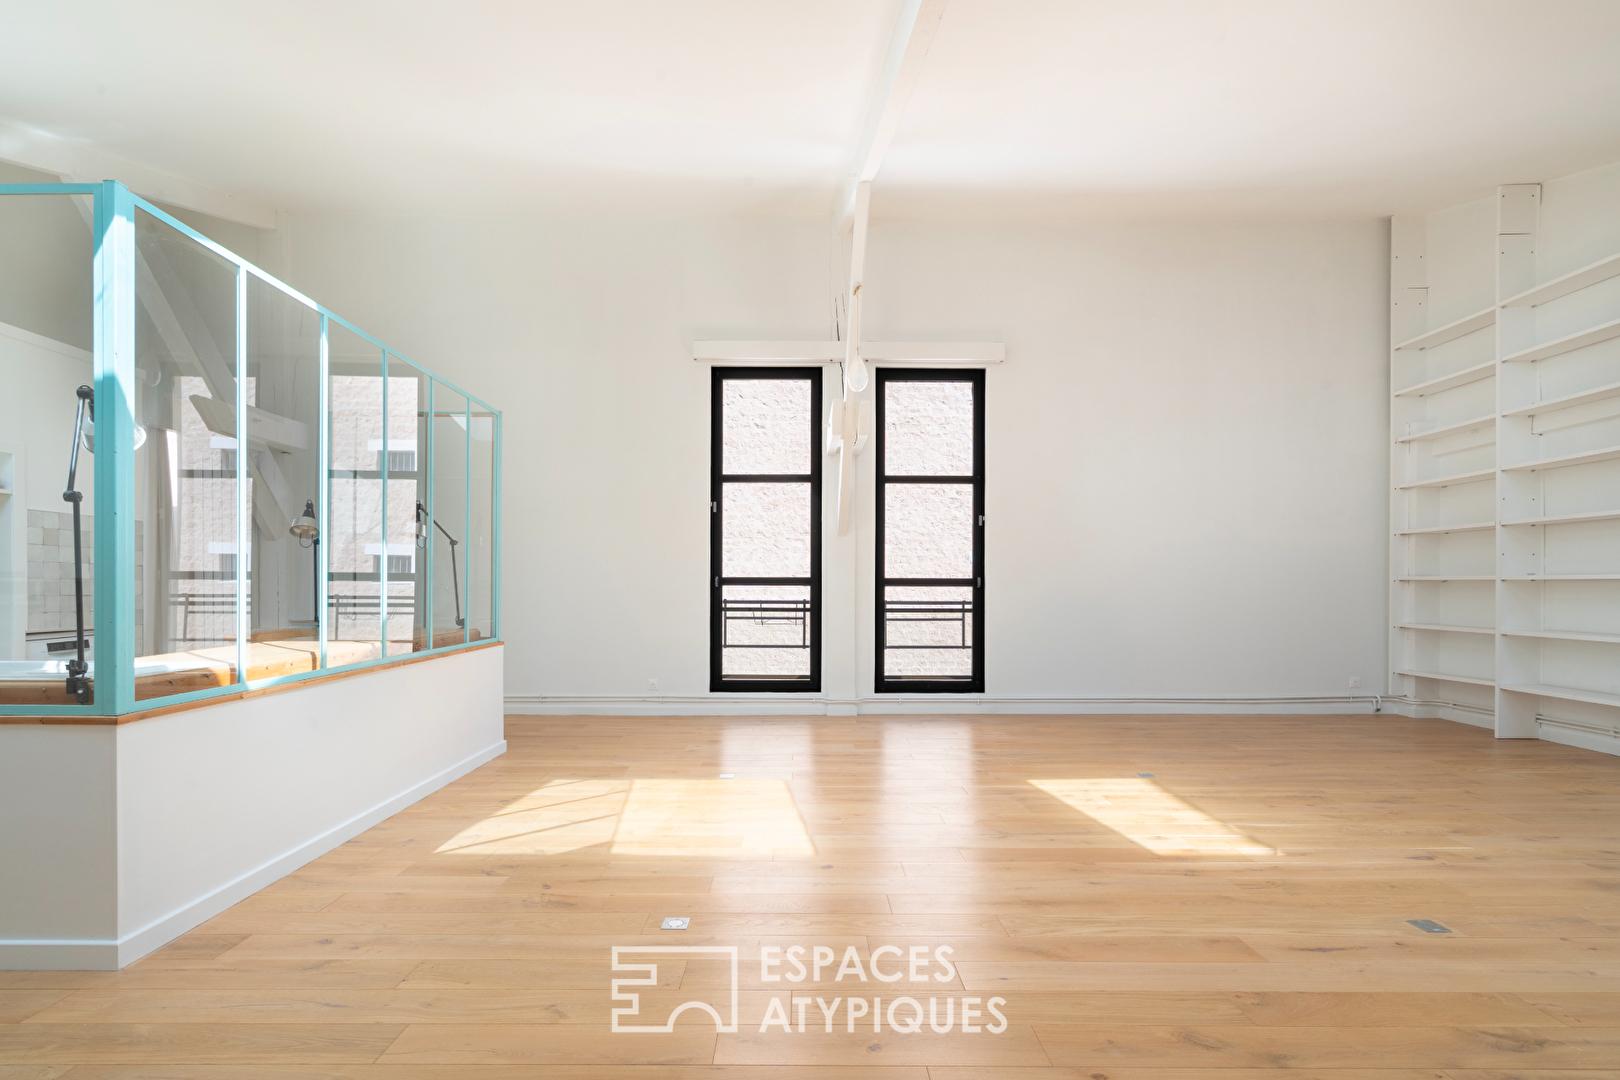
Just steps from the Seine and the Théâtre Gérard Philipe, sheltered from the urban bustle, this 130.28 sq m (Carrez law) loft (residential space) is located on the second and top floor of a renovated former factory. Behind a discreet facade lies a unique living space where industrial architecture blends seamlessly with a strikingly elegant contemporary renovation.

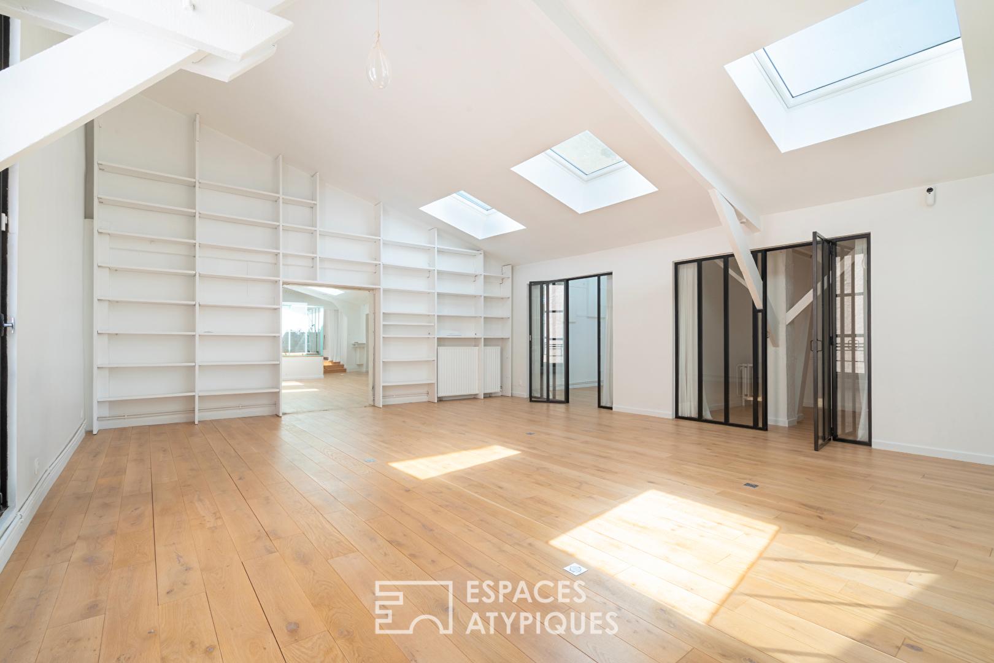
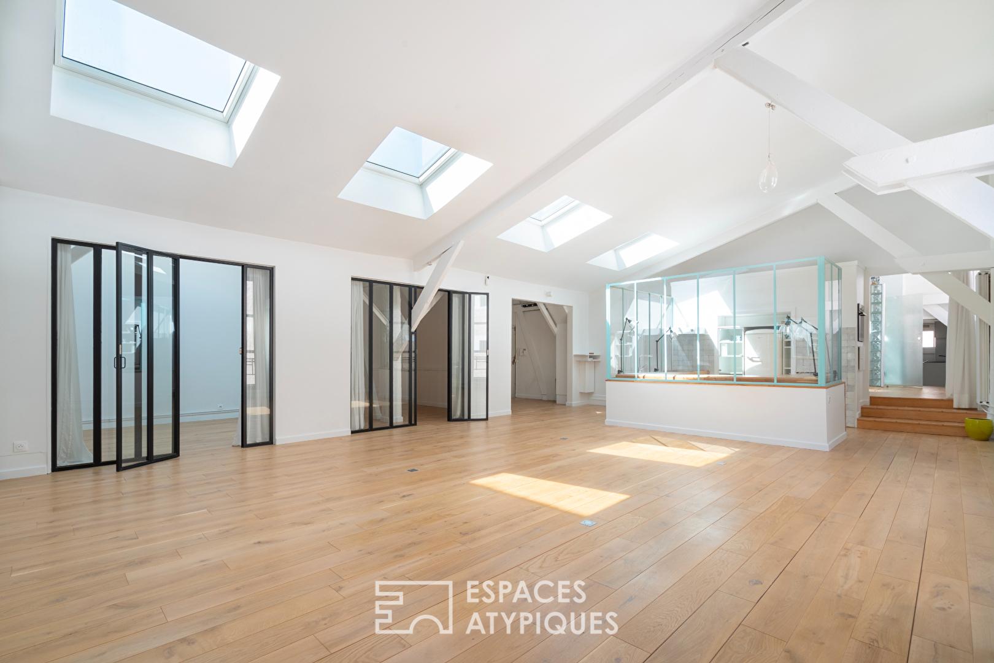
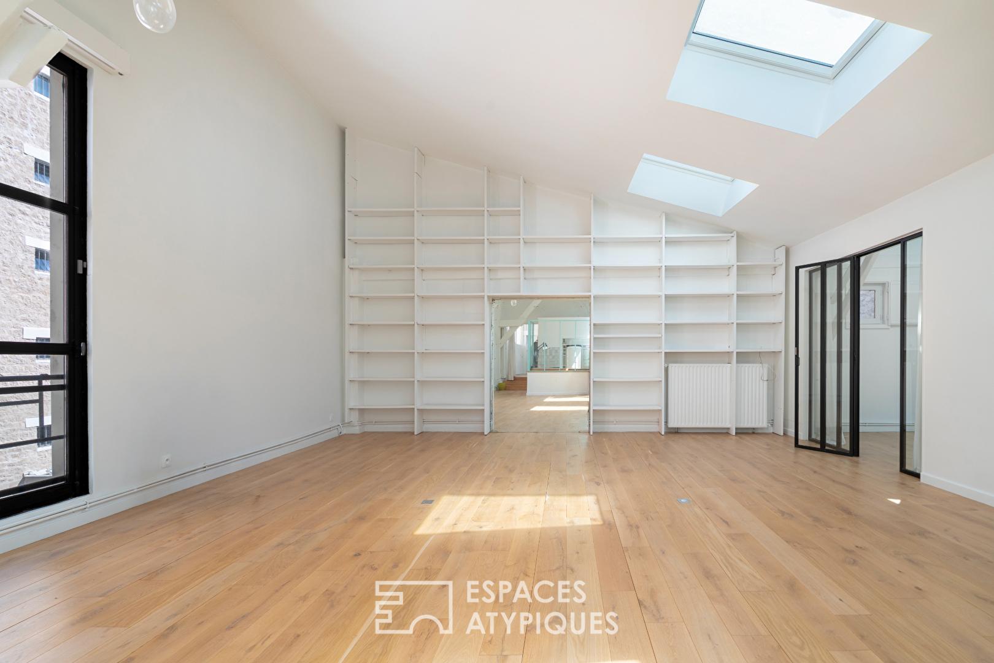
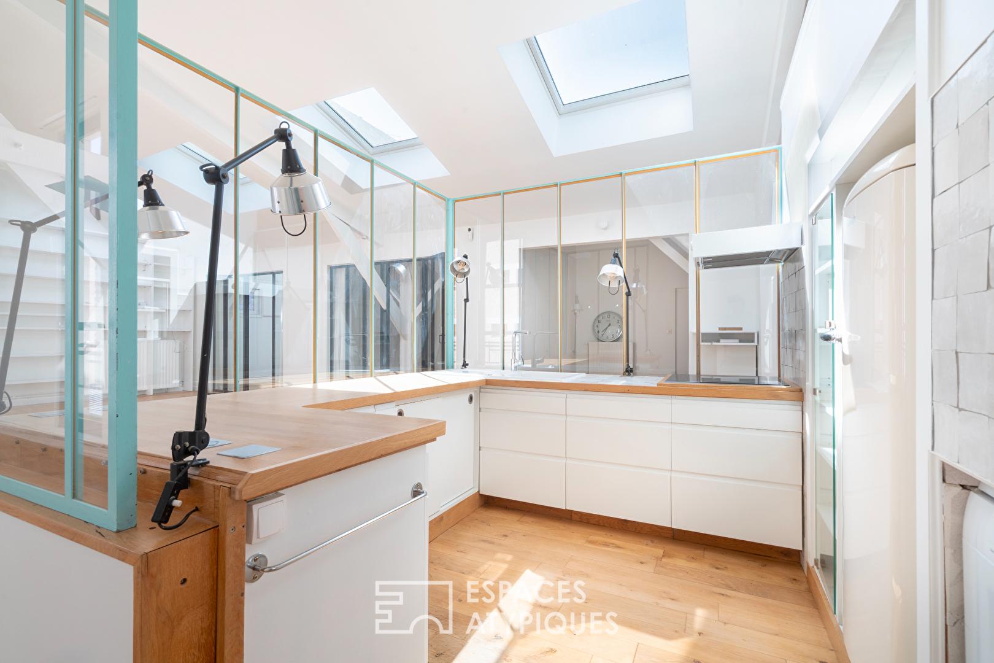
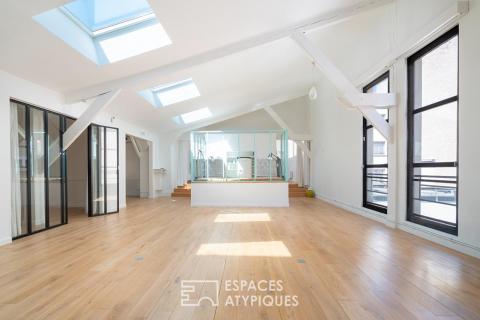
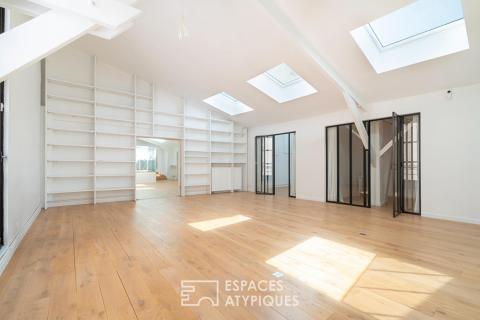
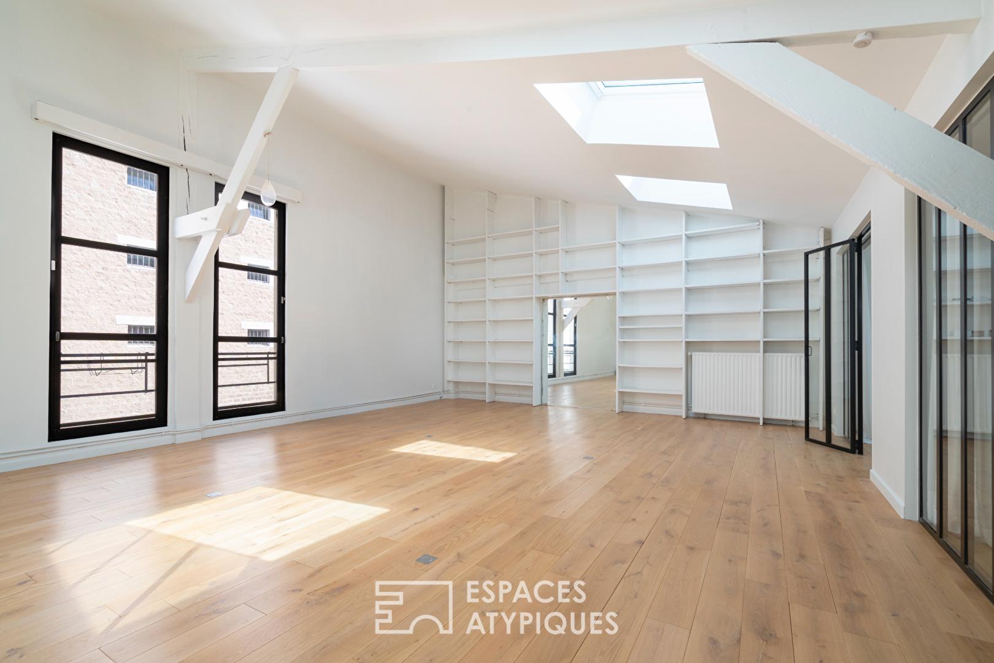
From the moment you enter, the spaciousness is immediately apparent. Your gaze is drawn to the spectacular living area of over 65 sq m, the true heart of the loft. With its nearly four-meter-high ceilings, it benefits from abundant natural light streaming through several skylights, creating an ever-changing atmosphere throughout the day.

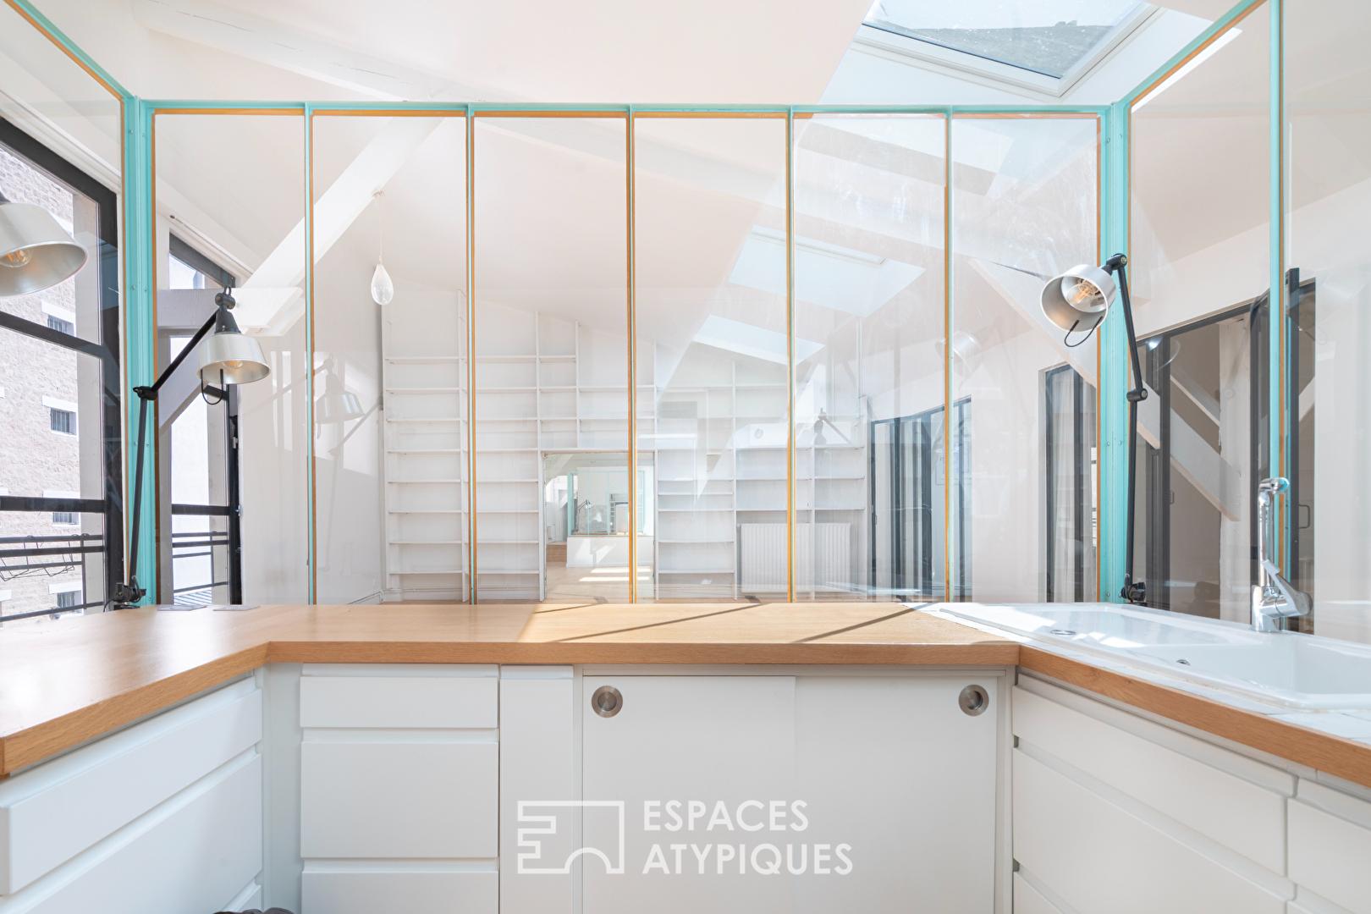
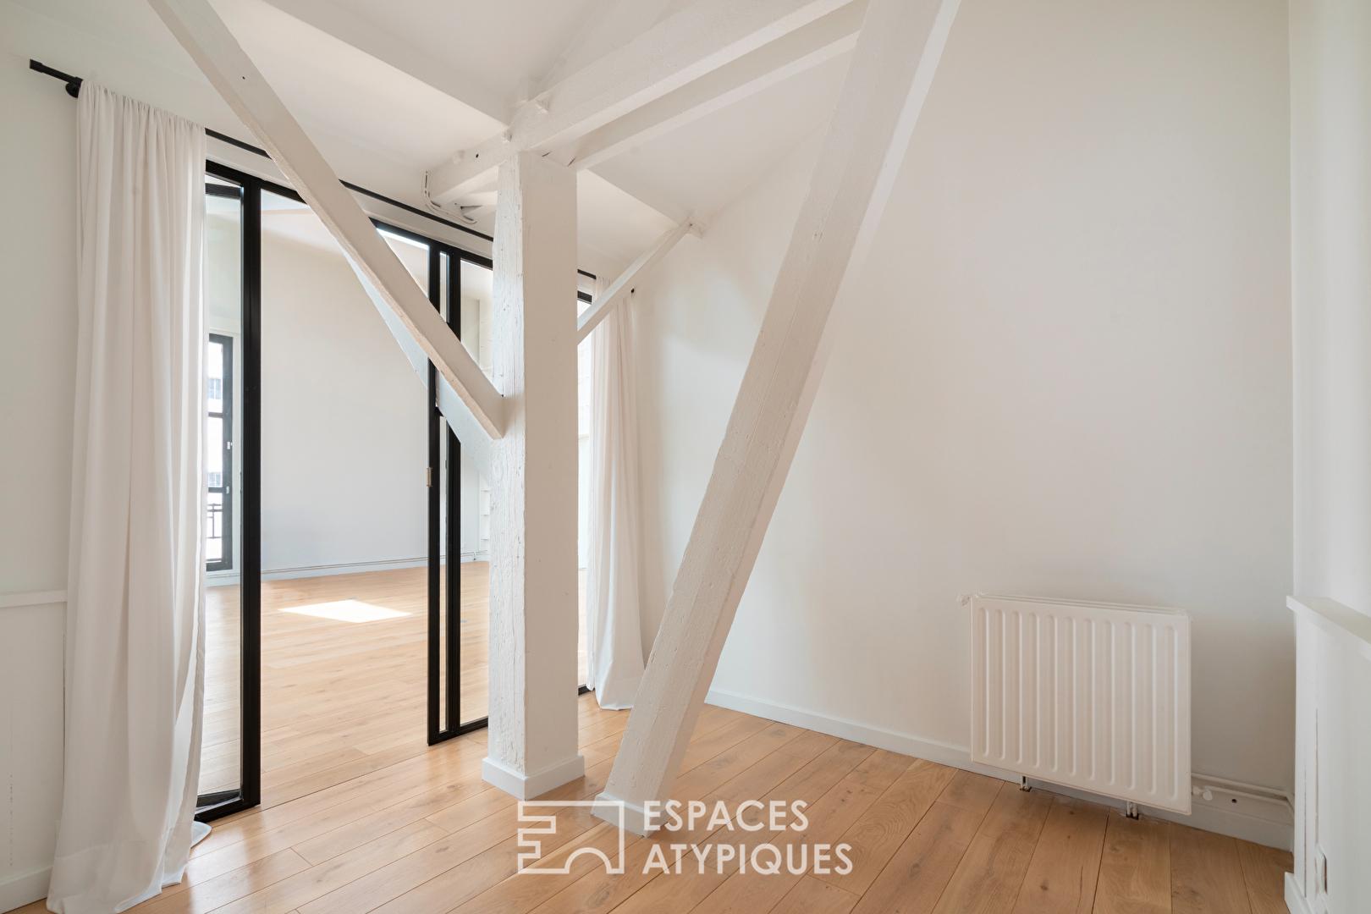
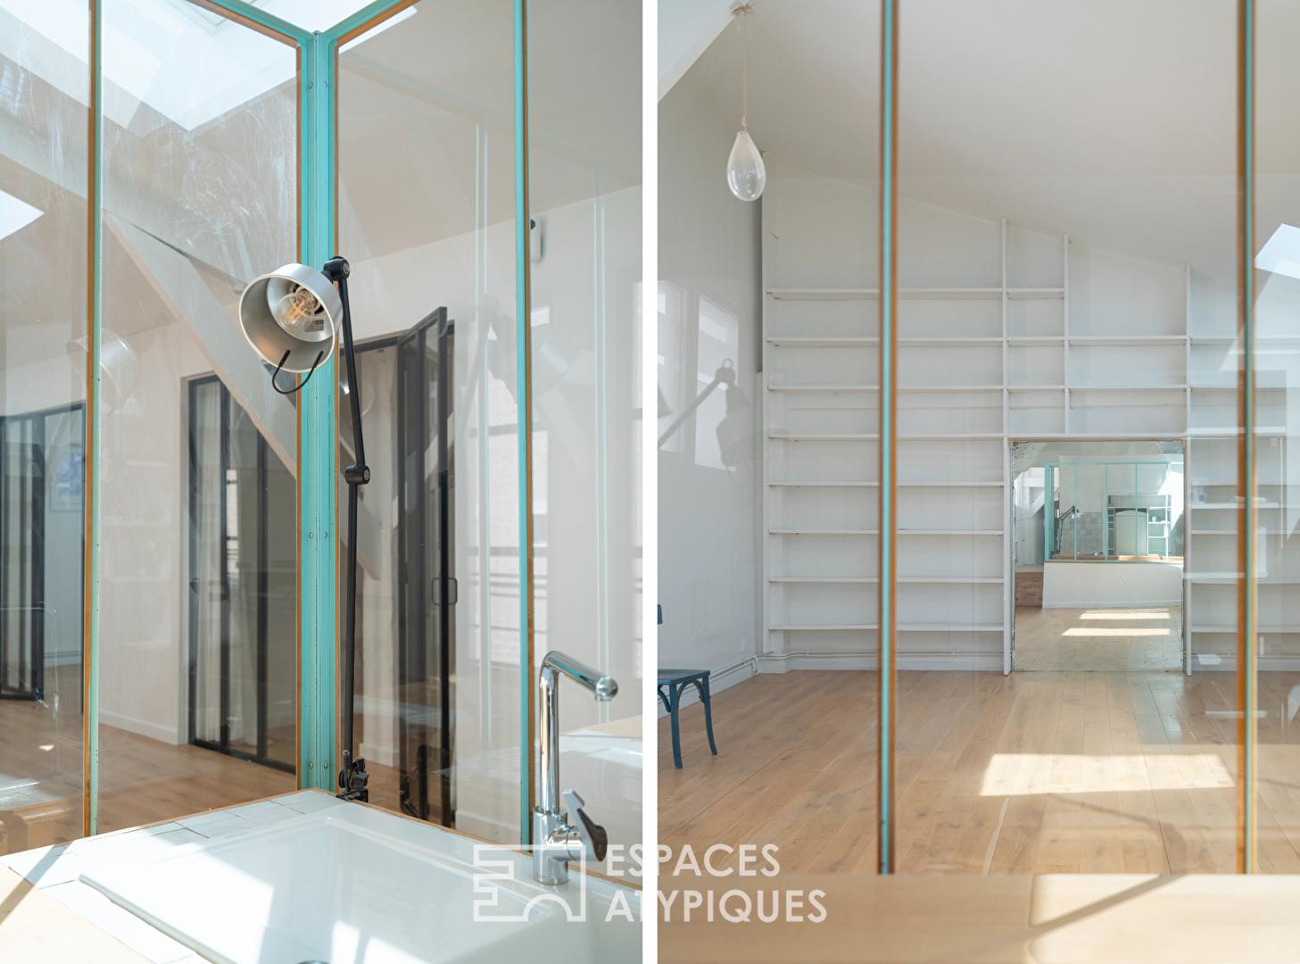
Within this space, the semi-open kitchen integrates naturally into the overall design. Large steel-framed workshop windows subtly define the perspectives while maintaining a fluid flow of movement. A custom-built bookcase adds character to the space and underscores the distinctly architectural identity of the property.

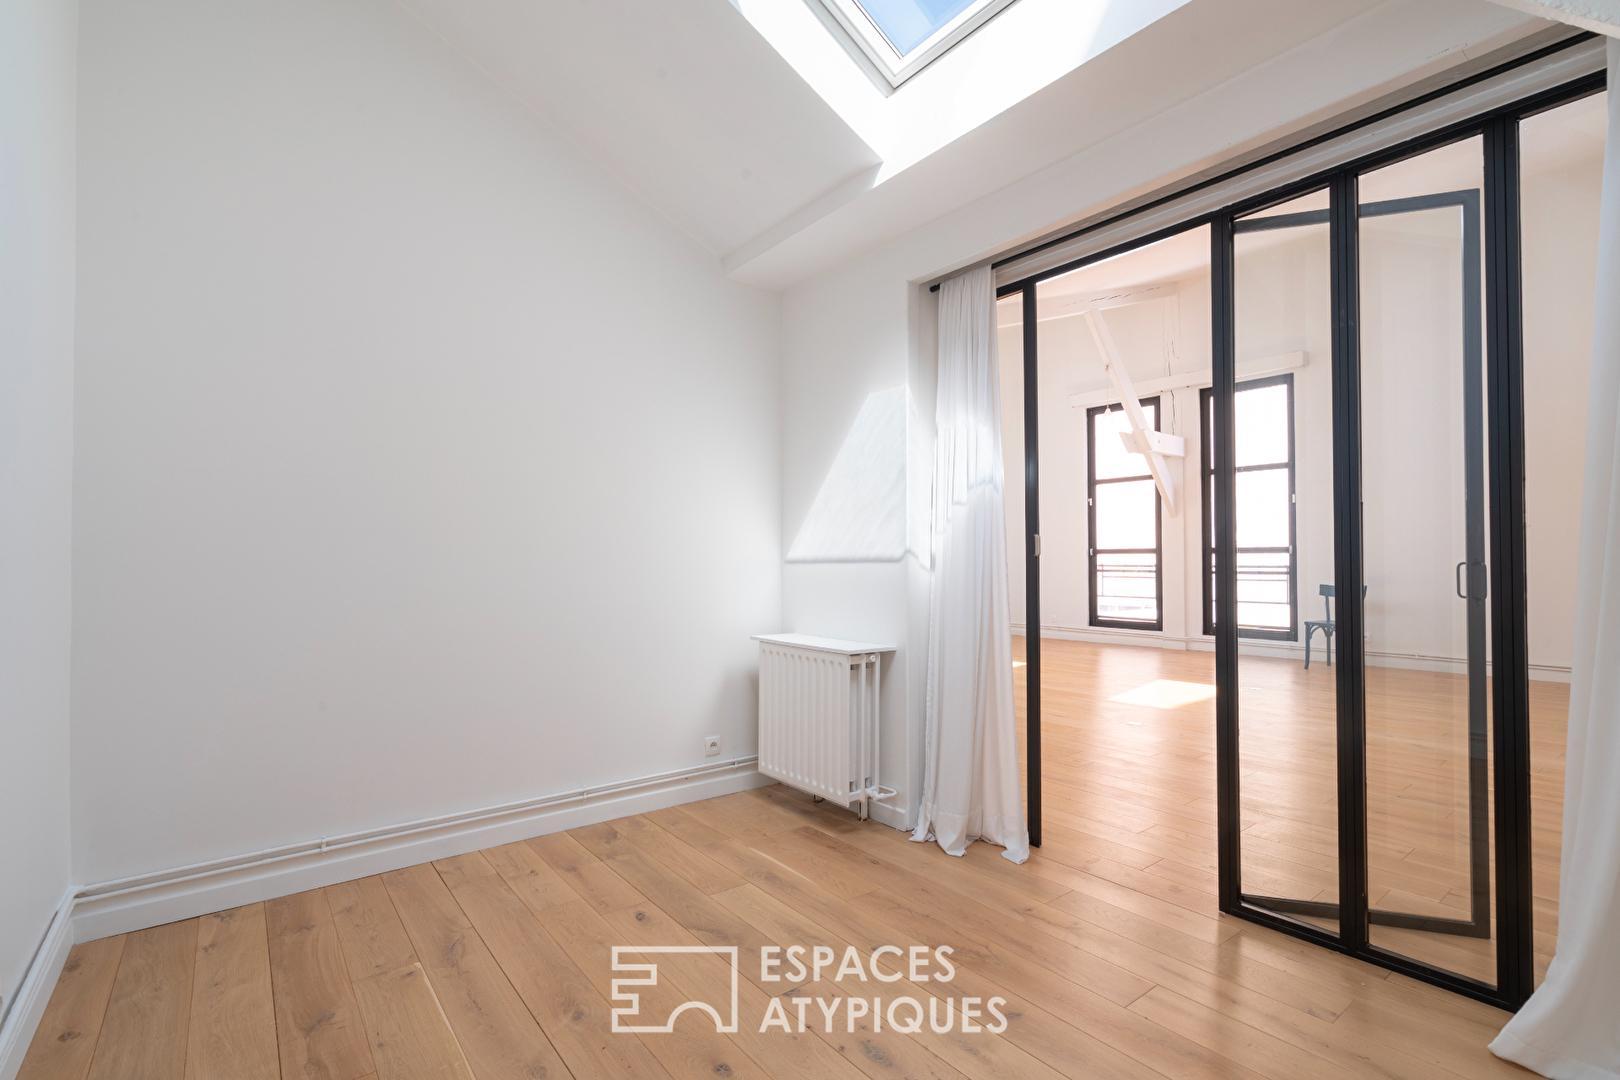
Two bedrooms, set back from the main living area, measuring 9 m² and 10 m², benefit from a secondary light source. Their large steel-framed windows extend the loft’s lines and allow natural light to flow through, enhancing the feeling of openness without compromising privacy.

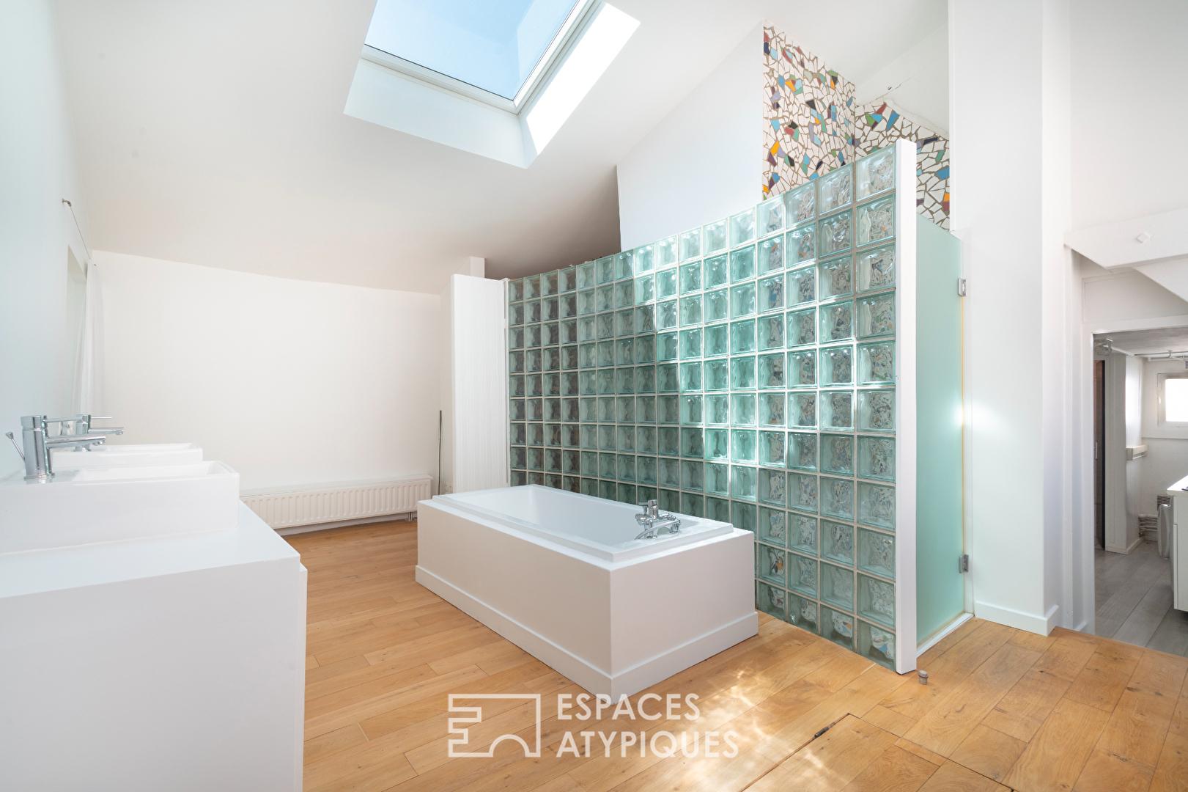
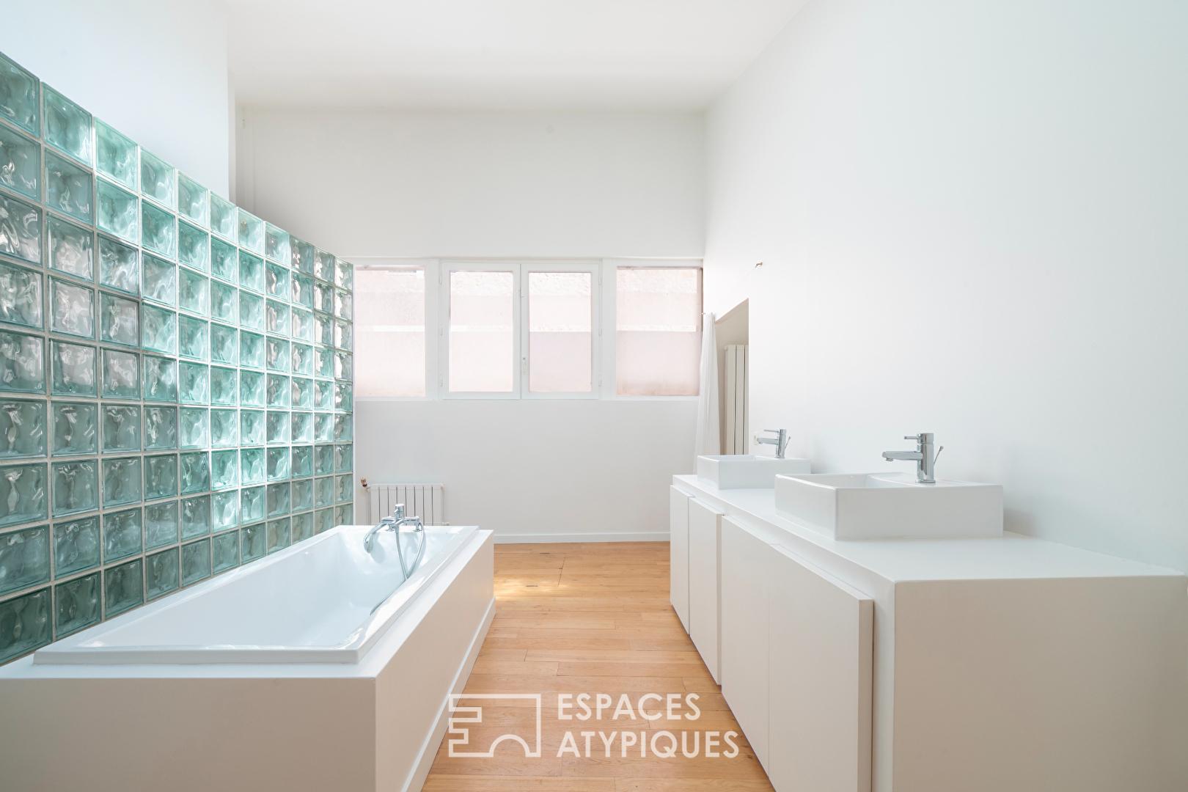
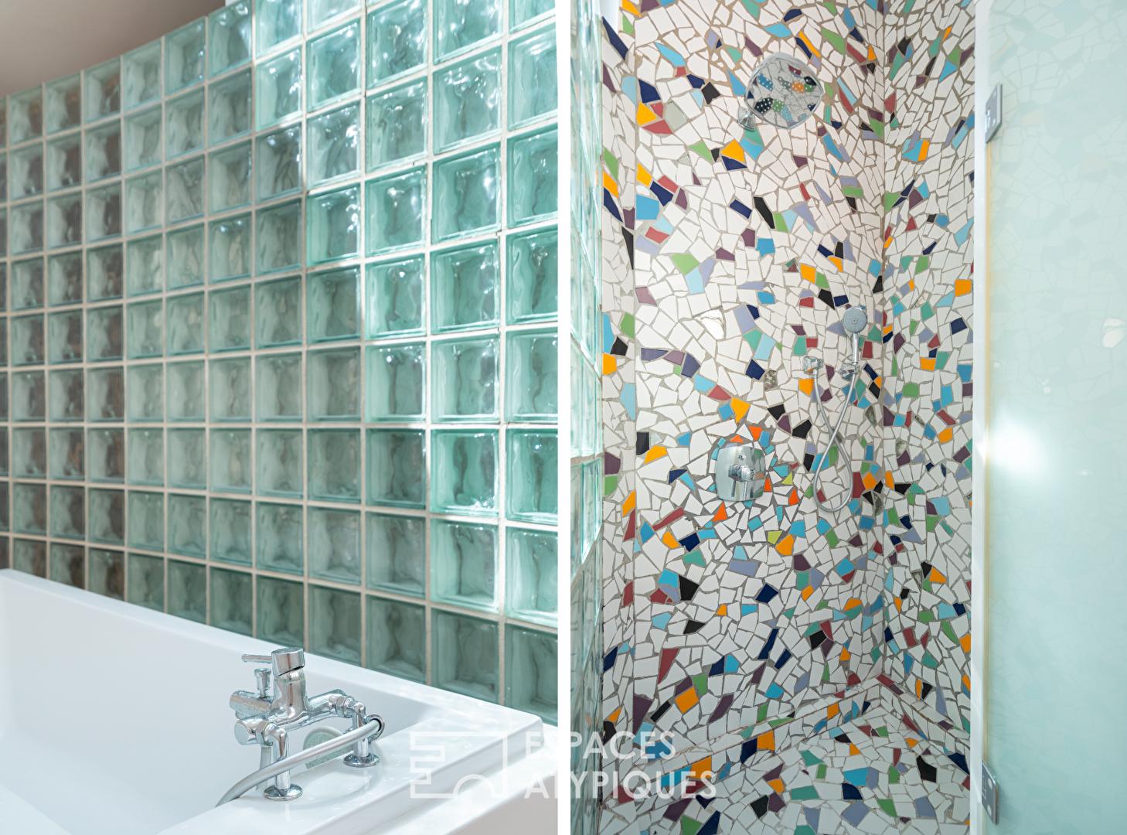
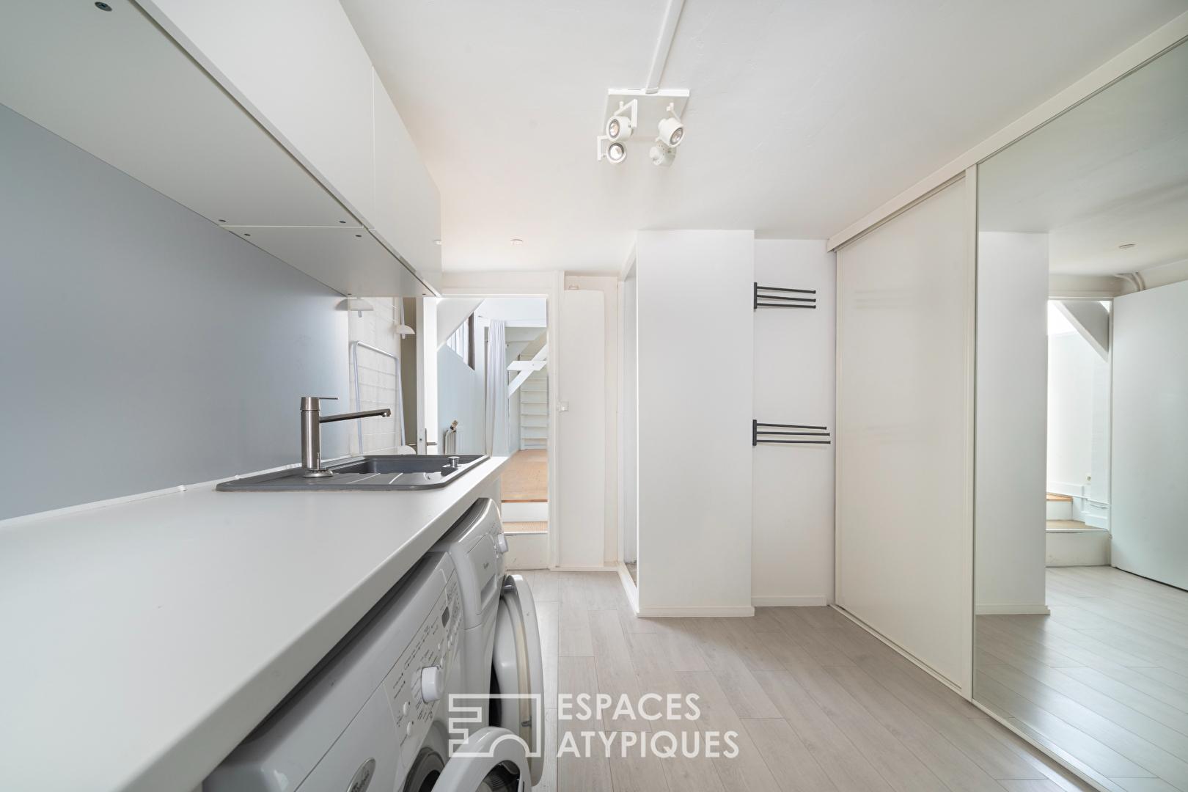
The bathroom, designed as a relaxation space, features a sauna and a separate shower. A spacious laundry room of approximately 10 m² and a separate toilet complete the amenities.

The quality of the renovation, the choice of materials, the spectacular volumes, the interplay of transparency created by the windows, and the numerous custom-made features give this property a unique character. Inspiring and functional, this loft meets the needs of both a couple and a creative professional seeking a distinctive environment. A secluded property where light, spaciousness, and industrial history combine to create a unique living environment in the heart of a vibrant and cultural neighborhood.

Property subject to co-ownership regulations.

RER: Saint-Denis station 500m away
Metro: Porte de Paris station 700m away.

REF. 17577

Additional information

  • 3 rooms
  • 2 bedrooms
  • Floor : 2
  • 2 floors in the building
  • 17 co-ownership lots
  • Annual co-ownership fees : 1 656 €
  • Property tax : 2 214 €
  • Proceeding : Non

Energy Performance Certificate

Primary energy consumption
d : 146 kWh/m².year
High performance housing
  • A
  • B
  • C
  • 146
    kWh/m².year
    31*
    kg CO2/m².year
    D
  • E
  • F
  • G
Extremely poor housing performance
* Of which greenhouse gas emissions
d : 31 kg CO2/m².year
Low CO2 emissions
  • A
  • B
  • C
  • 31
    kg CO2/m².year
    D
  • E
  • F
  • G
Very high CO2 emissions

Estimated average annual energy costs for standard use, indexed to specific years 2021, 2022, 2023 : between 1740 € and 2390 € Subscription Included

Agency fees

    The fees include VAT and are payable by the vendor

Mediator

Médiation Franchise-Consommateurs

www.mediation-franchise.com

29 Boulevard de Courcelles 75008 Paris

Estimate your financing

Calculez les mensualités de votre crédit immobilier
Prix du bien
550 000
%
Votre mensualité
0
Montant emprunté
0
Durée de remboursement
0
Taux du crédit
0 %
Intérêts
0
Coût total du crédit
0
Ceci est une simulation.
Seule votre banque peut vous donner une valeur précise.
Davantage de fonctionnalités sur www.calculatrice-credit.fr

Information on the risks to which this property is exposed is available on the Geohazards website : www.georisques.gouv.fr

Architect-designed loft in the heart of a former factory
I'm interested in this property, I would like more information
Your Espaces Atypiques contact
Agency Seine-Saint-Denis
Gregory BRASIER - EI
Commercial agent
RSAC : 822 473 120 PARIS
See the phone number
Contact form
  • This field is for validation purposes and should be left unchanged.
  • This field is hidden when viewing the form
  • This field is hidden when viewing the form
  • This field is hidden when viewing the form
  • This field is hidden when viewing the form
  • This field is hidden when viewing the form
  • This field is hidden when viewing the form
  • This field is hidden when viewing the form
  • This field is hidden when viewing the form
  • This field is hidden when viewing the form
  • This field is hidden when viewing the form
Espaces Atypiques
Seine-Saint-Denis
Explore various real estate options near Paris, in the Seine-Saint-Denis department. The area offers a variety of properties that can cater to diverse lifestyles. For those with a preference for modern architecture, some houses reflect contemporary styles and often include outdoor spaces like gardens or terraces, providing simple outdoor enjoyment. These residences can be found in locations such as Les Pavillons-sous-Bois or Les Lilas, where certain houses combine visual appeal with practical layouts.
100 rue Diderot - 94300 Vincennes
From Monday to Thursday from 10h to 13h and from 14h to 19h & Friday 18h
Send to a friend
  • This field is hidden when viewing the form
  • This field is hidden when viewing the form
  • This field is hidden when viewing the form
  • This field is hidden when viewing the form
  • This field is hidden when viewing the form
Newsletter

Subscribe to our Espaces Atypiques newsletter and escape to unique and magical places.

  • This field is for validation purposes and should be left unchanged.
  • This field is hidden when viewing the form
  • This field is hidden when viewing the form
  • This field is hidden when viewing the form
  • This field is hidden when viewing the form