Family home with an industrial feel, in the quiet of Saint Maur
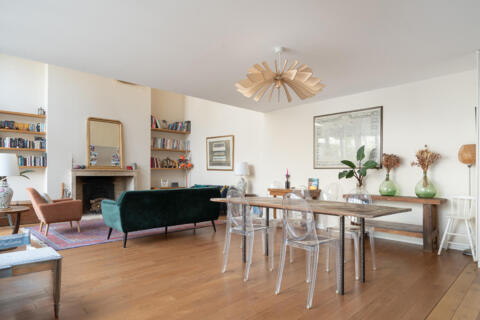
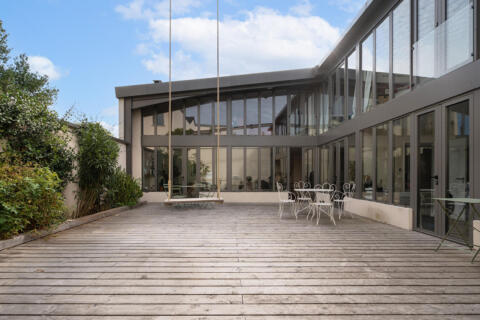
Light, spacious volumes, and a large open-air terrace. Located in the heart of the La Pie neighborhood in Saint-Maur-des-Fossés, this loft-style home?created in 2021 within a former industrial building blends an artist’s studio aesthetic with the warmth of a family home. Tucked away in a quiet cul-de-sac, it offers 165.47 m² of *Carrez* living area (265.52 m² total floor area), extended by a terrace of nearly 90 m².
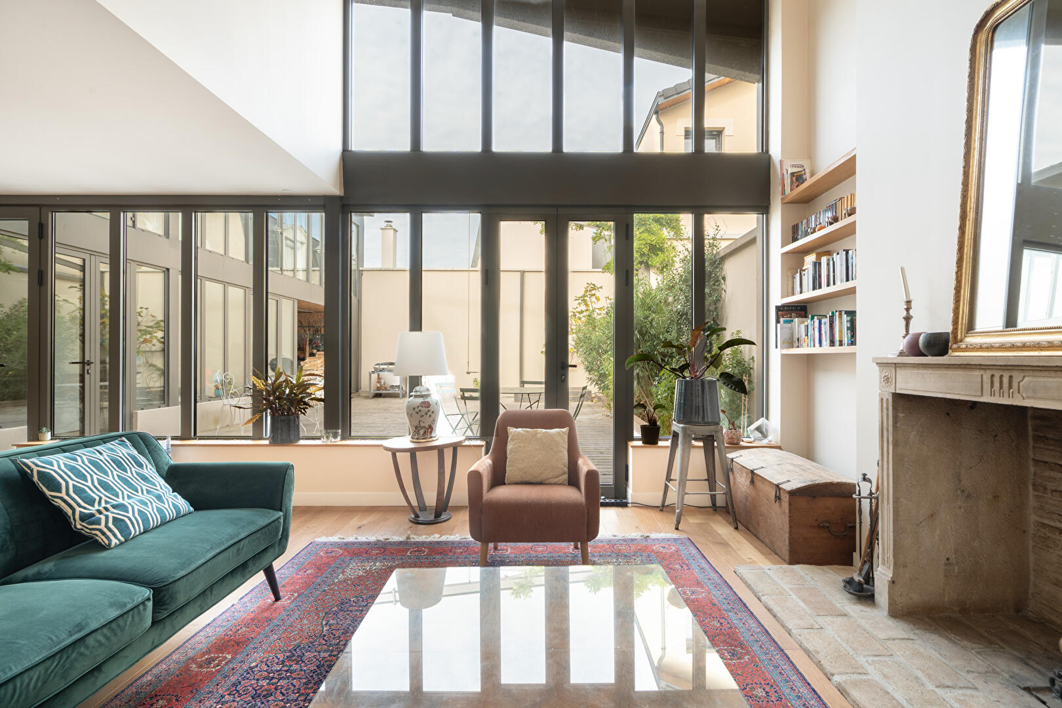
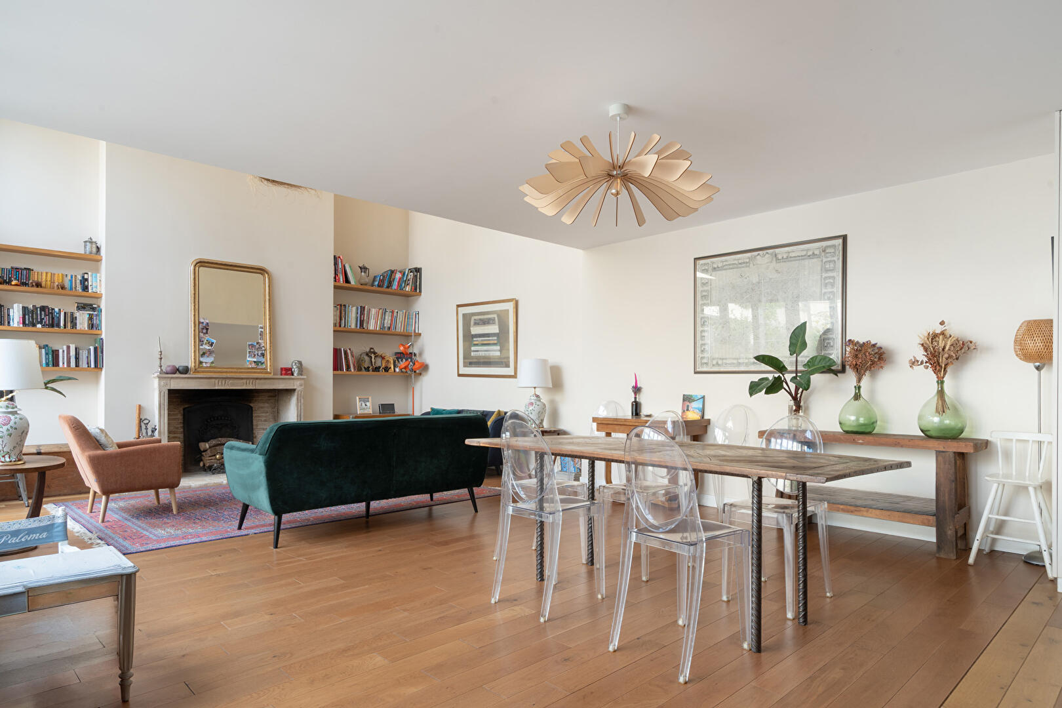
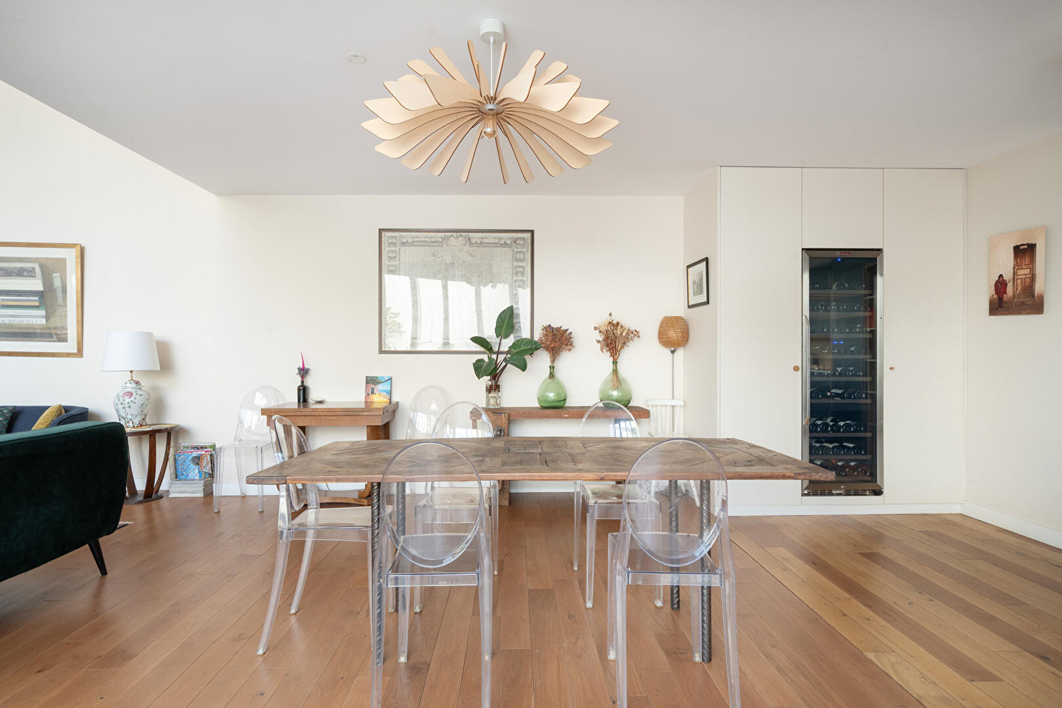
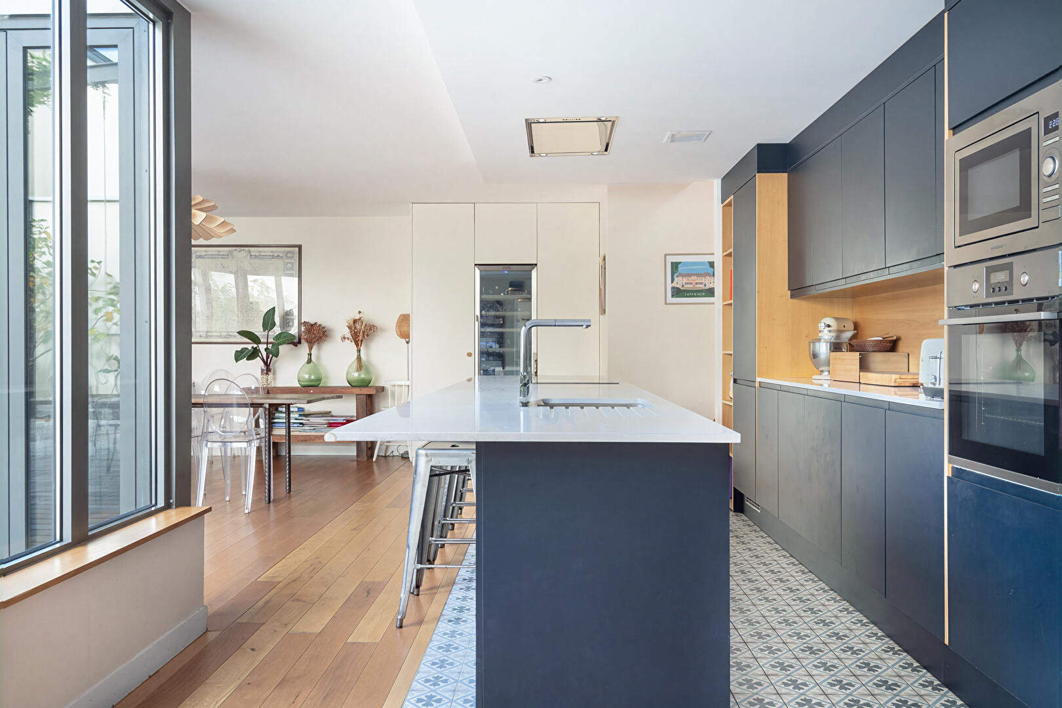
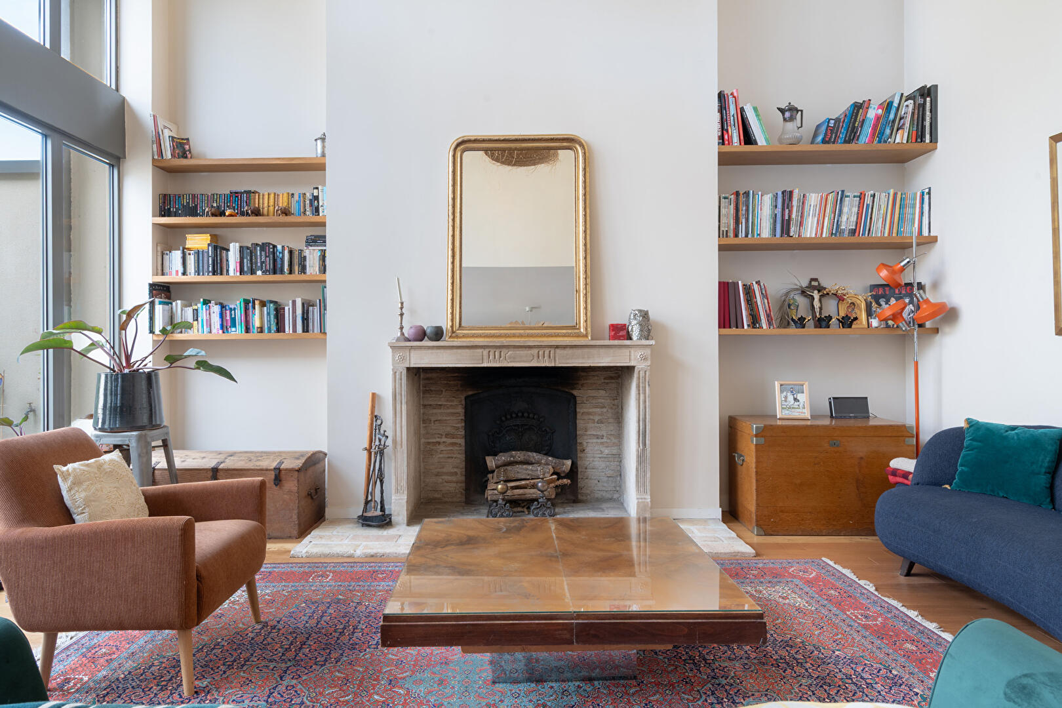
The main living area immediately sets the tone, featuring remarkable ceiling heights, long sightlines, and windows that draw the eye outward. Parquet flooring softens the lines of the dark joinery. Books find their place around the fireplace, seating areas create a harmonious dialogue, and the large table invites leisurely meals. While the volumes are impressive, the atmosphere remains intimate.
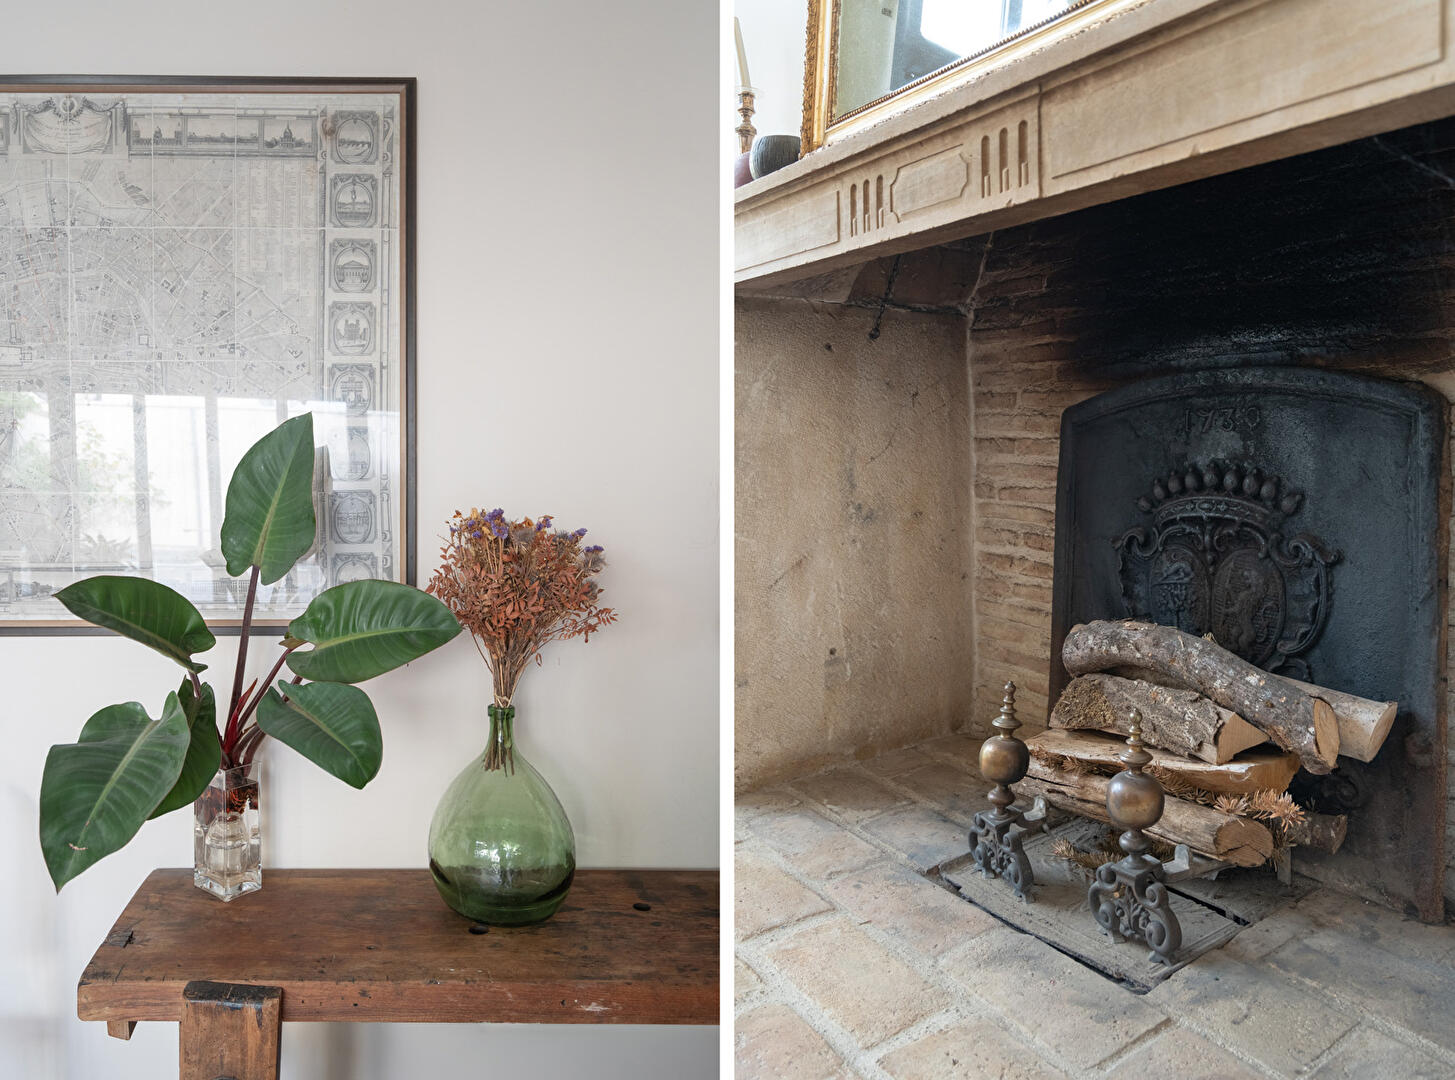
This modern home already has a story to tell?that of the building itself, of course, but also of the elements chosen to furnish it. The 18th-century stone fireplace?sourced from a Burgundian artisan and fitted on-site?is a perfect example. Its patina complements the steel-framed glass partitions and the kitchen’s contemporary lines. Carefully curated vintage finds, splashes of color, and warm materials give the space a unique personality.
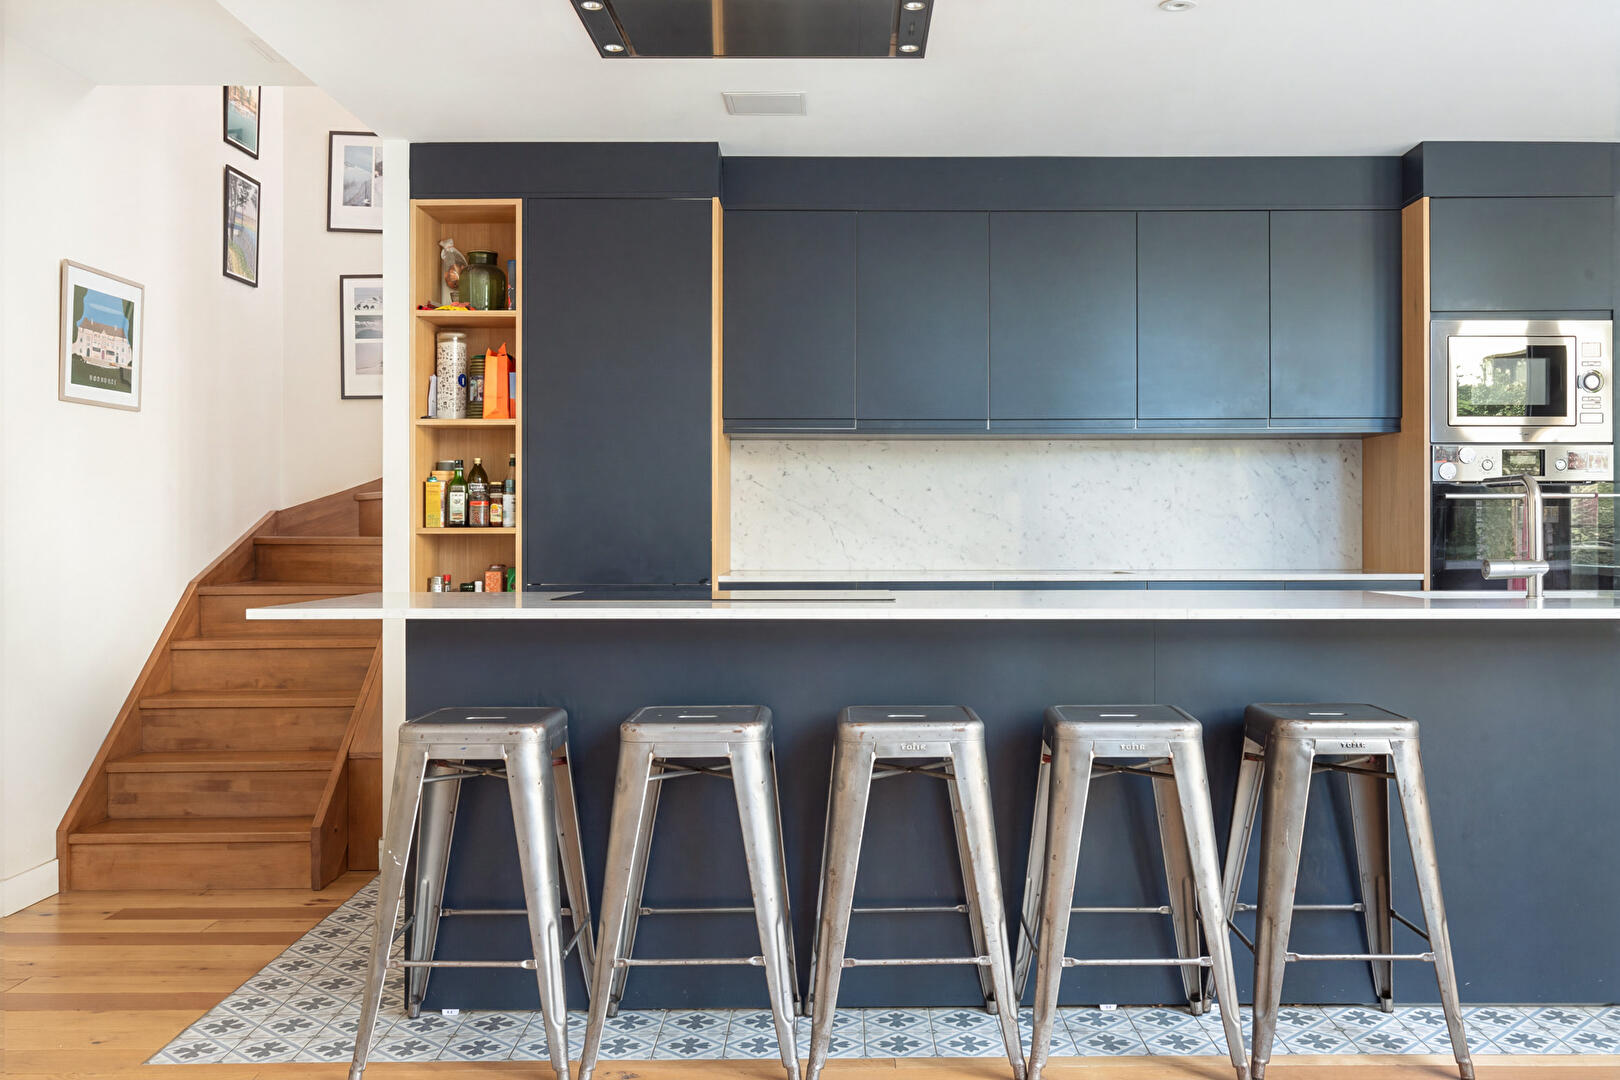
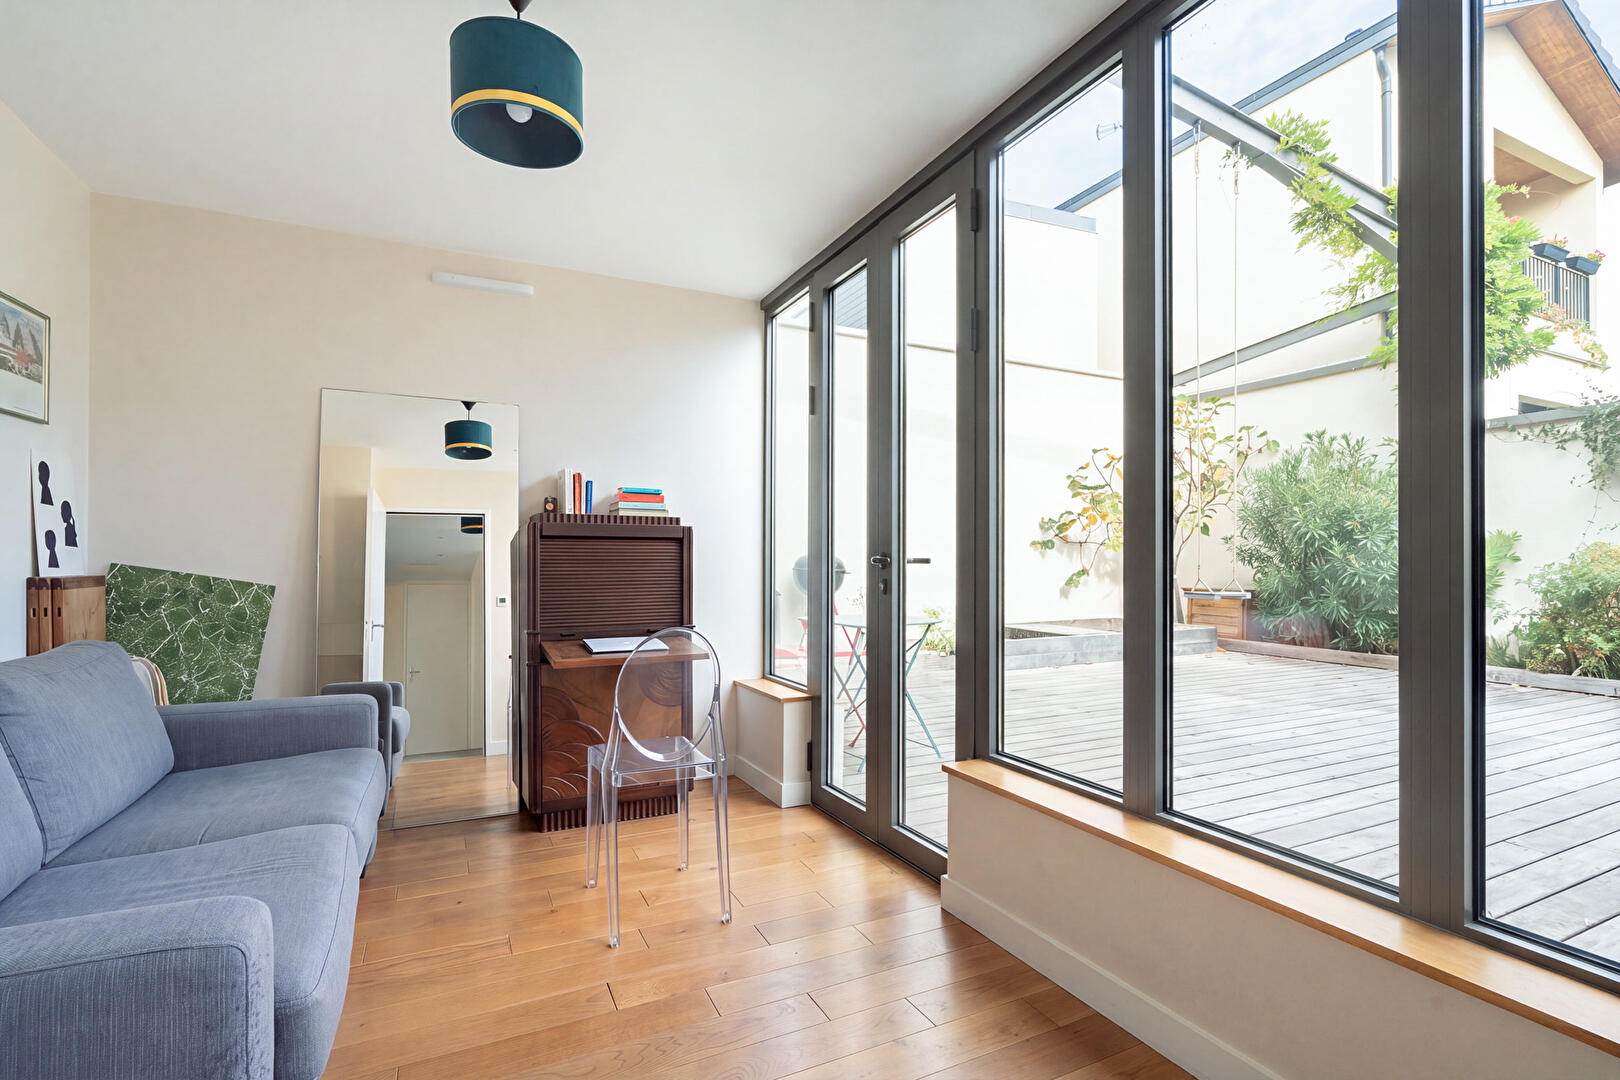
Open to the main living area, the kitchen combines deep-toned cabinetry, a vast work surface, and a counter perfect for everything from a morning coffee to chatting while dinner is prepared. It fosters a convivial atmosphere while offering a layout designed for daily convenience. A laundry room that doubles as a pantry completes this level, along with an office that could easily serve as a fifth bedroom.
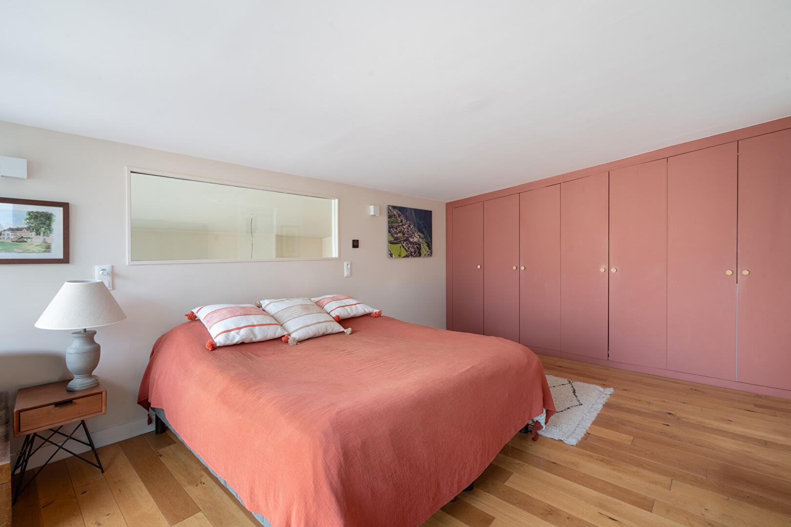
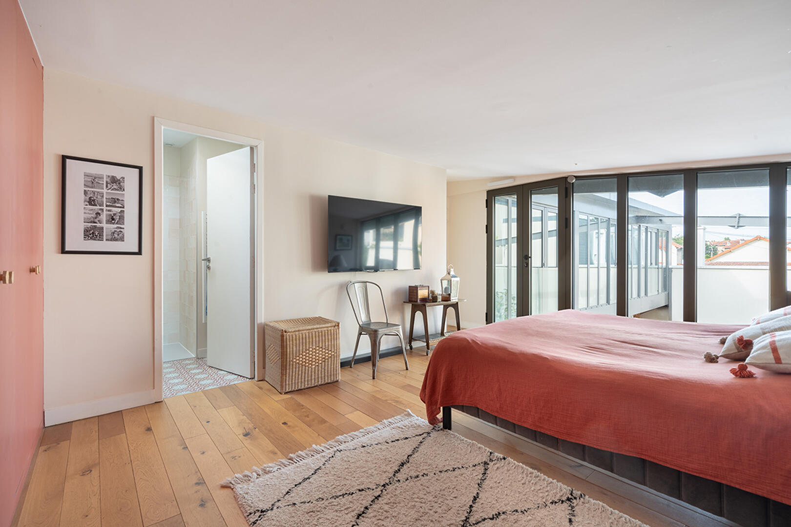
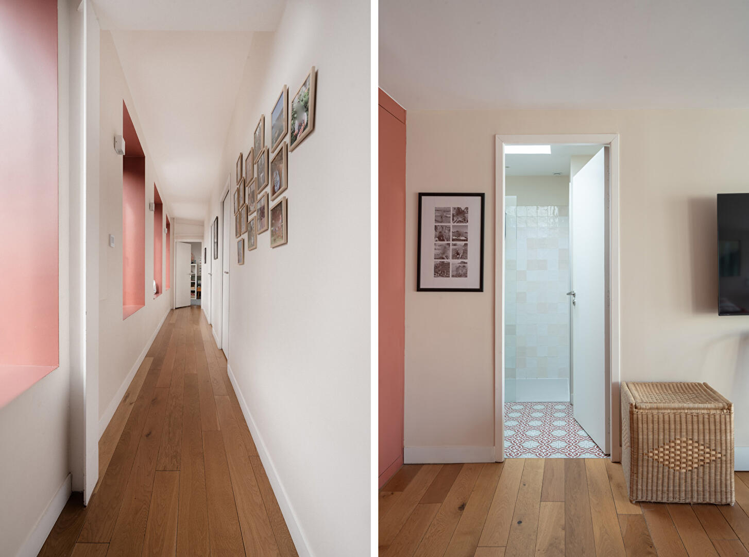
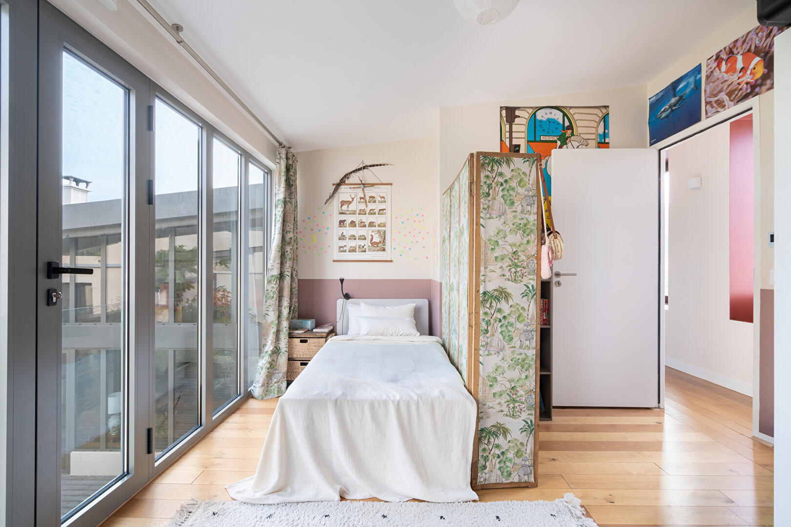
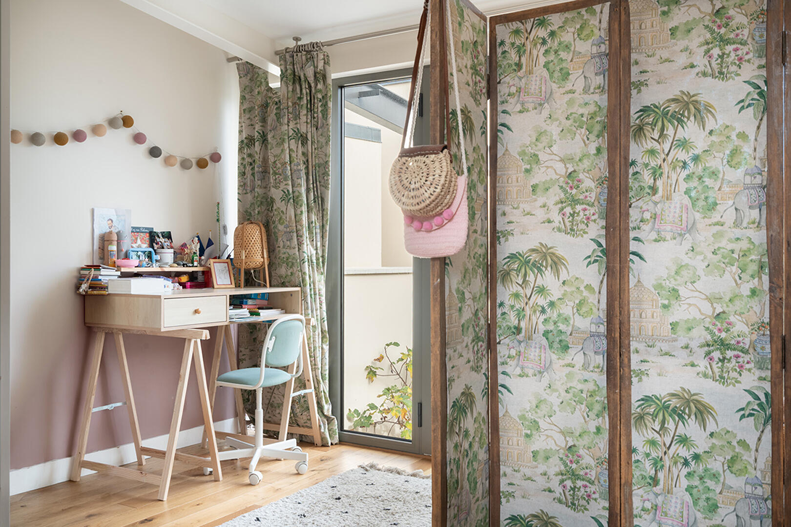
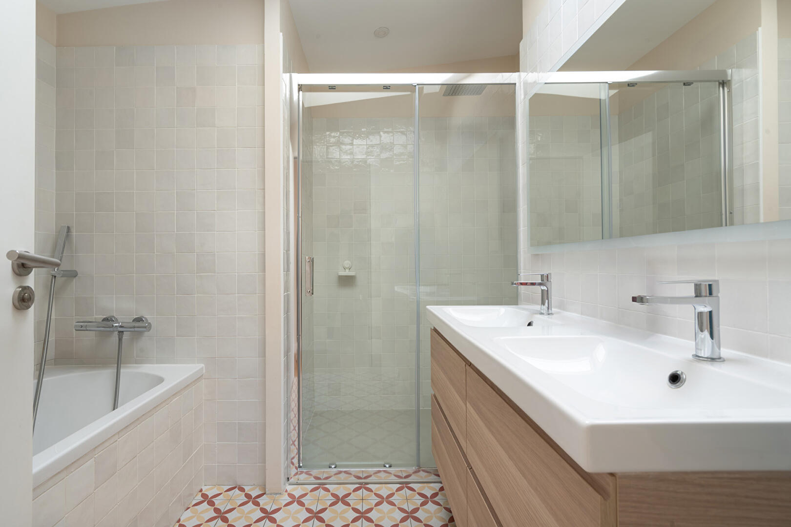
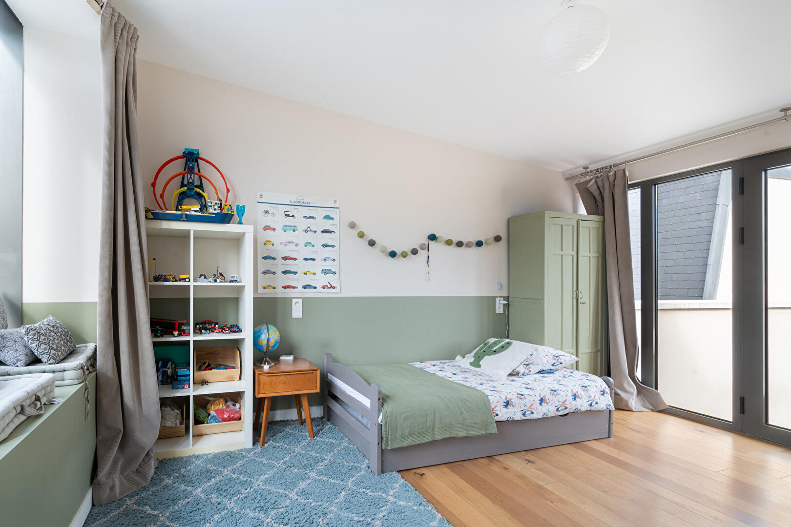
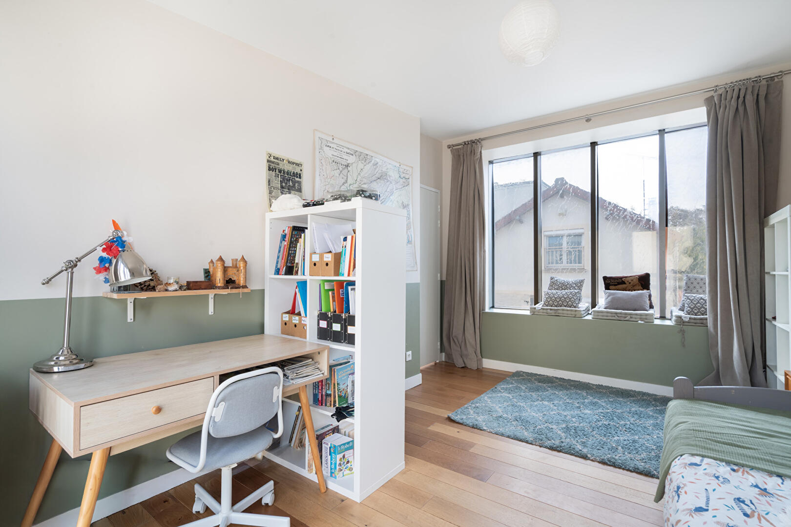
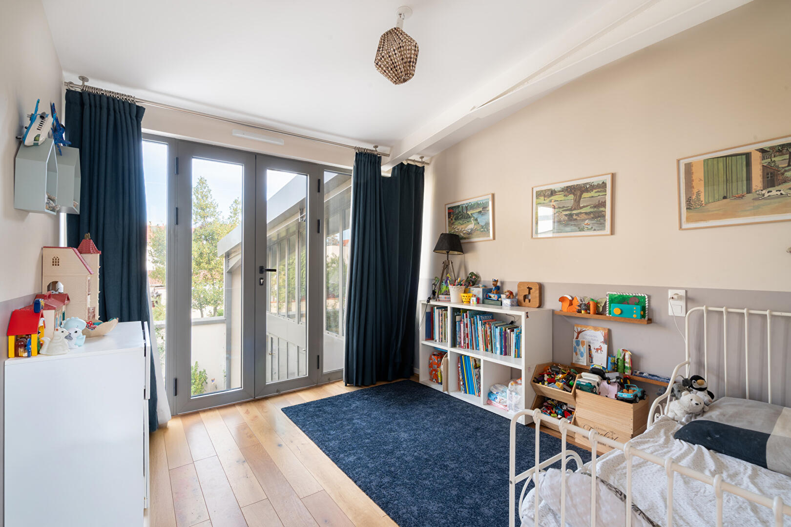
Upstairs, the private quarters comprise four bedrooms. The master suite features its own en-suite shower room. The three remaining bedrooms share a second bathroom, equipped with both a bathtub and a shower. Soft color tones, ample storage, and direct access to the terrace maintain the home’s cohesive style, ensuring a dedicated space for everyone.
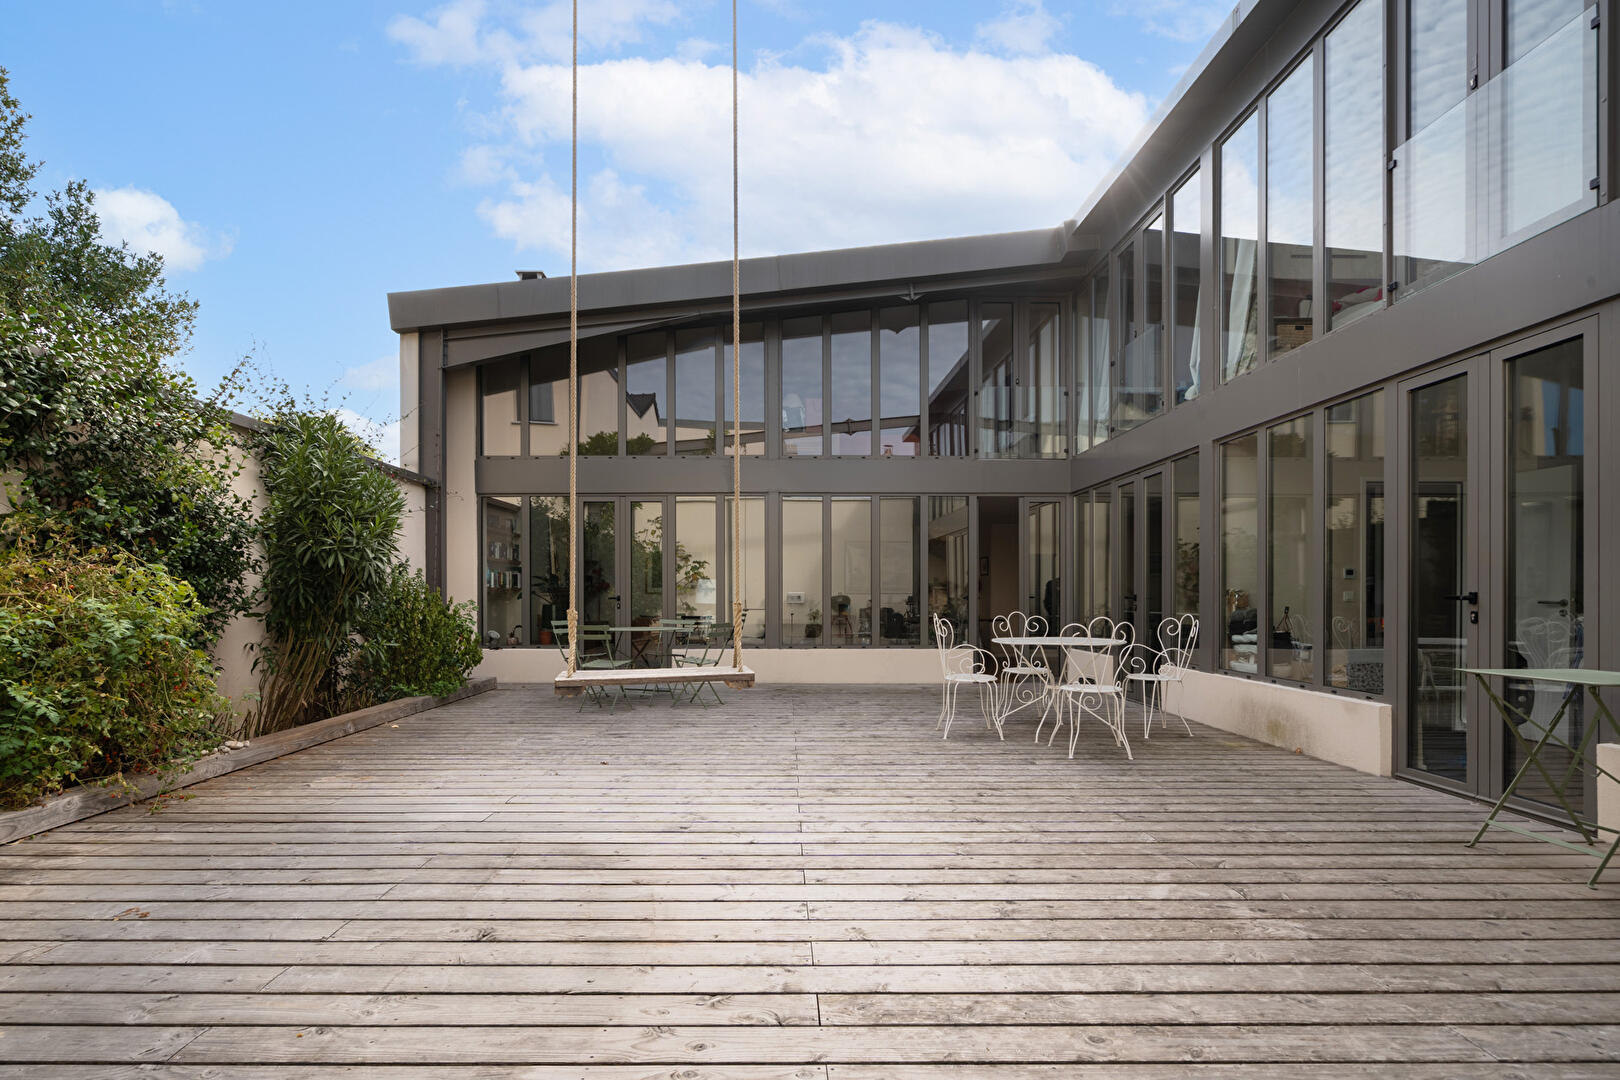
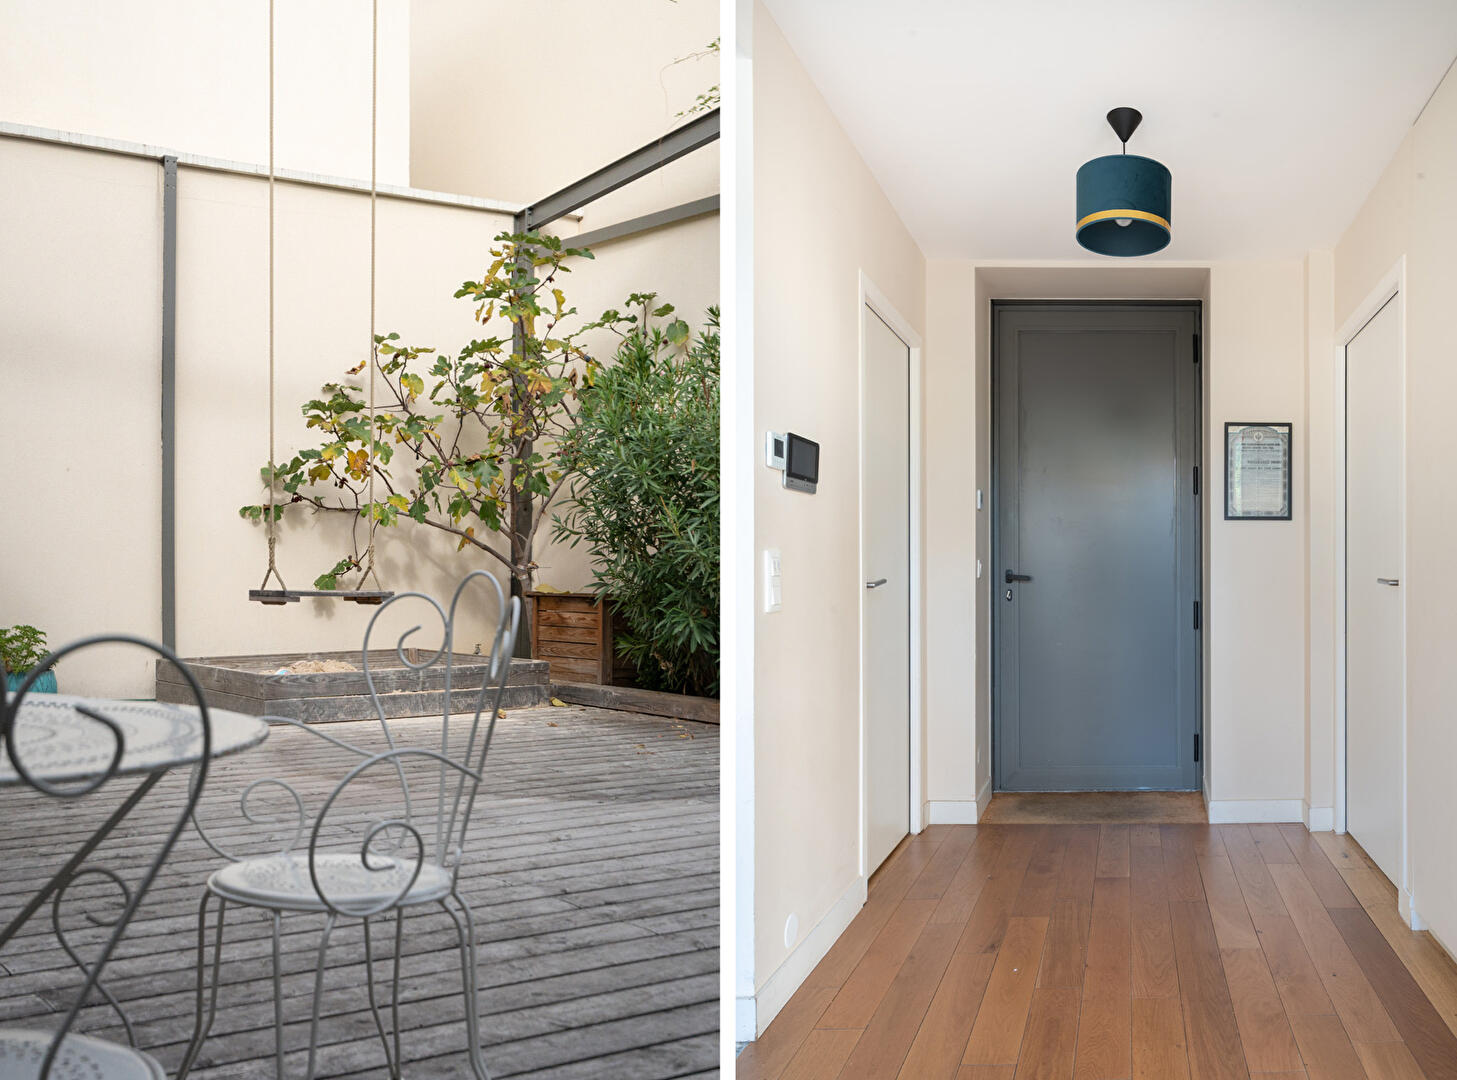
Outside, a nearly 90 m² wooden deck creates a true open-air living space?perfect for leisurely lunches, watching plants grow, and keeping doors wide open on sunny days. From the courtyard, the glazed façade highlights the unique character of this former industrial structure.
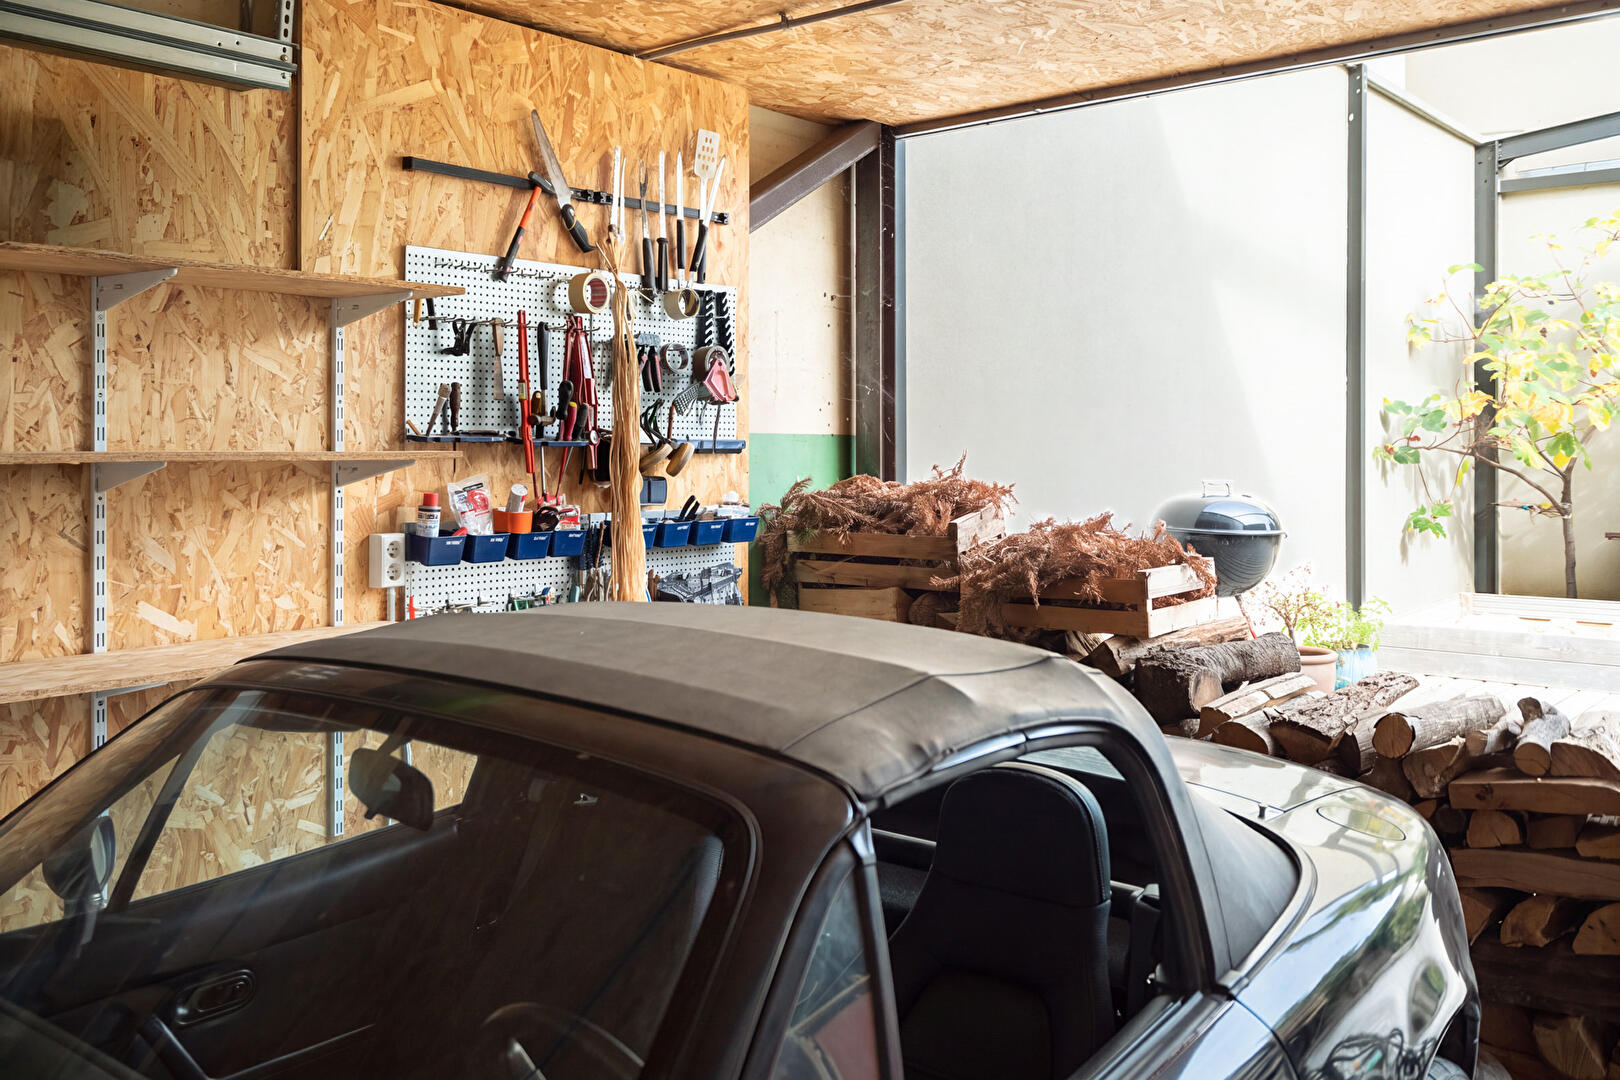
A garage with a workshop area completes the property, offering valuable space for parking, DIY projects, or future endeavors.
The quiet cul-de-sac setting is perfectly balanced by the convenience of the local neighborhood. Schools, local shops, and sports facilities are all close by. The banks of the Marne River offer waterside walking paths, while the shops on Rue Baratte Cholet are within easy walking distance.
Ready for a family to move in without the need for renovations, this loft combines the comfort of a modern build with the charm of a space with a history. Its open-plan layout, generous proportions, and welcoming atmosphere create an immediate sense of home.
Currently structured as a condominium unit, the property operates without service charges, general meetings, or a management company. A plan to split the property?already prepared but not yet executed?can be implemented at the time of sale, at the owners’ expense.
Schools: 5-minute walk
Shops: 5-minute walk
Additional information
- 6 rooms
- 4 bedrooms
- 2 bathrooms
- 3 co-ownership lots
- Property tax : 2 937 €
- Proceeding : Non
Energy Performance Certificate
- A
- B
- 131kWh/m².year5*kg CO2/m².yearC
- D
- E
- F
- G
- 5kg CO2/m².yearA
- B
- C
- D
- E
- F
- G
Estimated average amount of annual energy expenditure for standard use, established from energy prices for the year 2021 : between 1580 € and 2190 €
Agency fees
-
The fees include VAT and are payable by the vendor
Mediator
Médiation Franchise-Consommateurs
29 Boulevard de Courcelles 75008 Paris
Estimate your financing
Information on the risks to which this property is exposed is available on the Geohazards website : www.georisques.gouv.fr