Family apartment with a tree-lined terrace
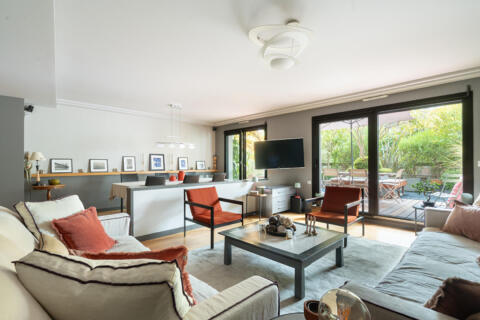
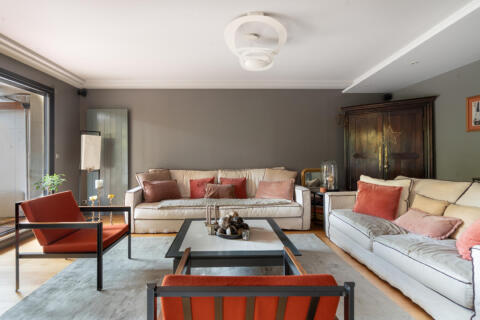
Located in Vincennes, this 136 m² apartment stands out as a masterpiece of exceptional real estate. The result of a bold and expertly executed merger of two units, this contemporary property showcases bespoke interior architecture.
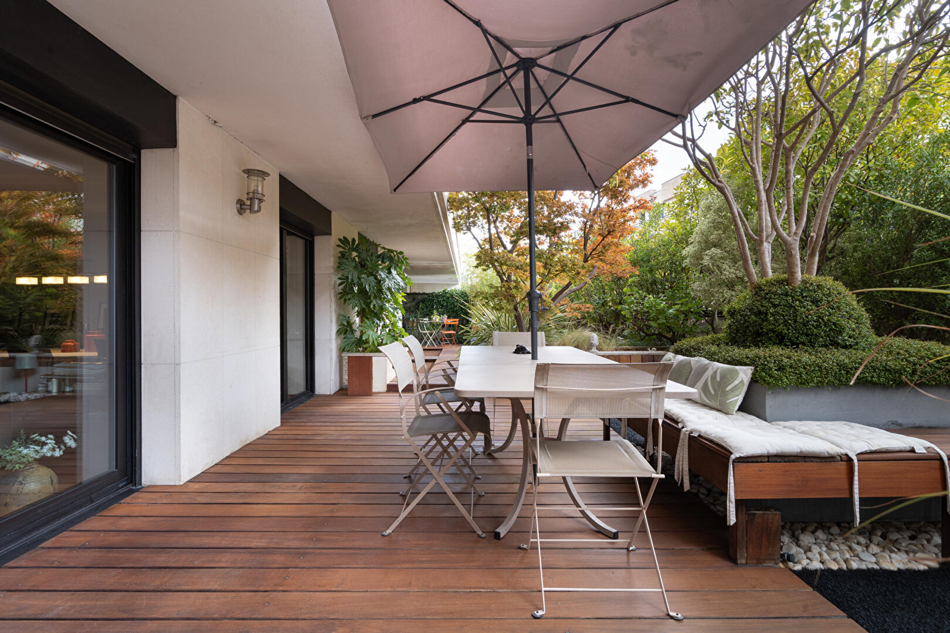
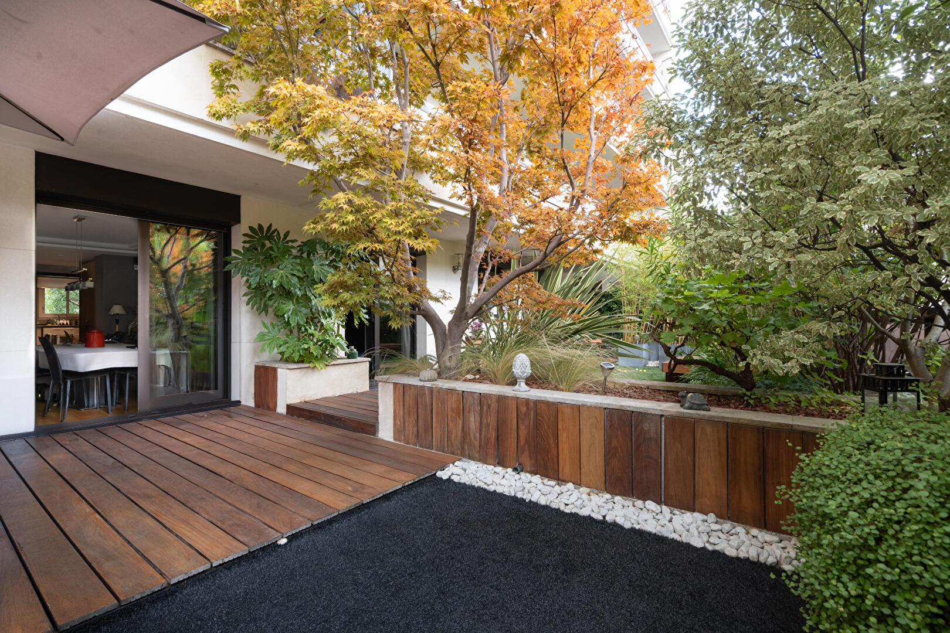
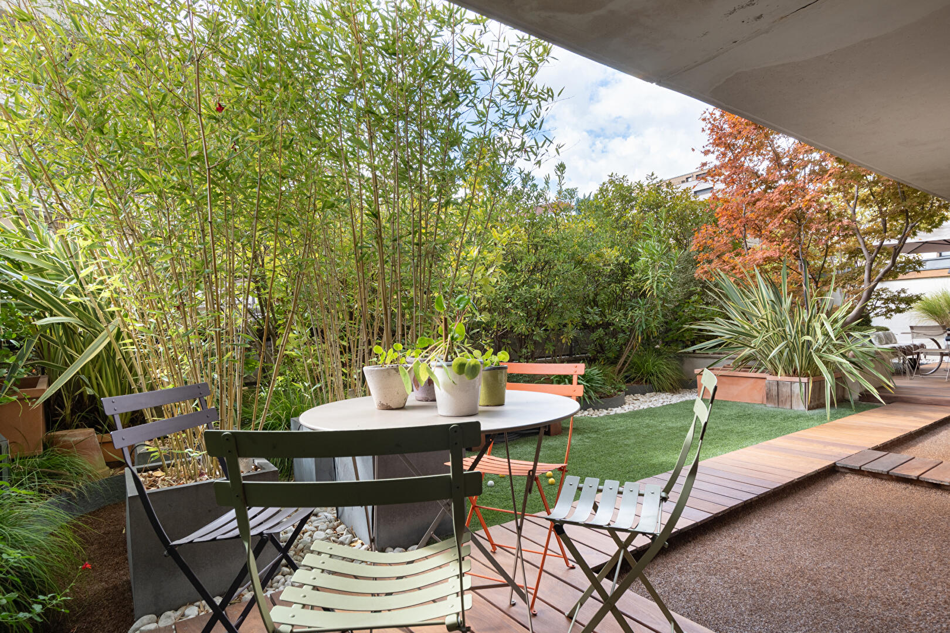
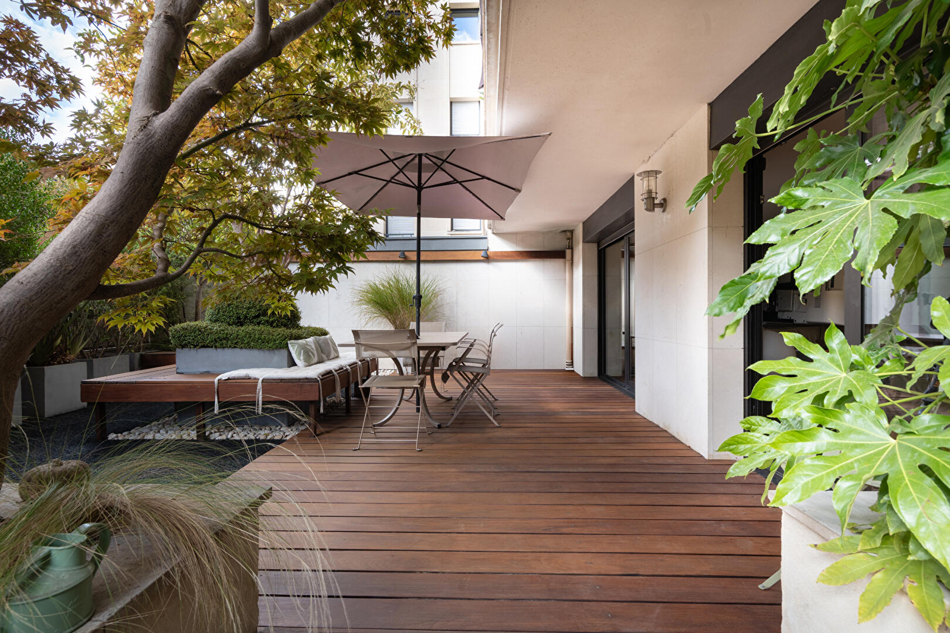
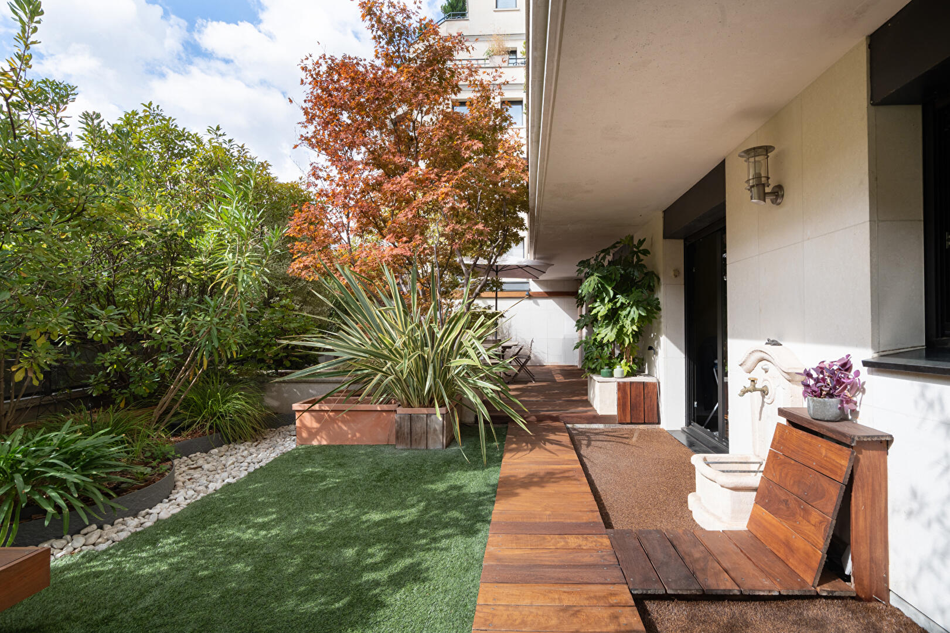
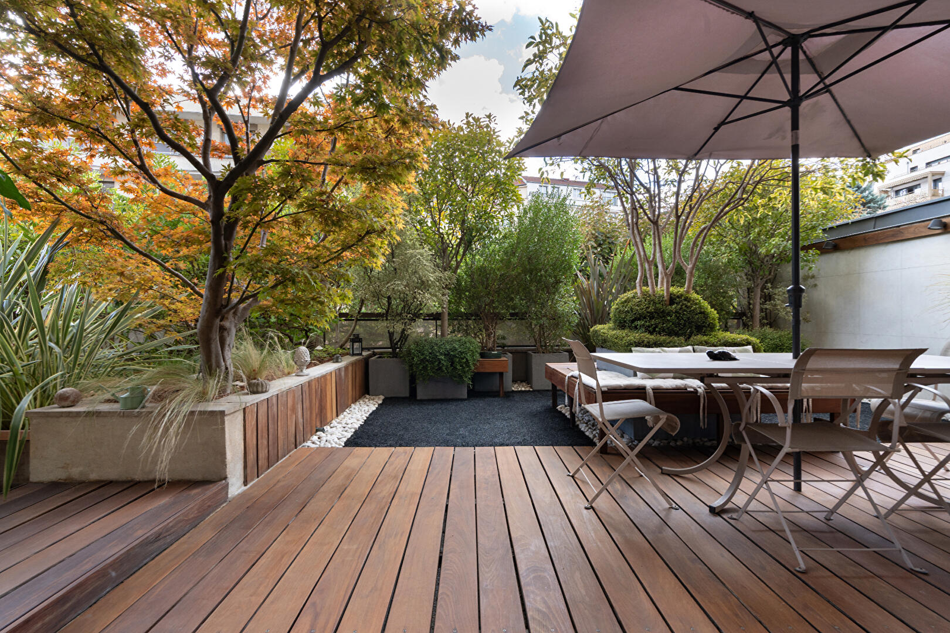
This truly high-end residence is complemented by a magnificent 94 m² landscaped terrace, designed as a natural extension of the living space.
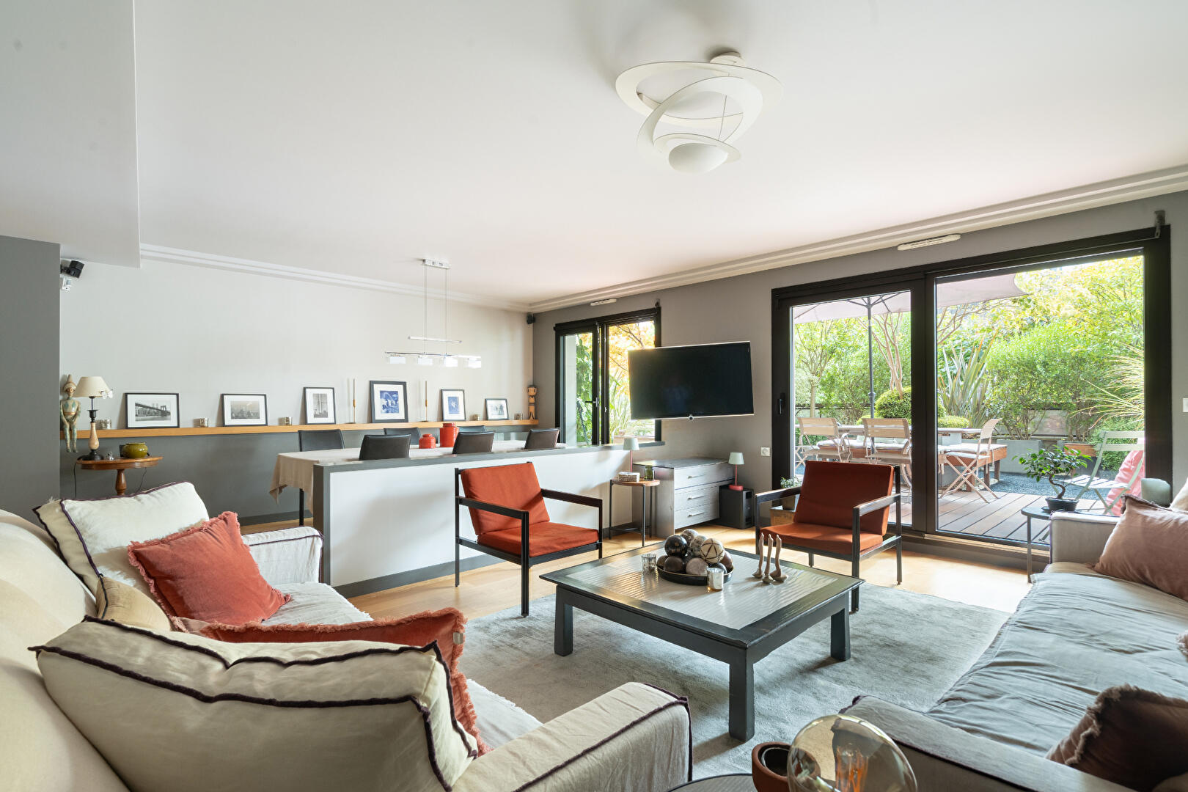
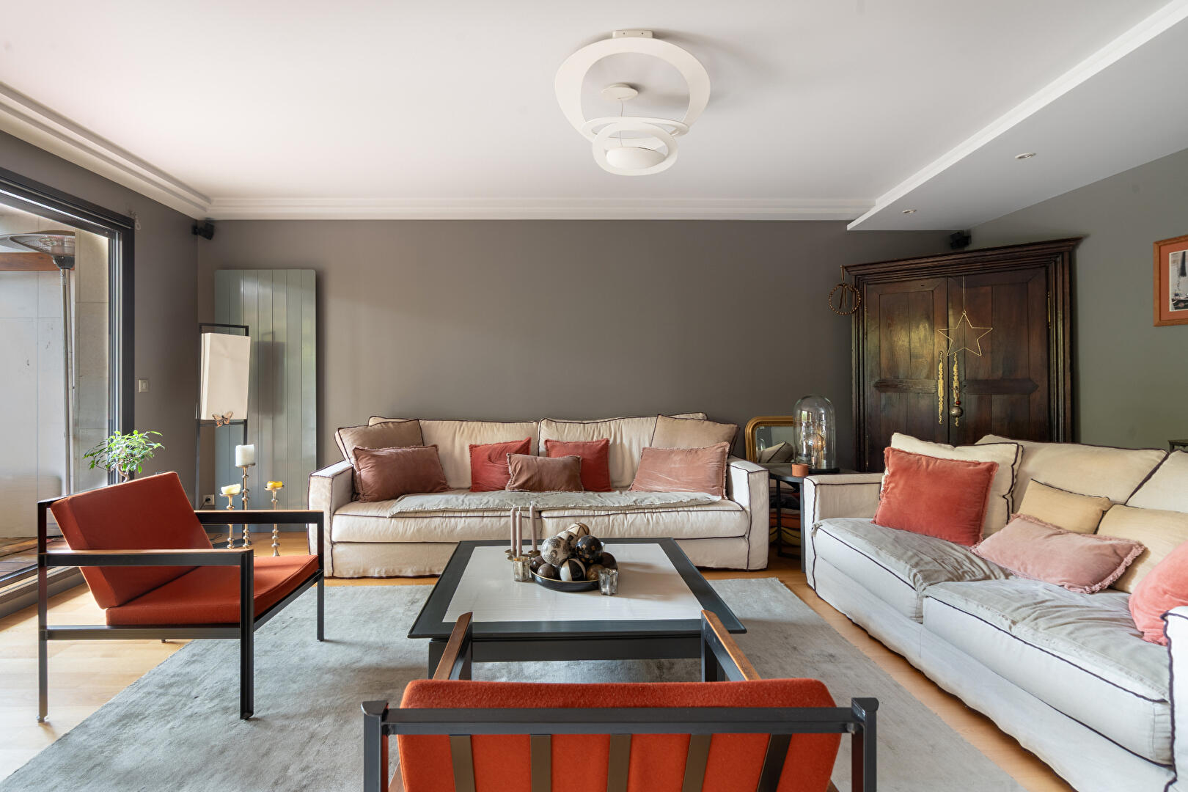
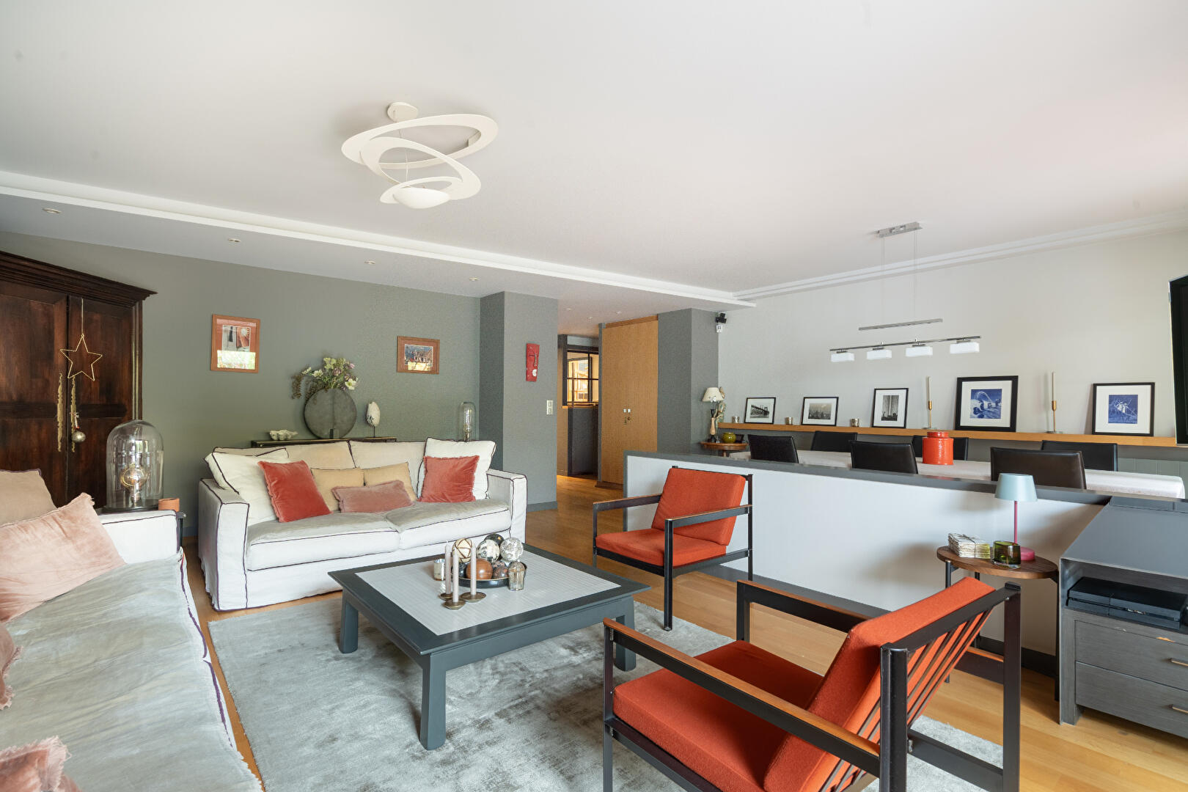
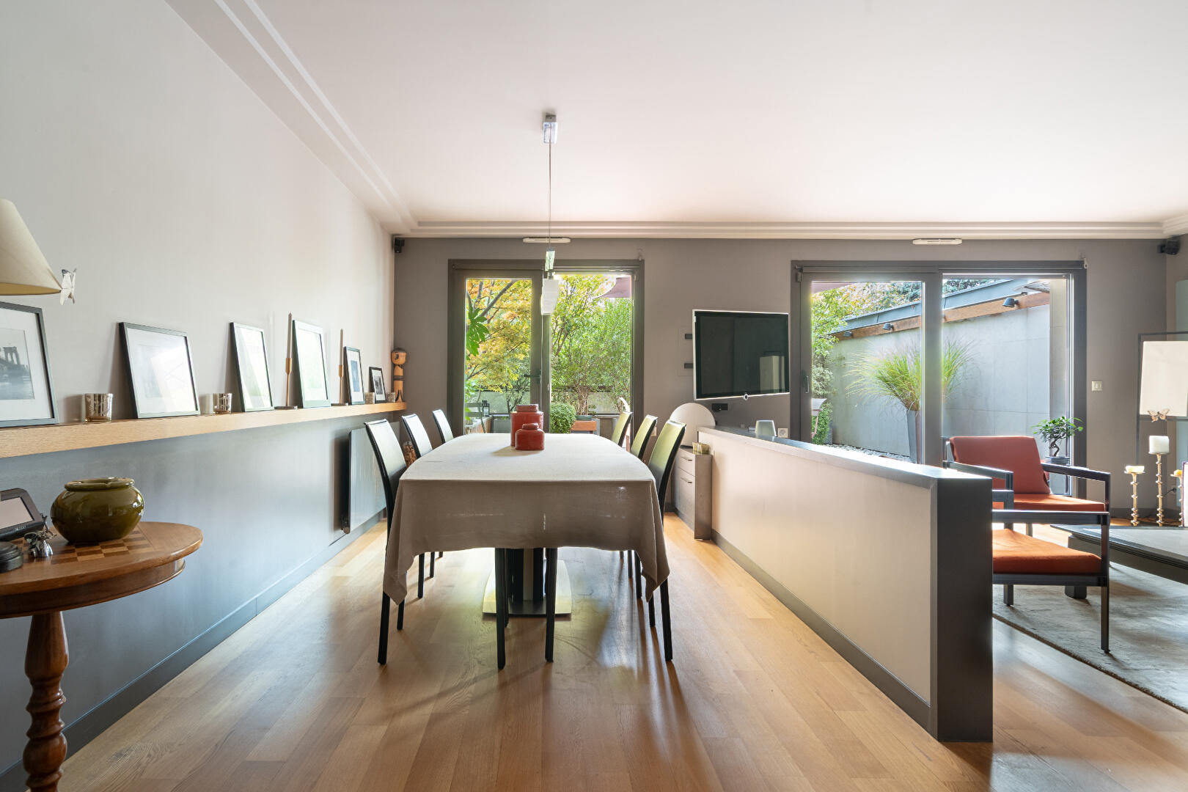
The tone is set the moment you enter. The reception area boasts generous proportions, where fine materials create a refined, intimate atmosphere. The dining room extends along a wall clad in wood paneling, providing an ideal setting for grand gatherings. The spacious living room?a true haven of relaxation?combines beautiful light oak flooring with elegant grey tones.
A unifying feature throughout the apartment, large sliding glass doors extend the living areas outward, creating a seamless flow into the private outdoor spaces.
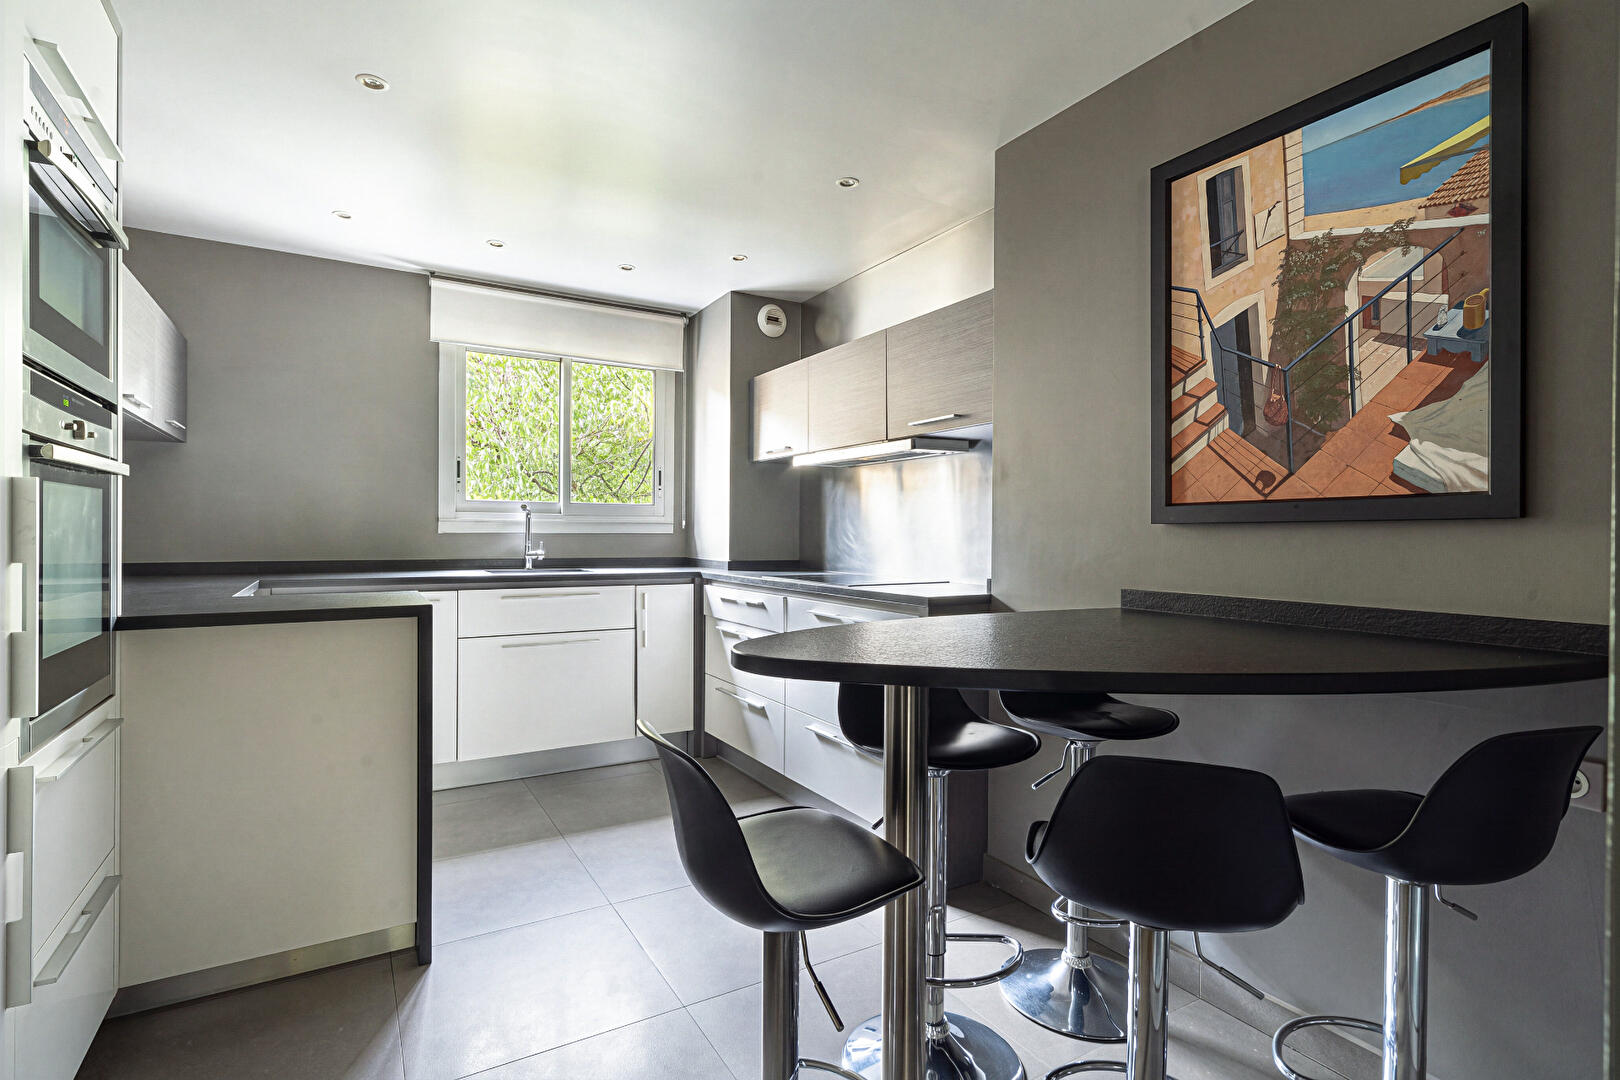
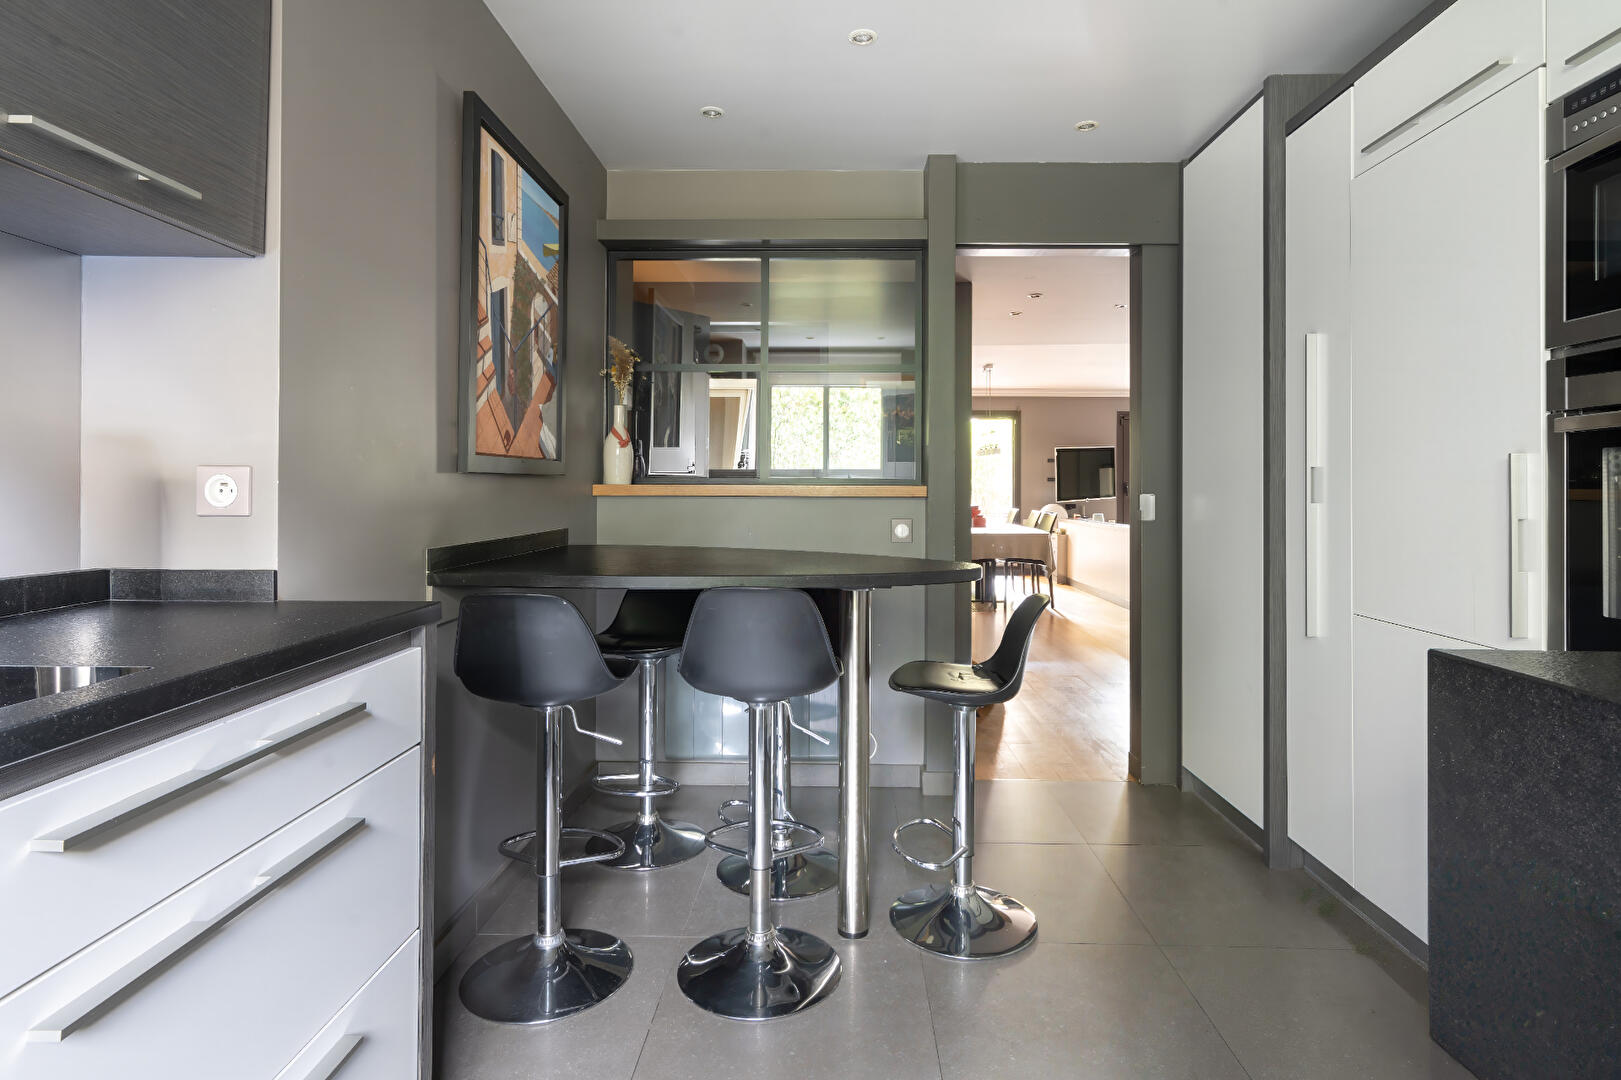
The kitchen, enhanced by a black steel industrial-style glass partition, blends aesthetics with functionality, featuring granite countertops, sleek built-in cabinetry, and a welcoming dining area.
The sleeping quarters are arranged across two distinct wings, offering an ideal layout for family life while ensuring privacy for everyone.
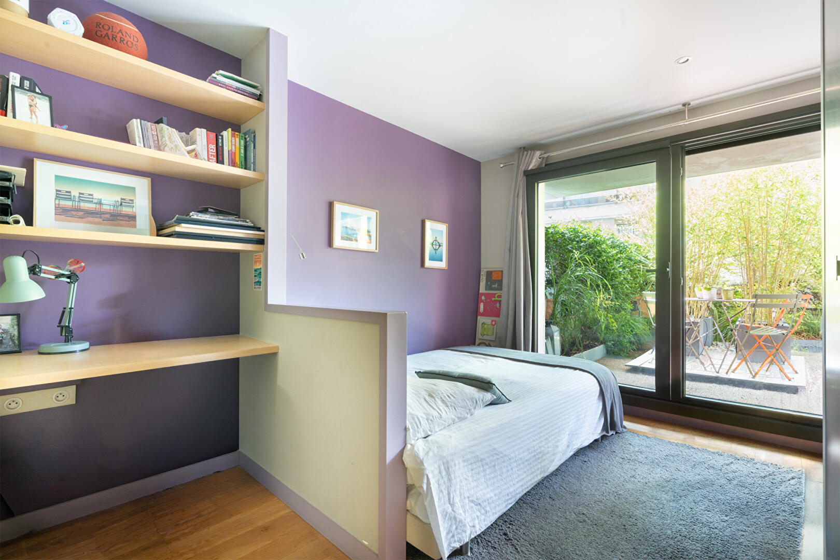
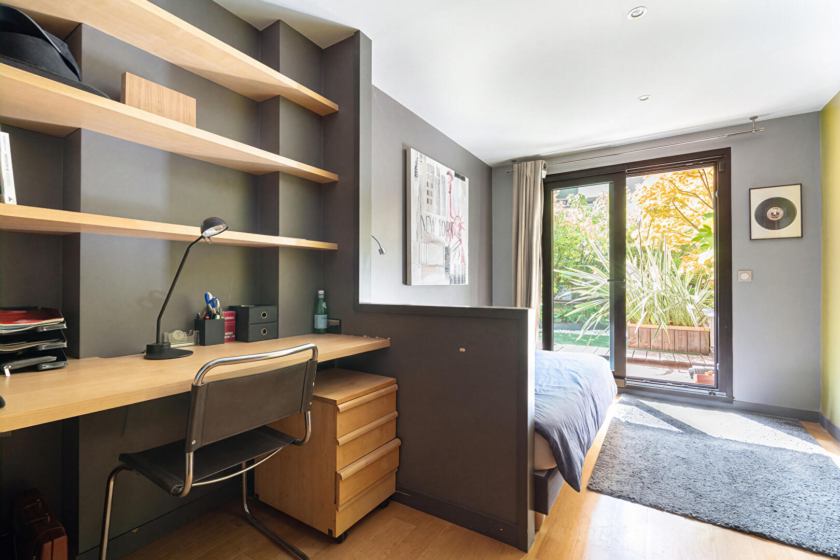
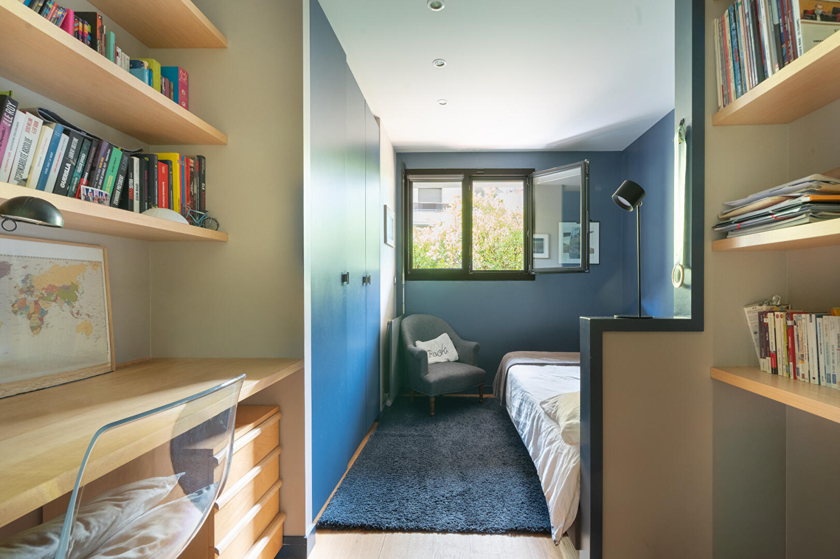
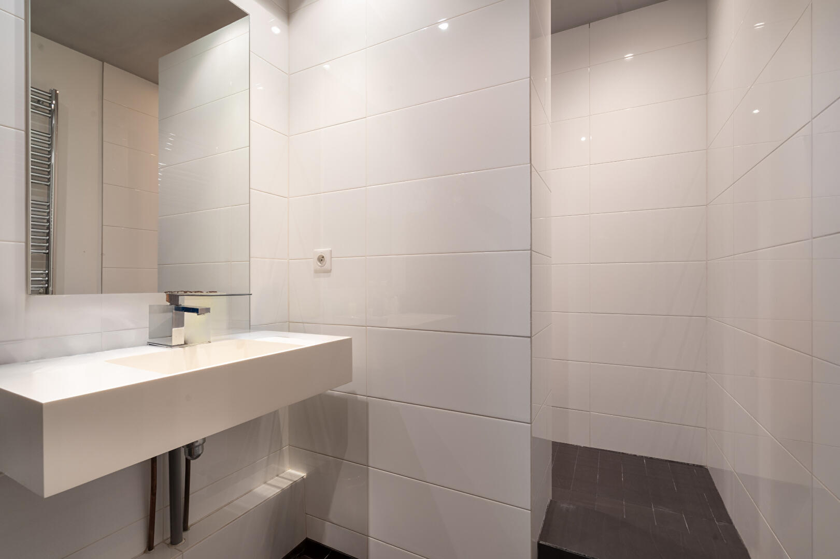
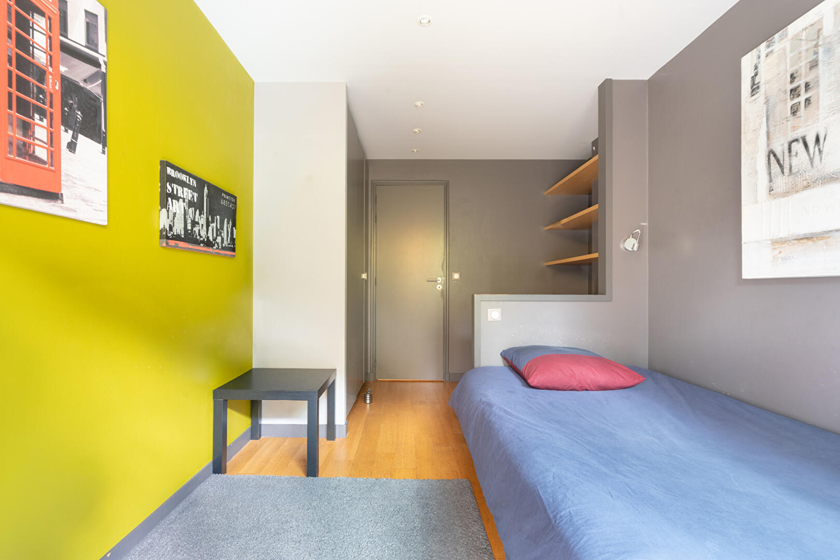
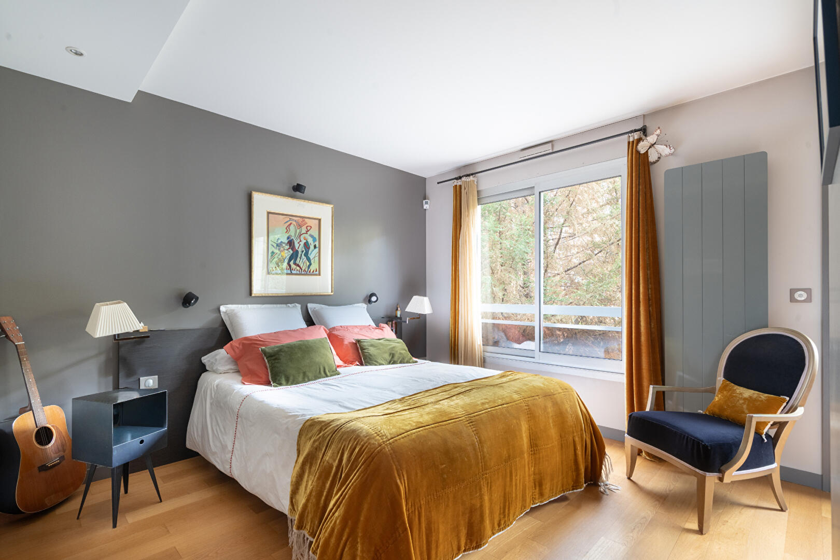
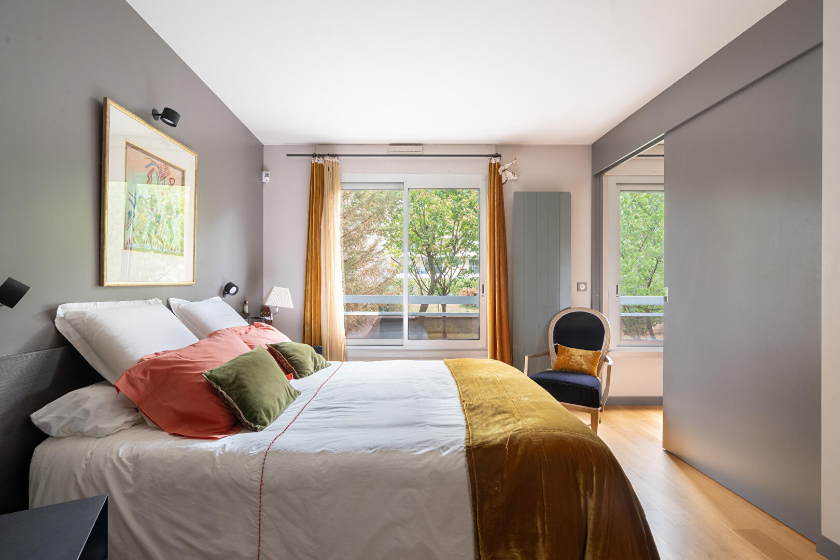
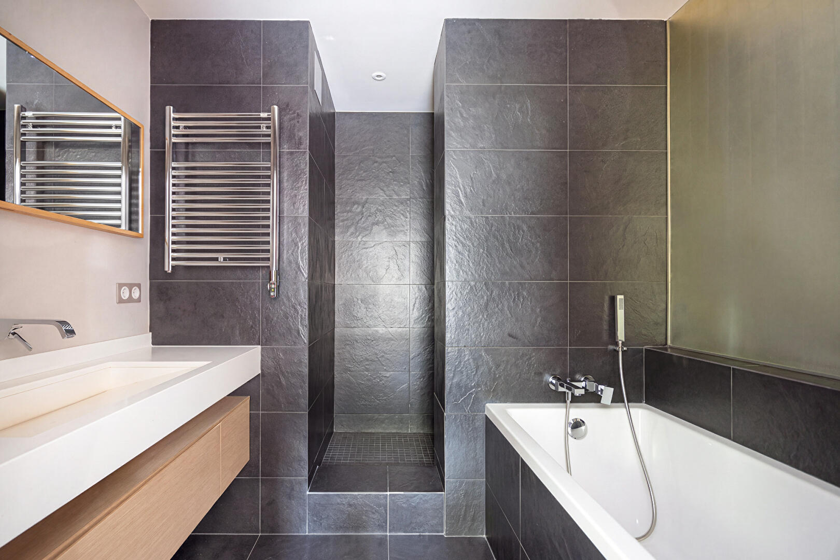
The first wing features three charming, light-filled bedrooms?all with custom layouts including built-in desks and storage?that open directly onto the terrace. A contemporary shower room with clean lines, a separate toilet, and a dedicated laundry room complete this highly functional section of the home. In contrast, the master suite is designed as a sanctuary, featuring a spacious bedroom that extends into a custom-built office area and a sumptuous bathroom.
Enhanced by elegant wood decking, the 94 m² terrace serves as a multifaceted, delightful garden. It is naturally laid out to include both an intimate dining area and custom-built bench seating.
Two storage units and a secure underground parking space complete the property’s exceptional features.
This rare property is situated in a sought-after urban setting, just a short walk from the Bois de Vincennes, local food shops, and Metro Line 1, ensuring seamless access to the heart of the capital.
A rare and inspiring living space that promises an extraordinary, exclusive discovery.
RER A Vincennes: 15-minute walk;
Metro Line 1 Château de Vincennes: 5-minute walk;
Shops: 200 meters;
Schools: 150 meters.
Additional information
- 5 rooms
- 4 bedrooms
- 1 bathroom
- 1 bathroom
- Floor : 1
- 7 floors in the building
- Parking : 1 parking space
- 22 co-ownership lots
- Annual co-ownership fees : 3 744 €
- Property tax : 3 633 €
- Proceeding : Non
- Bail en cours : Non
Energy Performance Certificate
- A
- B
- C
- 183kWh/m².year7*kg CO2/m².yearD
- E
- F
- G
- A
- 7kg CO2/m².yearB
- C
- D
- E
- F
- G
Estimated average annual energy costs for standard use, indexed to specific years 2021, 2022, 2023 : between 2280 € and 3140 € Subscription Included
Agency fees
-
The fees include VAT and are payable by the vendor
Mediator
Médiation Franchise-Consommateurs
29 Boulevard de Courcelles 75008 Paris
Estimate your financing
Information on the risks to which this property is exposed is available on the Geohazards website : www.georisques.gouv.fr