Architect-designed family home just outside Paris
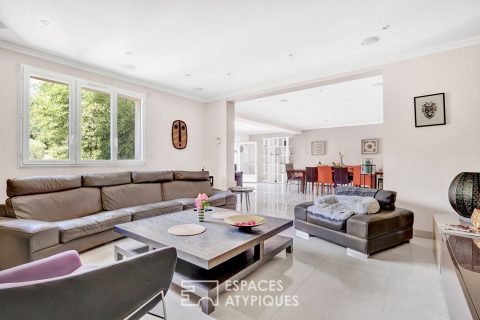
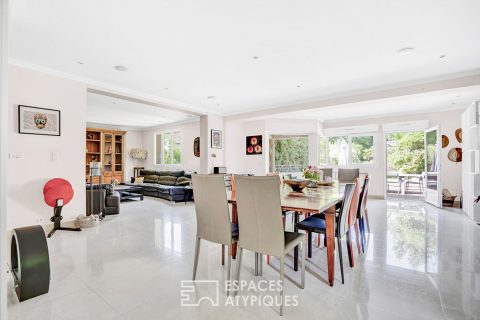
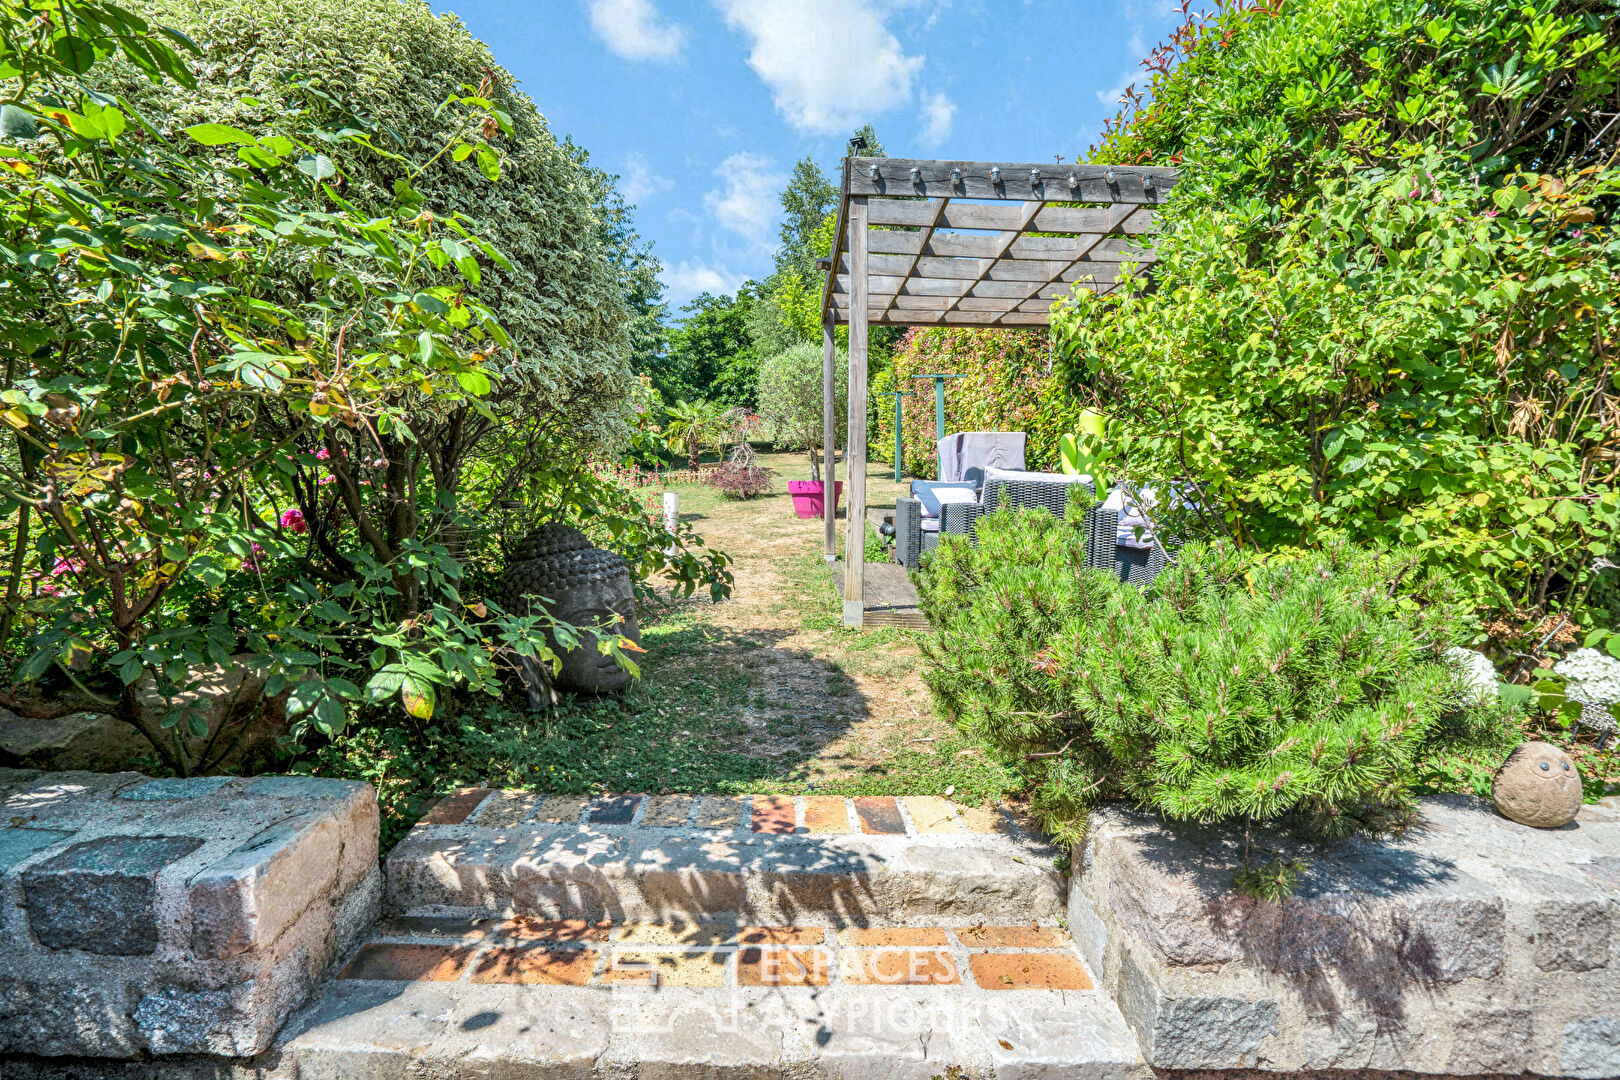
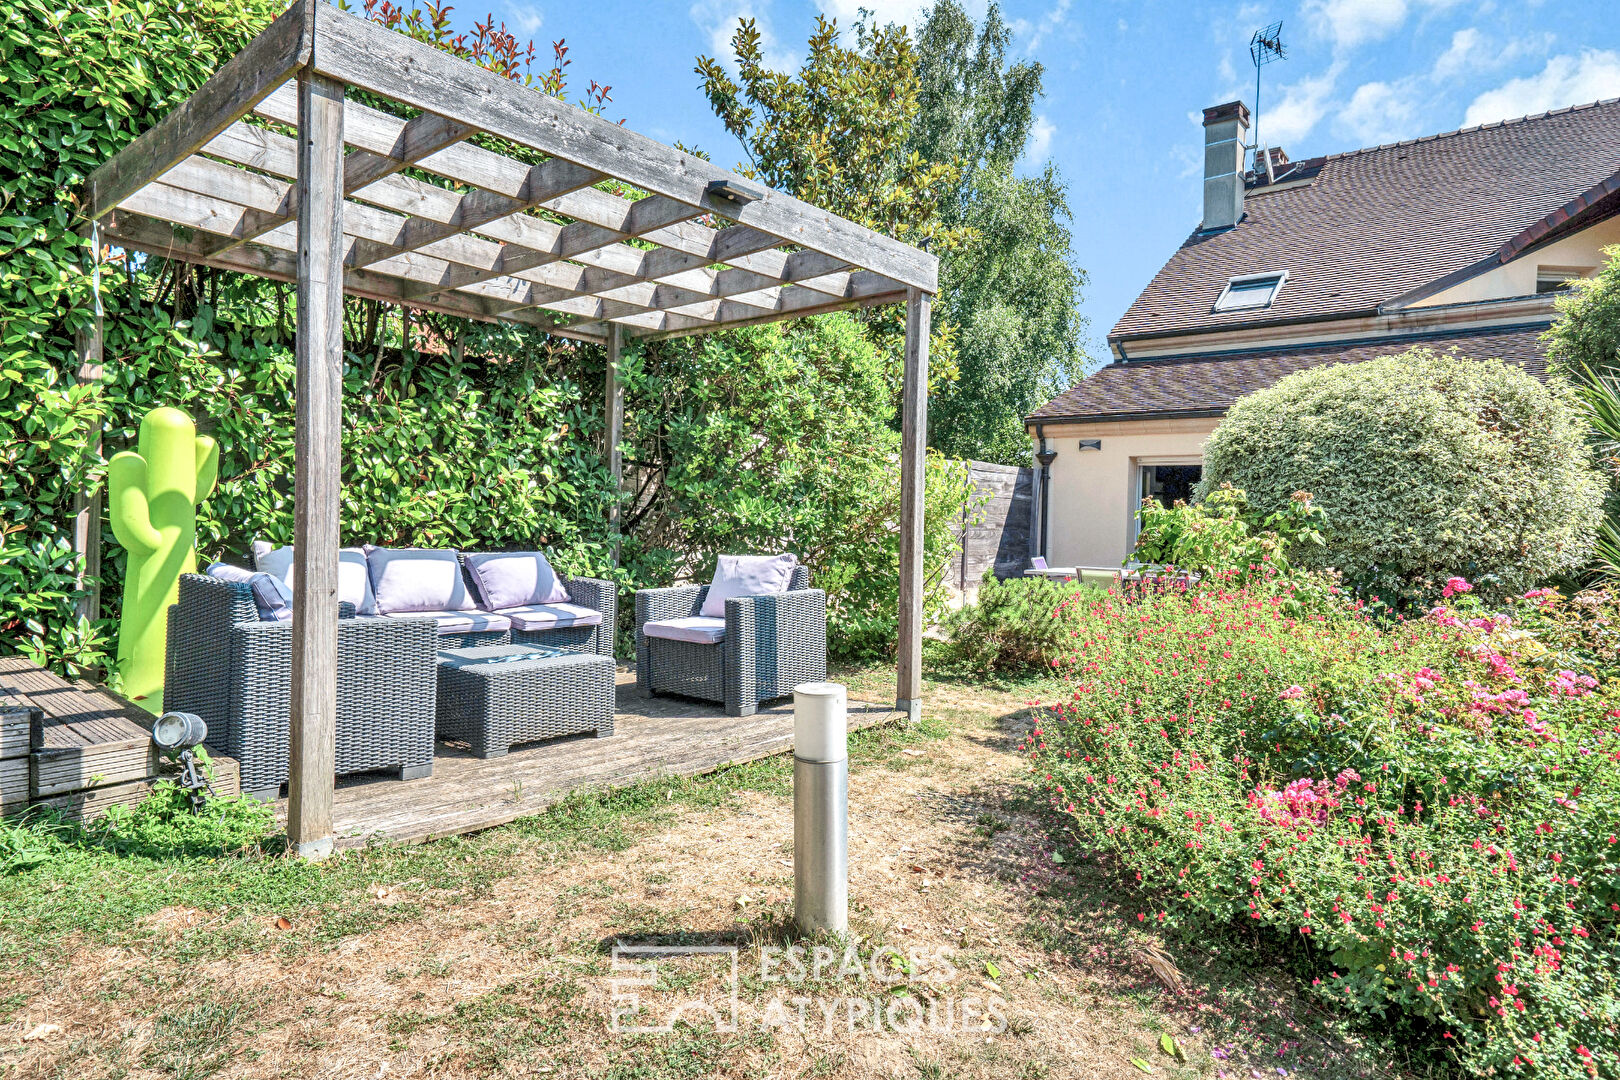
Located in the sought-after residential neighborhood of Coteaux Malassis in Vitry-sur-Seine, this contemporary house, built in 2011, offers 279 sq m of living space (421 sq m of floor space) on a generous, landscaped plot of 1,141 sq m. Set back from the street and in a quiet location, it offers a rare combination of space, functionality, and potential for future expansion, less than a 10-minute walk from public transport and renowned schools.
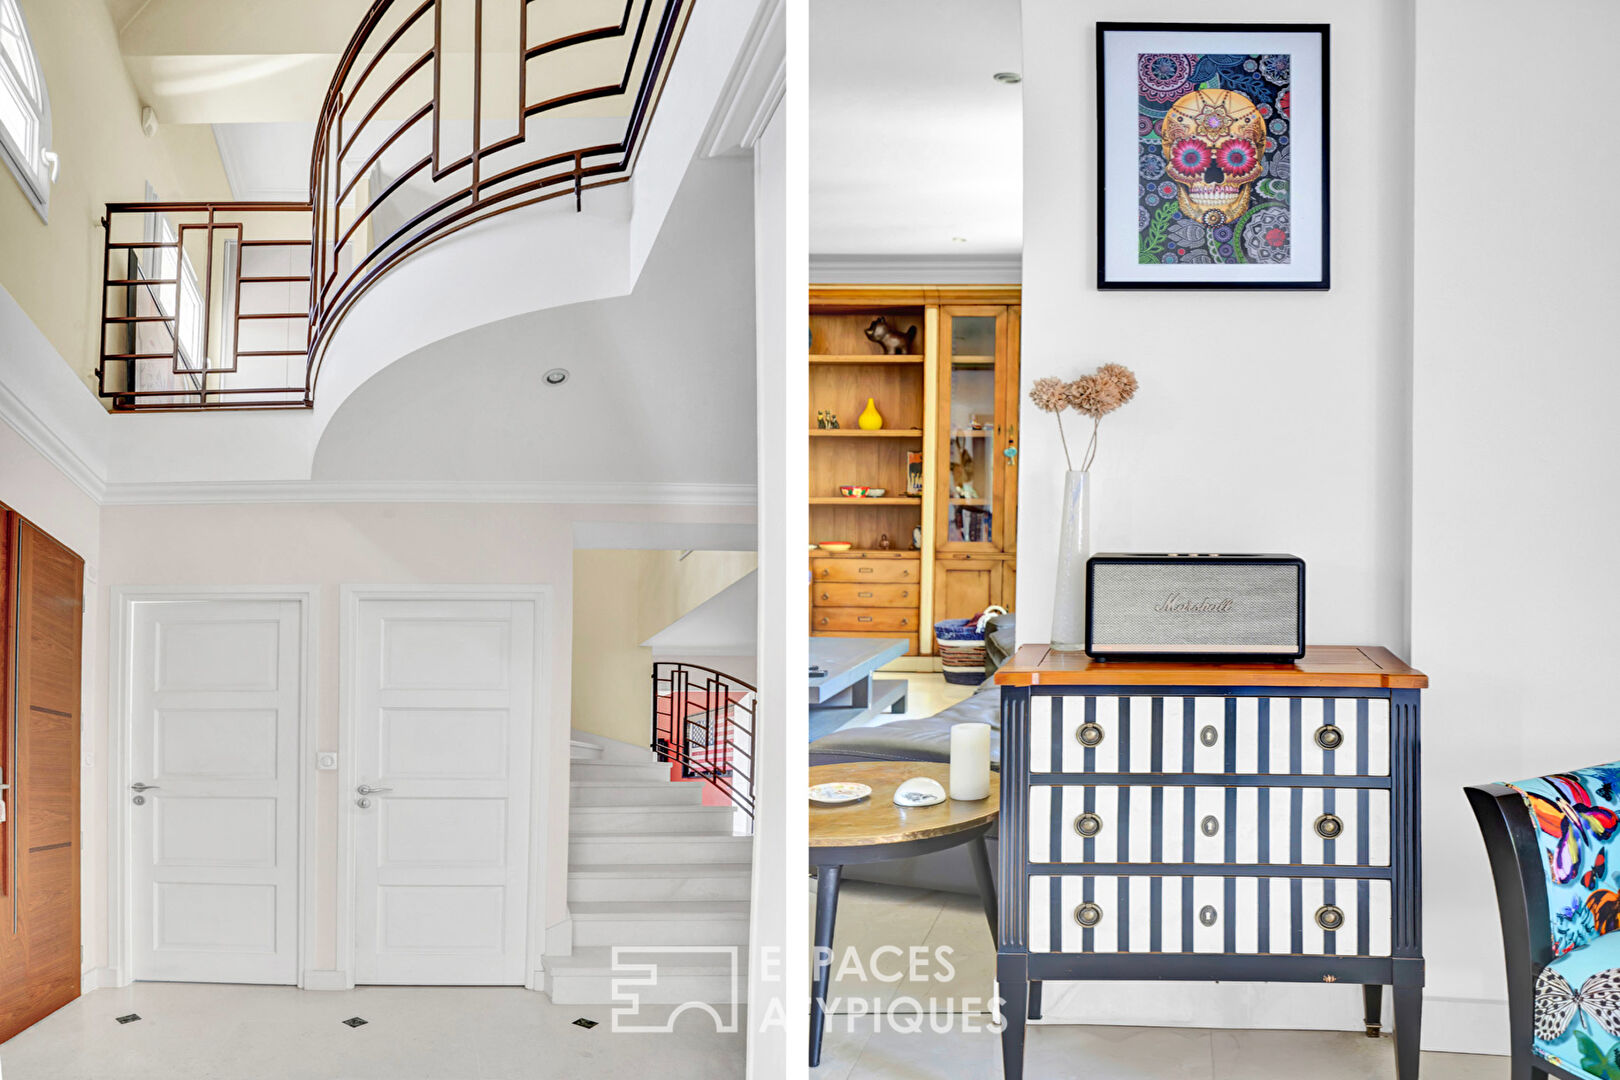
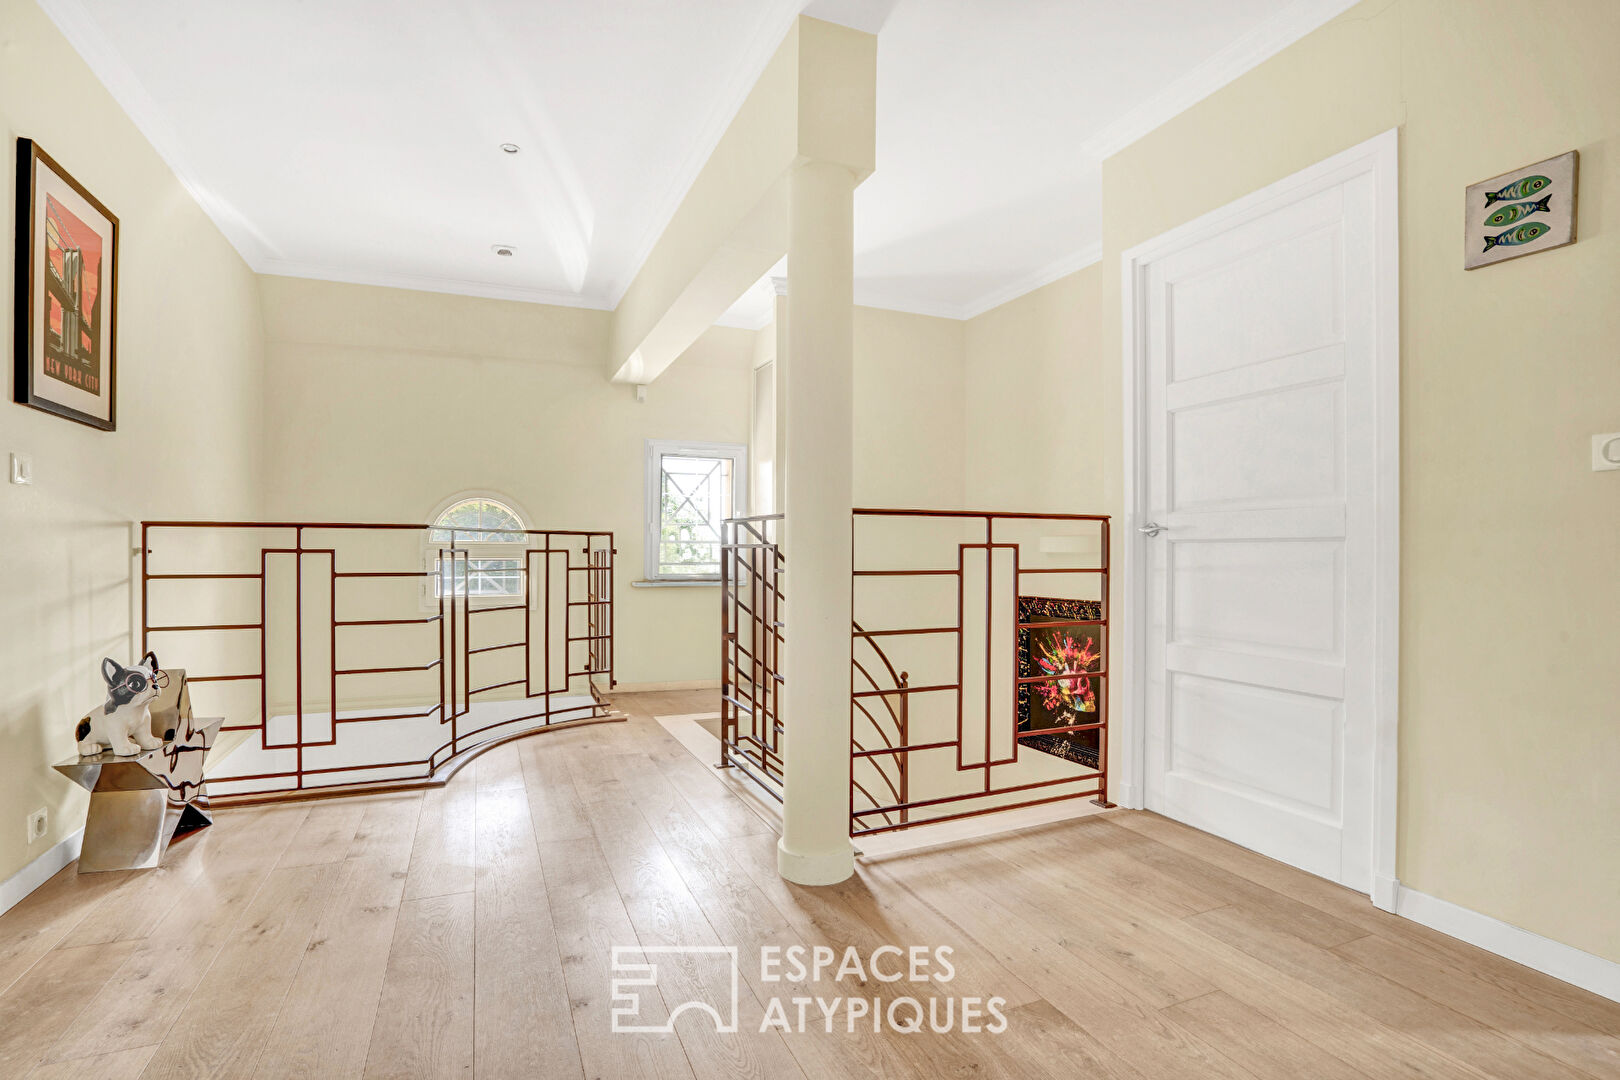
The garden level is organized around a fluid and light-filled circulation, designed to accommodate both the busy times of daily life and moments of relaxation. Upon entering, the high ceilings are striking, revealing a double perspective towards the upper floor.
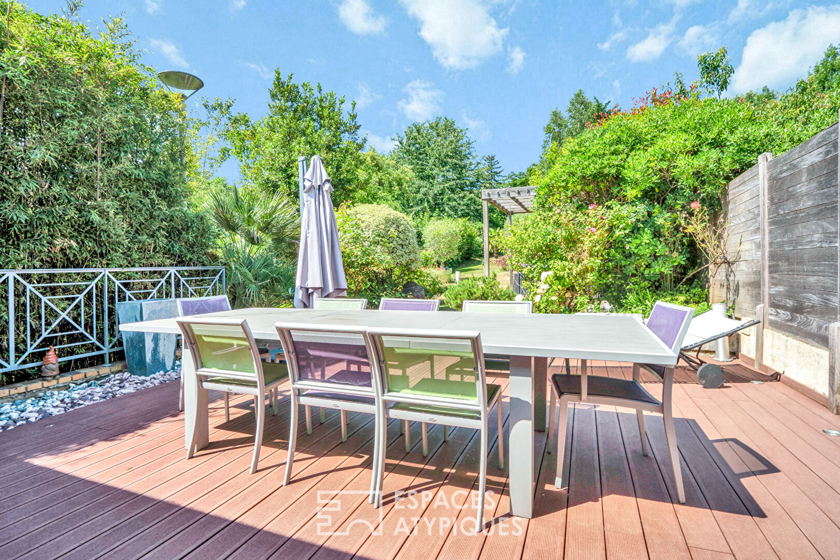
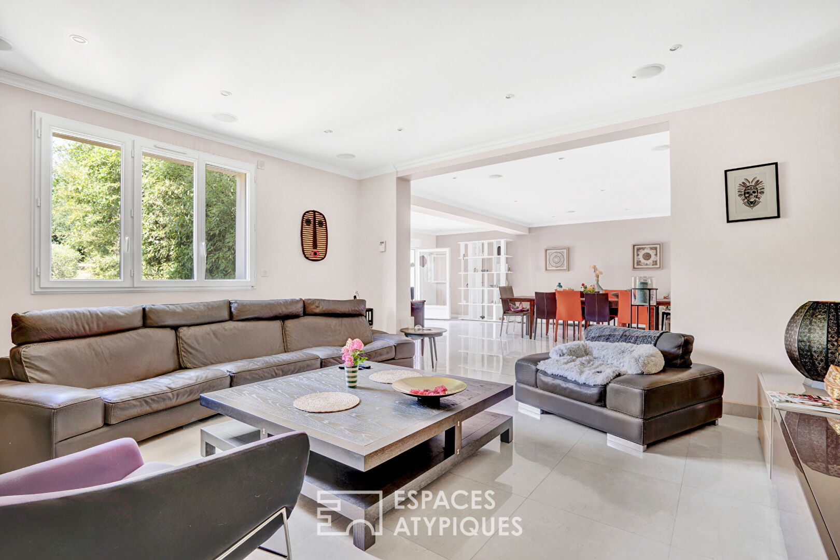
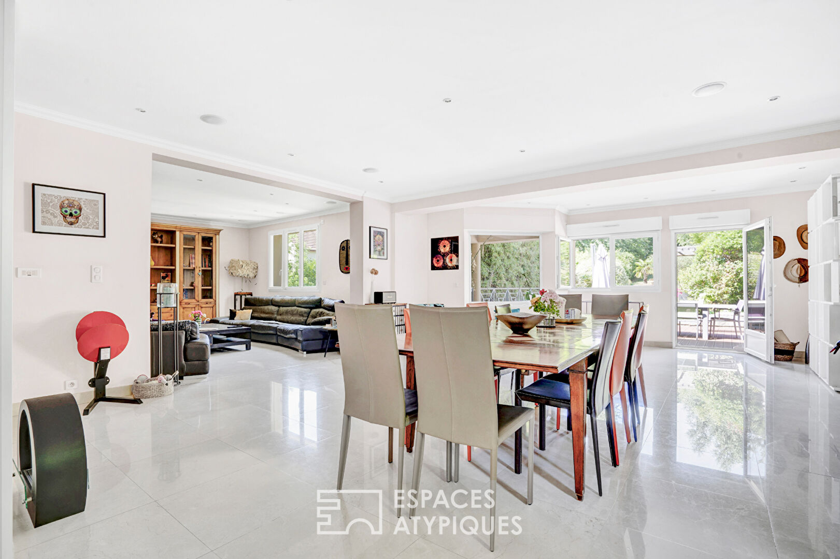
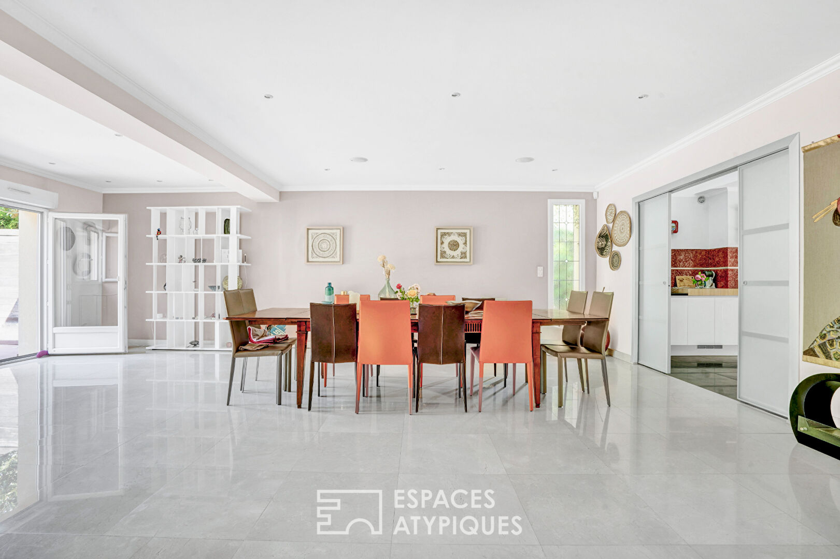
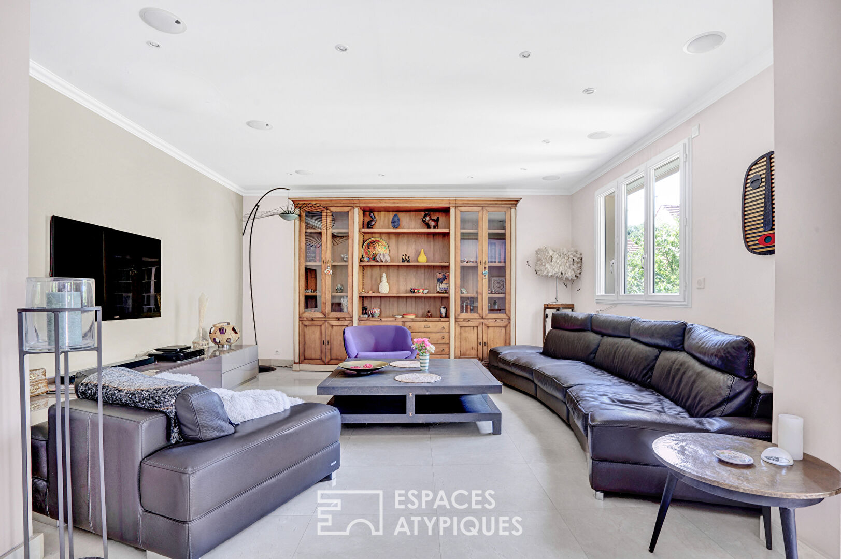
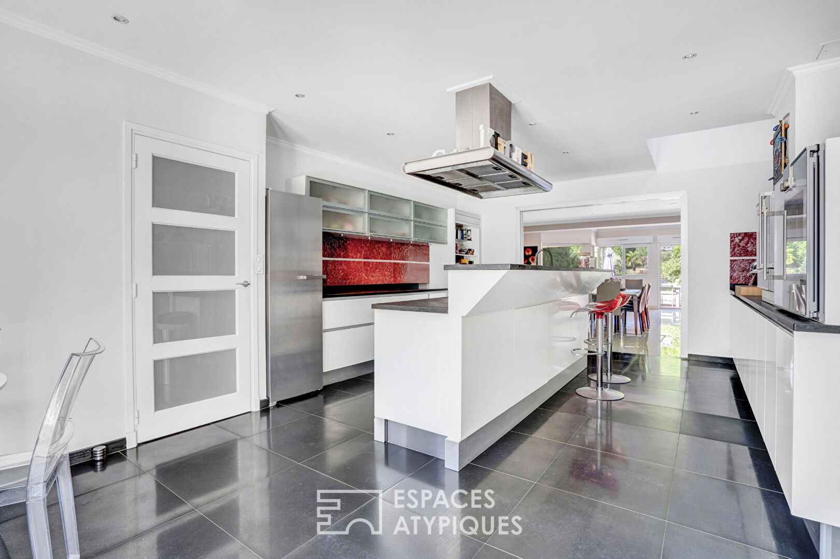
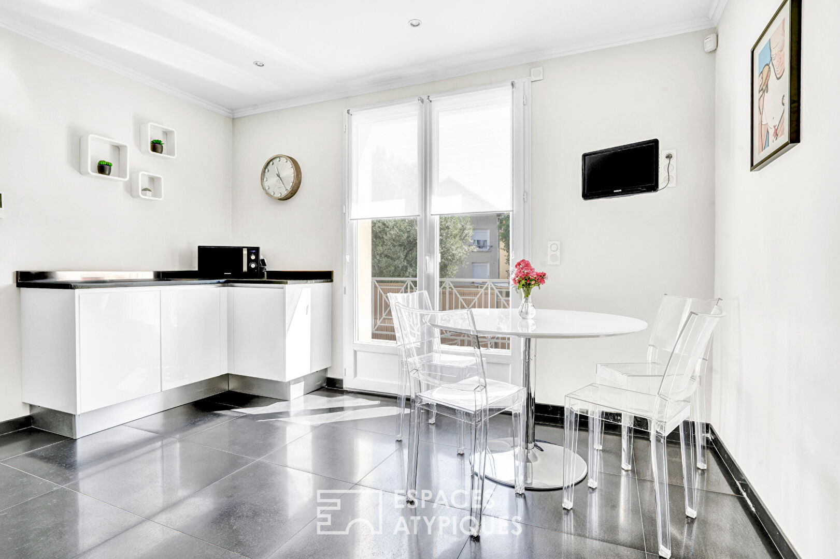
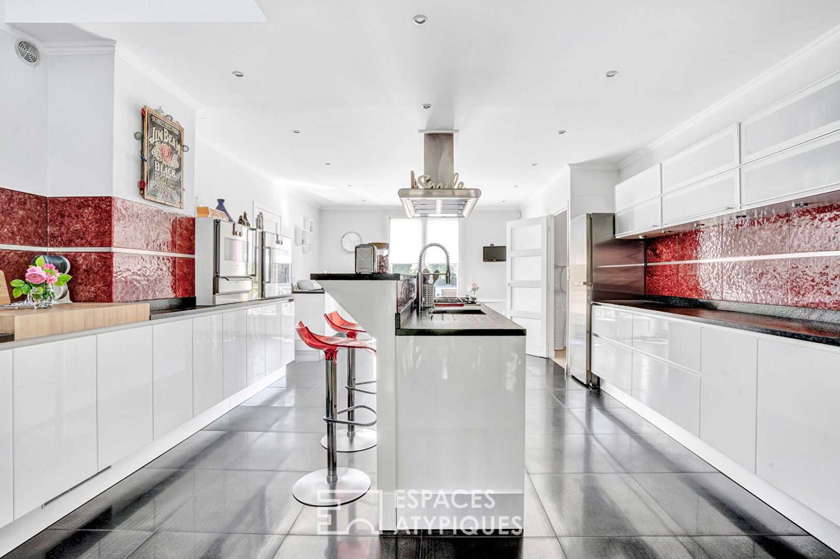
On the reception side, the house features a spacious 46.5 sq m southwest-facing area, combining a dining room with direct access to a terrace and the landscaped garden. This bright, open space extends into a 23 sq m alcove living room, ideal for creating a media or reading nook. Discreet ceiling speakers provide a soothing soundtrack for everyday life. The separate kitchen, just over 30 sq m, includes a pantry and a service entrance. Glazed sliding doors allow it to be fully opened to the living area.
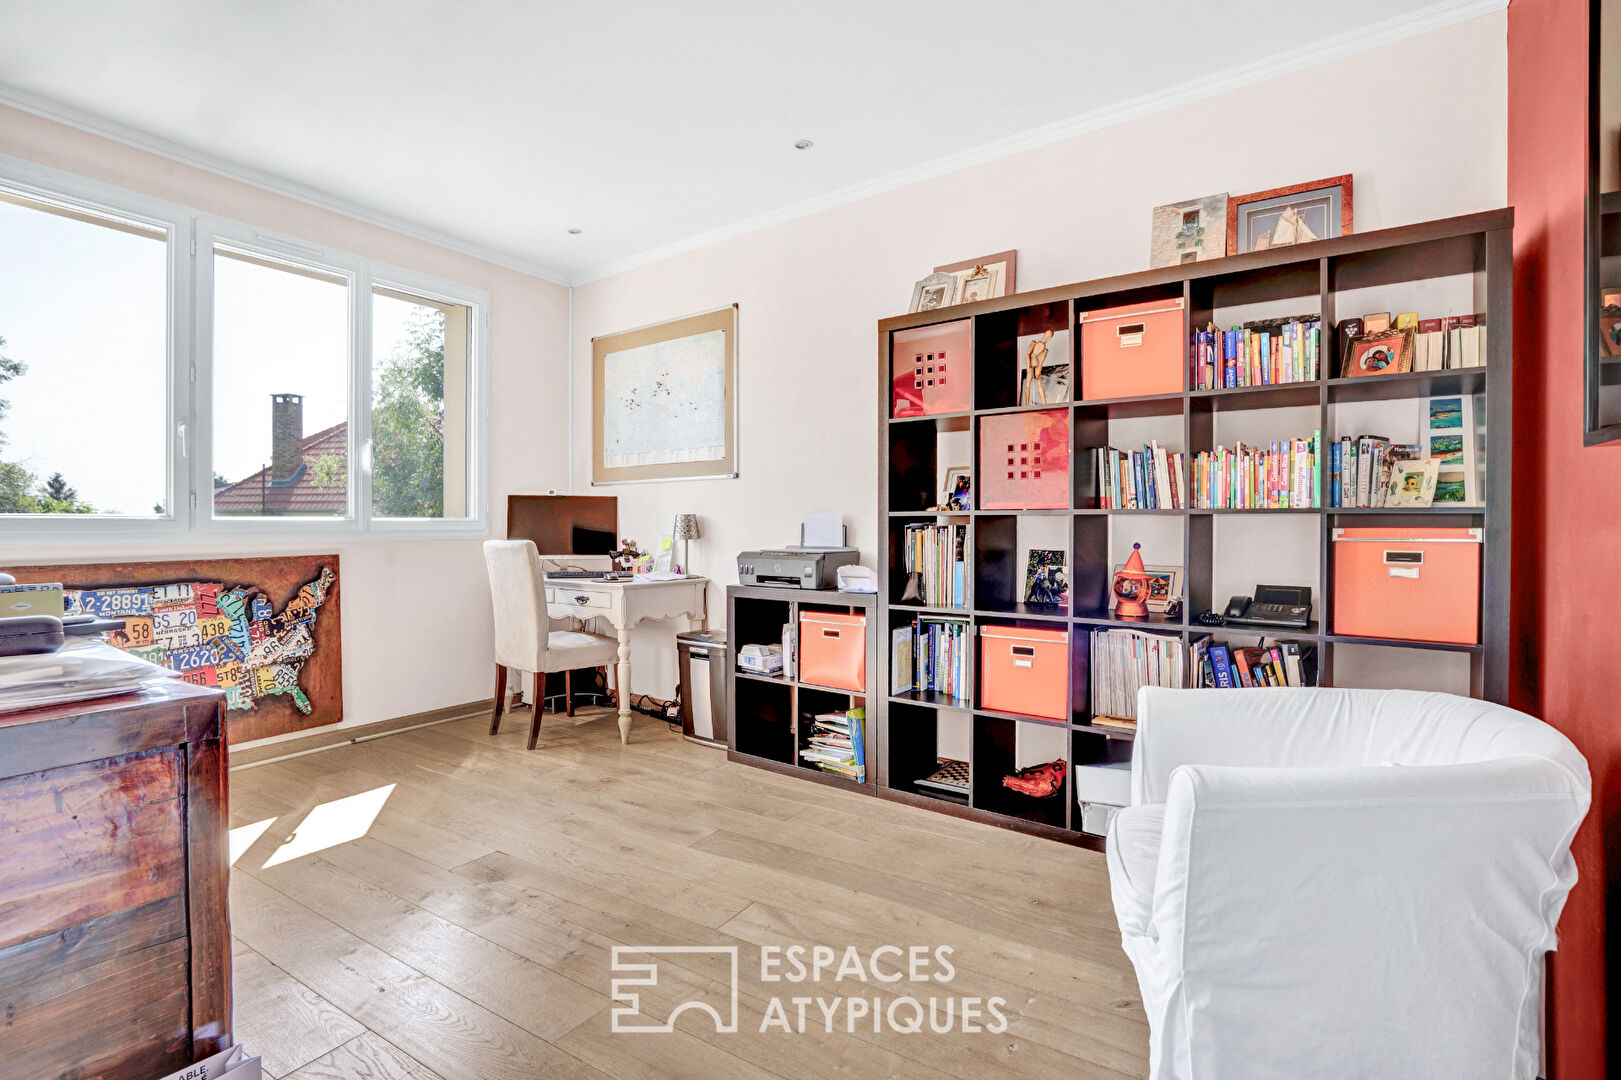
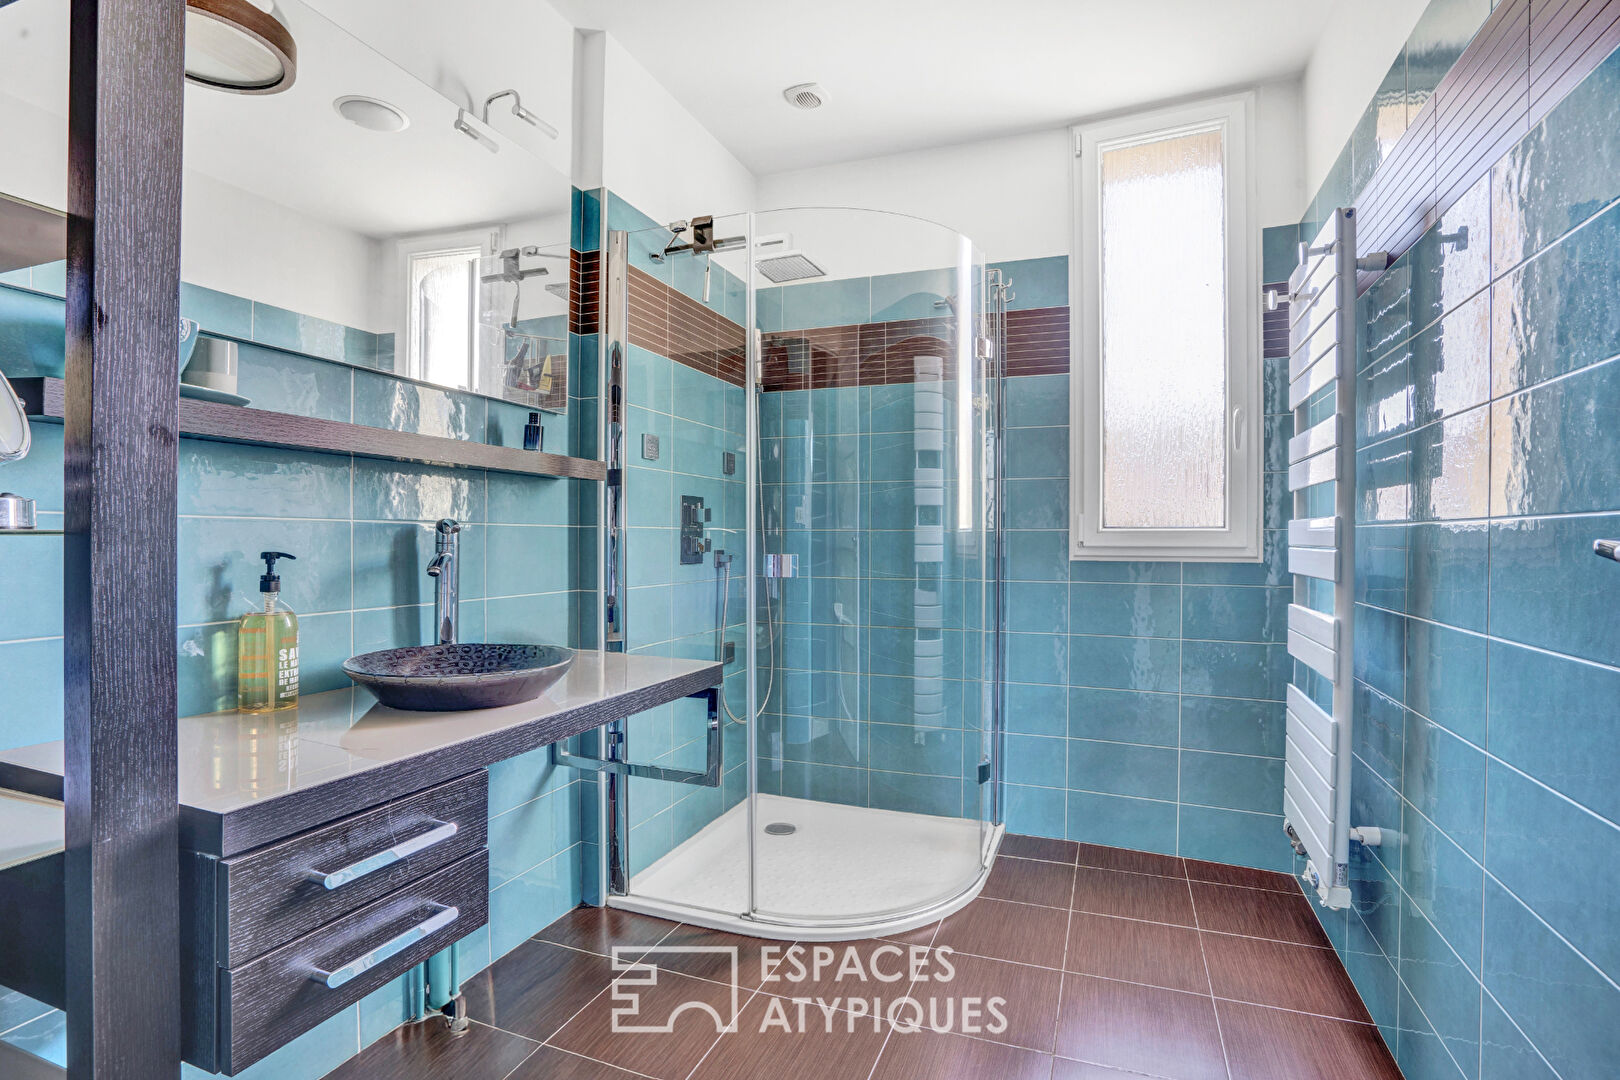
A hallway leads to a shower room with a window, a separate WC, and an office or guest bedroom, finished with warm parquet flooring that contrasts with the large-format tiles in the living areas.
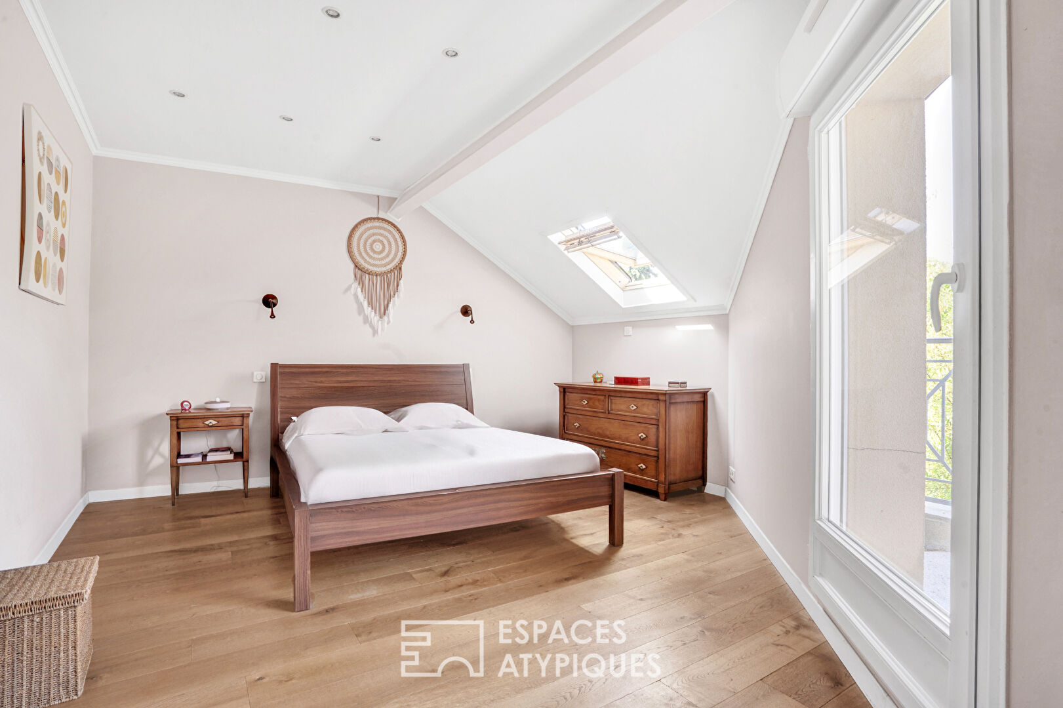
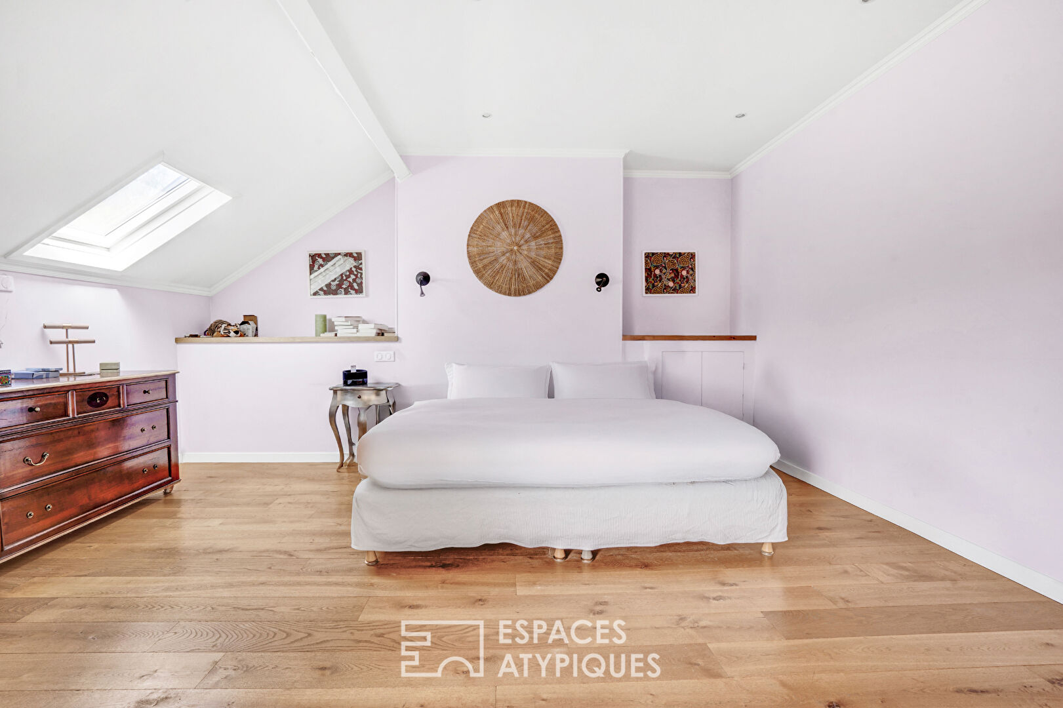
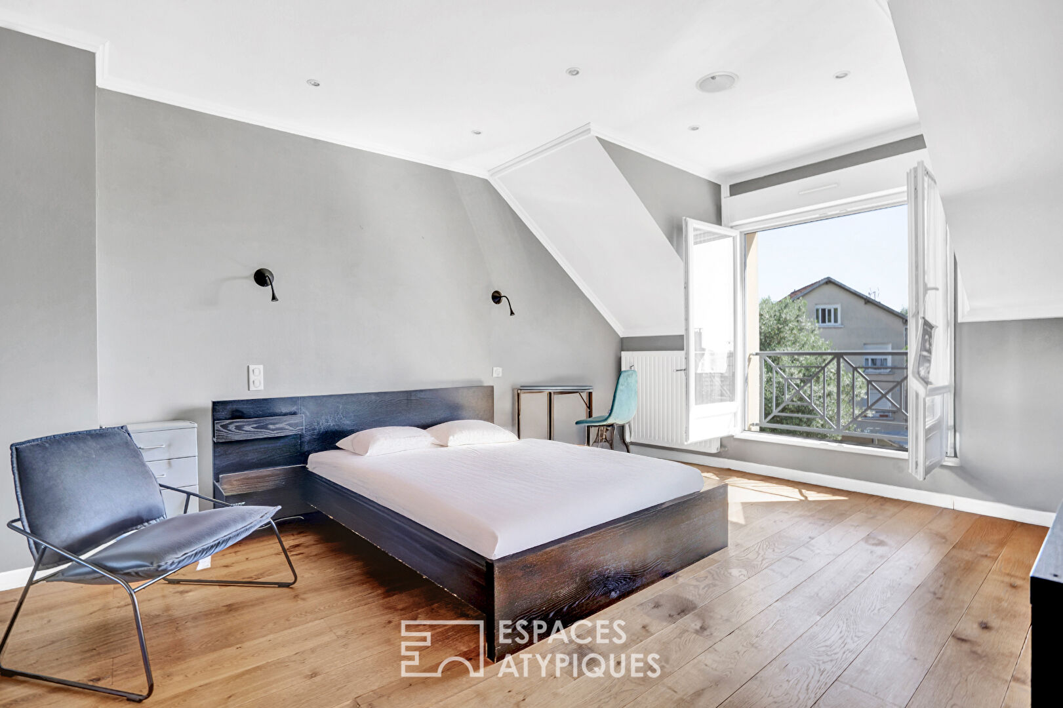
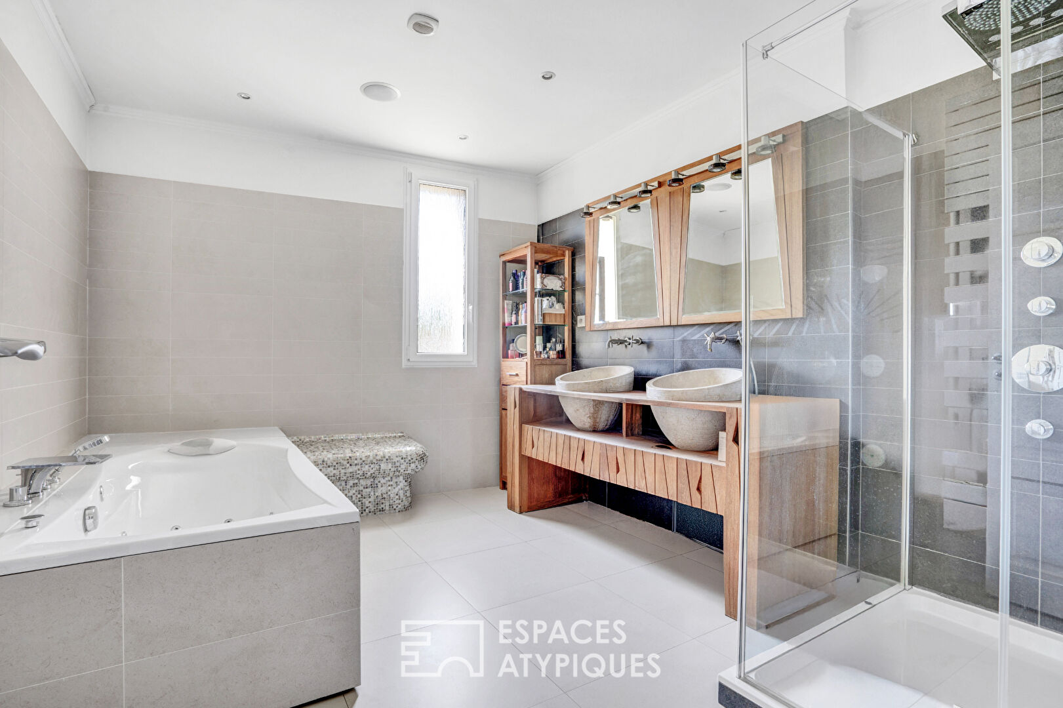
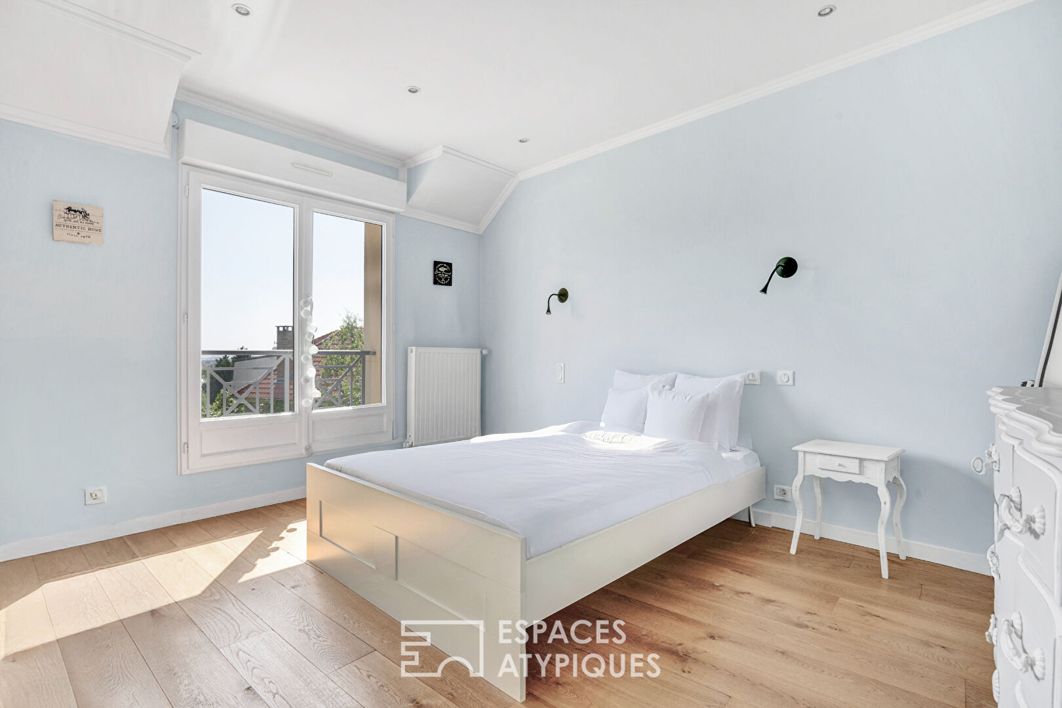
Upstairs, the central landing, just over 14 sq m, provides access to four spacious, bright bedrooms, all with parquet flooring. Two of them share a balcony, while another has a built-in wardrobe. A bathroom with a window, equipped with a whirlpool tub, and a separate WC complete this level. An unfinished attic (approximately 70 sq m of floor space), already equipped with skylights and sloping ceilings, offers the possibility of creating a master suite or a creative space tailored to your desires.
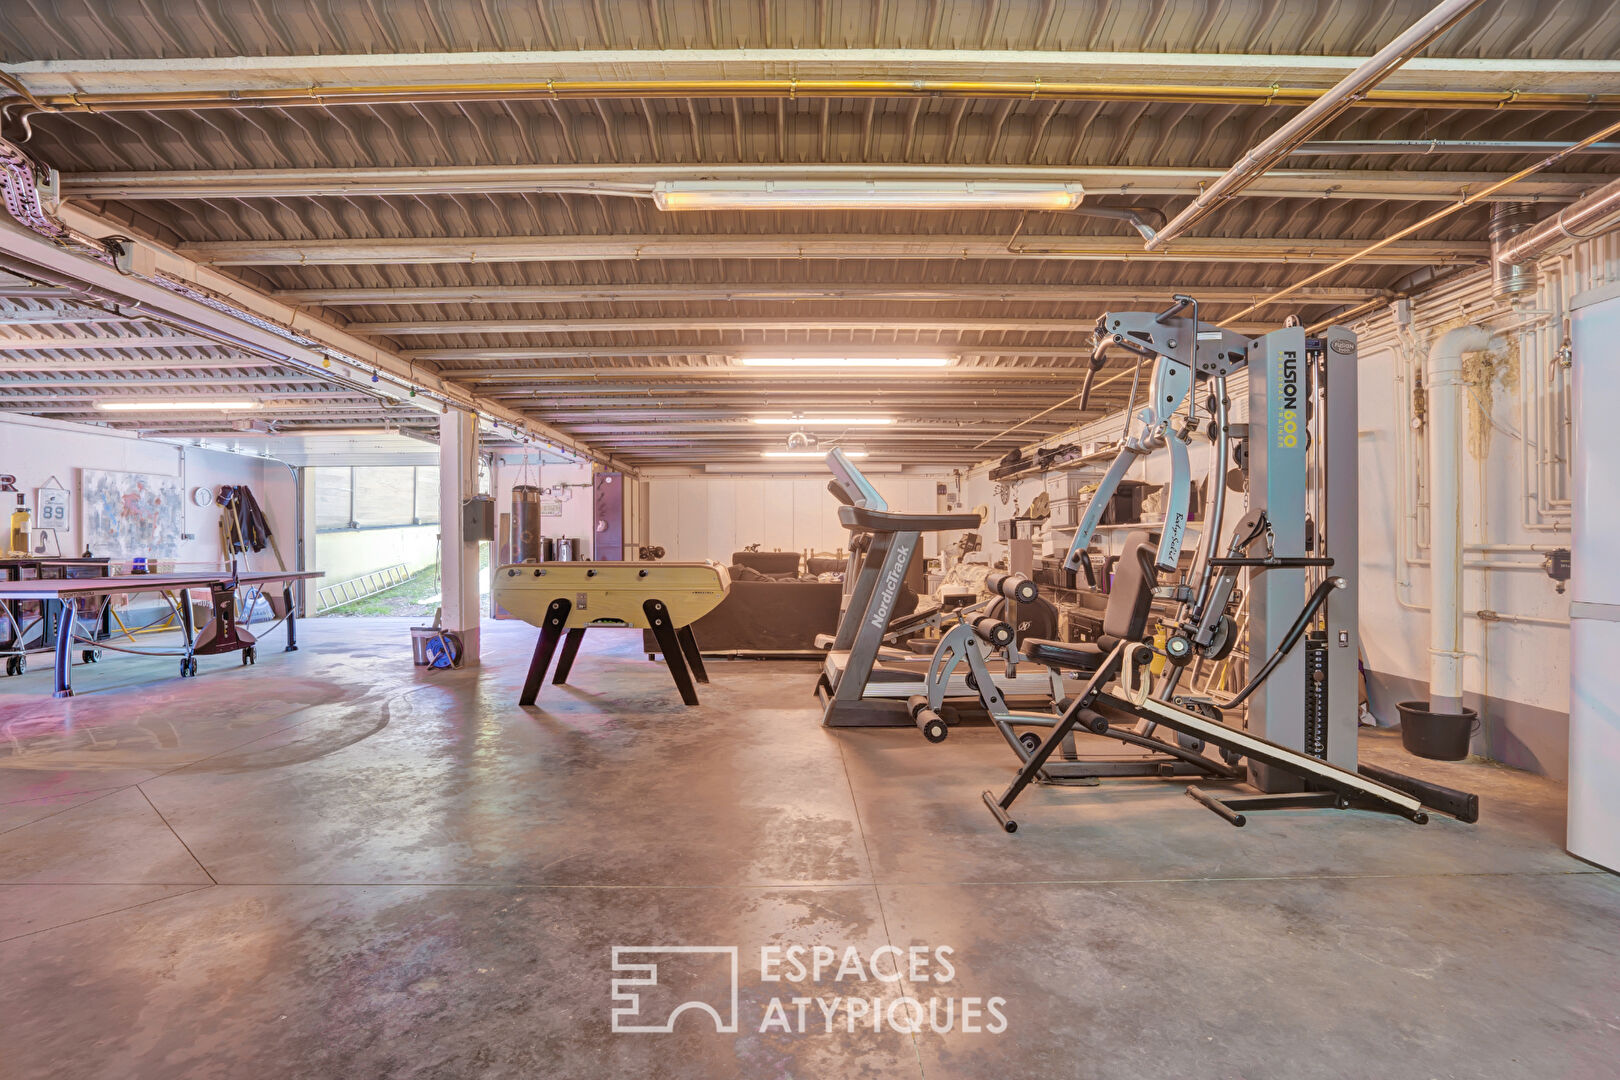
On the lower level, a 150 sq m space surprises with its spaciousness and multiple uses. Much more than a simple basement, it accommodates a garage, a gym, a playroom or reception area, and even a screening room. A discreet wine cellar completes the ensemble, offering a truly comprehensive lifestyle.
For your convenience, the house is a 7-minute walk from the elementary school, 5 minutes from the middle school, and less than 10 minutes from EPIN, a private secular school renowned for its excellent teaching and academic results. Local shops are within walking distance, as is the T9 tram line, providing quick access to the outskirts of Paris and the Villejuif Paul Vaillant-Couturier metro station (line 7).
Additional information
- 7 rooms
- 5 bedrooms
- 1 bathroom
- 1 bathroom
- 2 floors in the building
- Outdoor space : 1141 SQM
- Property tax : 6 010 €
Energy Performance Certificate
- A
- B
- 107kWh/m².year21*kg CO2/m².yearC
- D
- E
- F
- G
- A
- B
- 21kg CO2/m².yearC
- D
- E
- F
- G
Estimated average annual energy costs for standard use, indexed to specific years 2021, 2022, 2023 : between 2330 € and 3200 € Subscription Included
Agency fees
-
The fees include VAT and are payable by the vendor
Mediator
Médiation Franchise-Consommateurs
29 Boulevard de Courcelles 75008 Paris
Estimate your financing
Information on the risks to which this property is exposed is available on the Geohazards website : www.georisques.gouv.fr