Elegant townhouse with garden in the town centre of Plessis Trévise
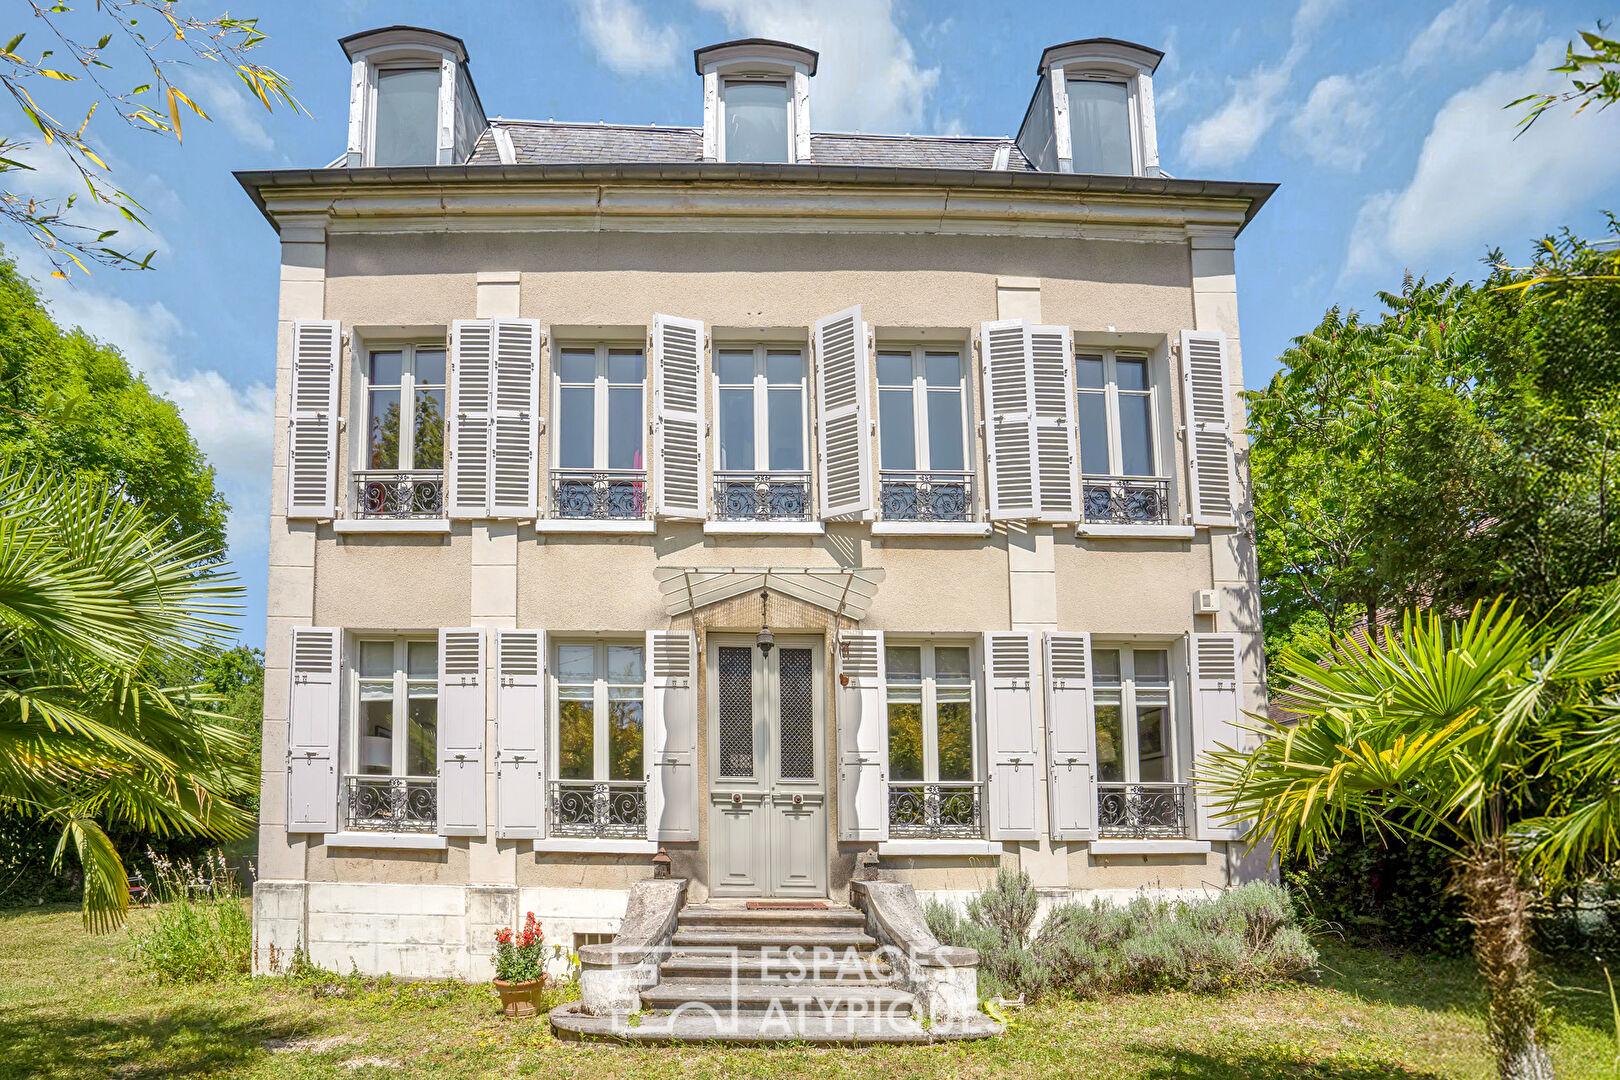
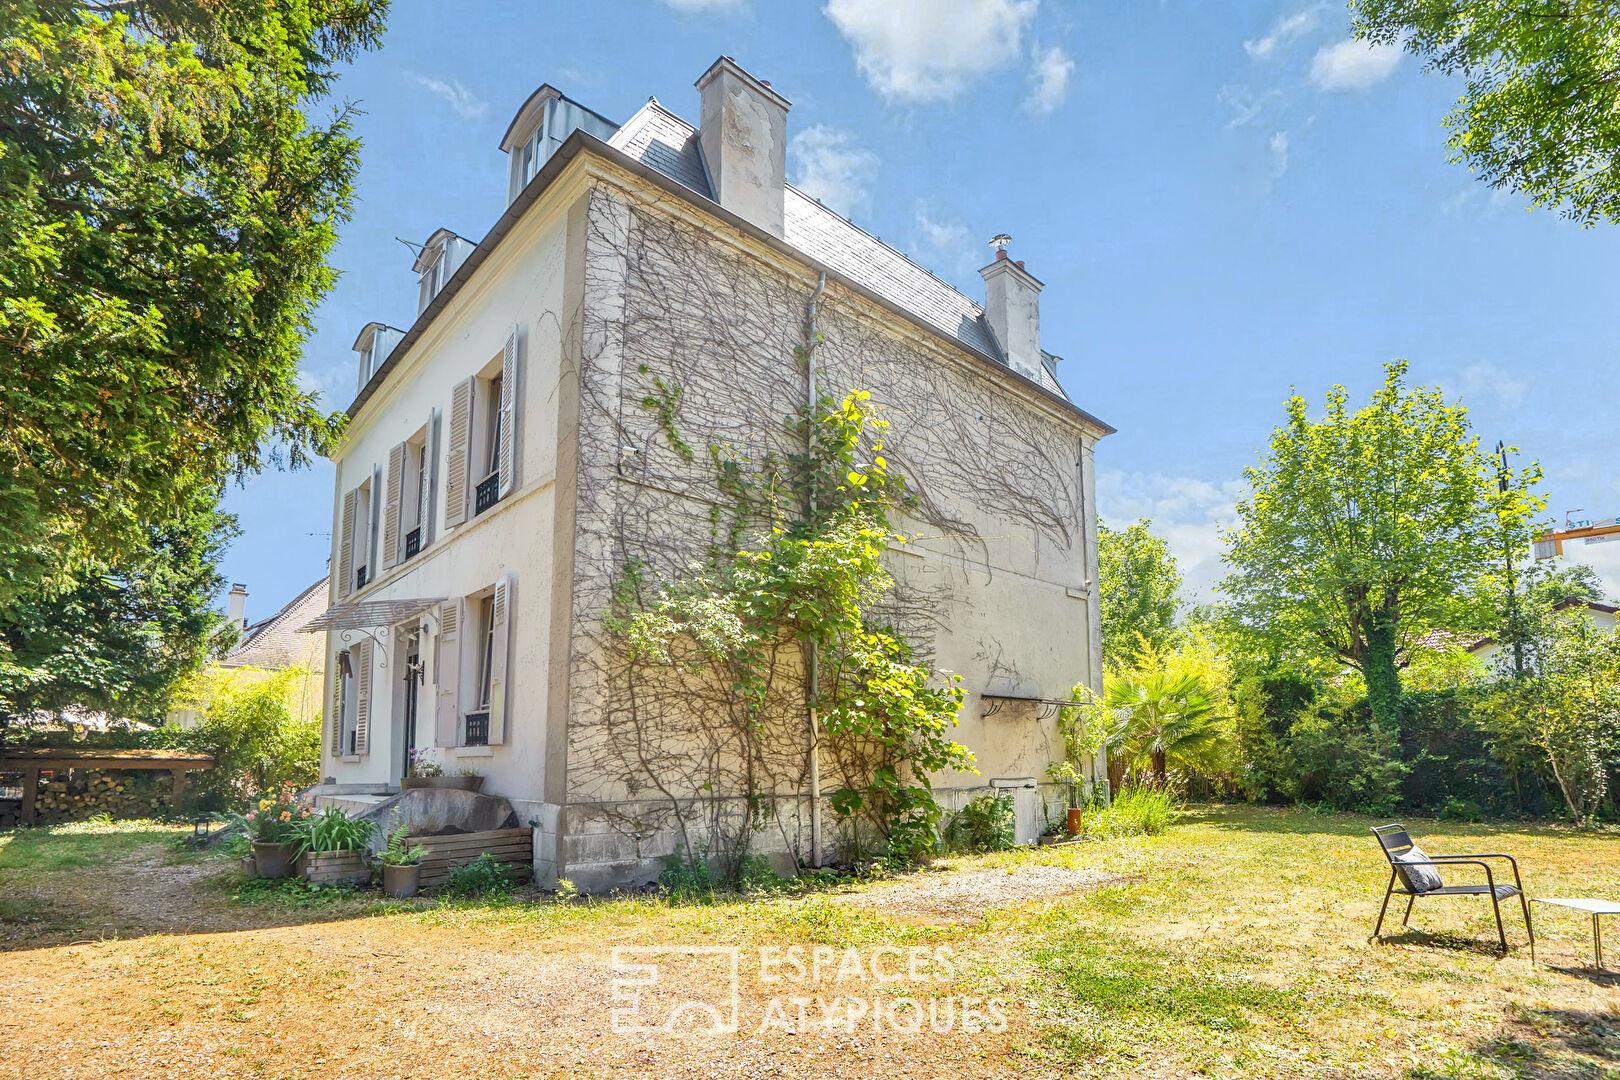
Located in the heart of Le Plessis-Trévise, just steps away from shops, schools, and green spaces, this character home offers 231.69 m² of living space set within a wooded 616 m² garden.
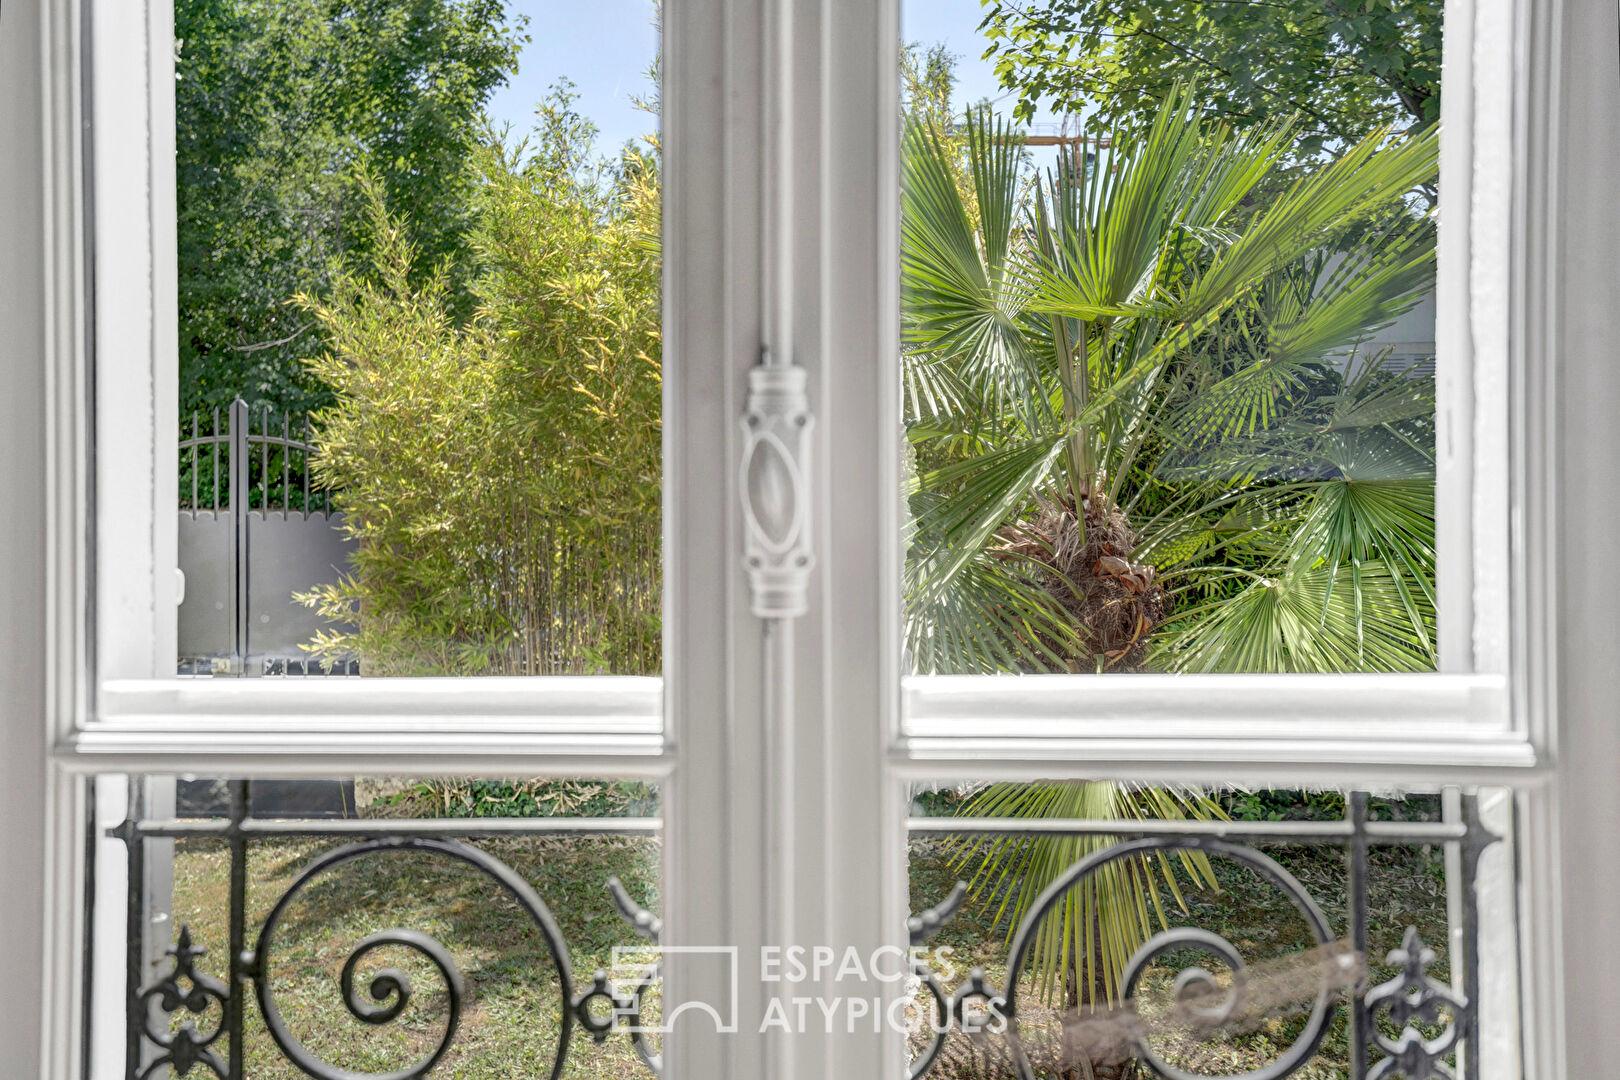
Built in the late 19th century and listed in the municipality’s register of notable buildings, it holds a distinctive place in the local landscape. Its symmetrical façade, tall windows accented with wrought ironwork, slate roof, and glass canopy create an elegant silhouette that remains true to its era.
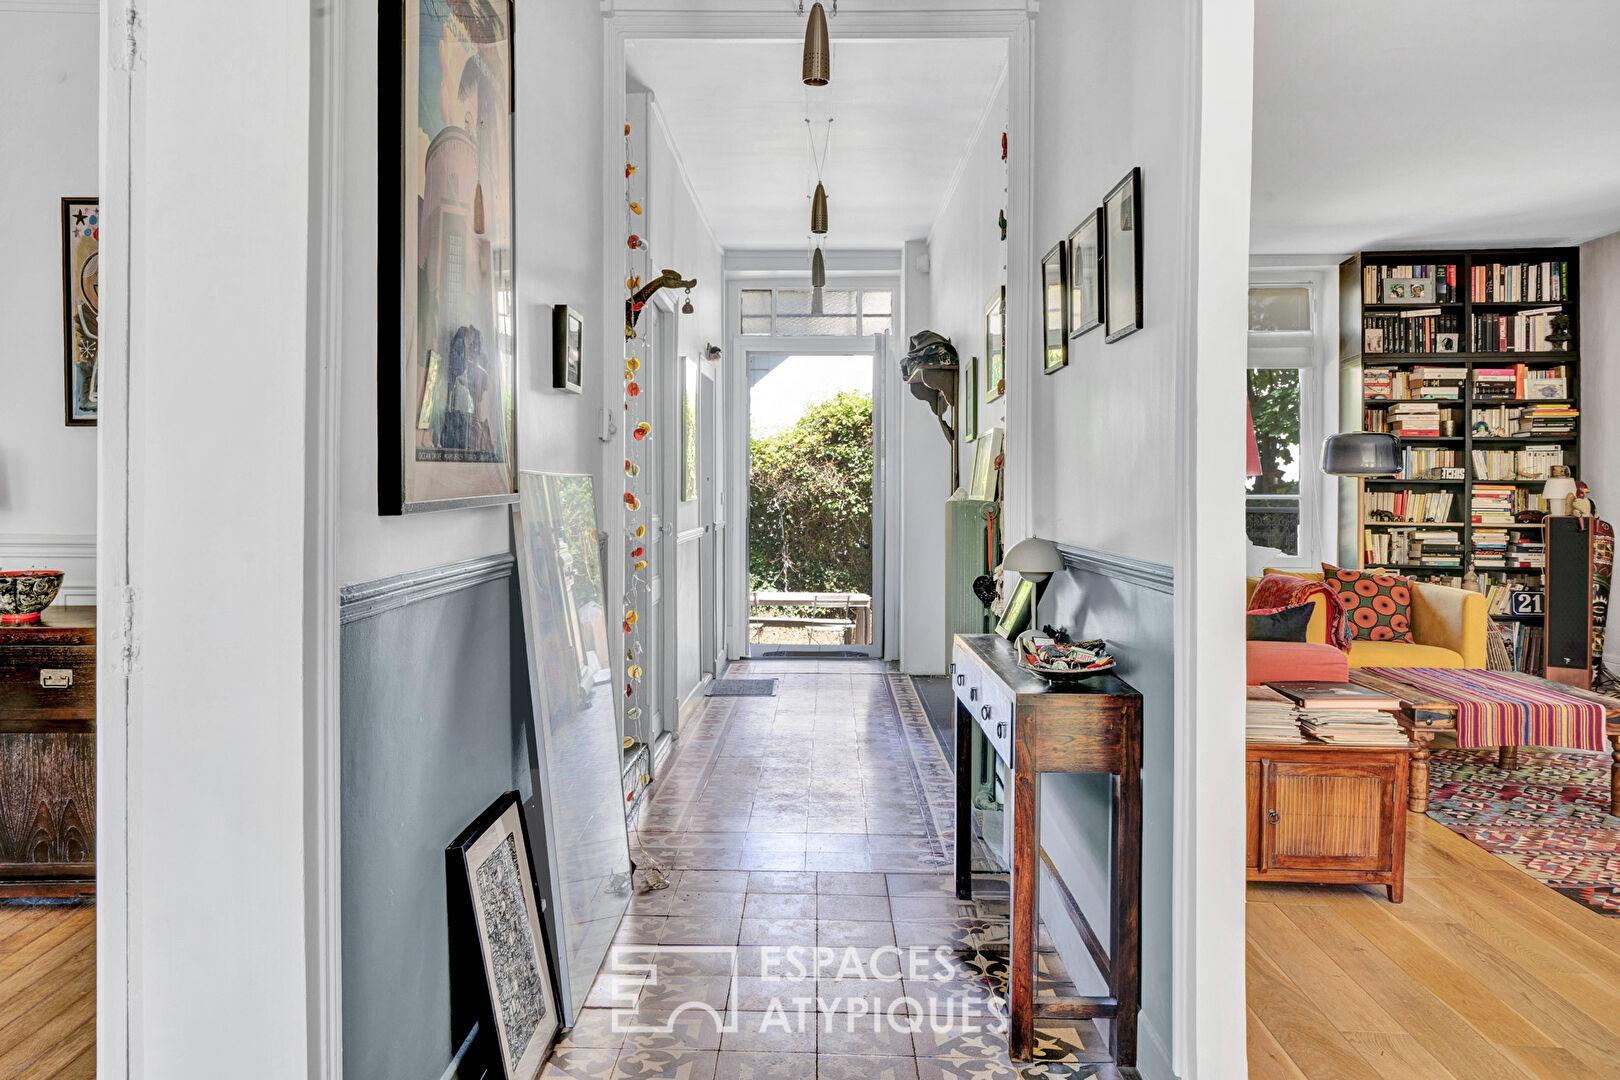
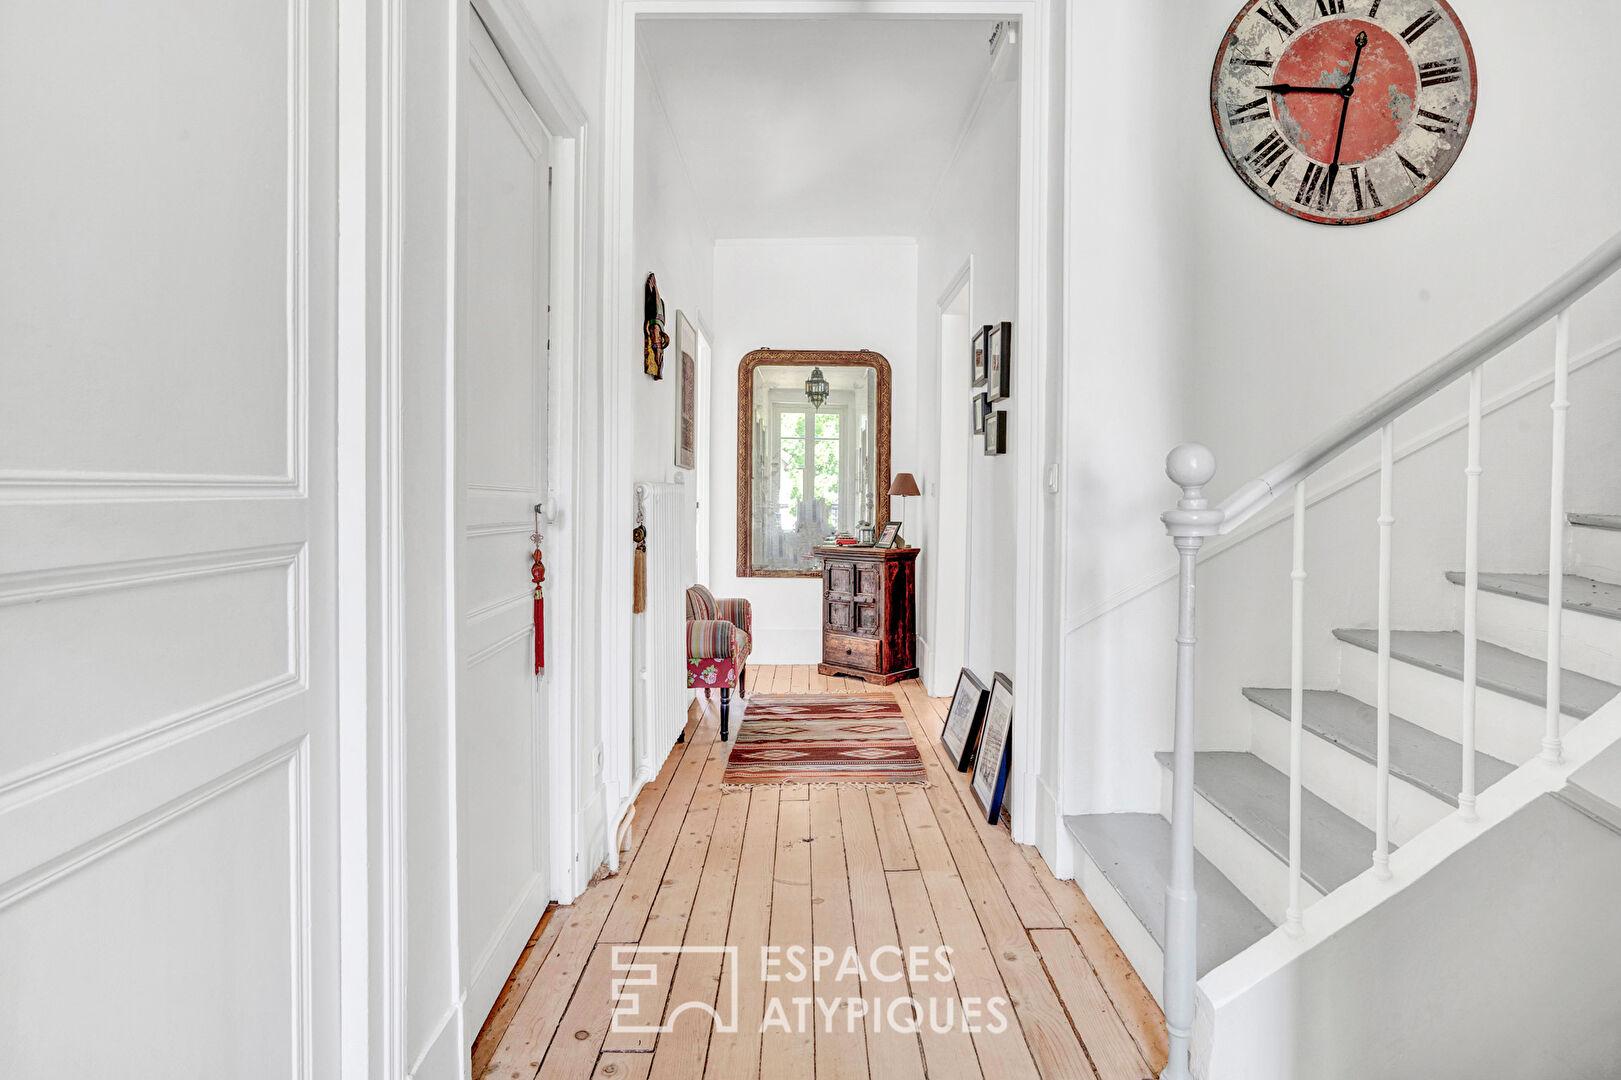
A few steps lead to the entrance porch and into a central foyer of nearly 13 m². Cement tiles guide the eye and provide access to the reception rooms on either side.
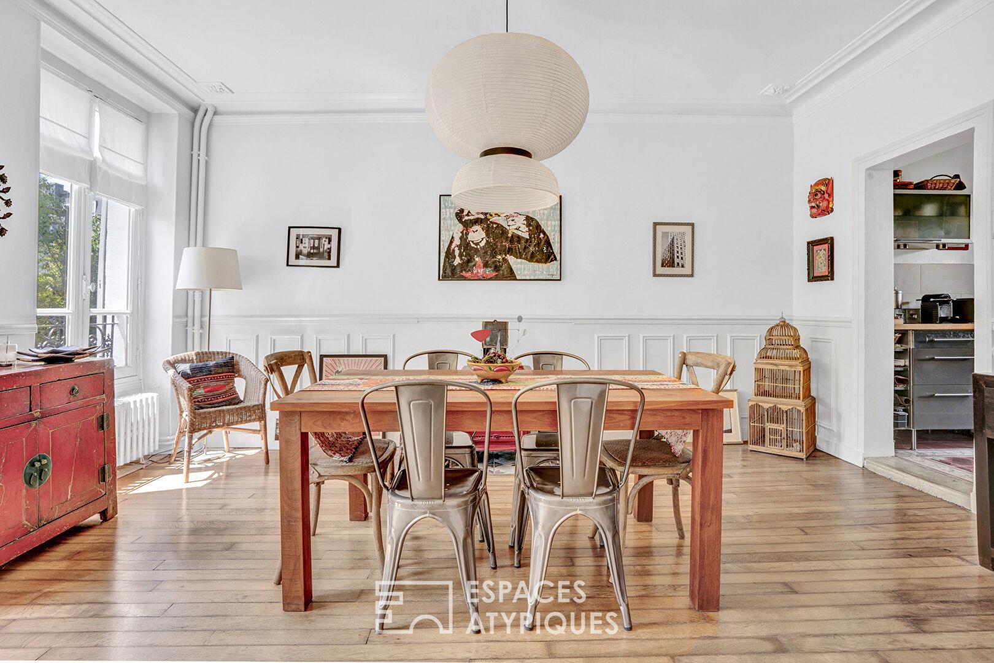
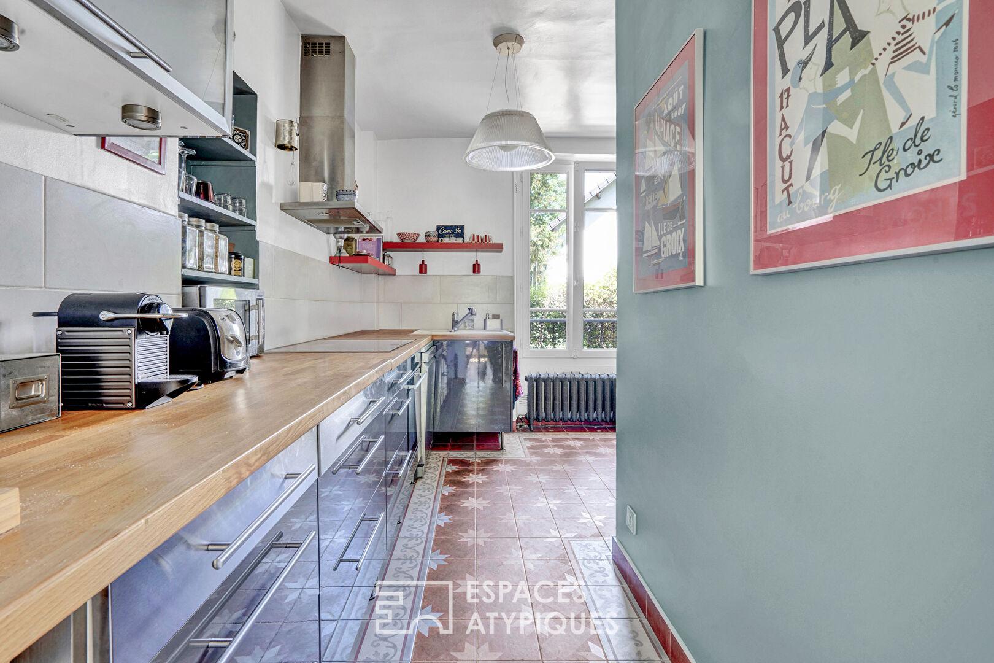
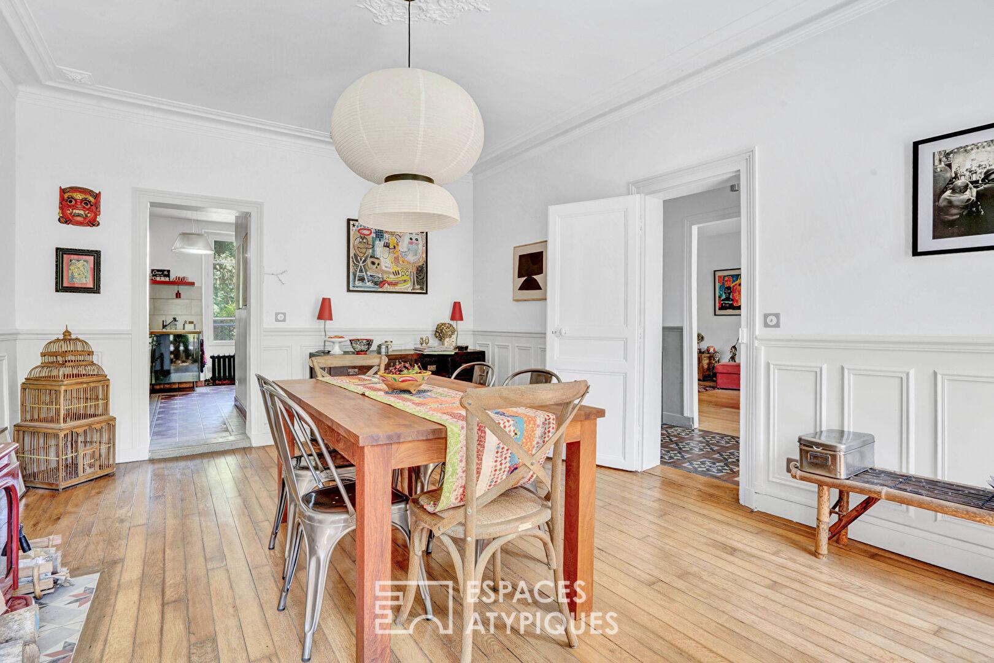

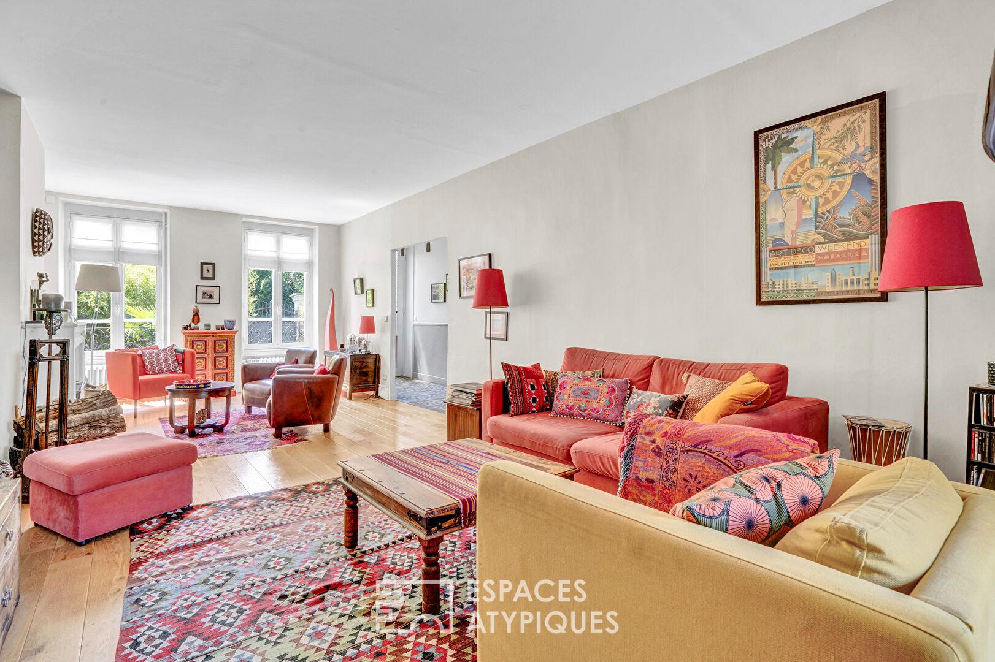
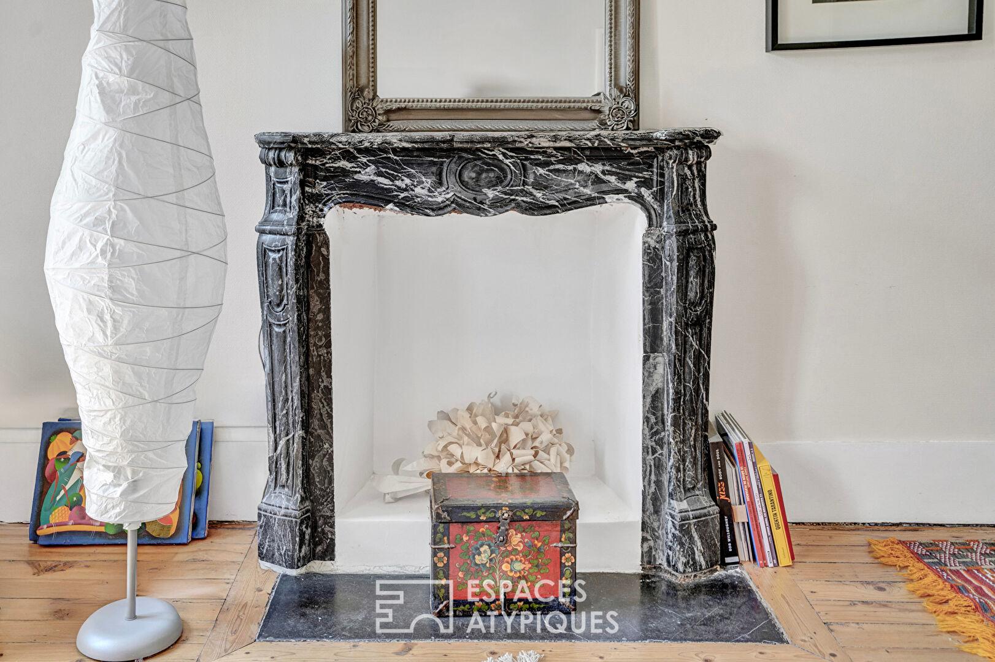
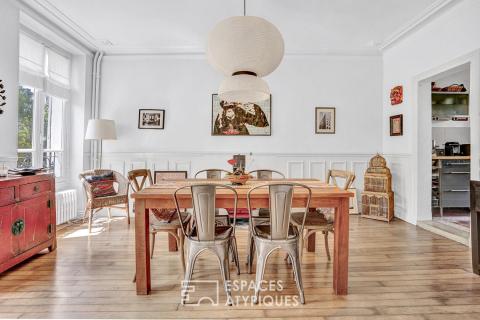
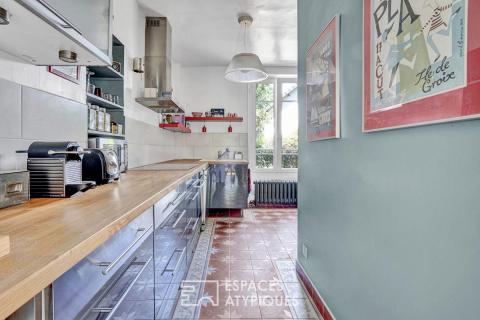
The dual-aspect living room spans over 35 m², offering a bright and welcoming atmosphere. On the other side of the entrance, the dining room (nearly 19 m²) connects to a separate 12 m² kitchen. Original parquet flooring, moldings, and 2.75-meter high ceilings serve as constant reminders of the home’s history. A fireplace and a stove?both fully functional?further enhance this lively, inviting ambiance.
A separate toilet completes this level.
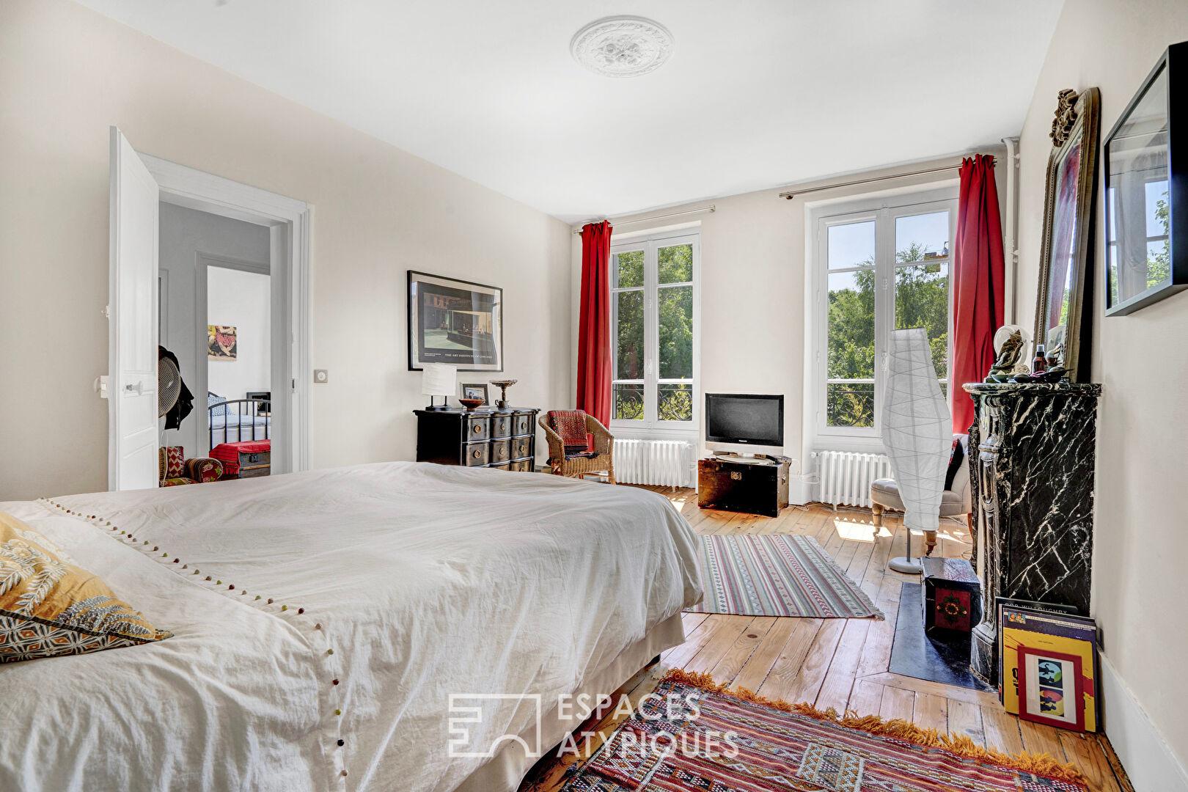
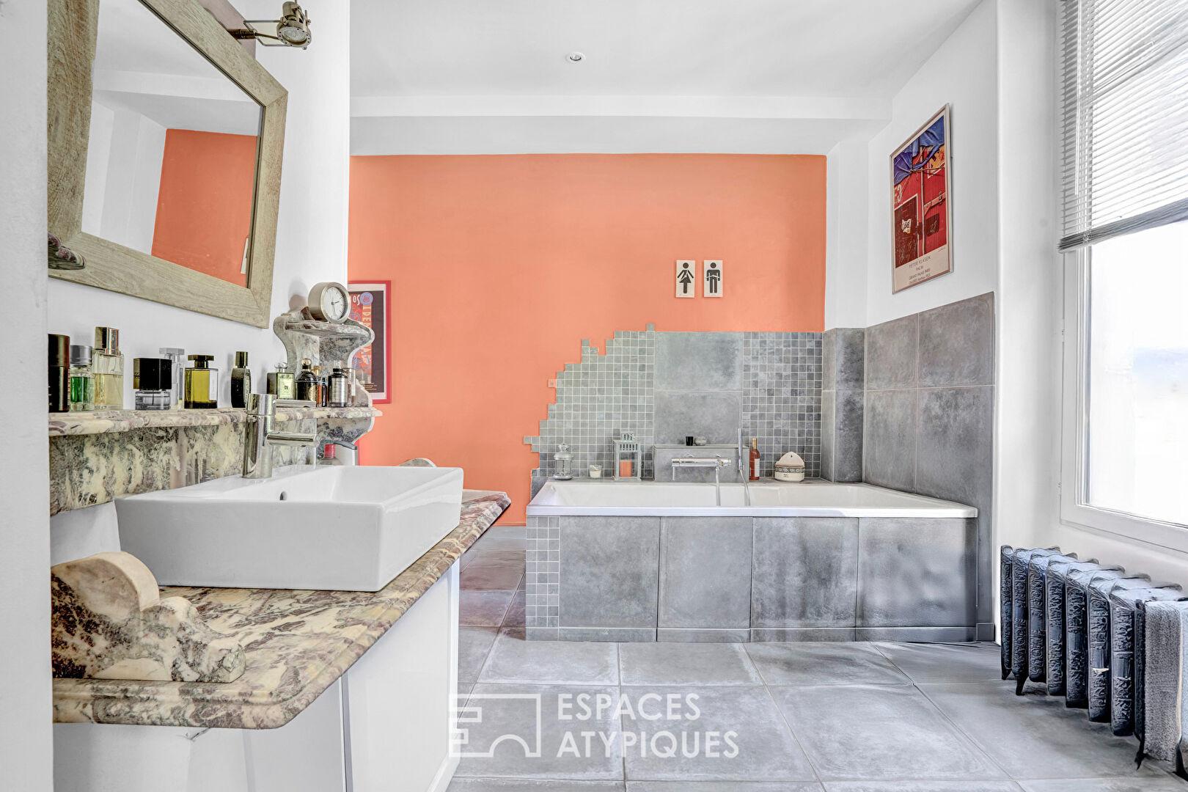
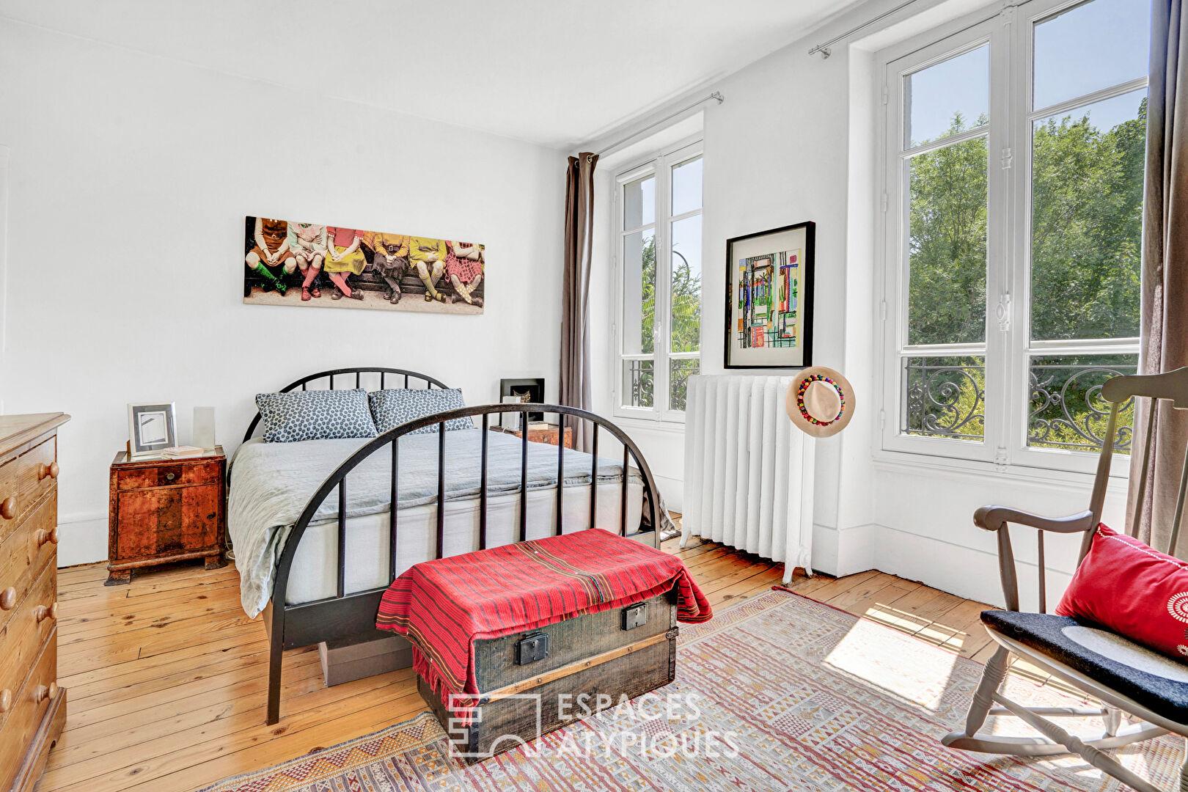
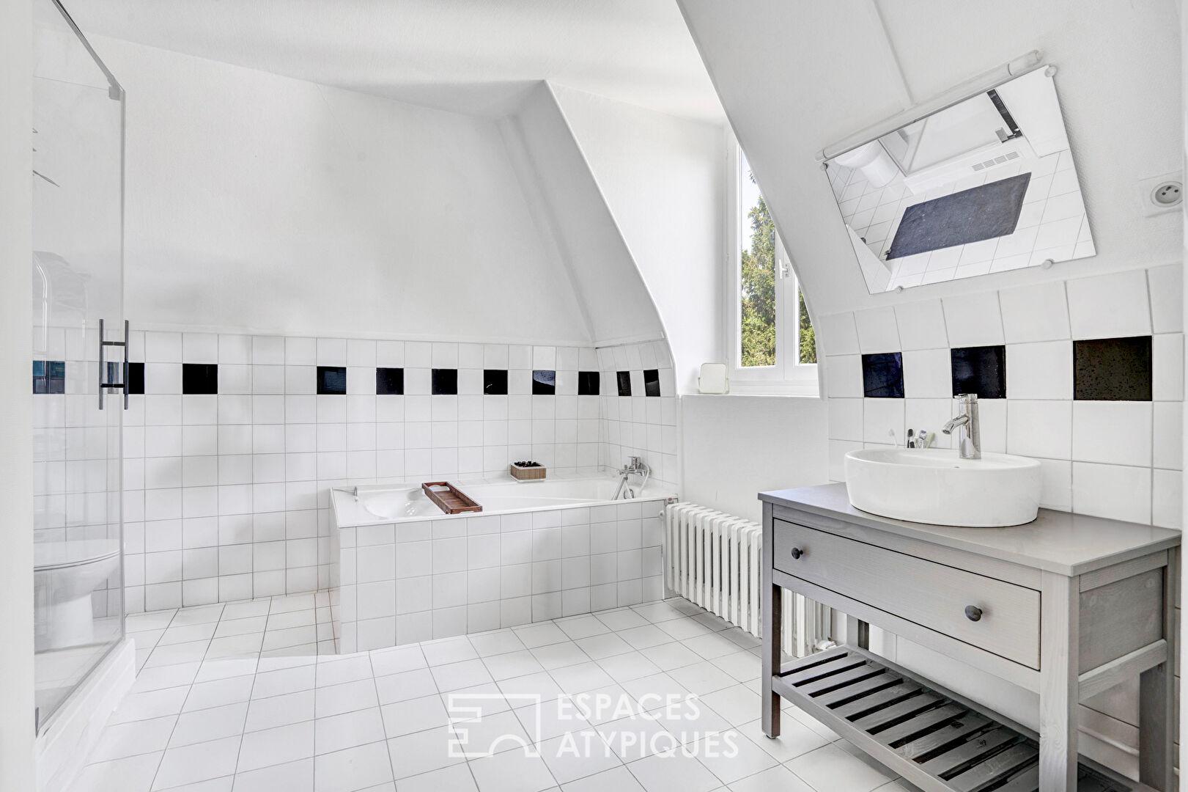
A staircase leads to the first floor, currently laid out with two bedrooms. The spacious, light-filled master bedroom features an adjoining bathroom of over 11 m², equipped with both a bathtub and a shower.
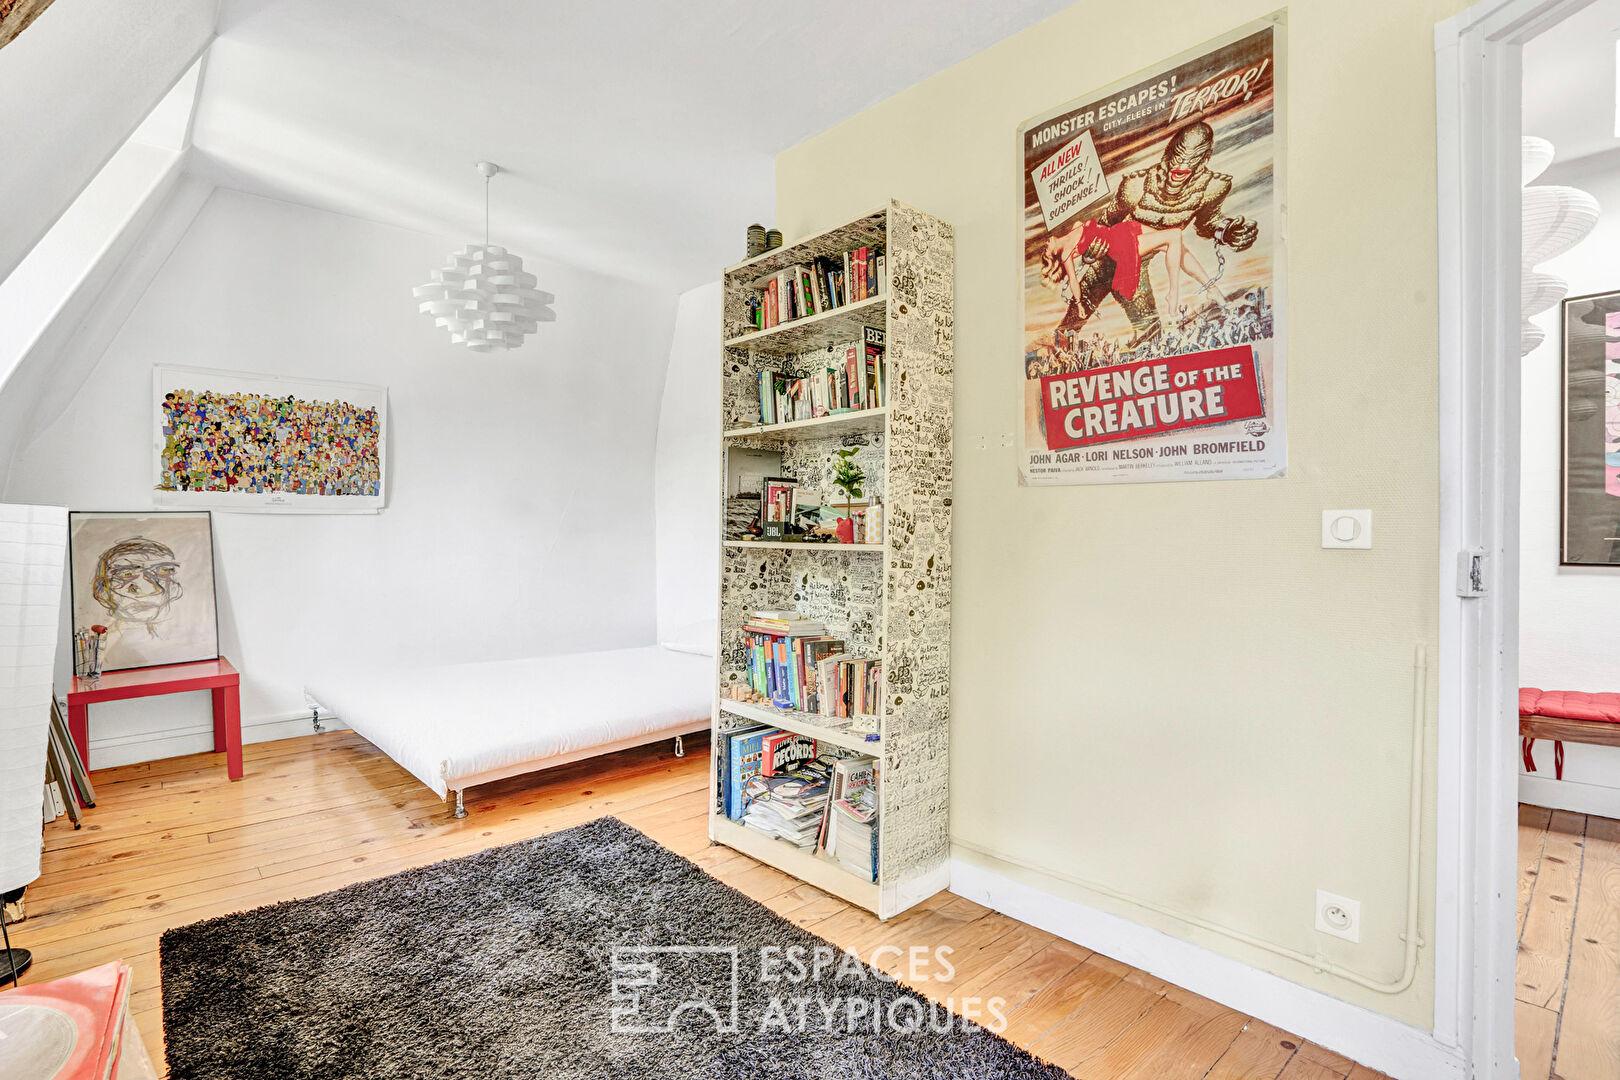
A second bedroom connects to a double walk-in closet, while another room currently serves as a home office. These two spaces offer valuable flexibility and could easily revert to being bedrooms, bringing the total number of bedrooms on this floor to four.
A separate toilet completes this level.
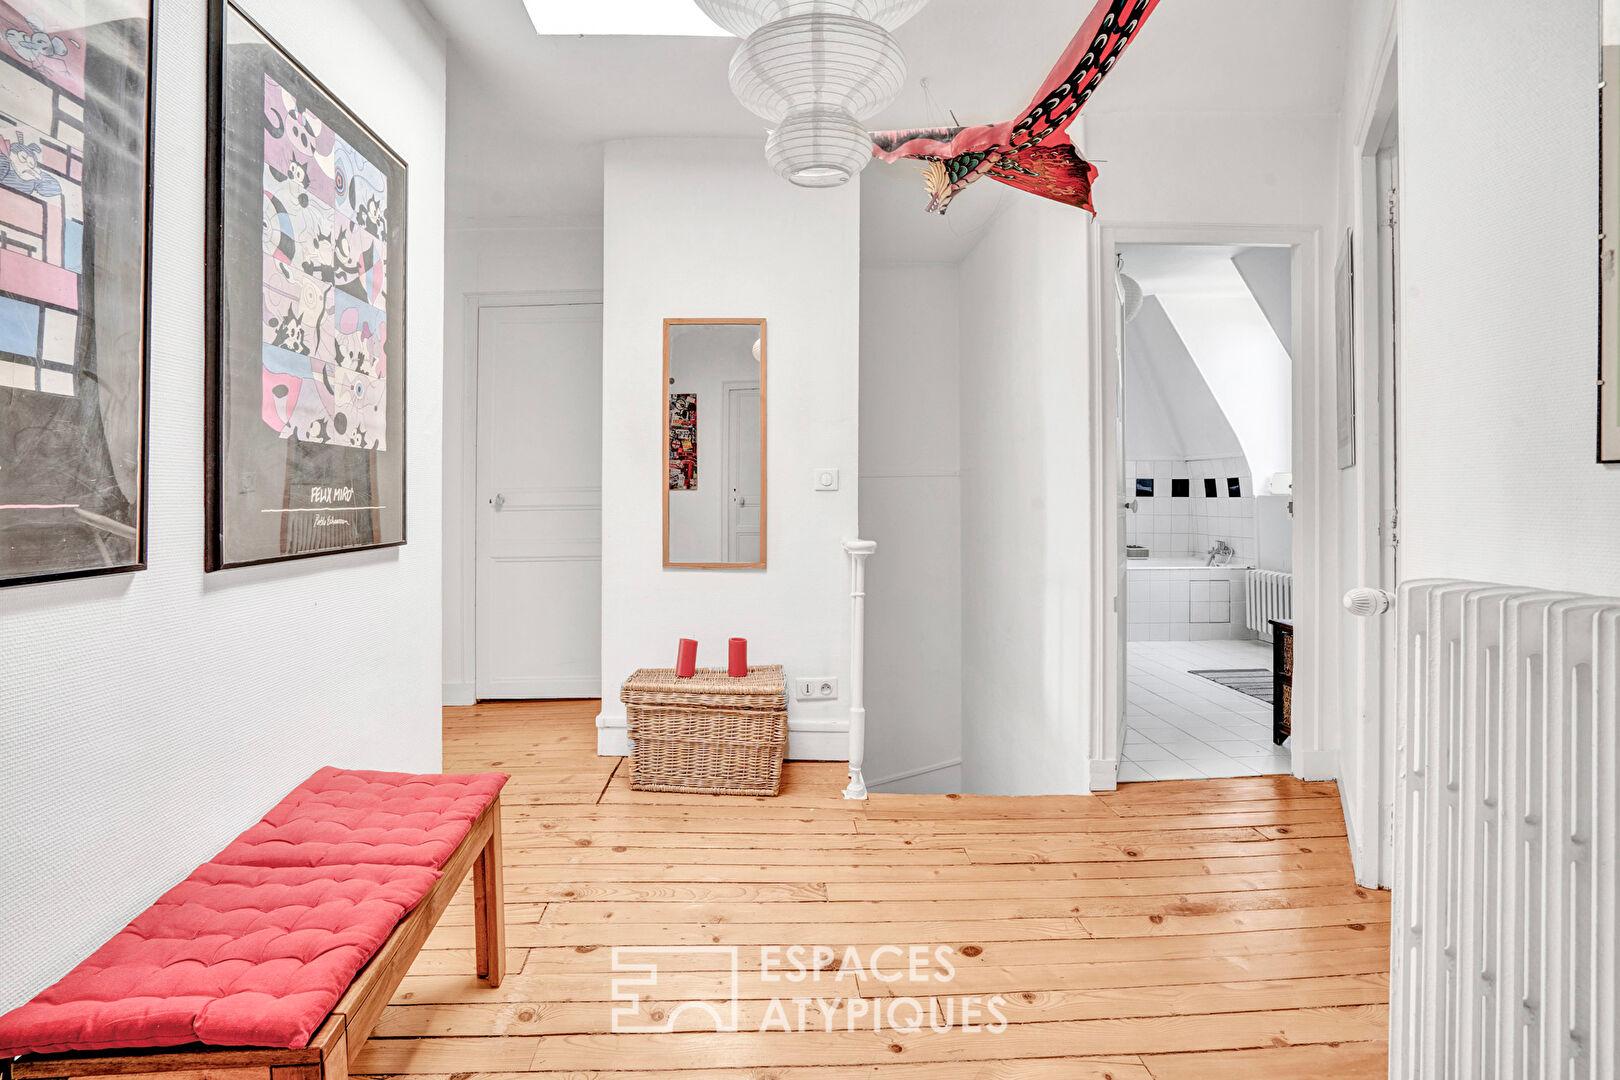
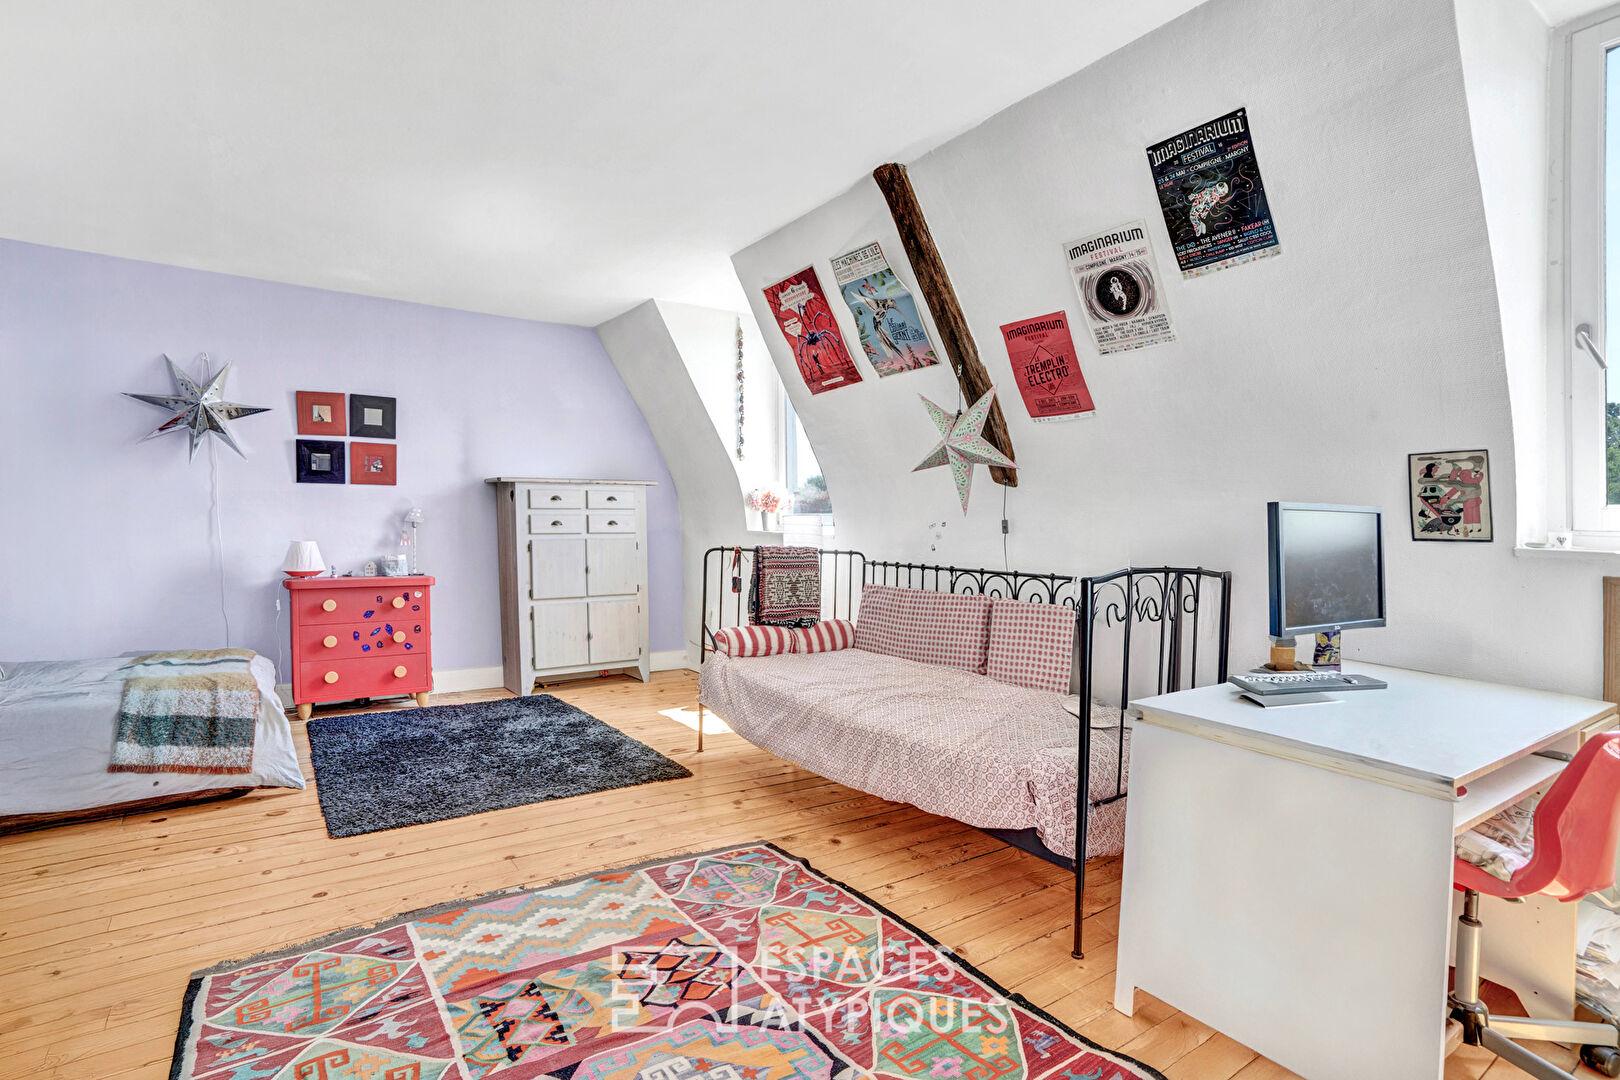
The top floor houses three additional bedrooms. They benefit from comfortable proportions, abundant windows, and generous floor space. Two walk-in closets and a second bathroom?complete with a shower and toilet?complement this floor, which is designed with family life in mind.
The house currently features five bedrooms, with the potential to add two additional rooms depending on needs. Whether used as a guest room, home office, library, or children’s play area, the space invites everyone to envision their own use of the property.
The basement, accessible directly from the main house, houses a laundry room, boiler room, cellar, and several storage areas.
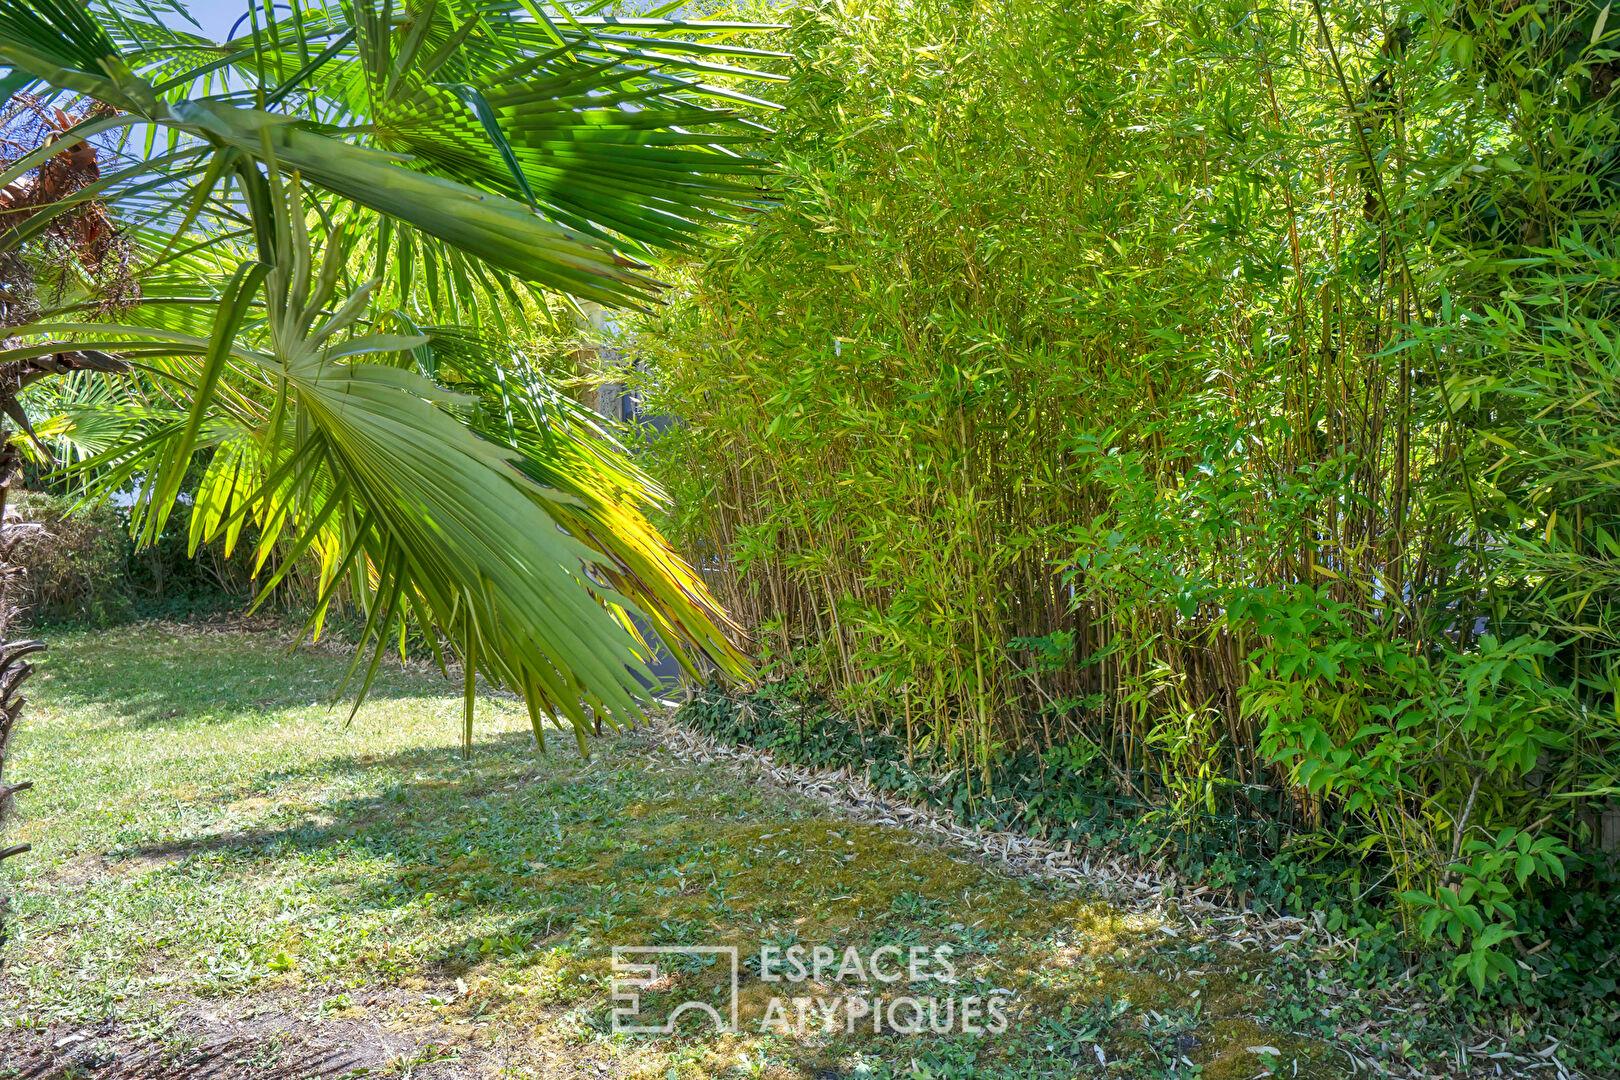
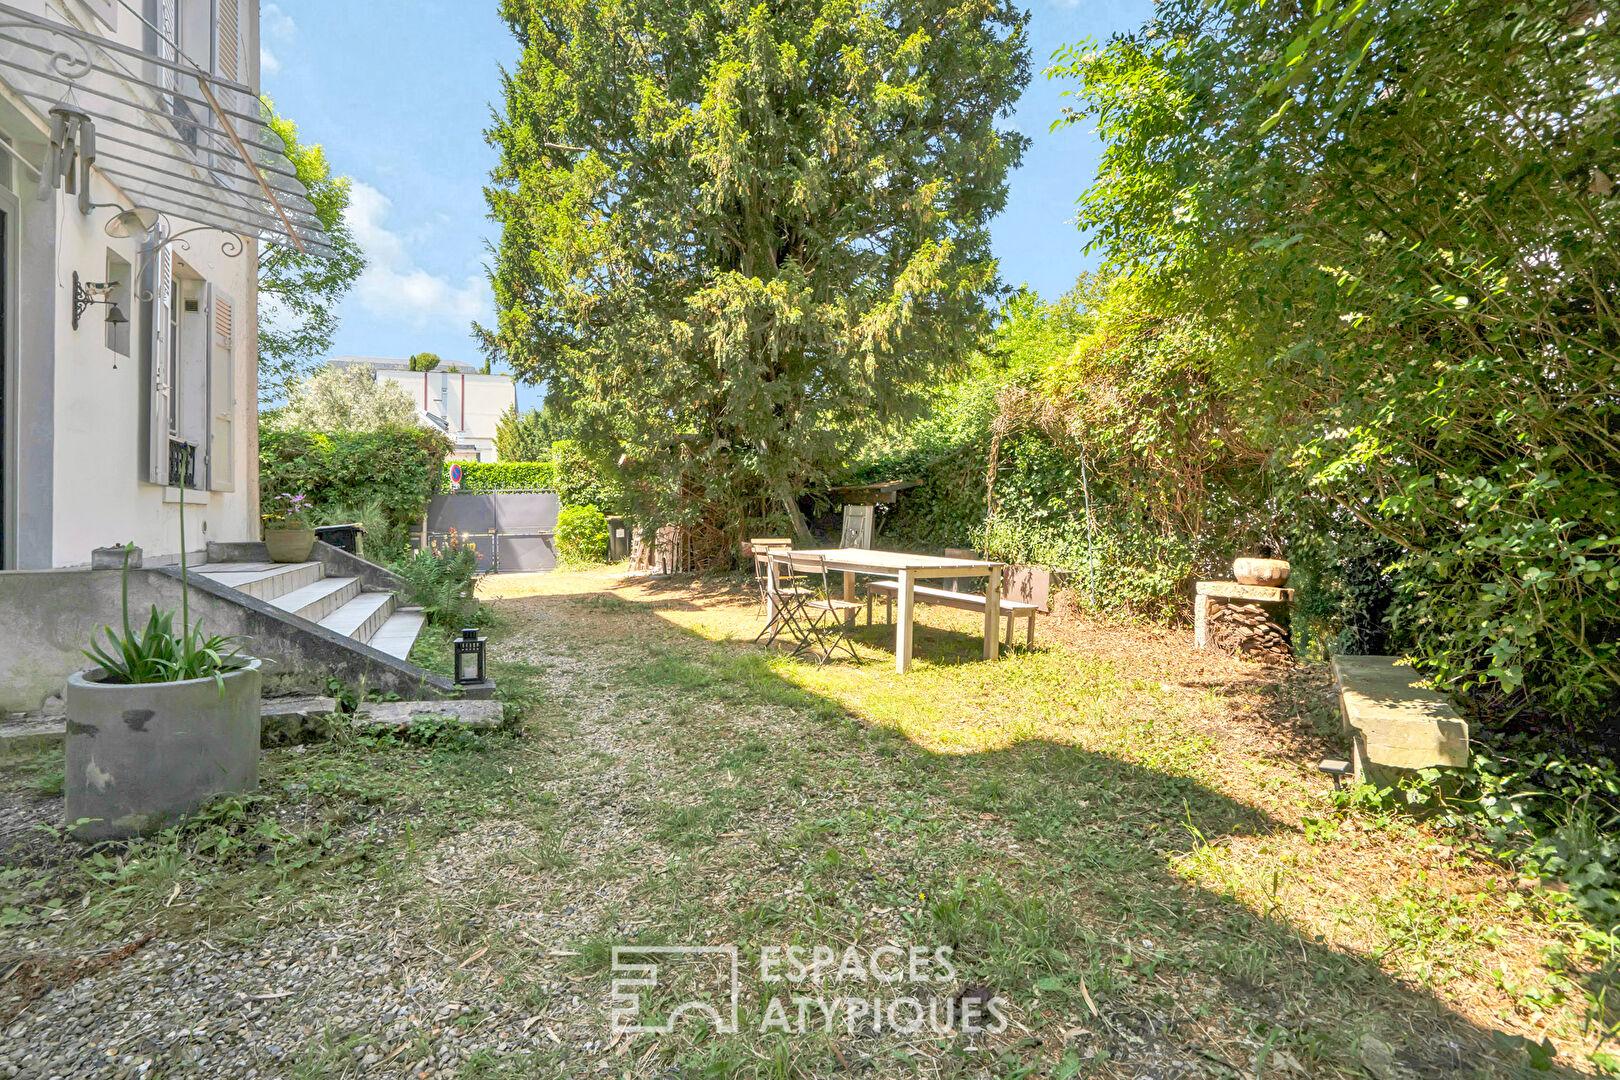
Outside, the garden wraps around the house, benefiting from multiple exposures. Mature and secluded, it complements the home with understated charm and offers various areas to enjoy throughout the day.
Accessed via an electric gate, the property provides parking space for up to three vehicles.
The house has undergone extensive renovation, notably covering the electrical and plumbing systems, boiler, bathrooms, kitchen, and joinery. The slate roof, featuring zinc detailing, was serviced in 2012.
A distinguished family home where spacious interiors, flexible layout, and a central location combine to create a living environment that is both elegant and comfortable.
Town center, shops, and schools within walking distance
School complex a 5-minute walk away
RER E station (Villiers-sur-Marne – Le Plessis-Trévise) a 13-minute drive away
Additional information
- 10 rooms
- 7 bedrooms
- 1 bathroom
- 1 bathroom
- 2 floors in the building
- Outdoor space : 616 SQM
- Property tax : 2 752 €
Energy Performance Certificate
- A
- B
- C
- 236kWh/m².year48*kg CO2/m².yearD
- E
- F
- G
- A
- B
- C
- 48kg CO2/m².yearD
- E
- F
- G
Estimated average annual energy costs for standard use, indexed to specific years 2021, 2022, 2023 : between 4630 € and 6310 € Subscription Included
Agency fees
-
The fees include VAT and are payable by the vendor
Mediator
Médiation Franchise-Consommateurs
29 Boulevard de Courcelles 75008 Paris
Estimate your financing
Information on the risks to which this property is exposed is available on the Geohazards website : www.georisques.gouv.fr