Loft with indoor pool and mixed-use apartments.
A discreet address for this prestigious loft in Charentonneau.
Its 340 square meters are located just steps from the Marne river promenades and metro line 8.
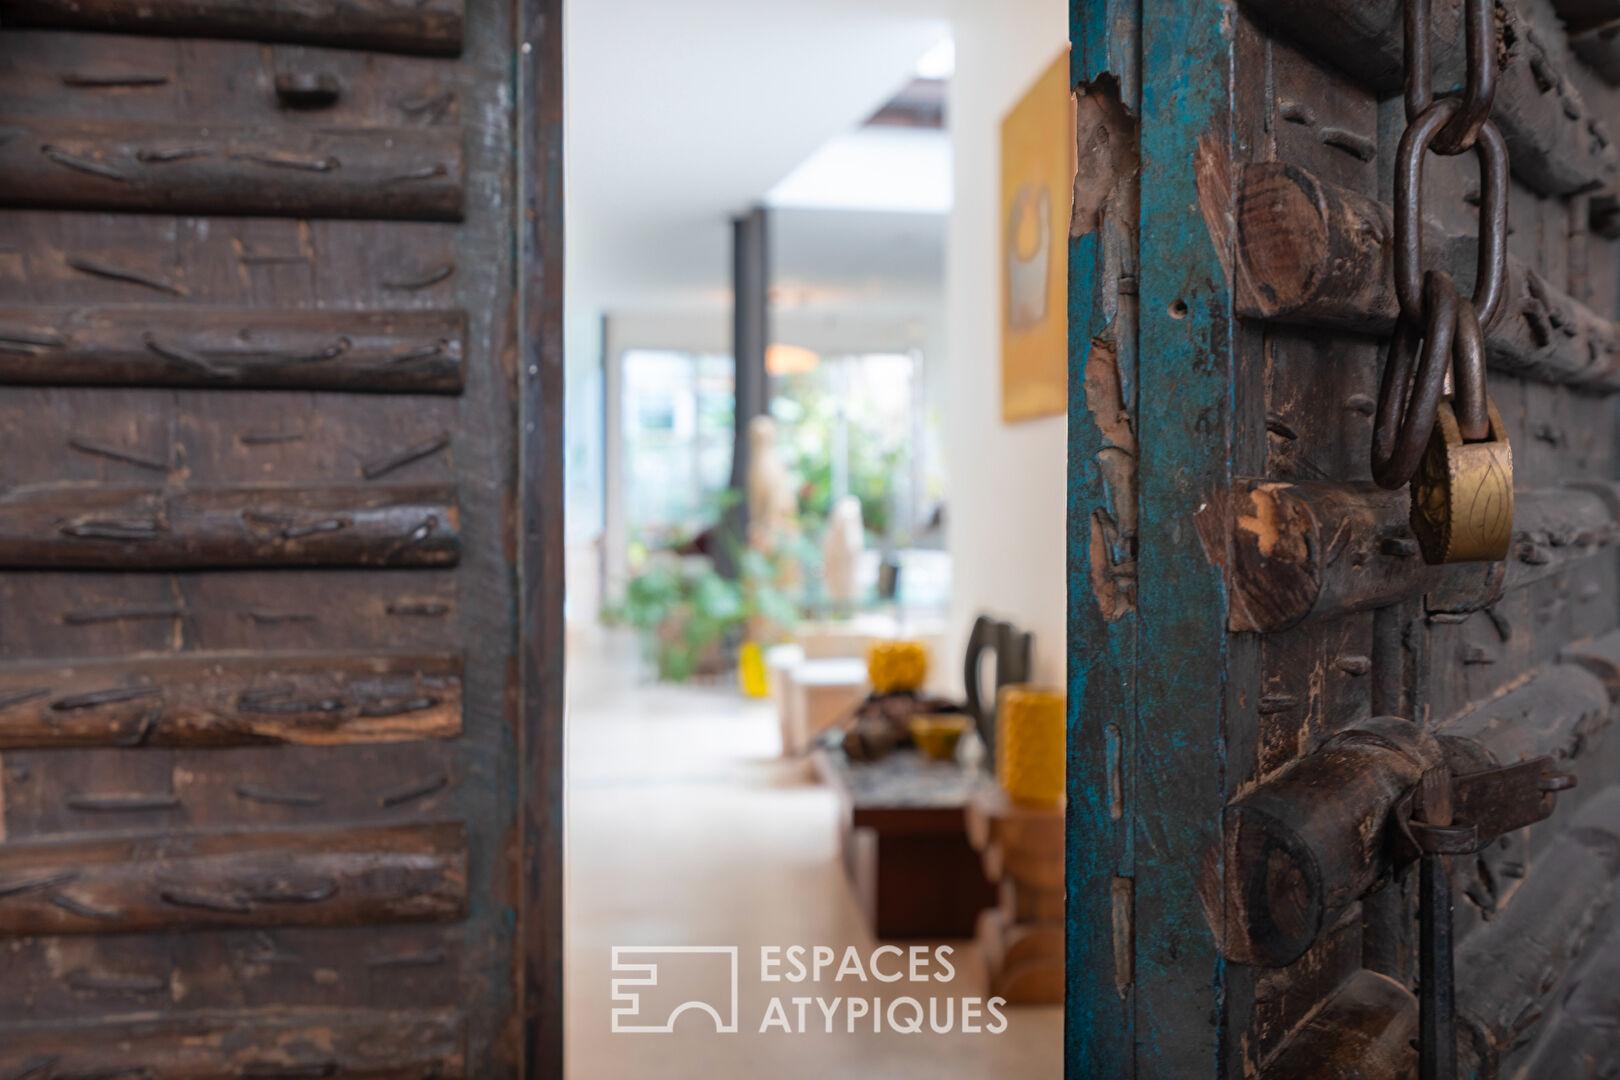
A sense of mystery leads to that moment when the space truly comes to life!
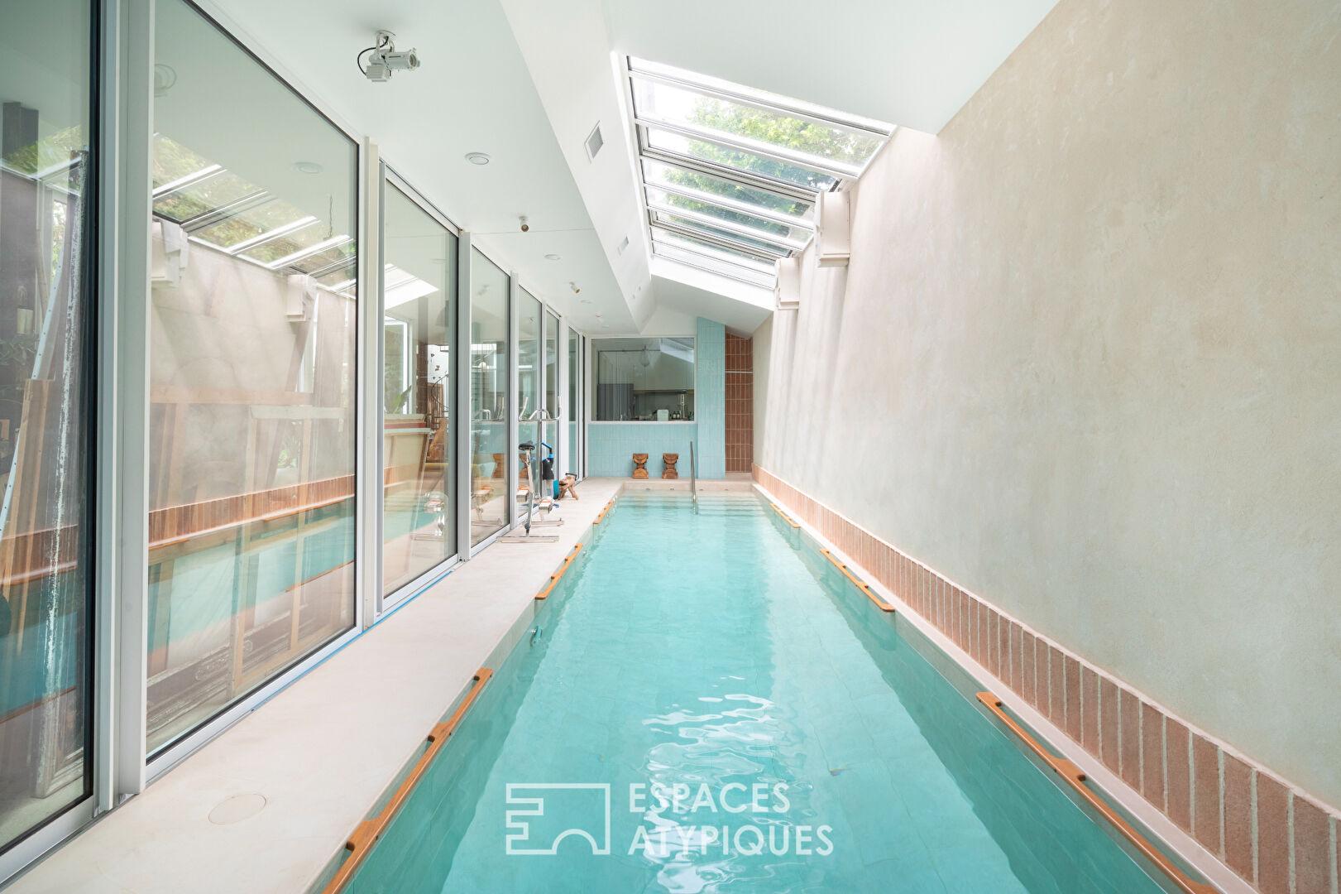
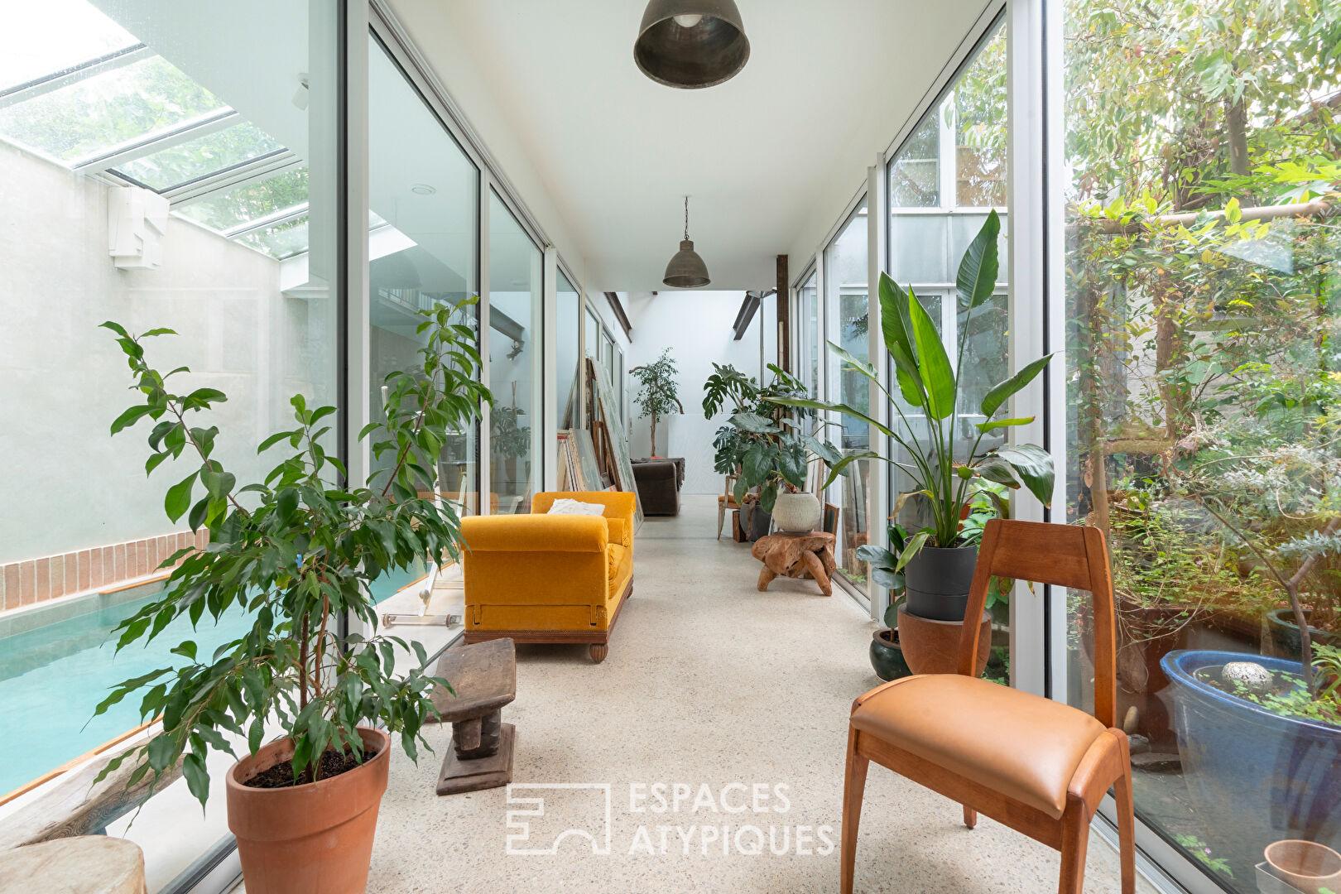
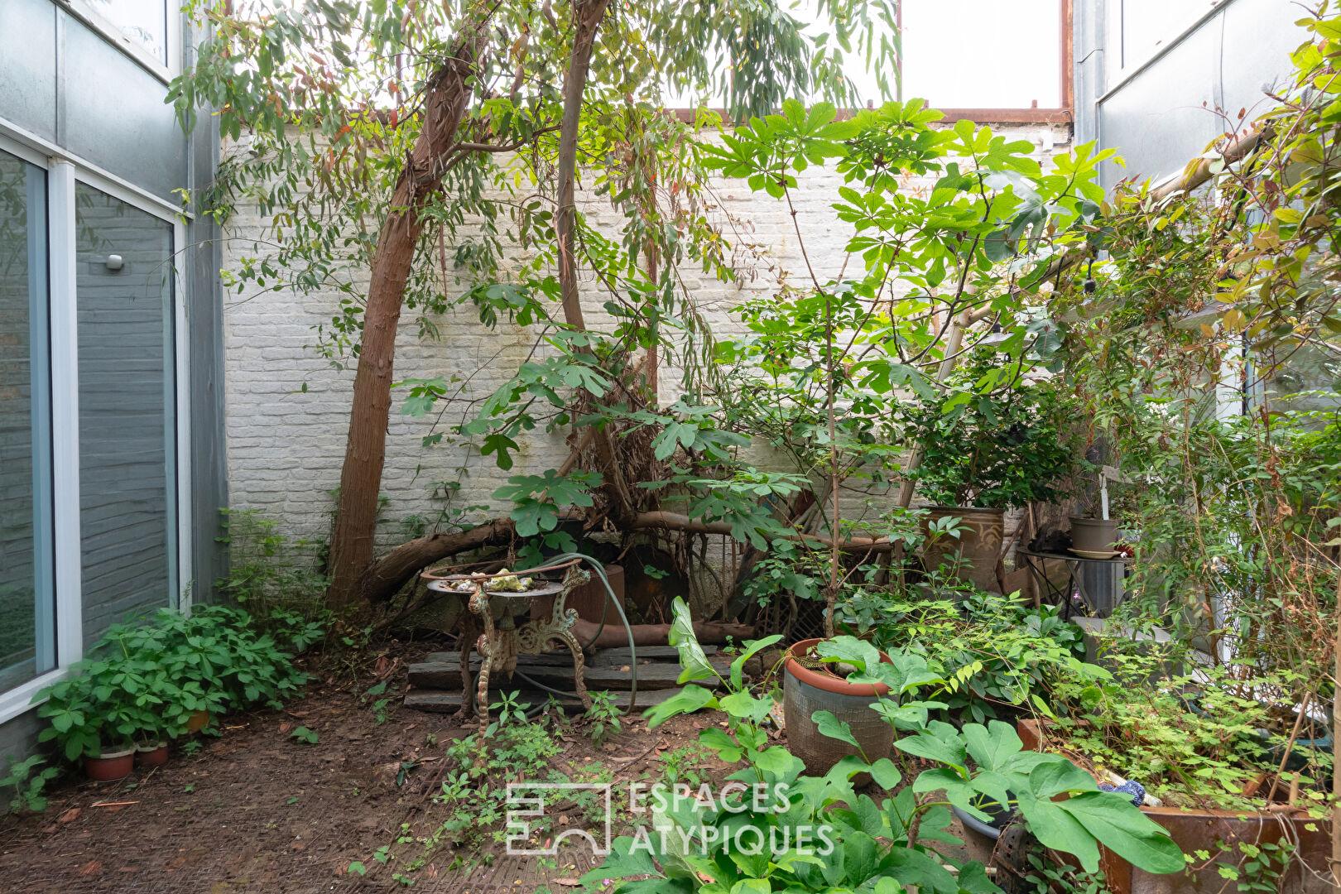
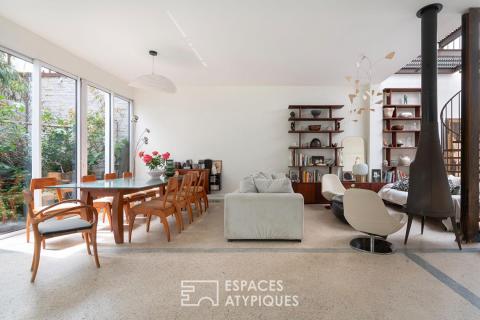
Structured around an intimate patio and its lap pool, the lines are crafted with transparency.
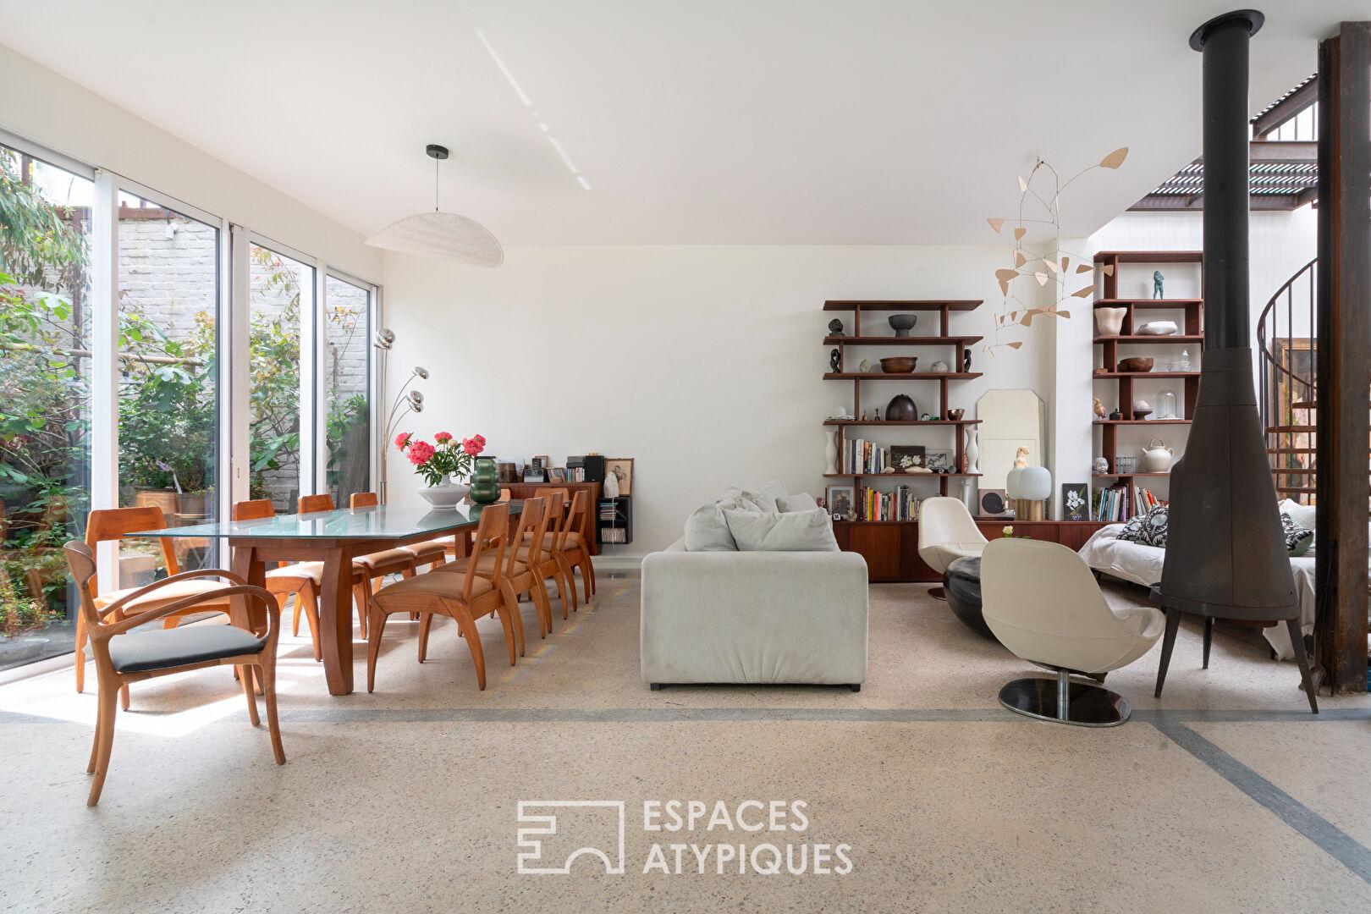
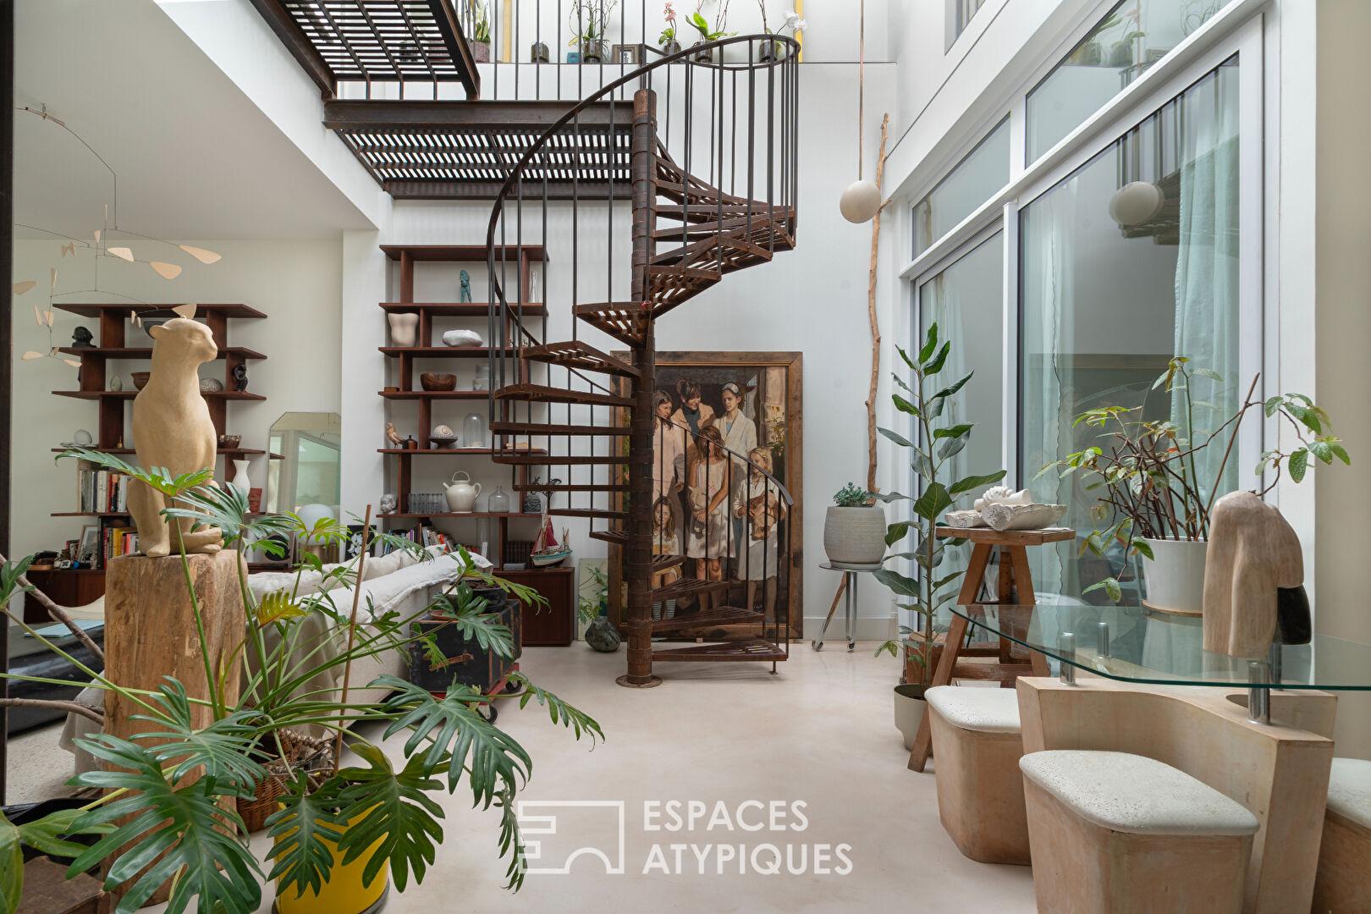
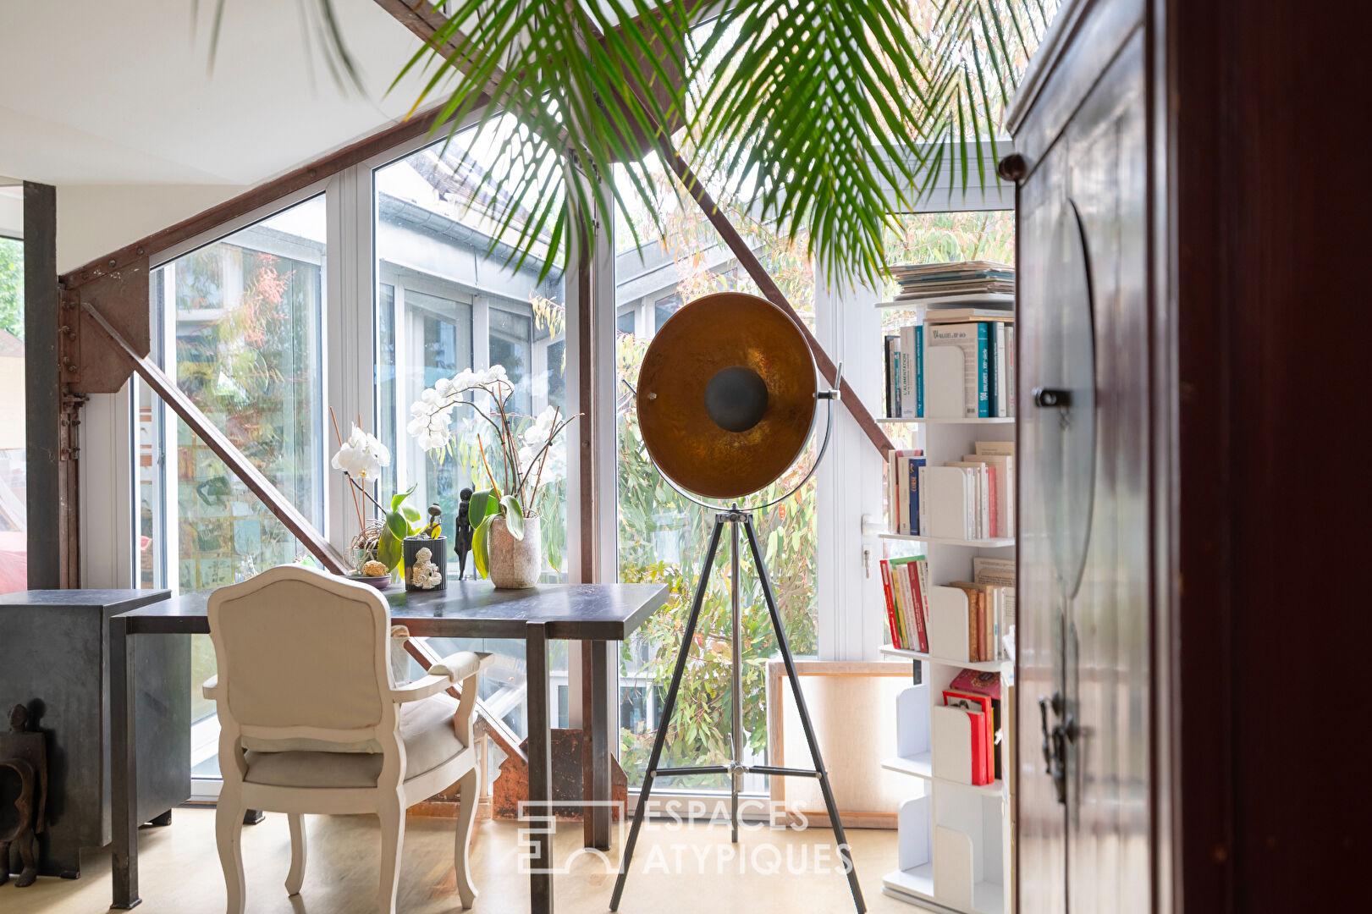
Perfectly designed, the different areas blend moments of sharing around the dining table with intimate moments around the living room’s wood-burning stove.
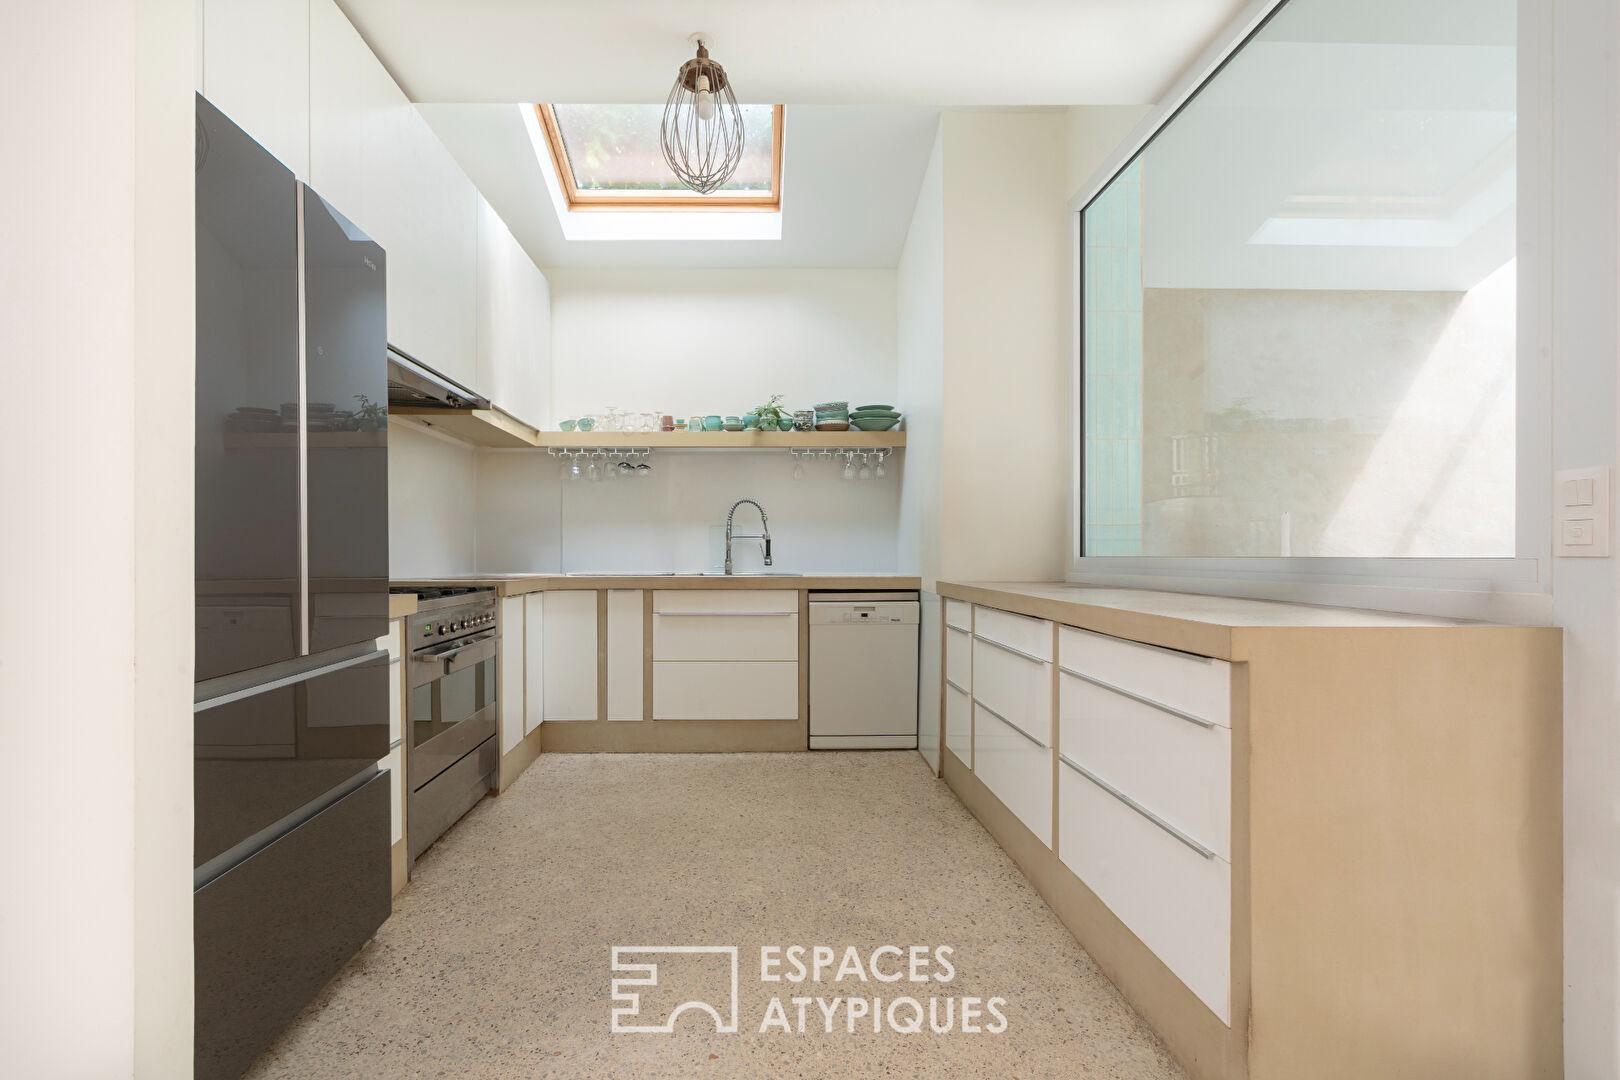
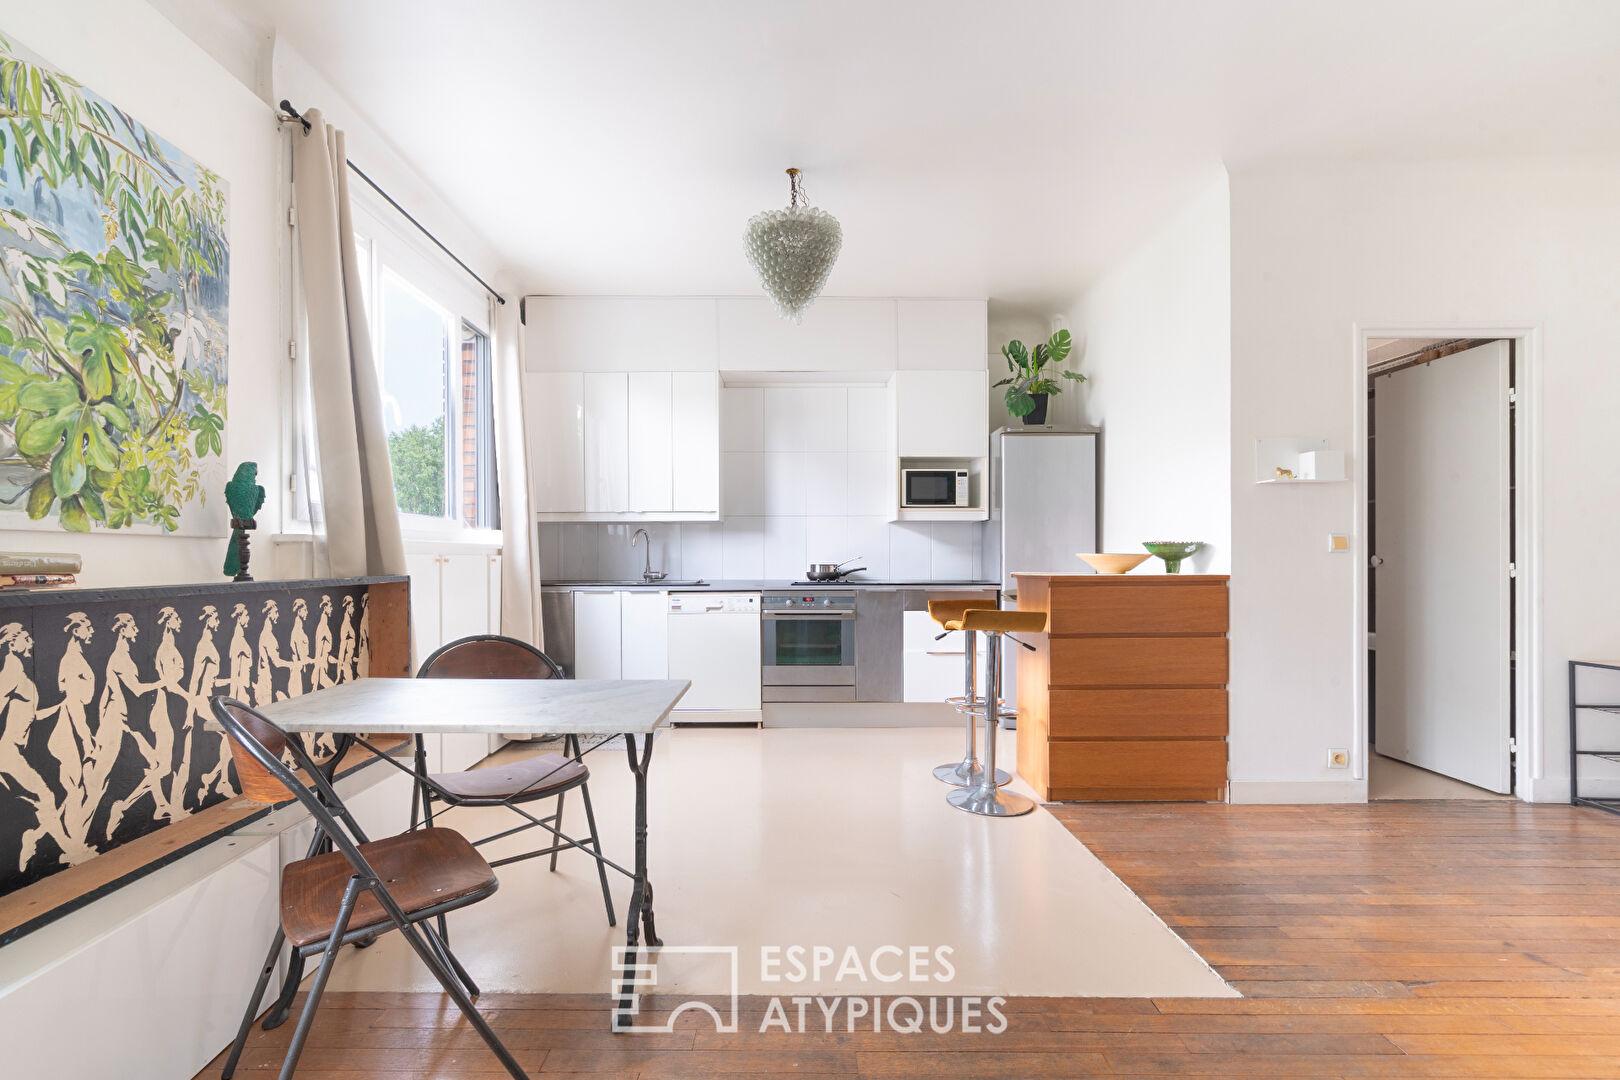
The integrated kitchen contributes to the fluidity of the space, catering to the comfort of family life.
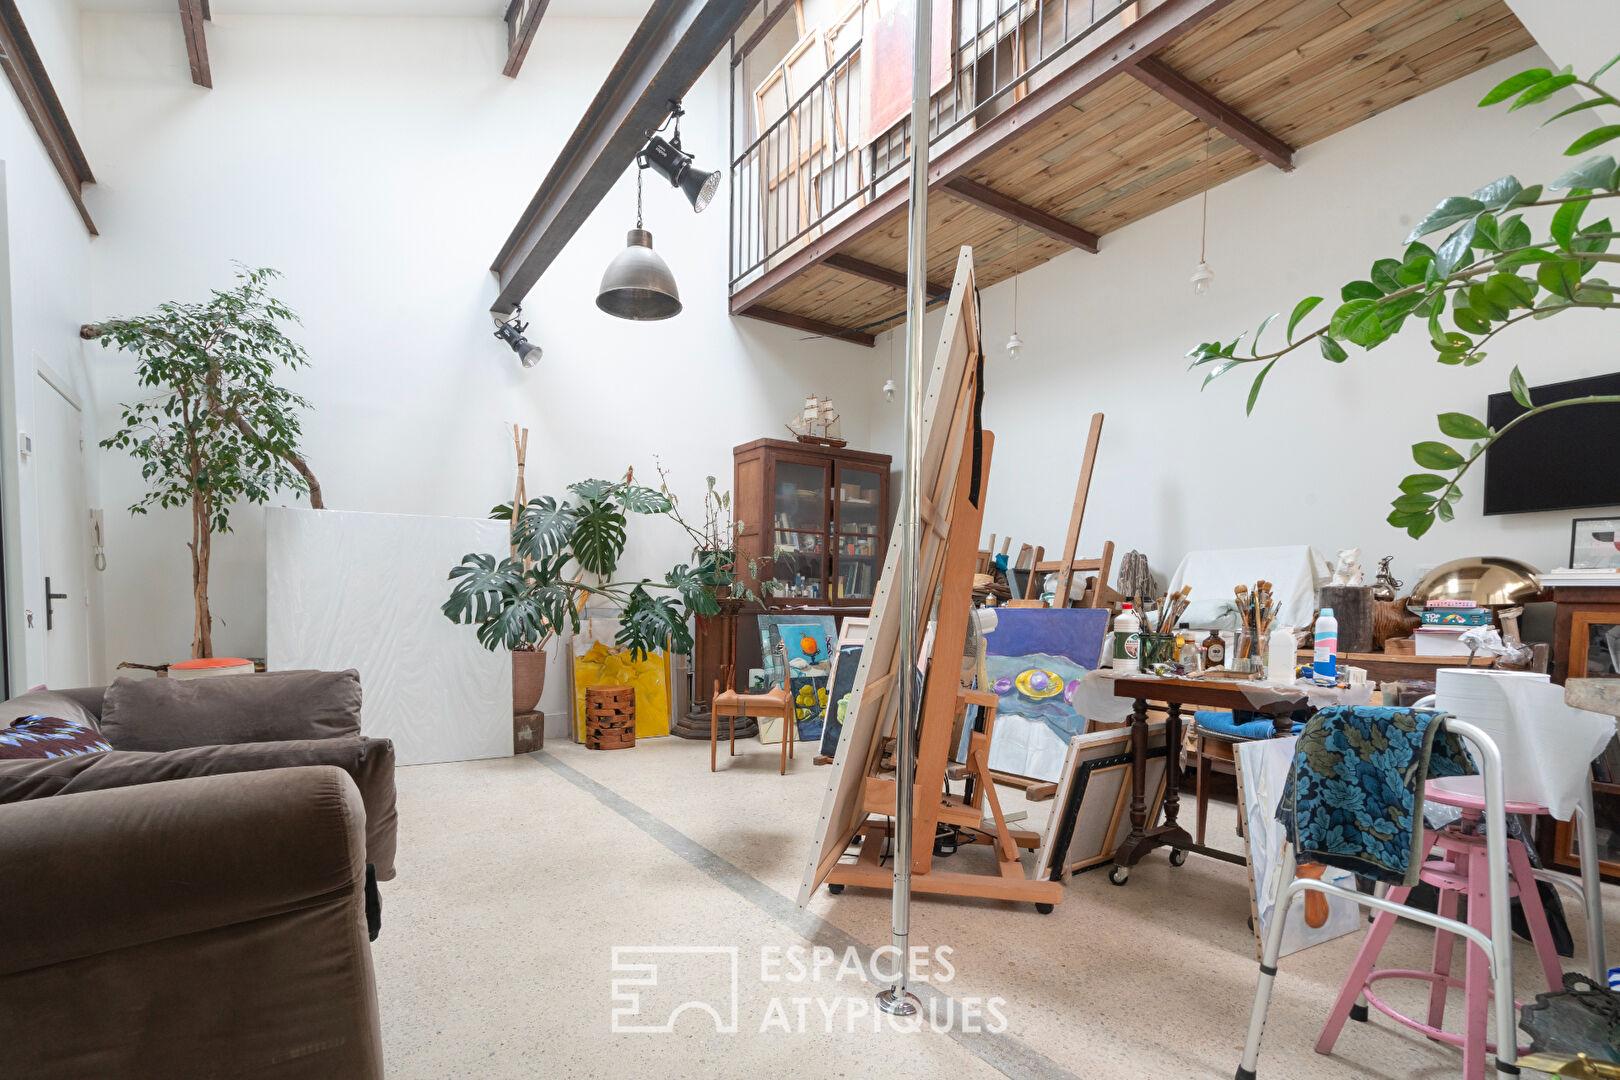
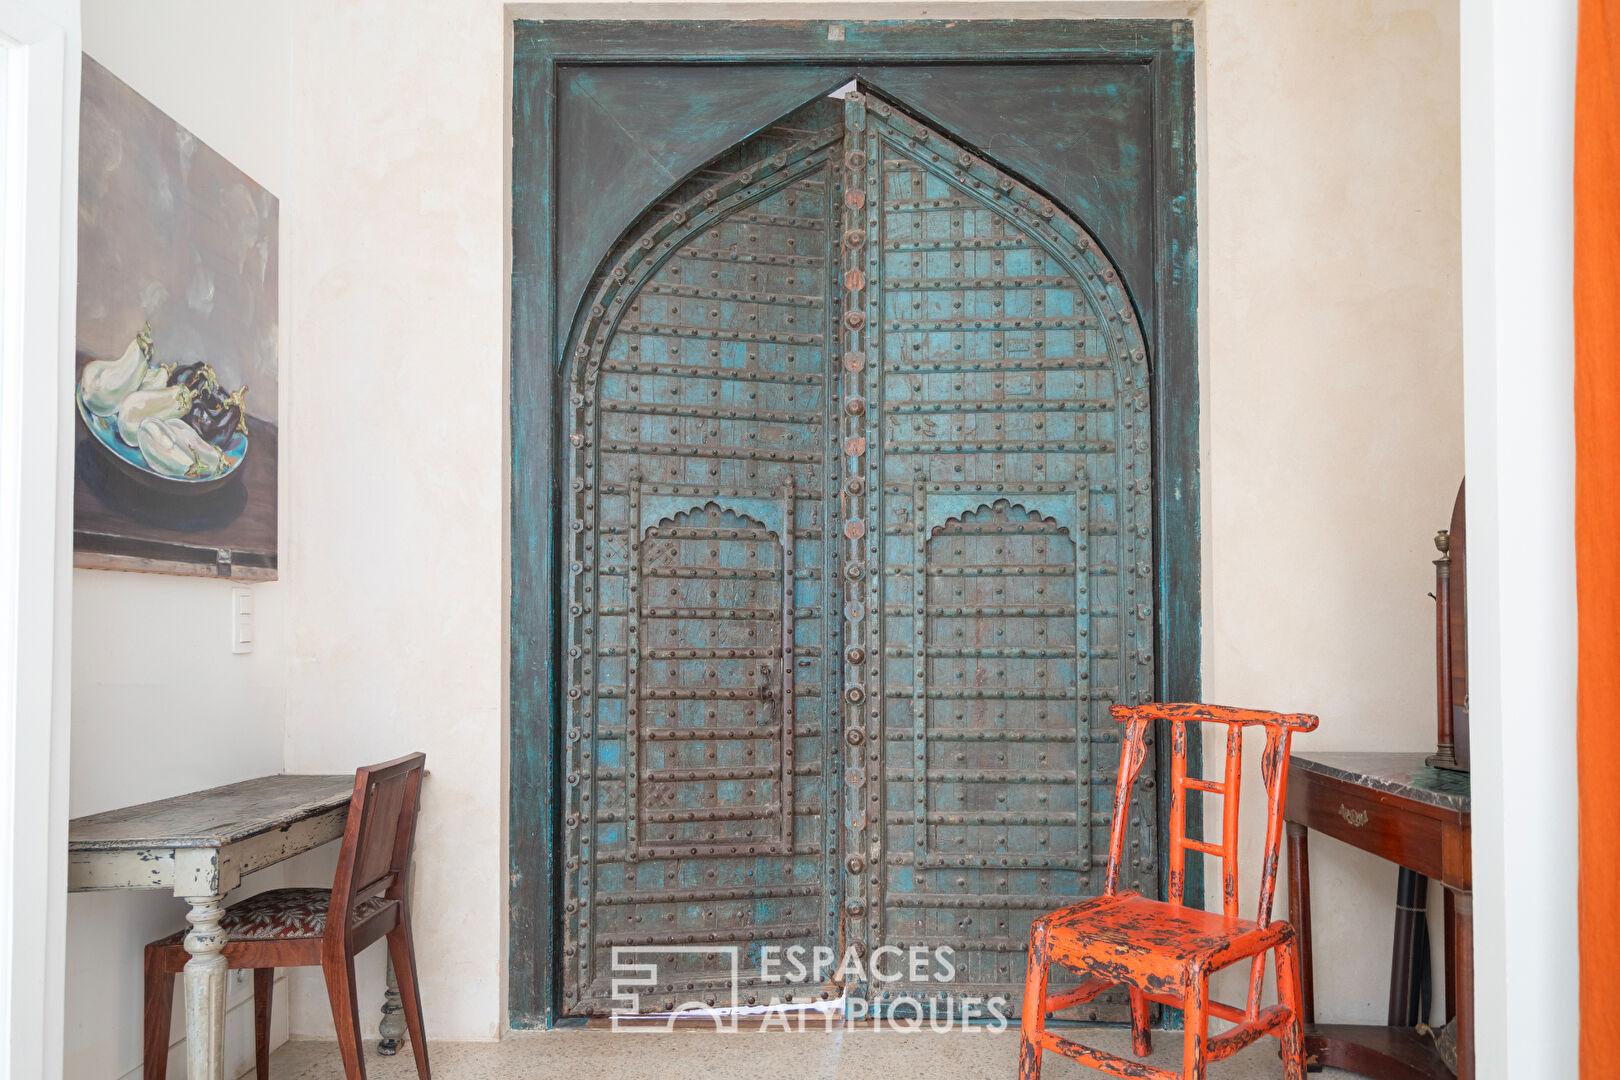
The raw emotion of this architectural volume elevates the element of surprise to an art form.
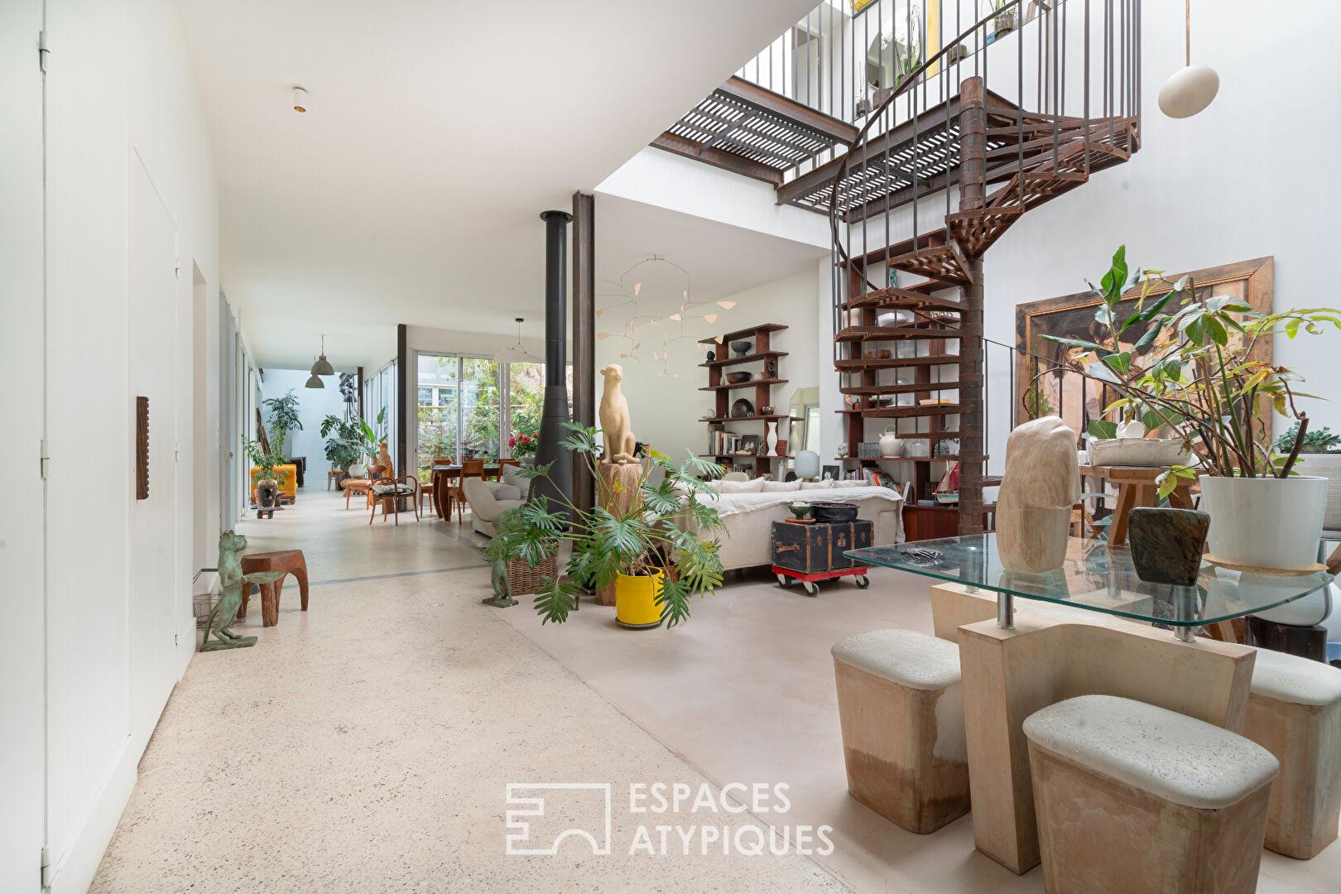
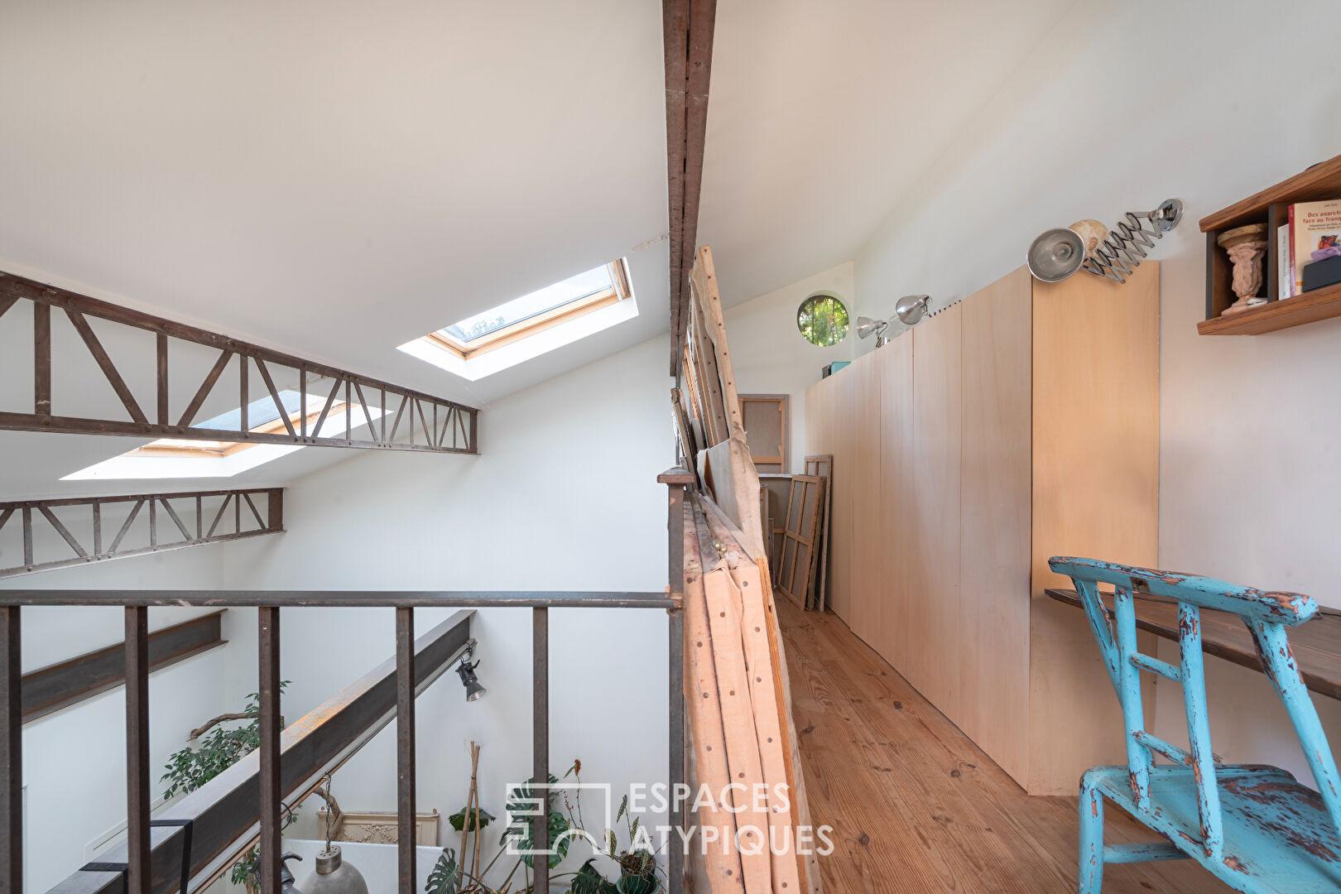
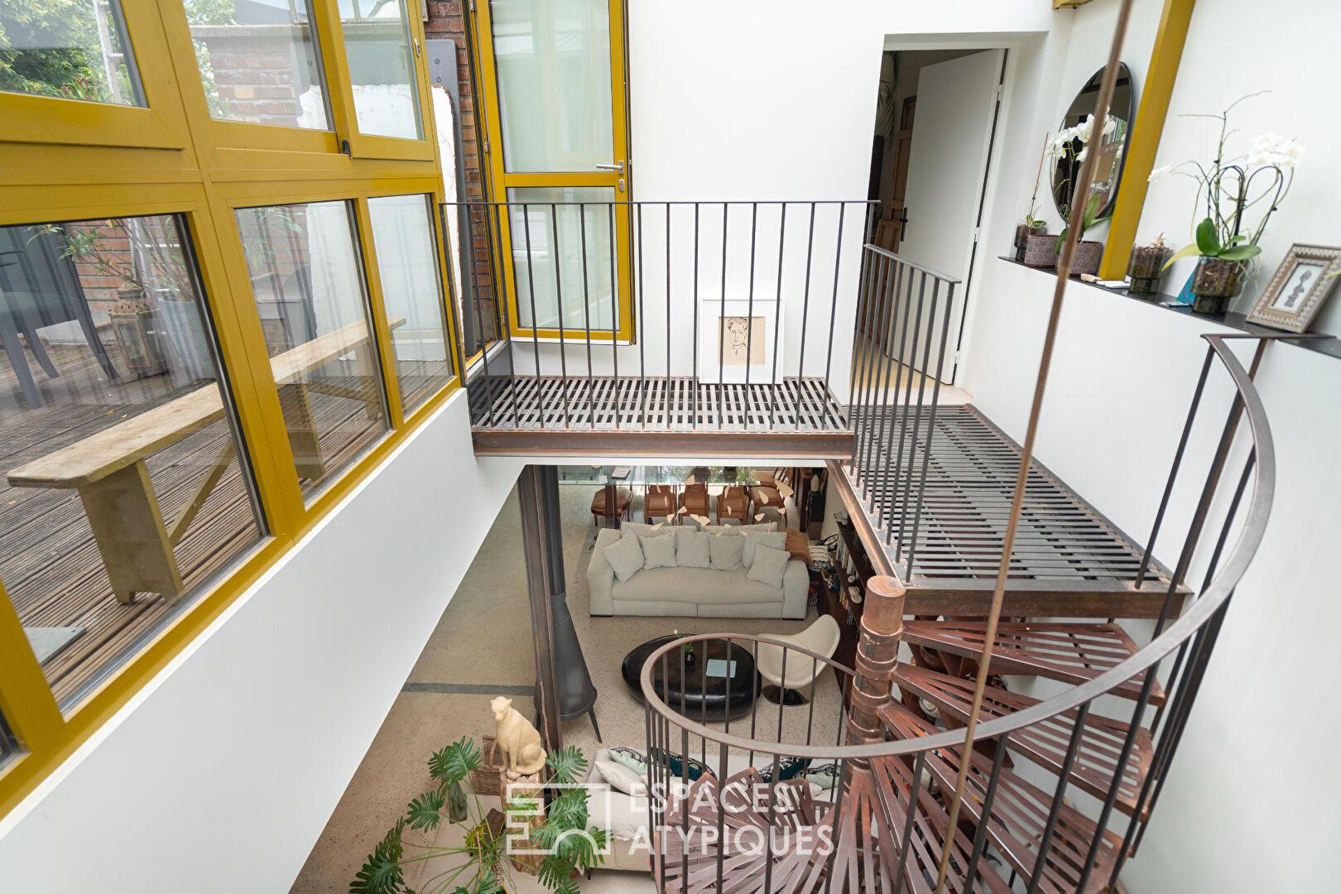
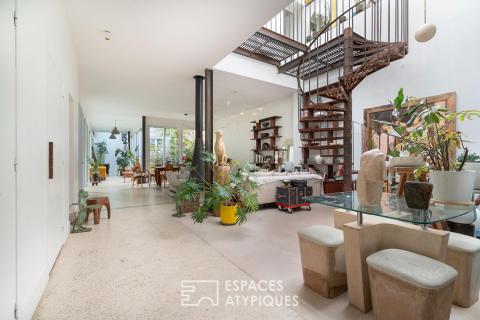
The open-plan layout extends to the back of the room with a spectacular, cathedral-like opening over 5 meters high, incorporating a mezzanine walkway.
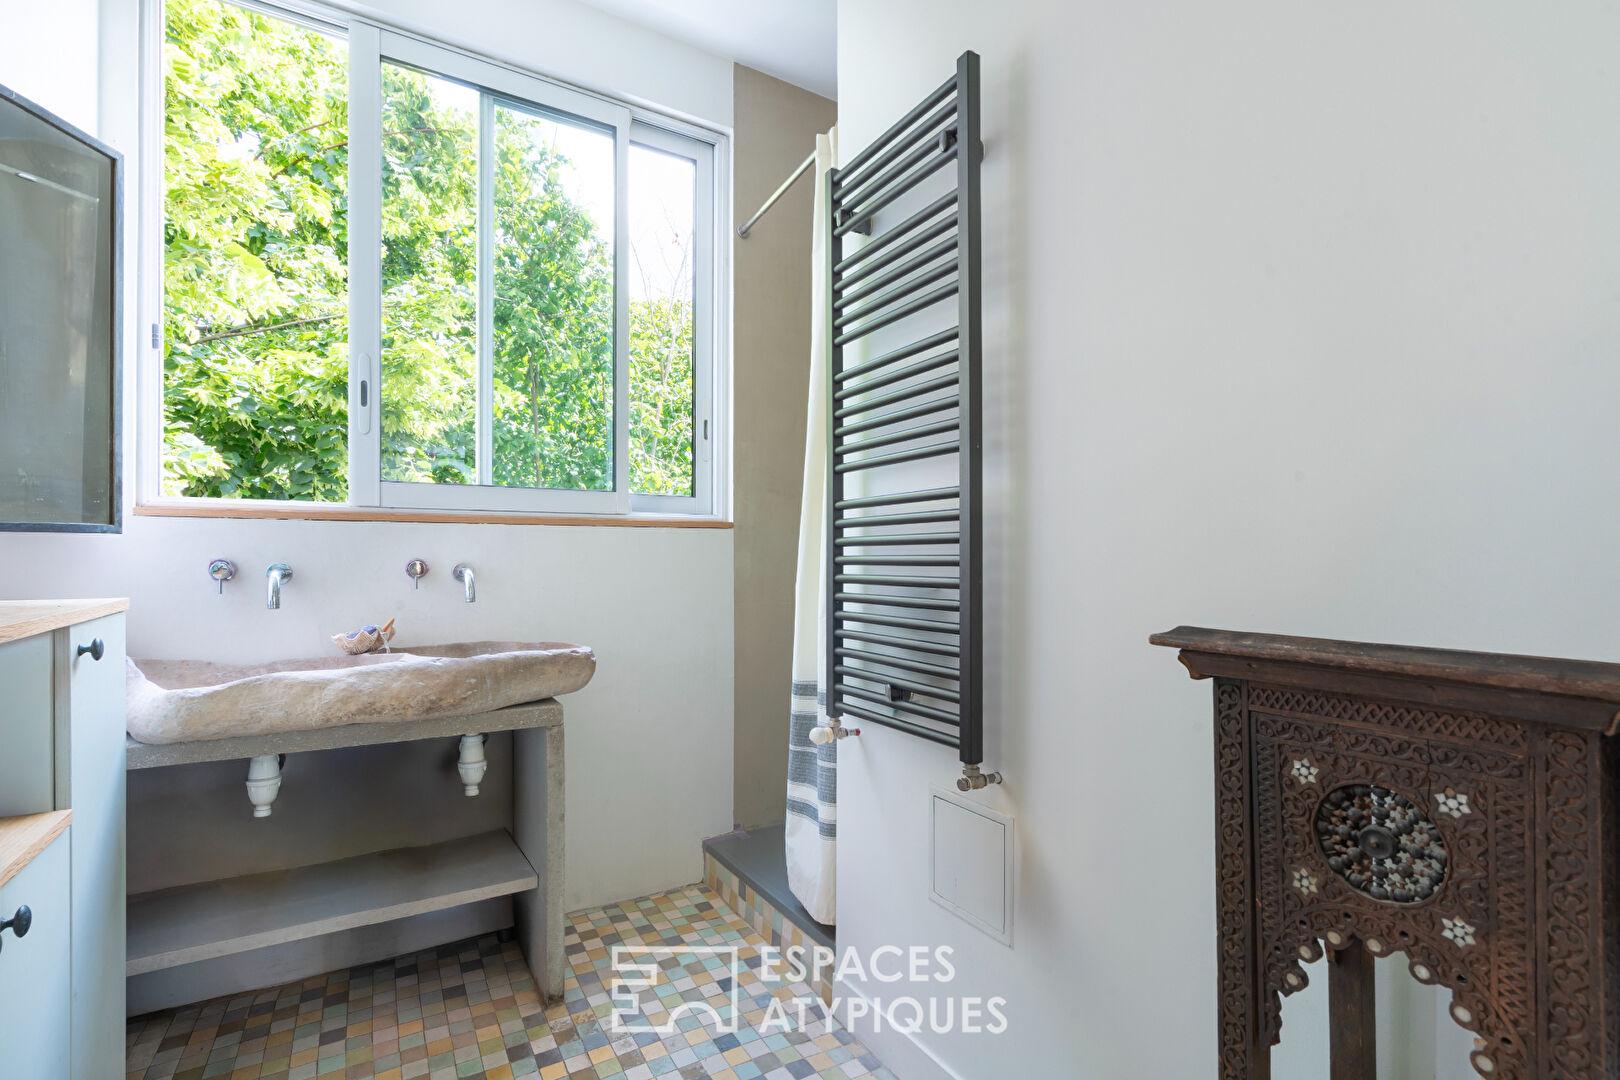
The wellness area features a completely hidden water feature, as well as a shower room and a toilet. A ground-floor bedroom with its own shower room, a separate WC with a washbasin, and a storage room complete this level.
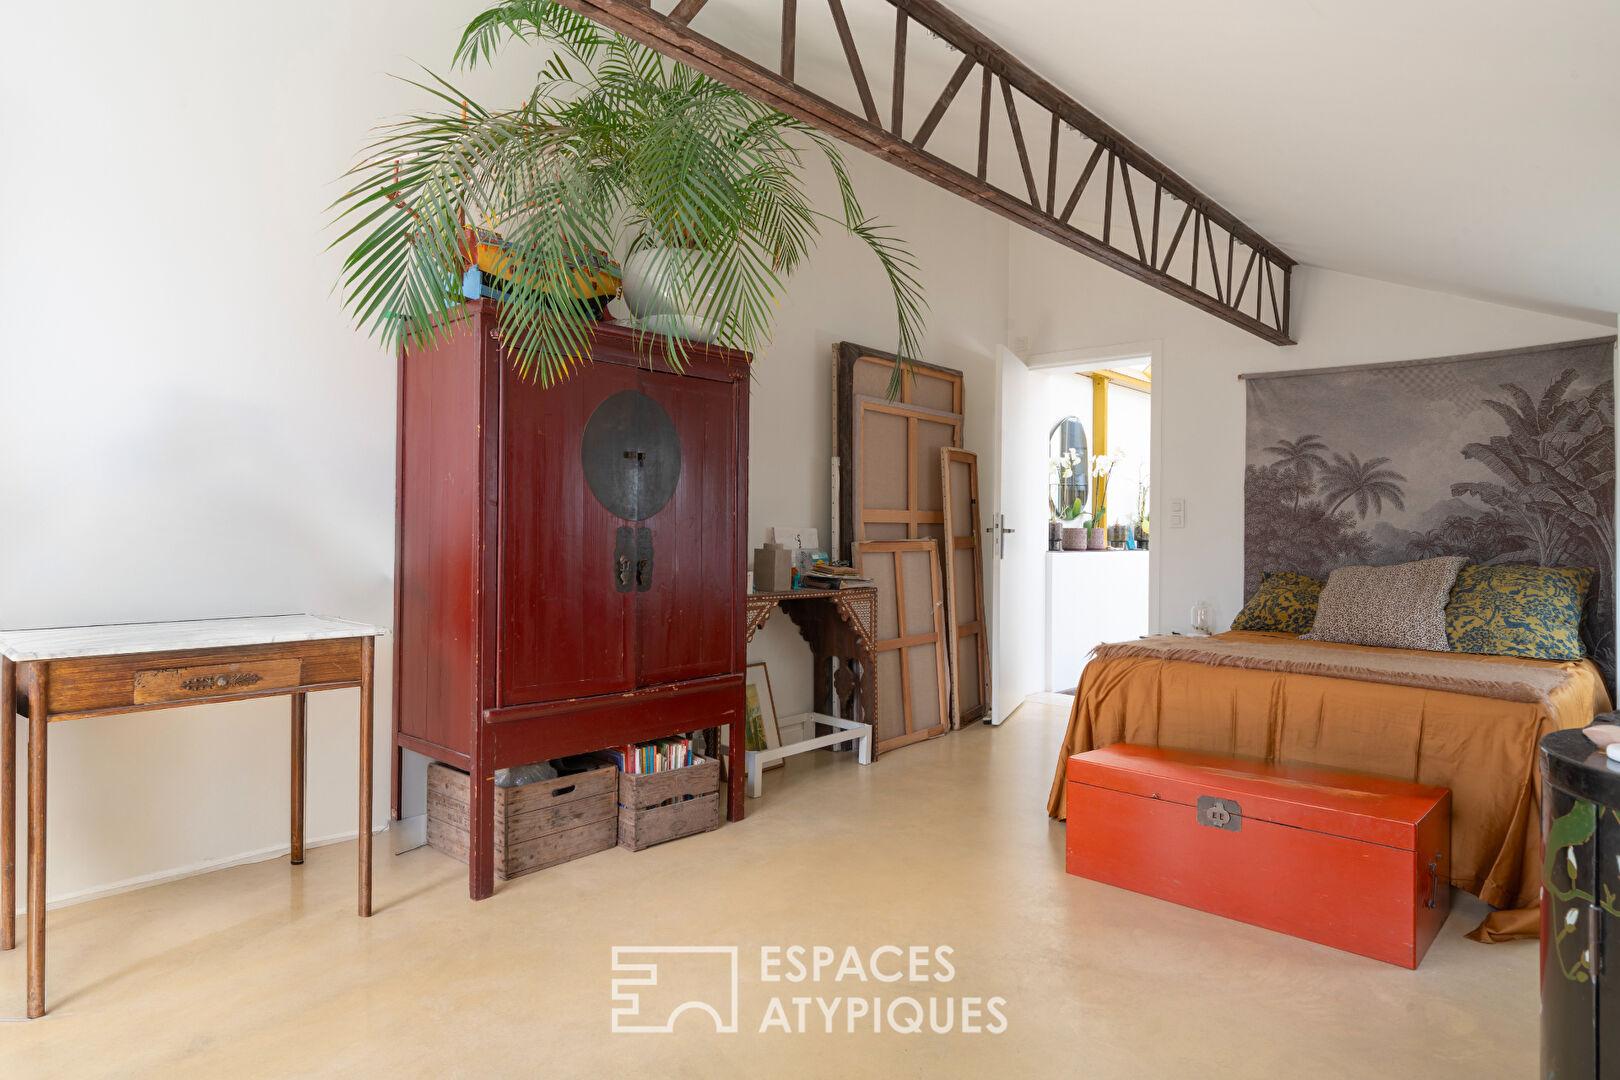
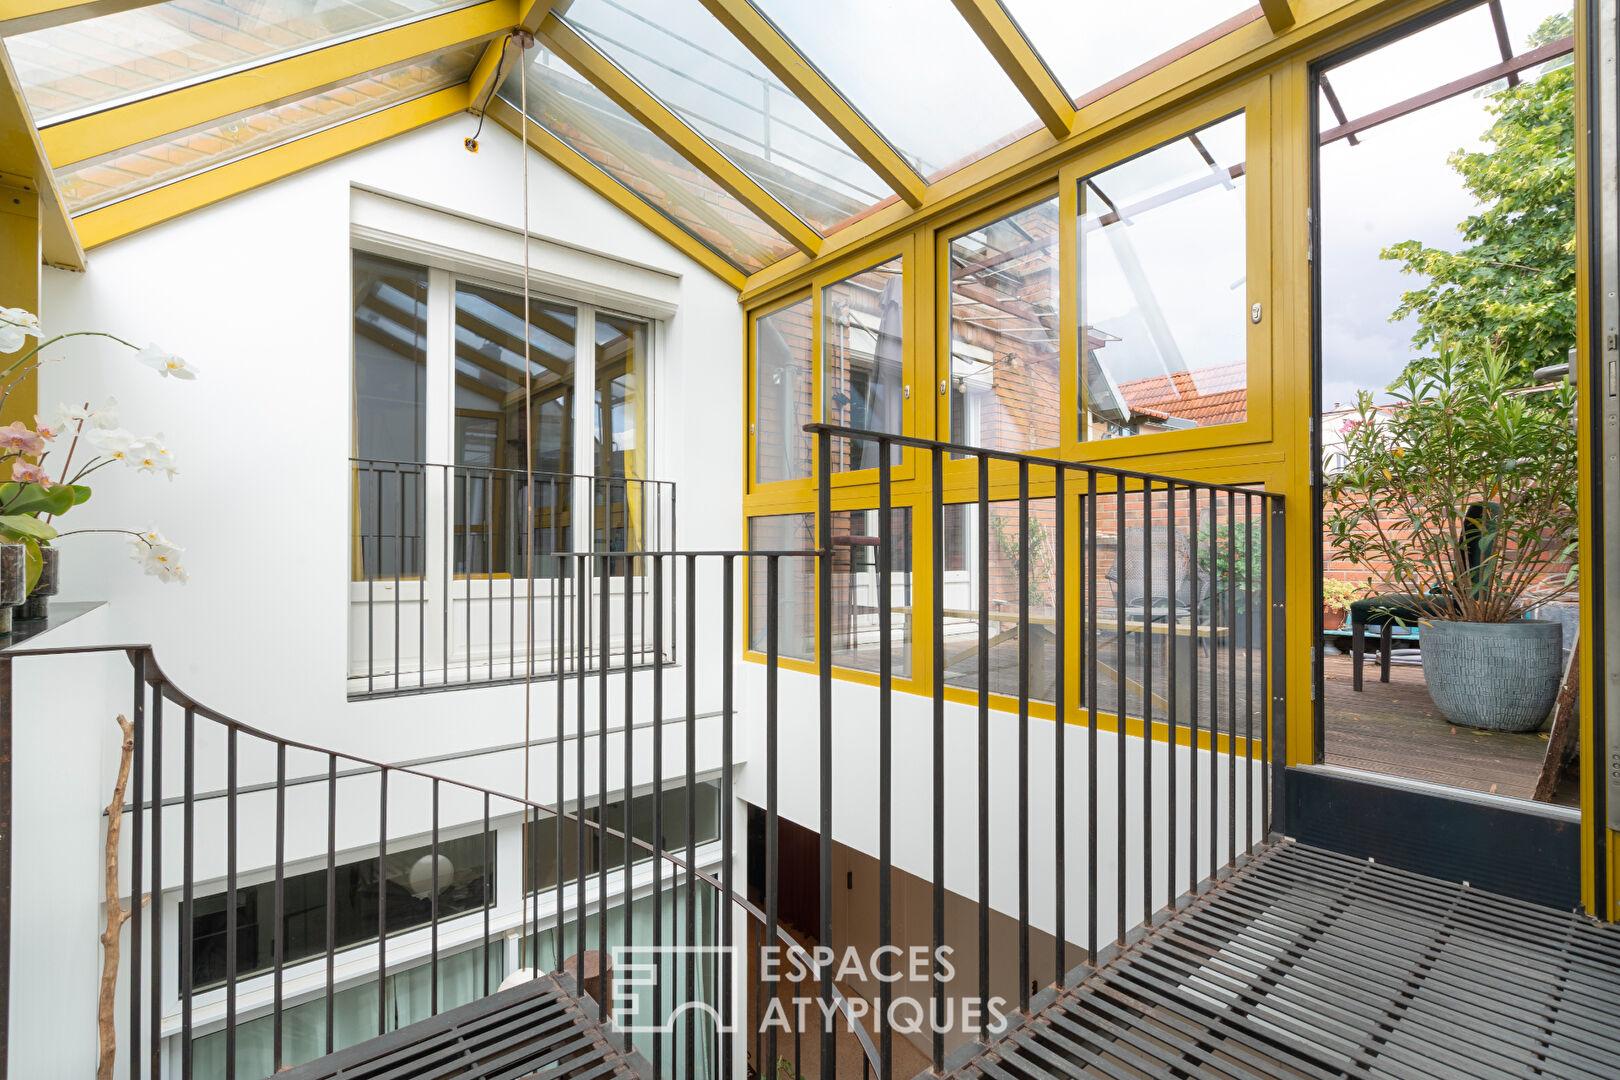
Airy and sculptural, the staircase located beneath the glass roof leads to two interconnected bedrooms.
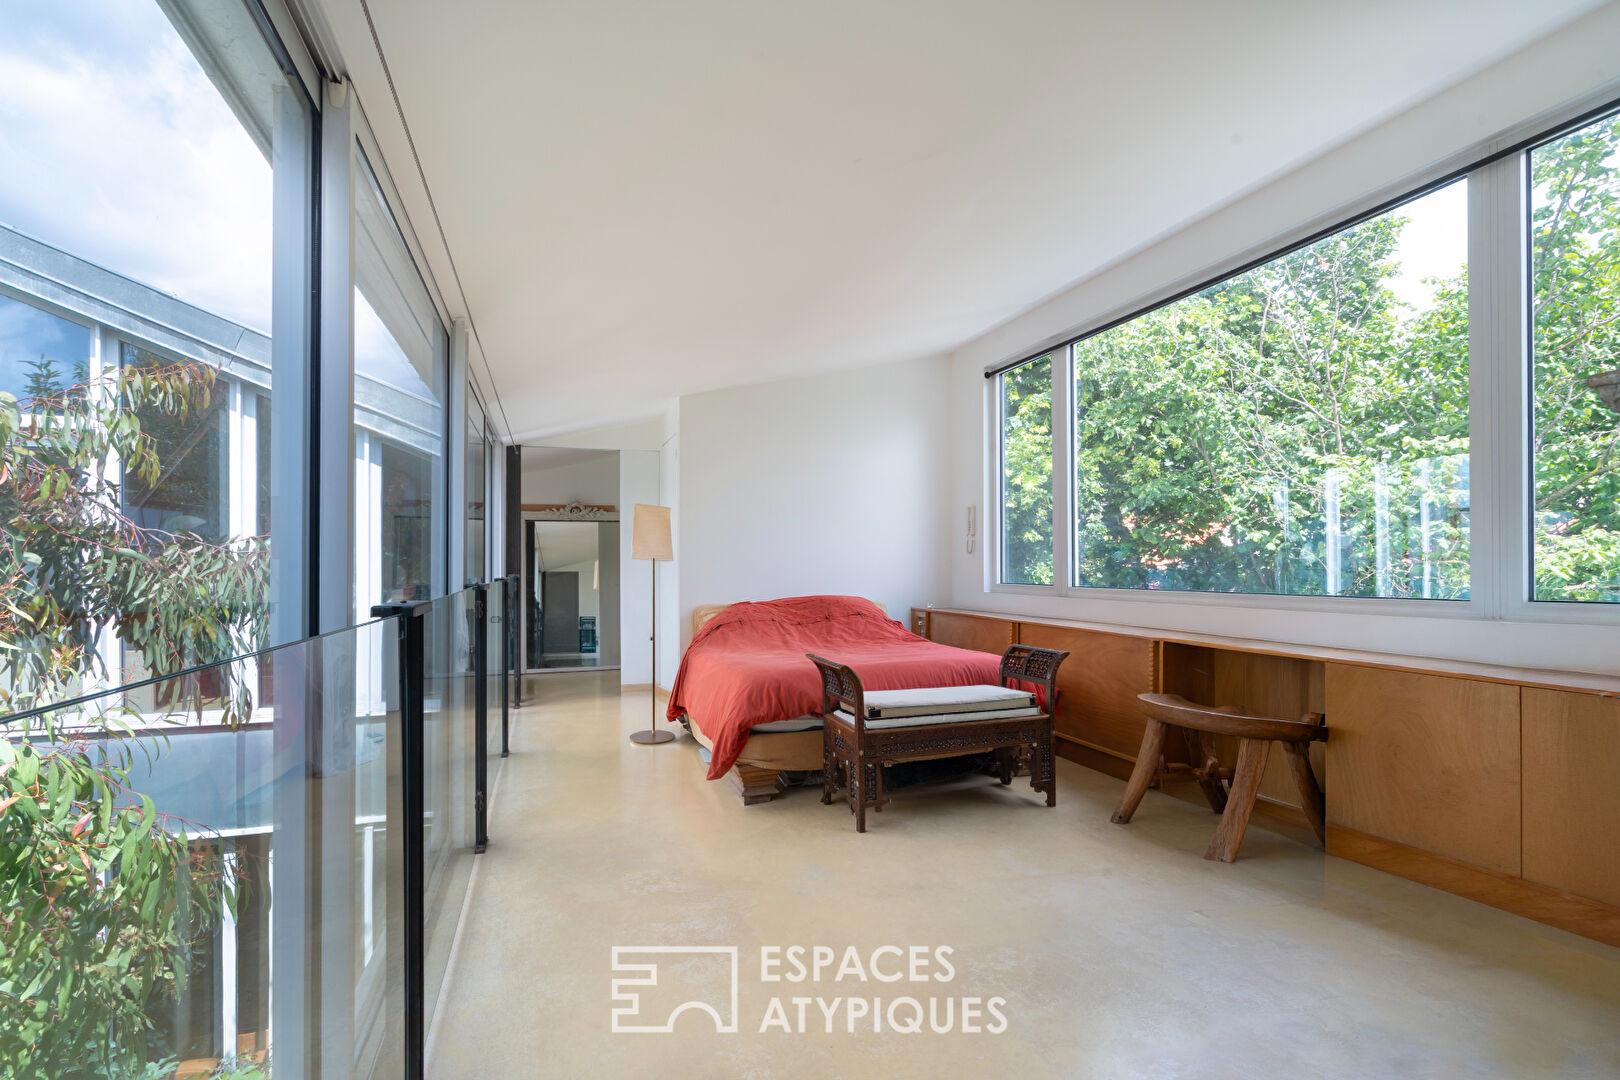
Their privacy is subtly maintained thanks to an integrated pocket door. Between them, a central shower room for exclusive use and a separate WC complete the layout.
The glass architecture floods the upper floor with vertical light.
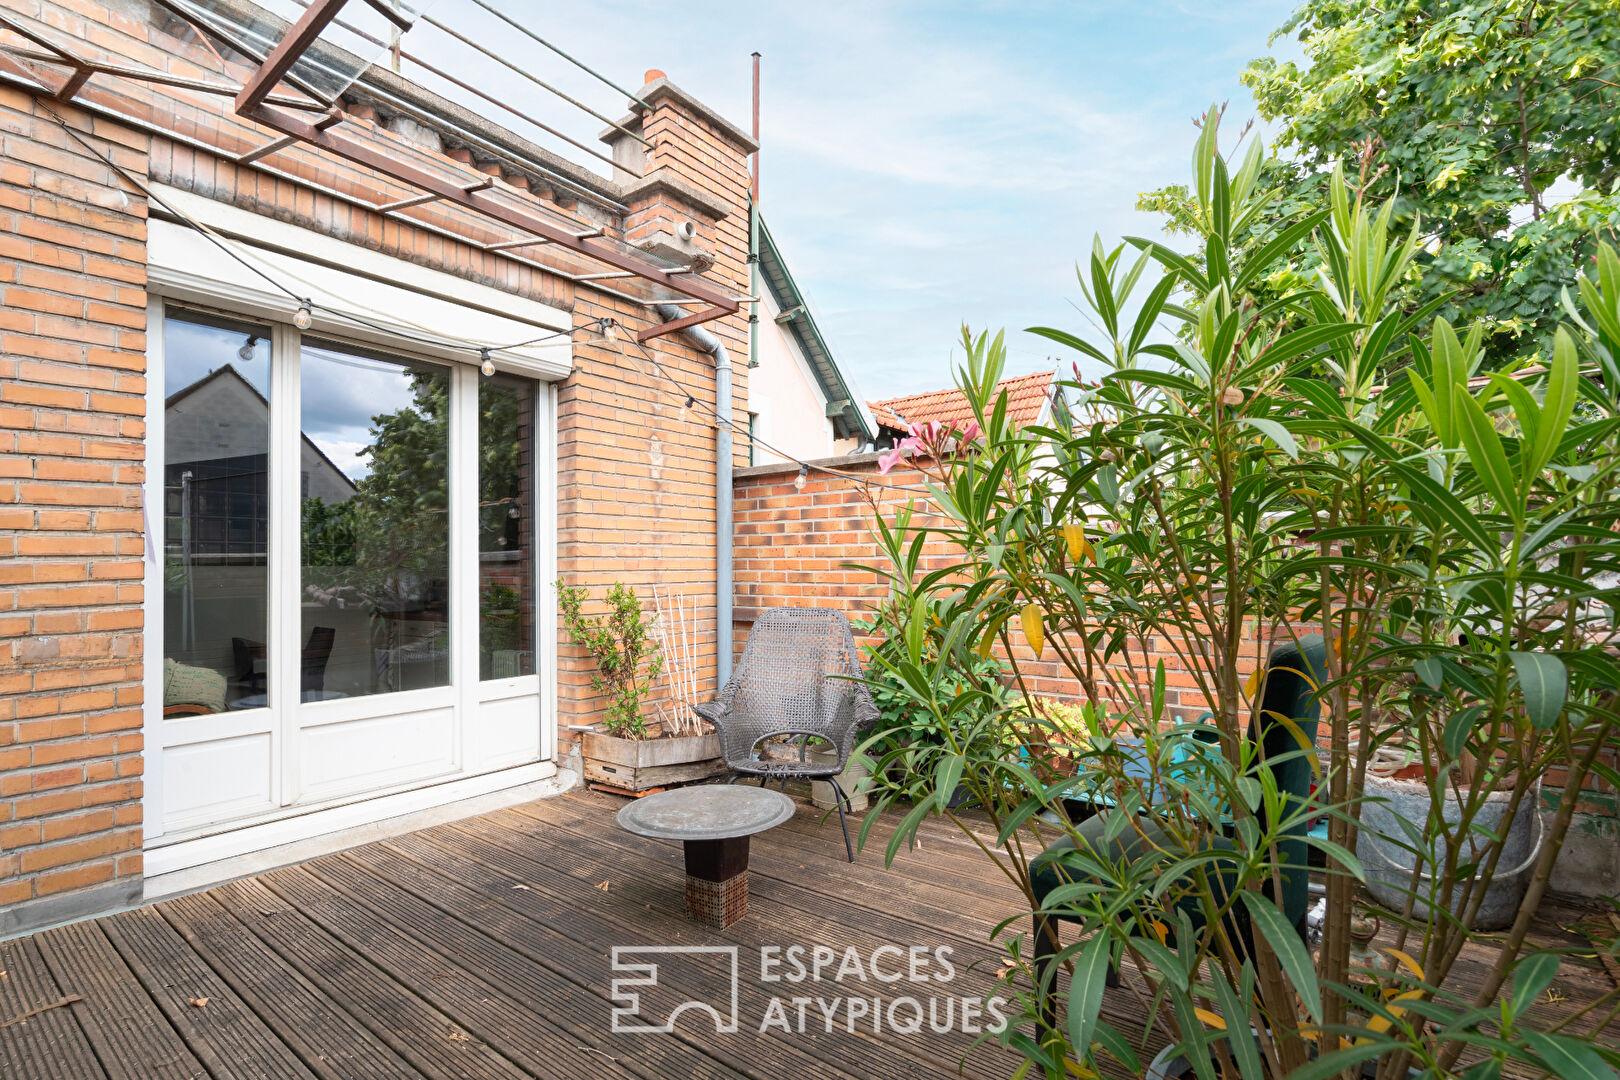
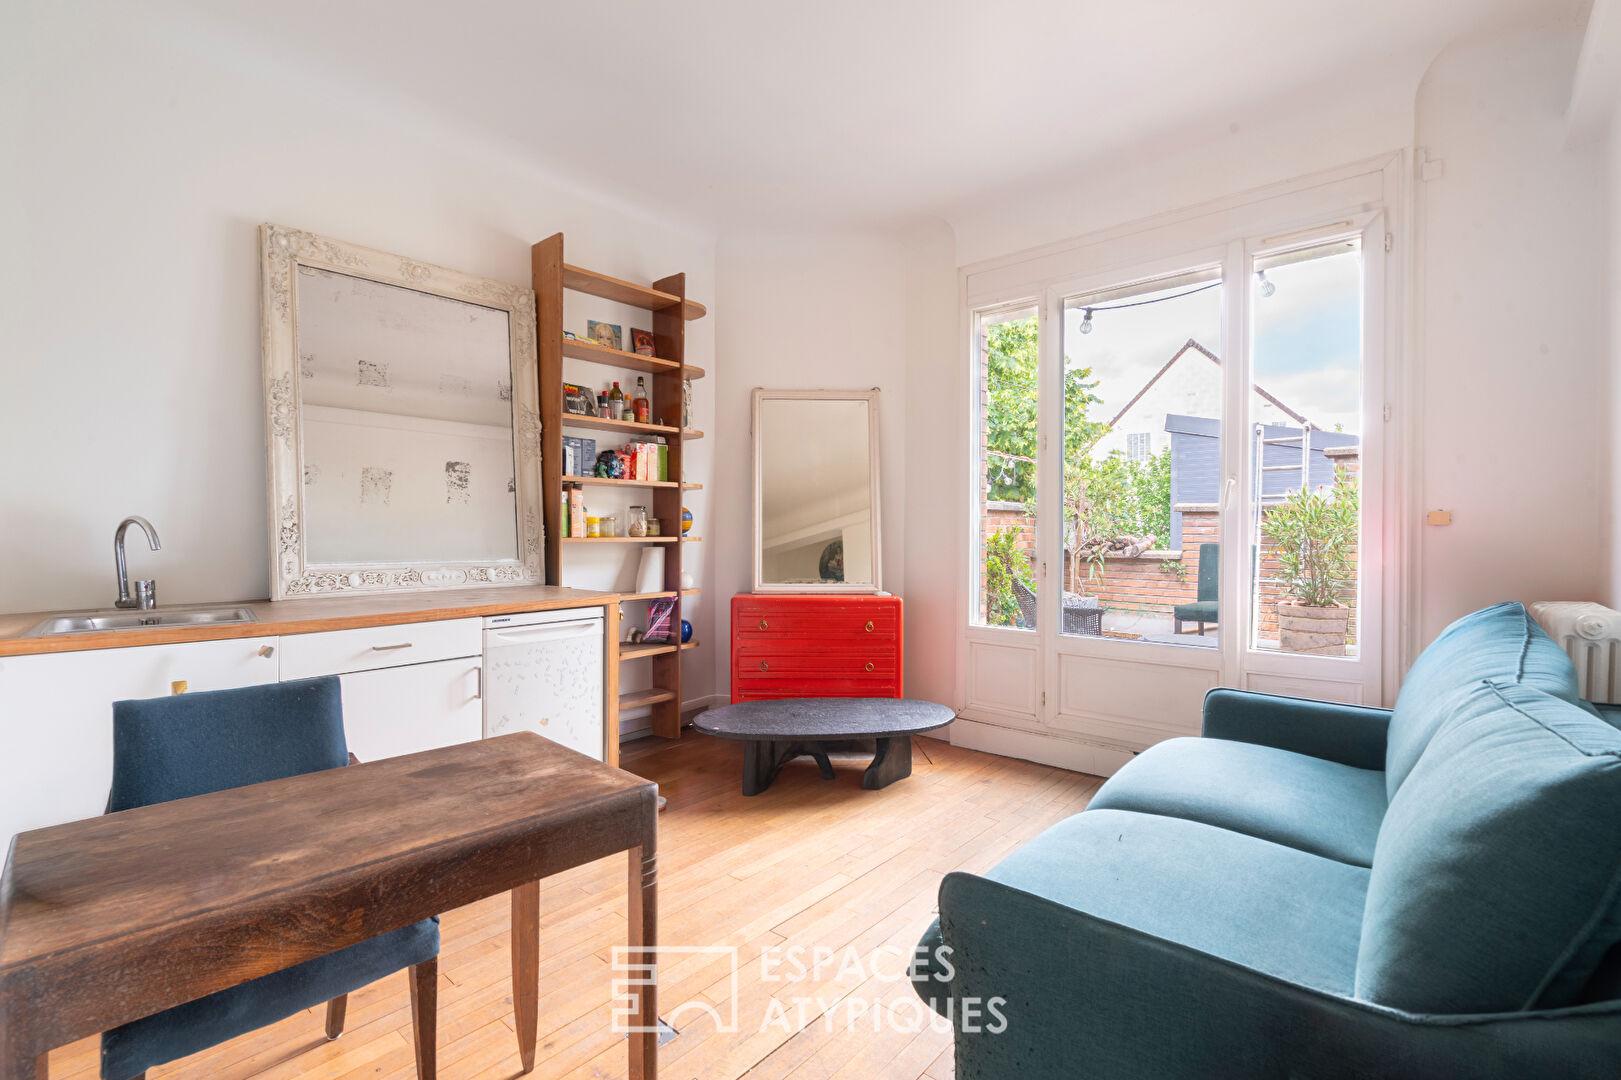
A suspended terrace leads to two modular residential annexes (a studio and a one-bedroom apartment), each with its own distinct character.
Anything is possible! Blend in with or stand apart from the main volume thanks to fully private secondary access points.
These access points originate in a shared vestibule at the entrance to the main residence.
Parking is available within the property, and additional office space is available in a workshop awaiting connection to utilities.
On the outskirts of Paris, the Charentonneau district is ideal for family life where everything is within walking distance.
Mixed-use property, freehold.
Metro Line 2 Maisons-Alfort-Stade: 550 meters
Ernest Rena bus stop: 550 meters, lines 104, 181, N32
Schools and shops within walking distance
Veterinary school: 2 km
Additional information
- 10 rooms
- 5 bedrooms
- 1 bathroom
- 3 shower rooms
- Property tax : 3 831 €
Energy Performance Certificate
- A
- B
- C
- 200kWh/m².year43*kg CO2/m².yearD
- E
- F
- G
- A
- B
- C
- 43kg CO2/m².yearD
- E
- F
- G
Estimated average annual energy costs for standard use, indexed to specific years 2021, 2022, 2023 : between 5350 € and 7280 € Subscription Included
Agency fees
-
The fees include VAT and are payable by the vendor
Mediator
Médiation Franchise-Consommateurs
29 Boulevard de Courcelles 75008 Paris
Estimate your financing
Information on the risks to which this property is exposed is available on the Geohazards website : www.georisques.gouv.fr