Architect-designed timber-framed house with exterior and garage
Hidden from view, set back from Rue Jean-Jacques Rousseau, this architect-designed house presents a unique silhouette within a particularly peaceful residential setting.
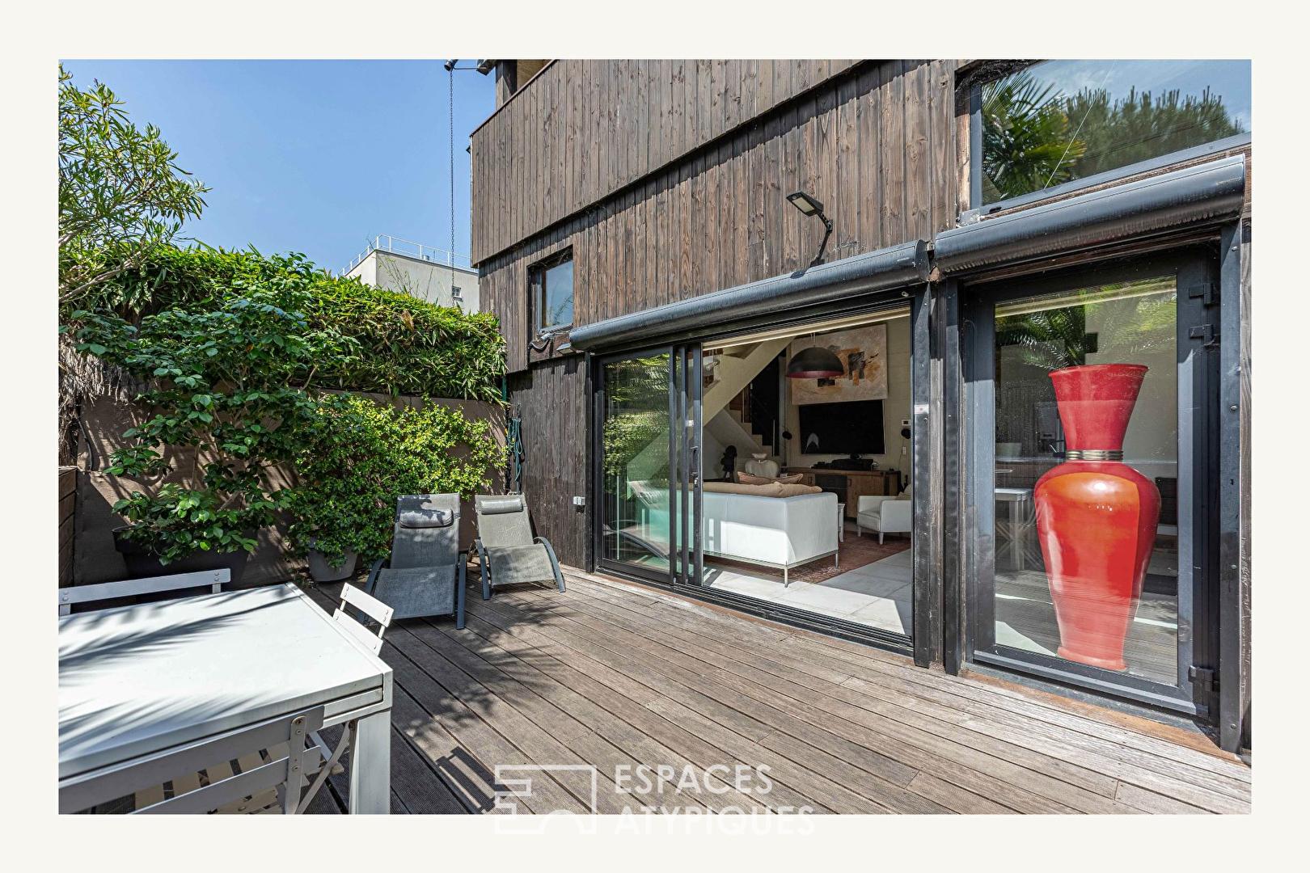
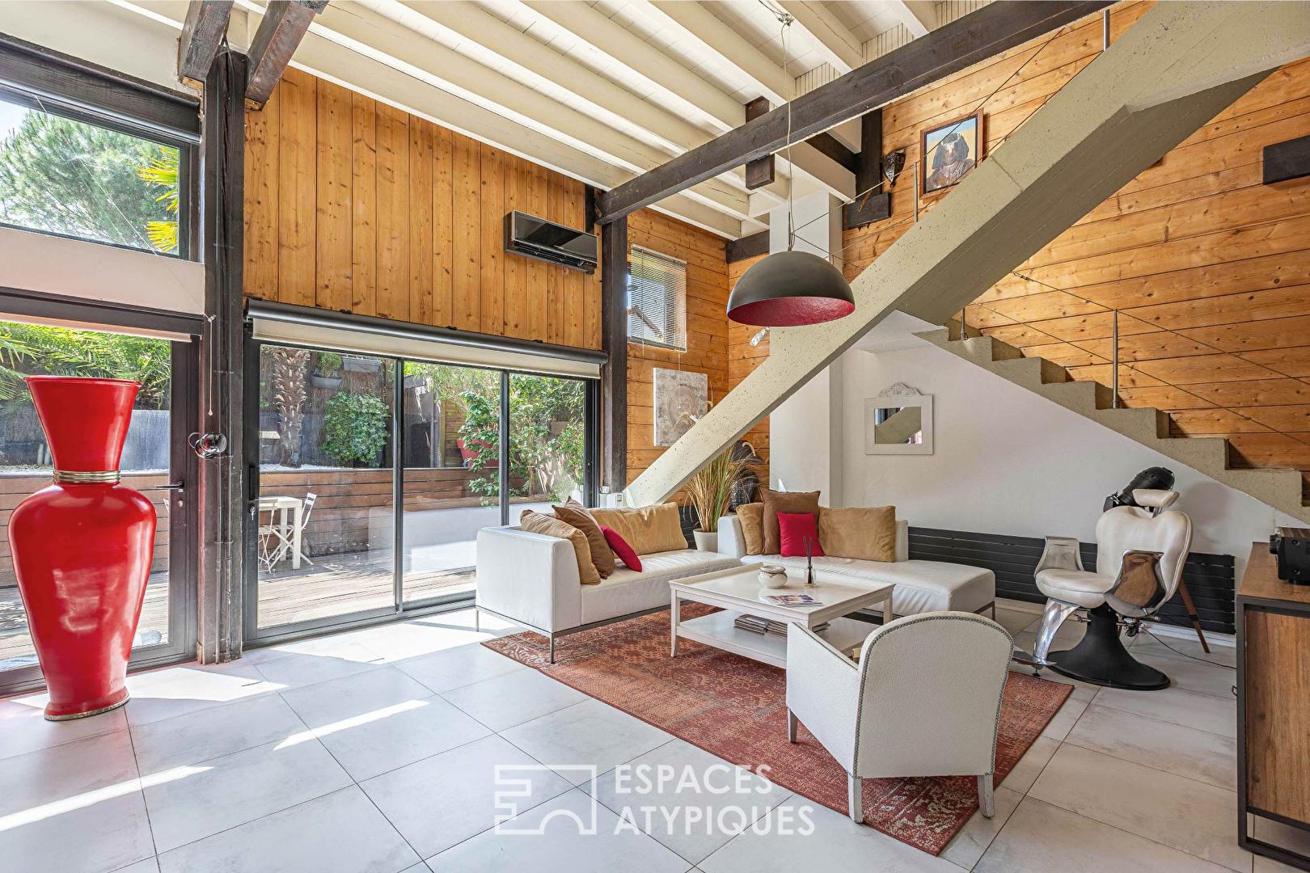
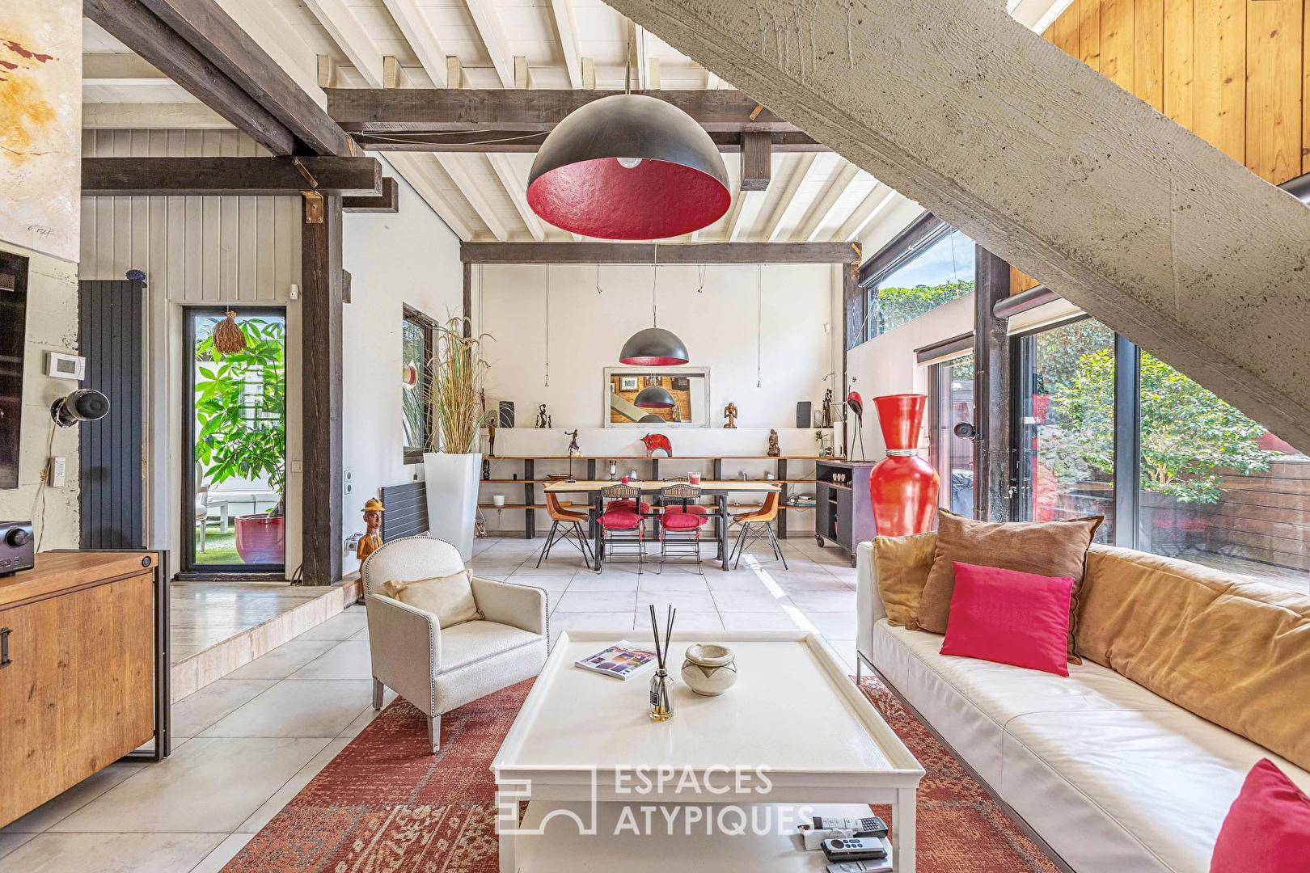
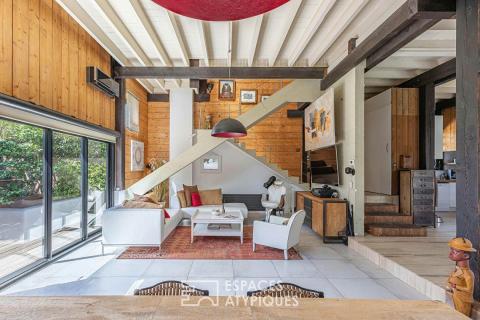
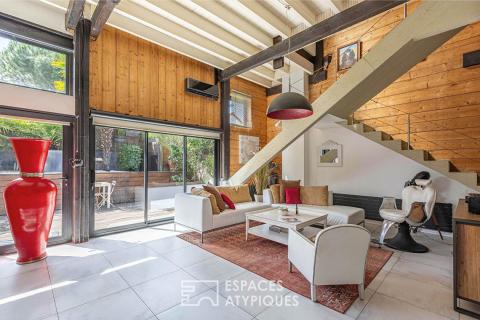
Behind its dark wood cladding and discreet access alongside the condominium, it reveals a contemporary design where raw concrete, wood, and open volumes combine to create a rare living space imbued with a restrained and welcoming elegance.
Offering 139 sq m of living space (Carrez law) and 233 sq m of total floor area, this condominium with no maintenance fees perfectly balances generous spaces and architectural quality.
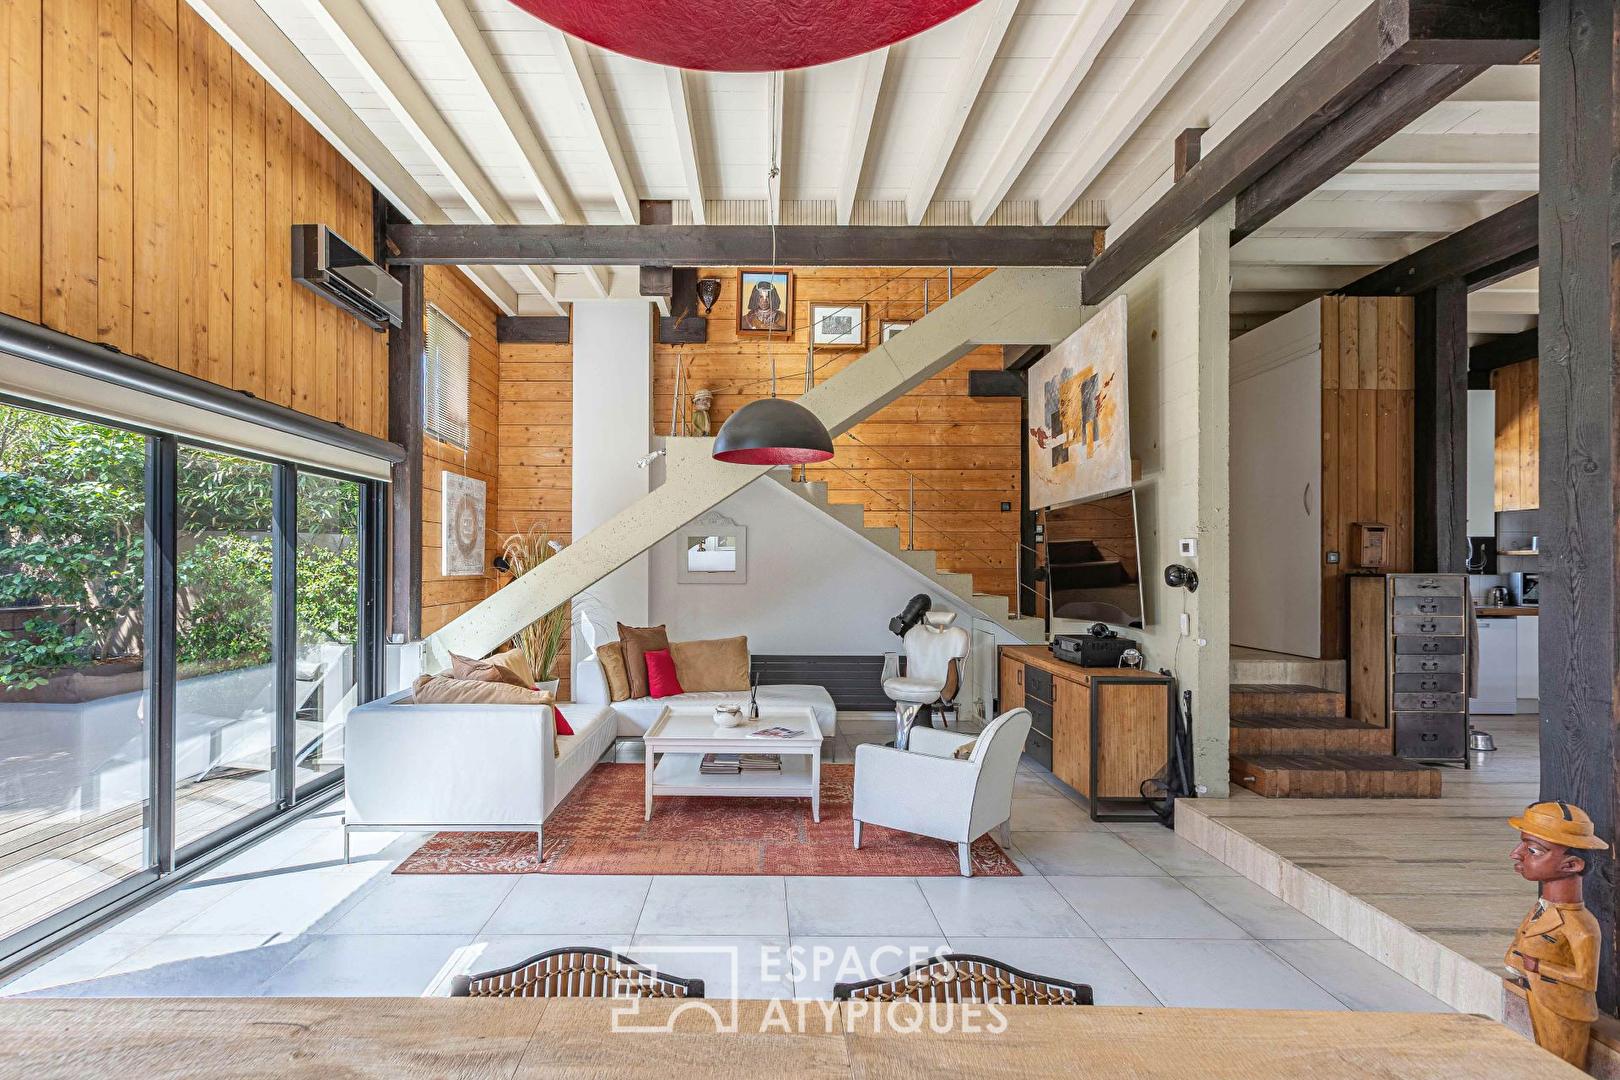
The ground floor, entirely oriented towards the outside, is organized around a vast reception area of ??nearly 60 sq m.
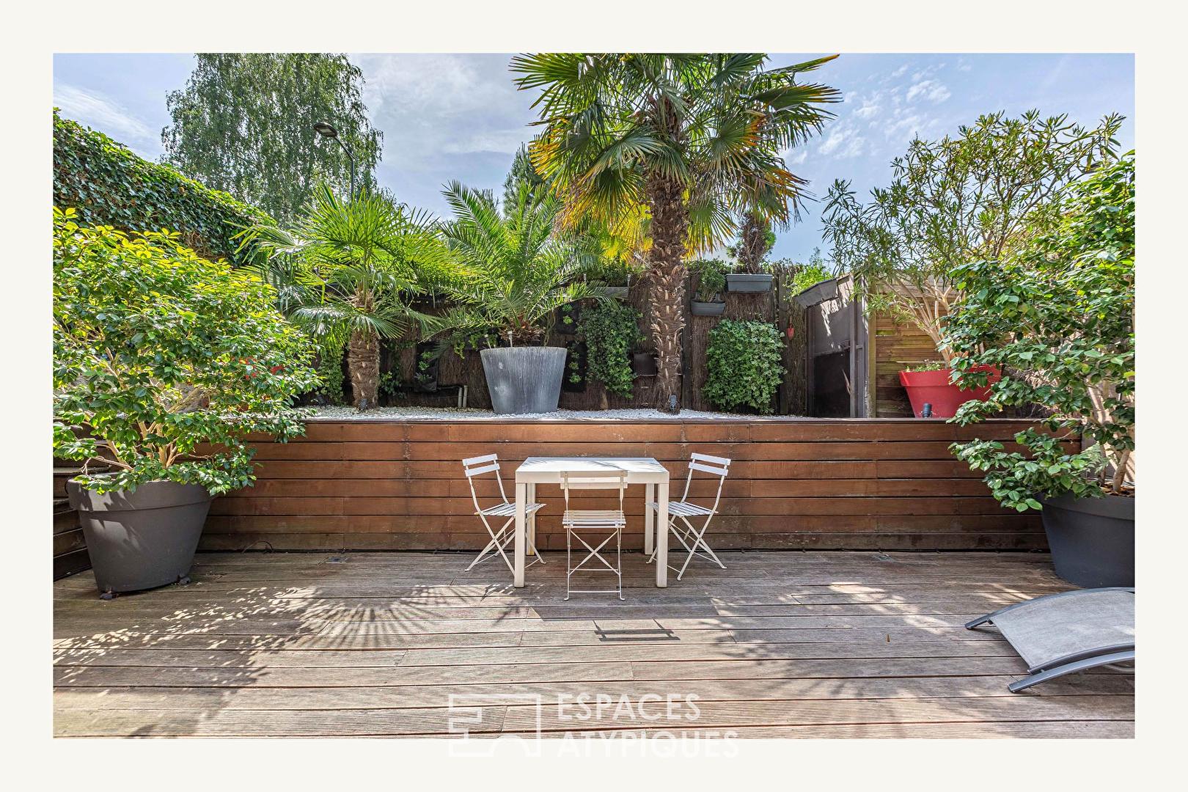
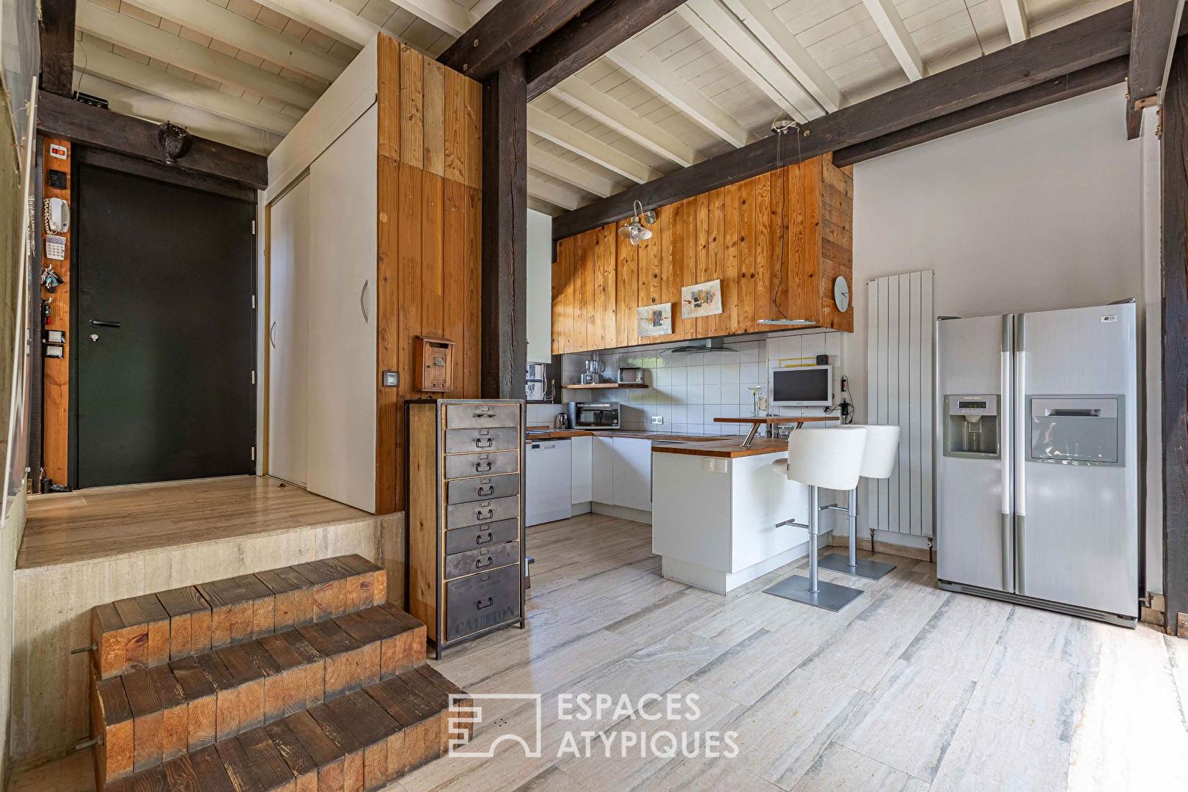
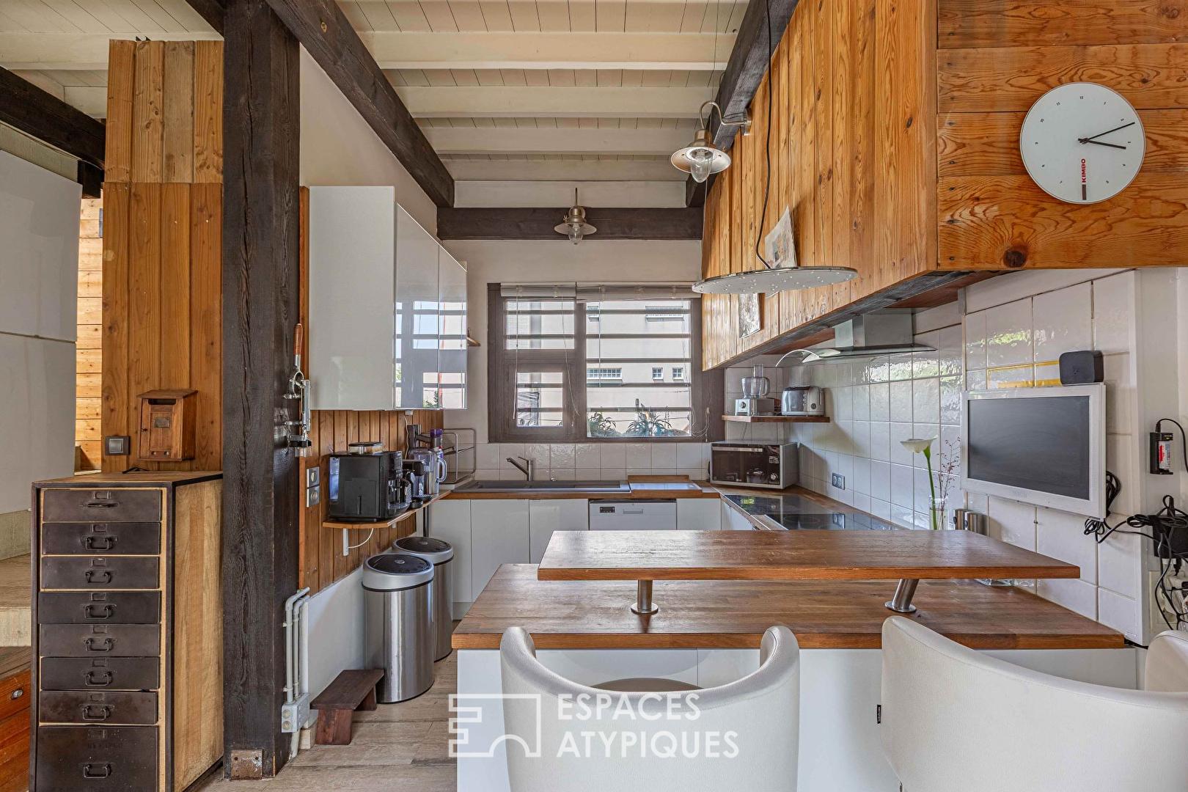
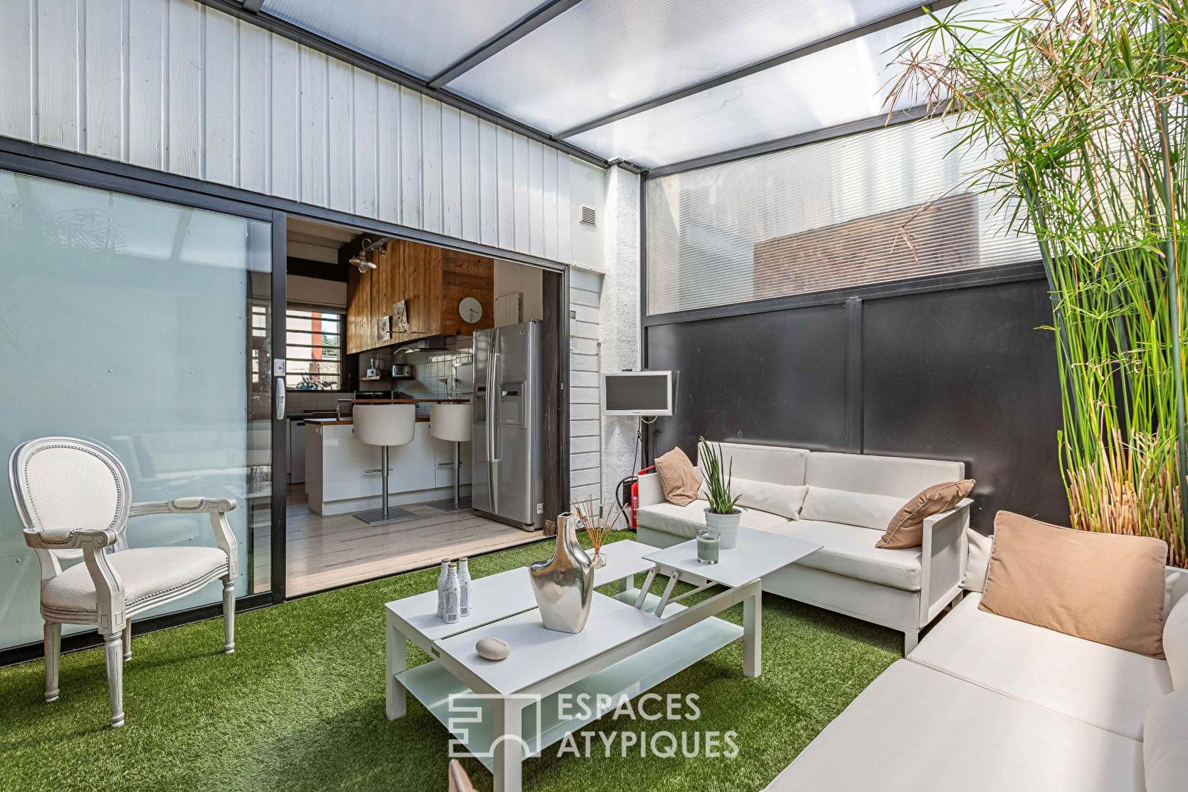
The open-plan, fitted and equipped kitchen flows seamlessly into a 17 sq m veranda designed as a winter garden, bathed in light throughout the day. Extending from this level, the living and dining rooms flow seamlessly onto a large, landscaped terrace, offering complete privacy.
The overall atmosphere is both welcoming and serene, enhanced by the clean lines of the timber frame and the open views of the surrounding greenery.
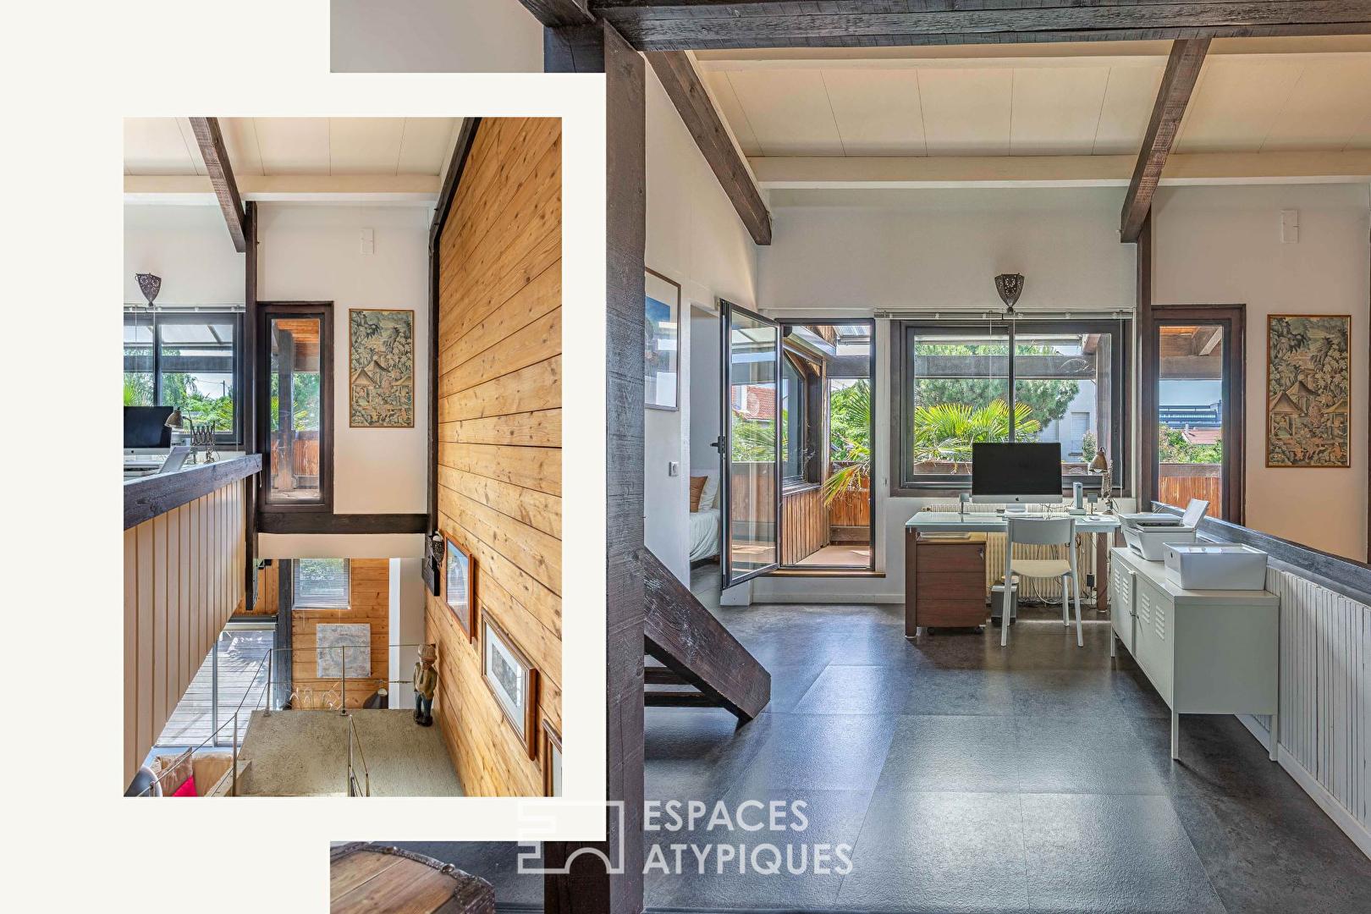
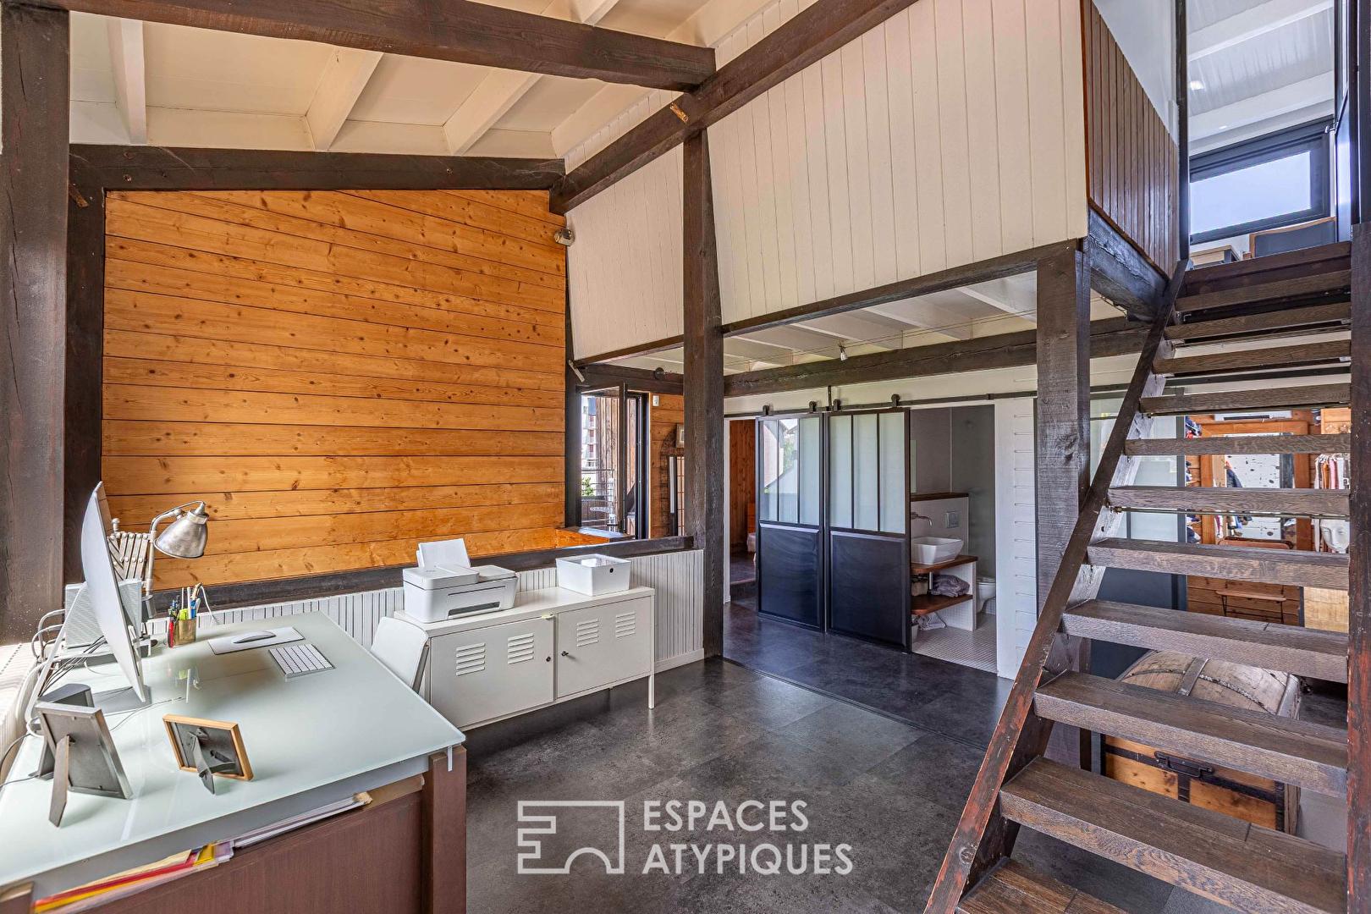
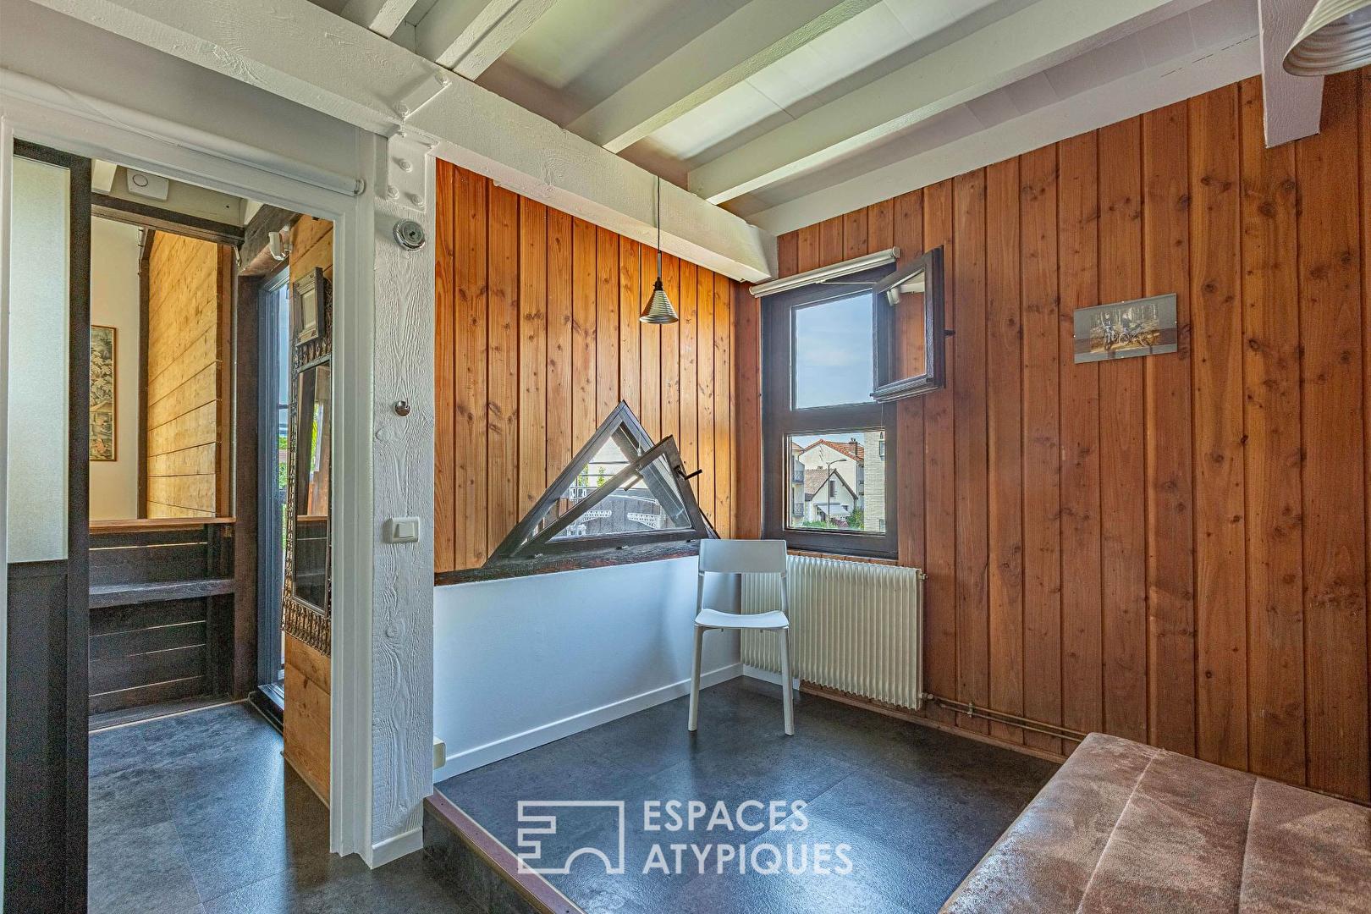
A raw concrete staircase leads to the first floor. A landing provides a comfortable office space of approximately 17 square meters, a true additional living area that could easily be converted into a library or reading room.
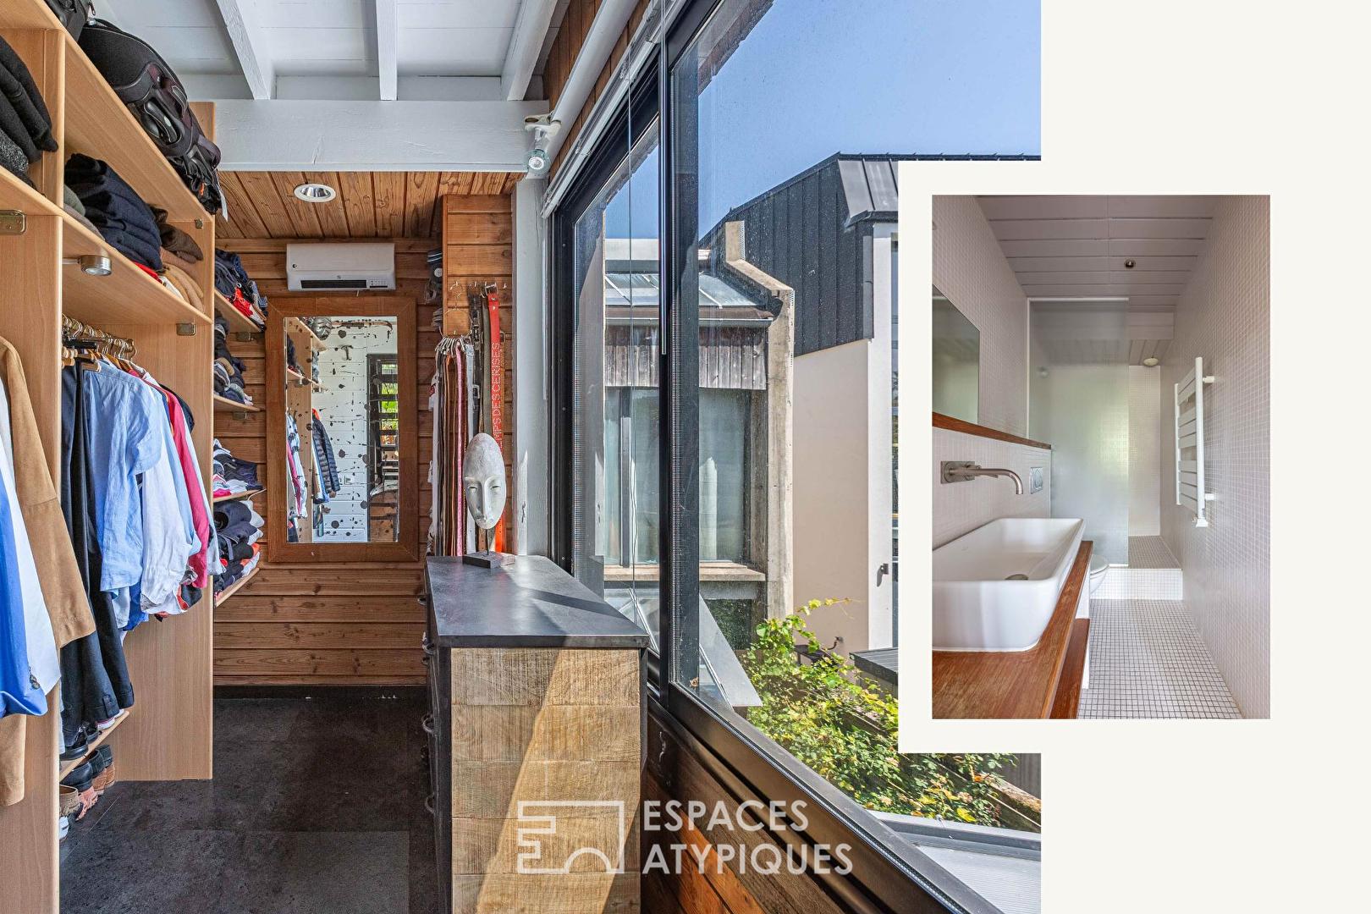
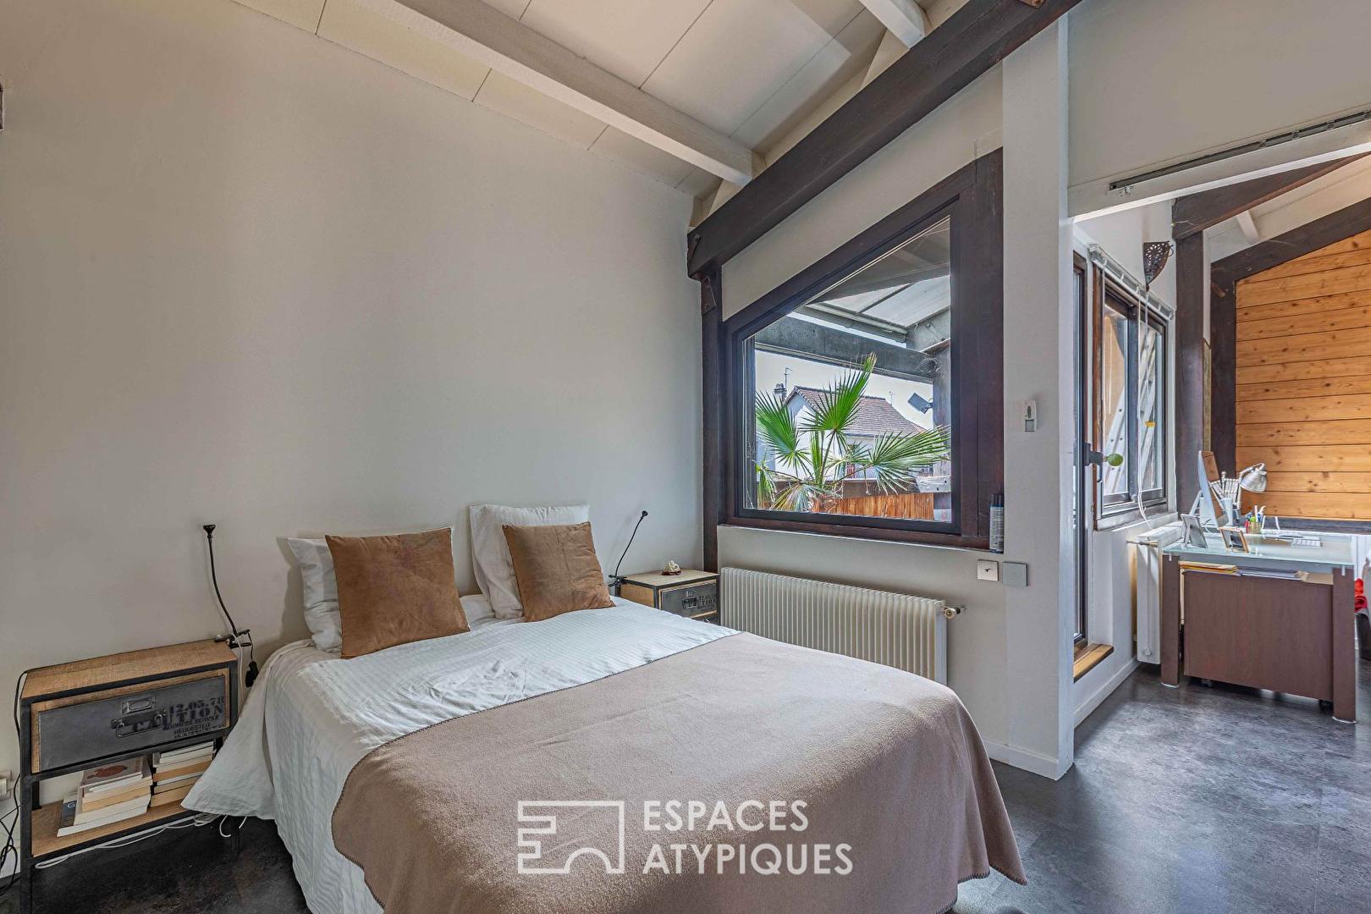
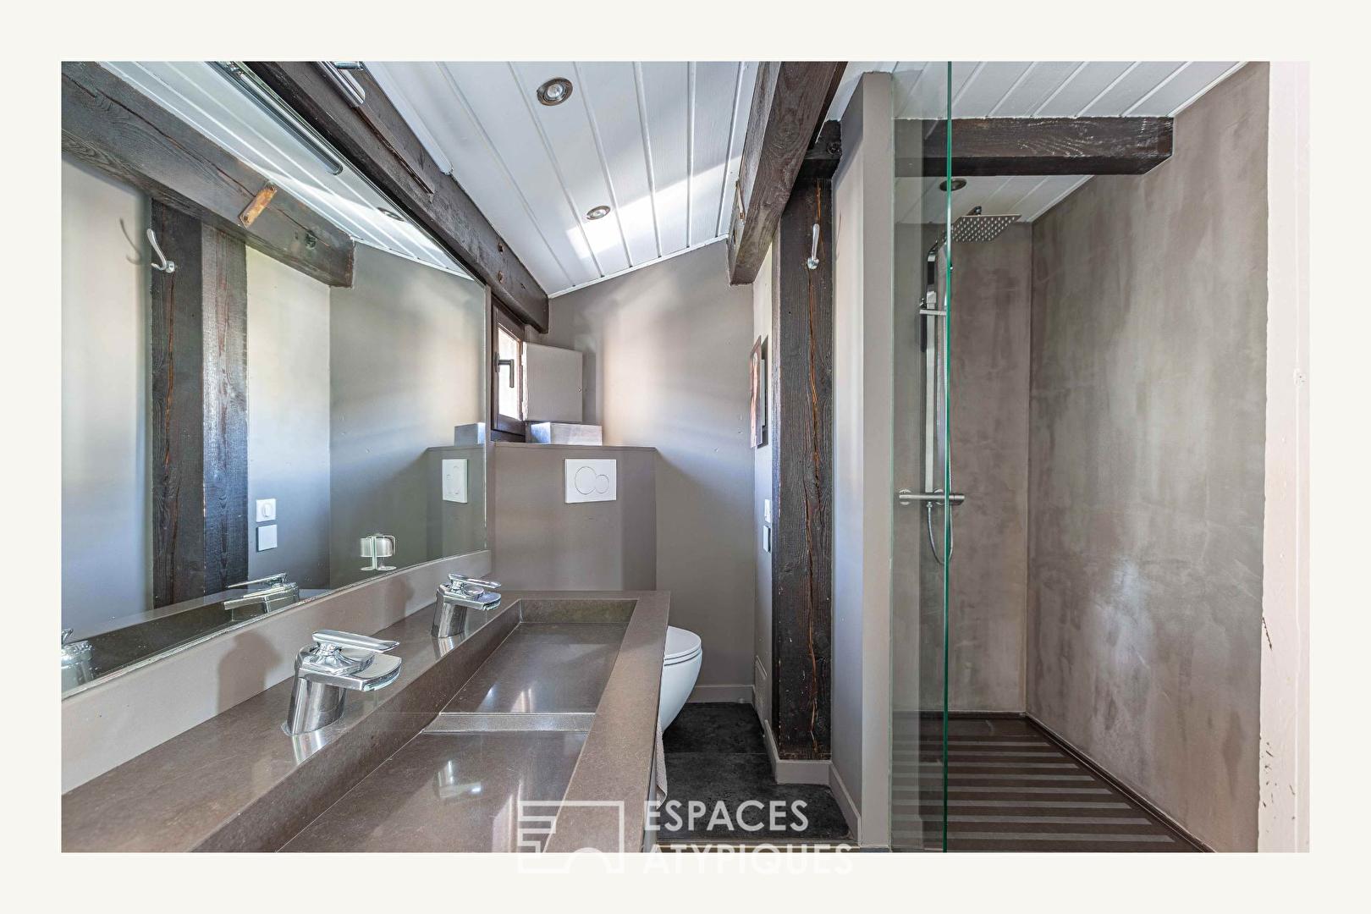
This level also includes a 21-square-meter master suite with a dressing room and ensuite bathroom, a second bedroom, a separate shower room, and an additional dressing room.
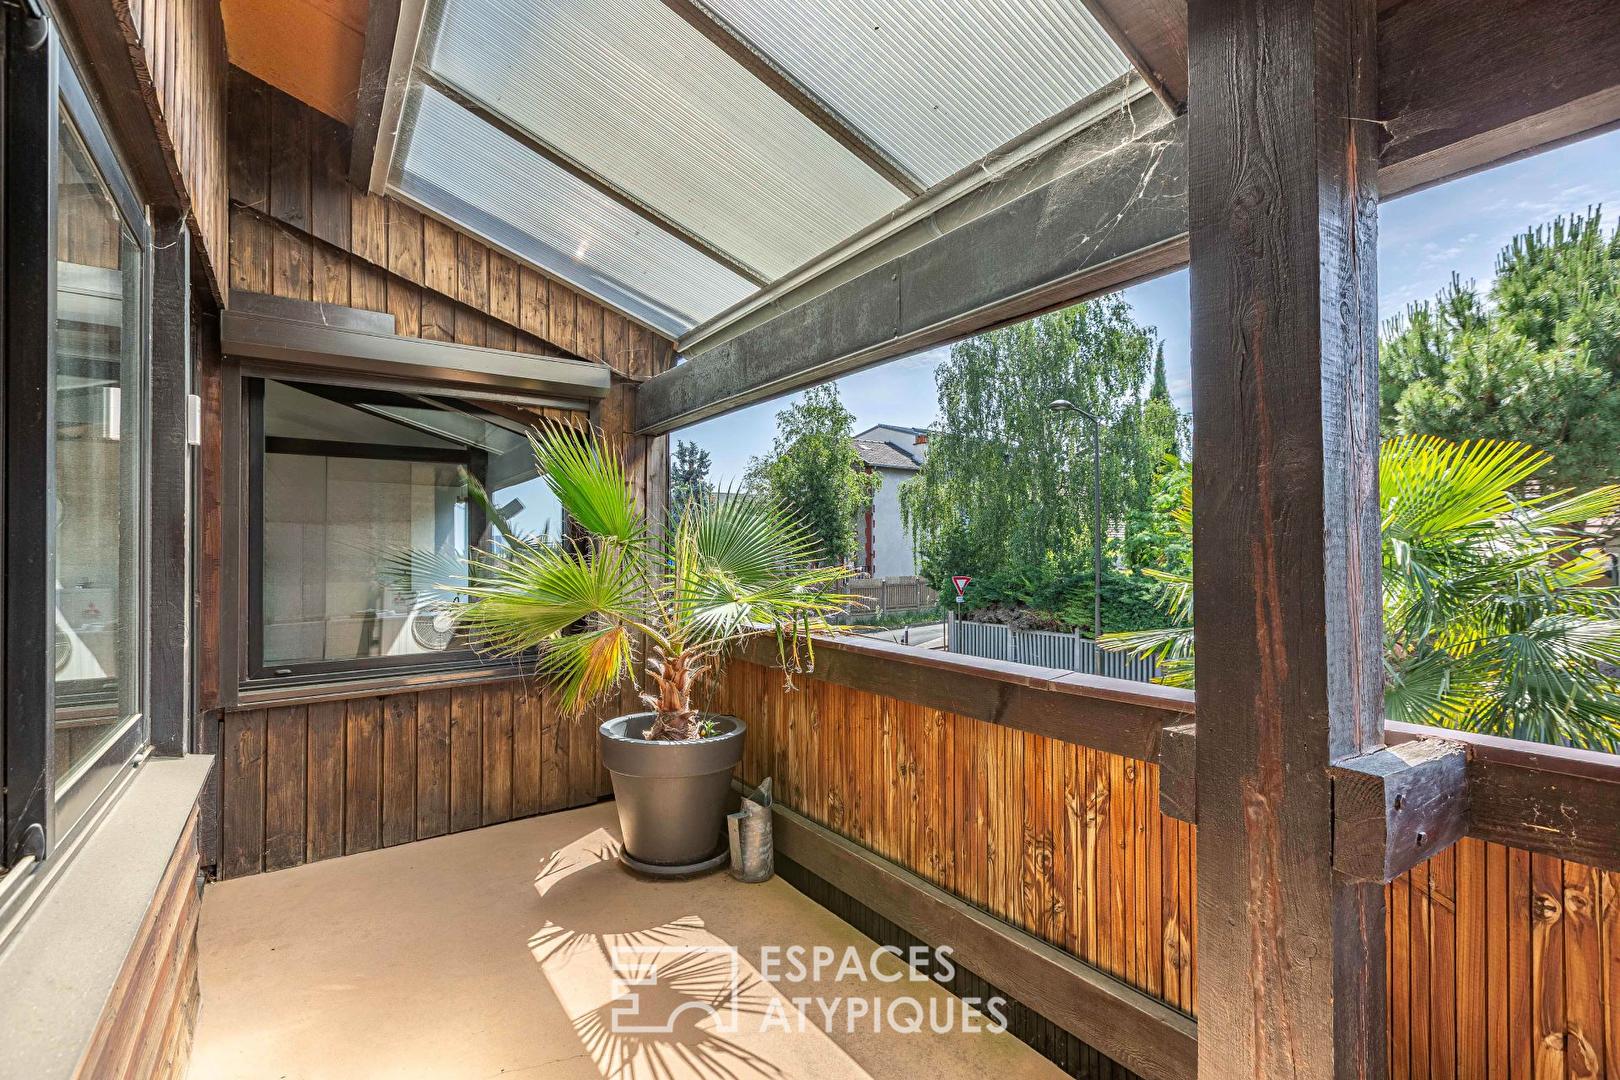
A large covered terrace, overlooking the garden, further extends the living spaces outdoors.
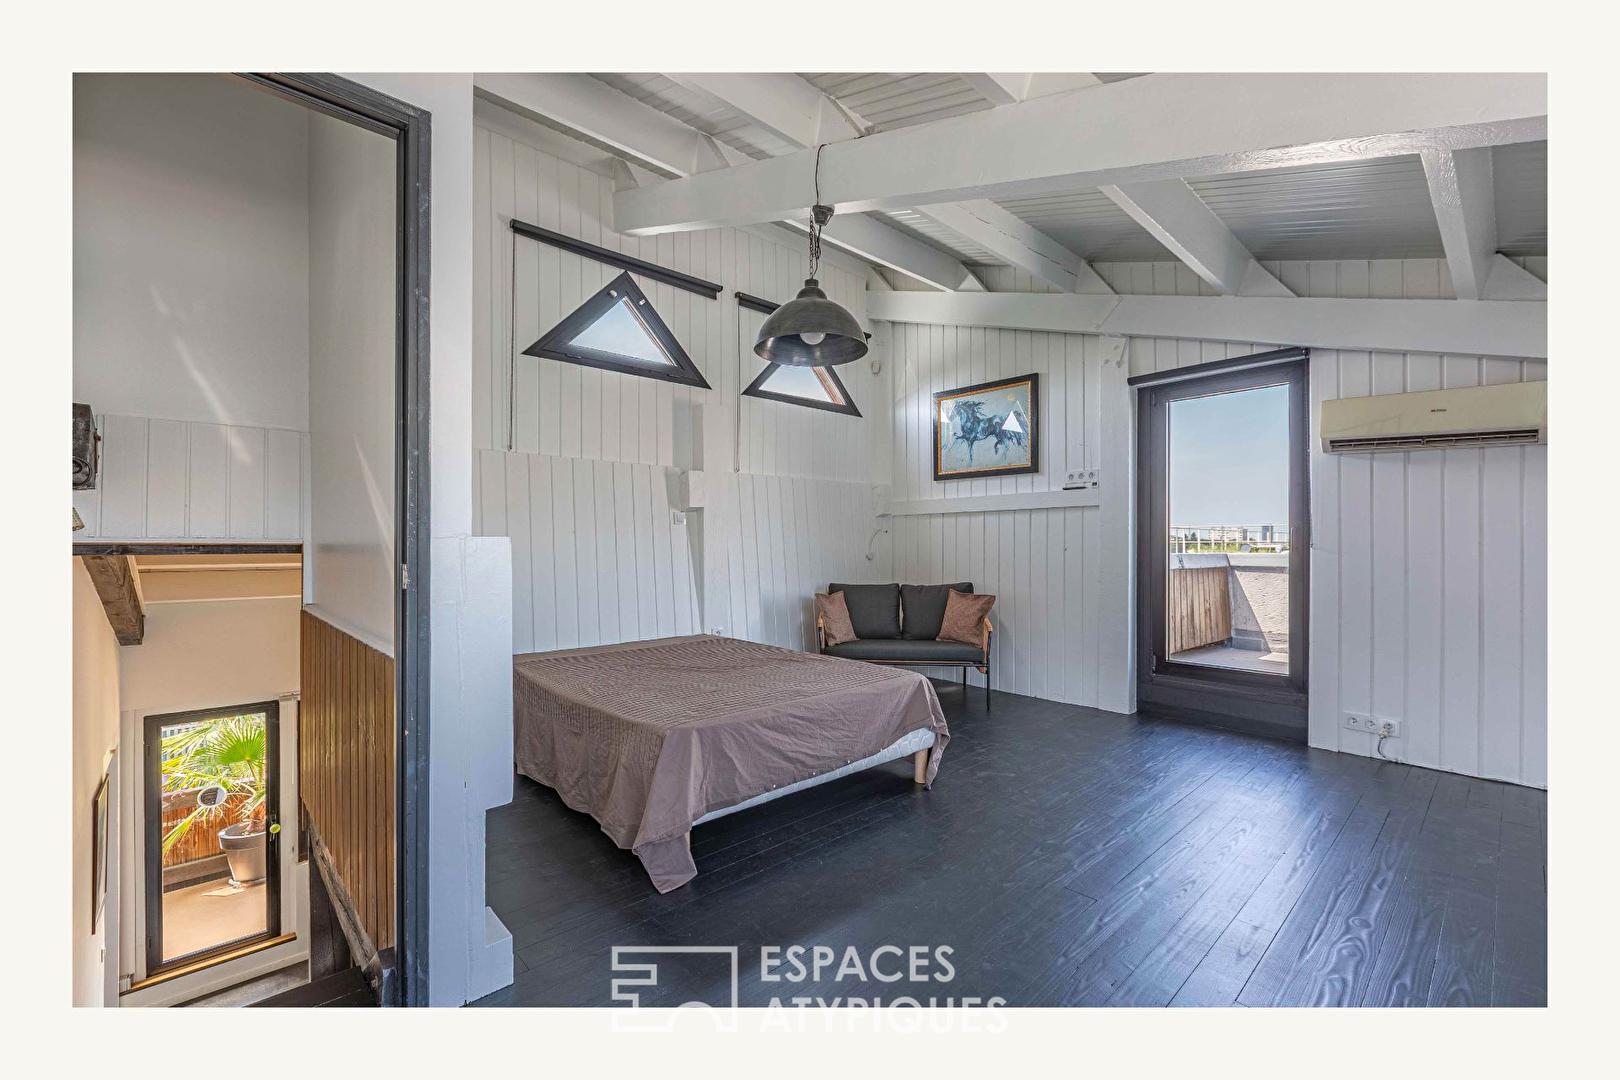
Under the eaves, the top floor houses a spacious 21-square-meter bedroom with its own balcony, creating a more intimate and secluded ambiance.
The 74 sq m basement includes a secure garage, a boiler room, and a particularly dry storage area that could also be used as a gym, workshop, or creative space.
This house features a reversible air conditioning system for everyday comfort.
The location offers a rare balance between residential tranquility and a vibrant neighborhood atmosphere. The Paul Vaillant-Couturier metro station (line 7) is an 8-minute walk away, while the shops and amenities of the town center are just 5 minutes away.
In the immediate vicinity, the Villejuif music conservatory, several renowned schools, the town’s cultural and sports facilities, and a thriving shopping scene all contribute to the neighborhood’s lively atmosphere. These include an excellent artisanal bakery, a market, several popular restaurants, and a vibrant town center, all within walking distance, which still retains a true neighborhood feel.
Property subject to co-ownership regulations.
Metro Line 7 “Paul Vaillant-Couturier”: 8-minute walk
Shops: 5-minute walk
Schools: 5-minute walk
Additional information
- 5 rooms
- 3 bedrooms
- 2 bathrooms
- Parking : 2 parking spaces
- 33 co-ownership lots
- Property tax : 3 280 €
- Proceeding : Non
Energy Performance Certificate
- A
- B
- 126kWh/m².year21*kg CO2/m².yearC
- D
- E
- F
- G
- A
- B
- 21kg CO2/m².yearC
- D
- E
- F
- G
Estimated average annual energy costs for standard use, indexed to specific years 2021, 2022, 2023 : between 1710 € and 2380 € Subscription Included
Agency fees
-
The fees include VAT and are payable by the vendor
Mediator
Médiation Franchise-Consommateurs
29 Boulevard de Courcelles 75008 Paris
Estimate your financing
Information on the risks to which this property is exposed is available on the Geohazards website : www.georisques.gouv.fr