Exceptional bow window and 1920 metamorphosis: a house between glass and garden in Pontoise
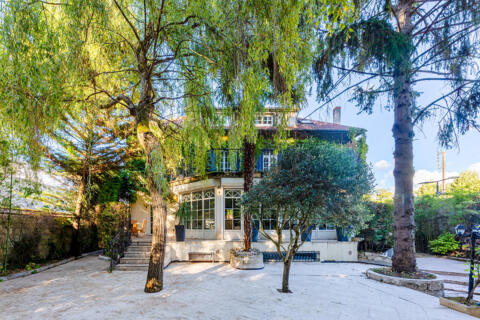
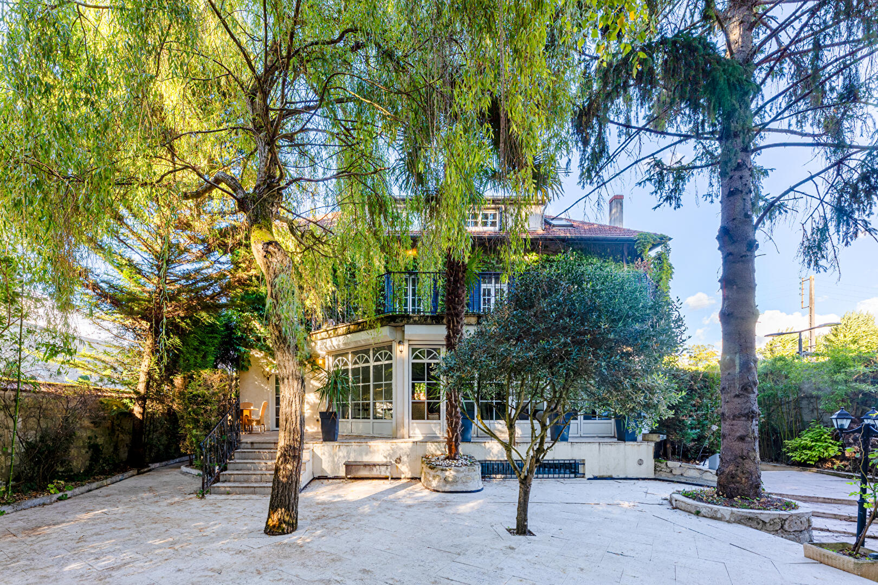
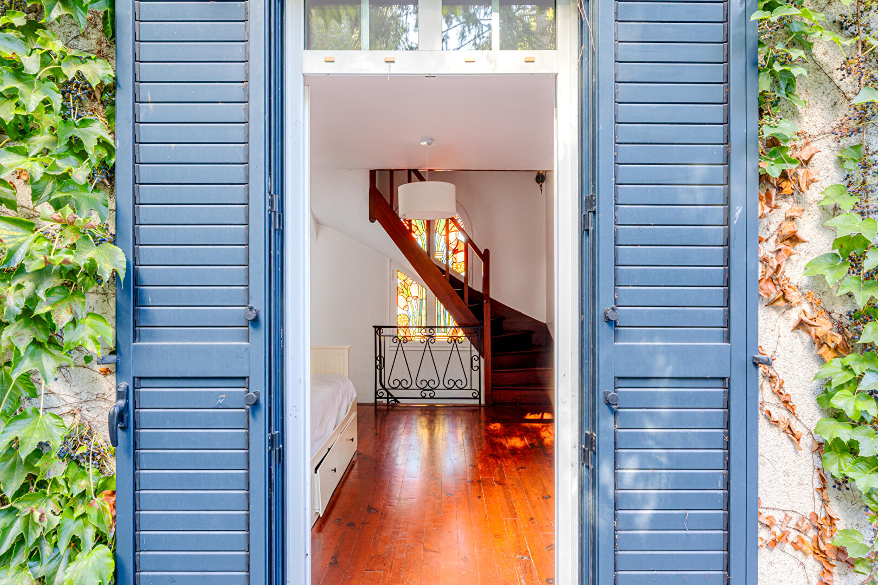
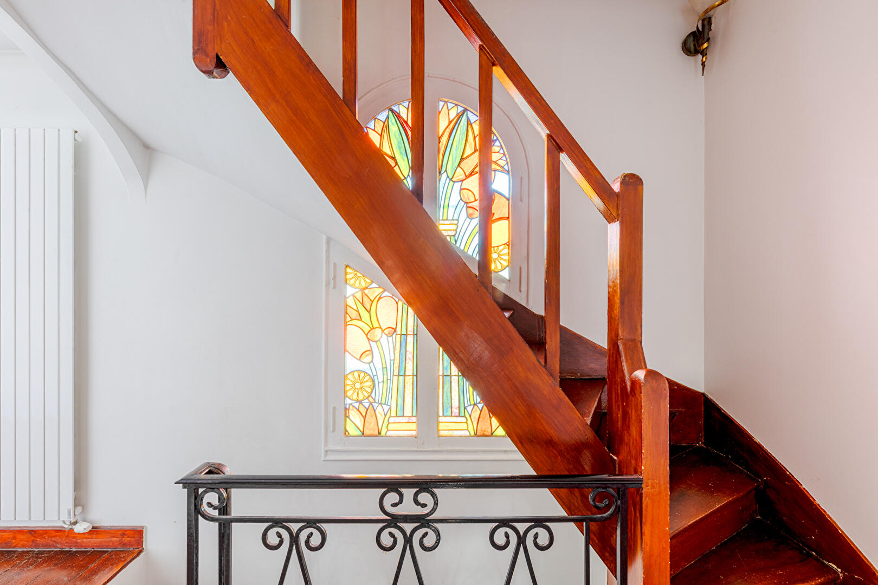
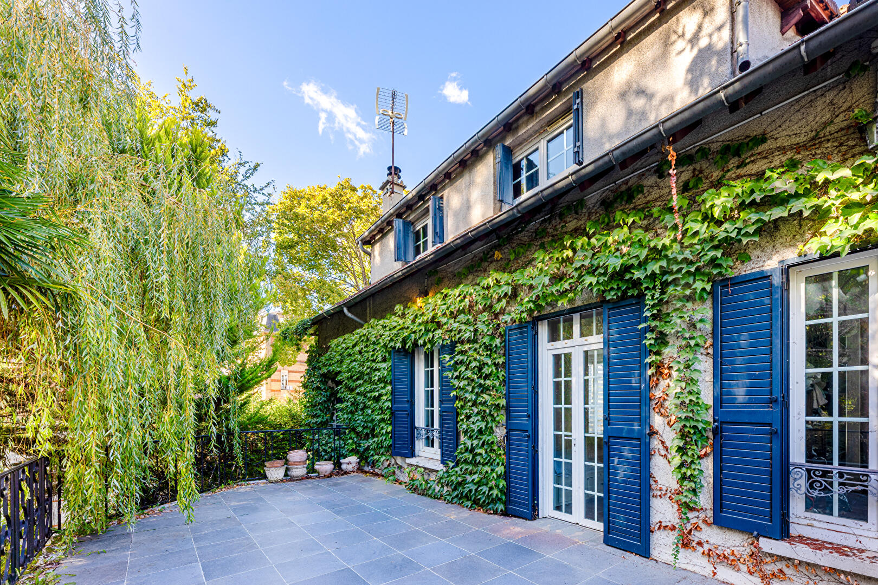
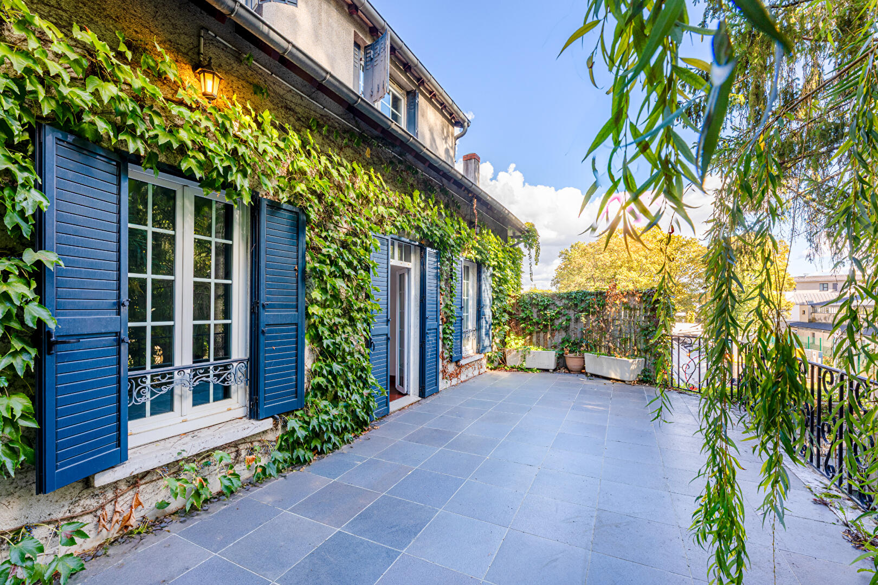
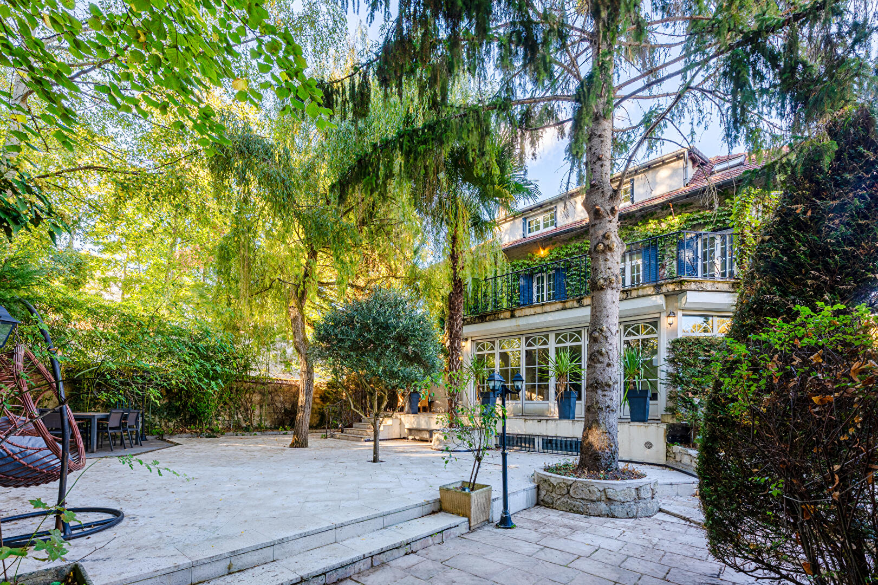
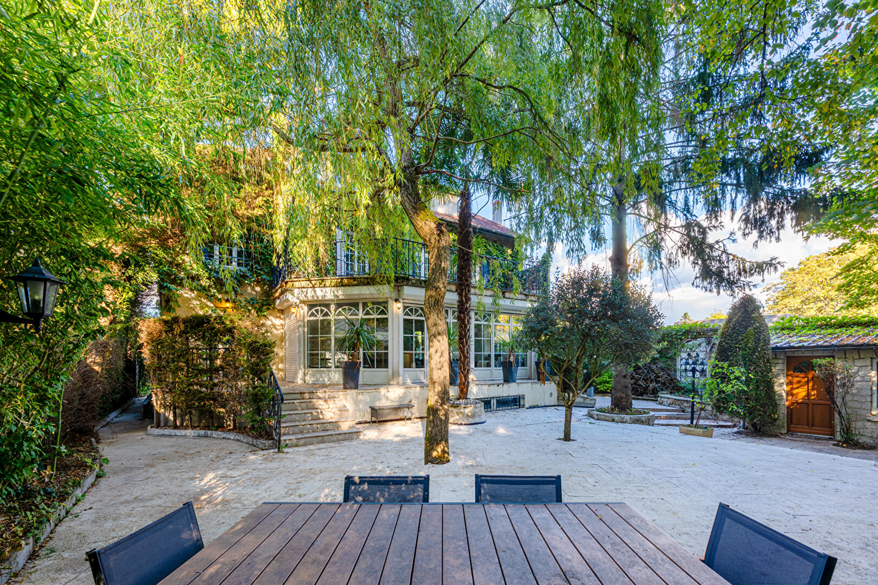
In the heart of Pontoise, just a 5-minute walk from the train station and a stone’s throw from the banks of the Oise, this exceptional residence built in 1920 reveals a remarkable contemporary metamorphosis. Combining the charm of period architecture, a high-end renovation, and sleek lines, it offers 254 sq. m of living space set within a lush and intimate 470 sq. m setting.
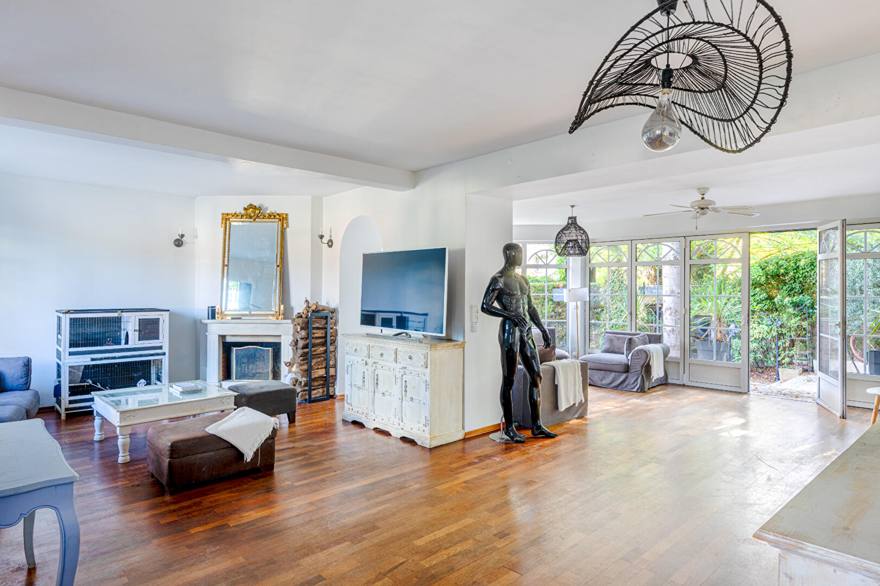
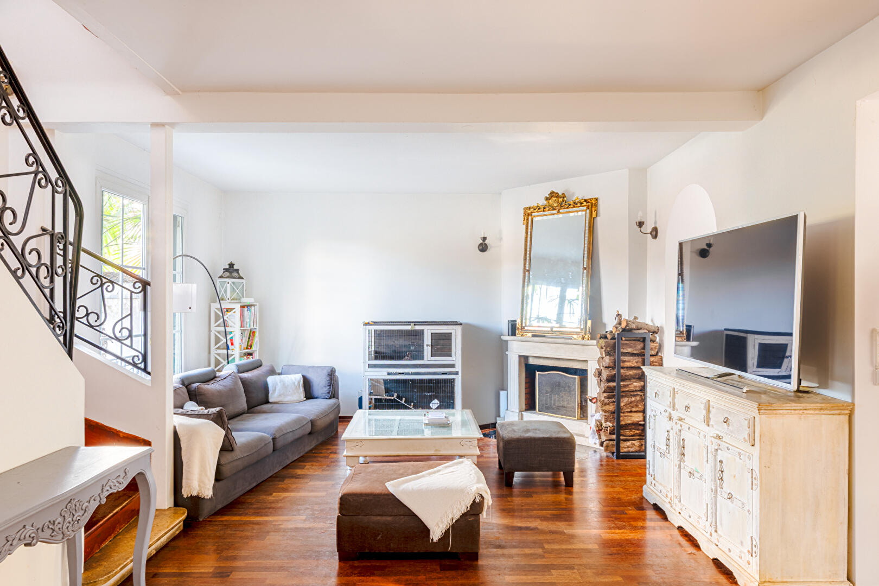
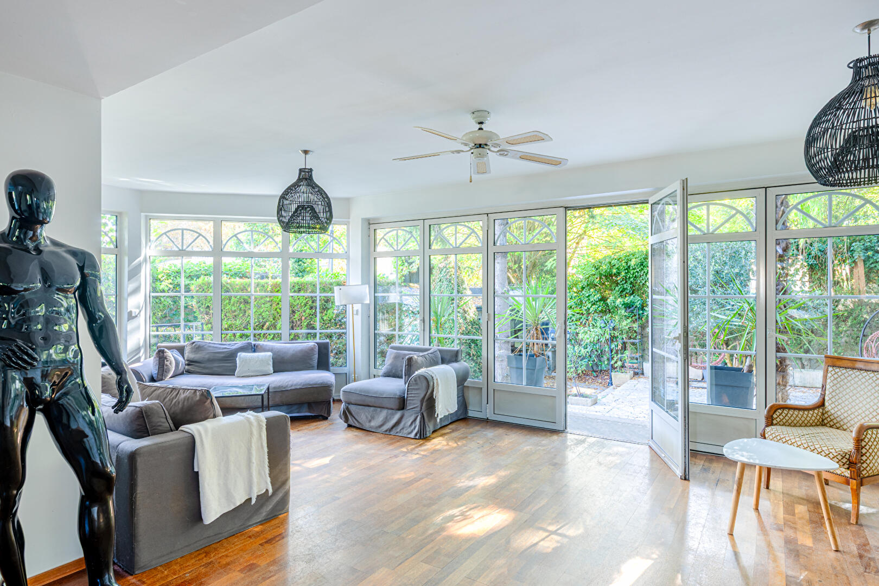
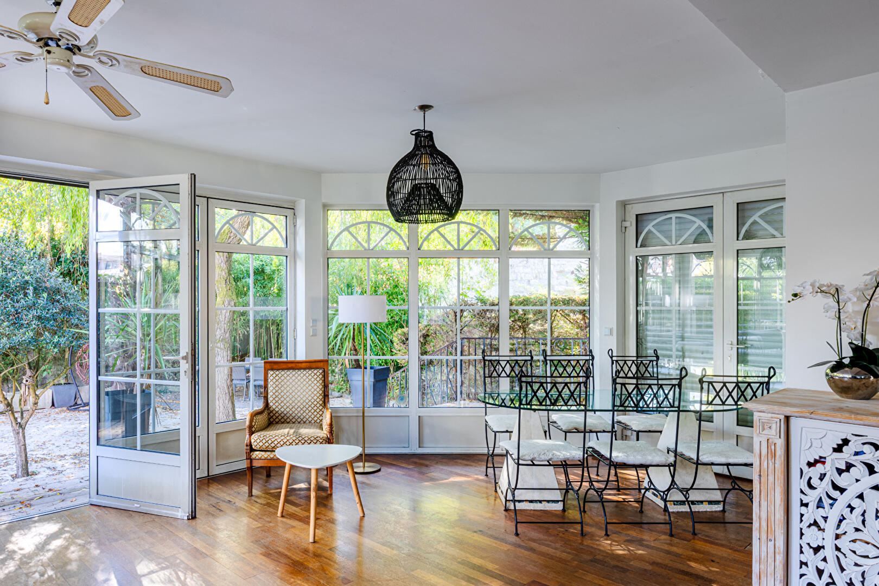
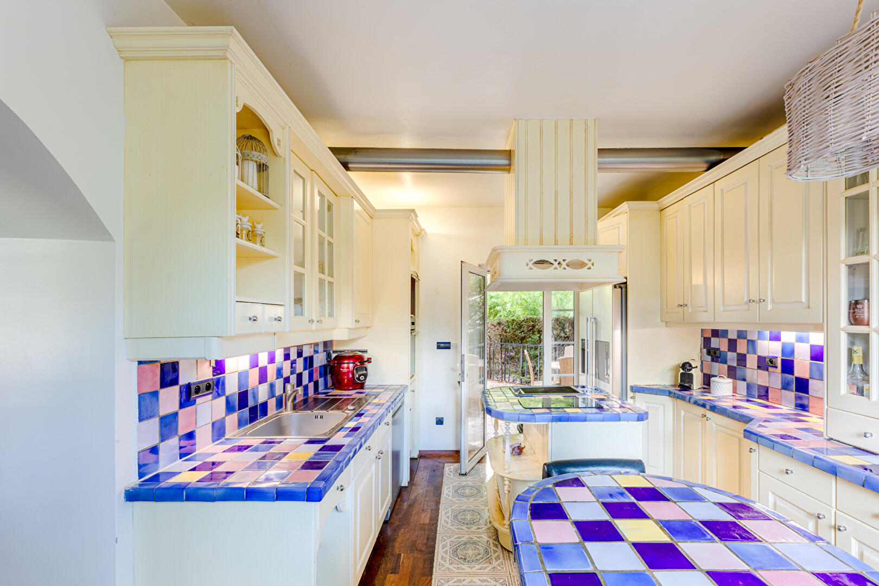
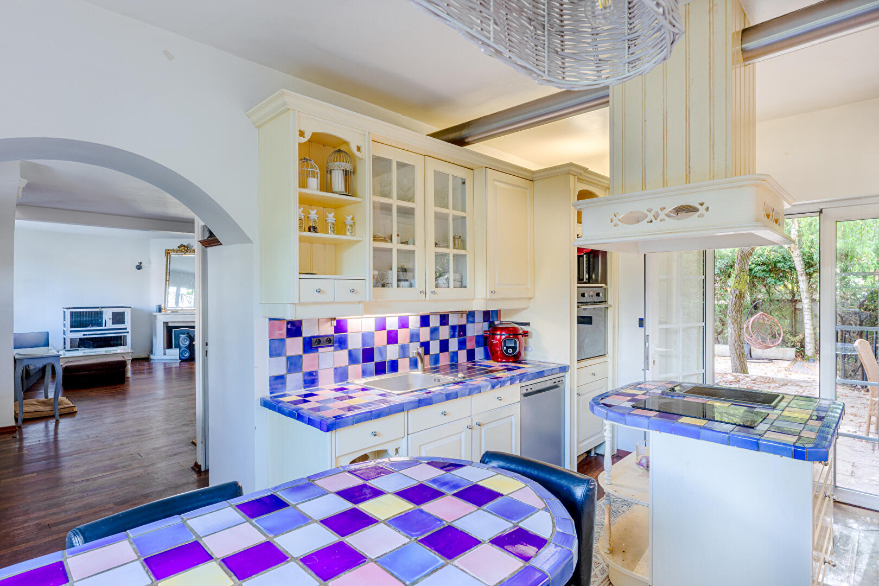
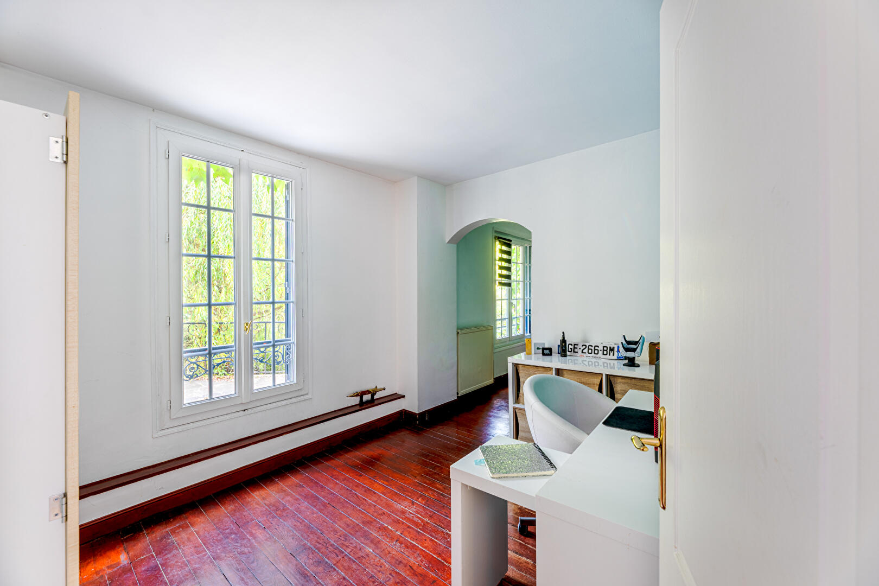
Right from the entrance, the tone is set: light reigns supreme here. The ground floor opens onto a majestic 67 sq. m living room enhanced by a fireplace and a spectacular, immense bow window, creating a living painting overlooking the tree-filled garden, sheltered from view. Continuing on, a semi-open kitchen with a unique design, adorned with colorful mosaics and equipped with convivial islands, benefits from direct access to the terrace. Two independent spaces (9 sq. m and 10 sq. m), perfect for an artist’s studio, an office, or a reading room, complete this level.
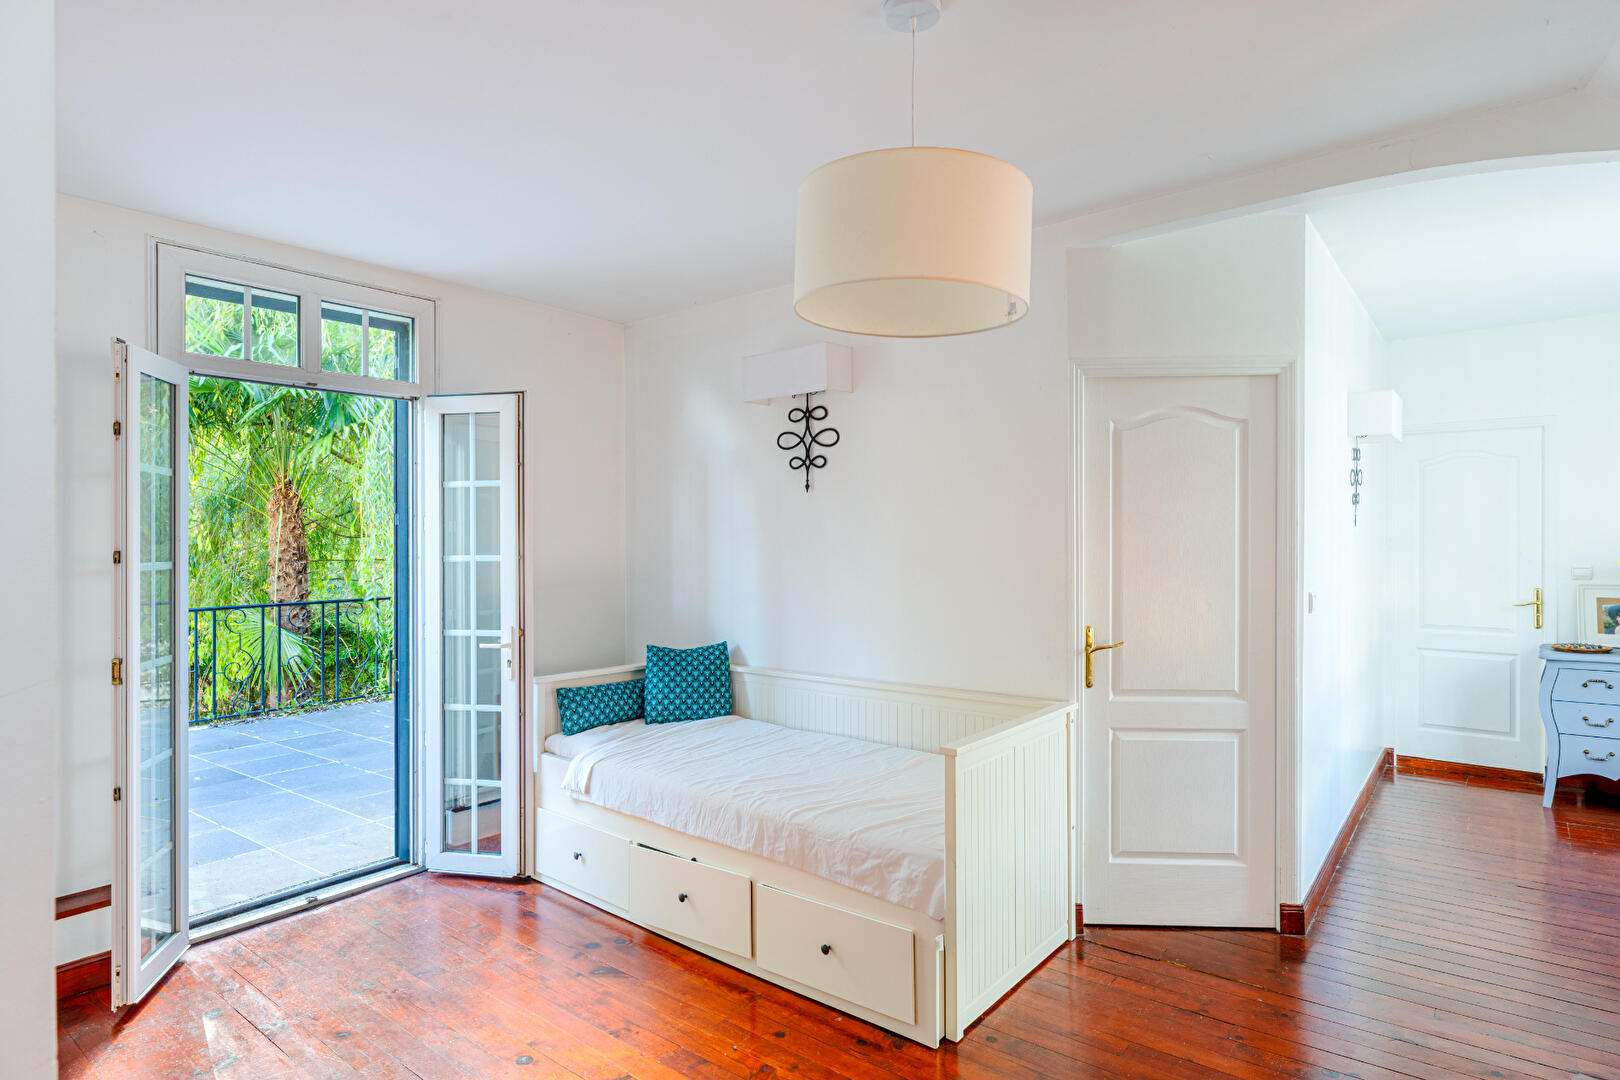
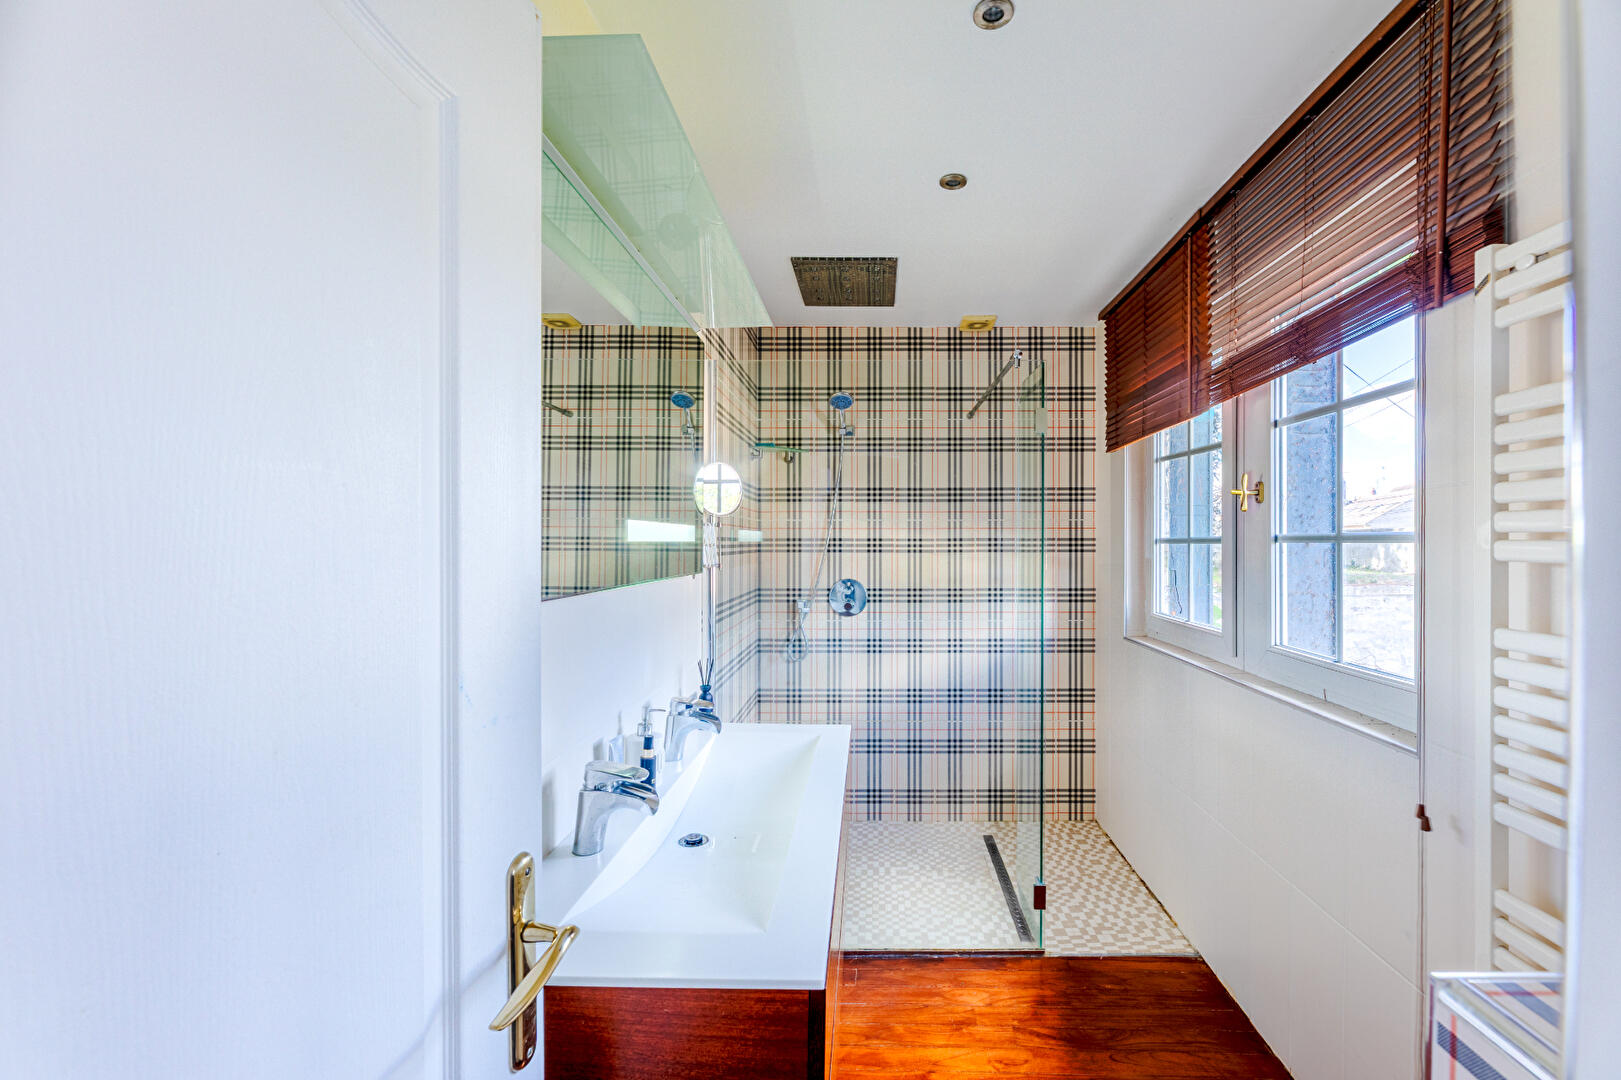
The first floor leads to flexible and warm spaces: a bedroom, a dressing room, and a library (which can easily become a 12 sq. m bedroom), all bathed in light thanks to a large balcony. A 32 sq. m terrace extends this floor, accompanied by a refined shower room with a walk-in shower and double sink.
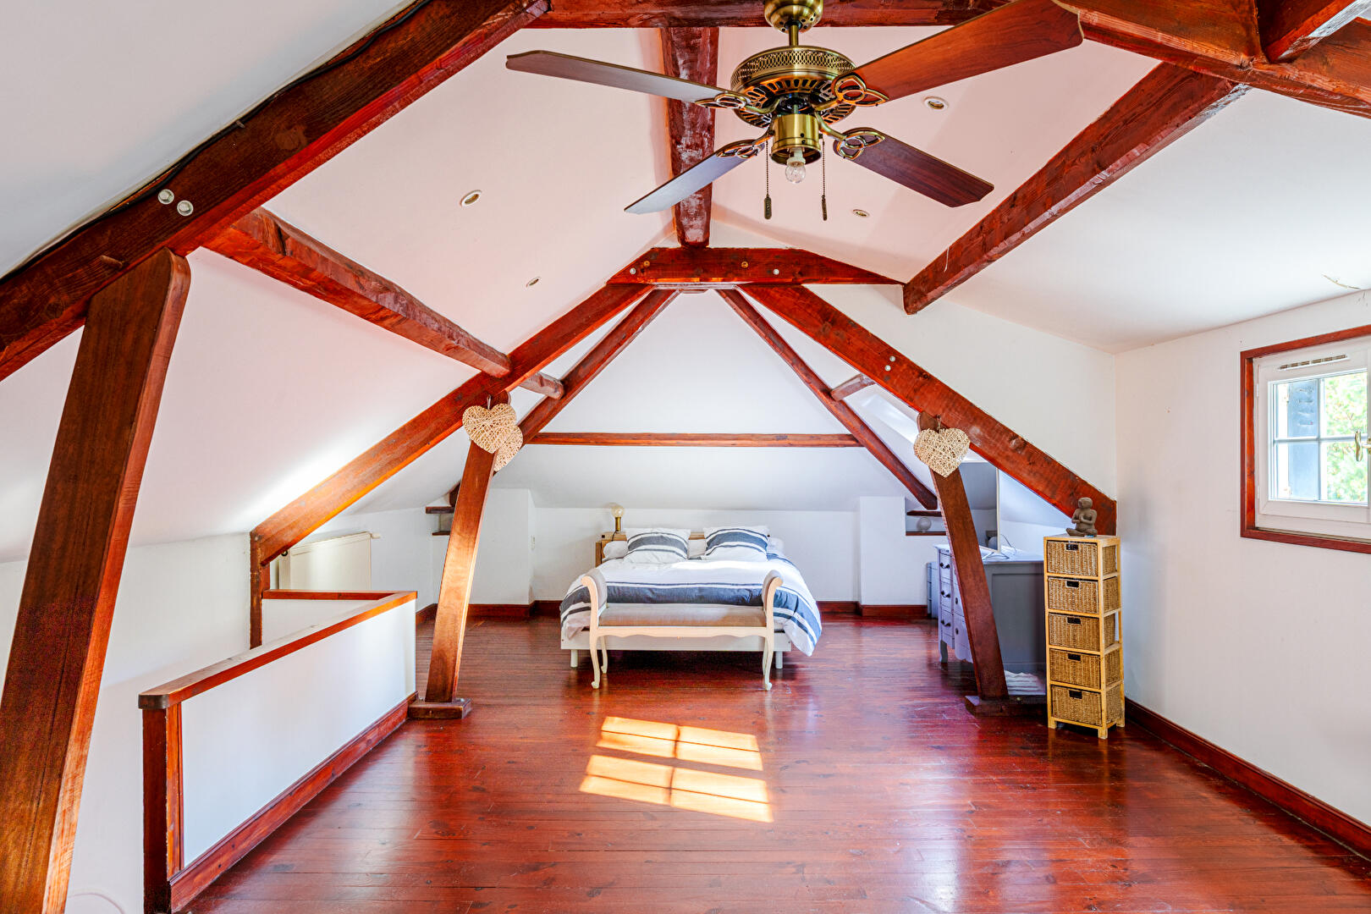
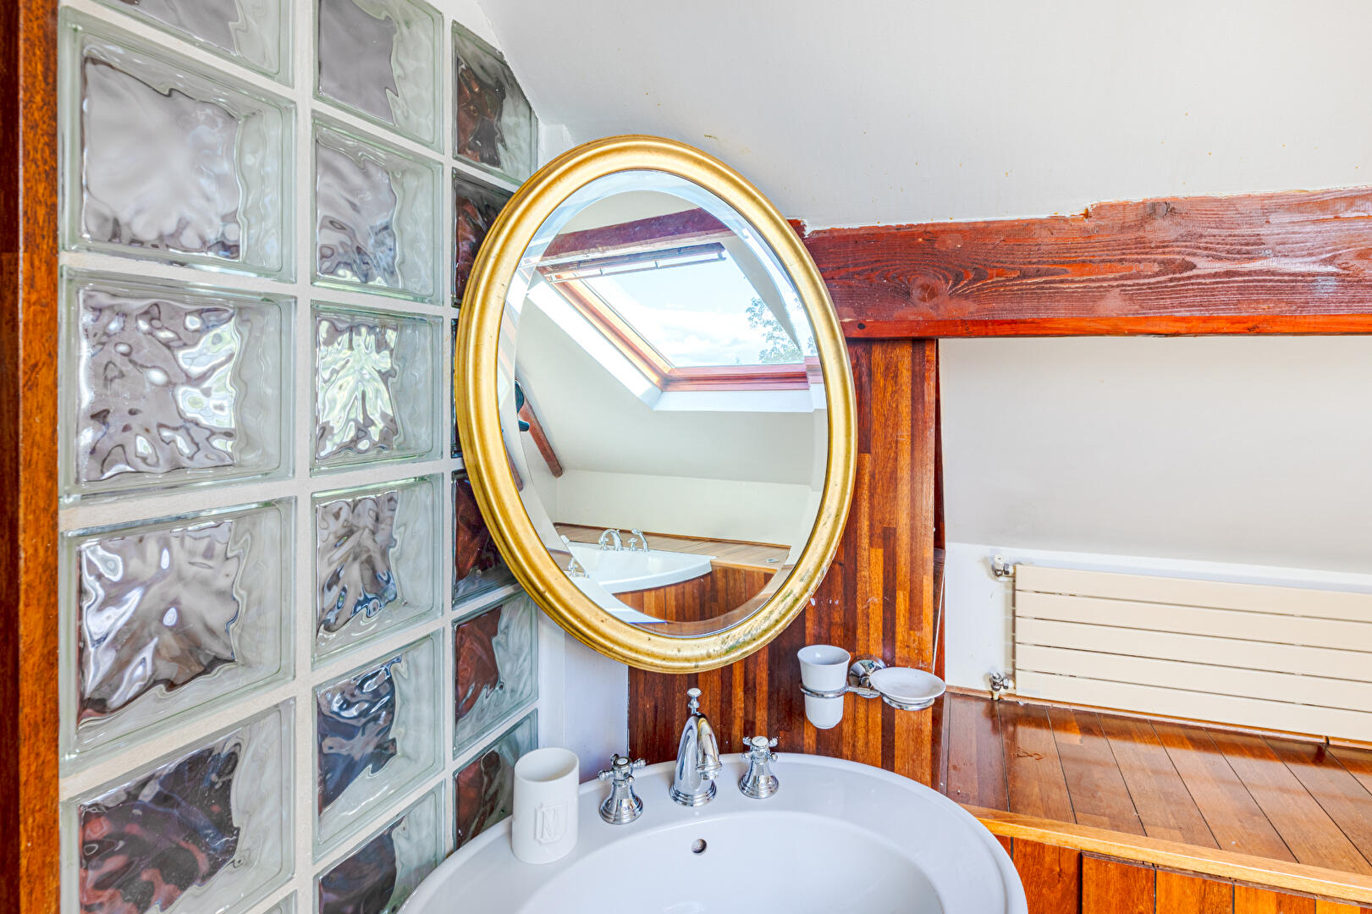
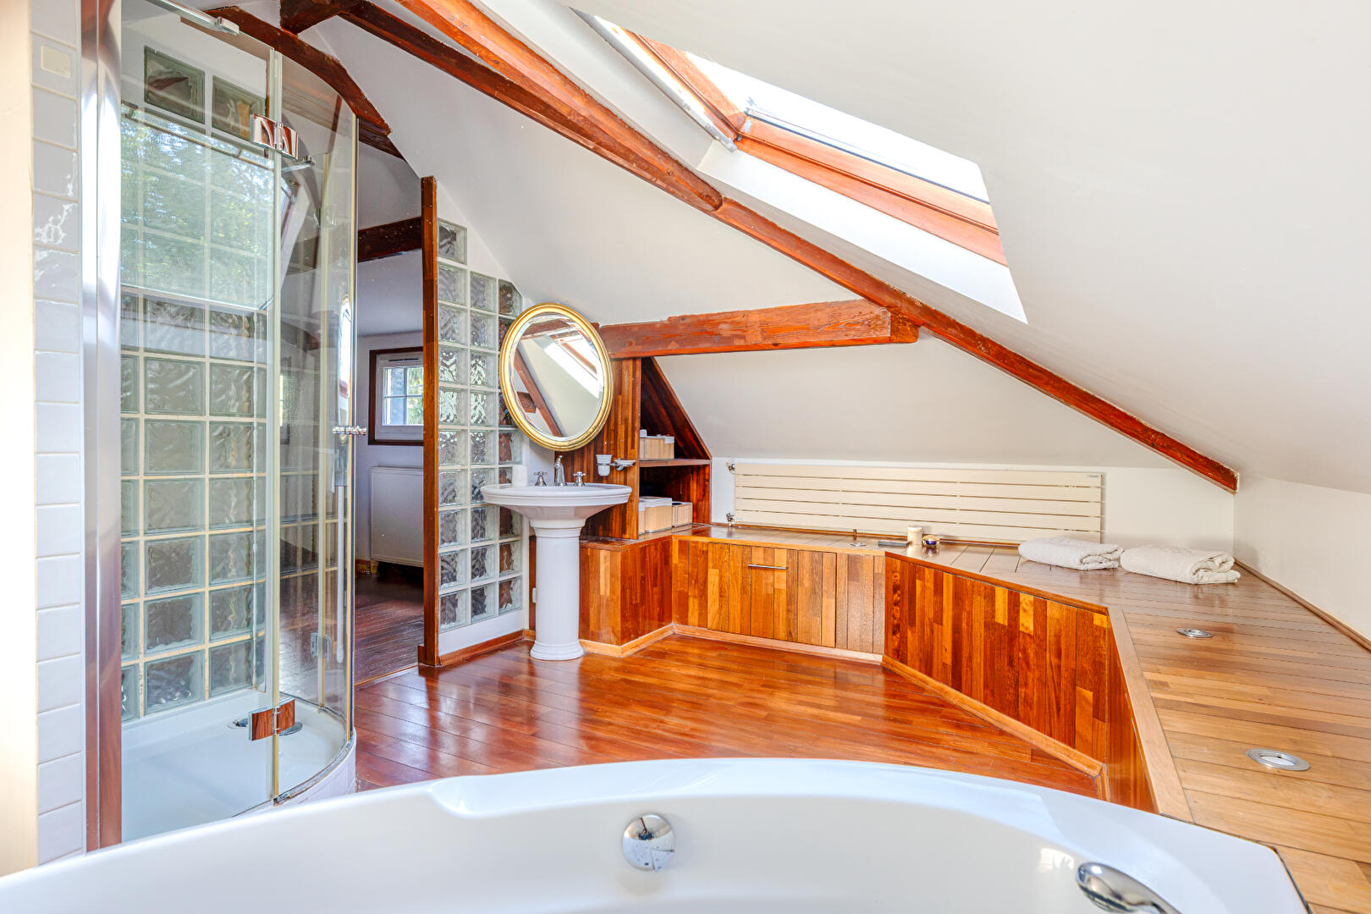
The top floor hosts a sumptuous 60 sq. m master suite, a true haven of peace equipped with a whirlpool bath, a shower cabin, and private toilets (convertible into two bedrooms according to your desires).
A converted 53 sq. m basement leaves free rein to your imagination to set up a home cinema, a gym, or a playroom. A laundry room, a wine cellar, a utility room, and ample storage space complete these amenities.
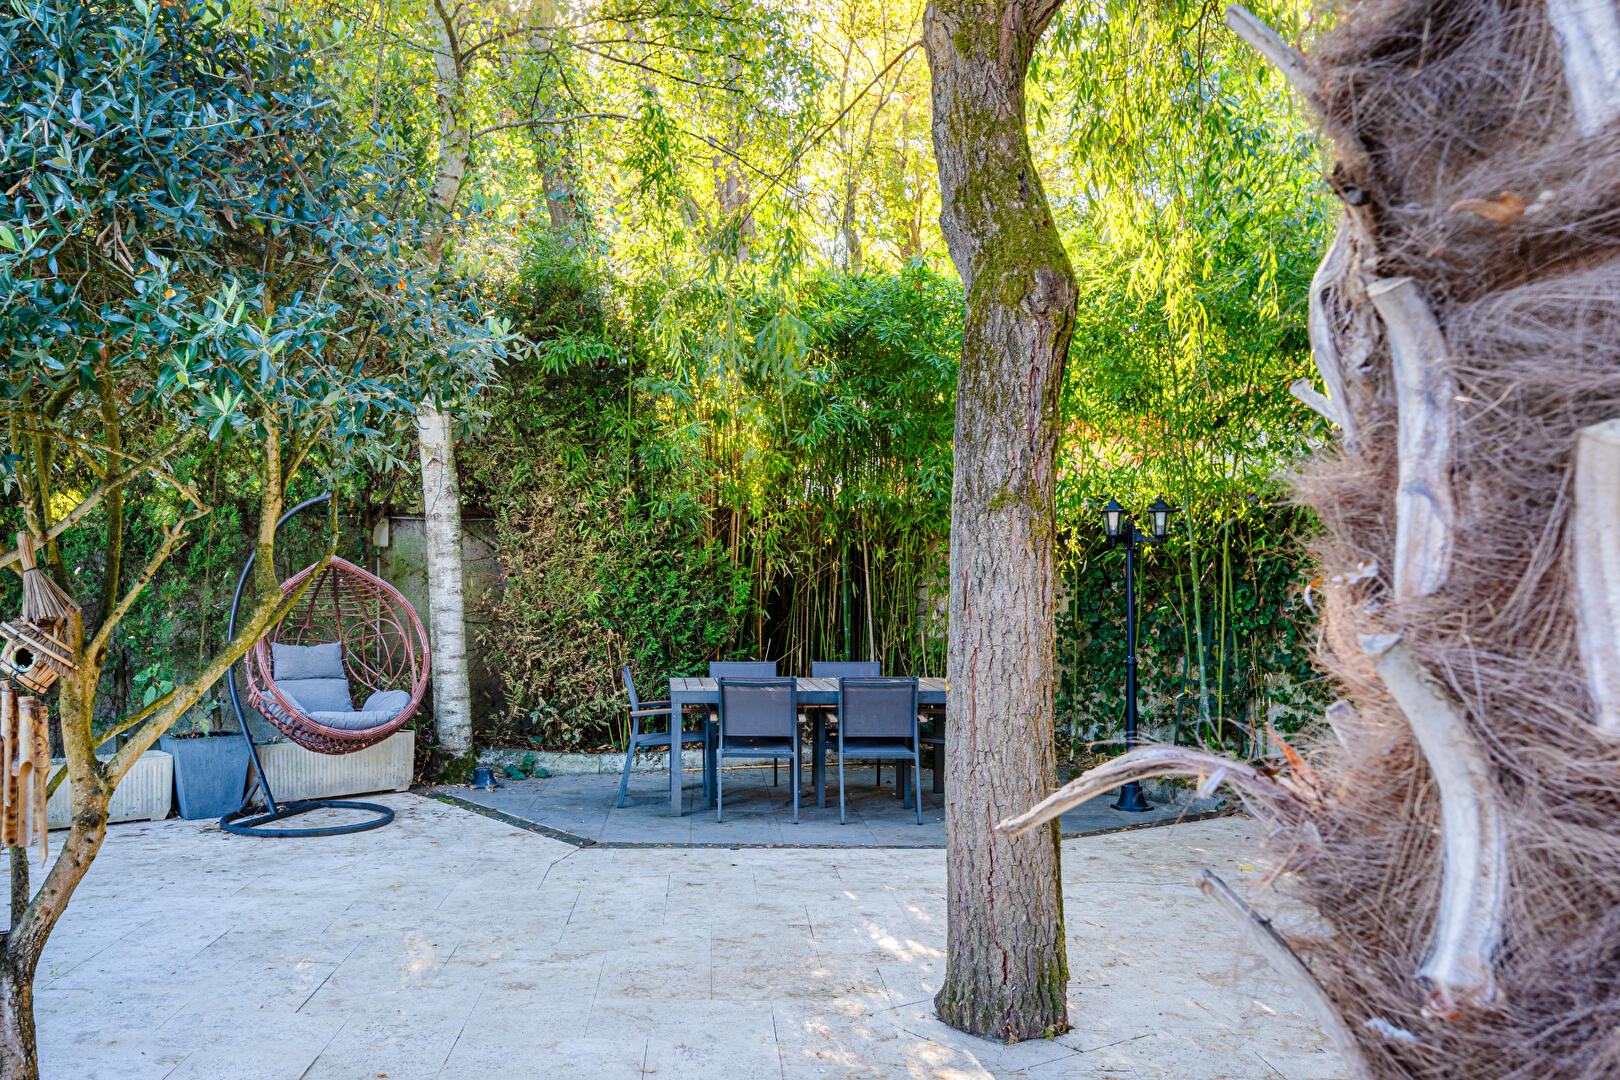
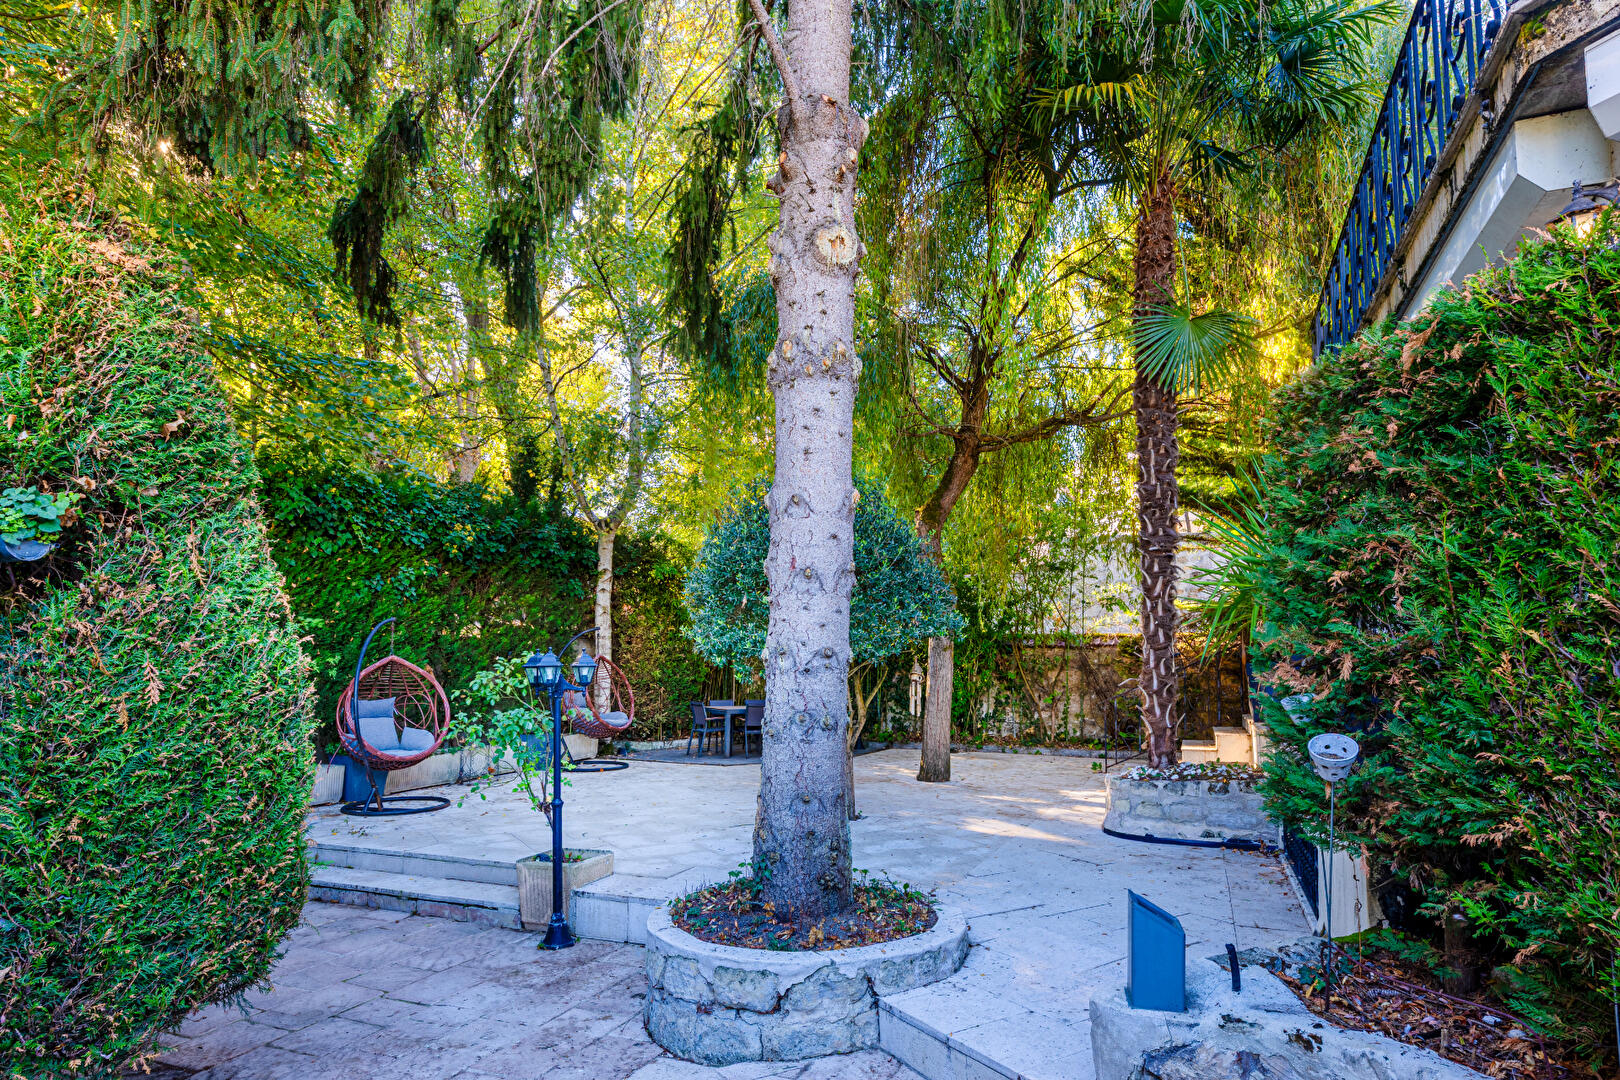
Outside, the 470 sq. m landscaped garden features a 10 sq. m outbuilding, a closed garage with an adjoining 9.5 sq. m office, and two private parking spaces.
A rare and singular home, ideal for a family or lovers of contemporary architecture in search of serenity near Paris.
All the key features of this exceptional property:
Living area: 254 sq. m
470 sq. m garden without any overlook
1920 architect-designed house renovated with high-end materials
Monumental bow window, 67 sq. m living room, 32 sq. m terrace
Outbuilding (10 sq. m), closed garage with office (9.5 sq. m), wine cellar, 53 sq. m basement
Glazing and Joinery Types
Standard double glazing: The majority of the house’s openings (windows and French doors) are equipped with double glazing with a 10 mm air gap, mainly mounted on PVC or thermal-break metal frames.
Reinforced double glazing (Argon): One window (West Window 1 on the ceiling) features double glazing with an 18 mm argon/krypton gas gap on a wooden frame.
Single glazing: Presence of single glazing on one window of the North facade (wood/metal frame).
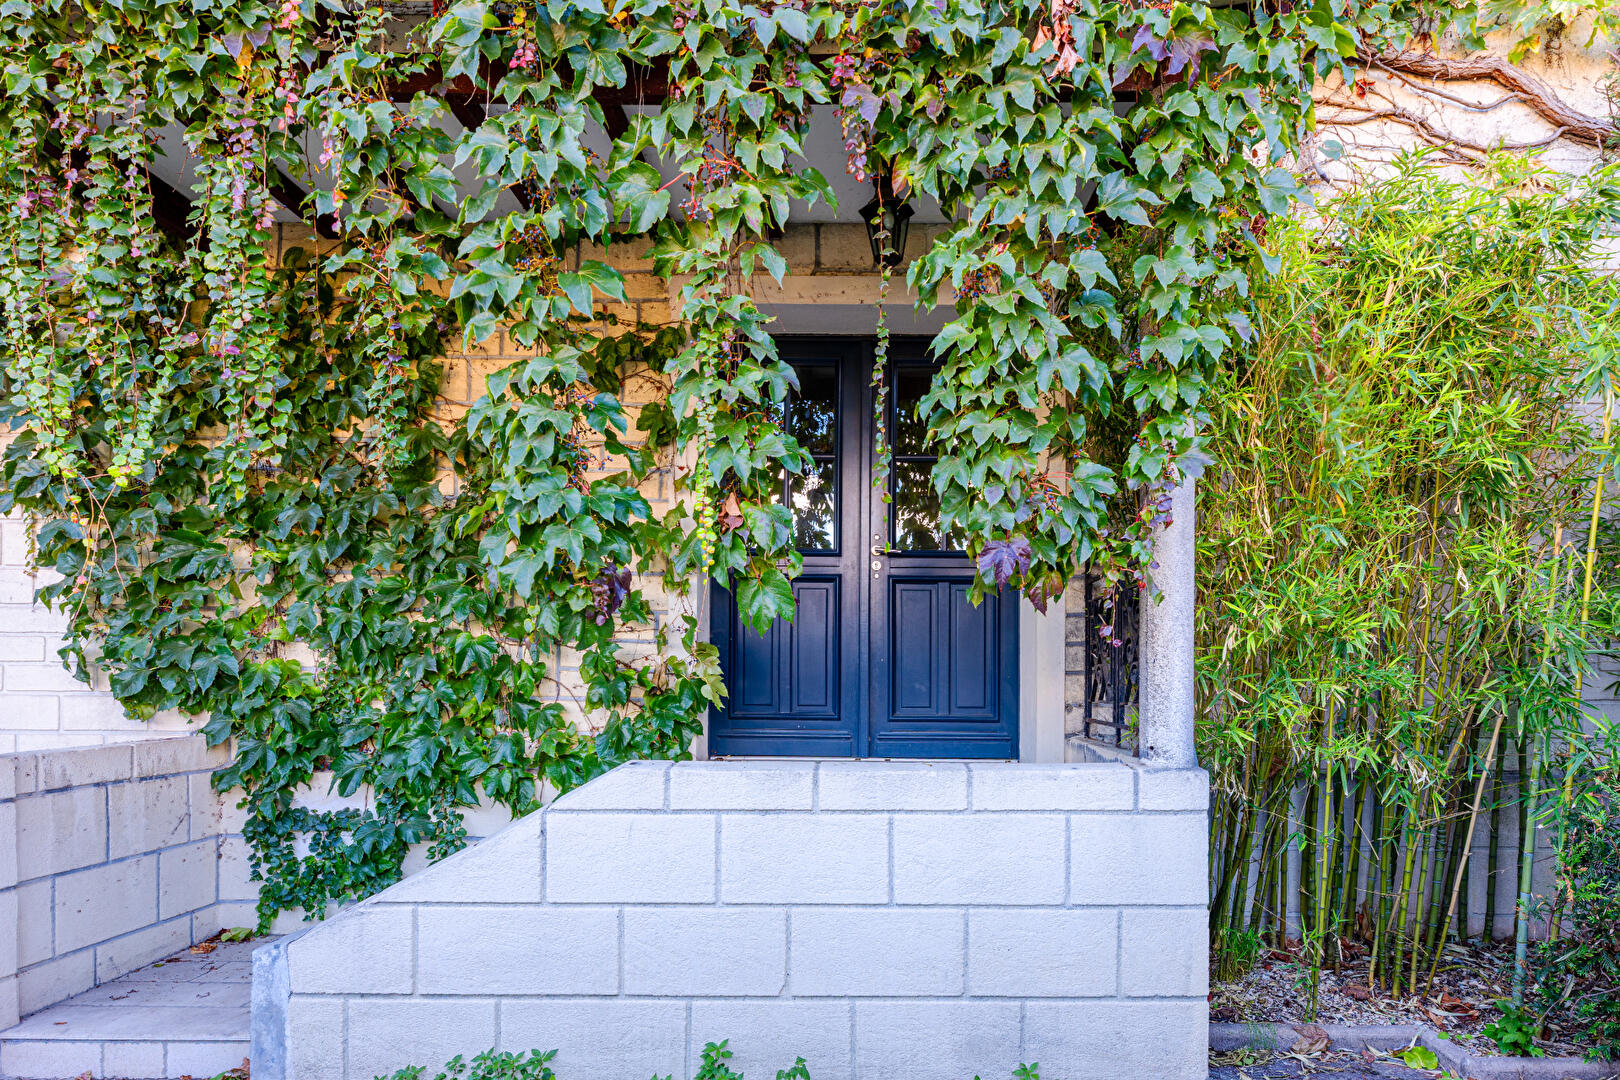
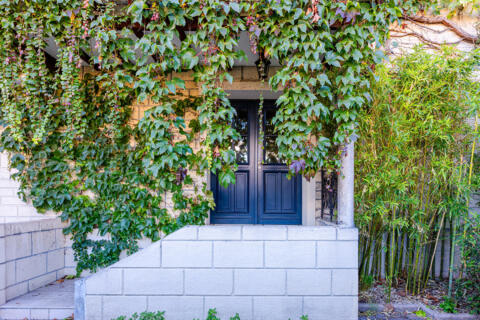
Glass doors: Entrance door 1 (wood) features double glazing, and door 2 (metal) includes between 30 and 60% double glazing.
Central Pontoise, train station 5 min walk away, immediate proximity to schools, shops, and the banks of the Oise.
Additional information
- 7 rooms
- 3 bedrooms
- 1 bathroom
- 1 bathroom
- 3 floors in the building
- Outdoor space : 470 SQM
- Parking : 2 parking spaces
- Property tax : 2 735 €
- Bail en cours : Non
Energy Performance Certificate
- A
- B
- C
- D
- E
- 305.6kWh/m².year95*kg CO2/m².yearF
- G
- A
- B
- C
- D
- E
- 95kg CO2/m².yearF
- G
Estimated average amount of annual energy expenditure for standard use, established from energy prices for the year 2021 : between 6110 € and 8270 €
Agency fees
-
The fees include VAT and are payable by the vendor
Mediator
Médiation Franchise-Consommateurs
29 Boulevard de Courcelles 75008 Paris
Estimate your financing
Information on the risks to which this property is exposed is available on the Geohazards website : www.georisques.gouv.fr