Townhouse from the 1930s in the « Art Deco » style
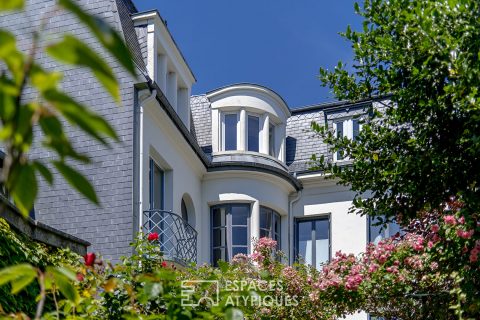
It will surely not escape architecture enthusiasts, however from the street, its facade remains discreet, no offense to lovers of ostentation.
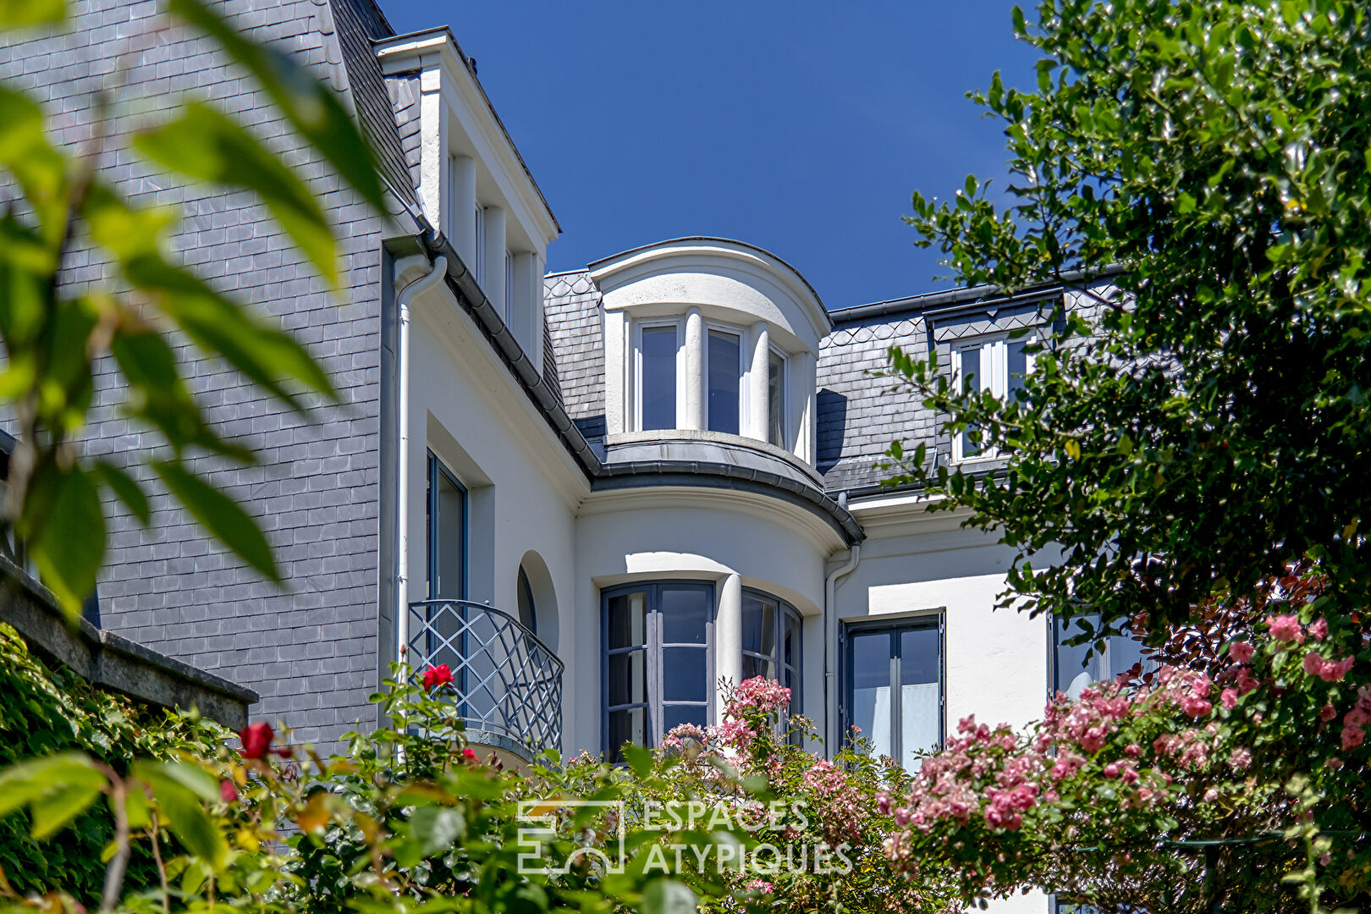
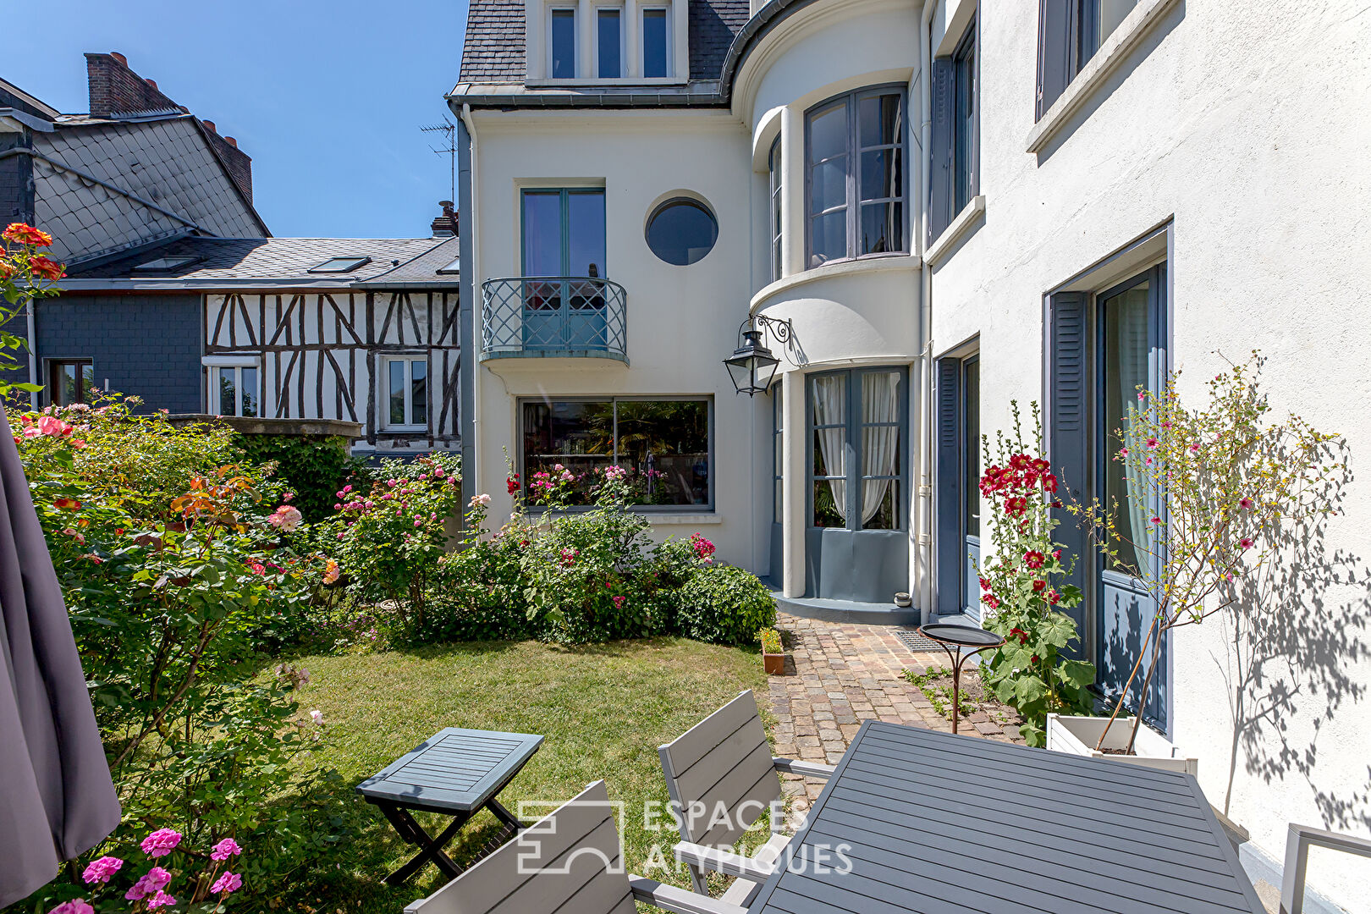
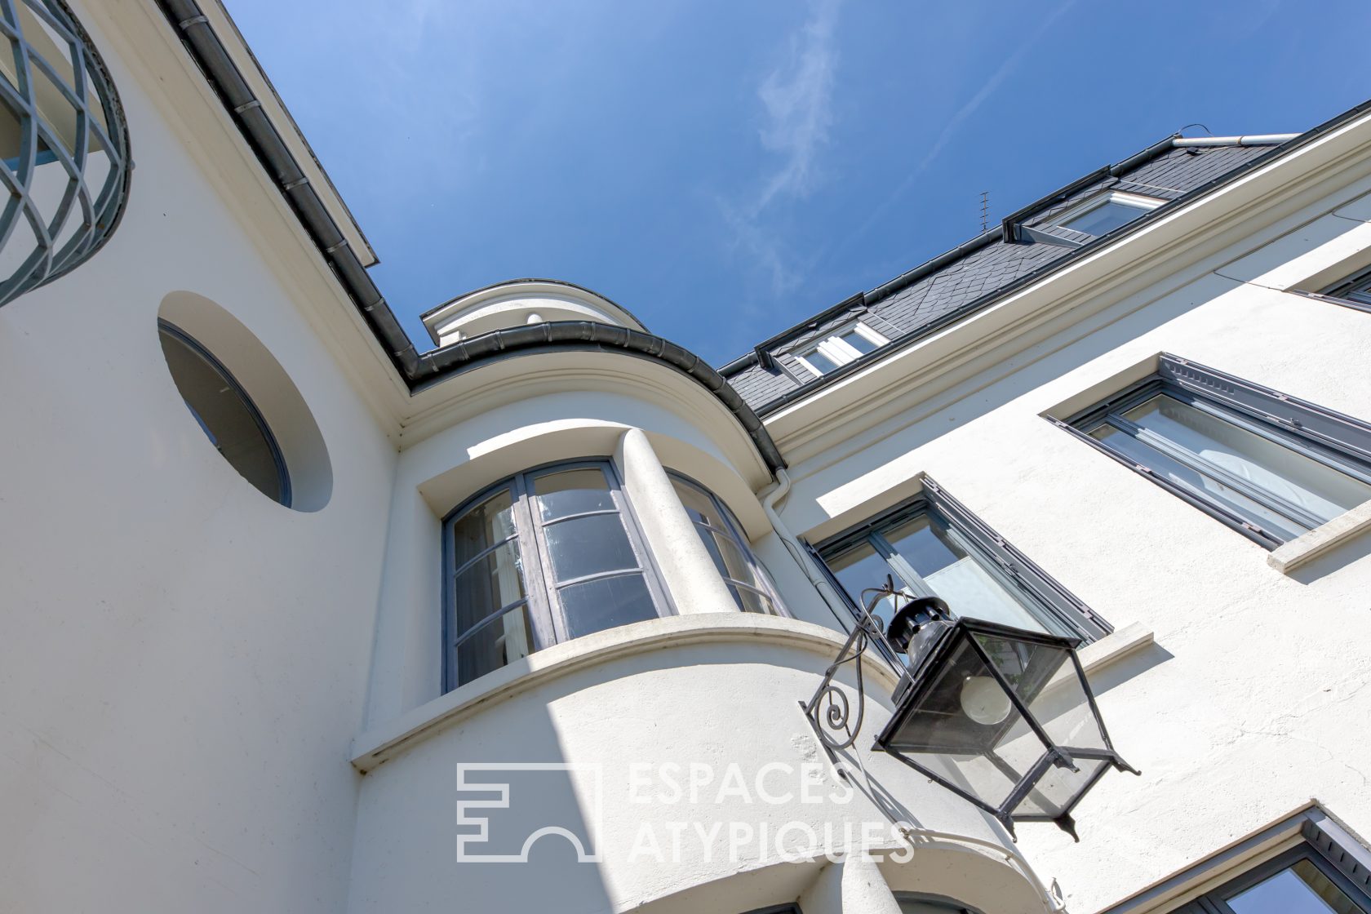
Order, color, symmetry and geometry set the standards of the « Art Deco » movement of the 1930s, as evidenced by the round window, the bricks with graphic shapes and the cleverly orchestrated arrangement of the windows of its discreet facade.
It is hard to imagine that 265m2 of living space is hidden behind this front door.
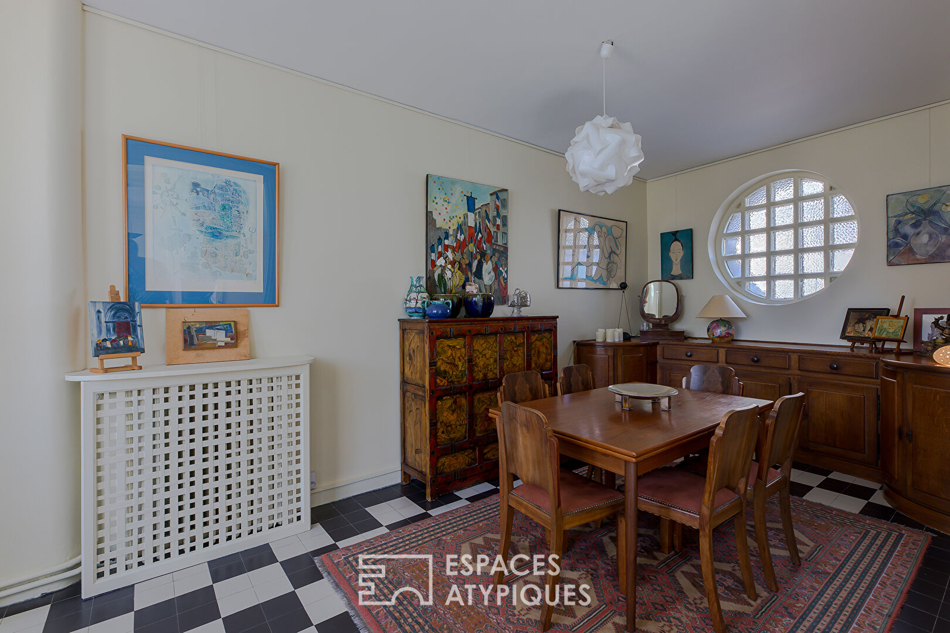
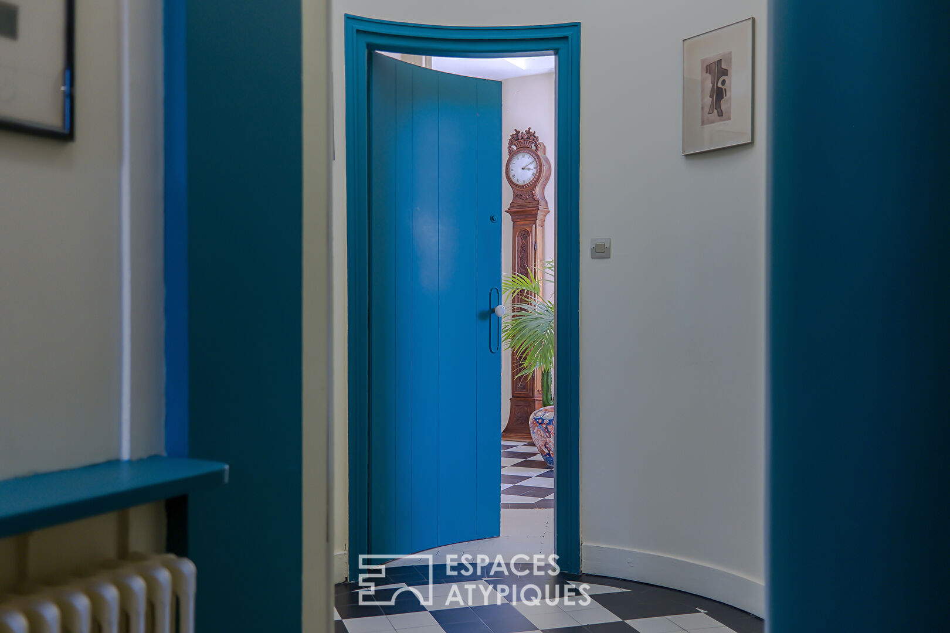
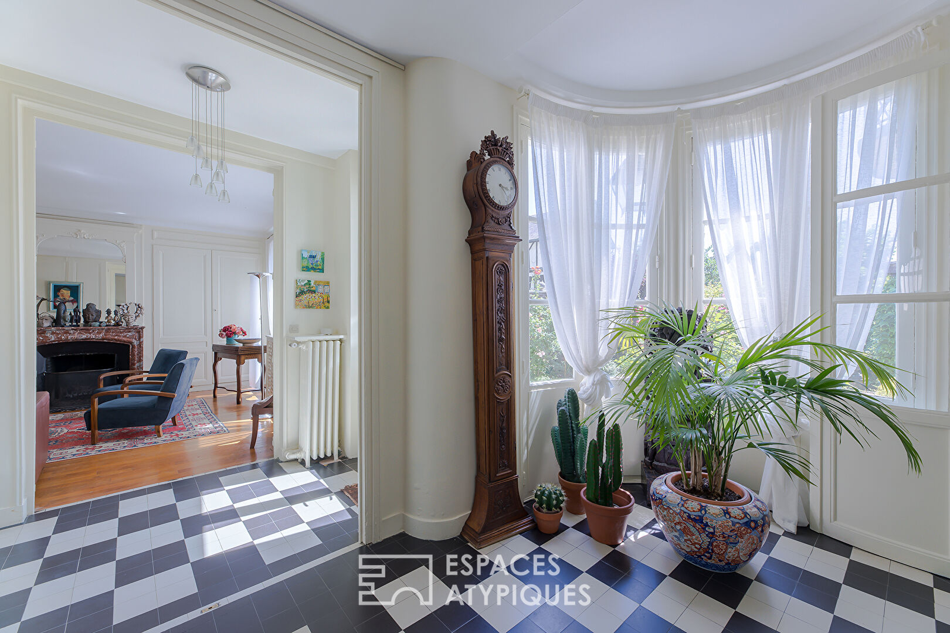
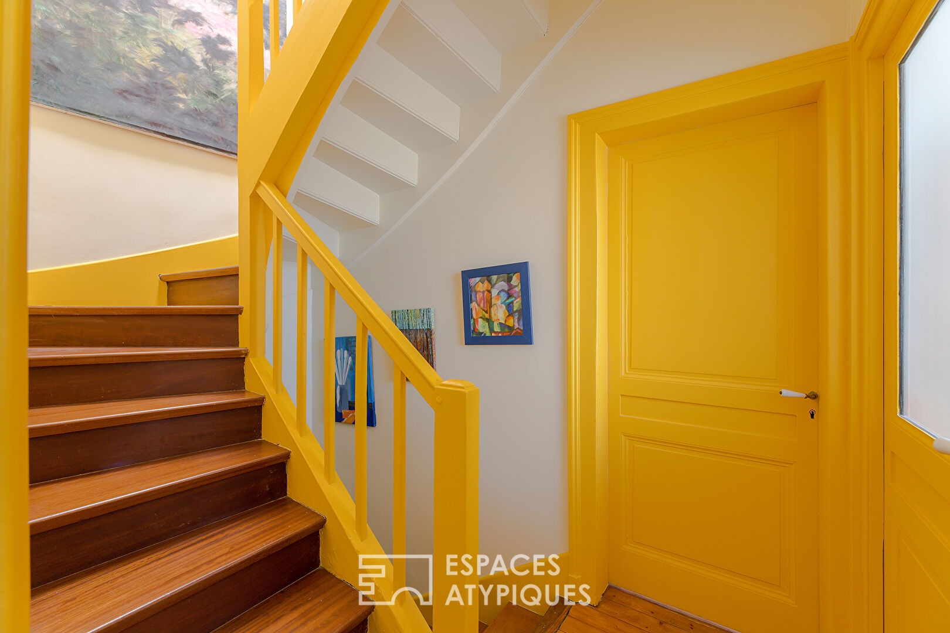
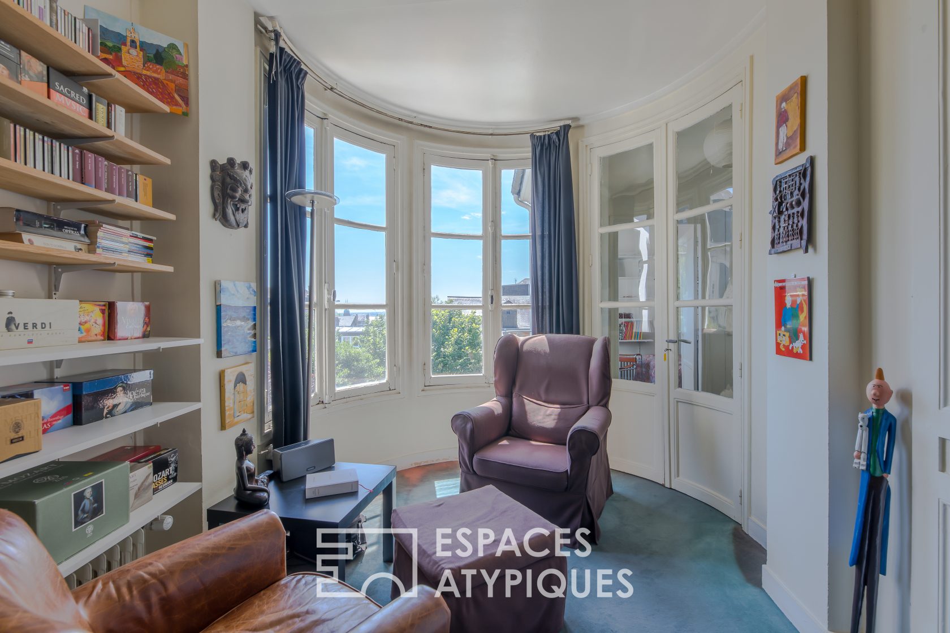
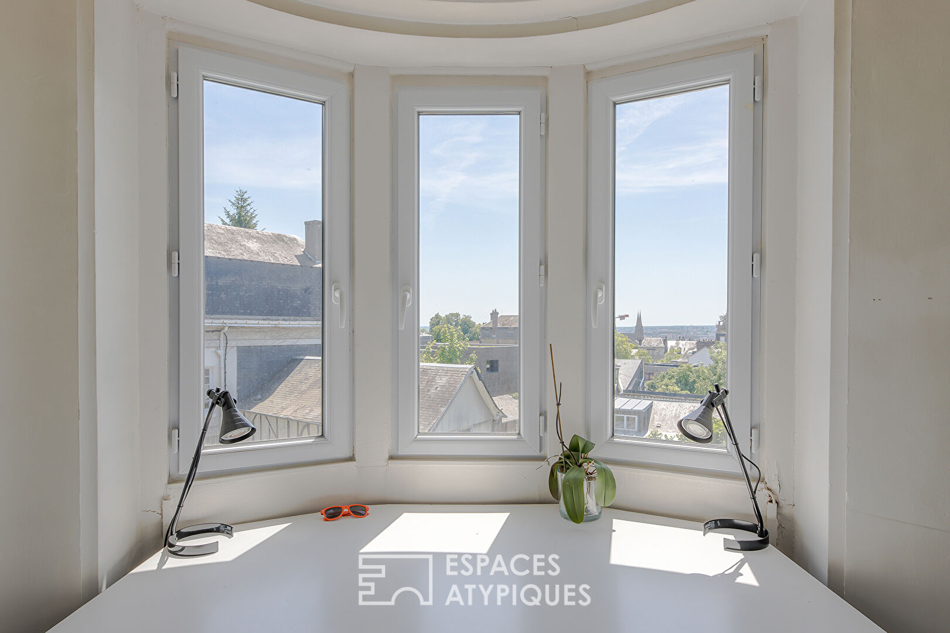
As soon as you walk through the door, the visitor’s attention is caught by the checkerboard tiles accompanied by curves and roundings giving the whole thing a graphic effect once again stamped with a know-how that is now bygone. Because it is a striking detail, the interior doors and exterior windows are rounded in their width in order to structurally follow the shape of the turret, the central point of the architecture of this house.
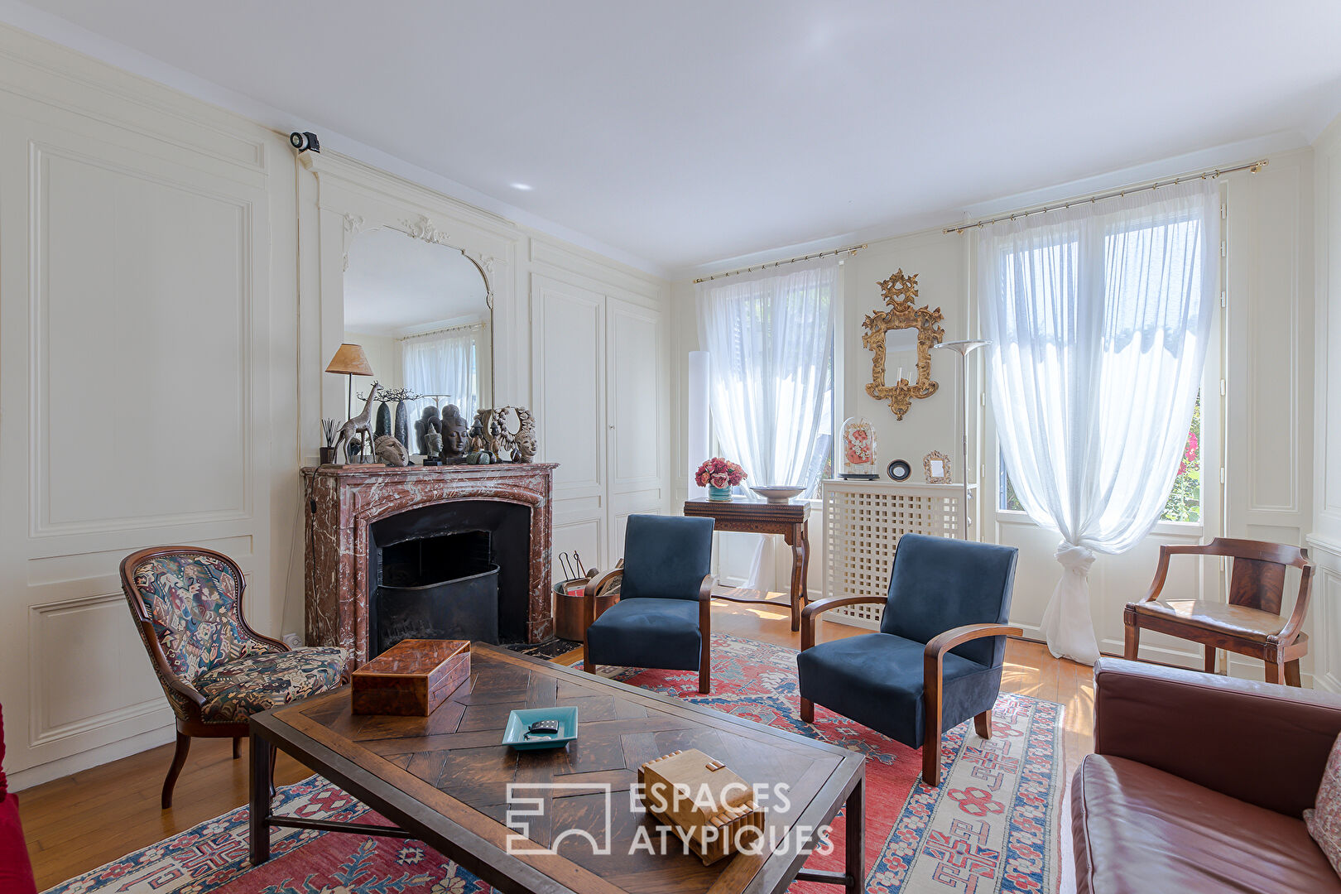
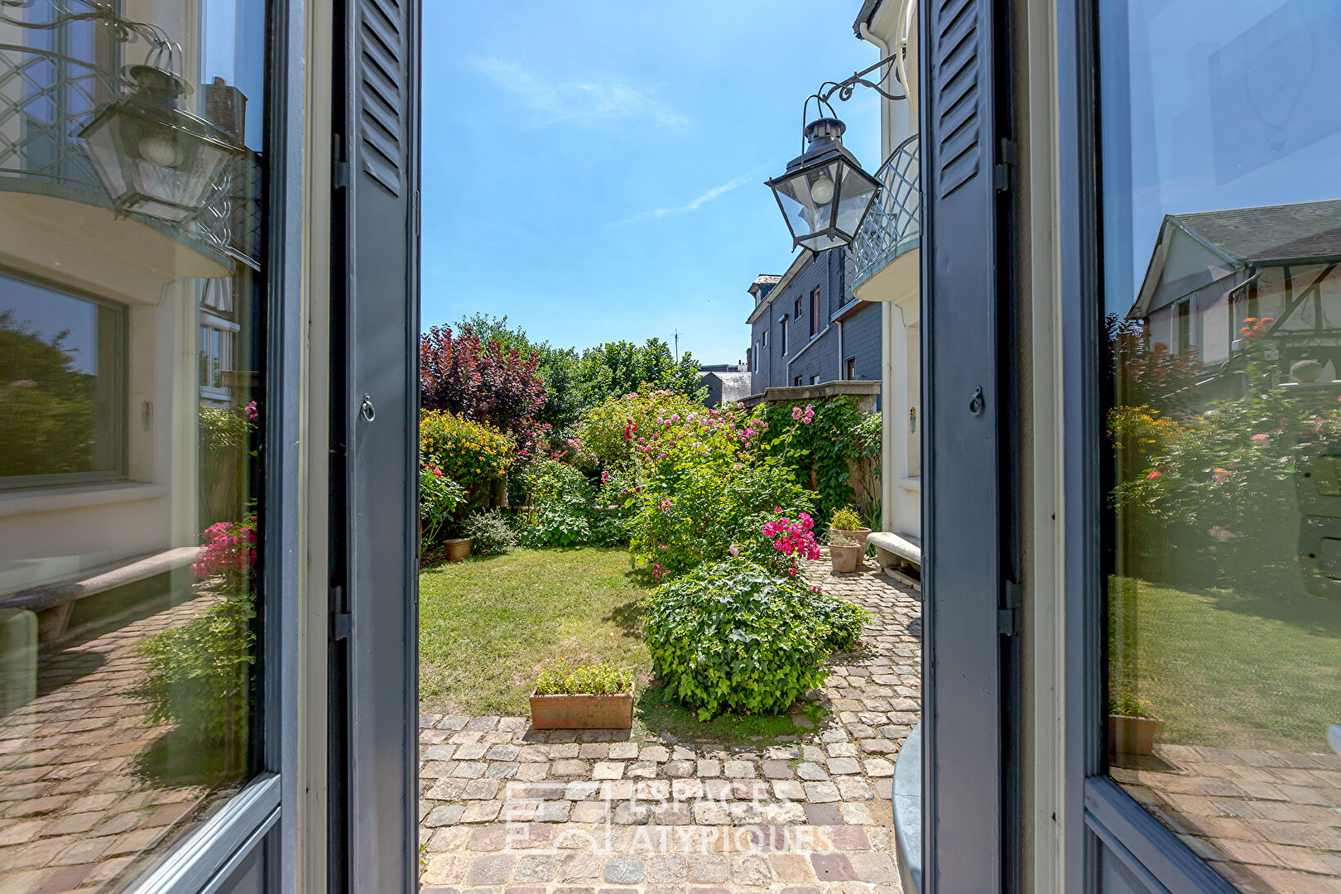
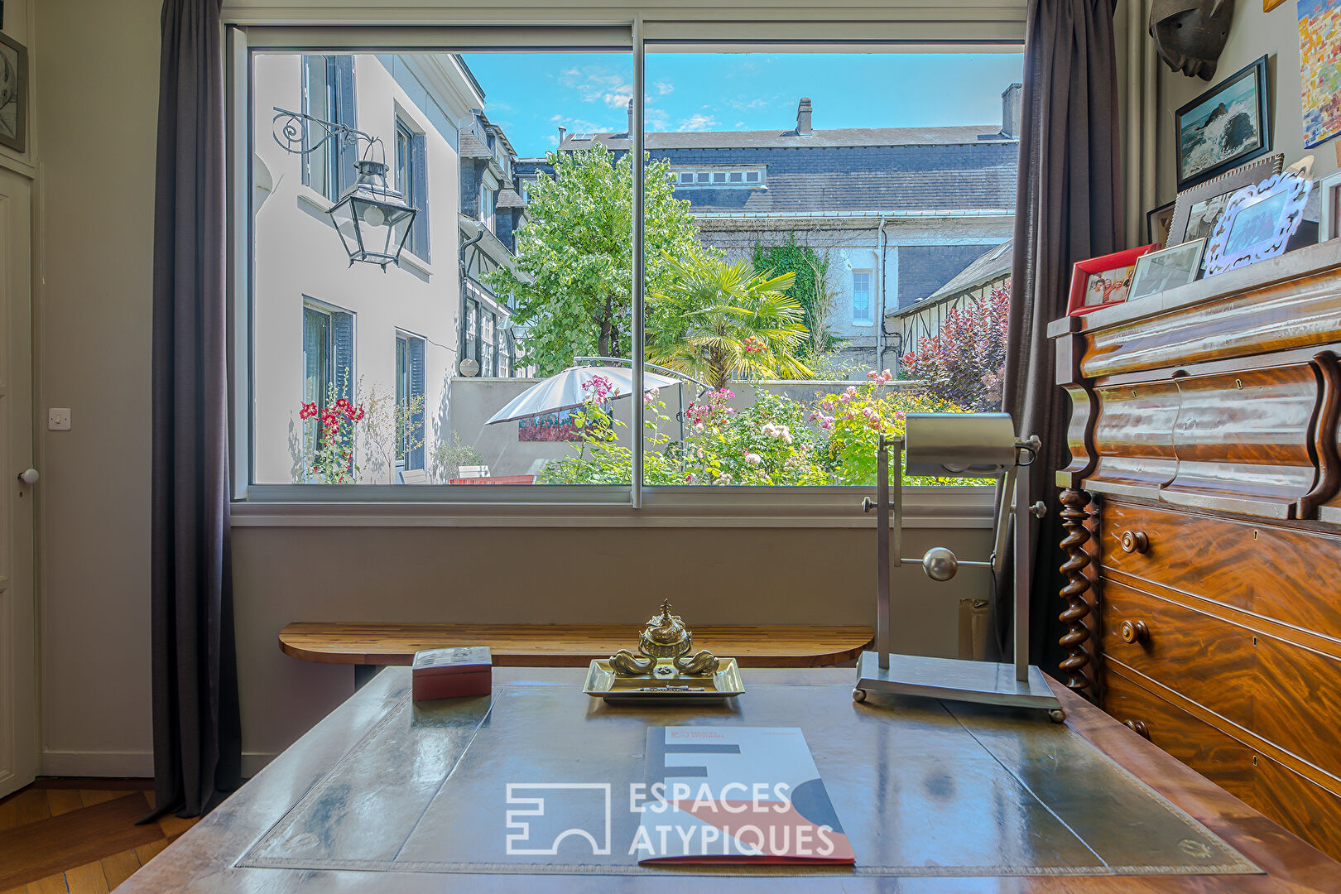
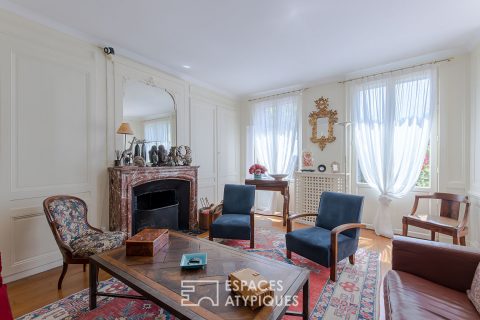
The 41m2 living space is divided into a dining room and a living room. Marble fireplace, parquet floors, high ceilings are required and the three double-glazed French windows facing south bring light and projection towards the landscaped and intimate garden.
Shaded lawn, flowerbeds, intimate corners, stone staircases, this garden shaped from decades to decades now enjoys an incomparable and unique atmosphere, quiet and not overlooked.
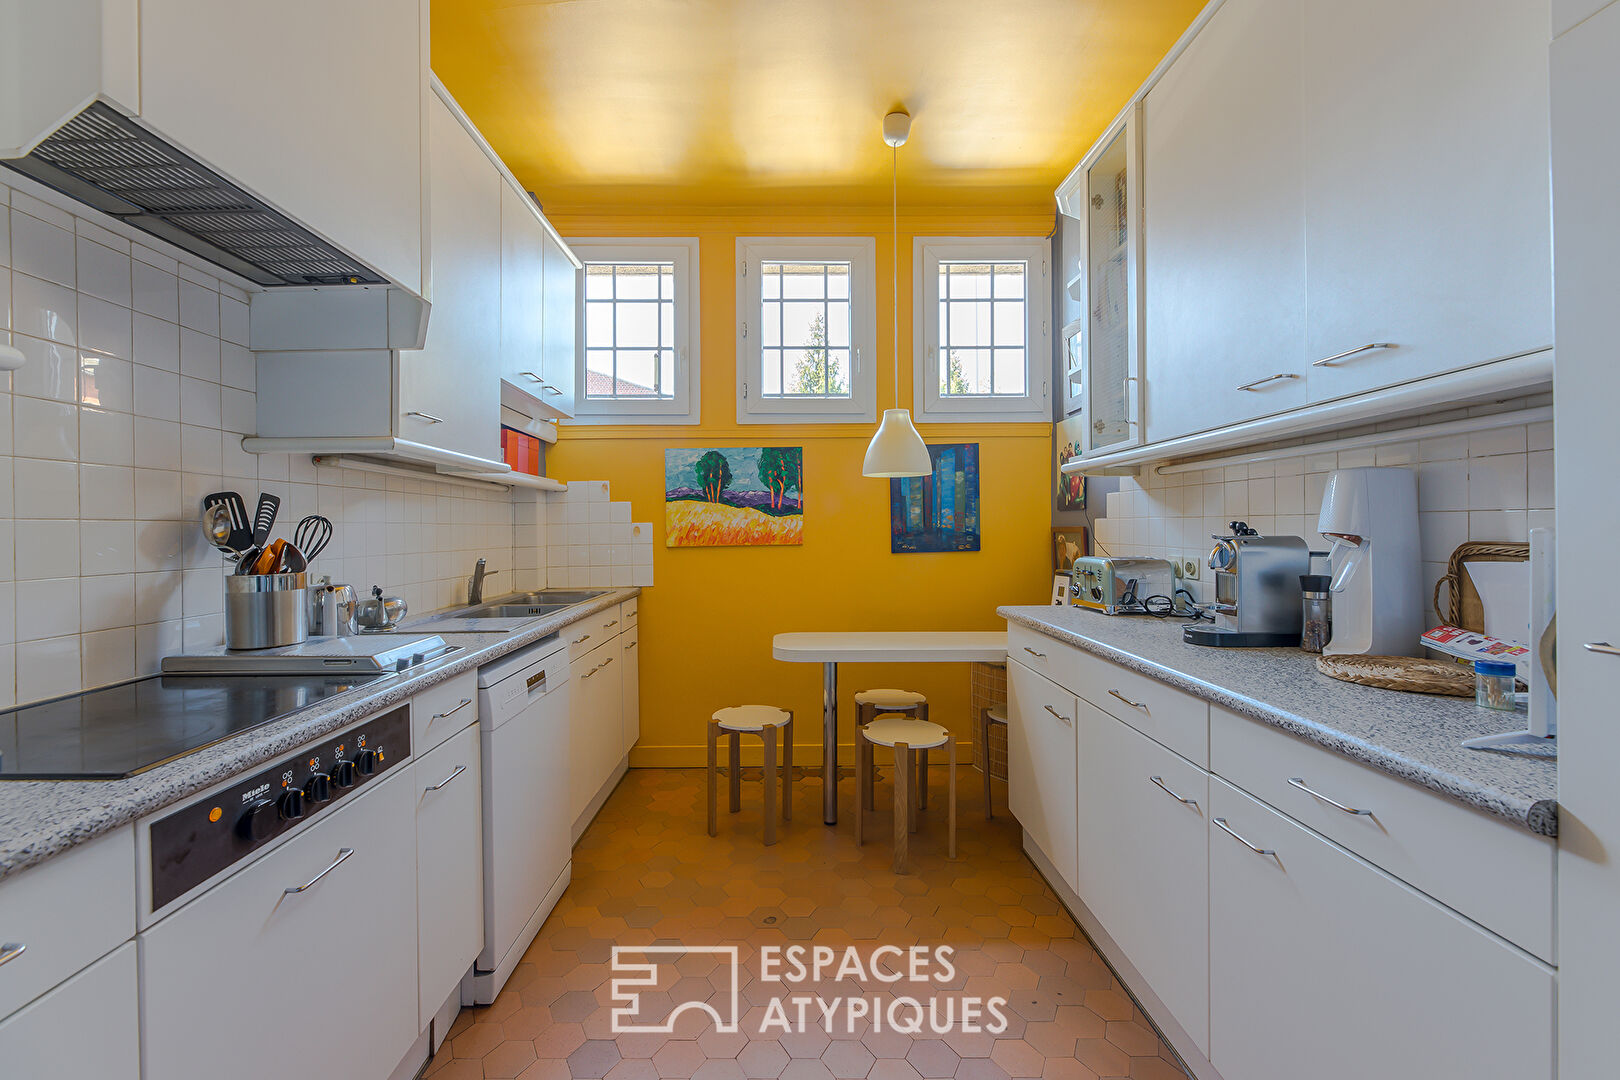
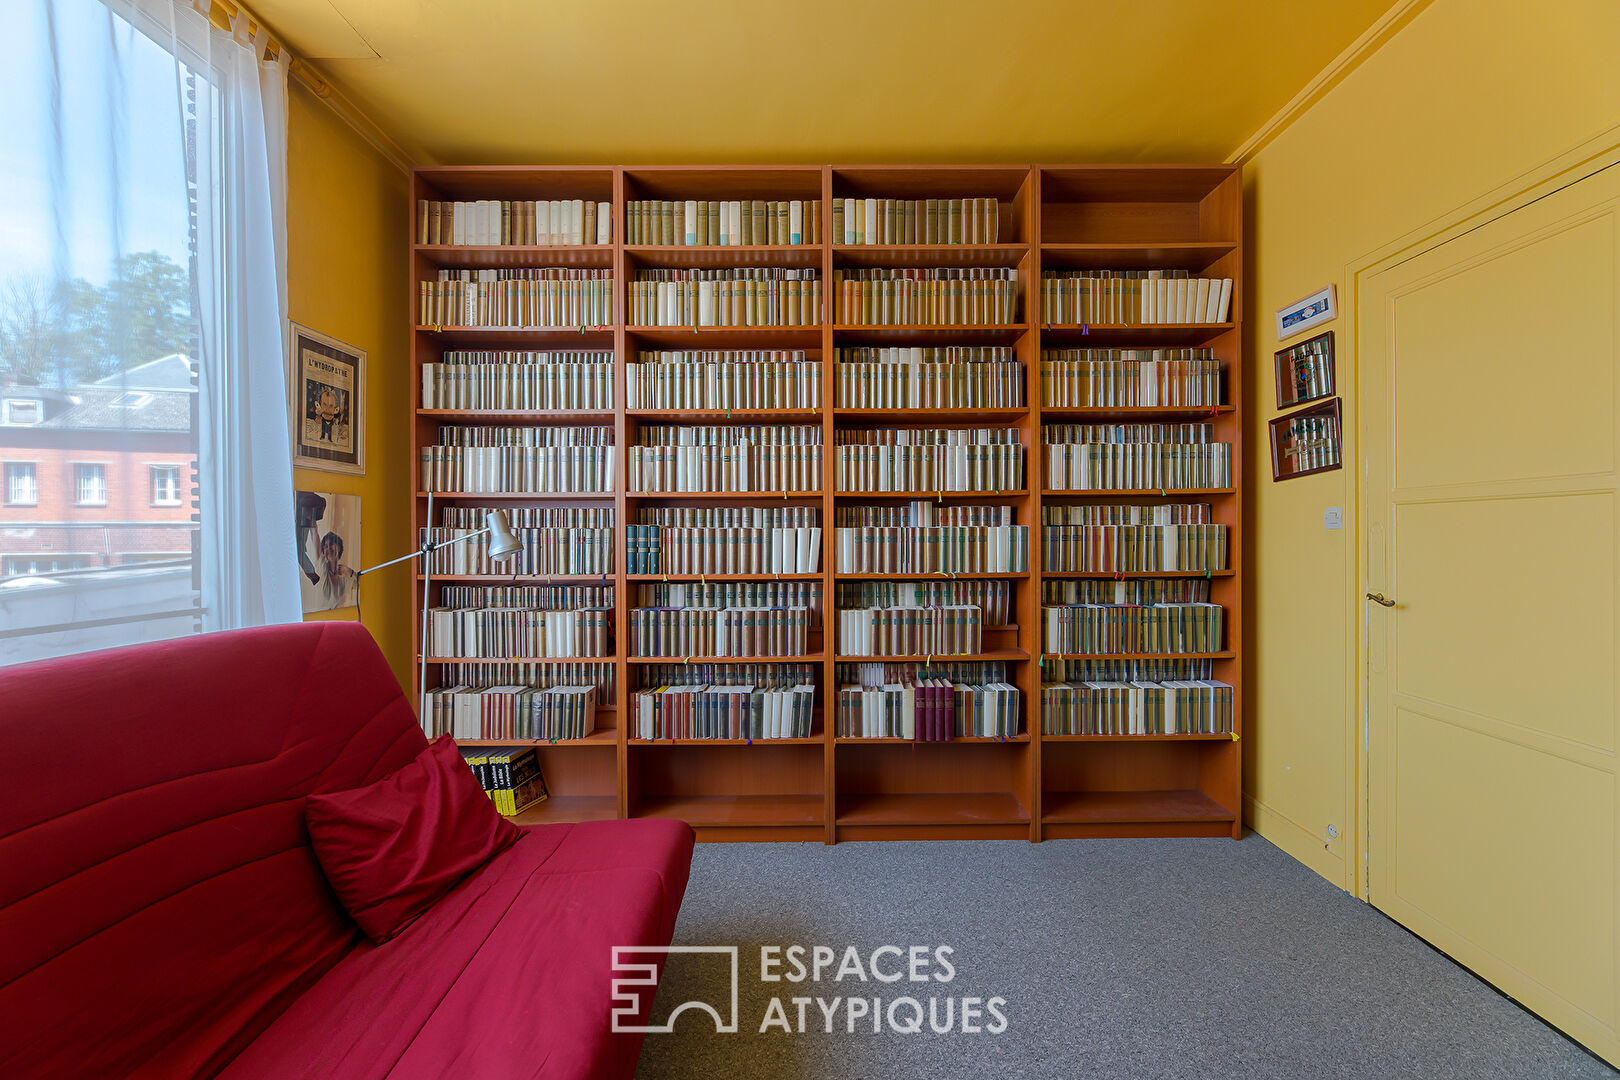
The ground floor is completed with a fitted and equipped kitchen, an office with a beautiful opening onto the garden and a toilet.
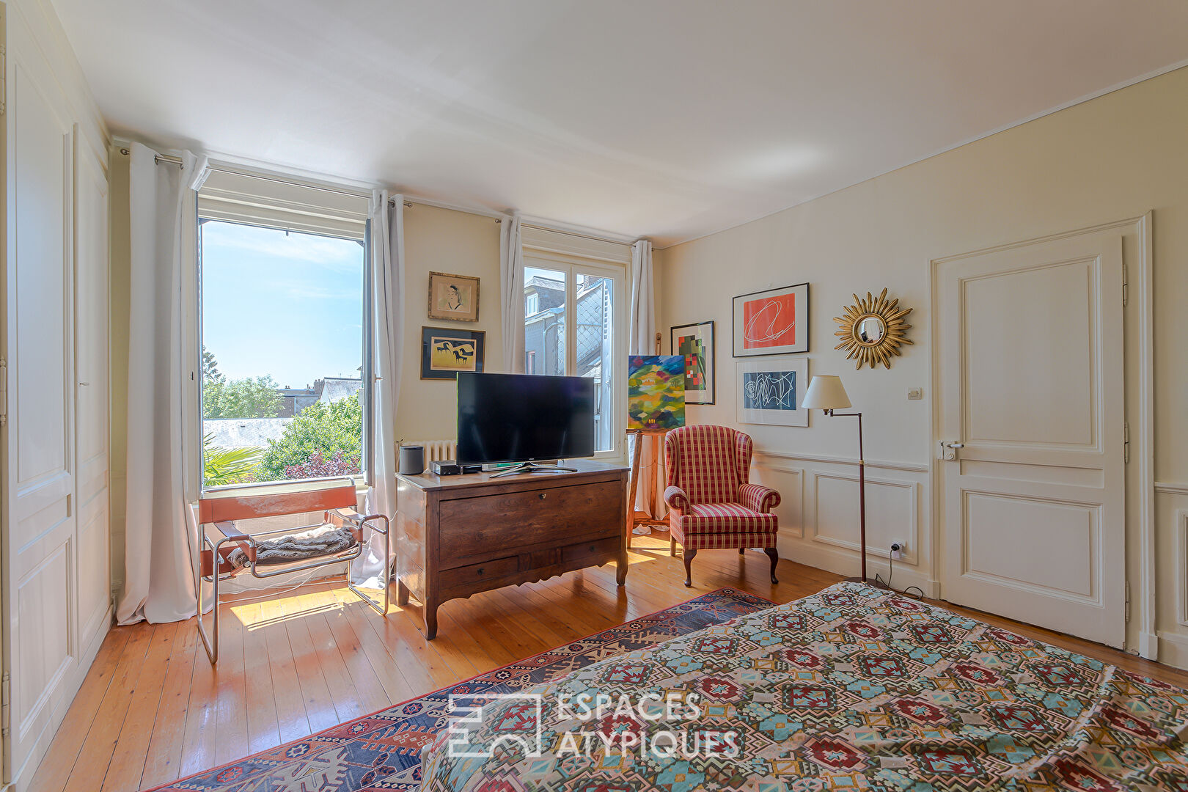
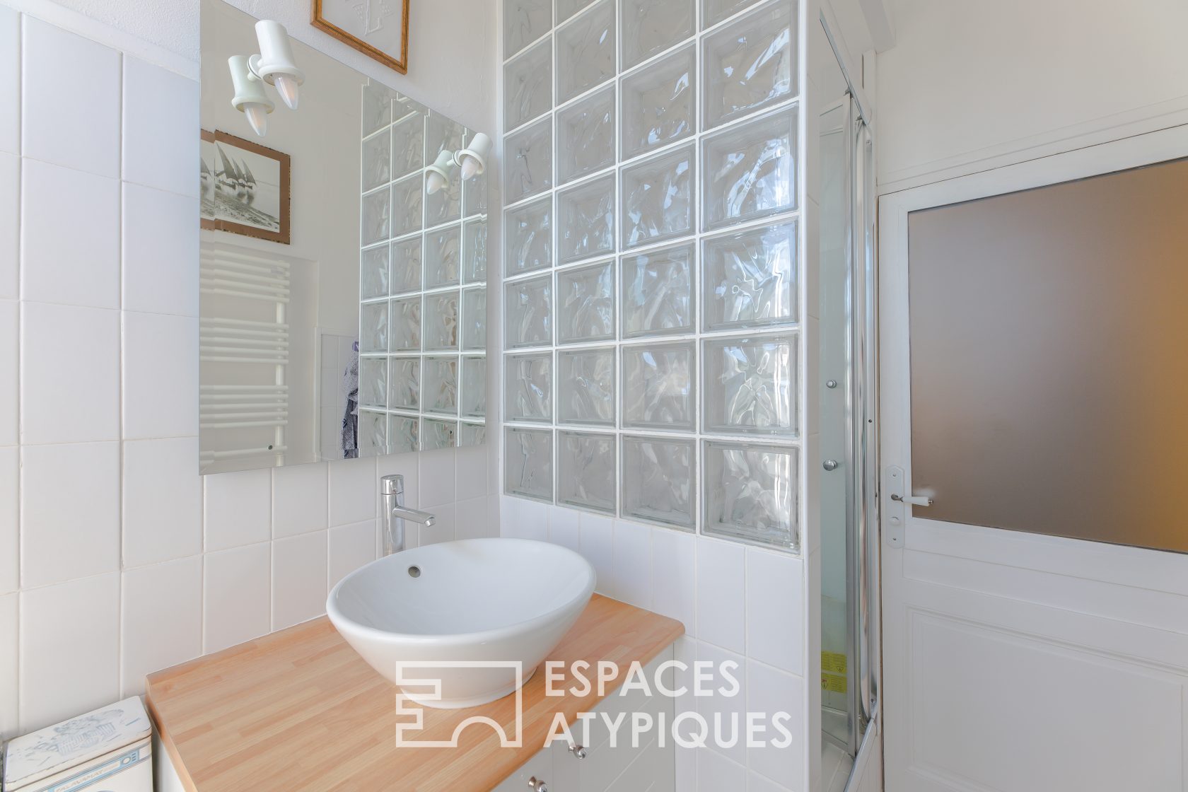
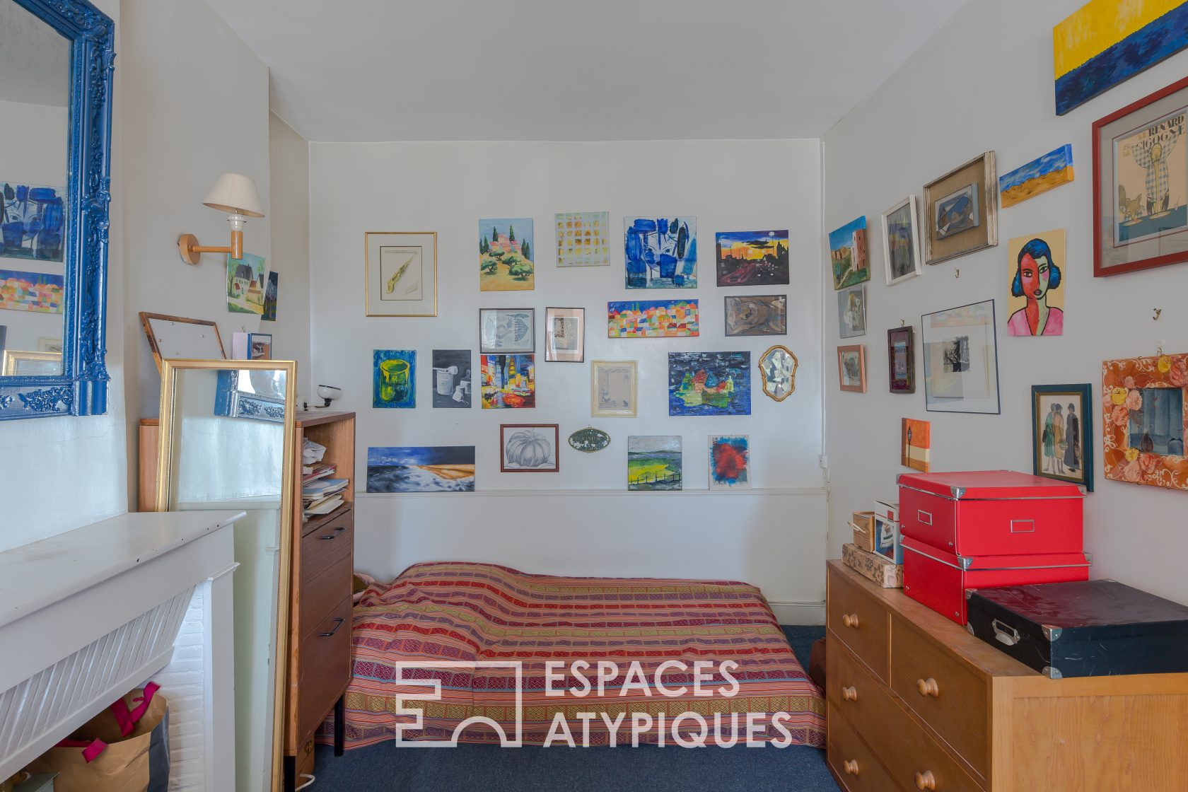
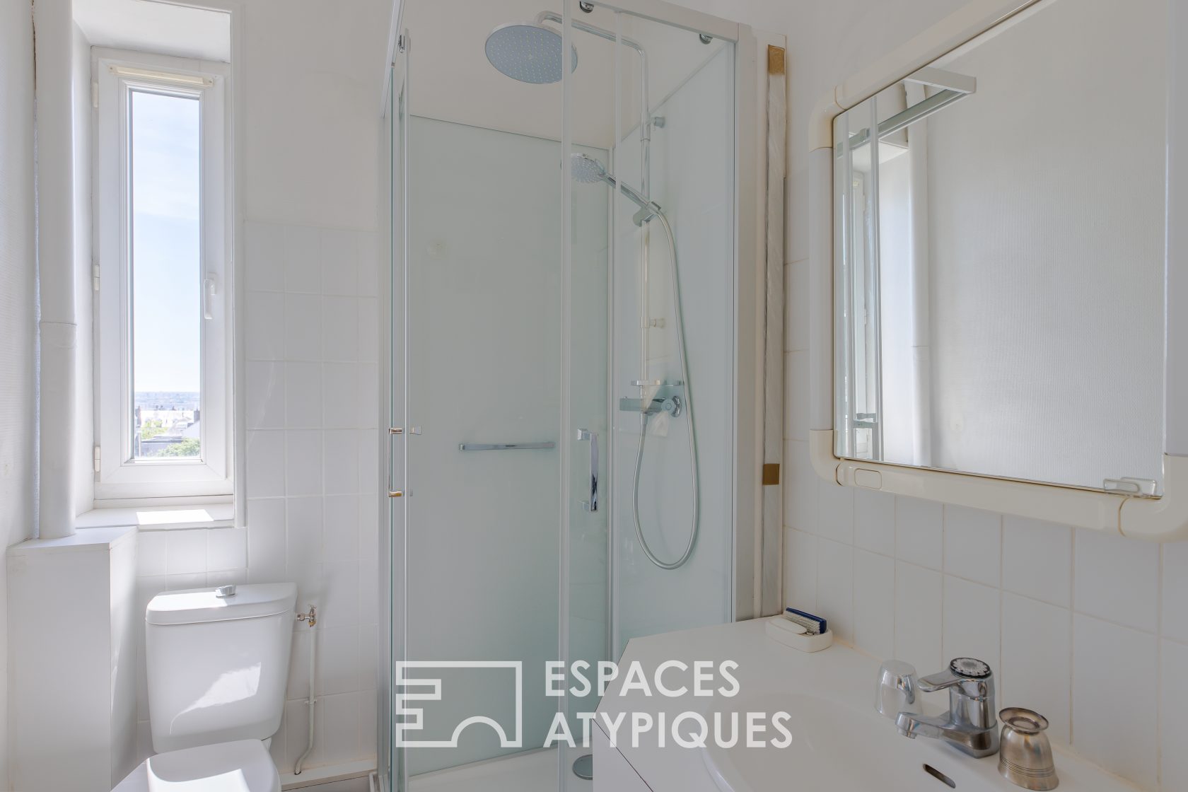
The 1st floor develops an identical layout to that of the lower level, also articulated around the turret and offering 3 bedrooms ranging from 14 to 21 m2, a shower room with wc and an office.
The 2 floor in turn has 3 bedrooms, one of which serves as an attic, with a shower room and a water point.
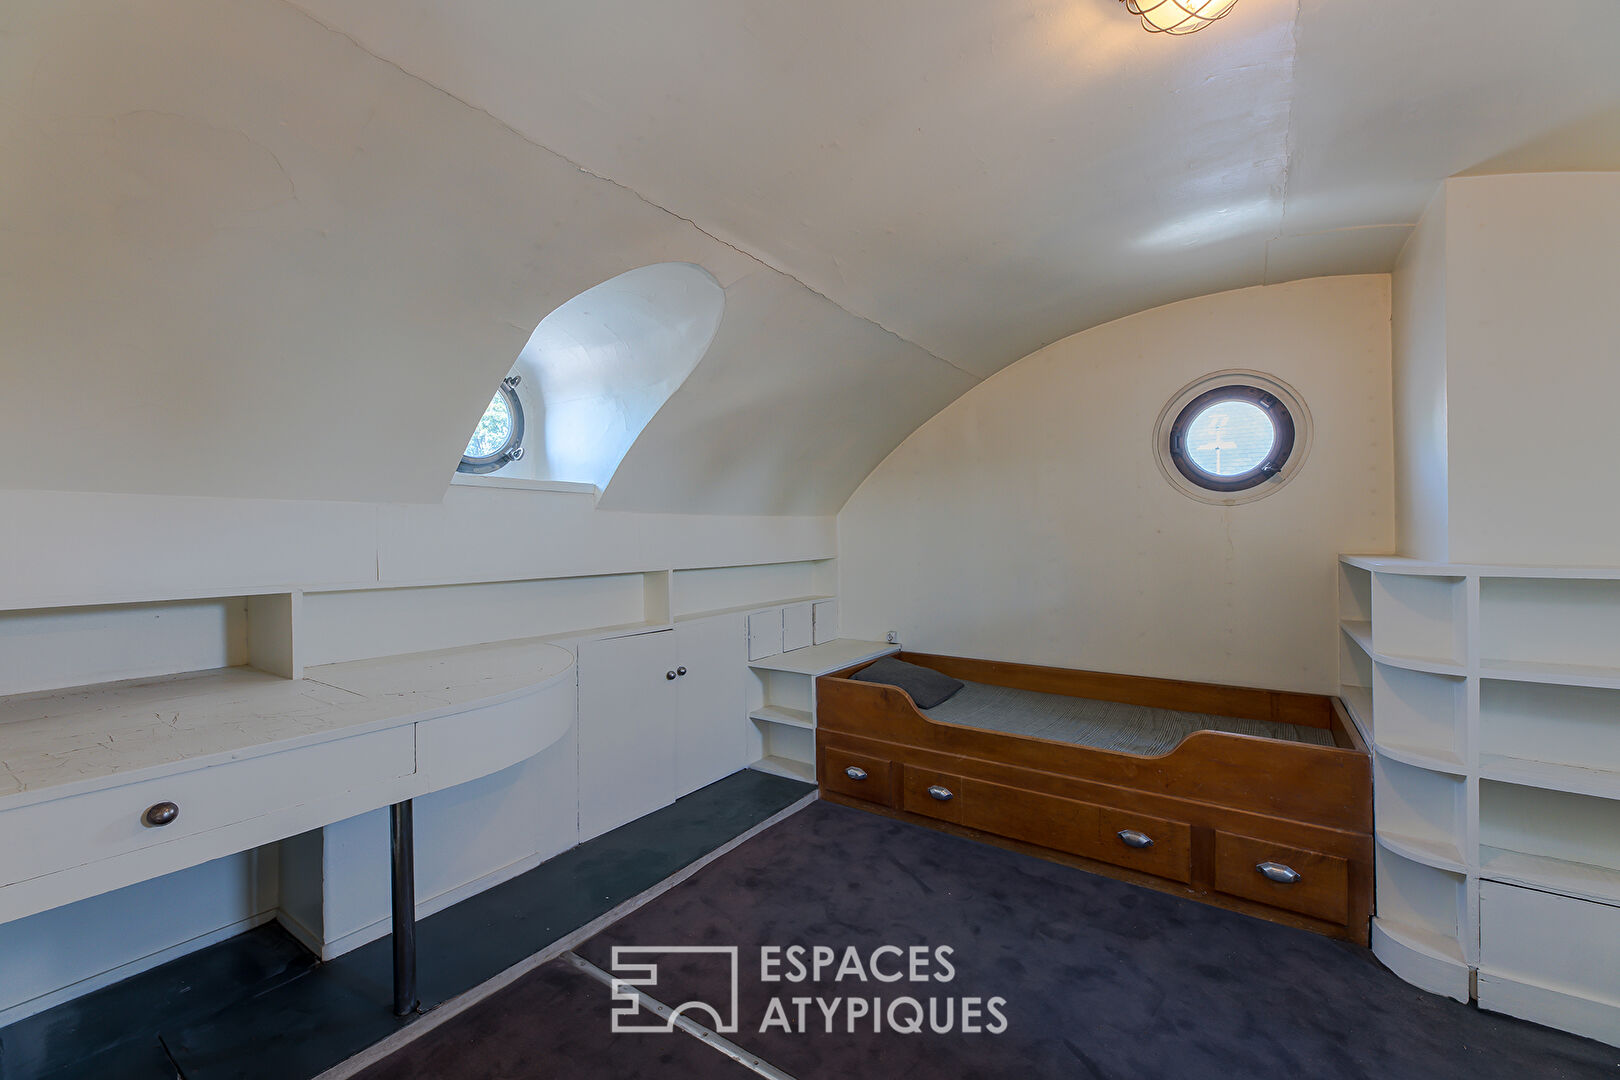
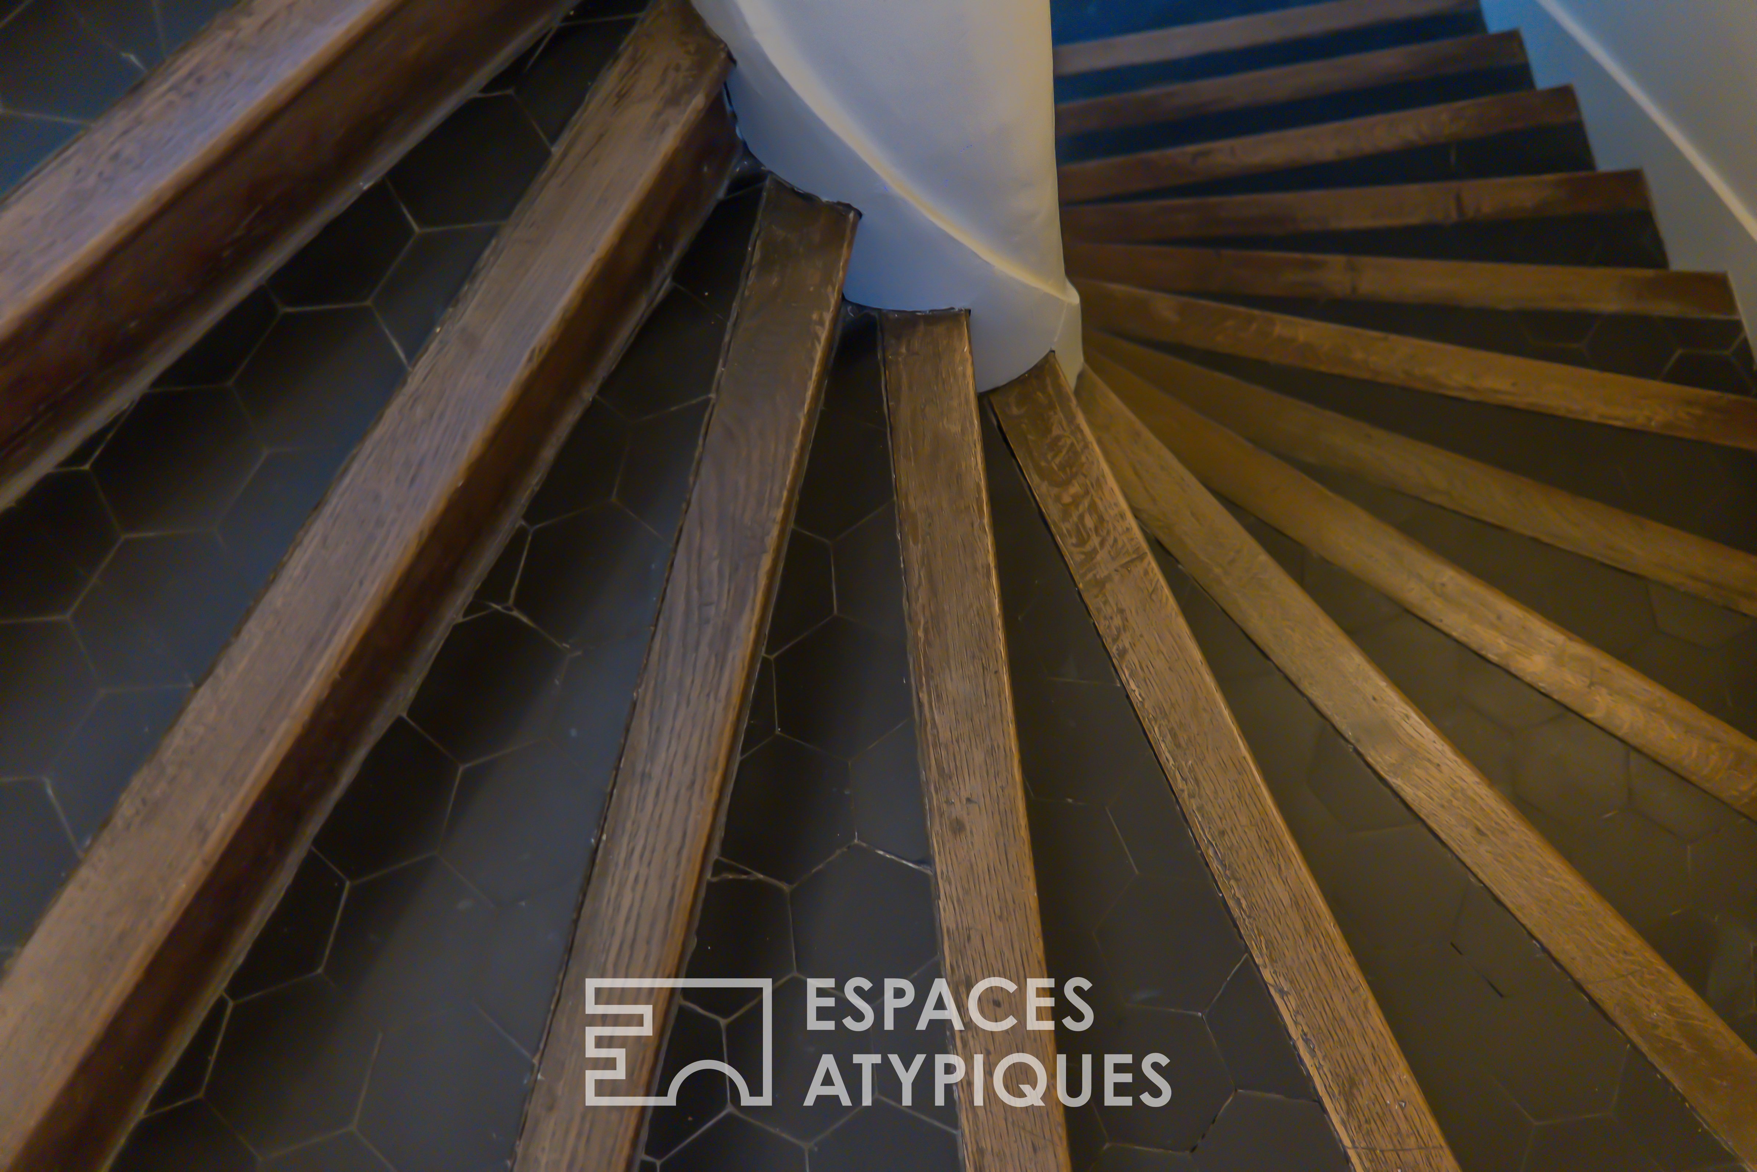
And finally, in the attic, an atypical bedroom on the 3rd floor whose particularity is to resemble the cabin of a ship’s captain with a real metal staircase, as its owners like to recall.
On a second part of the house, an independent apartment composed of a living room, a shower room and a mezzanine bedroom will delight a teenager and complete the many assets already present in the property.
A garage allowing the parking of two vehicles, a basement hosting an earthen wine cellar, with a boiler room and a laundry room complete the services of this singular and atypical property.
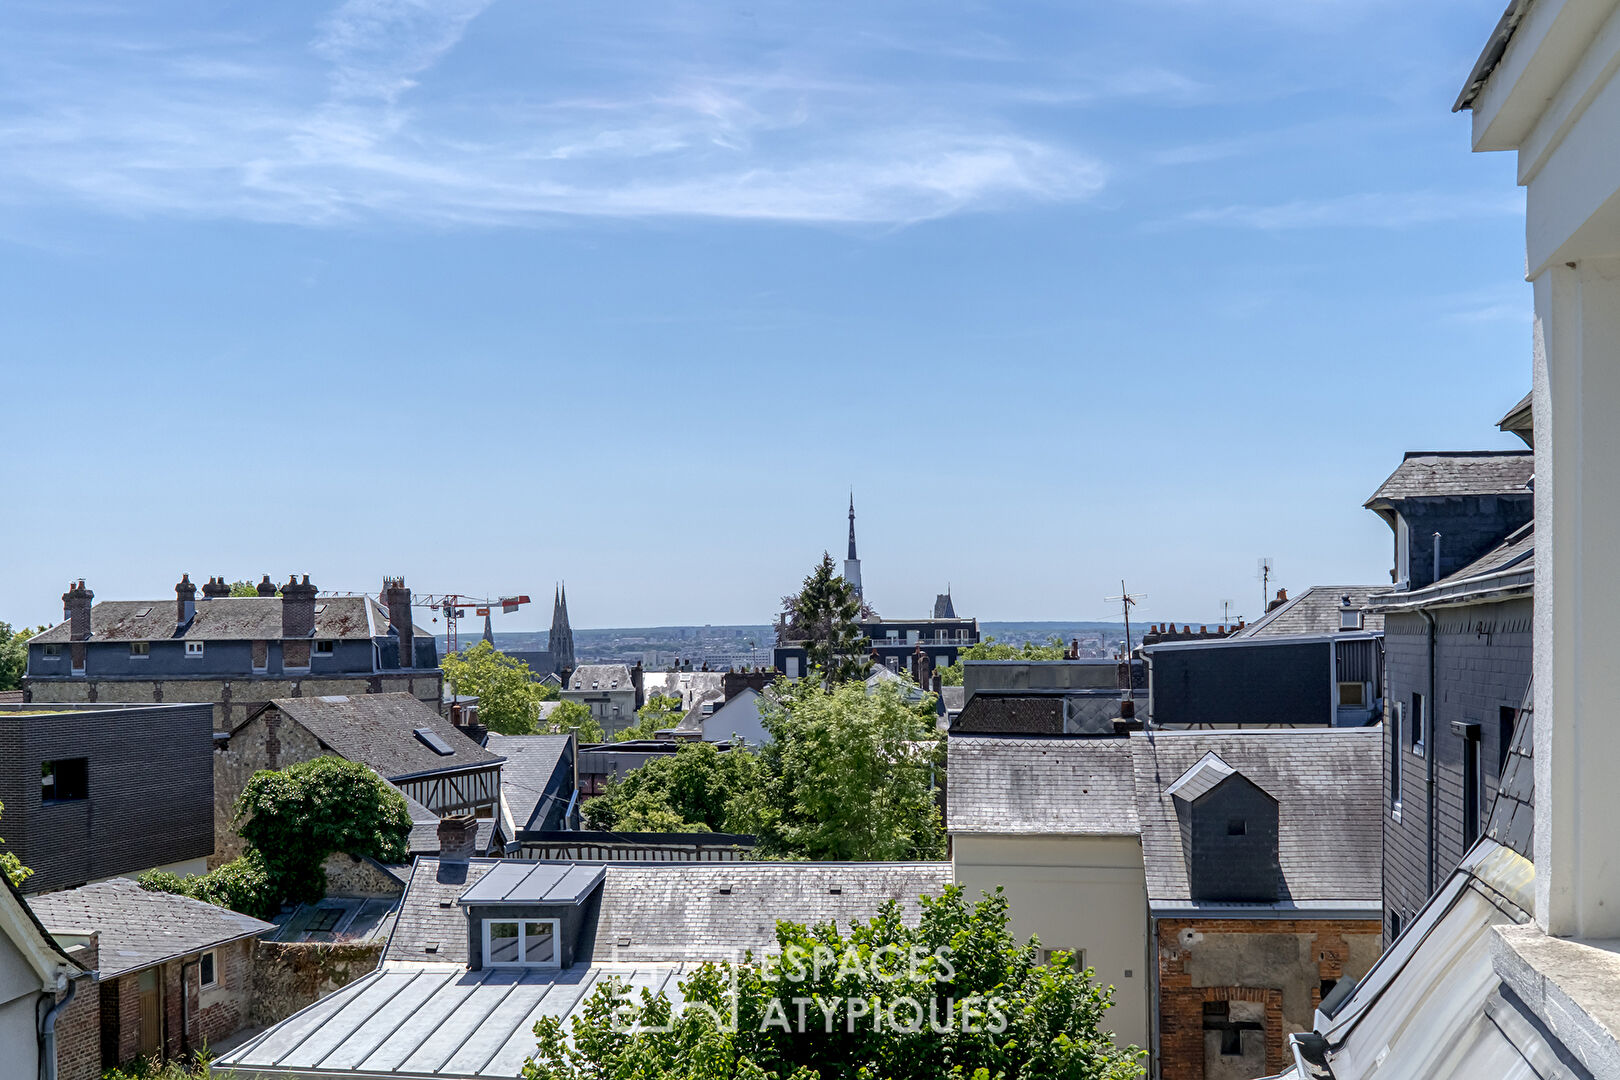
In the heart of Rouen, a stone’s throw from the city center, a 10-minute walk from the train station, this « Art Deco » style house is one of the few properties in the city to display this style so characteristic of the 1930s and integrates undoubtedly the richness of Rouen’s architectural landscape.
Certainly atypical!, it will welcome a family looking for a spacious place to live!
ENERGY CLASS: E / CLIMATE CLASS: E Estimated average amount of annual energy expenditure for standard use, based on energy prices for the year 2021: Between 4620 euros and 6290 euros per year.
Informations complémentaires
- 14 pièces
- 9 chambres
- 3 salles d'eau
- Surface du terrain : 296 m2
- Stationnement : 2 places
- Taxe foncière : 3 630 €
- Procédures en cours : Non
Diagnostics de performance énergétique
- A
- B
- C
- D
- 312kWh/m².an68*kg CO2/m².anE
- F
- G
- A
- B
- C
- D
- 68kg CO2/m².anE
- F
- G
Honoraires de l'agence
-
Les honoraires sont TTC à la charge du vendeur
Médiateur
Médiation Franchise-Consommateurs
29 Boulevard de Courcelles 75008 Paris
Simulez votre financement
Les informations sur les risques auxquels ce bien est exposé sont disponibles sur le site Géorisques : www.georisques.gouv.fr