Provençal elegance facing infinity
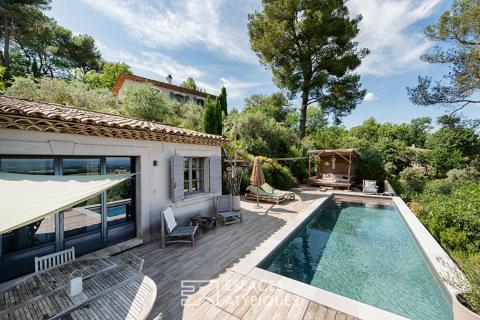
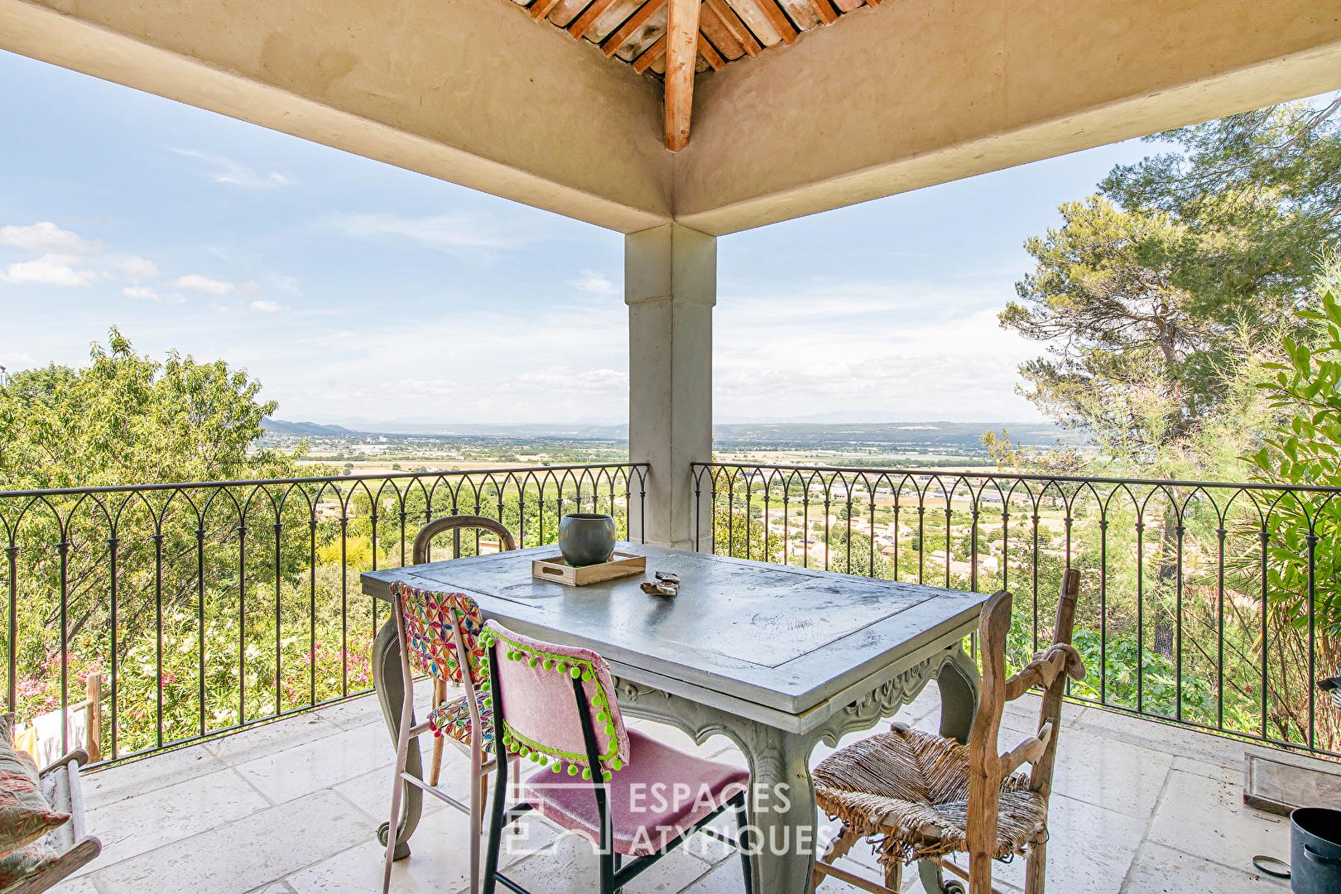
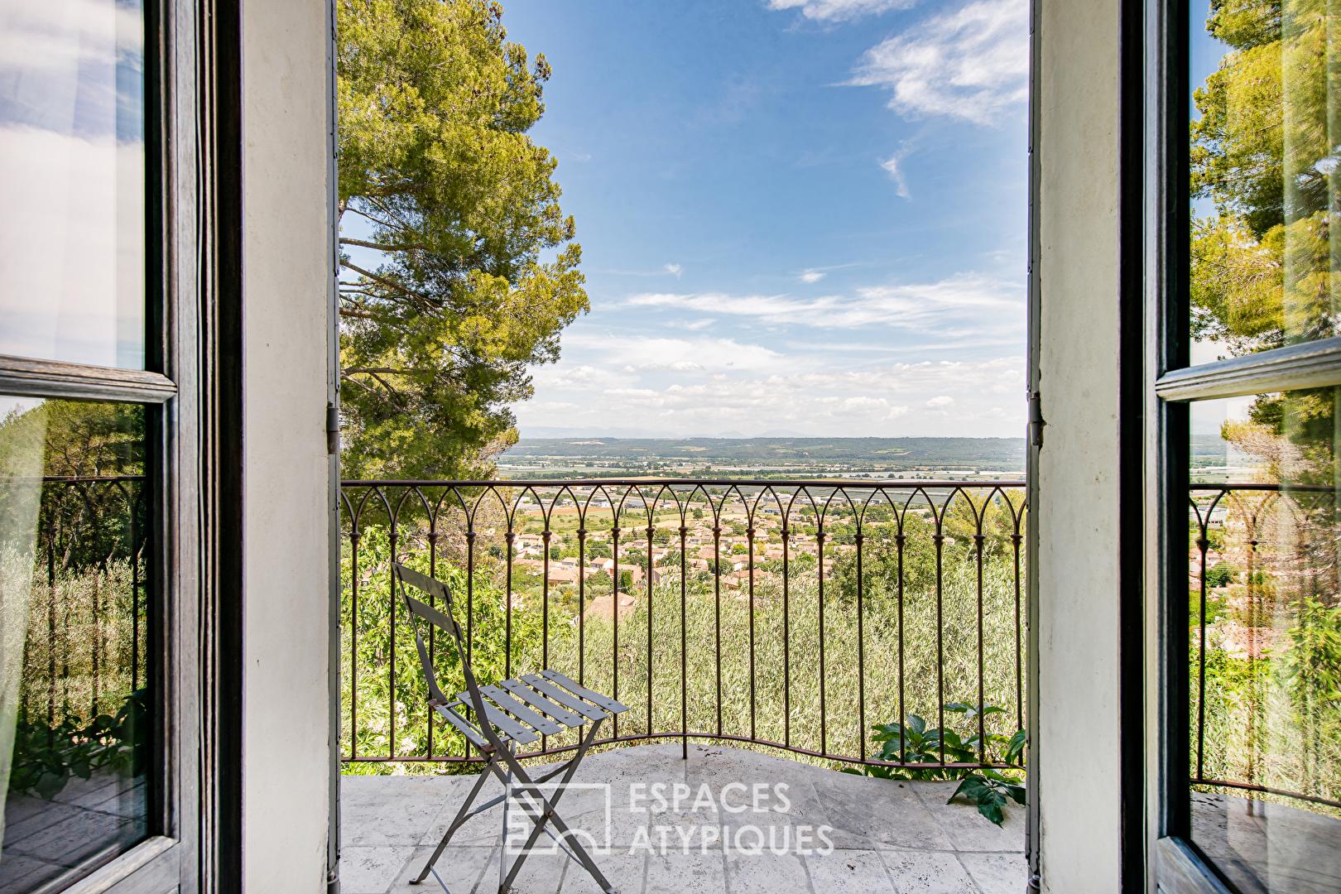
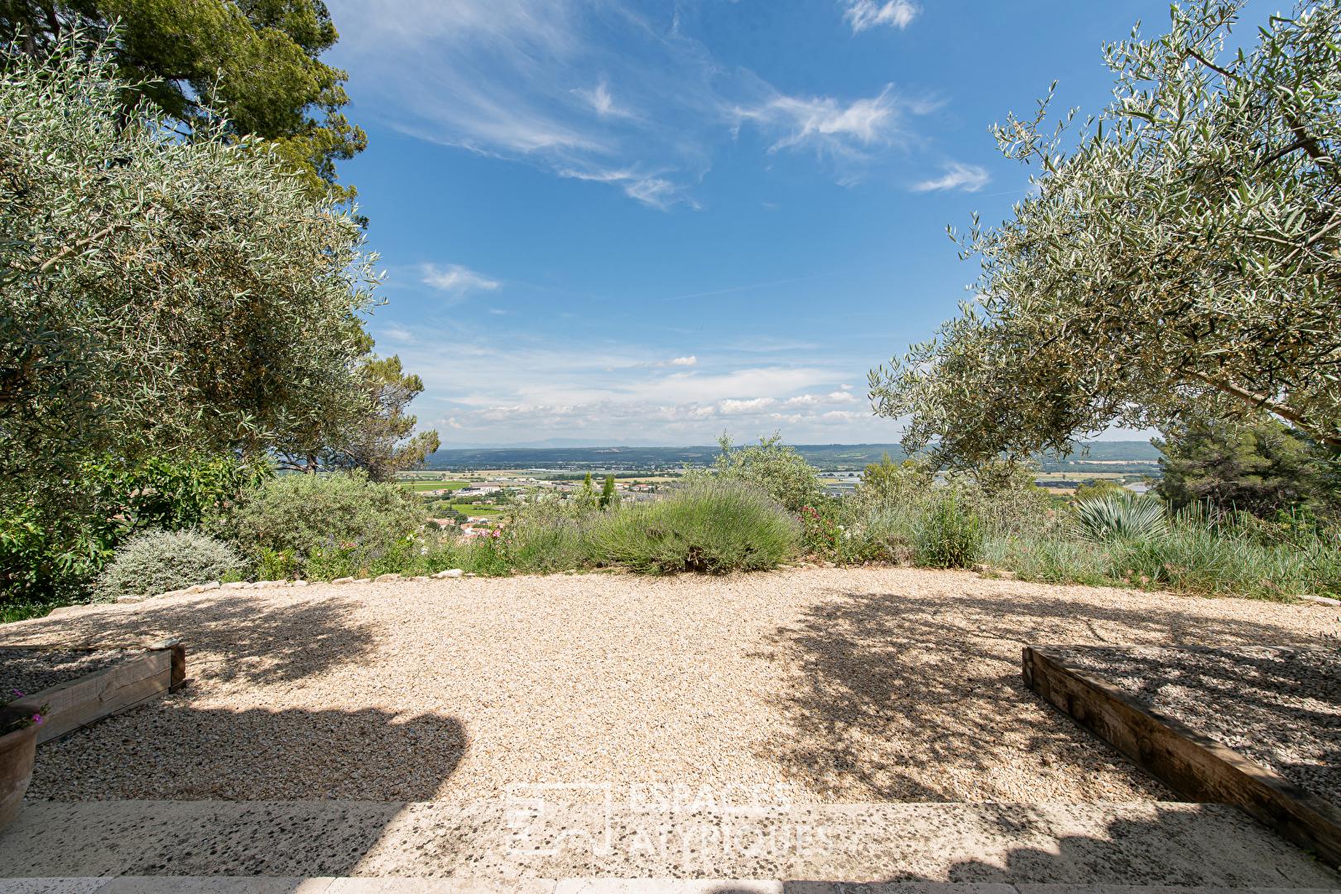
Some properties are for visiting. Others are for living. Dominating the sweeping landscapes in one of the village’s most sought-after residential areas, this remarkable bastide of character unfolds its generous proportions in a privileged setting where the eye takes in an exceptional 360° panorama.
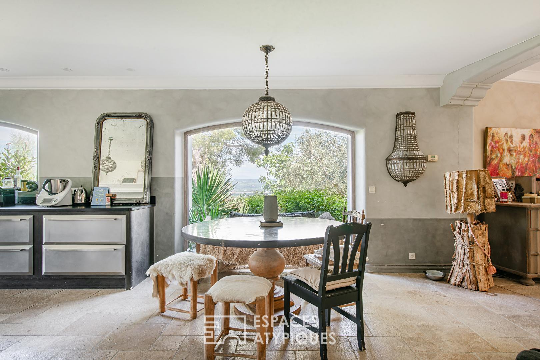
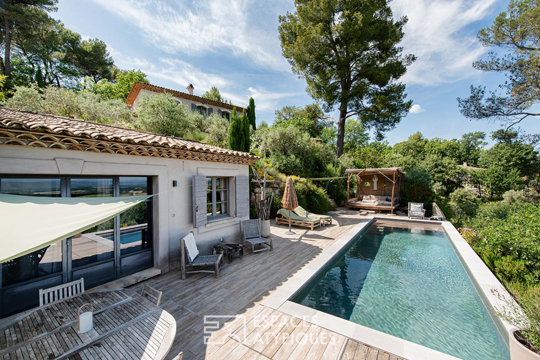
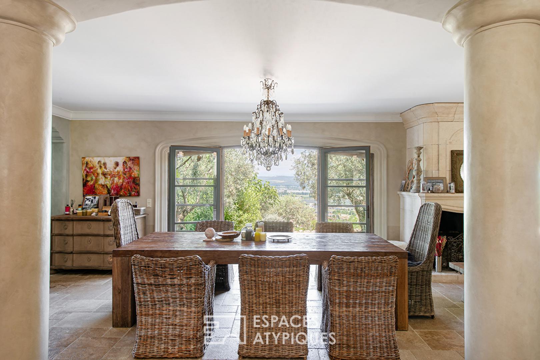
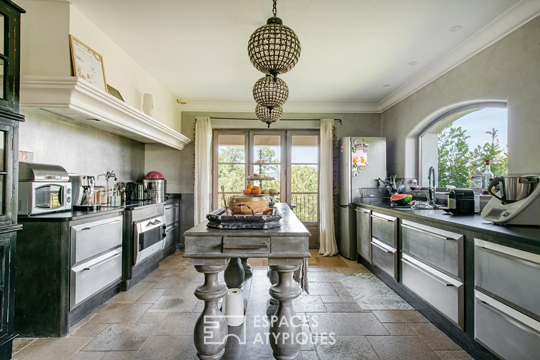
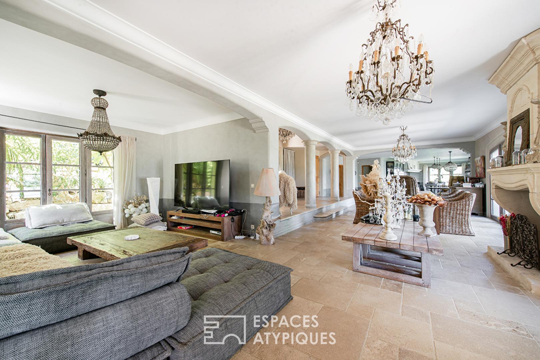
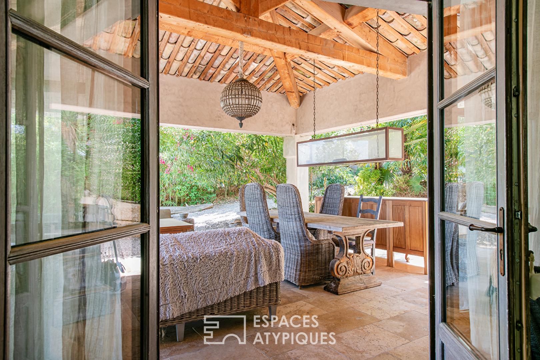
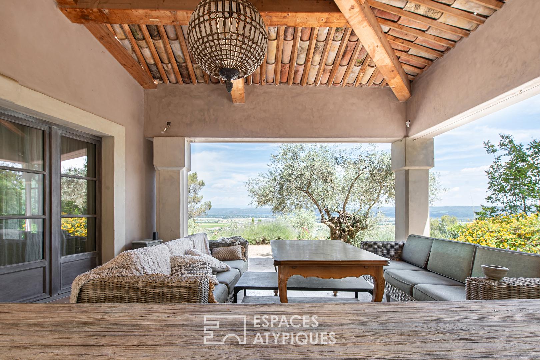
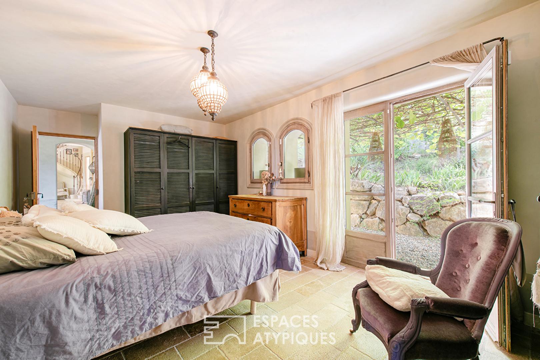
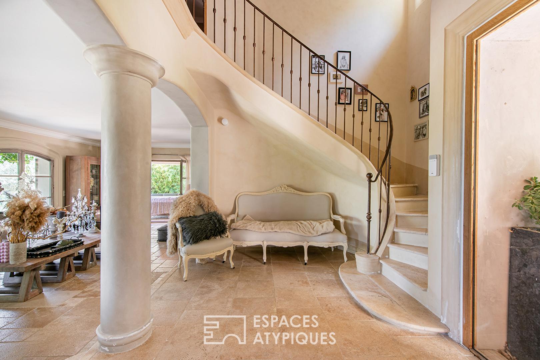
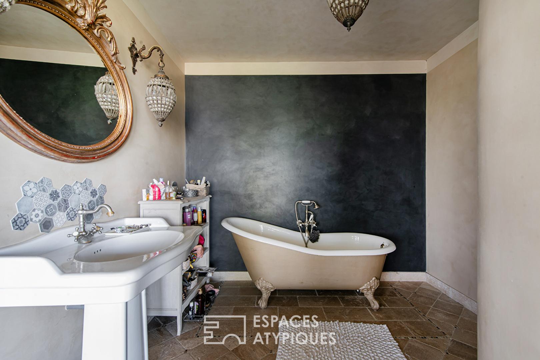
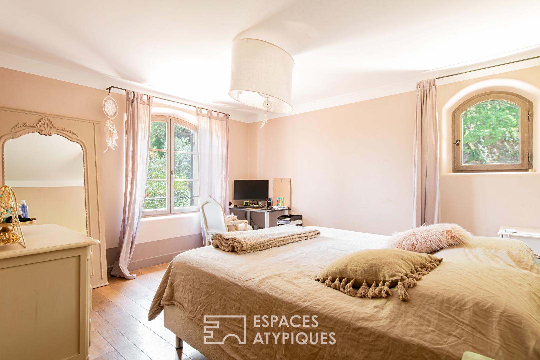
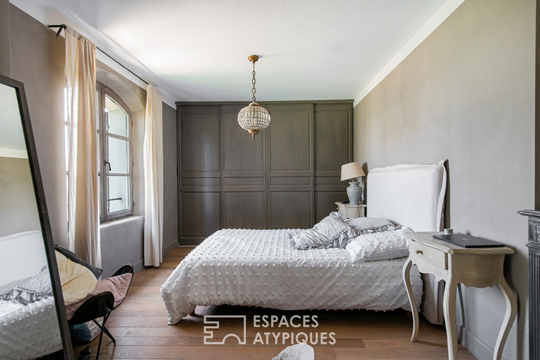
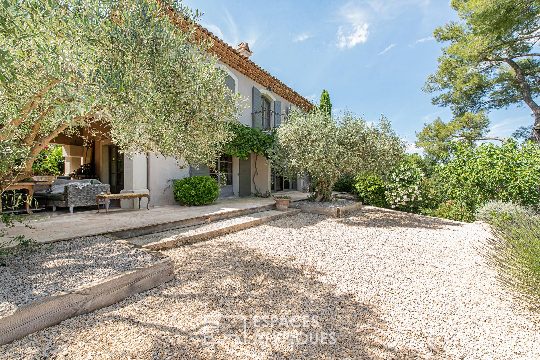
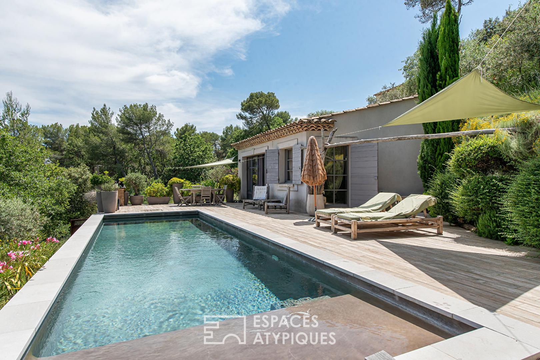
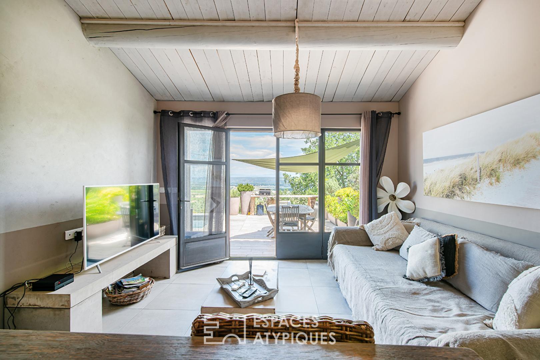
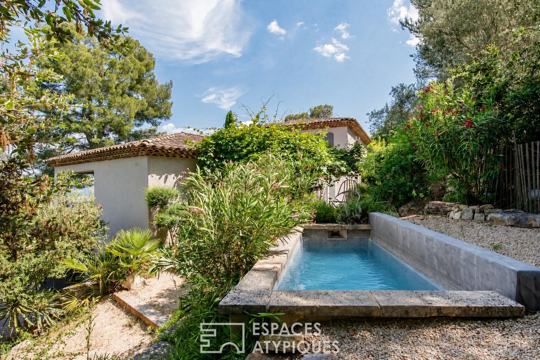
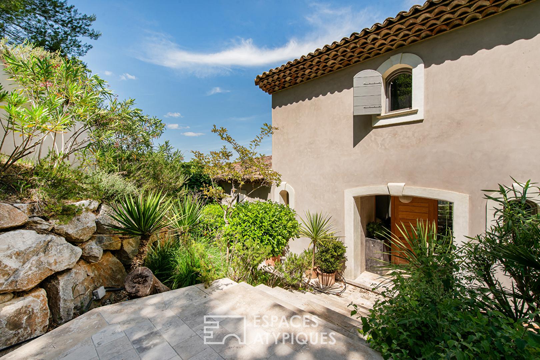
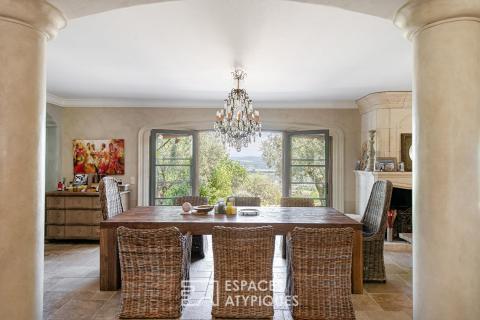
Behind its timeless facades, the property offers nearly 290 sqm of living space, divided between a main bastide and an independent guest house, all nestled on a meticulously landscaped 2,200 sqm plot. From the moment you step inside, the sheer size of the rooms impresses. Light flows freely through a spectacular living area of nearly 150 sqm, where a lounge with a fireplace, a television area, a dining room, and a fully equipped kitchen combine to create a truly exceptional entertaining space. Each window frames the landscape like a living painting and seamlessly extends the living spaces onto the outdoor terraces. The covered terrace of over 50 sqm, enhanced by its exposed beams, becomes a true extension of the living space where the seasons seem to stand still. The ground floor also features a comfortable master suite with an en-suite bathroom. Opening onto the garden and its secluded spaces, it benefits from direct access to the outdoors, near an elegant plunge pool perfect for relaxation. Upstairs, three generously sized bedrooms await, one with its own shower room. A bathroom and separate toilet complete this level dedicated to family life. Designed to combine aesthetics and functionality, the property also boasts a large basement including a laundry room and approximately 100 sqm of storage space, ideal for bicycles, motorcycles, and other equipment. Below, like a discreet retreat open to the horizon, the independent guest house of approximately 40 sqm offers a privileged setting for entertaining. Its teak terrace enjoys spectacular views over the valley, lending the entire property a permanent resort atmosphere. Outside, every space has been designed to fully enjoy the natural surroundings: a swimming pool, automatic watering system, water from the Canal de Provence, a wine cellar, and two private parking spaces complete the amenities. Built according to traditional Provençal methods and enhanced by fine materials–stone floors, handcrafted ironwork, lime plaster, and traditional plasterwork–the residence also benefits from underfloor heating and cooling, as well as excellent energy efficiency. Just 4 minutes from the village primary school, less than 10 minutes from Manosque train station, in close proximity to shops, amenities, and the international school, and 50 minutes from Marseille-Provence Airport, this property uniquely combines the art of living, contemporary comfort, and authentic character. A singular place where each sunset reminds you of the privilege of living in such a beautiful landscape.
For any information, please contact Marion ROBERT at 33 6 38 84 39 44. EI RSAC 892307539 MANOSQUE.
Energy rating: C / Climate rating: A. Estimated annual energy costs for standard use: from EUR2,000 per year. Average energy prices indexed to 2021 (including subscriptions).
Information on the risks to which this property is exposed is available on the Géorisques website: www.georisques.gouv.fr
Additional information
- 9 rooms
- 5 bedrooms
- Outdoor space : 2200 SQM
- Property tax : 3 541 €
Energy Performance Certificate
- A <= 50
- B 51-90
- C 91-150
- D 151-230
- E 231-330
- F 331-450
- G > 450
- A <= 5
- B 6-10
- C 11-20
- D 21-35
- E 36-55
- F 56-80
- G > 80
Agency fees
-
The fees include VAT and are payable by the vendor
Mediator
Médiation Franchise-Consommateurs
29 Boulevard de Courcelles 75008 Paris
Estimate your financing
Information on the risks to which this property is exposed is available on the Geohazards website : www.georisques.gouv.fr