Neo-Gothic enchantment and breathtaking proportions overlooking the sea
At the heart of the prestigious Château de la Tour aux Baumettes, this 176 sq.m duplex apartment (169.33 sq.m Carrez law) represents a rare blend of 19th-century Neo-Gothic romanticism and a decidedly contemporary loft style. Built around 1870 at the behest of Maurice Audiffret and later enhanced by Count Caravadossi d’Aspremont, this theatrical residence is set within an enchanting park dotted with statues and Mediterranean species. From the grand shared entrance hall, the magic takes hold: a monumental staircase, shimmering stained-glass windows, a rotunda, and carved woodwork immediately immerse you in a timeless atmosphere.
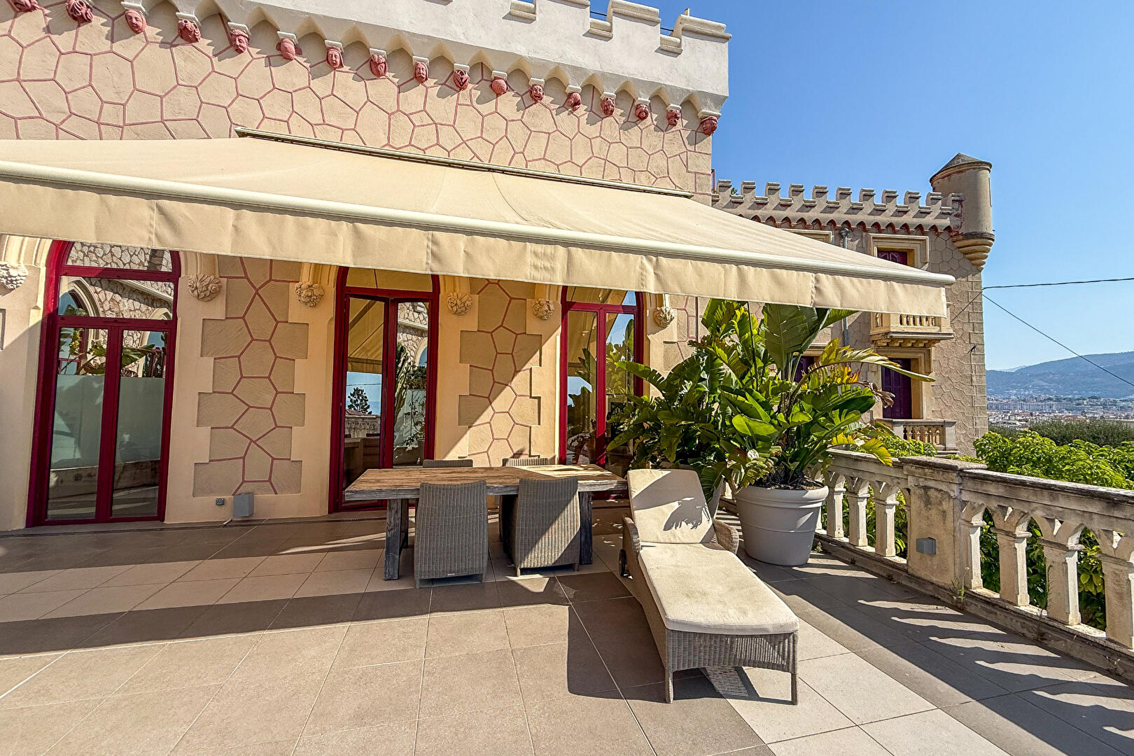
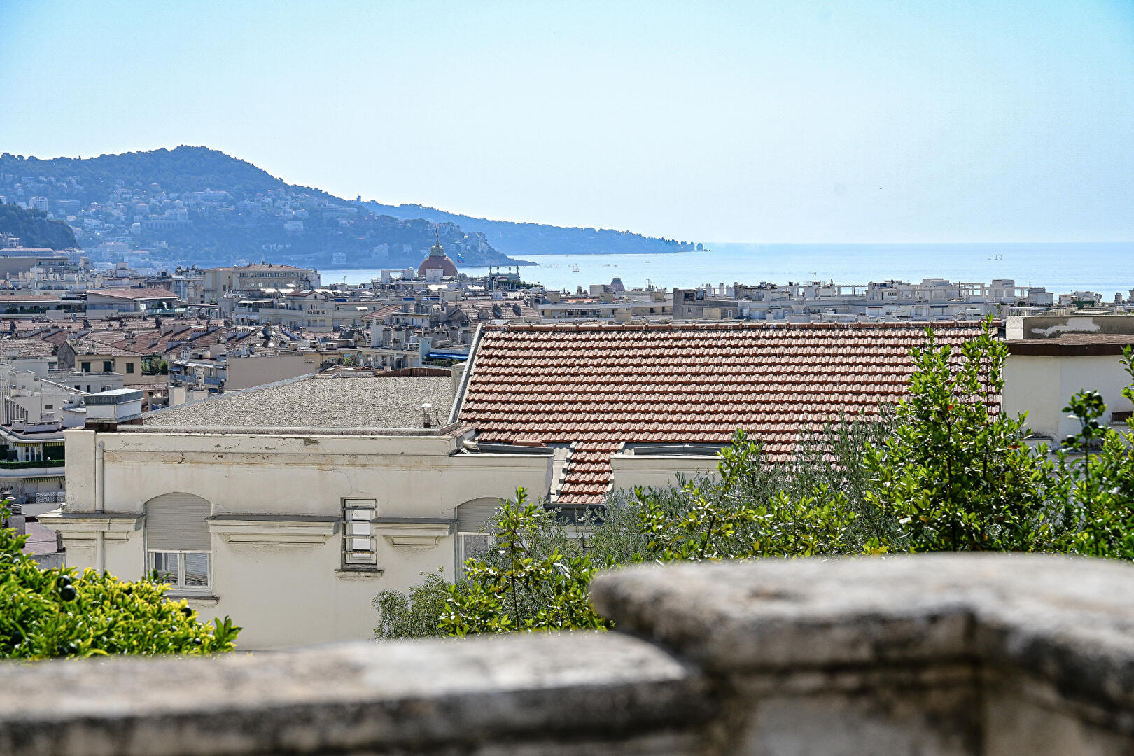
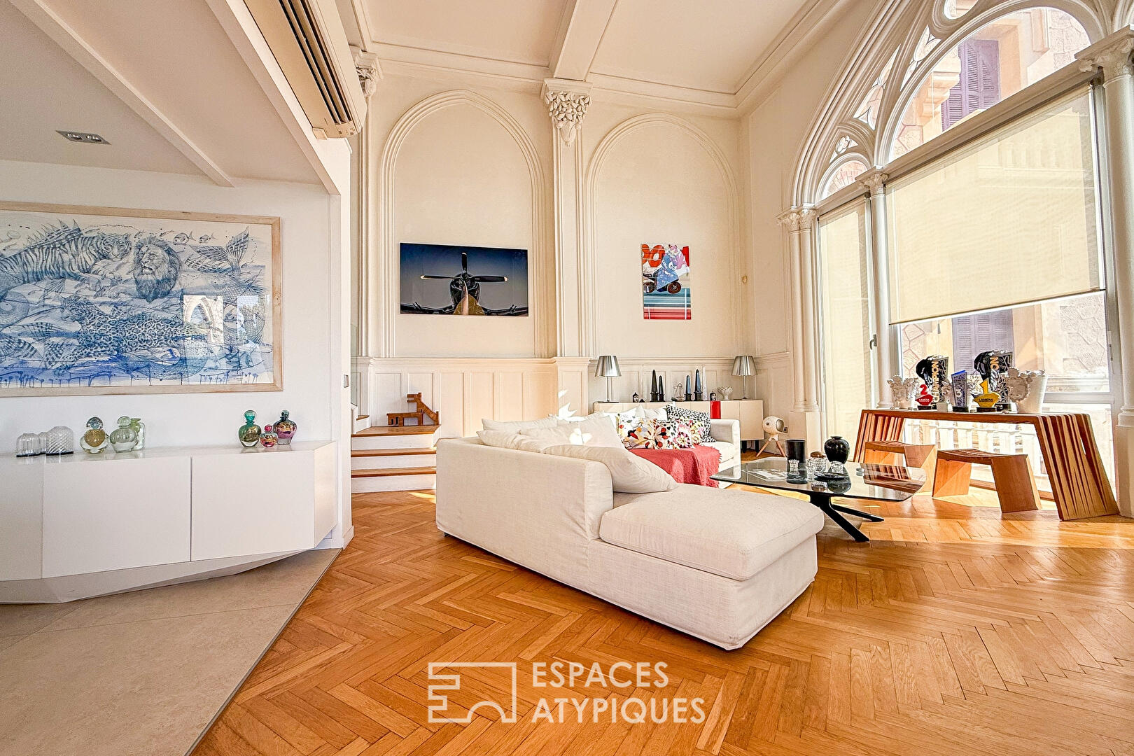
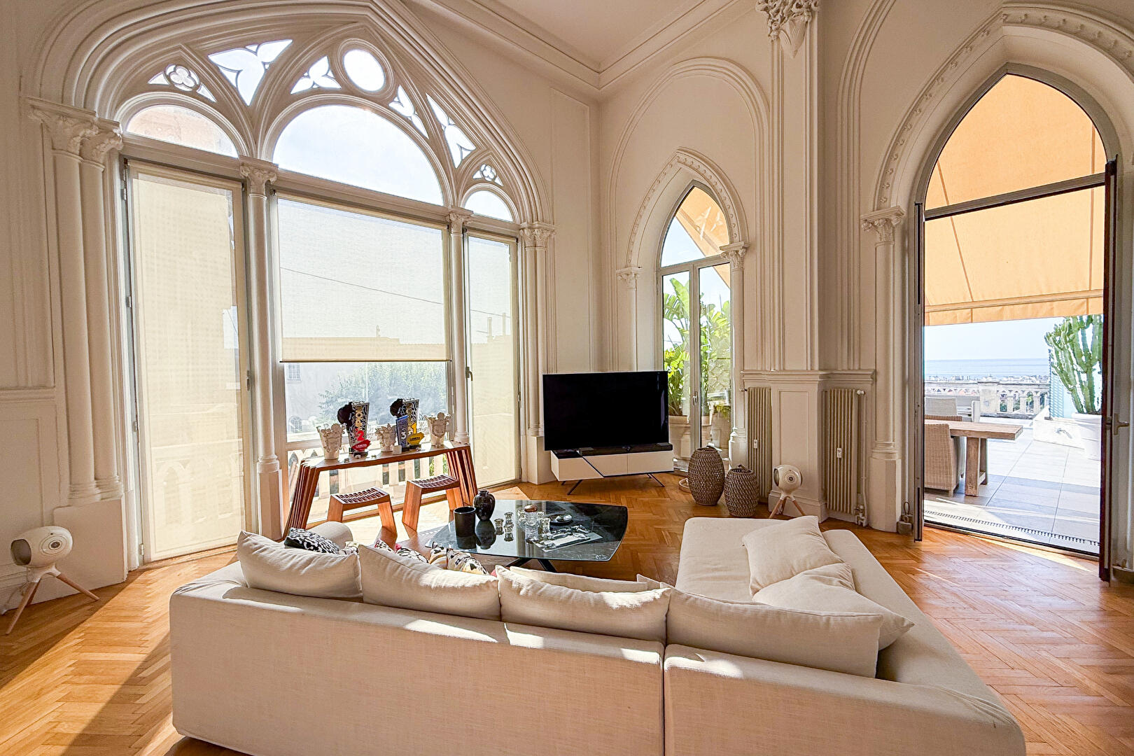
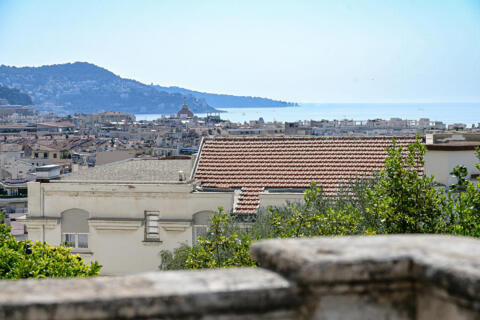
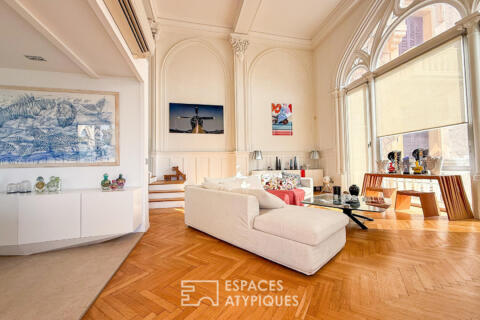
Located on the raised ground floor with the feel of a noble entresol, the property stands out for its magnificent main living space. Featuring soaring 5.80-meter-high ceilings, the light-filled volume centers around warm hardwood flooring and a fully equipped open-plan kitchen. Large openings extend the space onto a vast 80 sq.m suspended terrace overlooking the coastline. From here, the view encompasses the sea as well as the architectural features of the château: a crenellated tower with its clock, machicolations, and pointed arches.
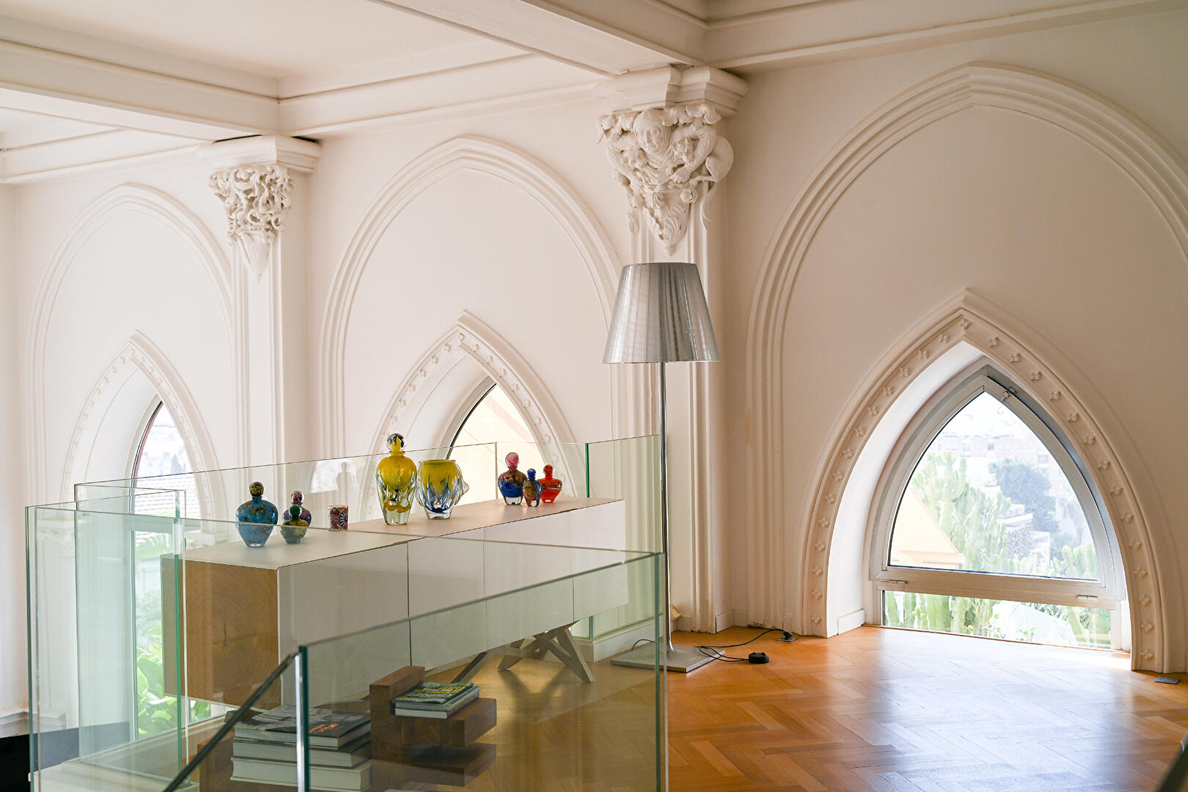
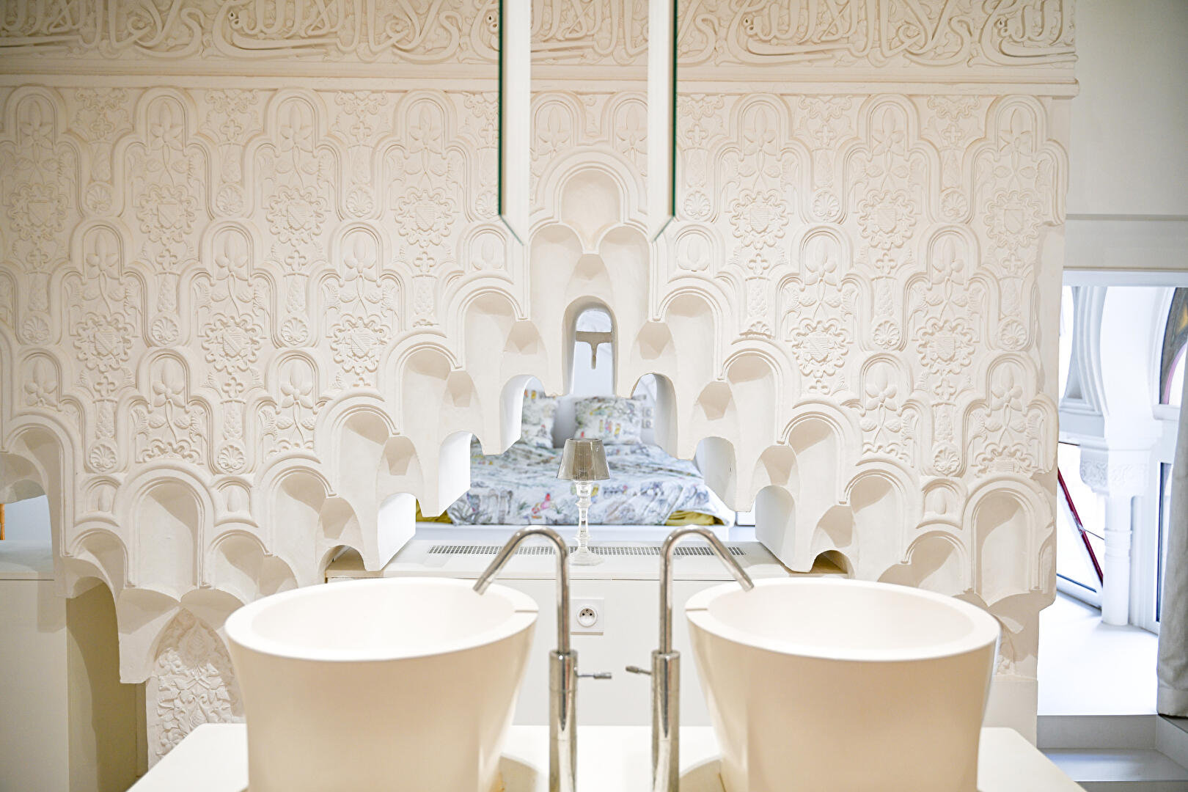
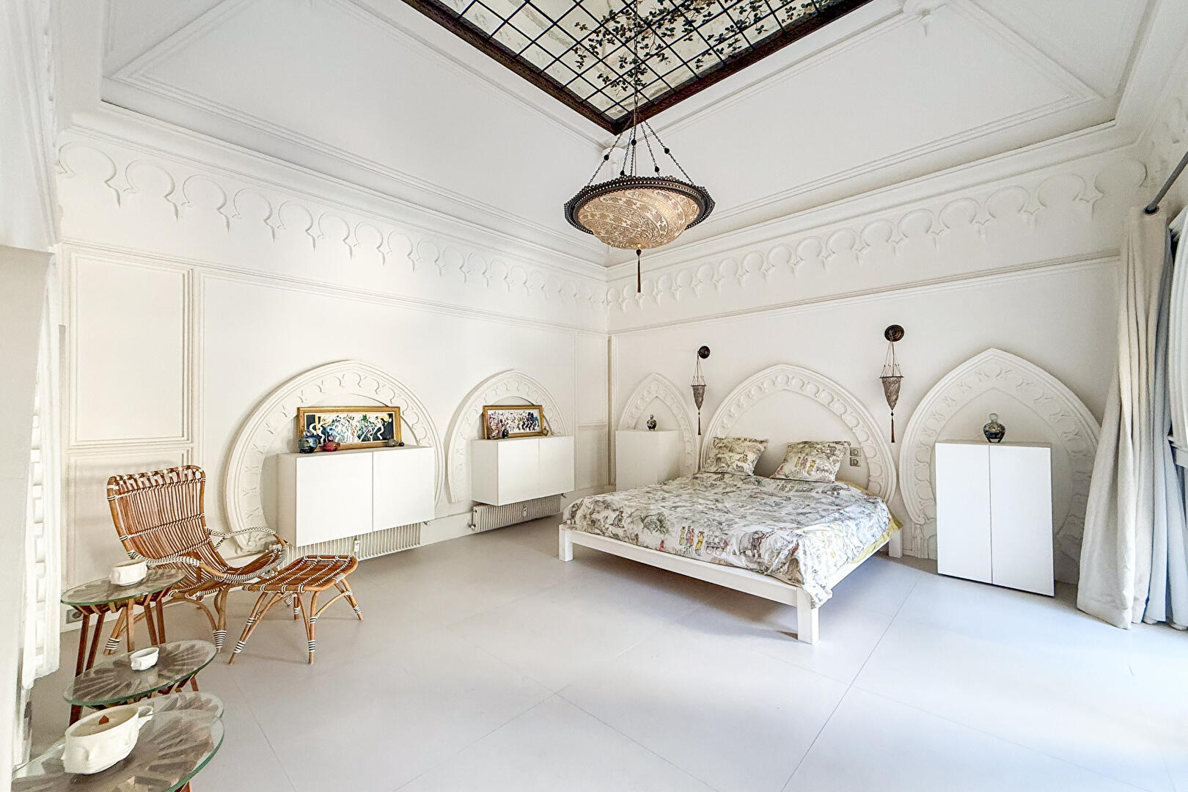
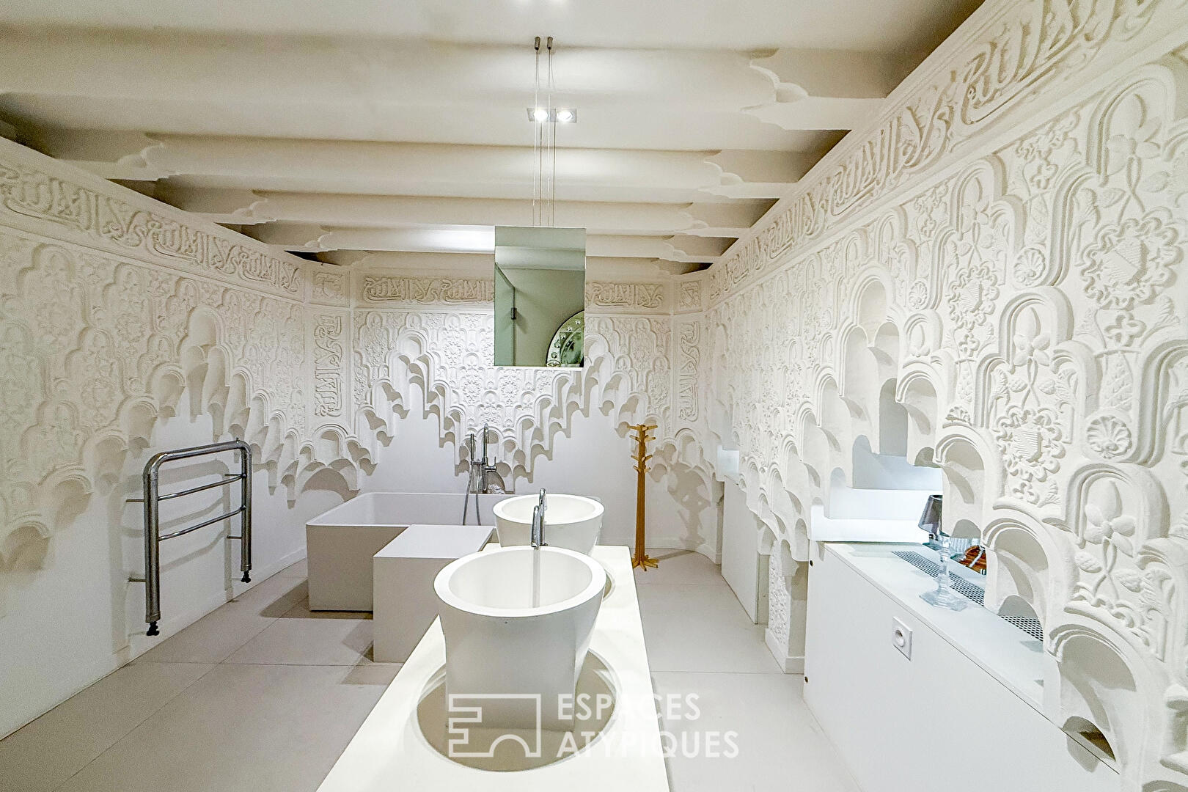
Overlooking the living room, the mezzanine offers a bird’s-eye view of the space, naturally lending itself to a home office, library, or games room. Continuing further, the sleeping quarters reveal an elegant Moorish inspiration, enhanced by intricate moldings and a cozy alcove. It houses a refined suite with a full bathroom—featuring a bathtub, shower, and toilet—as well as a spacious bedroom.
On the main level, a versatile space currently used as a guest bedroom opens onto a large 47 sq.m terrace, offering great potential for redesign to extend the living area. Adjacent to this are a shower room, a laundry room, and cleverly integrated storage spaces.
For optimal comfort, this monumental loft is equipped with reversible air conditioning in every living area.
A large, enclosed garage topped by a separate workshop, resembling a small house, is included. There is also a room that could be used as a cellar. Free parking is available within the fully secured condominium.
This privileged sanctuary embodies tranquility, just a short walk from the Promenade des Anglais and public transport.
ENERGY CLASS: C / CLIMATE CLASS: C
Estimated average annual energy expenditure for standard use: between €2,372 and €3,210
Information on the risks to which this property is exposed is available on the Géorisques website: www.georisques.gouv.fr
Additional information
- 3 rooms
- 2 bedrooms
- 1 bathroom
- 1 bathroom
- Floor : 1
- 3 floors in the building
- 31 co-ownership lots
- Annual co-ownership fees : 4 428 €
- Property tax : 3 472 €
- Proceeding : Non
Energy Performance Certificate
- A
- B
- 157.7kWh/m².year19.4*kg CO2/m².yearC
- D
- E
- F
- G
- A
- B
- 19.4kg CO2/m².yearC
- D
- E
- F
- G
Estimated average annual energy costs for standard use, indexed to specific years 2021, 2022, 2023 : between 2370 € and 3210 € Subscription Included
Agency fees
-
The fees include VAT and are payable by the vendor
Mediator
Médiation Franchise-Consommateurs
29 Boulevard de Courcelles 75008 Paris
Estimate your financing
Information on the risks to which this property is exposed is available on the Geohazards website : www.georisques.gouv.fr