Architect-designed villa with views, spacious swimming pool and geothermal heating
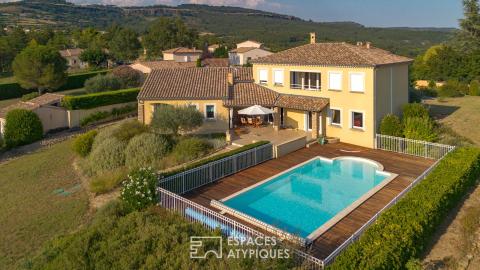
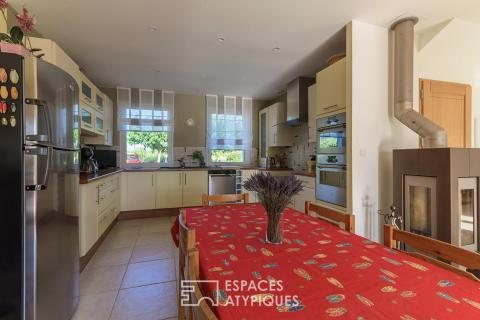
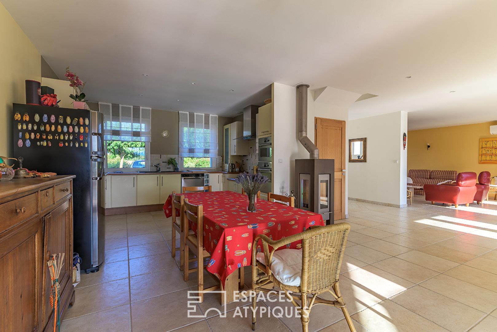
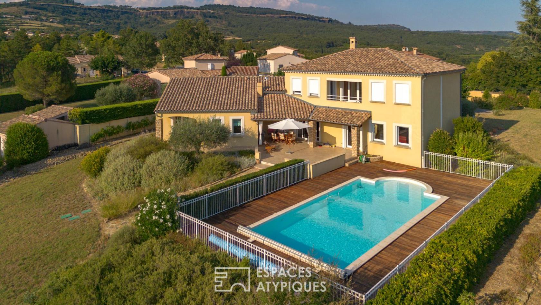
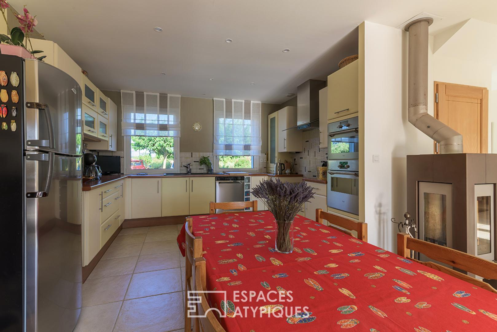
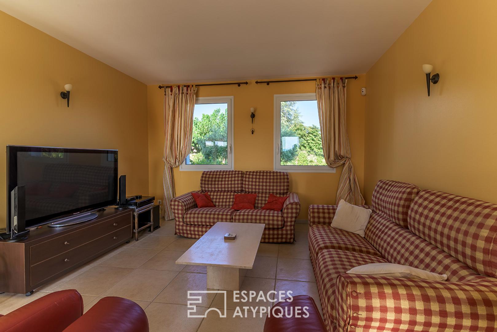
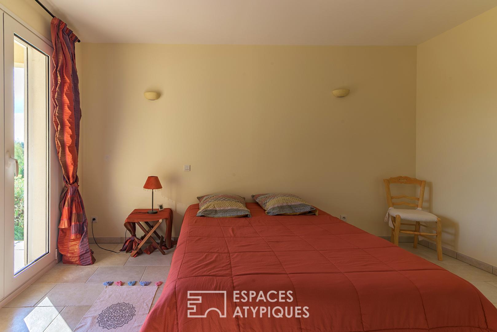
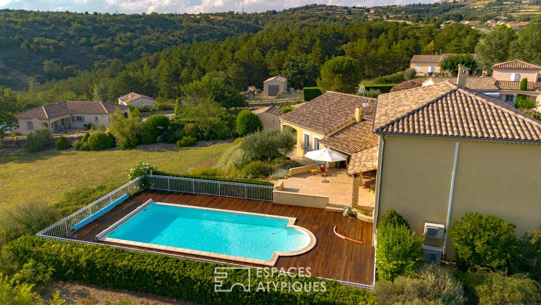
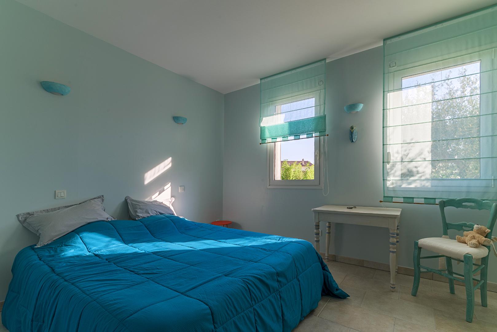
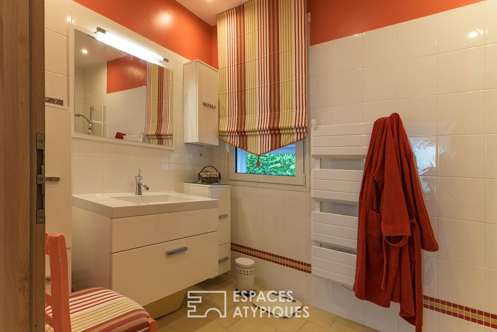
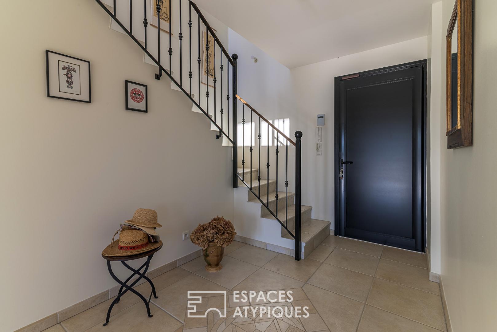
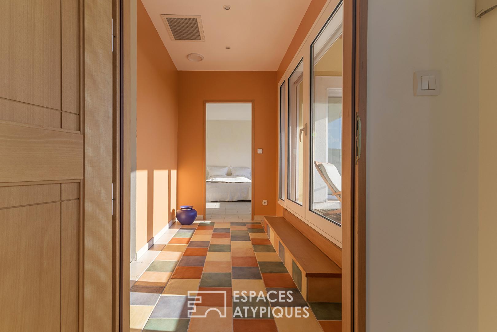
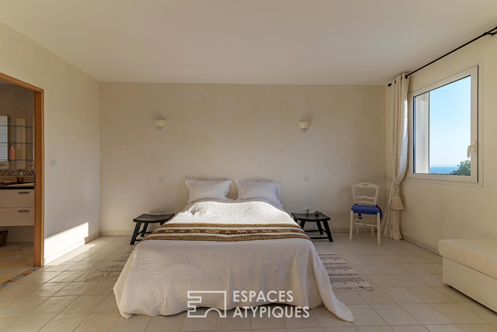
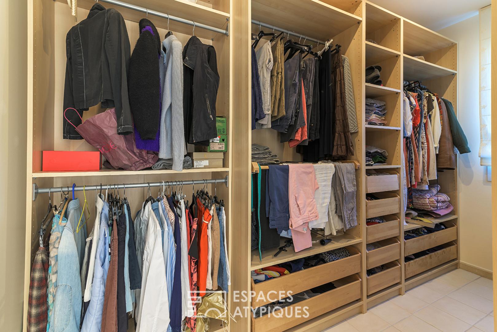
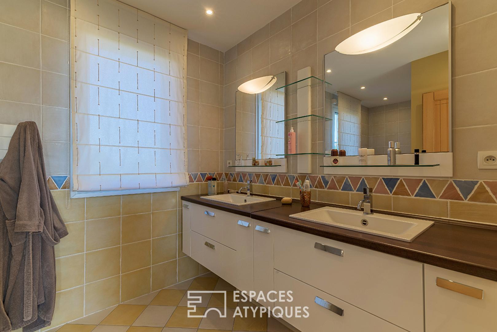
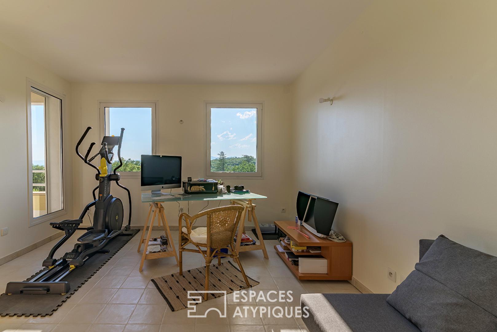
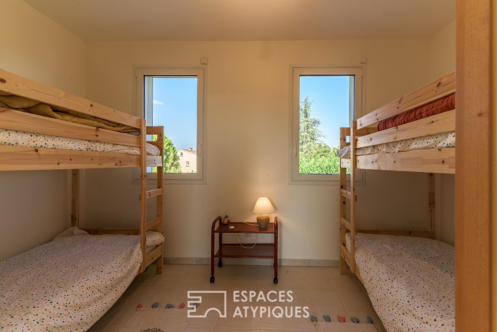
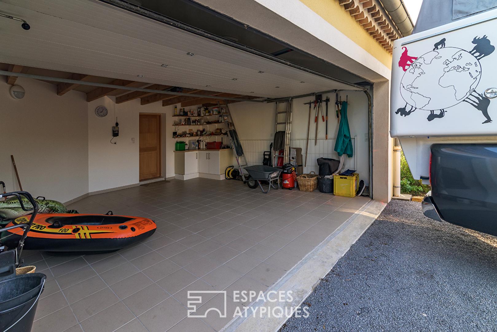
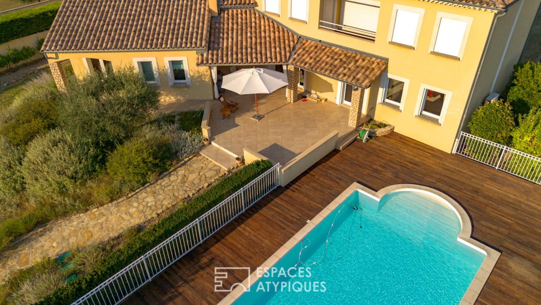
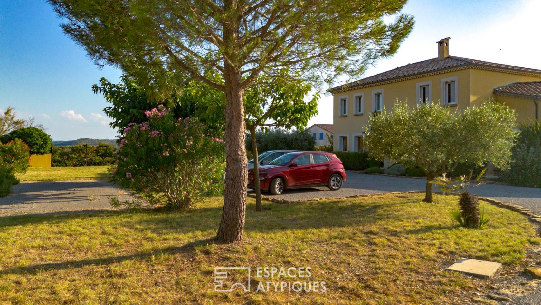
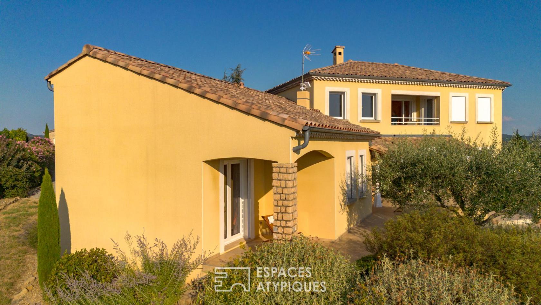
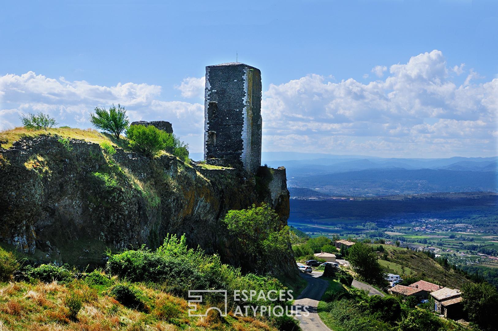
Nestled in the residential hills above the village of Mirabel, at the foot of the basalt hills of the Coiron plateau, lies this contemporary villa of 204 sqm, built in 2005. Designed as a private belvedere offering absolute tranquility, it enjoys a commanding position that reveals a spectacular and ever-changing panorama of the Tanargue massif. A true local connection between culture, nature, and connectivity: Ideally located, the property is situated in a dynamic and unspoiled environment not far from Lussas, a village renowned for its documentary film festival. Outdoor enthusiasts will appreciate the proximity of the greenway and the numerous hiking trails that crisscross the bucolic Coiron plateau. Accessibility remains a major advantage: the Montélimar train station, just 30 minutes away, connects this haven of peace to the TGV network, providing easy access to Lyon and Paris. For everyday convenience, Villeneuve-de-Berg, with its artisan food shops and all its public and medical services, is less than 10 minutes away. The choice of energy independence: Geothermal energy and thermal comfort. This villa features a primary heating system using horizontal geothermal underfloor heating. This installation ensures gentle, even heat and exceptionally low operating costs for a villa of this size. Summer comfort has been carefully considered. In the bedrooms: A fully integrated, ducted, reversible air conditioning system installed in the ceiling serves all bedrooms (both on the ground and first floors), guaranteeing invisible, silent, and consistent cooling. In the living areas: The spacious living/dining room is independently temperature-controlled by its own air conditioning system. In winter, an efficient Norwegian wood-burning stove by Haase pleasantly complements the living room’s warm atmosphere. Transparency and refined volumes: From the moment you enter, the architecture prioritizes fluidity and clean lines. The expansive living area is bathed in light, punctuated by large double-glazed aluminum windows that blur the line between indoors and outdoors. This space encompasses a large living room, a welcoming dining room, and a functional, fully equipped kitchen, which extends into an adjoining laundry room. A beautiful staircase adorned with wrought ironwork in galvanized steel leads to the upper floor. The layout of the sleeping areas ensures privacy for everyone: On the ground floor: Two comfortable bedrooms with built-in storage, a separate bathroom, and a toilet. Upstairs: Two large bedrooms, including a family suite with a custom-made dressing room and an en-suite shower room with toilet. From this level, a secluded Ipe wood terrace offers a breathtaking view of the Ardèche mountains. A landscaped garden with Mediterranean trees and sustainable water management: The house thrives in the heart of a 4,440 sqm enclosed plot. Including a potentially buildable area (subject to planning permission), this large plot offers superb potential for heritage development while guaranteeing a preserved natural environment with complete privacy. The garden boasts a refined Mediterranean ambiance, planted with pines, olive trees, a fig tree, mulberry trees providing welcome shade, and oleanders with their summer blooms. The outdoor space invites relaxation with its saltwater pool surrounded by an exotic wood (Ipe) deck and four terraces designed to follow the sun’s path. In keeping with an eco-responsible approach, the property has a private well and a rainwater harvesting system, allowing for completely free and autonomous management of garden irrigation and pool watering. Impeccable, maintenance-free technical design: Behind its refined aesthetics, the villa conceals top-of-the-line features: aluminum window and door frames, electric roller shutters, an electric gate, and galvanized steel exterior ironwork guaranteeing perfect durability over time. A full basement completes the property’s amenities, offering a valuable wine cellar for enthusiasts, a workshop, and a well-appointed utility room (boiler room and pool filtration system). A large, enclosed garage with a small storage mezzanine and several outdoor parking spaces within the property complete the ensemble. A rare find, where contemporary comfort blends harmoniously with the beauty of the southern Ardèche landscape.
Additional information
- 5 rooms
- 4 bedrooms
- 1 bathroom
- 1 bathroom
- Floor : 1
- Outdoor space : 4440 SQM
- Property tax : 1 948 €
Energy Performance Certificate
- A
- 103kWh/m².year3*kg CO2/m².yearB
- C
- D
- E
- F
- G
- 3kg CO2/m².yearA
- B
- C
- D
- E
- F
- G
Estimated average annual energy costs for standard use, indexed to specific years 2021, 2022, 2023 : between 1390 € and 1940 € Subscription Included
Agency fees
-
The fees include VAT and are payable by the vendor
Mediator
Médiation Franchise-Consommateurs
29 Boulevard de Courcelles 75008 Paris
Estimate your financing
Information on the risks to which this property is exposed is available on the Geohazards website : www.georisques.gouv.fr