Former wine cellar converted into a loft with a pool and great potential
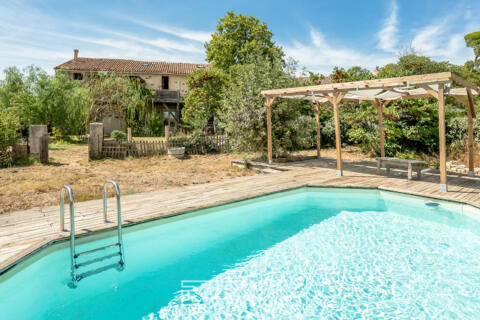
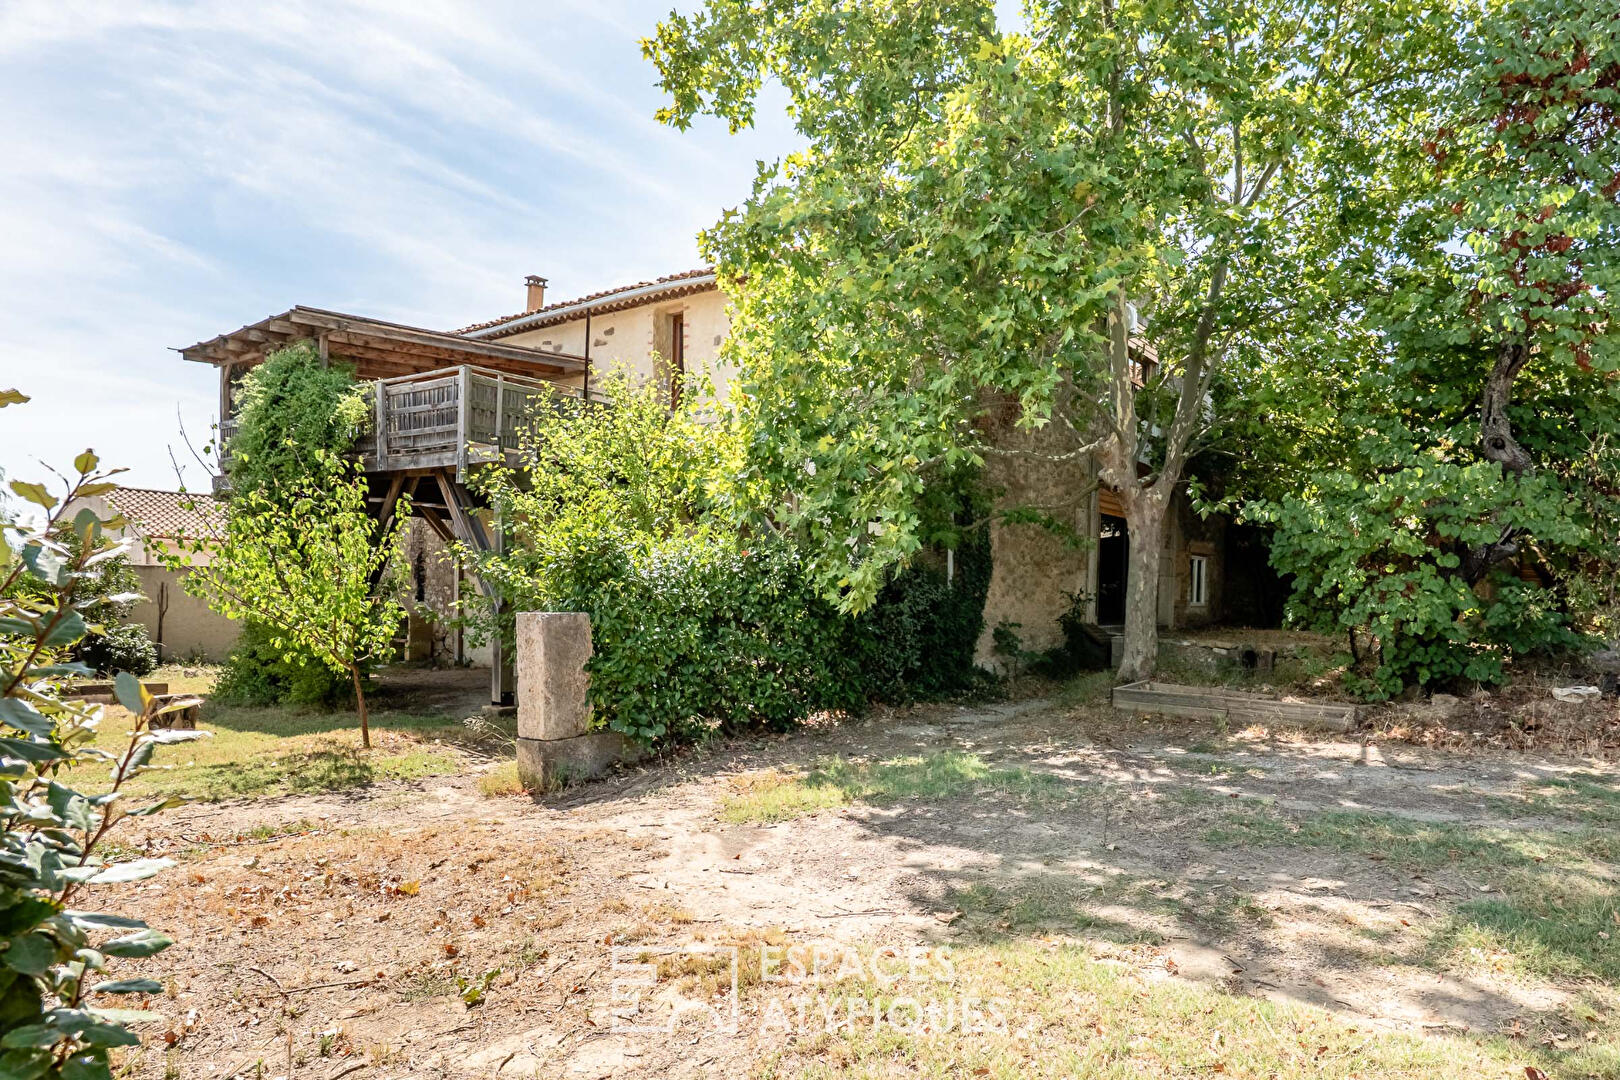
Located in Mailhac, in the heart of the Minervois region, this former stone wine cellar converted into a loft-style residence offers over 200 m² of living space set on a wooded plot of approximately 2,000 m².
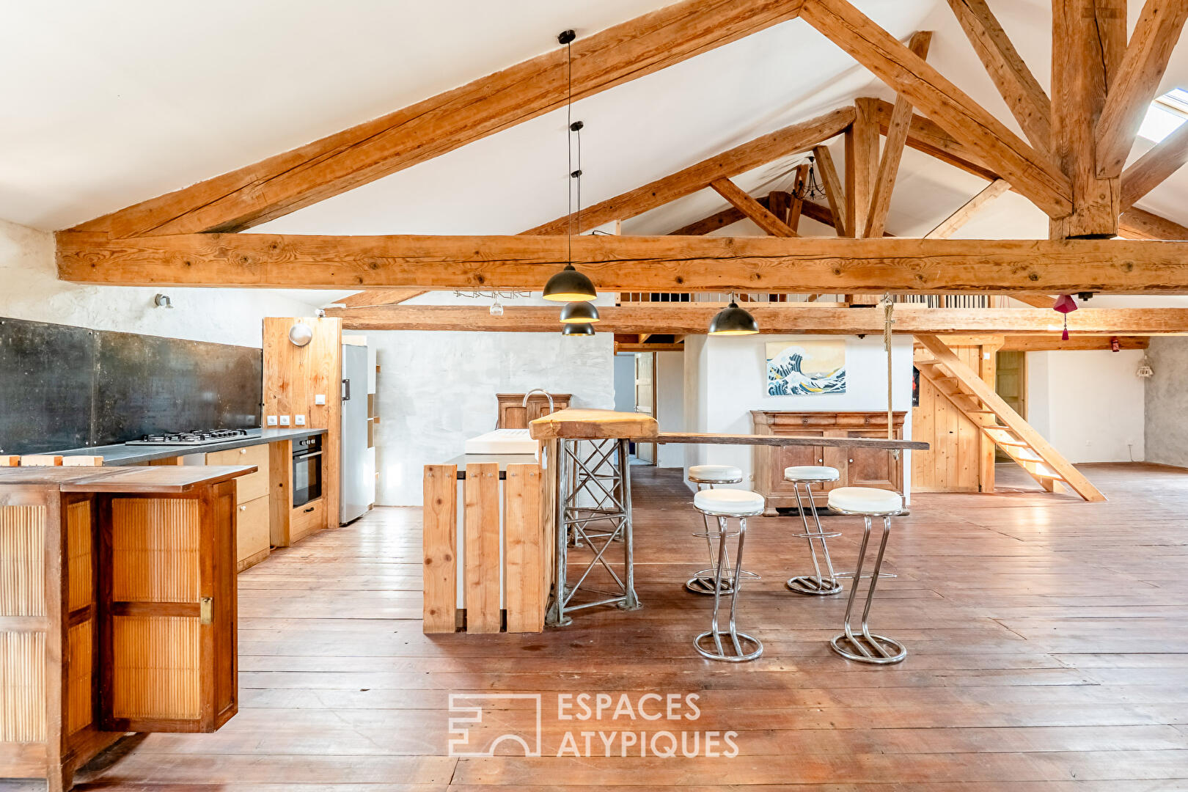
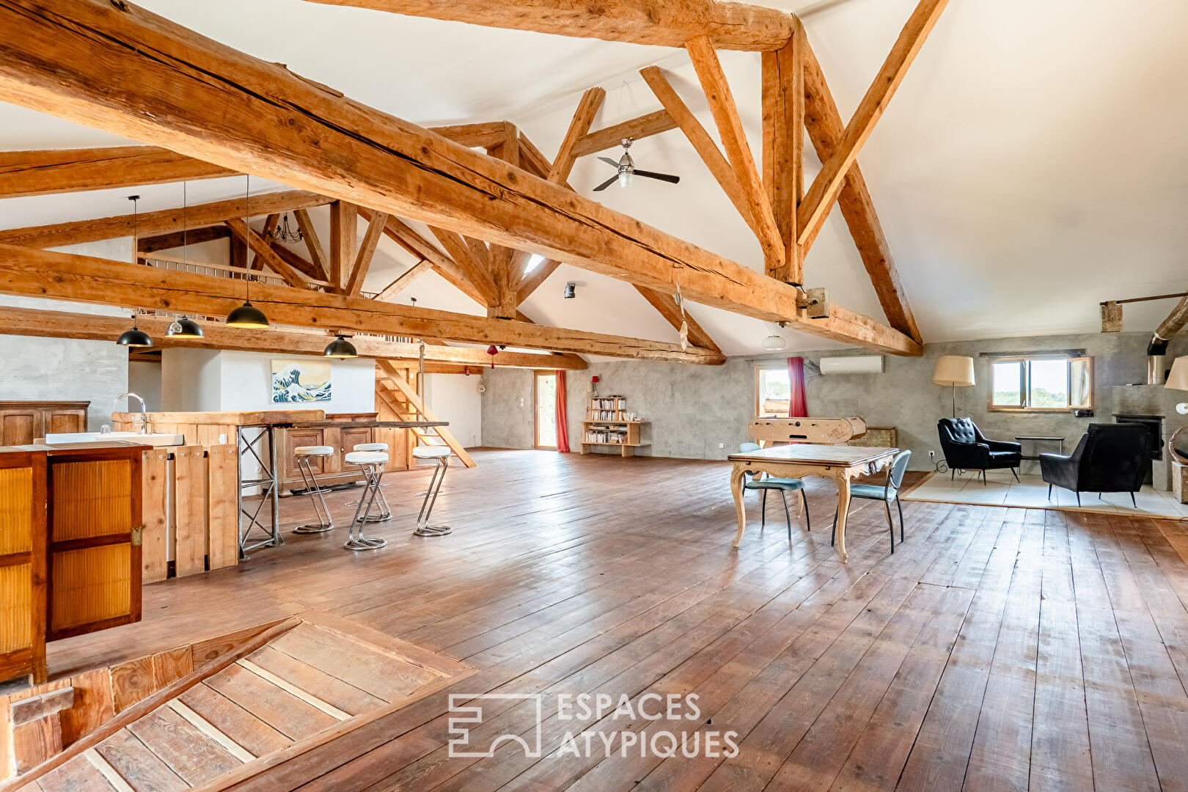
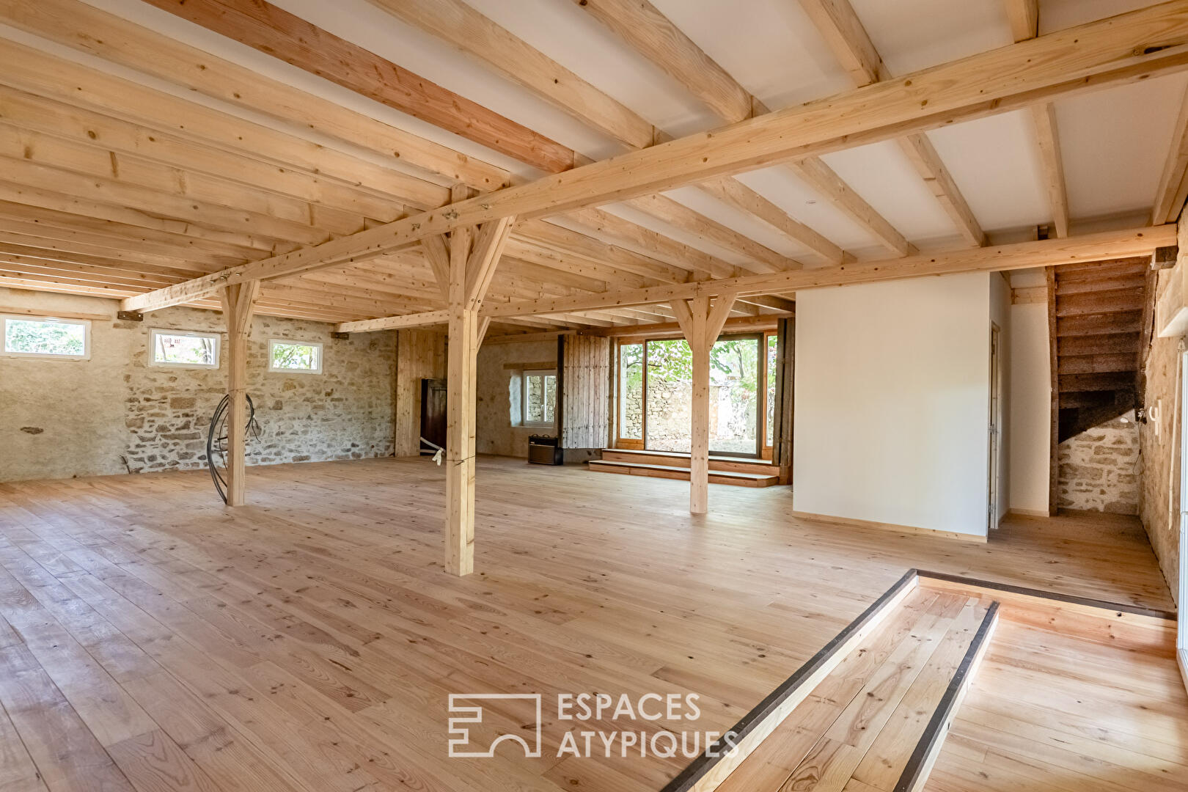
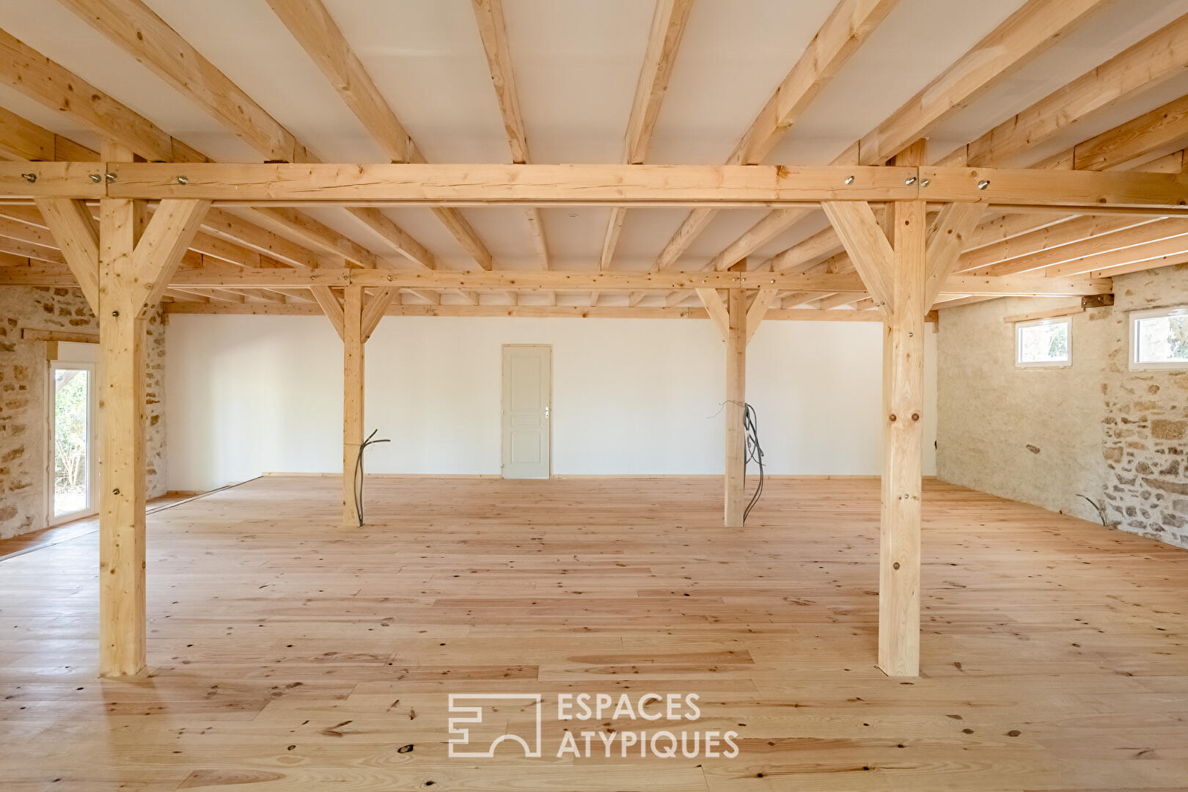
It is a unique property distinguished by its spacious volumes, exposed roof structure, and significant potential for further customization.
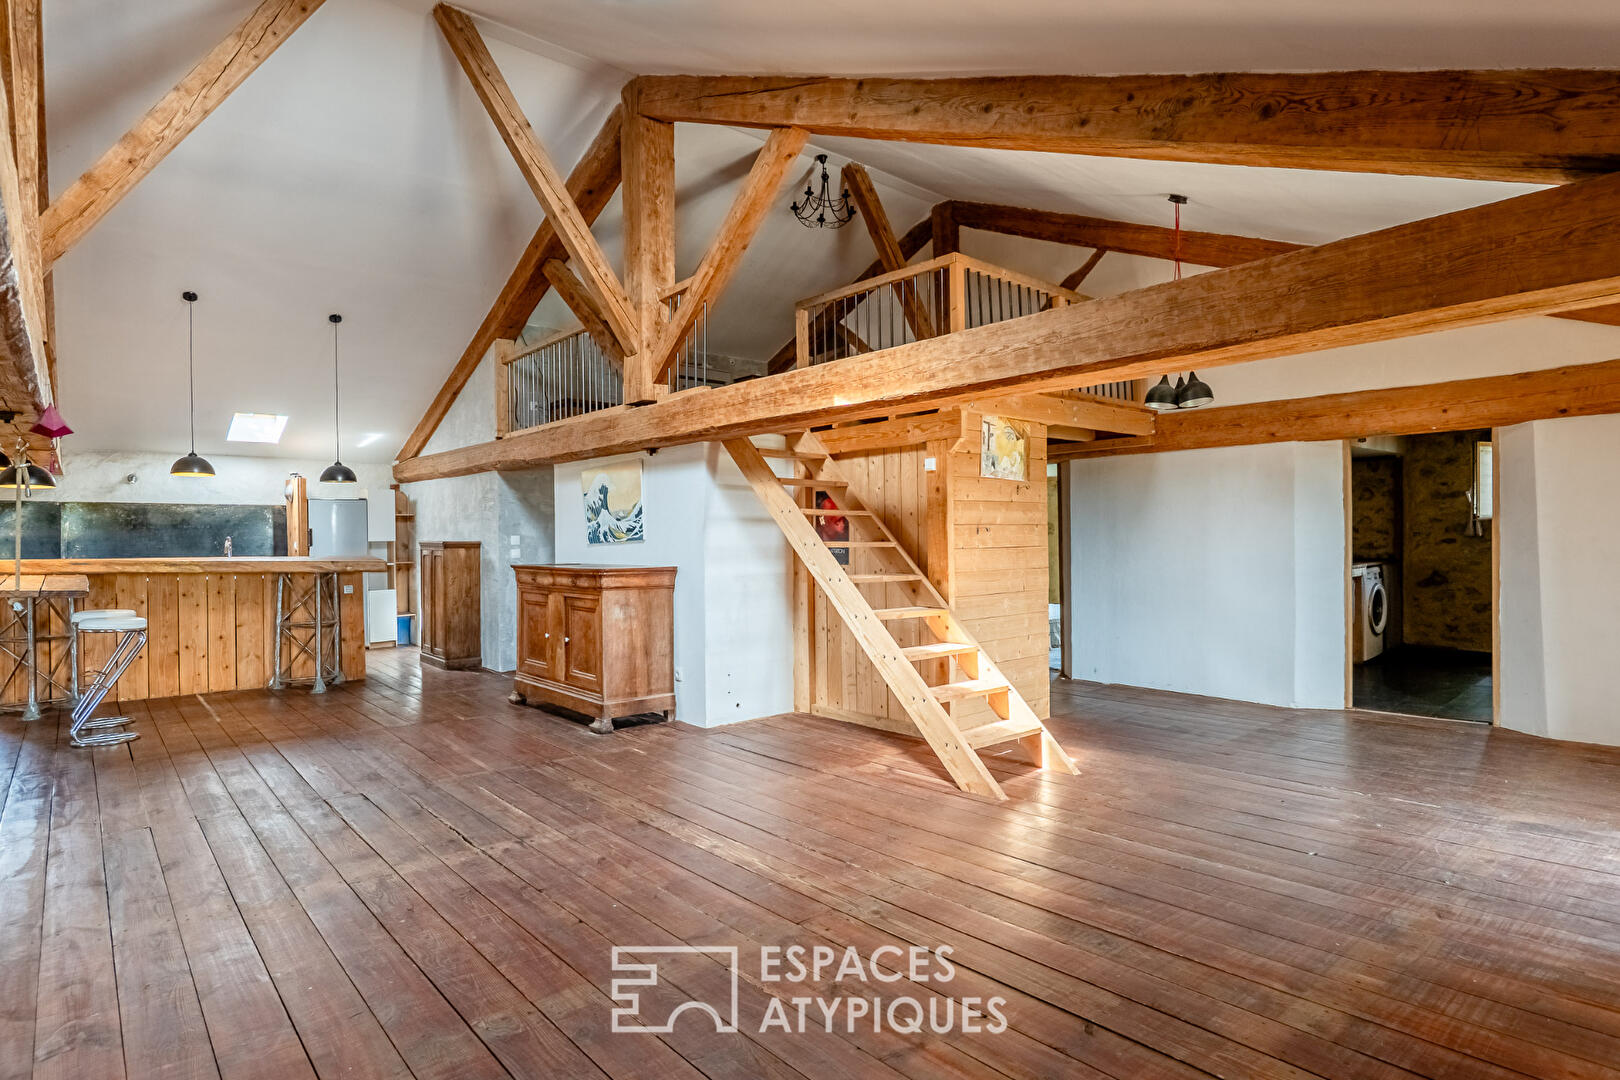
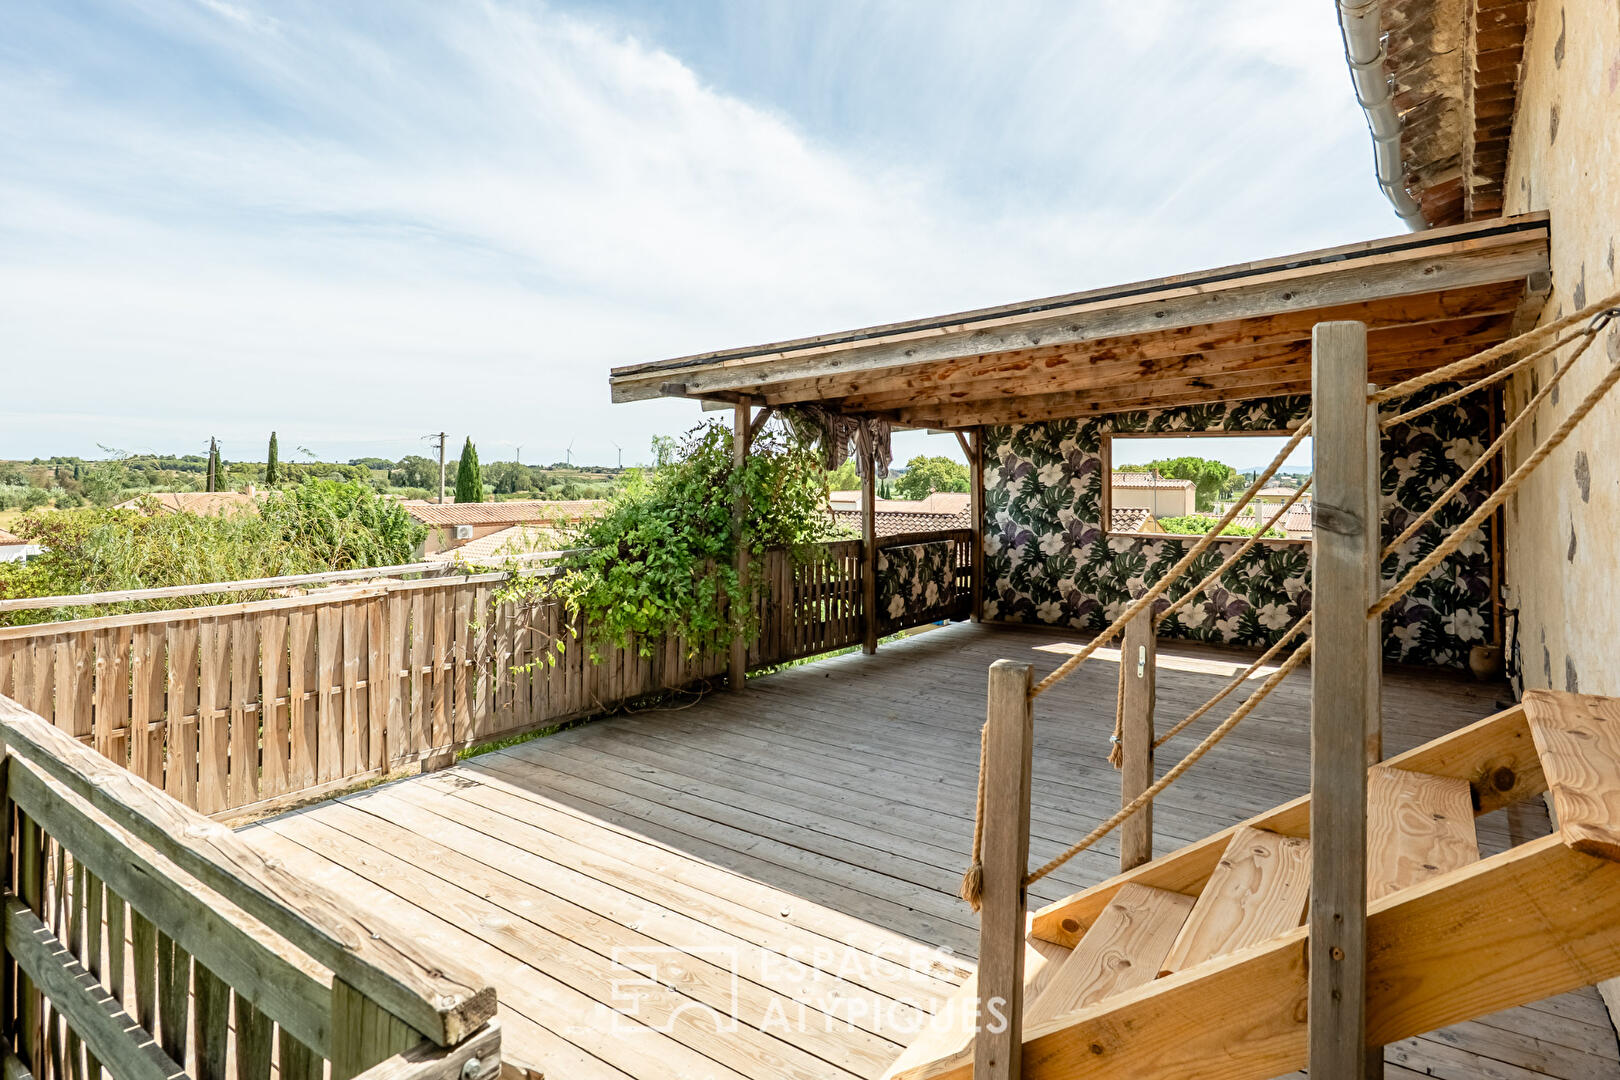
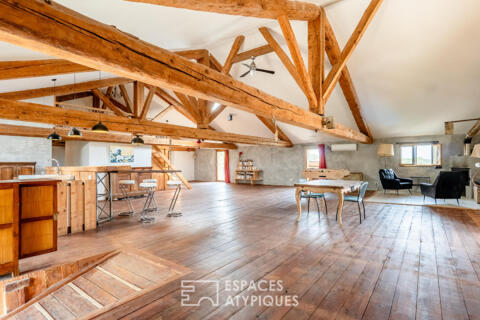
Upstairs, a spectacular 134 m² open-plan living area combines a lounge, dining room, and semi-equipped kitchen beneath an impressive traditional roof structure. Exposed beams, stone, and wood preserve the authentic character of the original cellar. This space flows naturally out onto a panoramic terrace of approximately 40 m².
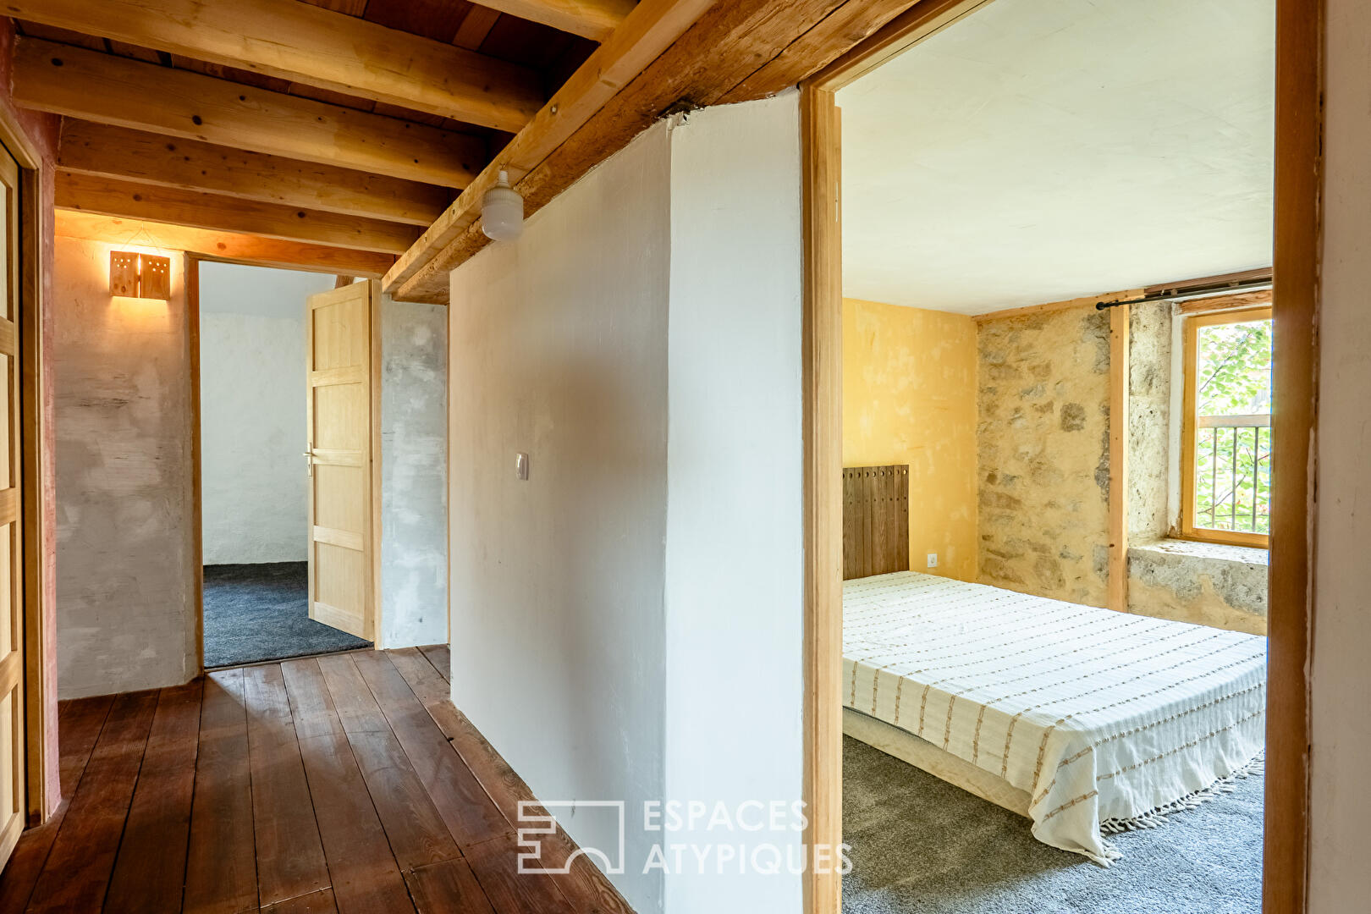
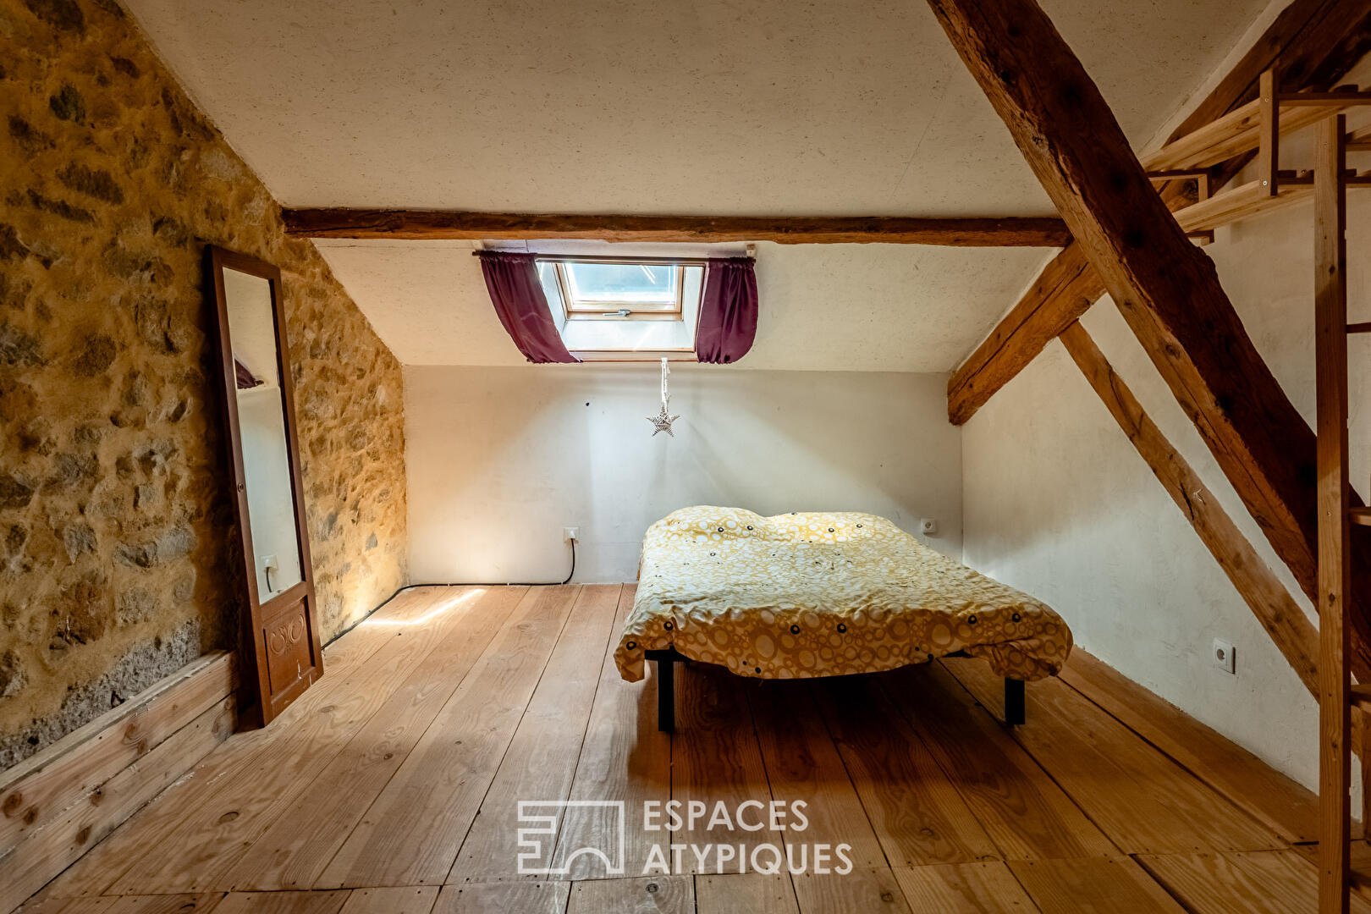
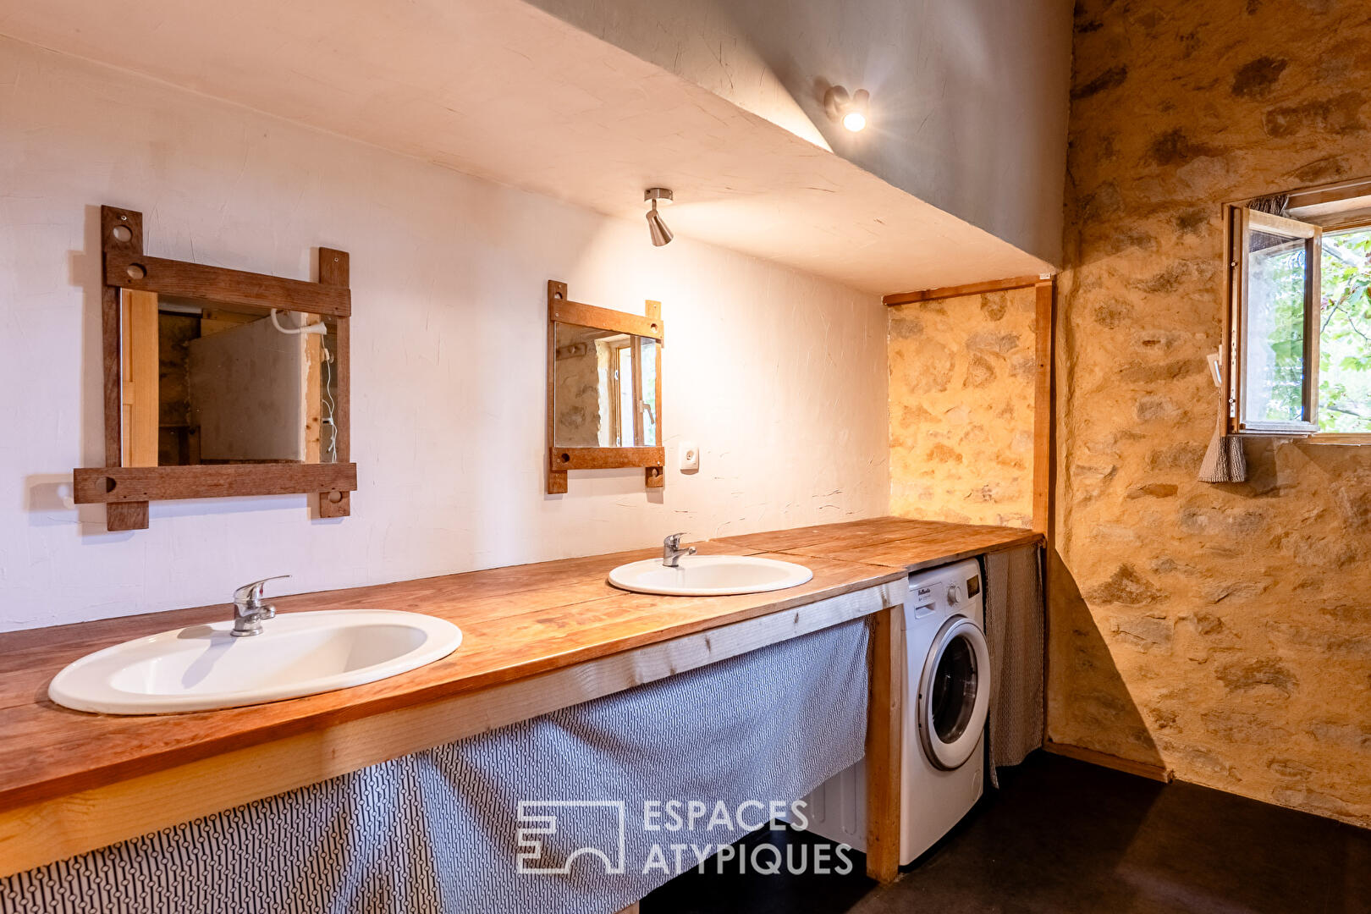
This level also includes three bedrooms, a shower room, and two toilets. A mezzanine overlooking the main area houses a fourth bedroom and an office or playroom space.
On the ground floor, an open area of approximately 120 m² with utility connections already in place offers a wide range of possibilities: a yoga studio, wellness or retreat space, artist’s workshop, gallery, professional workspace, or an independent business venture.
A music room and a spacious workshop-garage complete the layout.
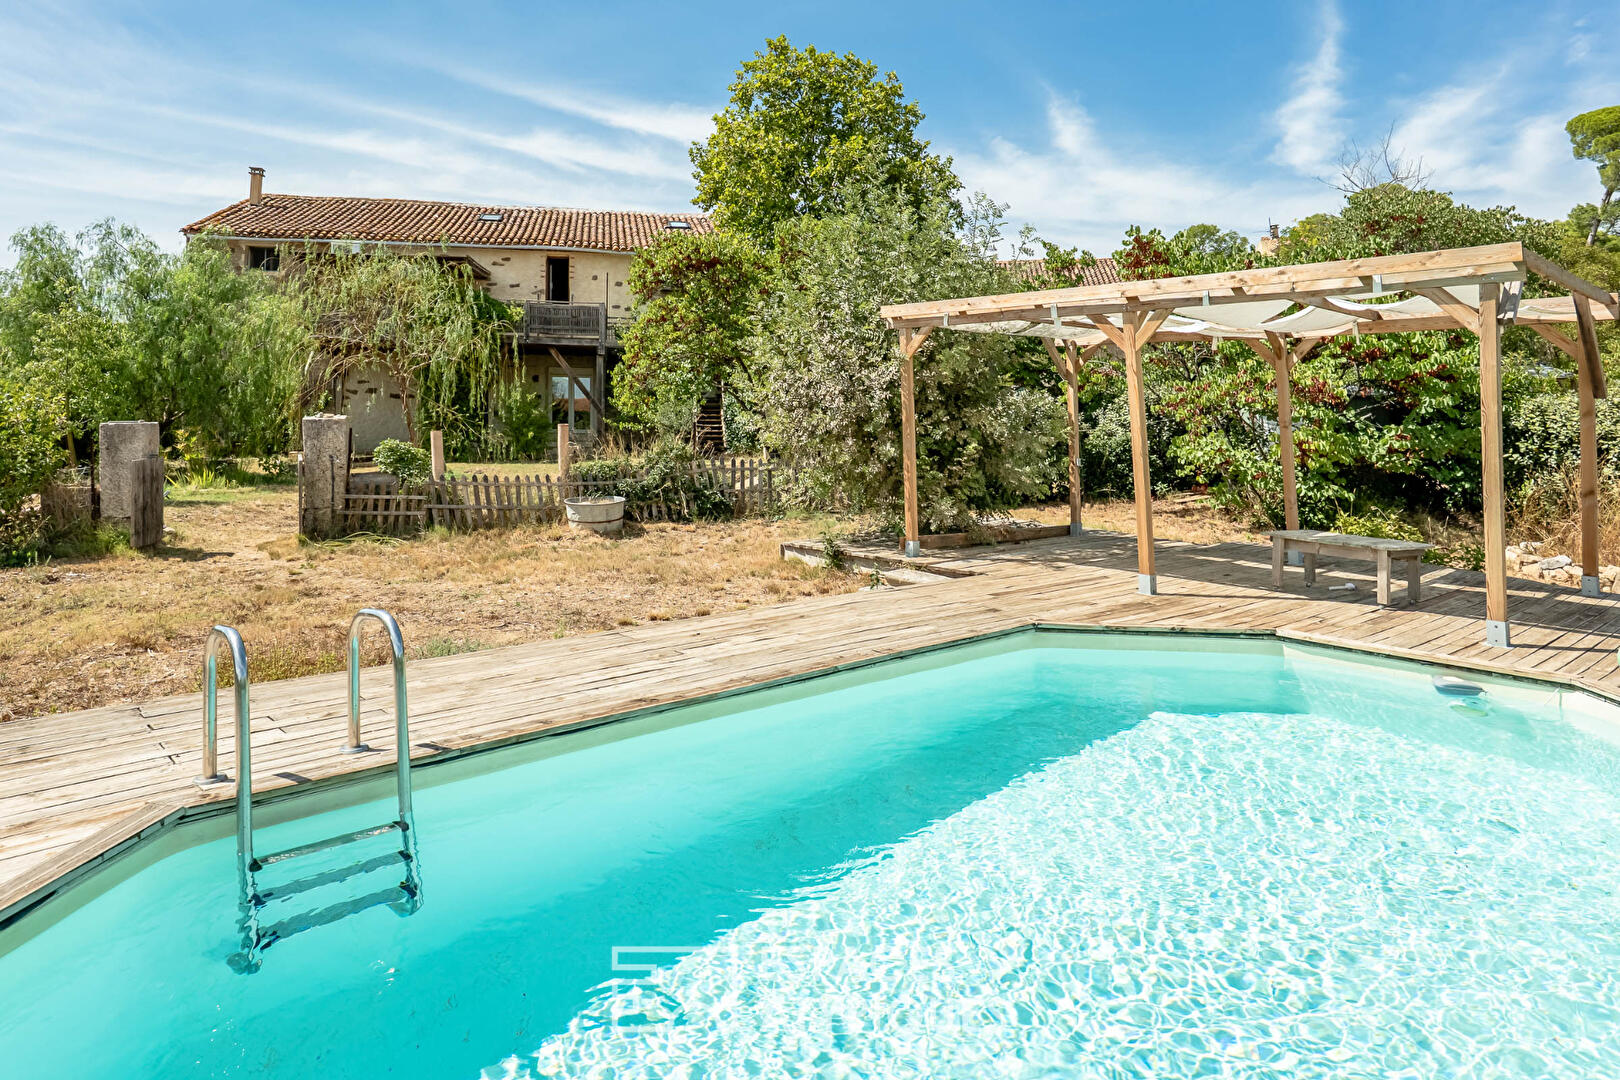
Outside, the wooded garden features a 7 x 3.5 m chlorine pool, an ornamental pond, and ample parking. The quiet setting and unobstructed views enhance the sense of space and tranquility.
Amenities include air conditioning, a wood-burning insert, and double glazing. Some interior finishing work is required, and the roof needs attention.
A blend of character home and unique loft, this former wine cellar offers a distinctive setting suitable for family living, artistic pursuits, professional activities, or a wellness-focused project.
ENERGY RATING: D / CLIMATE RATING: D
Estimated annual energy costs for standard use, based on energy prices from 2021, 2022, and 2023: between €2,490 and €3,430 per year.
Information on the risks to which this property is exposed is available on the Géorisques website.
Additional information
- 5 rooms
- 4 bedrooms
- 1 bathroom
- Floor : 2
- 2 floors in the building
- Outdoor space : 2000 SQM
- Property tax : 2 677 €
Energy Performance Certificate
- A
- B
- C
- 191kWh/m².year6*kg CO2/m².yearD
- E
- F
- G
- A
- 6kg CO2/m².yearB
- C
- D
- E
- F
- G
Estimated average annual energy costs for standard use, indexed to specific years 2021, 2022, 2023 : between 2510 € and 3410 € Subscription Included
Agency fees
-
The fees include VAT and are payable by the vendor
Mediator
Médiation Franchise-Consommateurs
29 Boulevard de Courcelles 75008 Paris
Estimate your financing
Information on the risks to which this property is exposed is available on the Geohazards website : www.georisques.gouv.fr