A home reinvented for indoor-outdoor living
EXCLUSIVE ESPACES ATYPIQUES
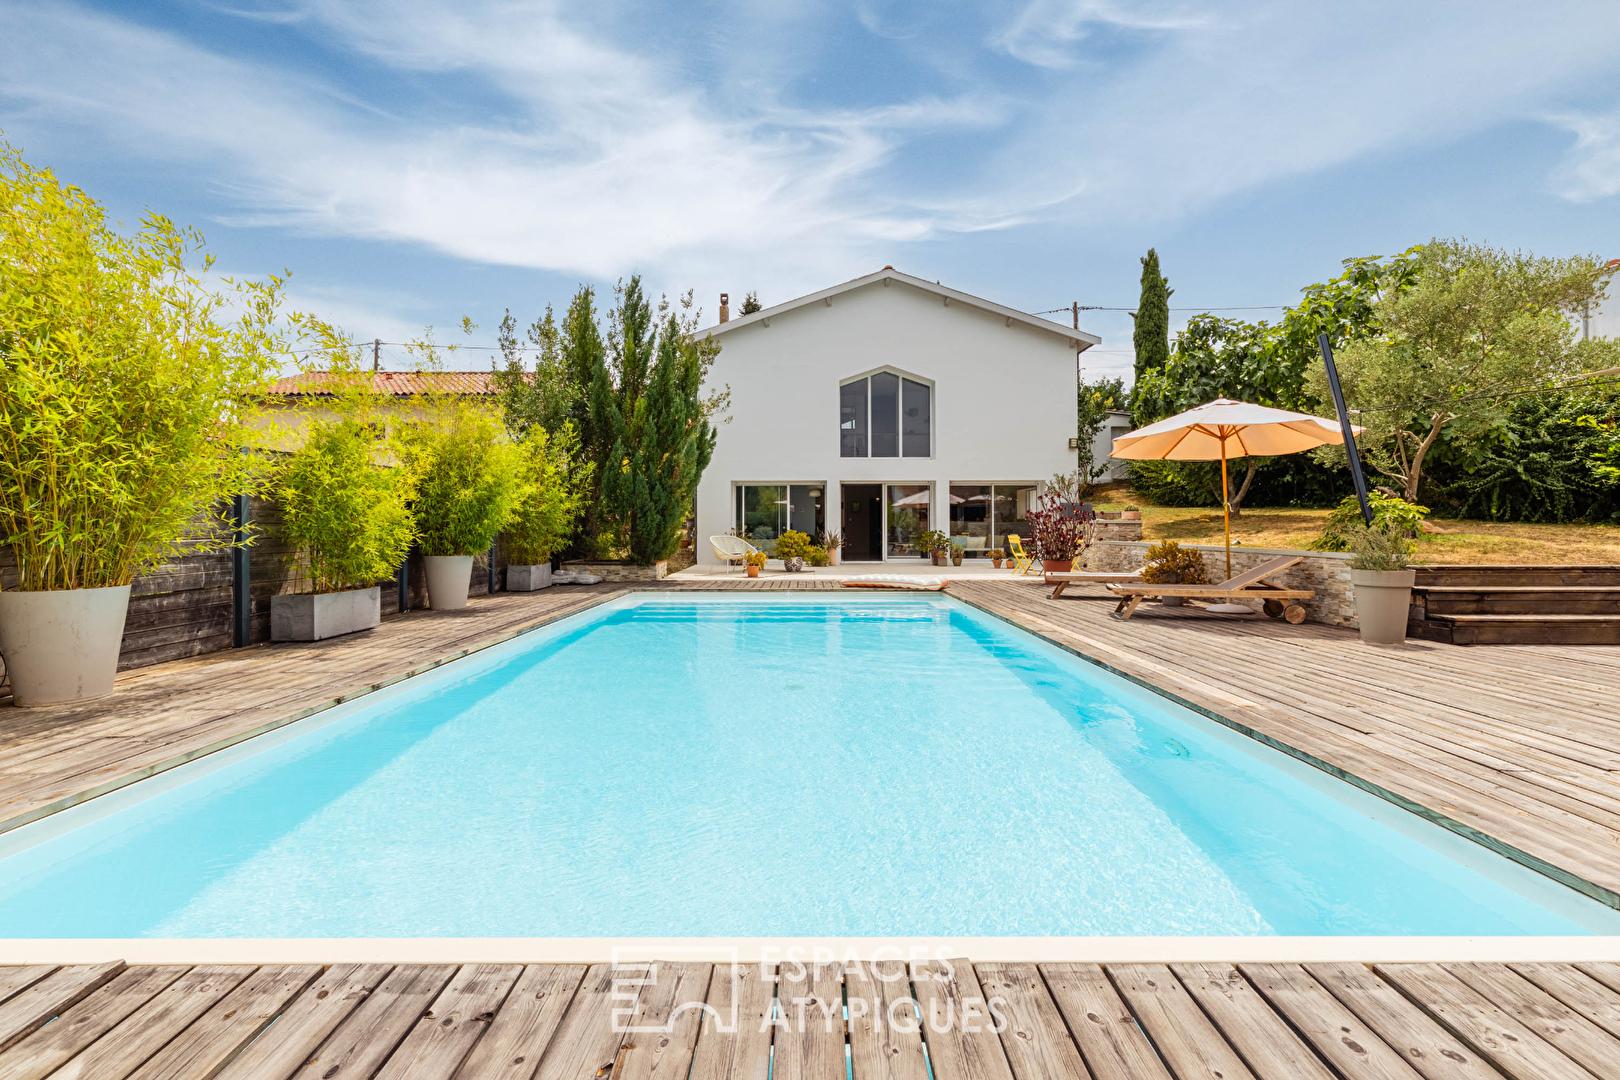
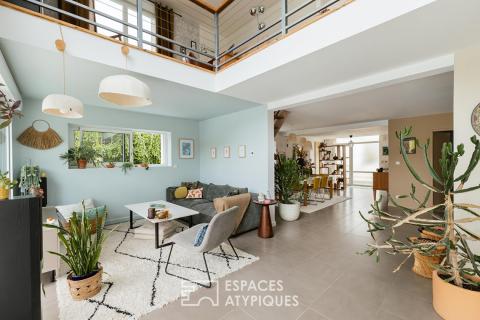
Located in the heart of the Arènes district in Saintes, this 1960s house has undergone a complete transformation into a thoroughly contemporary property, where every space has been designed with a focus on light, volume, and a true art of living.
Behind the motorized gate, the property offers ample parking space as well as a garage. Upon entering, the tone is immediately set: clean lines, a renovation executed with meticulous attention to detail, and a highly fluid layout. A discreetly integrated, custom-made cloakroom adds a touch of both elegance and practicality to the entrance area.
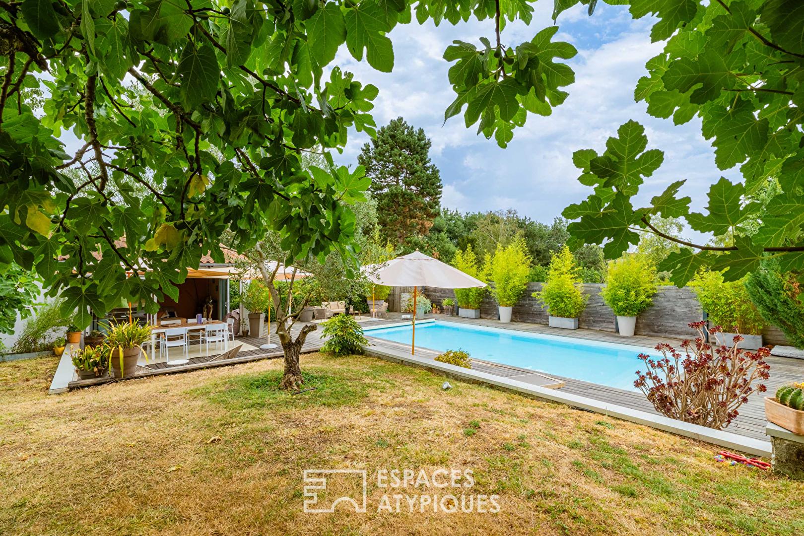
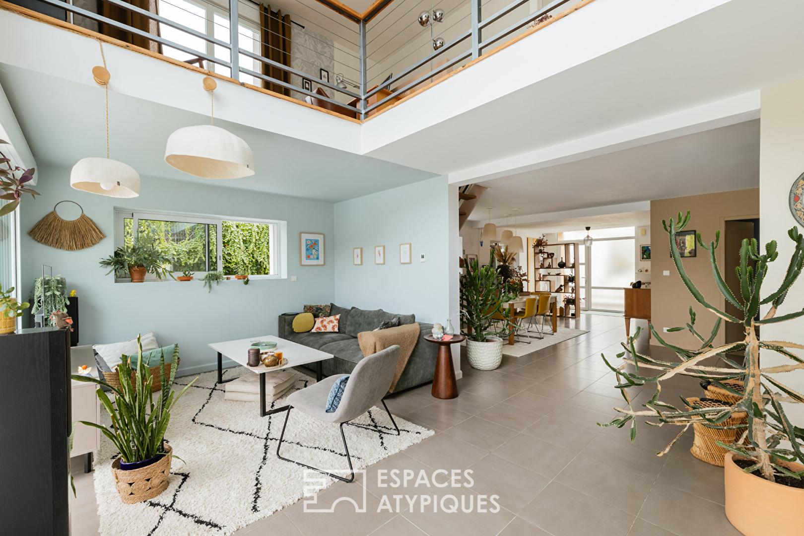
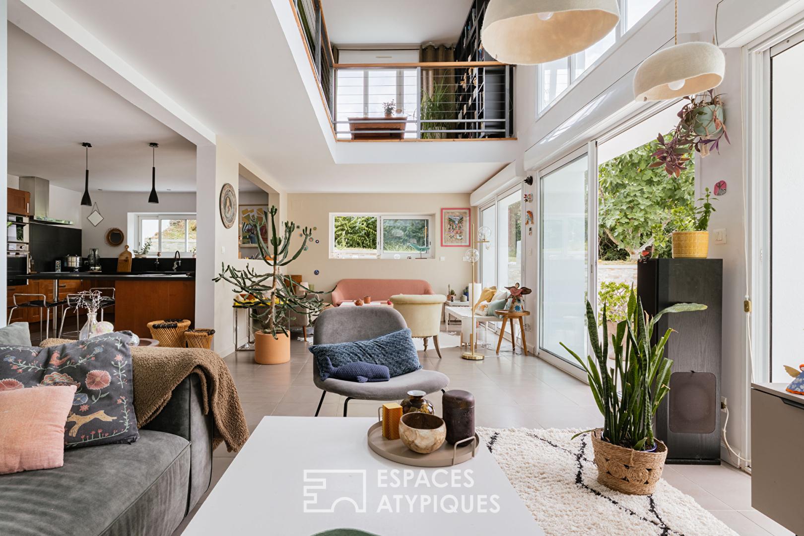
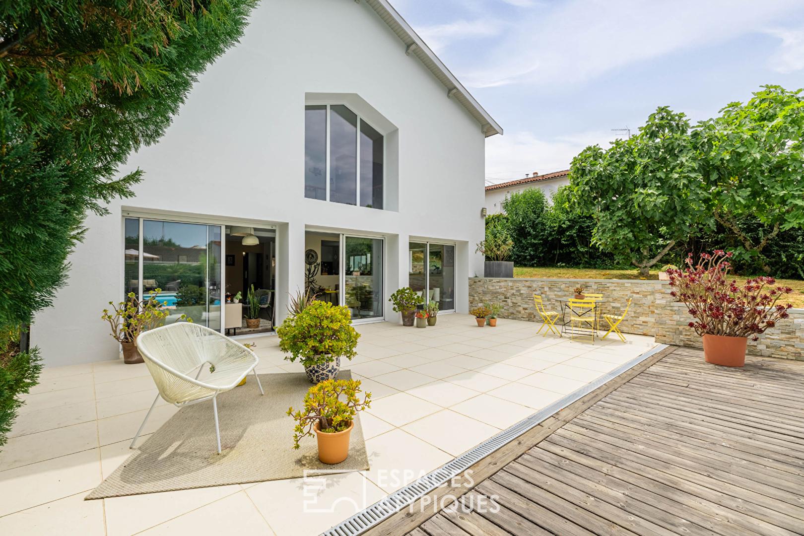
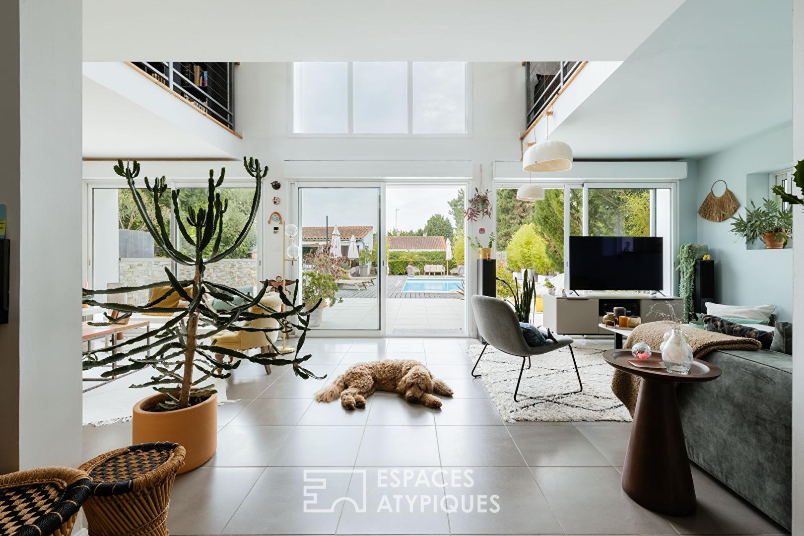
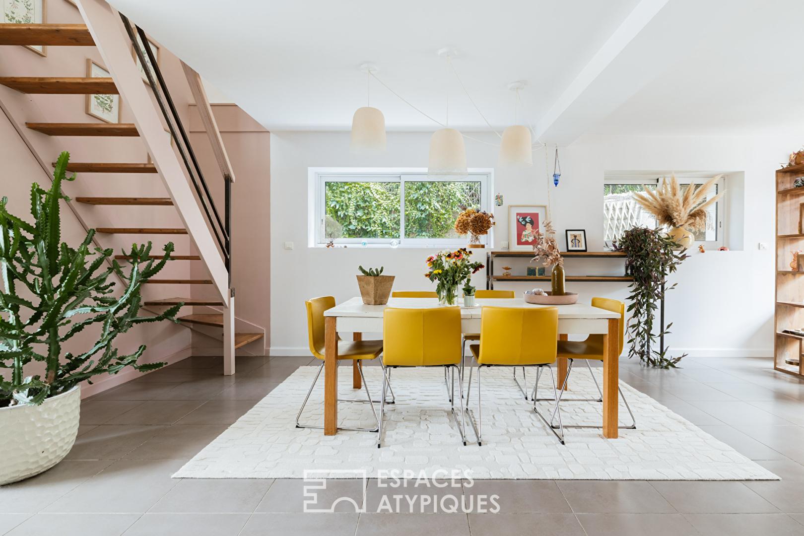
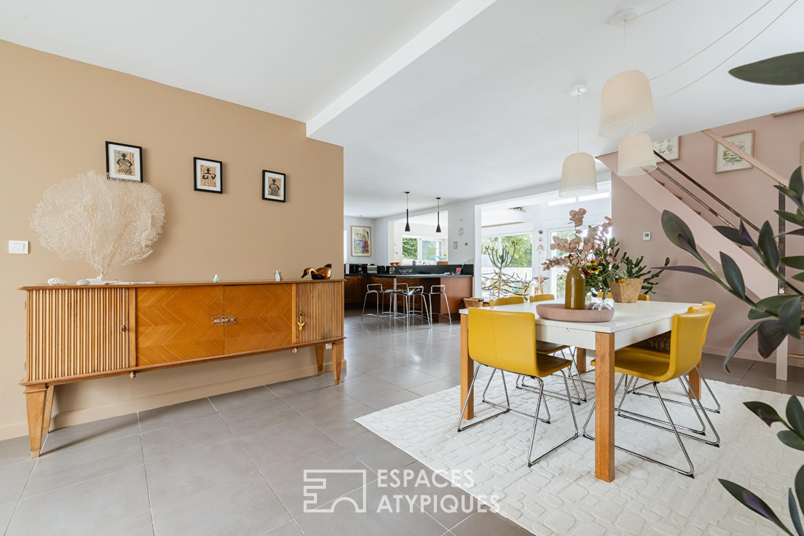
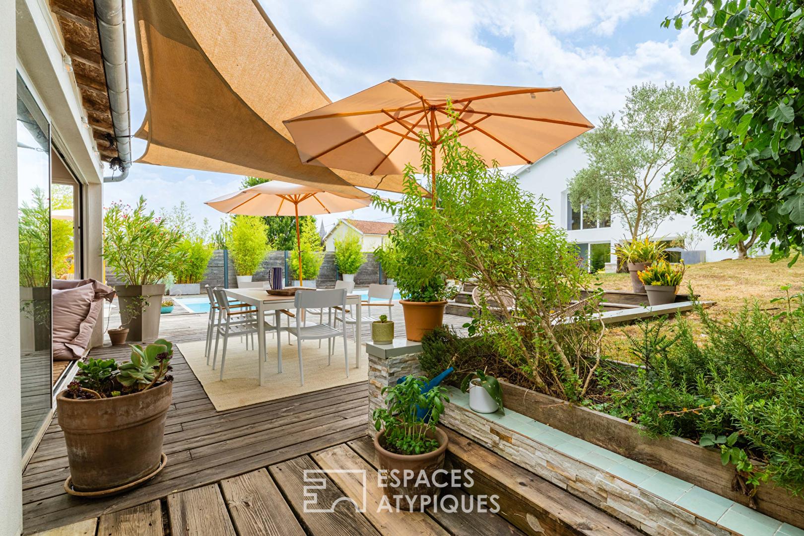
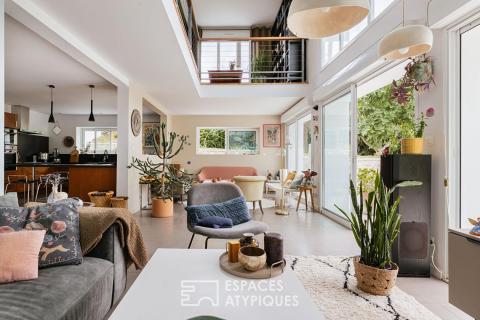
This former house?originally built over a basement?has been completely reimagined, revealing a whole new perspective on spatial flow. The lower level has become the true heart of the home. The entrance opens onto a spectacular, light-filled living area where the lounge, dining room, and kitchen interact seamlessly with the outdoors. Large openings create a perfect continuity between the interior and the terrace, pool, and fully equipped summer kitchen, fostering a genuine indoor-outdoor lifestyle.
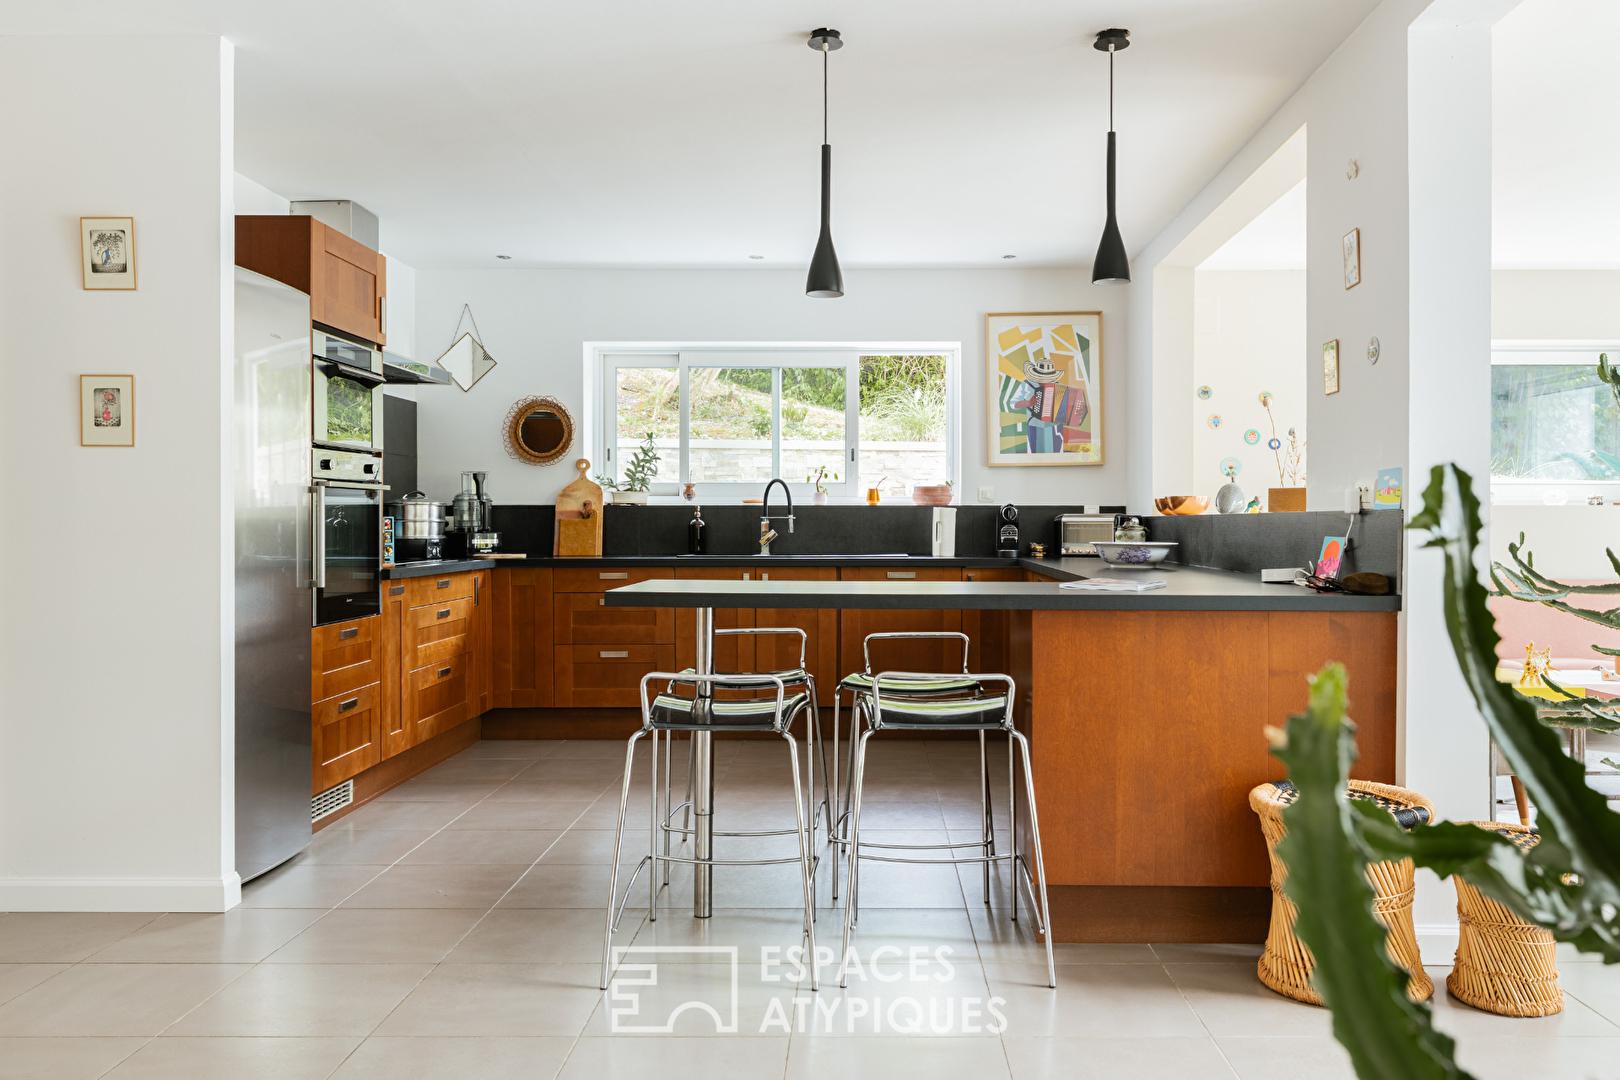
The living room is subtly defined by a partial partition, creating distinct areas for entertaining. The open-plan, sociable kitchen blends naturally into the layout and extends into a well-organized pantry, ensuring everyday convenience.
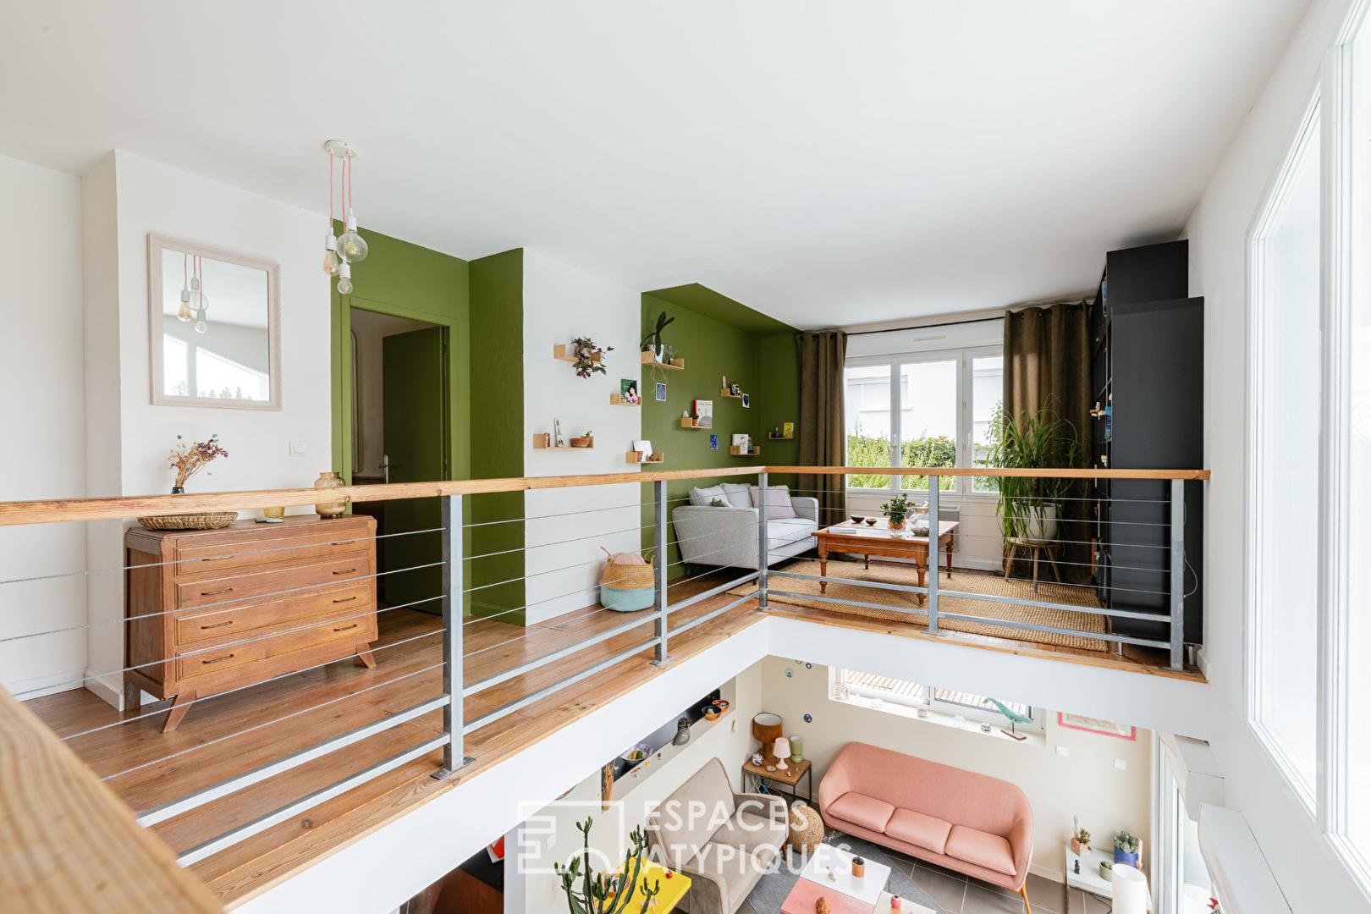
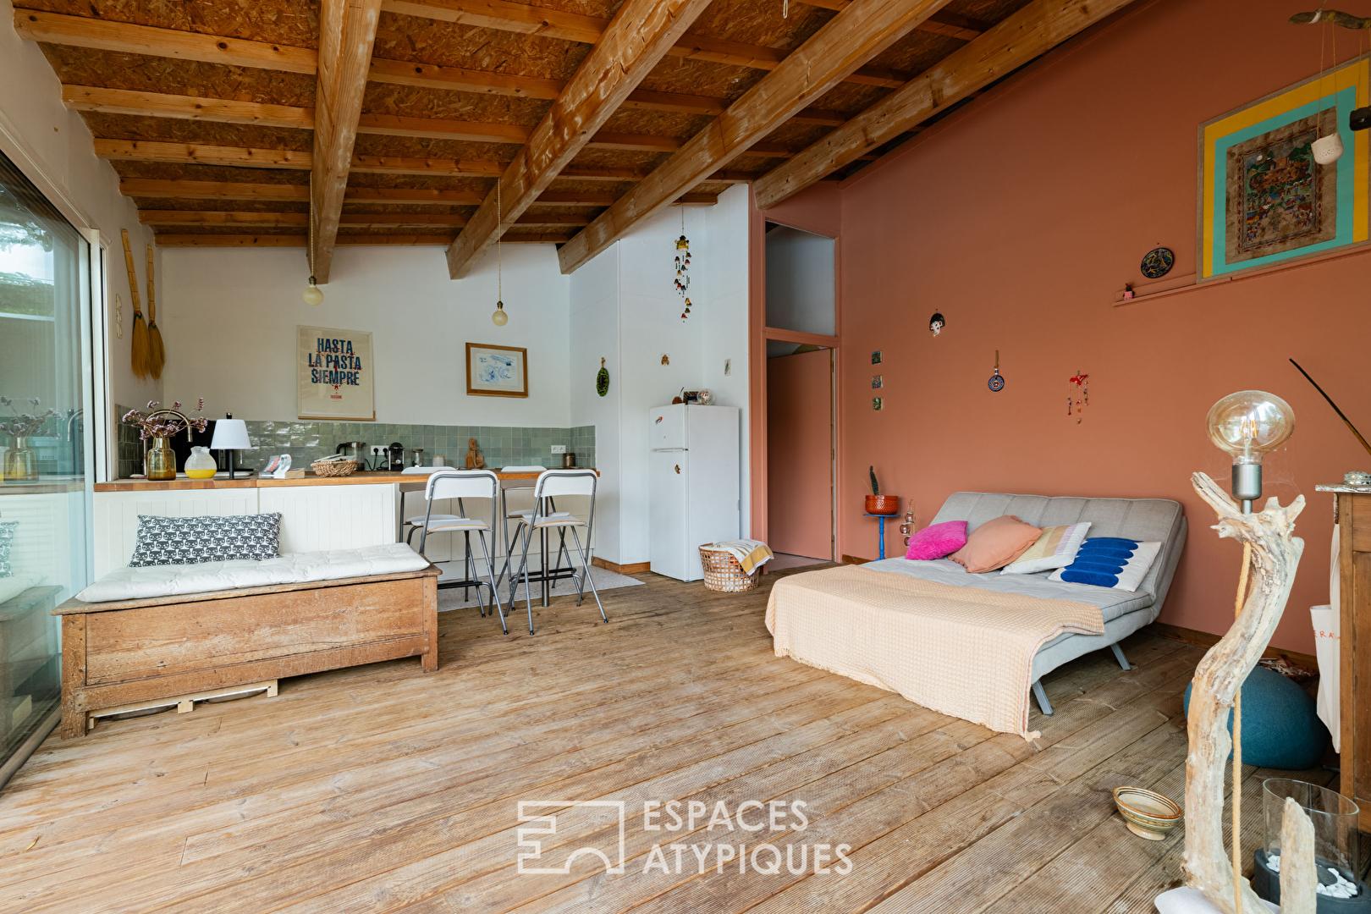
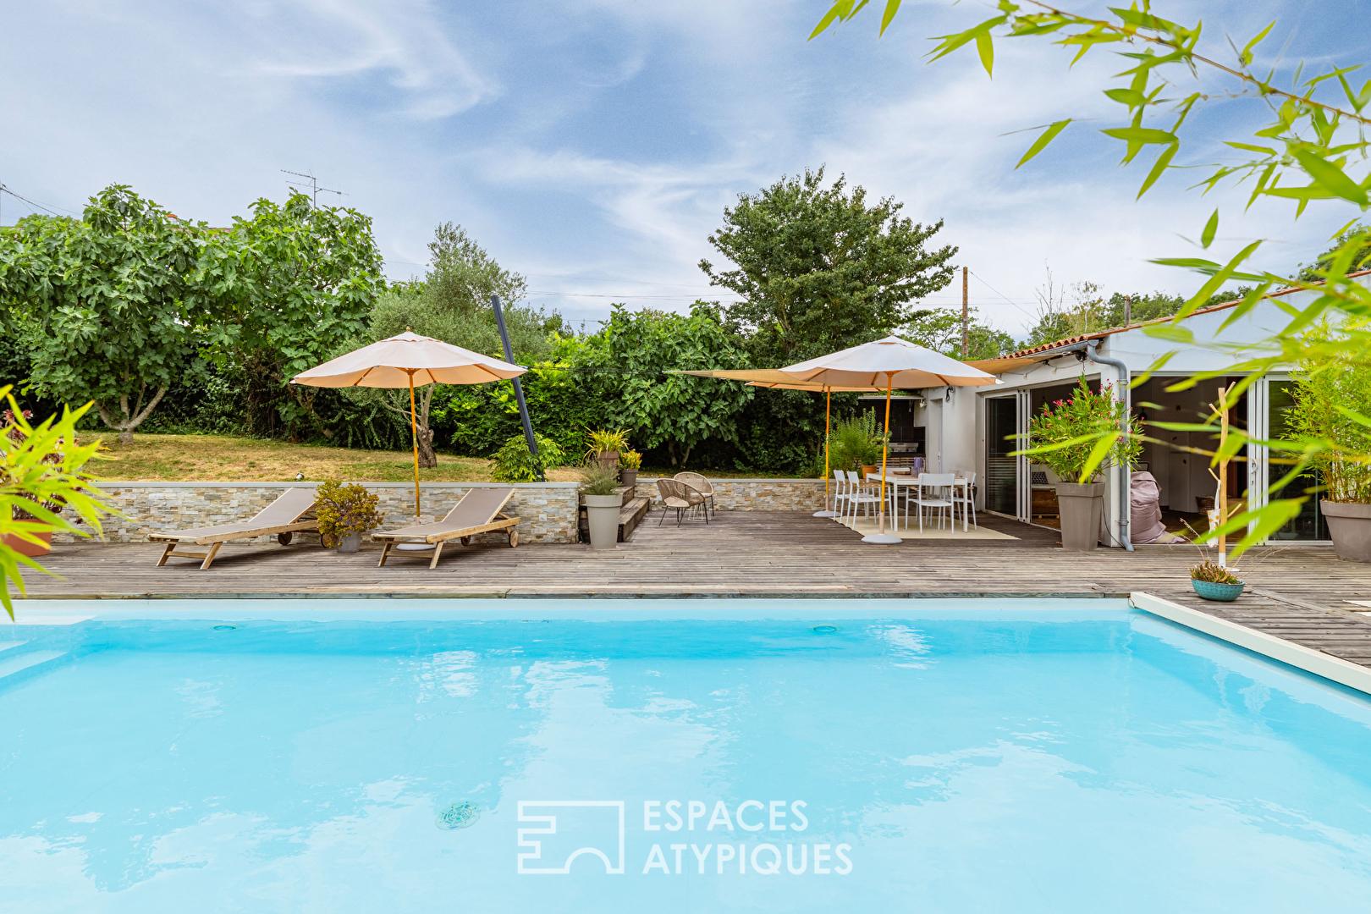
Outside, the amenities are designed to make the most of sunny days. A vast wooden deck surrounds a generous 10 x 5-meter saltwater pool?the property’s centerpiece. Opposite the pool, a fully equipped summer kitchen?complete with a shower room and toilet?allows for extended summer days in total comfort. Together, these elements create an ideal entertaining space where family and friends naturally feel at home. Upstairs, an open mezzanine overlooks the living areas through a spectacular floor-to-ceiling glass wall. It accommodates a home office and a library, providing an ideal space for remote work, reading, or simply a quiet moment.
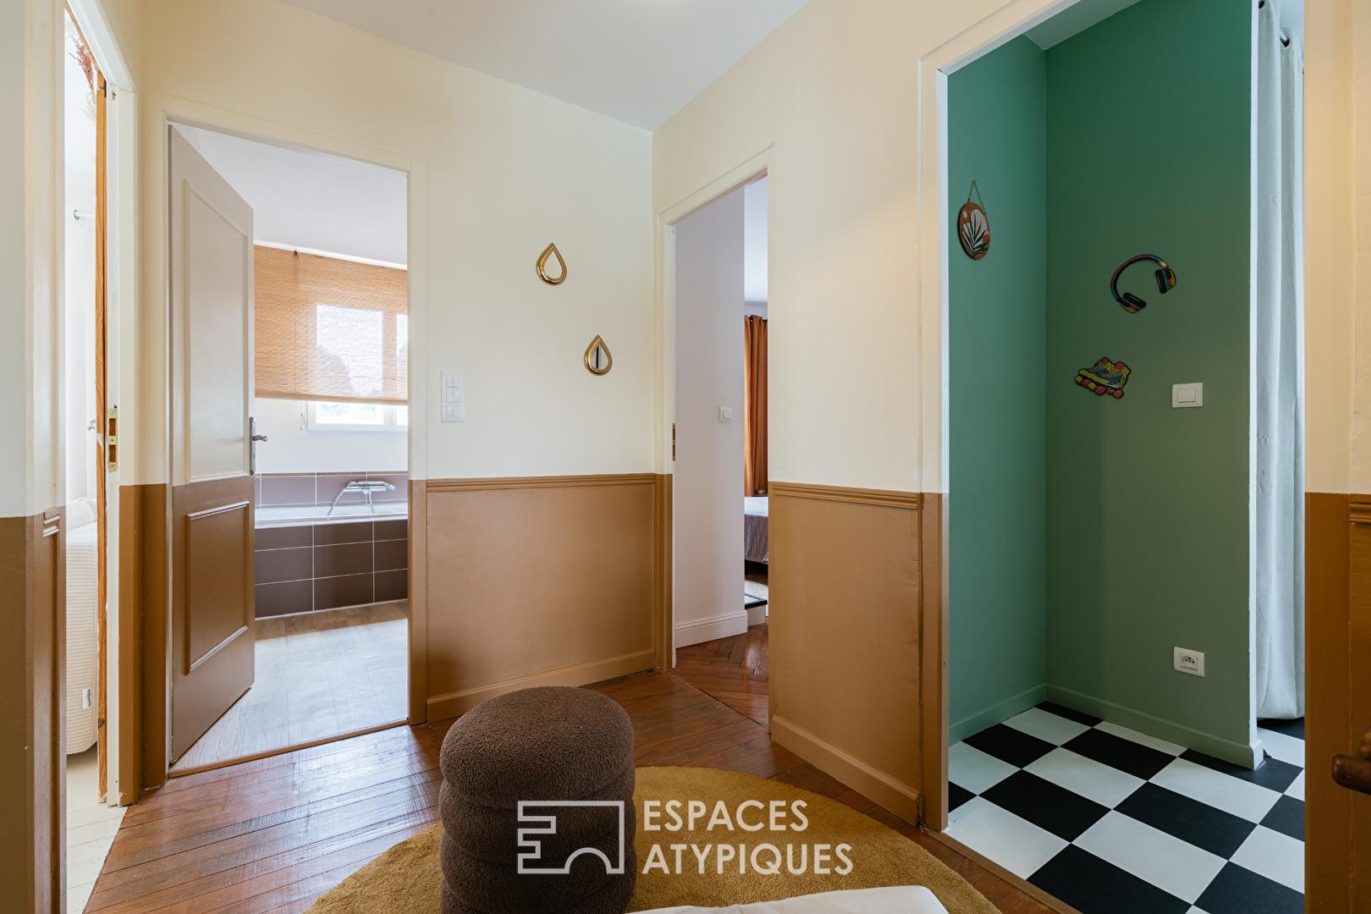
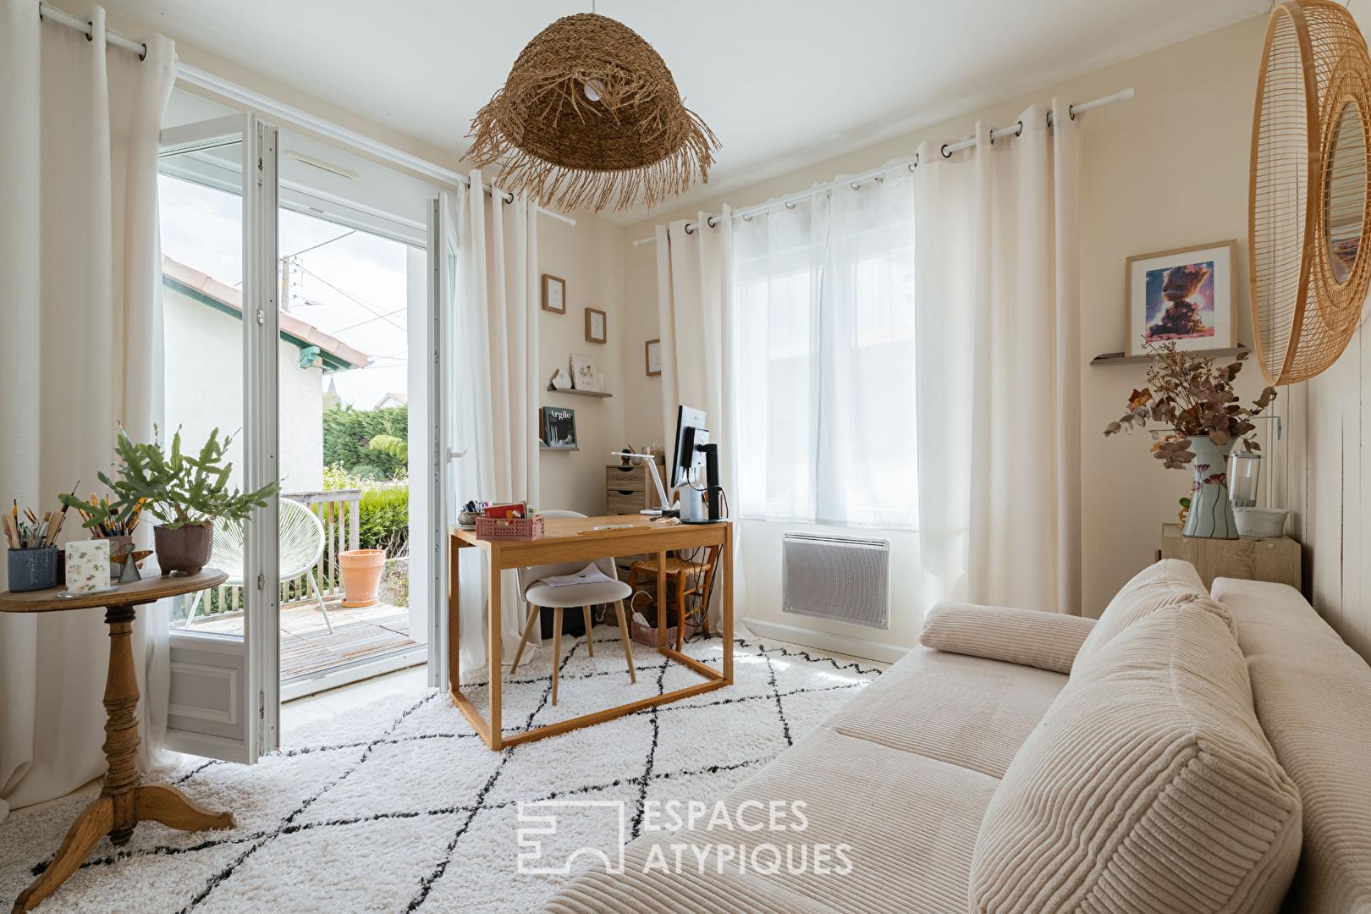
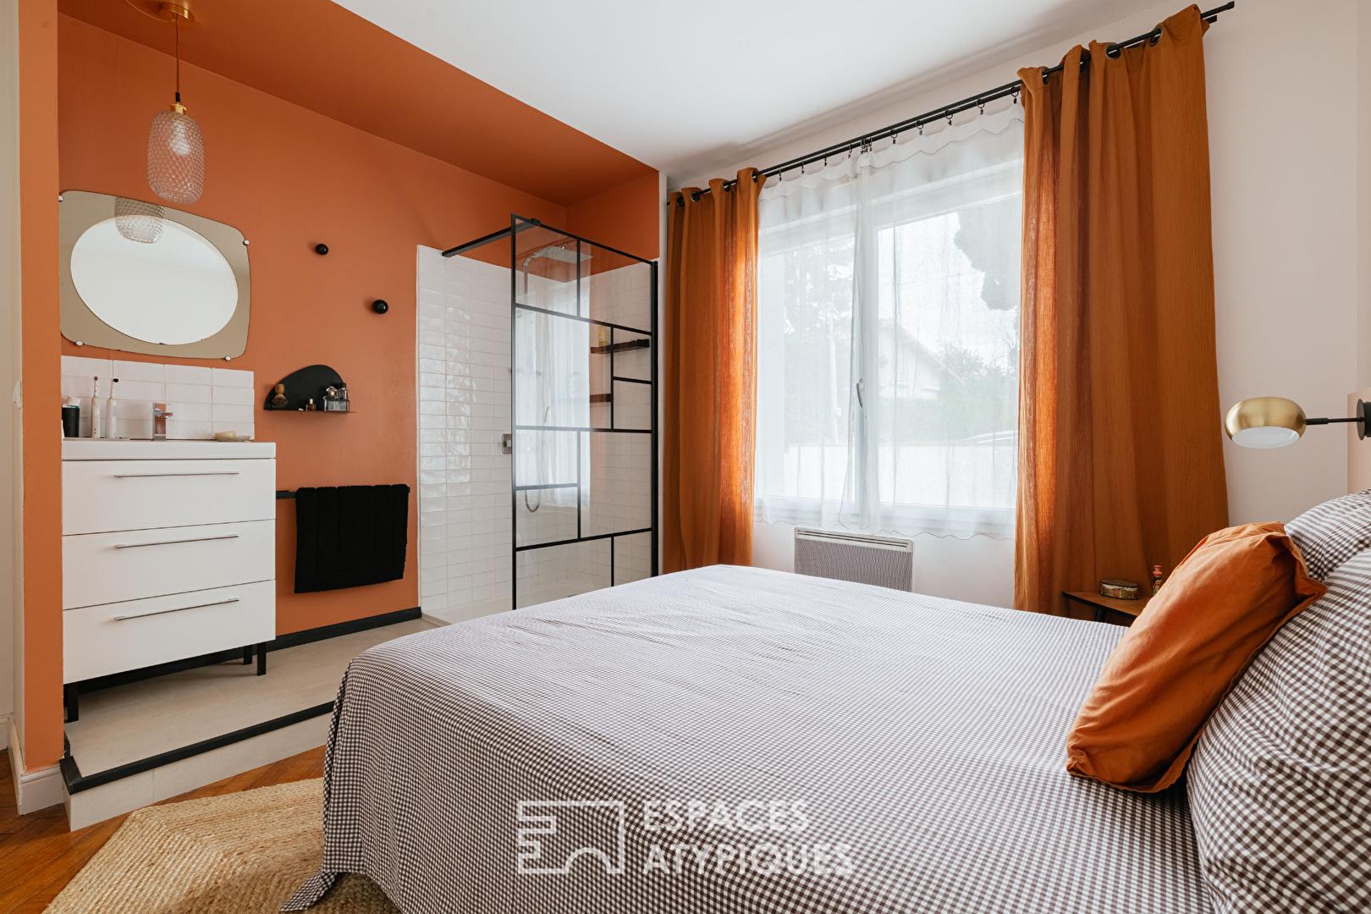
A door leads to the sleeping area, intentionally secluded from the rest of the house. This section comprises four bedrooms; one features its own open-plan shower and vanity unit. A separate bathroom with a shower and a toilet complete this level, which is designed to meet the needs of family life. One of the bedrooms offers direct access to the outdoors.
Meticulously renovated to a high standard, this property combines aesthetics, functionality, and energy efficiency, featuring electric underfloor heating on the ground floor.
The carefully landscaped garden blends Mediterranean plant species, striking structured flowerbeds, and relaxation areas, creating a year-round holiday atmosphere.
Exceptional in its design, abundant natural light, and high-quality renovation, this home offers a privileged lifestyle in one of Saintes’ finest settings, within immediate proximity to shops, schools, and the town center.
ENERGY CLASS: B / CLIMATE CLASS: A. Estimated average annual energy costs for standard use, based on energy prices from 2021, 2022, and 2023: between €1,720 and €2,380.
Full photo gallery available on our Espaces Atypiques Charente-Maritime website.
Contact: Sonia LEROUX 06 49 13 81 10
Commercial Agent (EI) – RSAC Saintes 538 775 131
Additional information
- 7 rooms
- 4 bedrooms
- 1 bathroom
- 1 bathroom
- Floor : 1
- 1 floor in the building
- Outdoor space : 815 SQM
- Parking : 2 parking spaces
- Property tax : 2 542 €
Energy Performance Certificate
- A
- 100kWh/m².year4*kg CO2/m².yearB
- C
- D
- E
- F
- G
- 4kg CO2/m².yearA
- B
- C
- D
- E
- F
- G
Estimated average annual energy costs for standard use, indexed to specific years 2021, 2022, 2023 : between 1720 € and 2380 € Subscription Included
Agency fees
-
The fees include VAT and are payable by the vendor
Mediator
Médiation Franchise-Consommateurs
29 Boulevard de Courcelles 75008 Paris
Estimate your financing
Information on the risks to which this property is exposed is available on the Geohazards website : www.georisques.gouv.fr