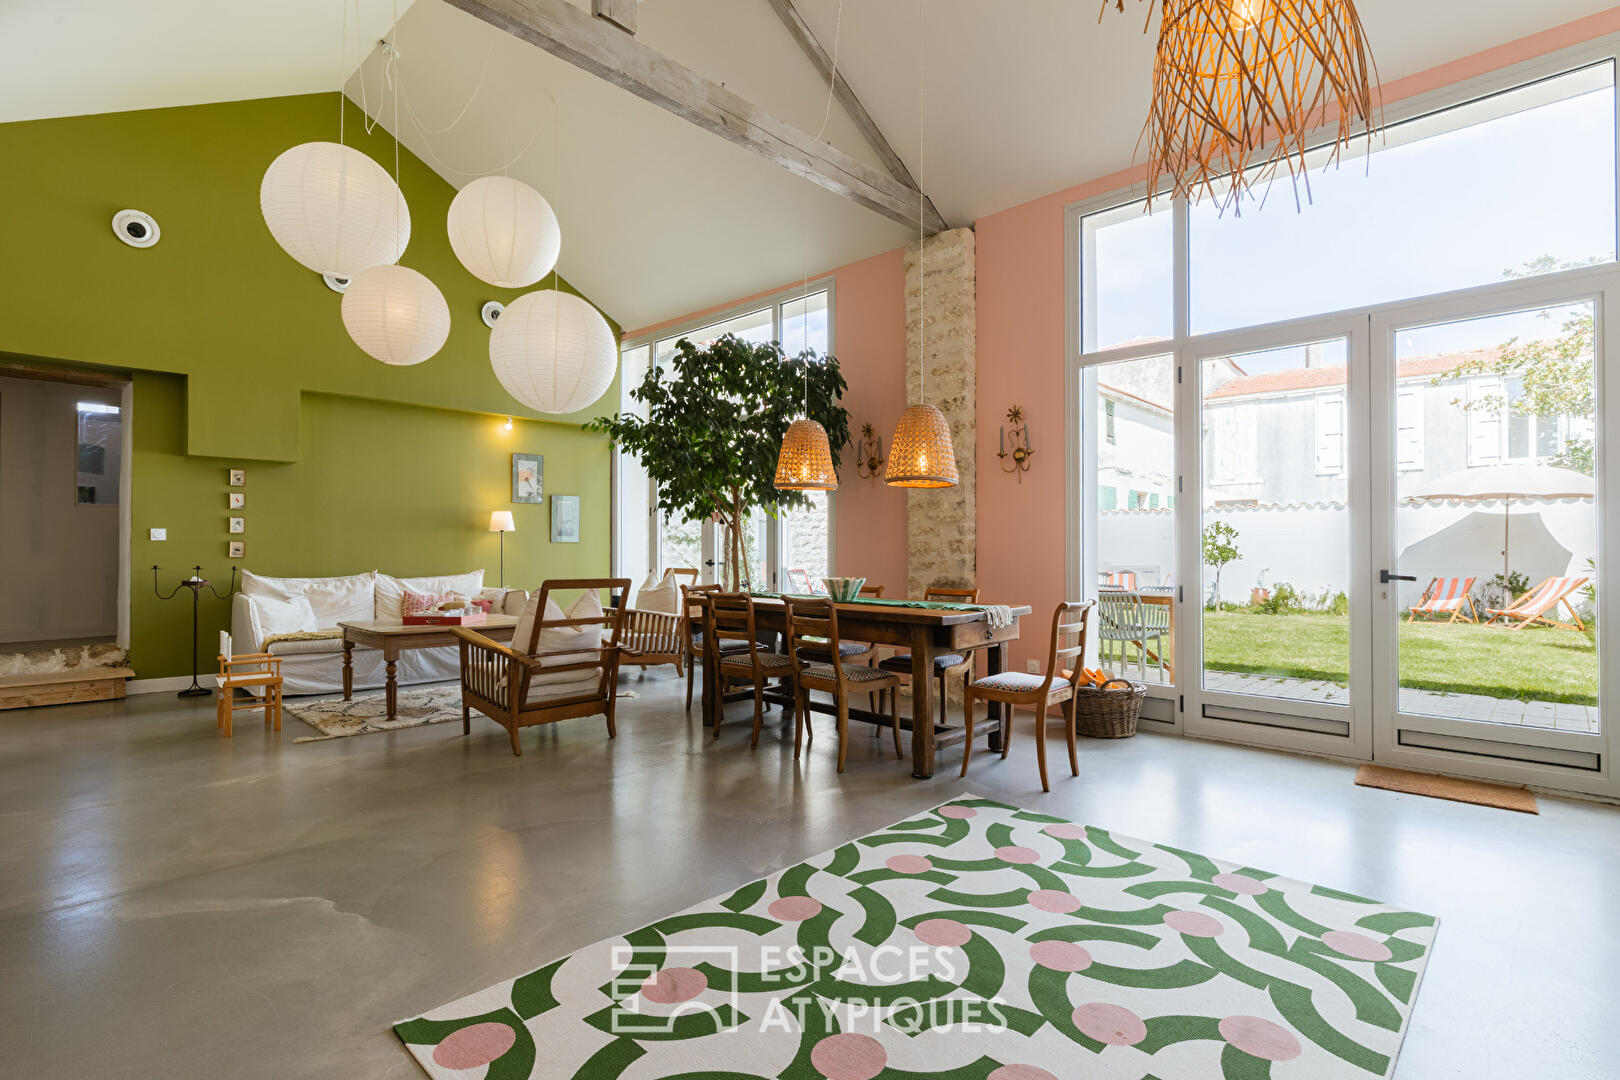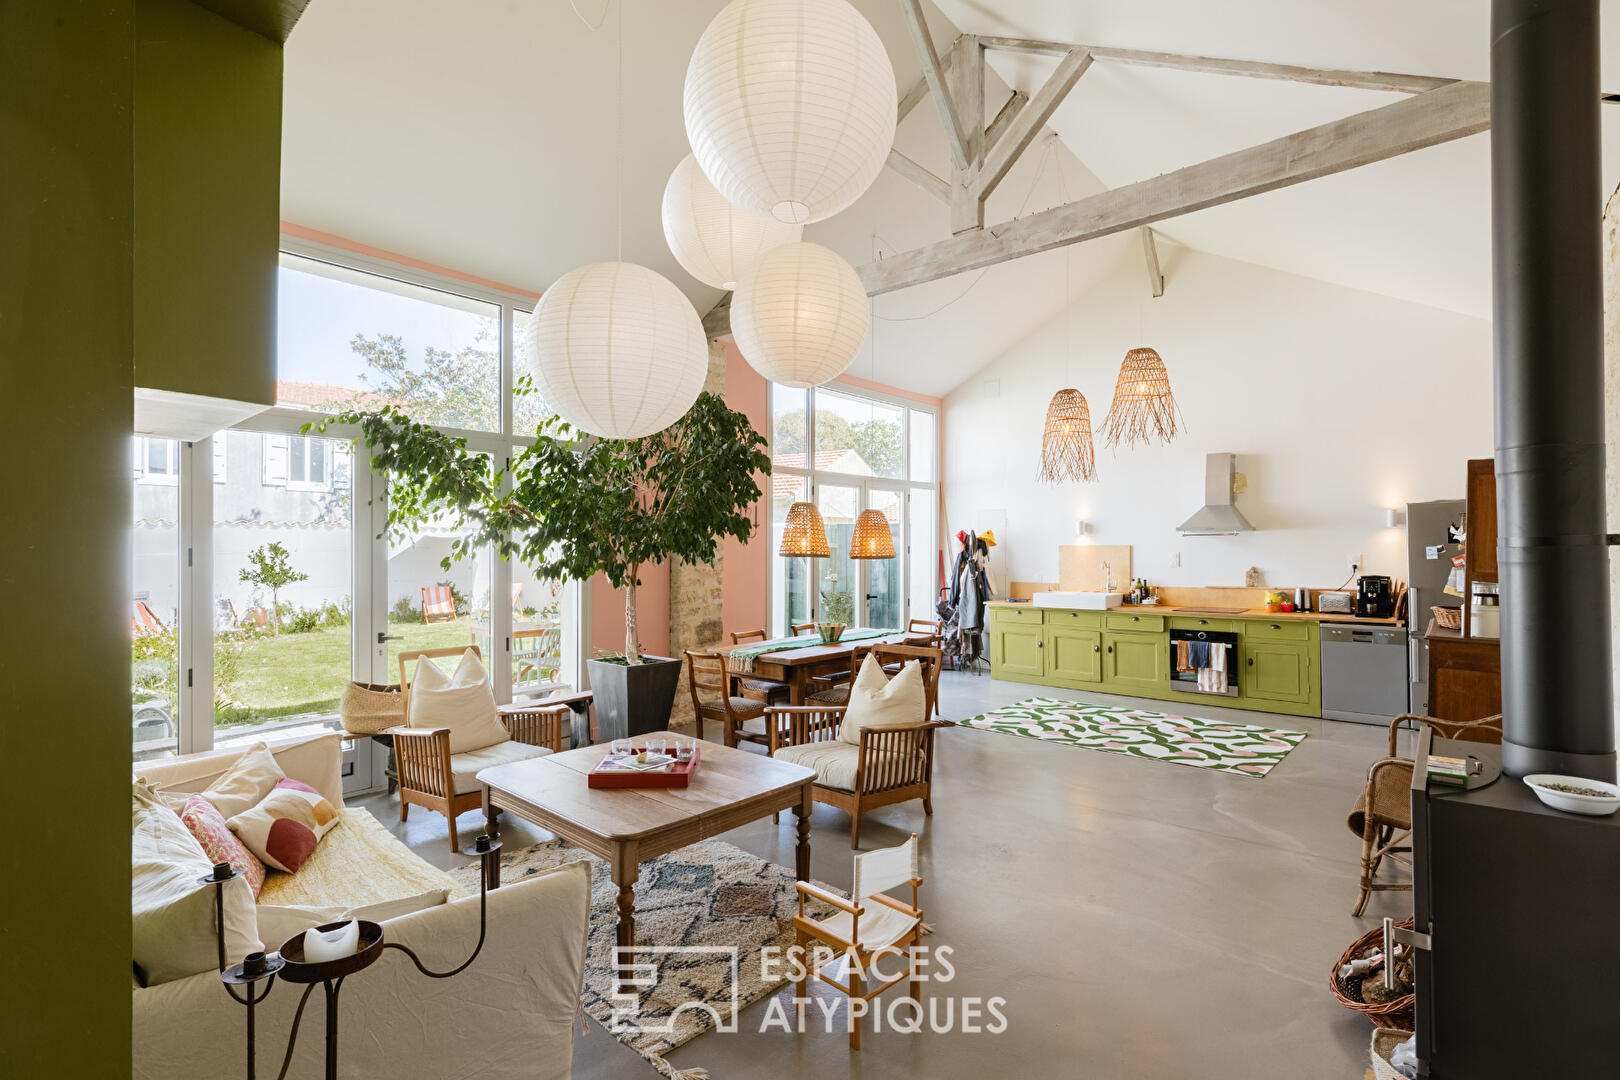
The soul of a wine cellar, the elegance of a Scandinavian loft.
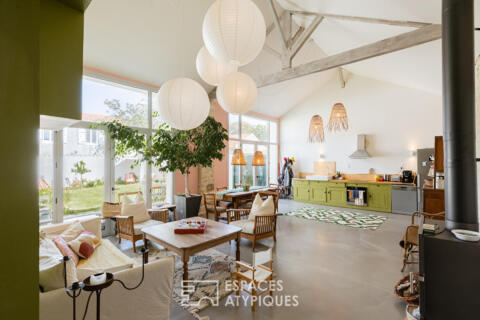
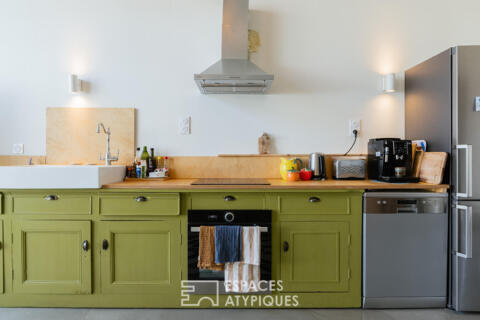
In Saint-Pierre, away from the hustle and bustle, this former wine cellar with its covered courtyard has been transformed by its owners into a unique family home, inspired by the spirit of Scandinavian lofts. Here, everything has been designed to create an atmosphere that is at once intimate, warm, and welcoming.
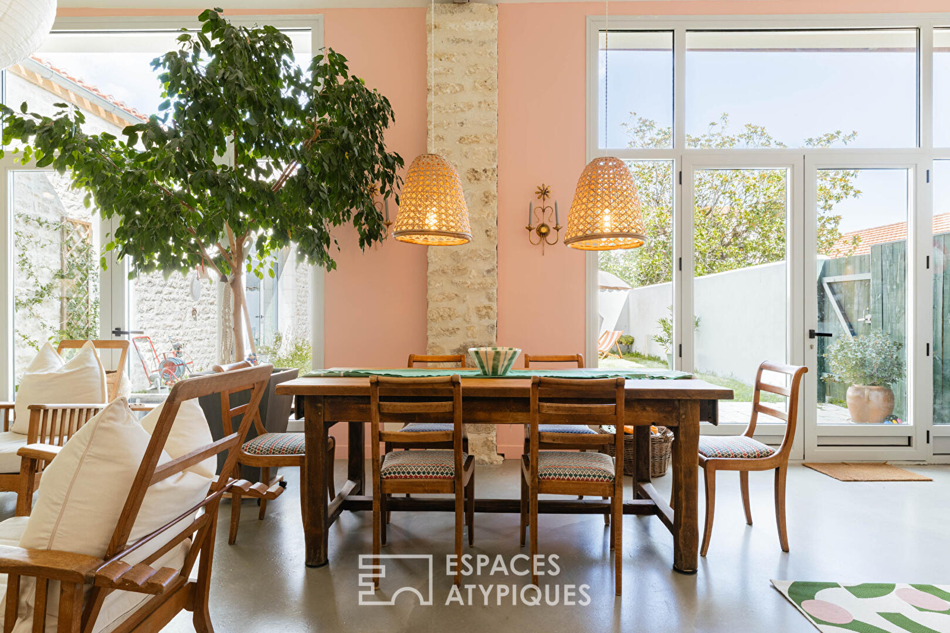
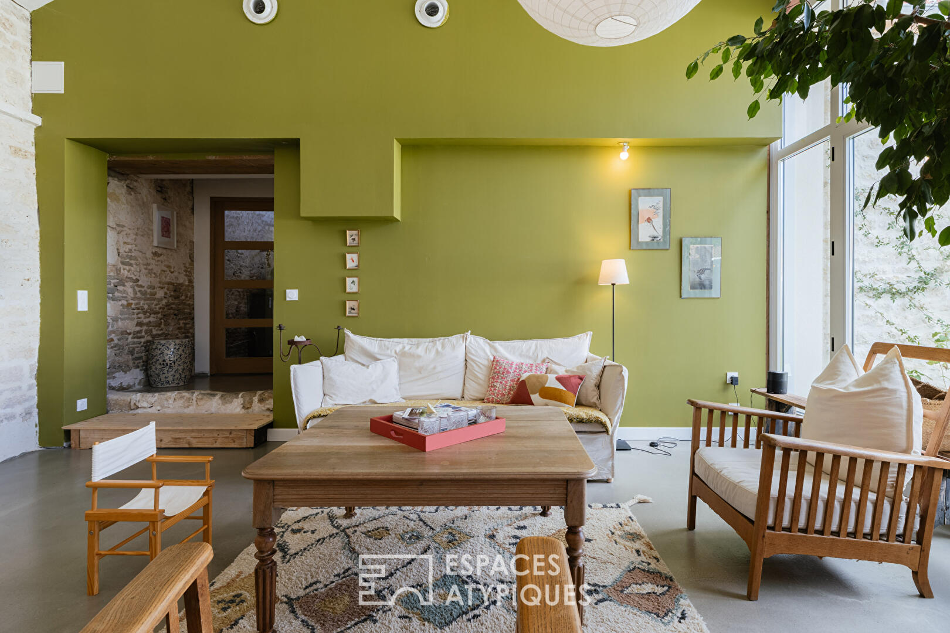
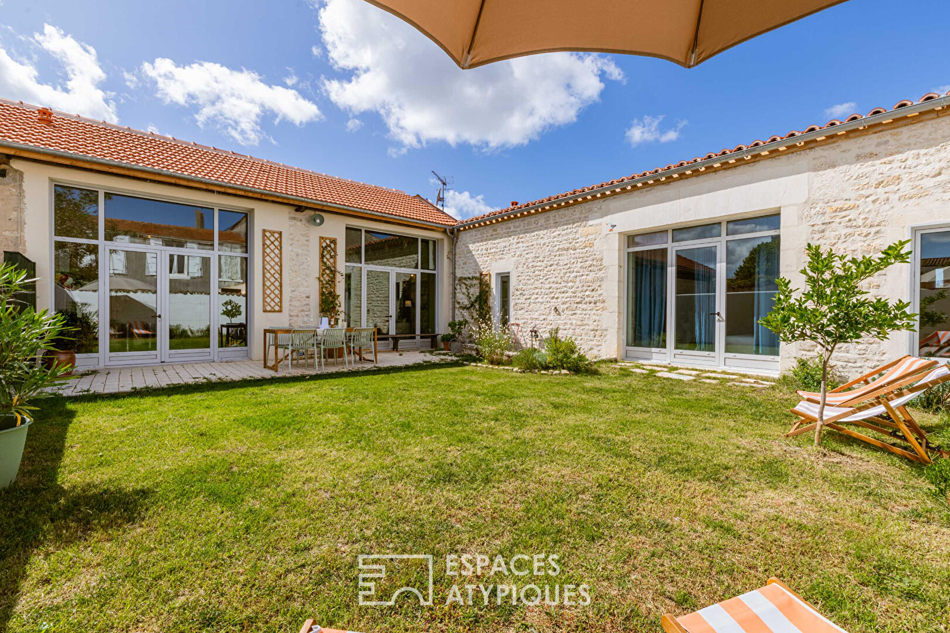
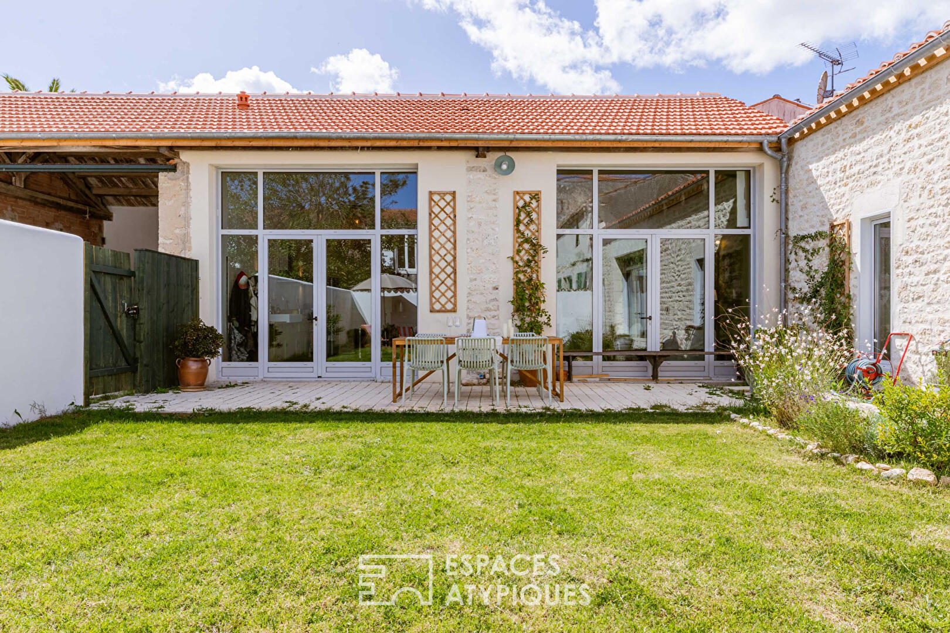
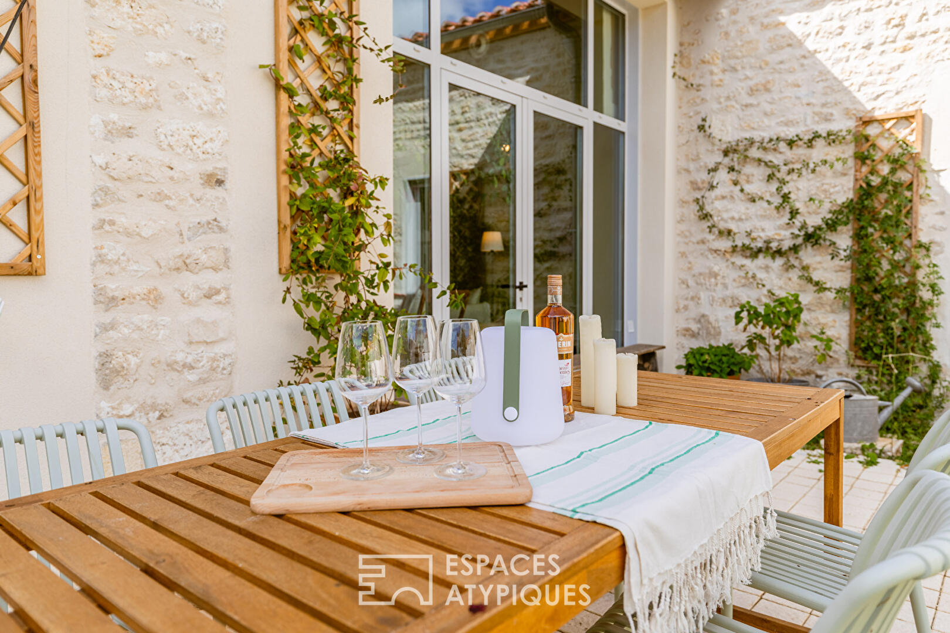
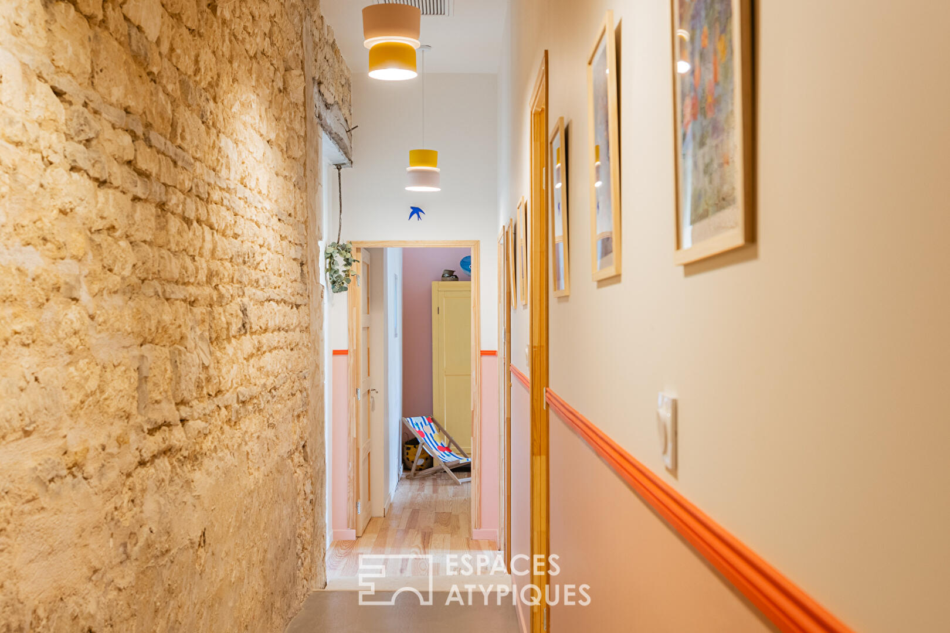
Nestled at the end of a cul-de-sac, in the heart of a private courtyard, the property enjoys a particularly peaceful environment while benefiting from the immediate proximity of the town center. Offering approximately 120 sqm of living space on a 293 sqm plot, the house reveals, upon entry, a generous living room of approximately 47 sqm, the true heart of the home with its exposed stone walls. The high ceilings, reaching 4.80 meters, amplify the sense of space and bathe the room in beautiful natural light. Large French doors, opening onto the garden and terrace, seamlessly extend the living spaces outdoors, creating a true indoor-outdoor lifestyle. Polished concrete floors, combined with a soft color palette punctuated by bolder hues, define a contemporary style, while the wood-burning stove and reversible air conditioning contribute to everyday comfort.
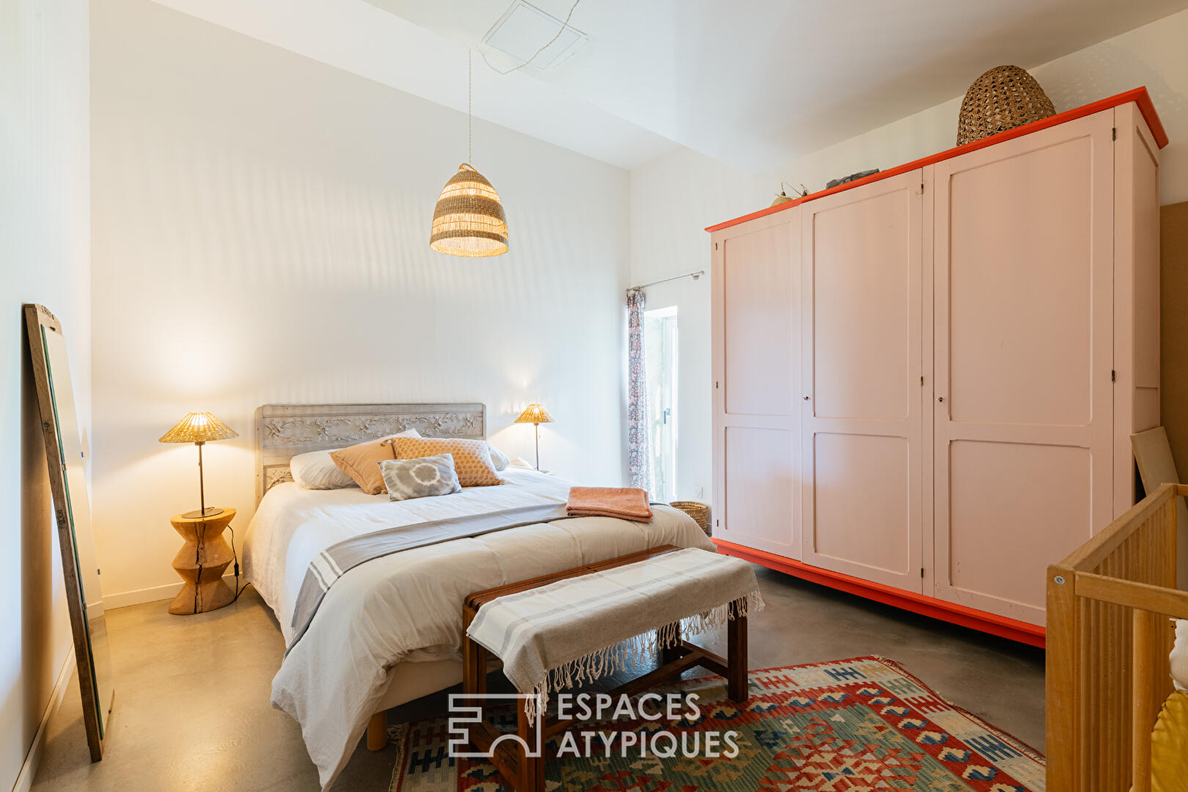
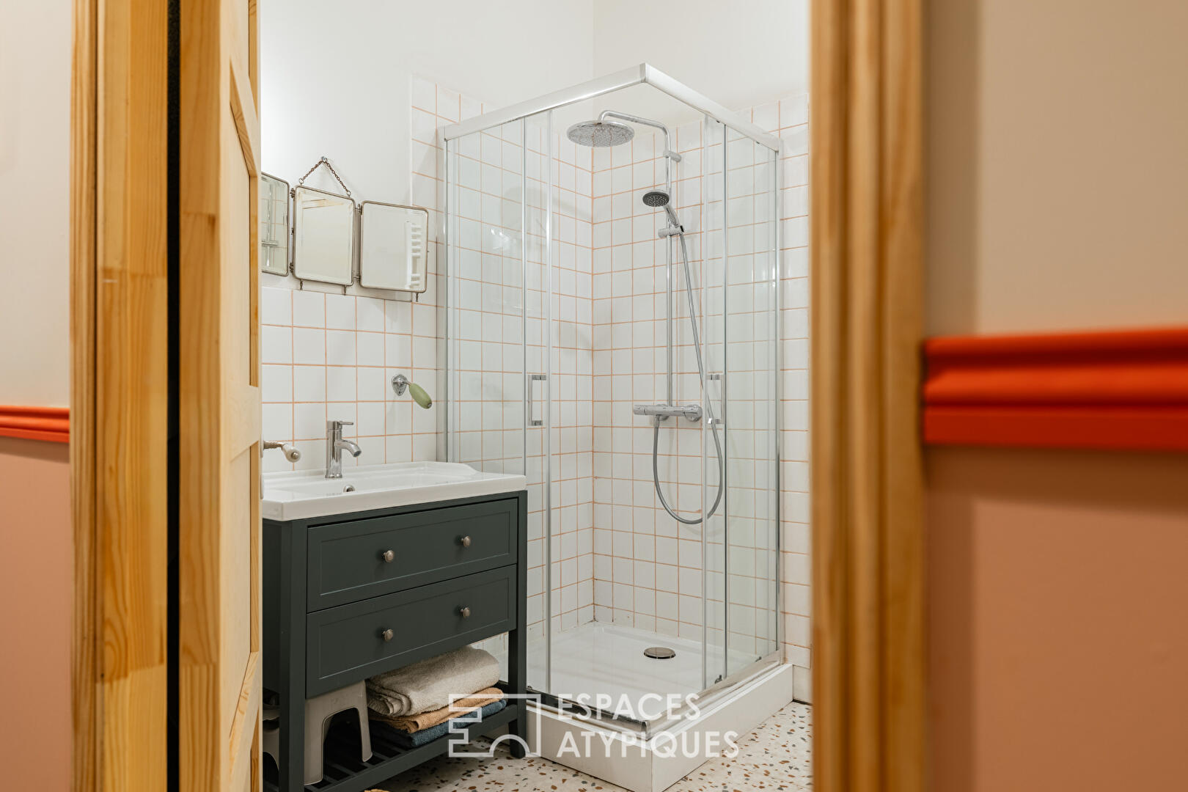
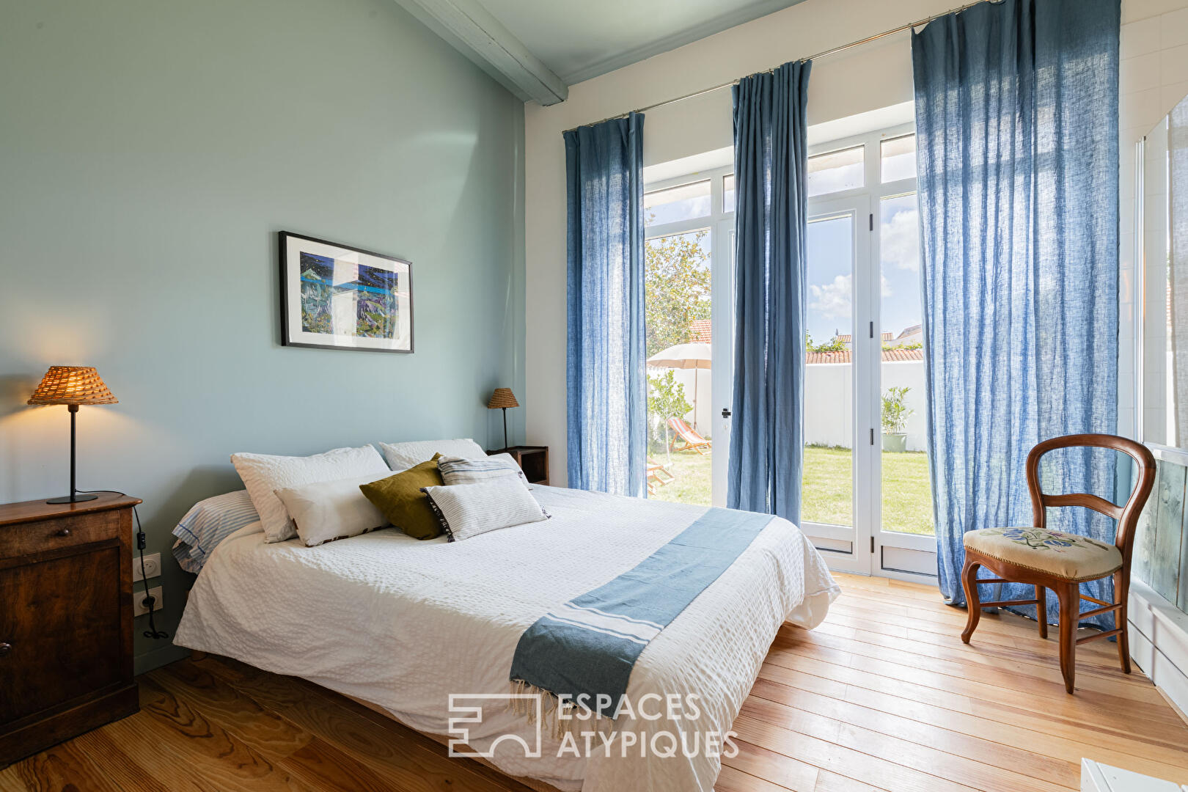
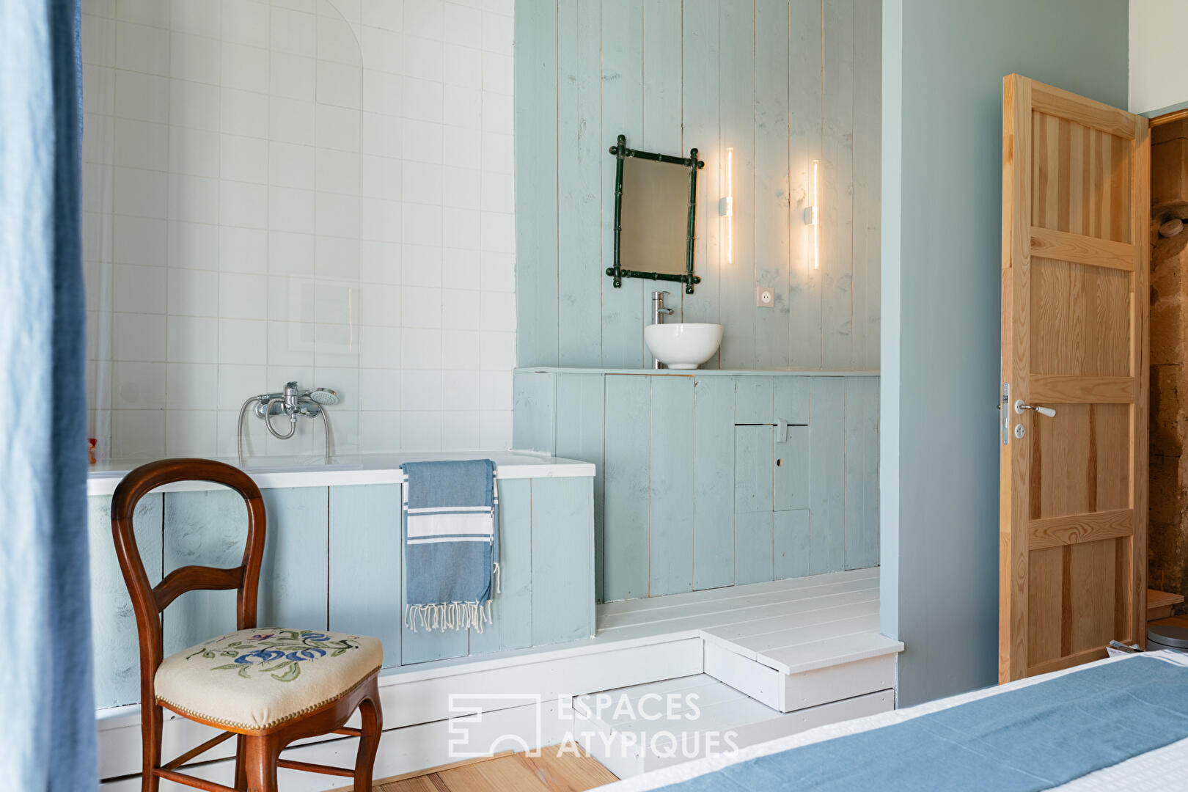
As the first chill of autumn arrives, the crackling fire invites you to slow down, while the aromas of homemade treats naturally fill the house. Beyond this, the hallway leads to four bedrooms, one of which has been converted into a television room, offering a pleasant space for relaxation. The master bedroom has its own en-suite bathroom with toilet. A second bathroom with toilet completes the sleeping area and also incorporates a laundry room, designed to simplify family life.
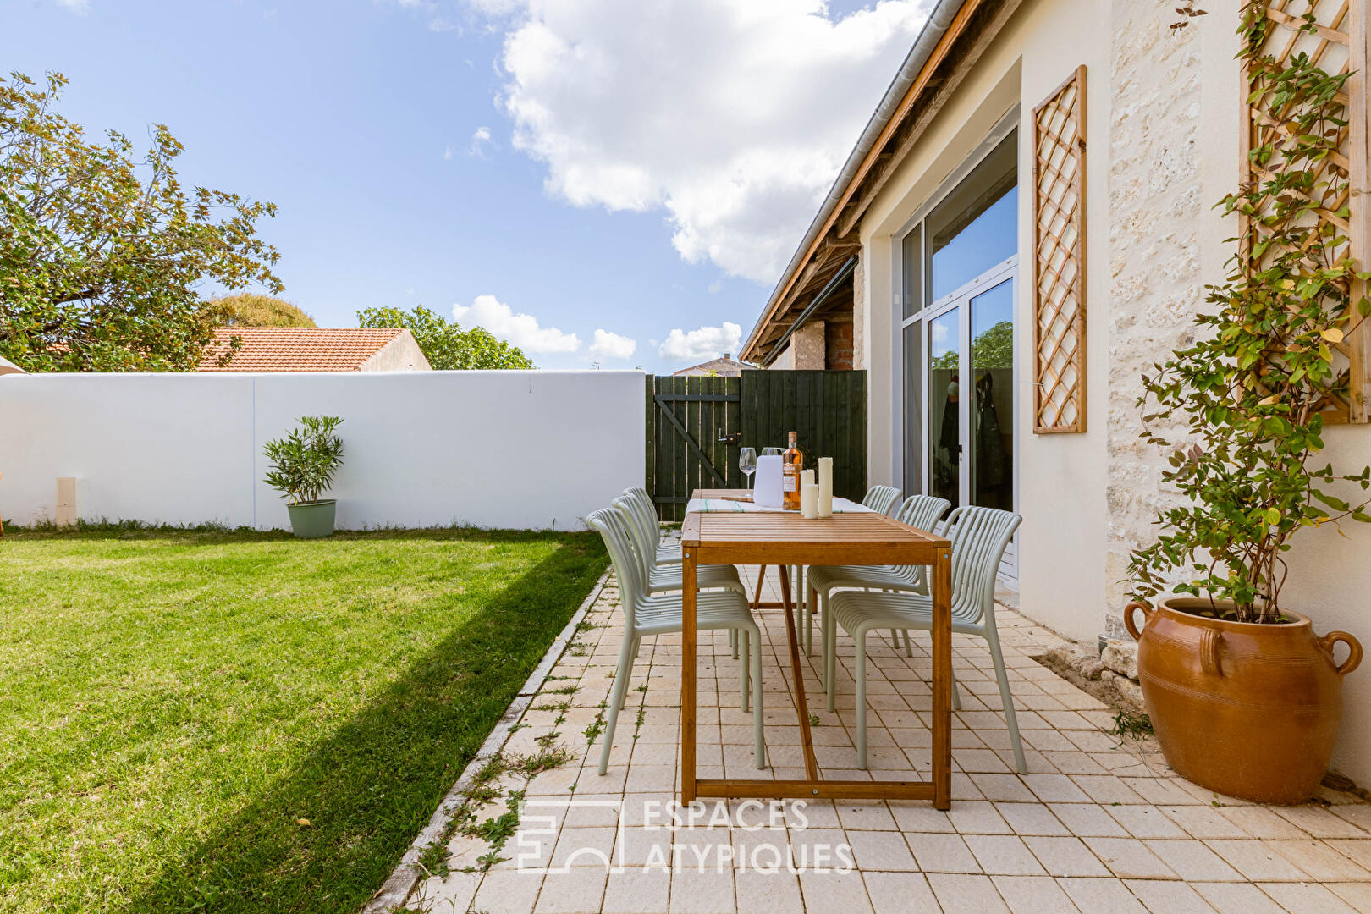
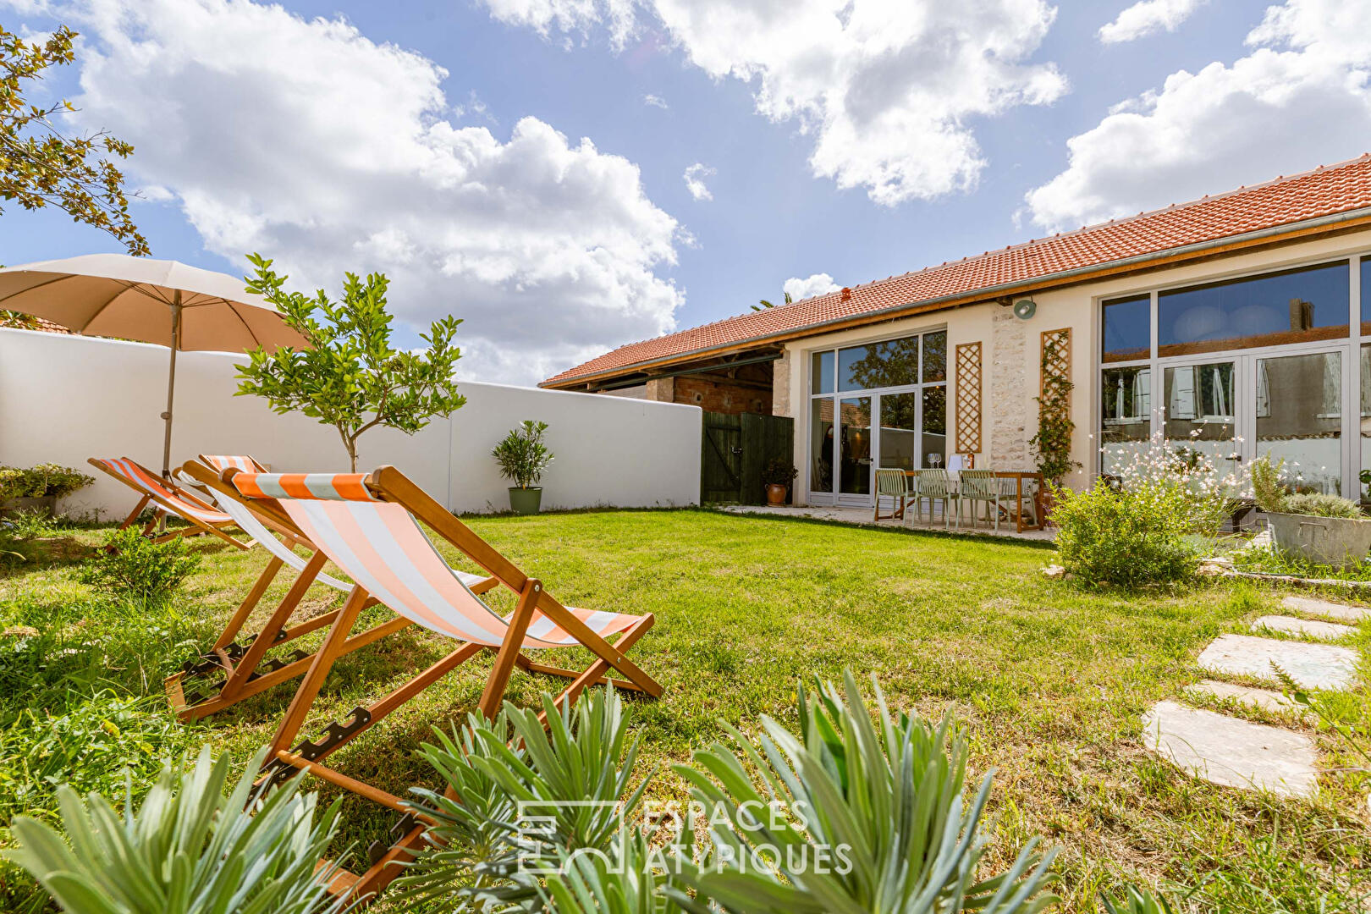
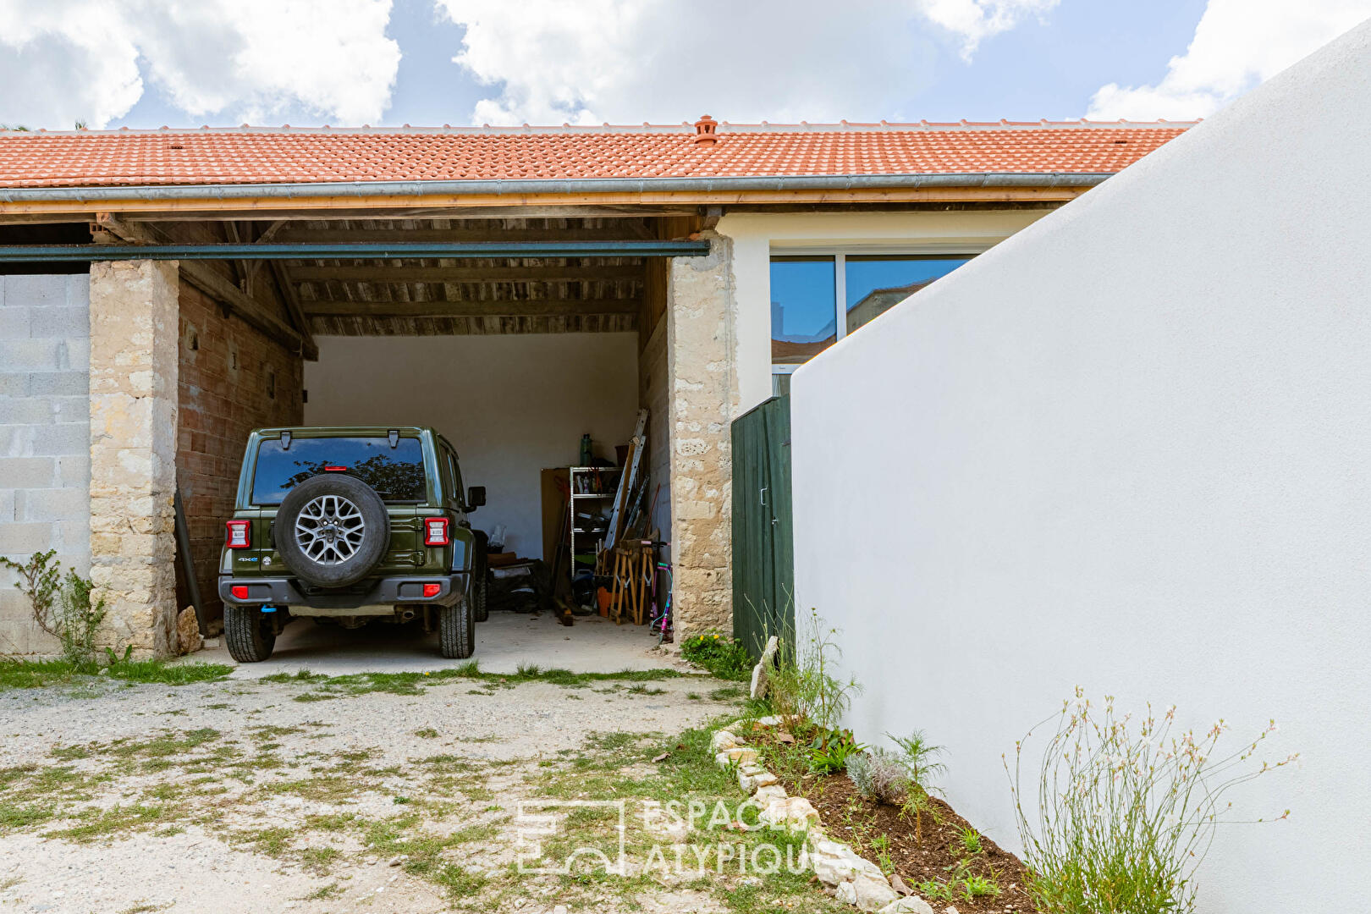
Outside, the garden, sheltered from any disturbances, becomes a natural extension of the house. Terrace, family meals, evenings with friends, and barbecues can all follow one another here in a decidedly convivial atmosphere, to the delight of young and old alike. Adjoining the house, the covered area currently serves as parking for the family car. Its generous ceiling height of 4.80 meters, identical to that of the living room, suggests potential for further development in the upper section, offering interesting possibilities for future expansion according to desires and needs. Just a short walk from shops and the market hall, less than 180 meters away, this house boasts an ideal location for fully enjoying local life, in every season.
And to extend the pleasure, the beaches of La Cotinière, on the west coast of Île d’Oléron, are only 4 km away. A sought-after location that allows you to combine a relaxed lifestyle, authenticity, and the island art of living every day. A characterful, warm, and adaptable home where the architecture of a wine cellar meets contemporary living, a harmonious blend of spaciousness, light, and tranquility.
ENERGY RATING: C / CLIMATE RATING: A. Estimated average annual energy costs for standard use, based on energy prices indexed to 2021, 2022, and 2023: between EUR1,190 and EUR1,680.
Additional information
- 5 rooms
- 4 bedrooms
- 1 bathroom
- 1 bathroom
- Outdoor space : 290 SQM
- Parking : 2 parking spaces
- Property tax : 397 €
Energy Performance Certificate
- A
- B
- 131kWh/m².year4*kg CO2/m².yearC
- D
- E
- F
- G
- 4kg CO2/m².yearA
- B
- C
- D
- E
- F
- G
Estimated average annual energy costs for standard use, indexed to specific years 2021, 2022, 2023 : between 1190 € and 1680 € Subscription Included
Agency fees
-
The fees include VAT and are payable by the vendor
Mediator
Médiation Franchise-Consommateurs
29 Boulevard de Courcelles 75008 Paris
Estimate your financing
Information on the risks to which this property is exposed is available on the Geohazards website : www.georisques.gouv.fr