Architect-designed villa: a blend of light, serenity, and the art of living.
Located in the heart of a sought-after residential area and just 240 meters from shops, this contemporary single-story villa of approximately 155 sqm, built in 2023, boasts clean lines and an architecture where natural light interacts with the volumes in perfect harmony. From the moment you arrive, a zen and soothing atmosphere prevails, offering a true sense of tranquility.
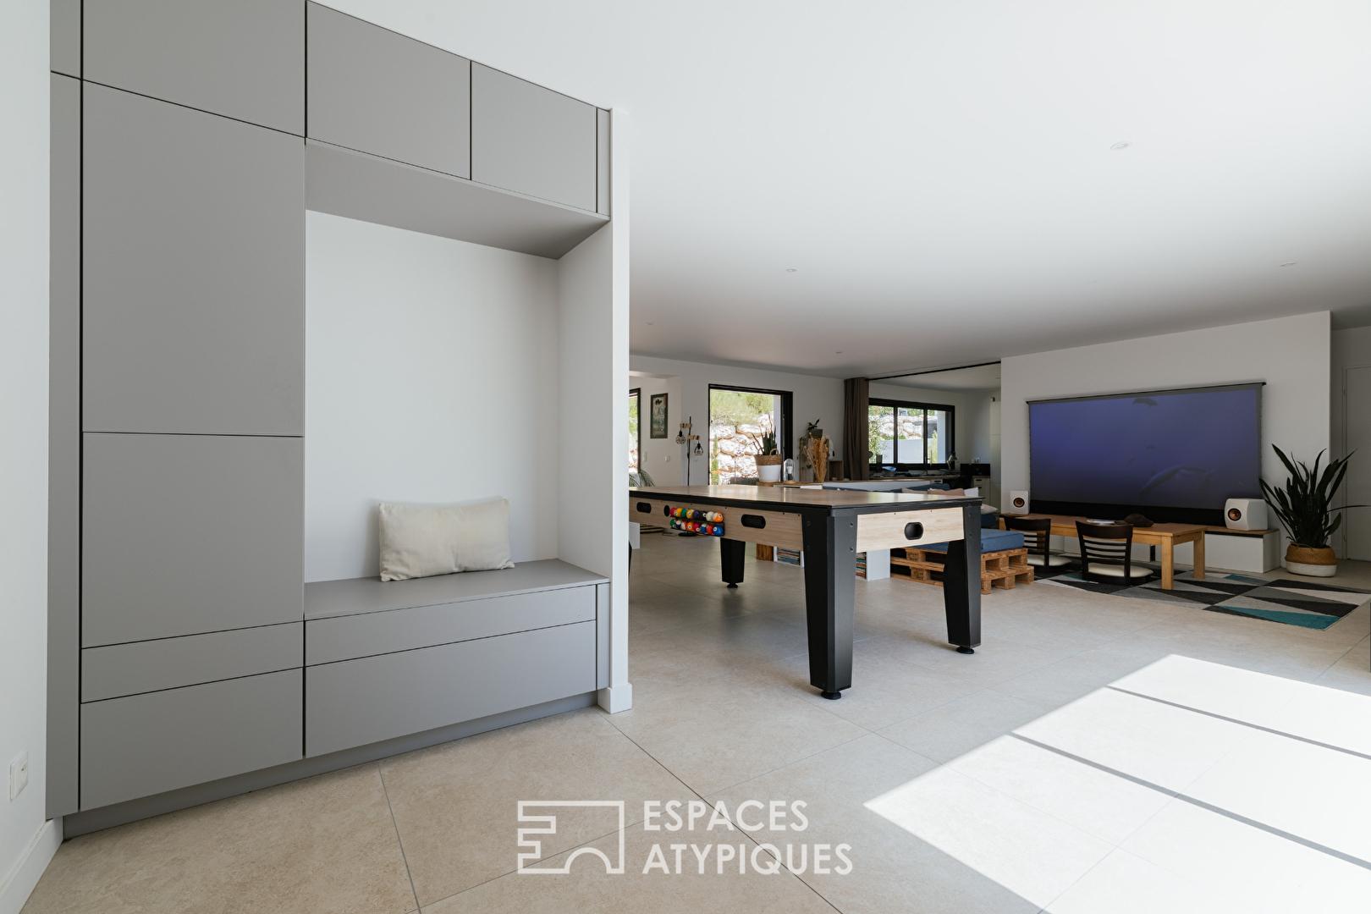
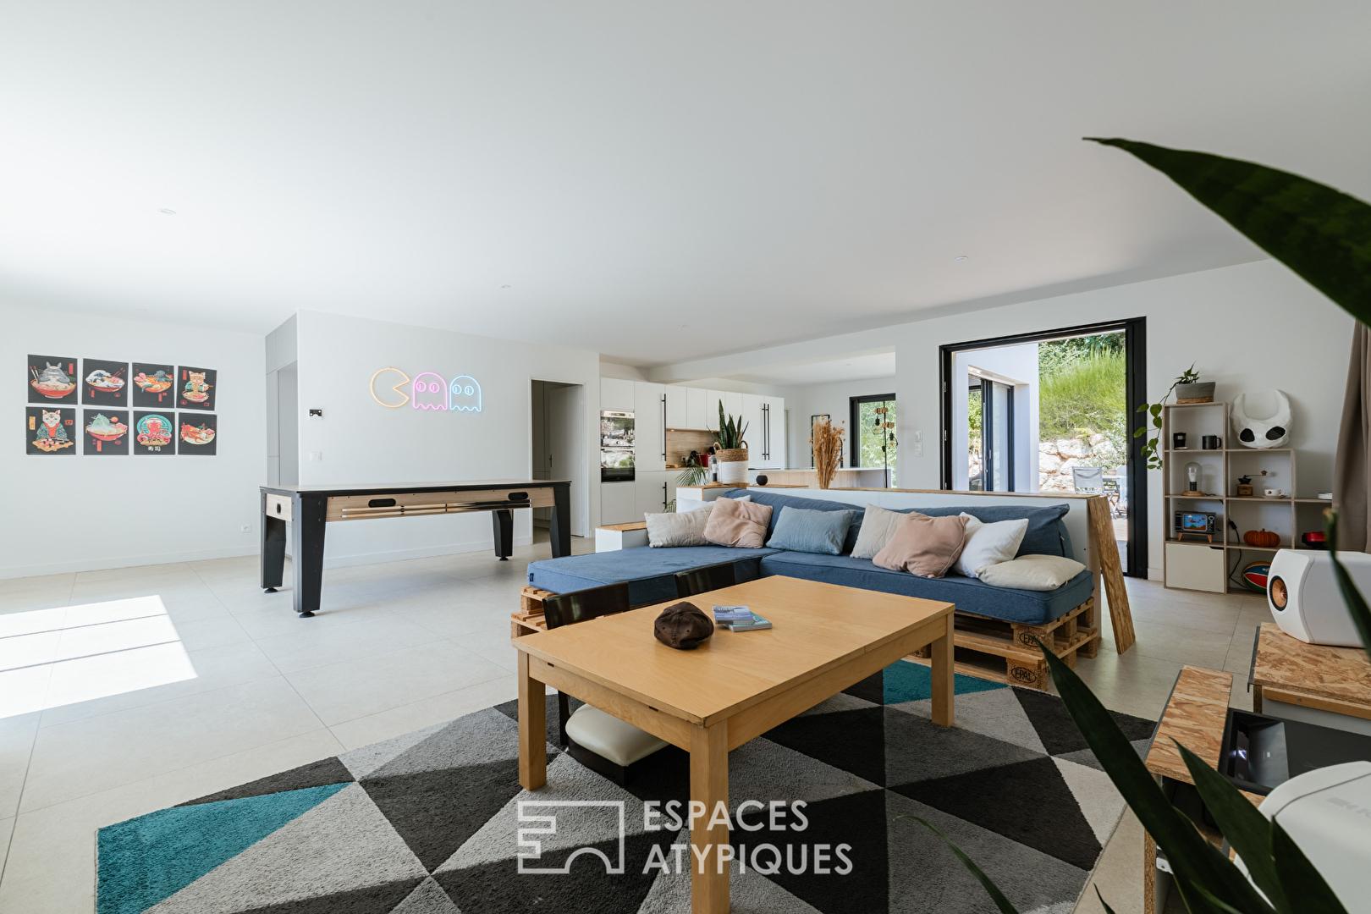
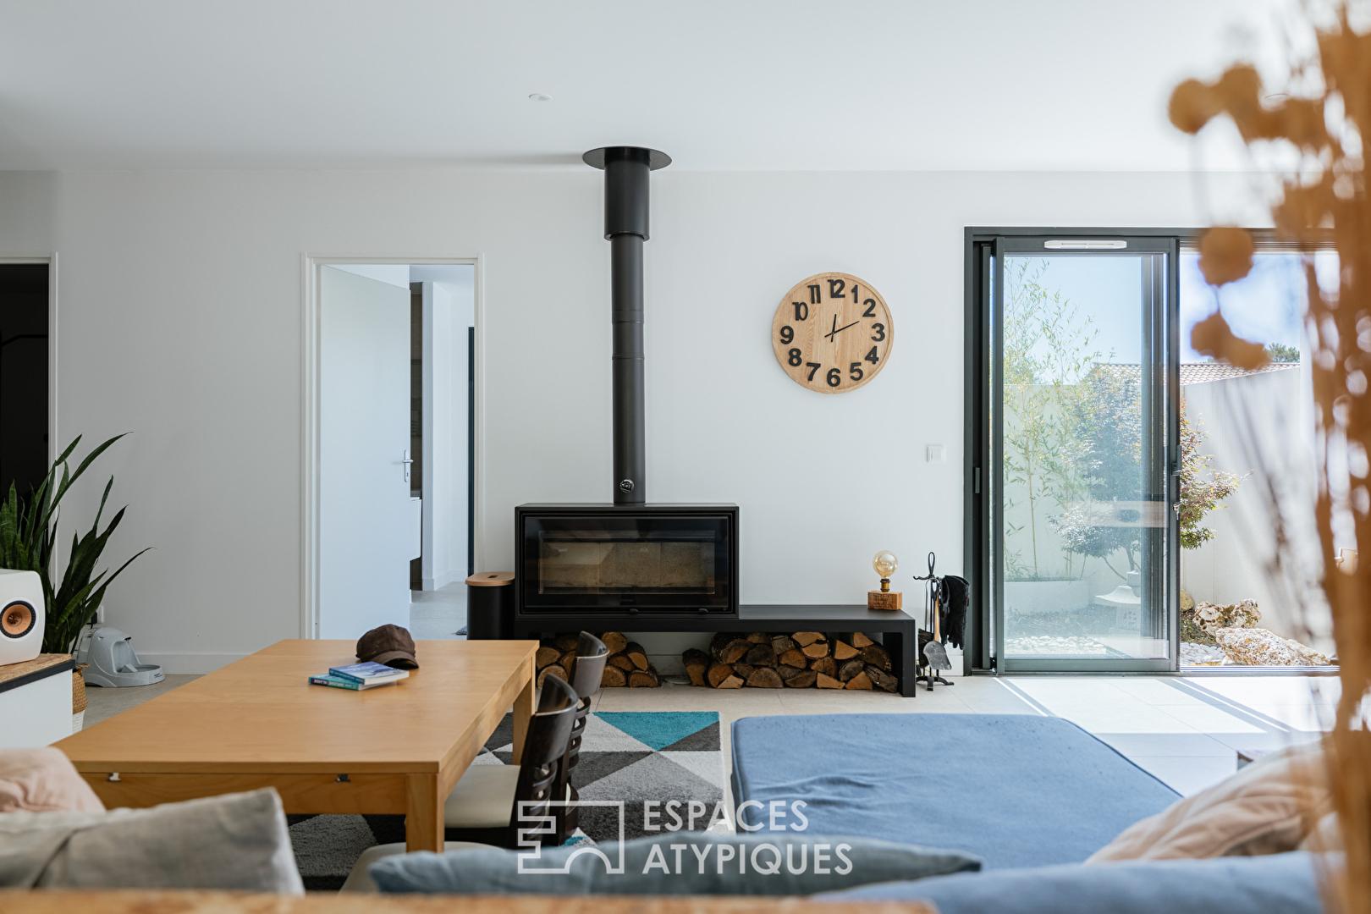
The elegantly designed entrance immediately reveals the attention to detail. A built-in wardrobe and a custom-made bench create a welcoming space that is both functional and refined, setting the tone for this home where aesthetics naturally complement everyday life. The exploration continues with a living room that is spectacular in its size and light. Large bay windows open up magnificent views and create a seamless flow between the interior and the garden.
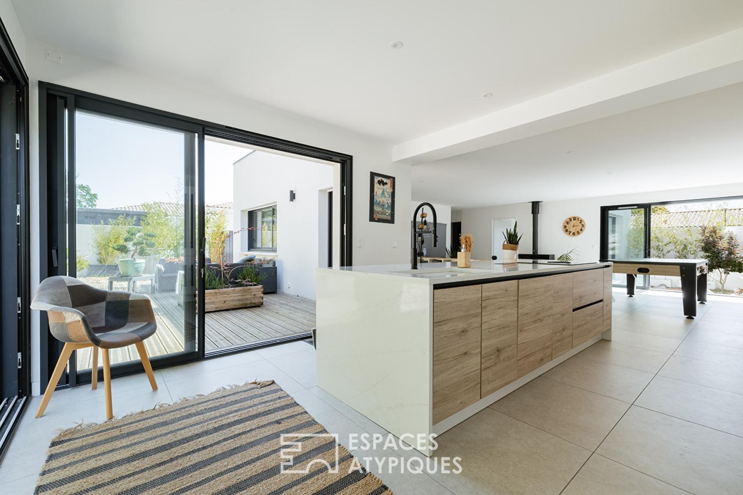
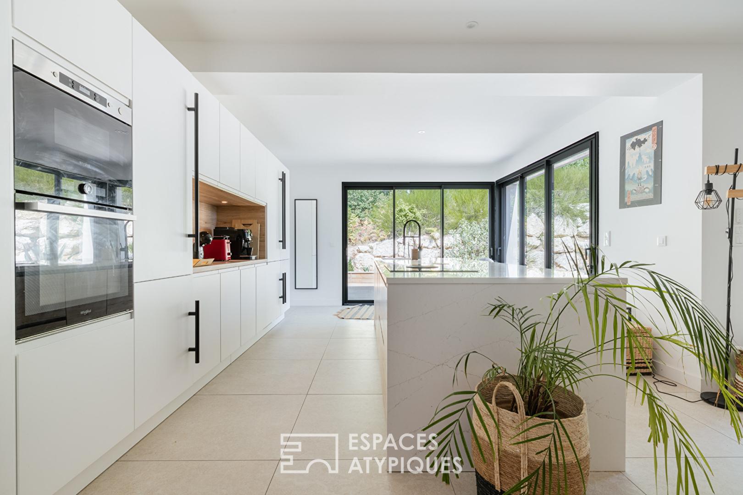
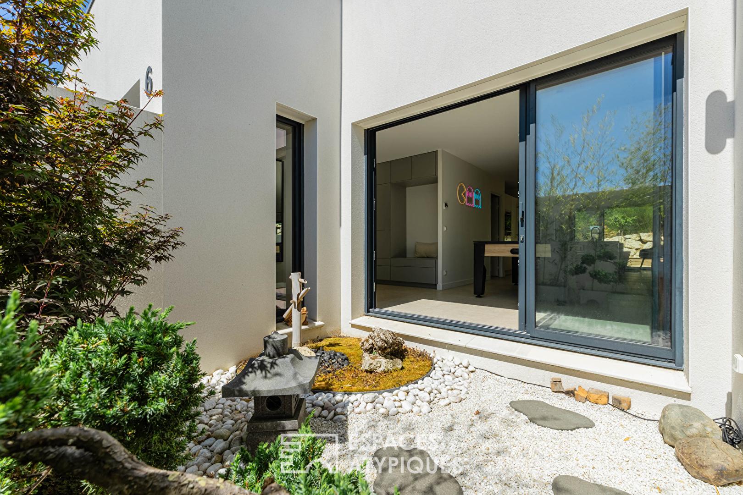
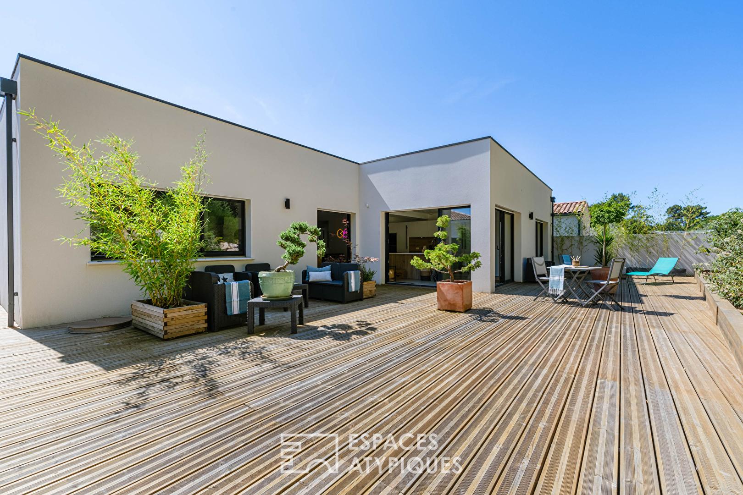
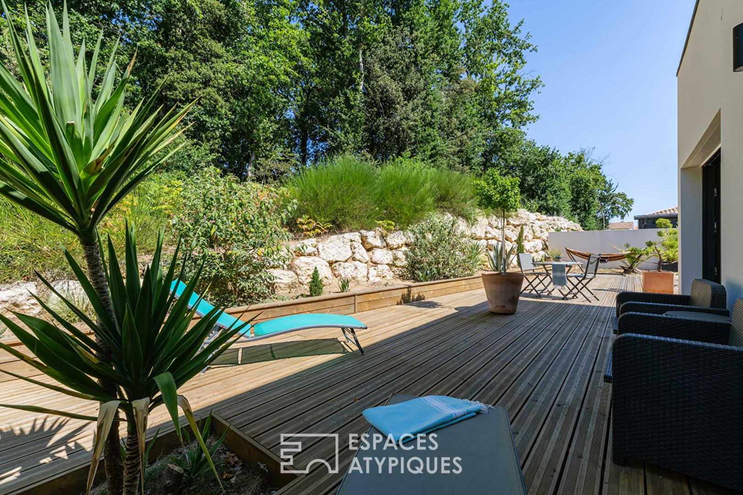
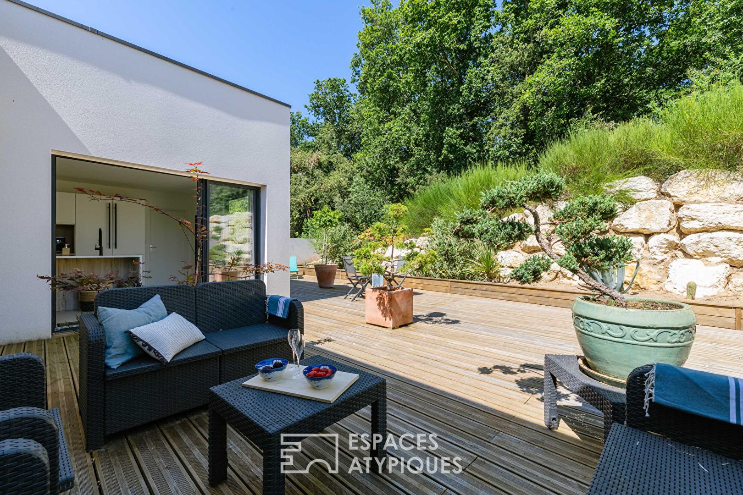
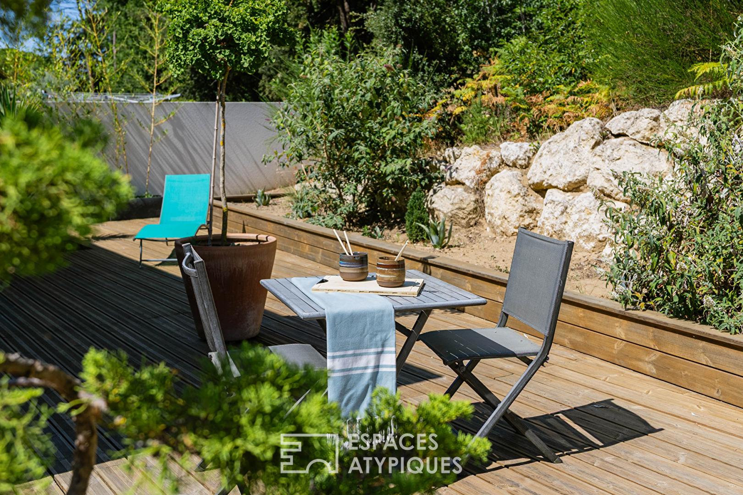
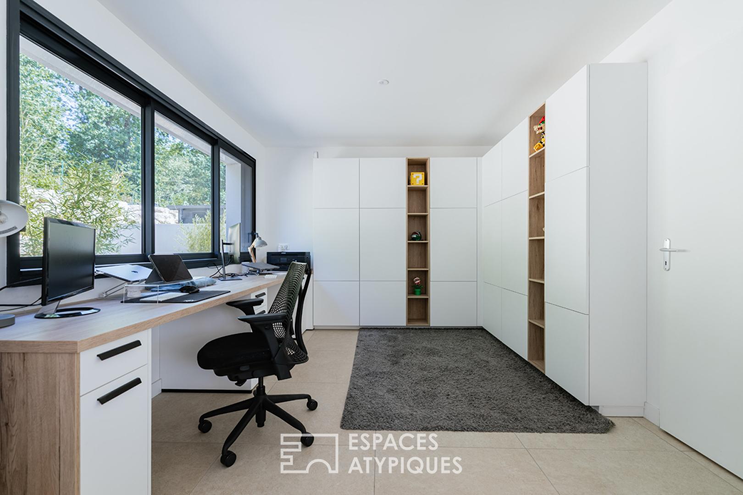
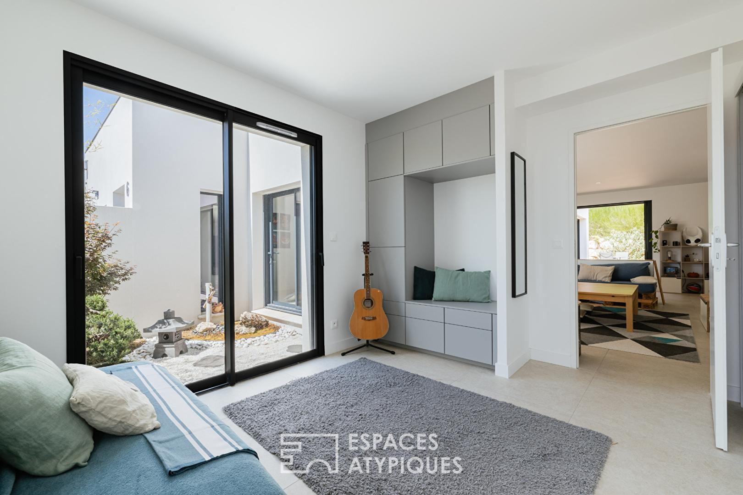
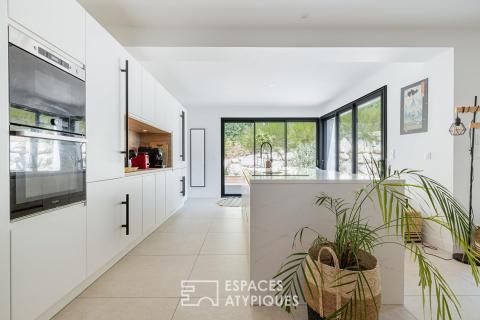
The kitchen, organized around a spacious central island, becomes the vibrant heart of the home, perfect for precious moments with family and friends. The living room extends this feeling of openness in a warm and inviting atmosphere. From the first cooler days, the wood-burning stove with its clean lines becomes the focal point of a welcoming space. In the background, a secluded Japanese-inspired patio offers a contemplative retreat, where stone and greenery blend delicately. Extending from the reception room, an office with custom-built storage harmoniously completes the space. The terraces, designed as true extensions of the living area, open the house to the outdoors. The carefully integrated landscaped rockwork emphasizes the property’s architectural identity while structuring different living spaces: a summer lounge, a dining area, and spaces perfect for long summer evenings. Thoughtfully designed down to the smallest detail, this villa combines contemporary elegance, comfort, and a relaxed lifestyle.
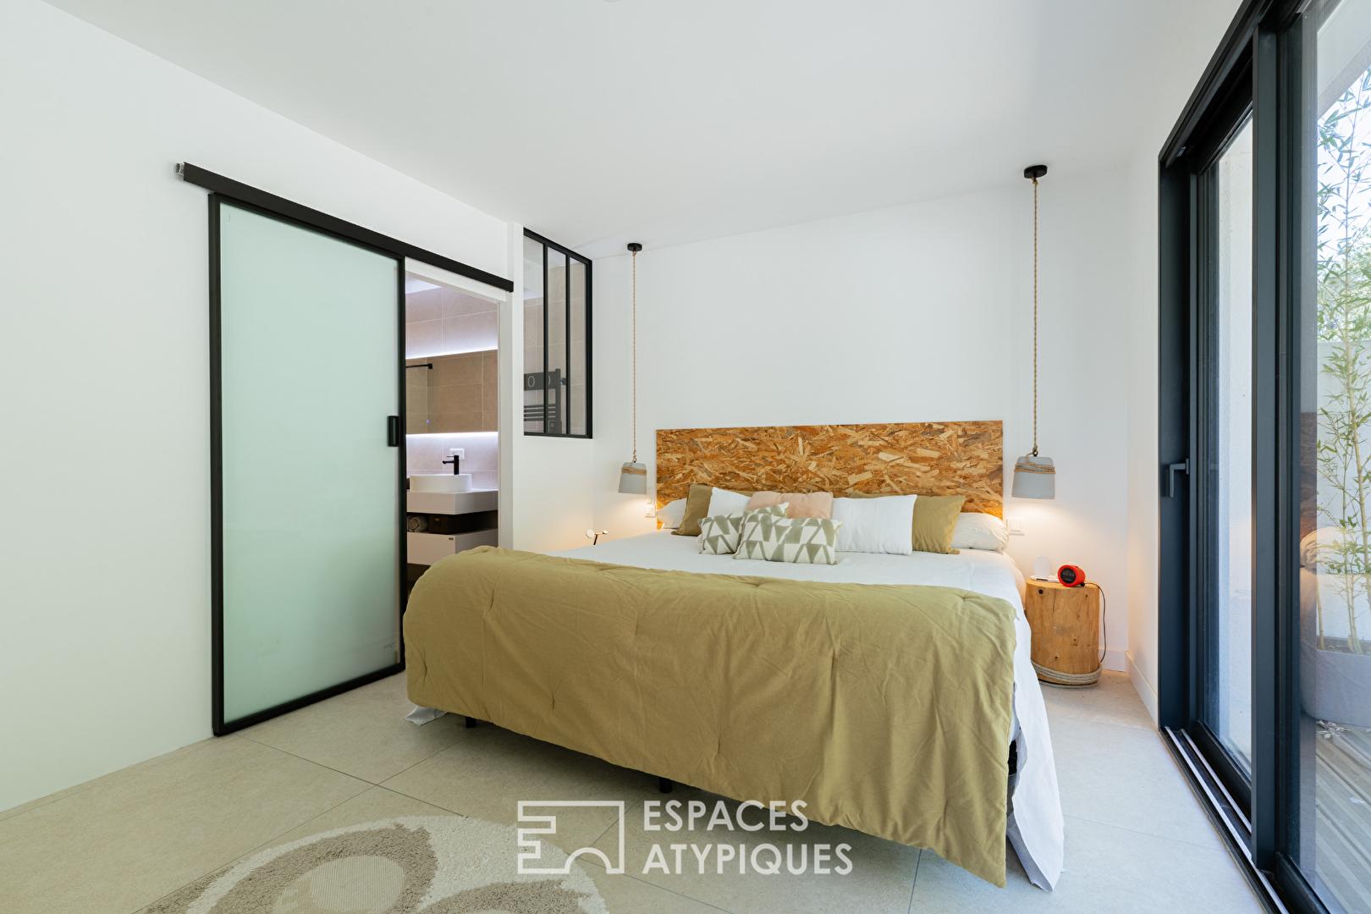
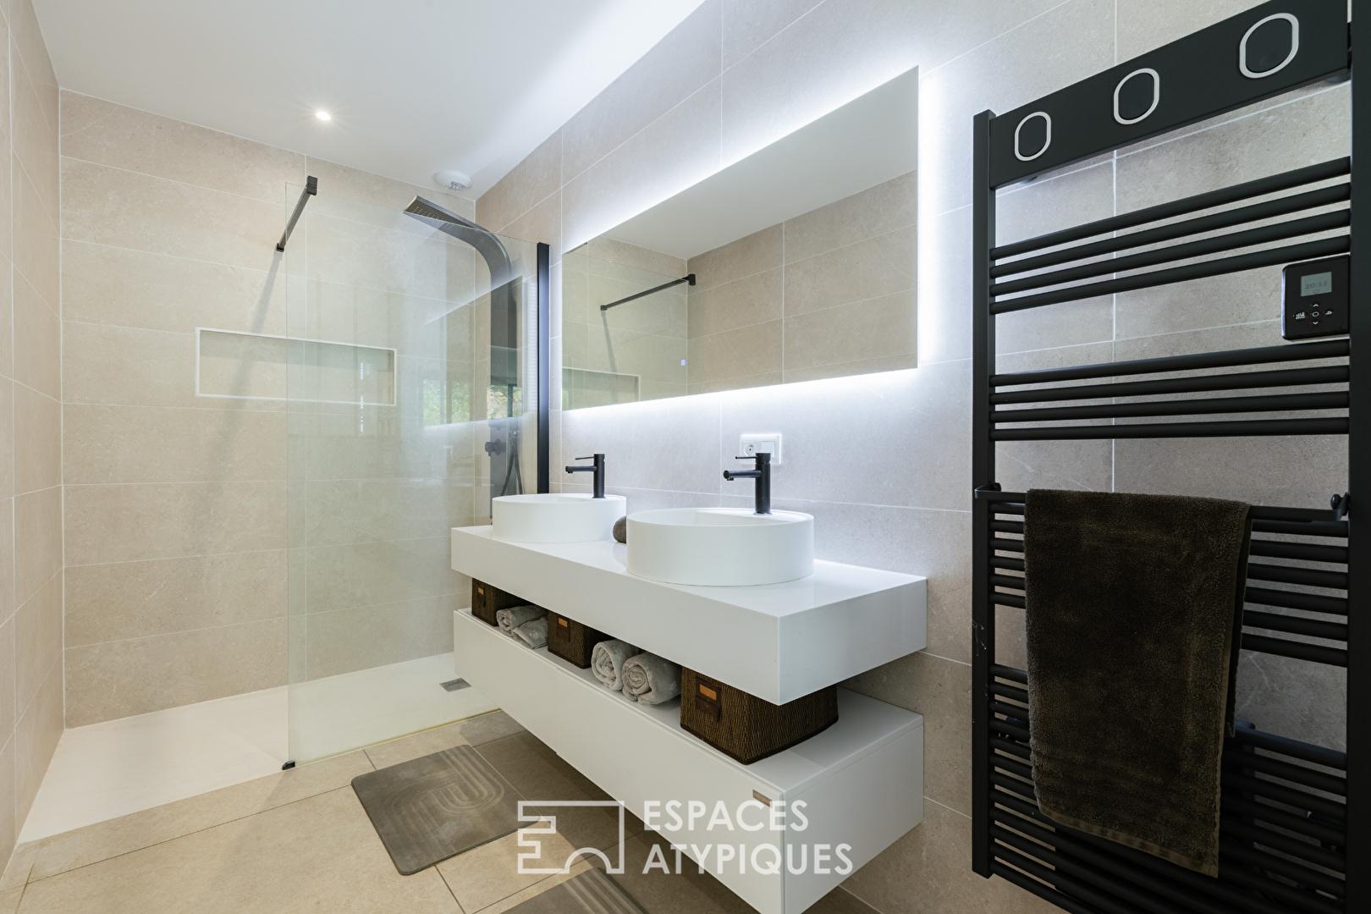
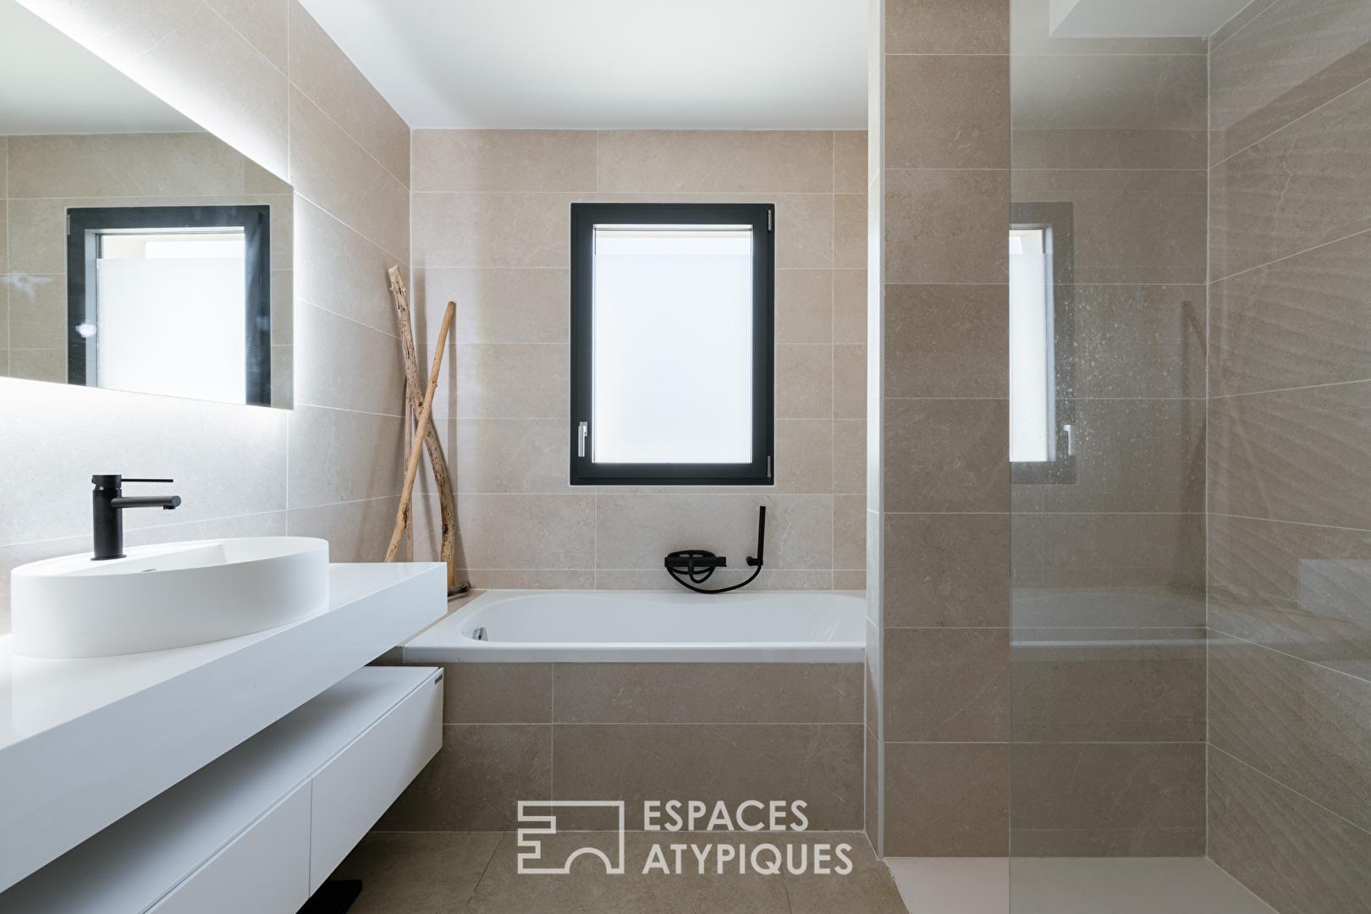
The sleeping area comprises three bedrooms, including a comfortable master suite, each with its own private bathroom and separate toilet, ensuring privacy and comfort for every guest. The property meets modern standards with underfloor heating via an air-to-water heat pump, contemporary fixtures and fittings, and carefully selected finishes.
A garage with a kitchen, a laundry/boiler room, and a storage shed complete this property, designed for comfortable everyday living, whether as a primary residence or a holiday home.
Just 5.5 kilometers from the beaches of La Palmyre and Bonne Anse, this exceptional address offers a precious balance between the tranquility of a residential setting and proximity to the coast.
ENERGY RATING: A / CLIMATE RATING: A. Estimated average annual energy costs for standard use, based on 2021 indexed energy prices: between EUR370 and EUR560.
Additional information
- 5 rooms
- 3 bedrooms
- 1 bathroom
- 2 shower rooms
- Outdoor space : 547 SQM
- Parking : 1 parking space
- 18 co-ownership lots
- Property tax : 927 €
Energy Performance Certificate
- 33kWh/m².year1*kg CO2/m².yearA
- B
- C
- D
- E
- F
- G
- 1kg CO2/m².yearA
- B
- C
- D
- E
- F
- G
Estimated average annual energy costs for standard use, indexed to specific years 2021, 2022, 2023 : between 370 € and 560 € Subscription Included
Agency fees
-
The fees include VAT and are payable by the vendor
Mediator
Médiation Franchise-Consommateurs
29 Boulevard de Courcelles 75008 Paris
Estimate your financing
Information on the risks to which this property is exposed is available on the Geohazards website : www.georisques.gouv.fr