Charming farmhouse completely redesigned
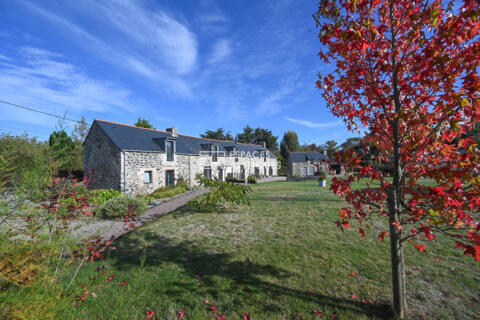
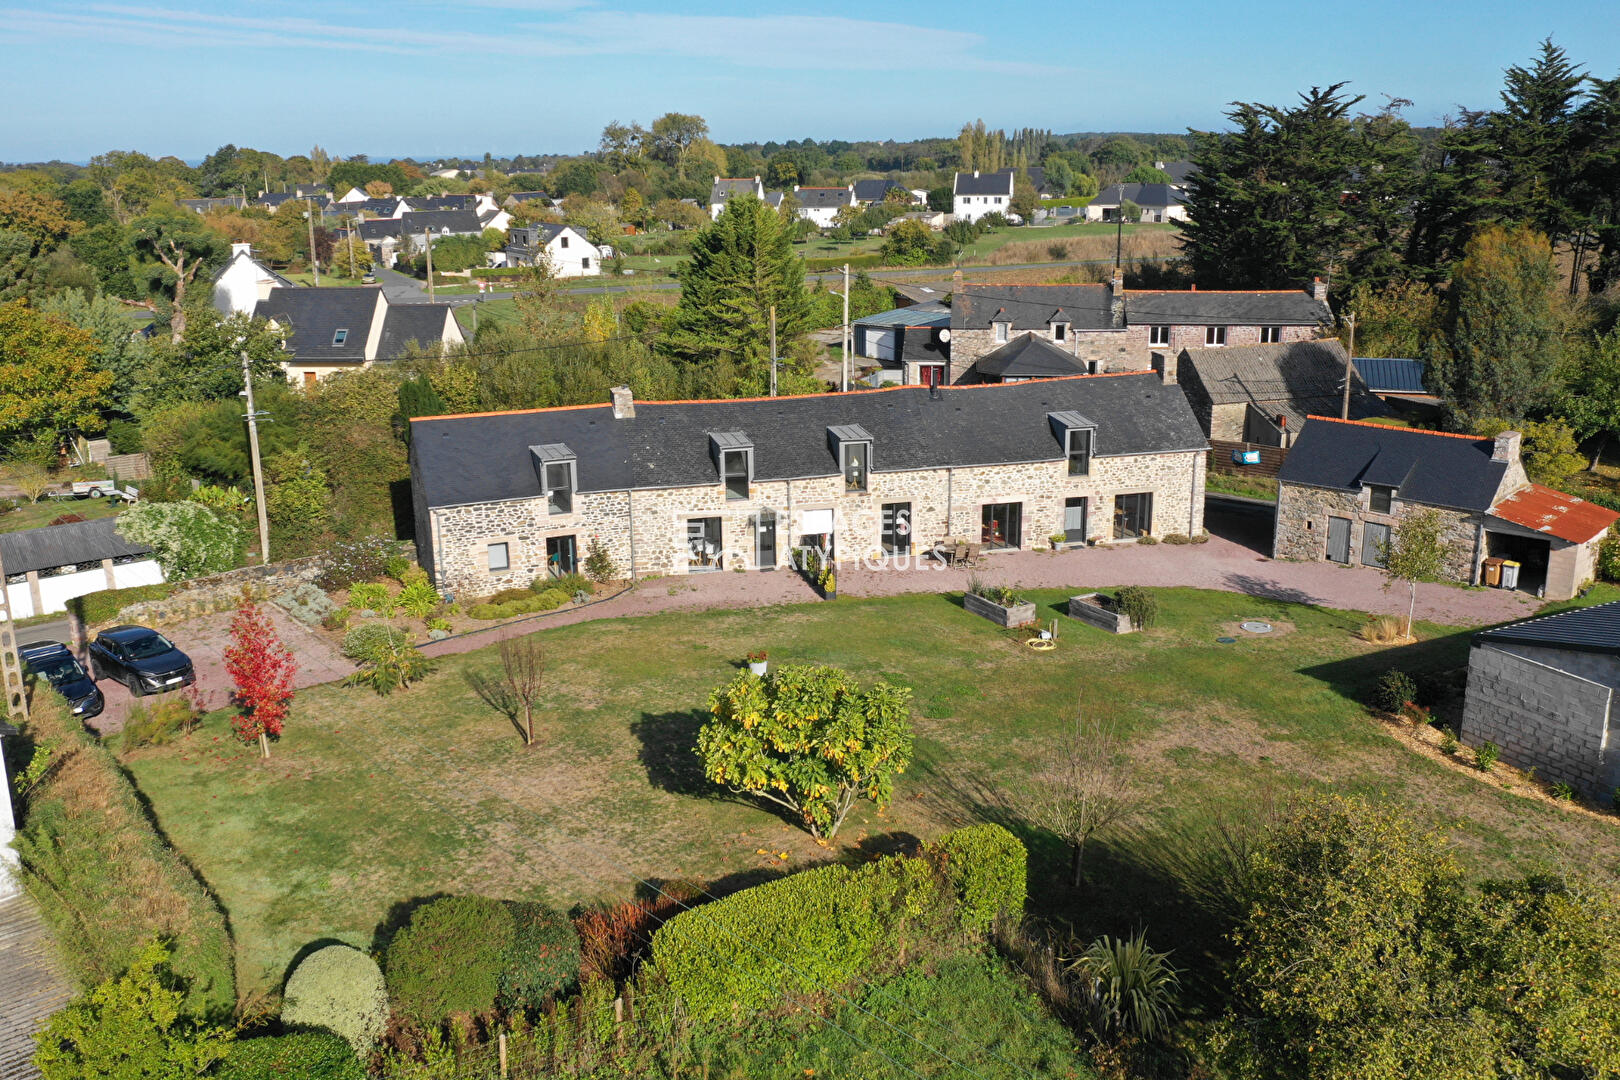
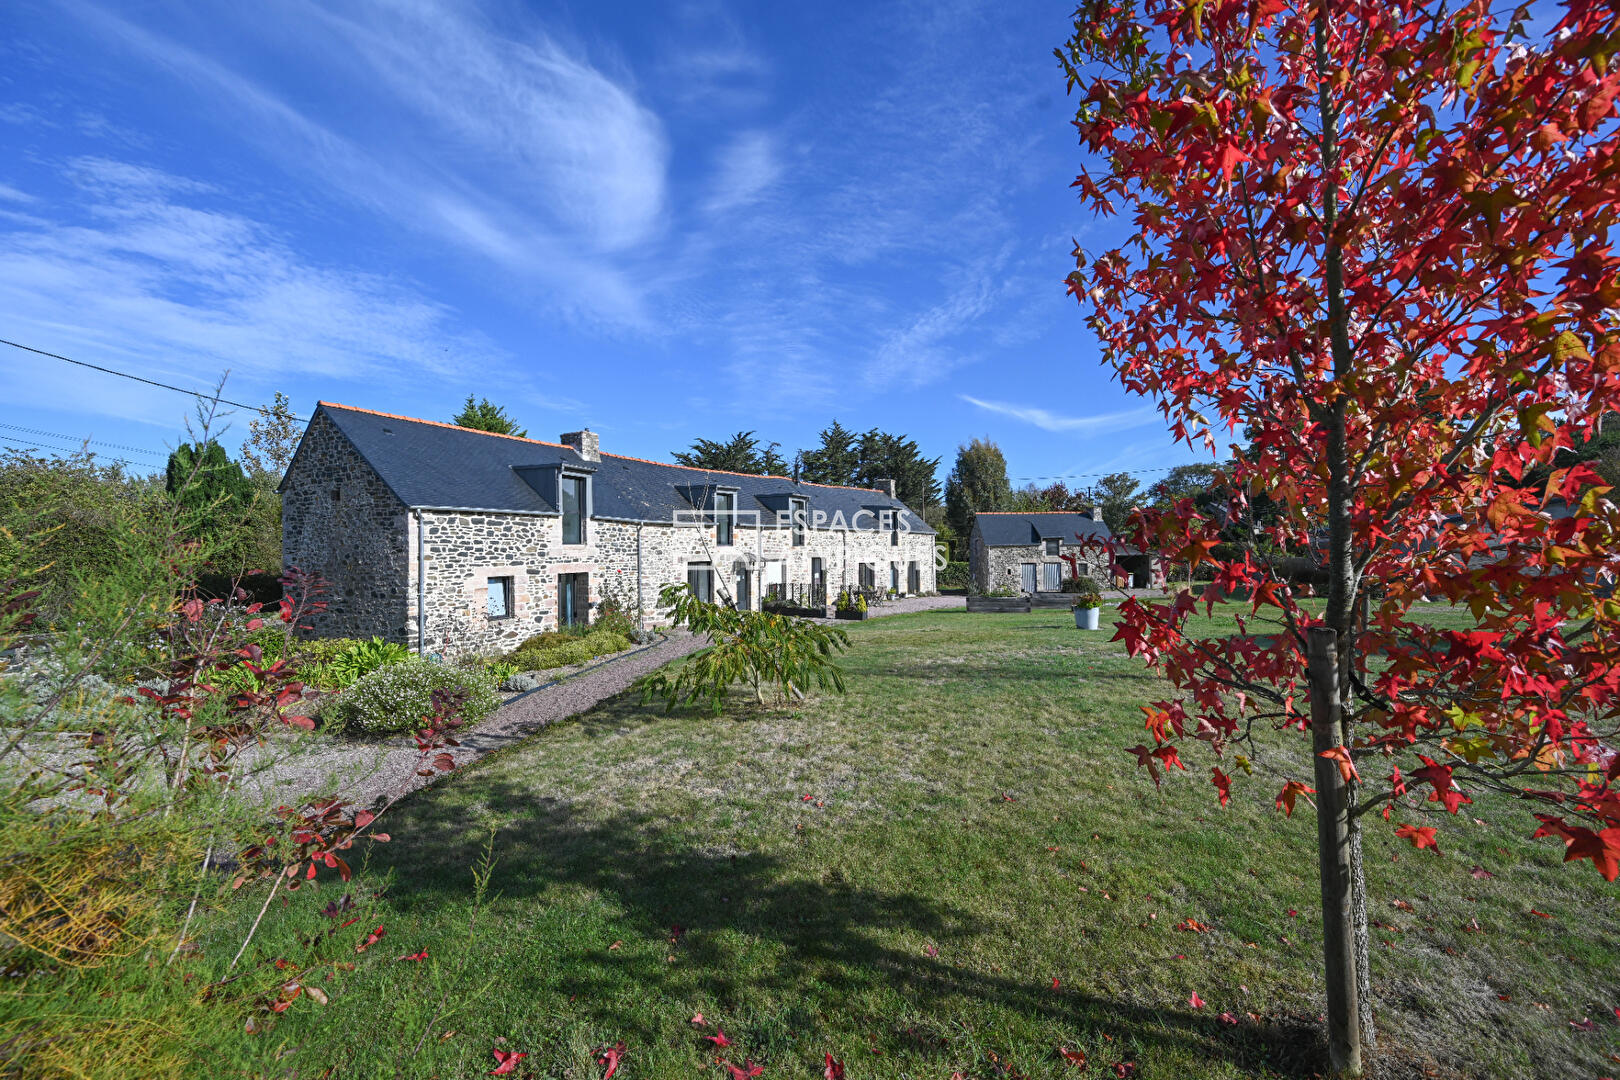
Just a stone’s throw from Sables d’Or beach (2.5 km) and the center of Plurien (1.3 km), this former farmhouse of 262 sqm, completely renovated in 2019, captivates at first sight with its pink sandstone structure, clean lines, generous proportions, and seamless opening onto a vast, flower-filled garden.
Beautifully redesigned by its owners, in a peaceful and private setting, the home reveals a contemporary atmosphere where everything is designed with quality and modularity in mind.
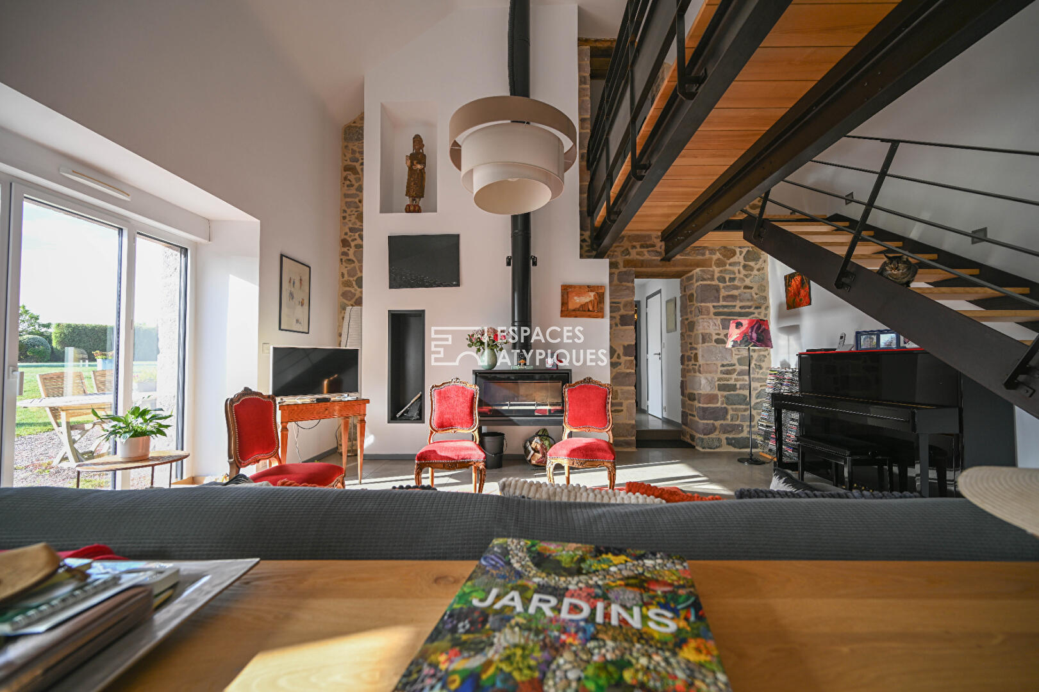
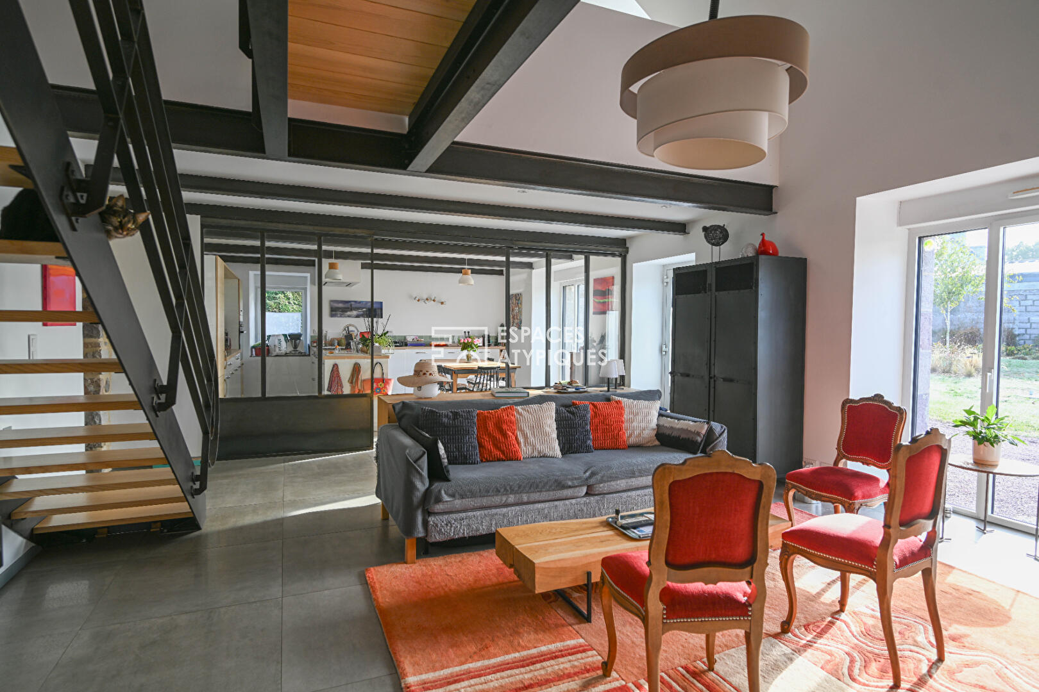
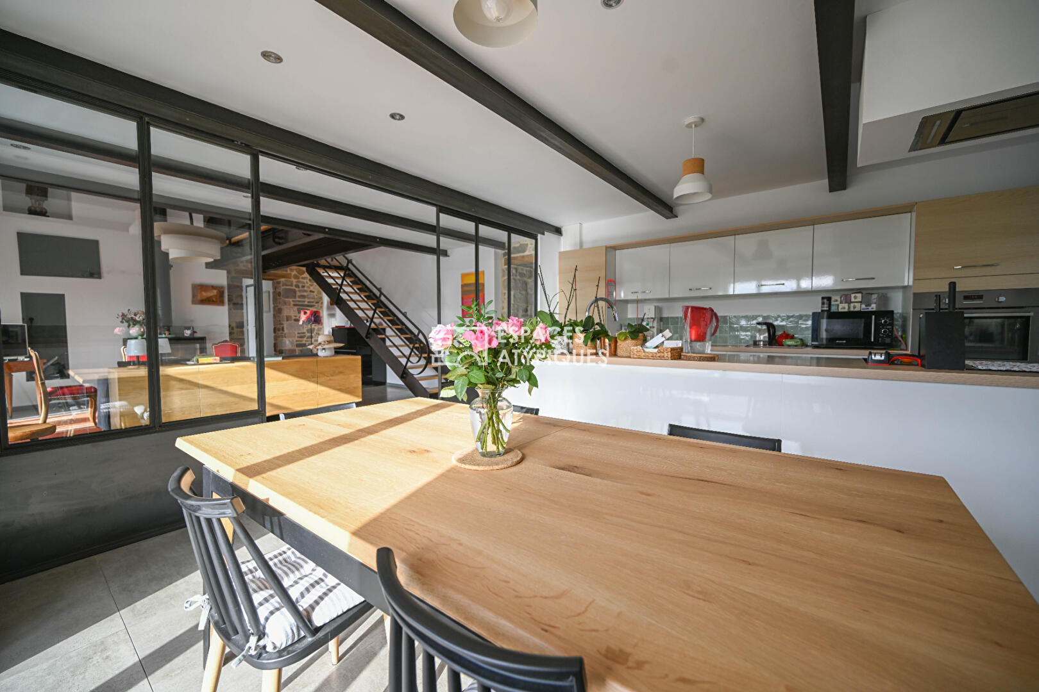
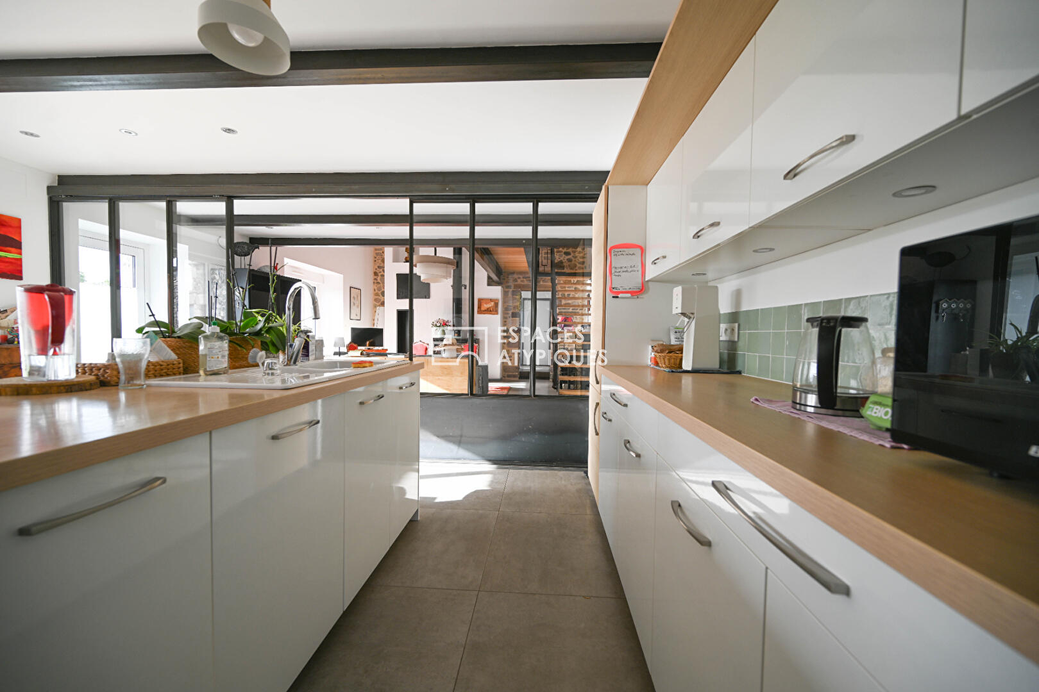
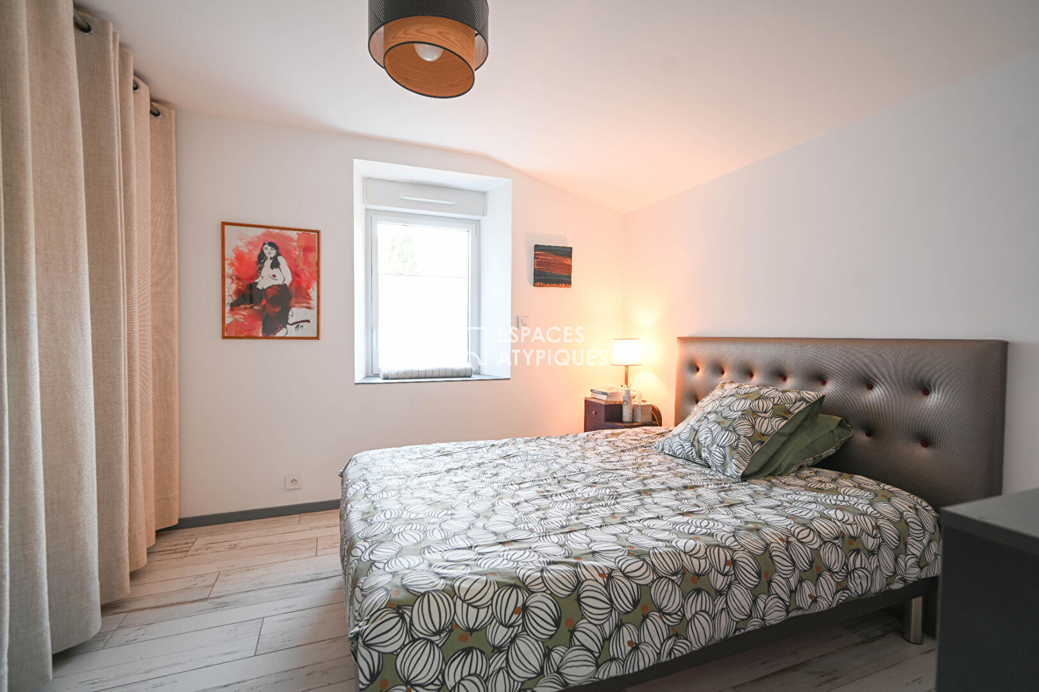
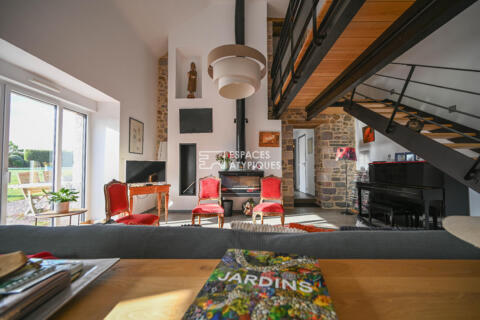
The tone is set from the moment you enter. On one side, a spacious living area is centered around a wood-burning stove, a mezzanine custom-forged by a local artist, and opens onto the garden. On the other, a sliding industrial-style glass partition leads to the bright dining area and the fully fitted and equipped open-plan kitchen. Continuing from the living room, a large room, also opening onto the garden, is currently used as an art studio but could just as easily serve as an additional living room, gym, or billiards room, depending on your needs. Still on the ground floor, you’ll find the master suite with its shower room, toilet, and office or dressing room. There is also a guest toilet, a large laundry room, and a utility room housing the geothermal heating system equipped with a heat pump.
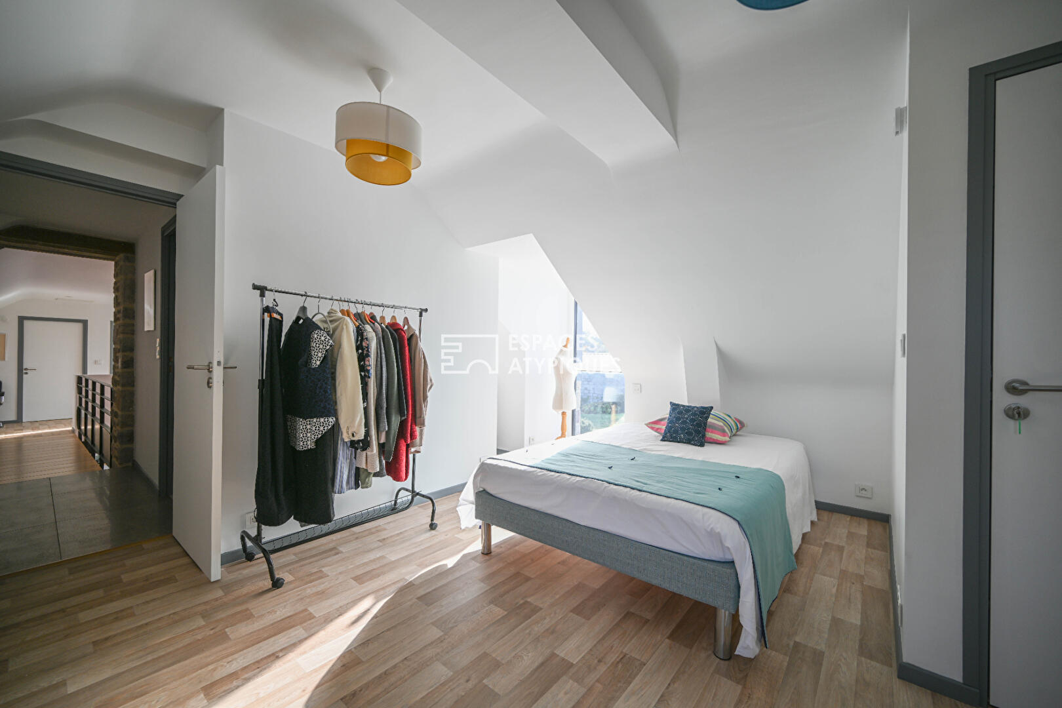
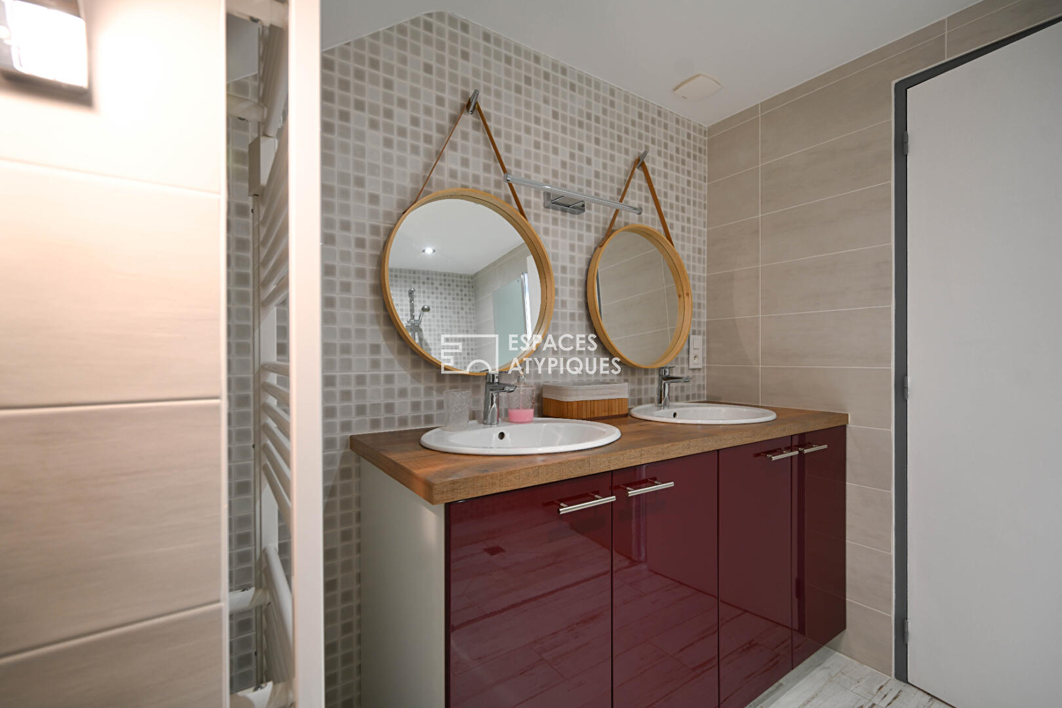
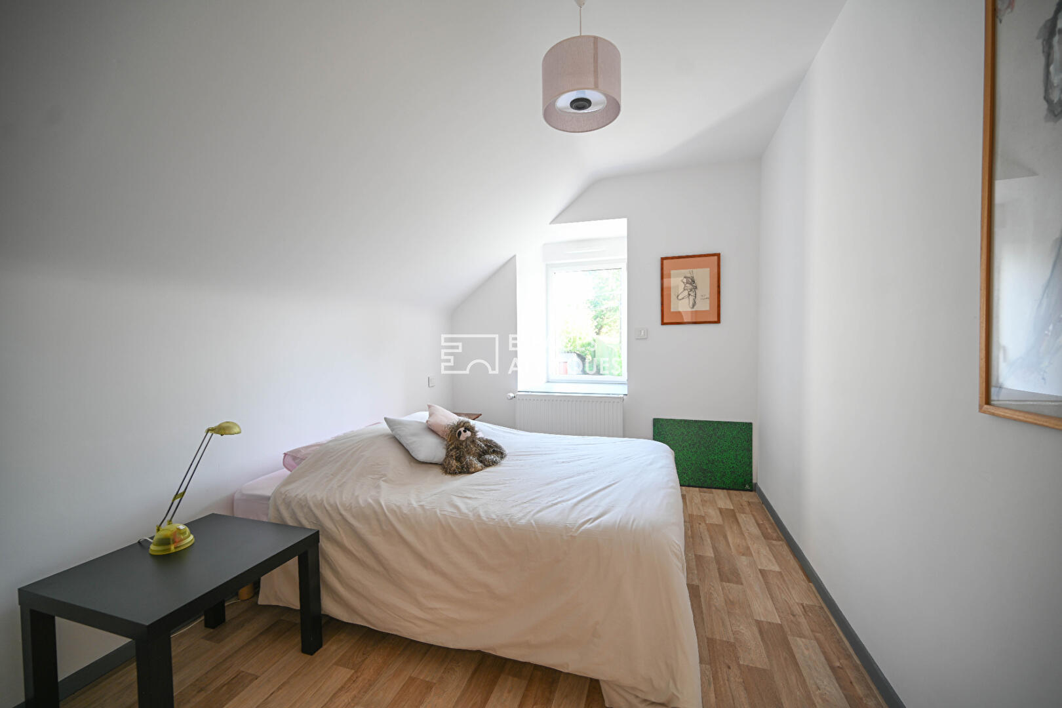
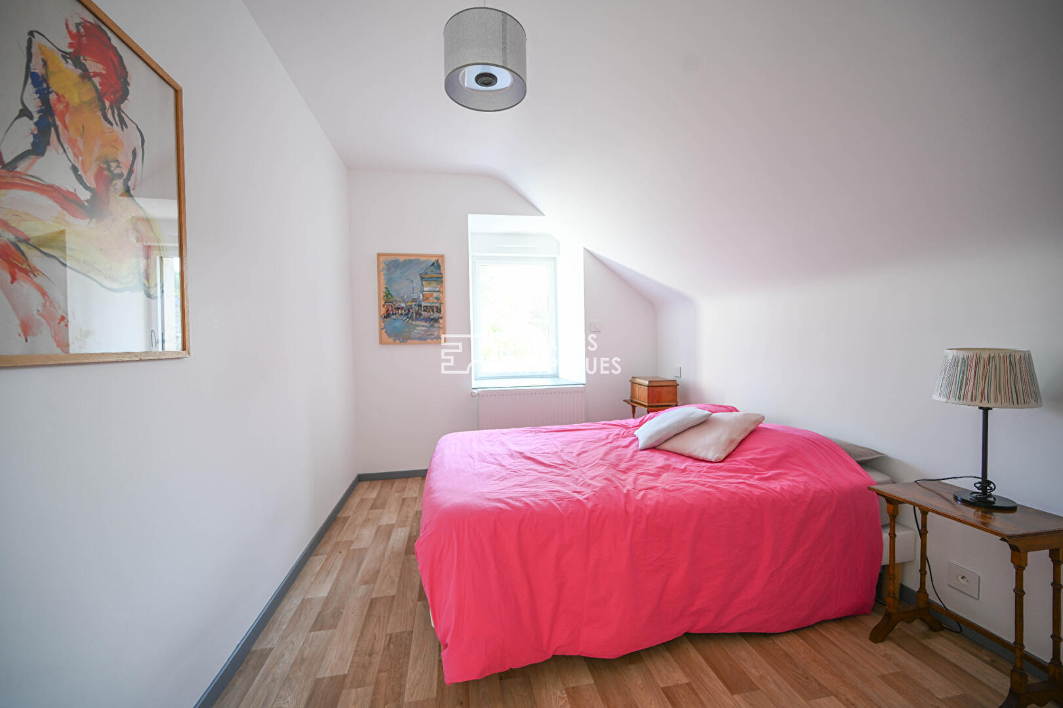
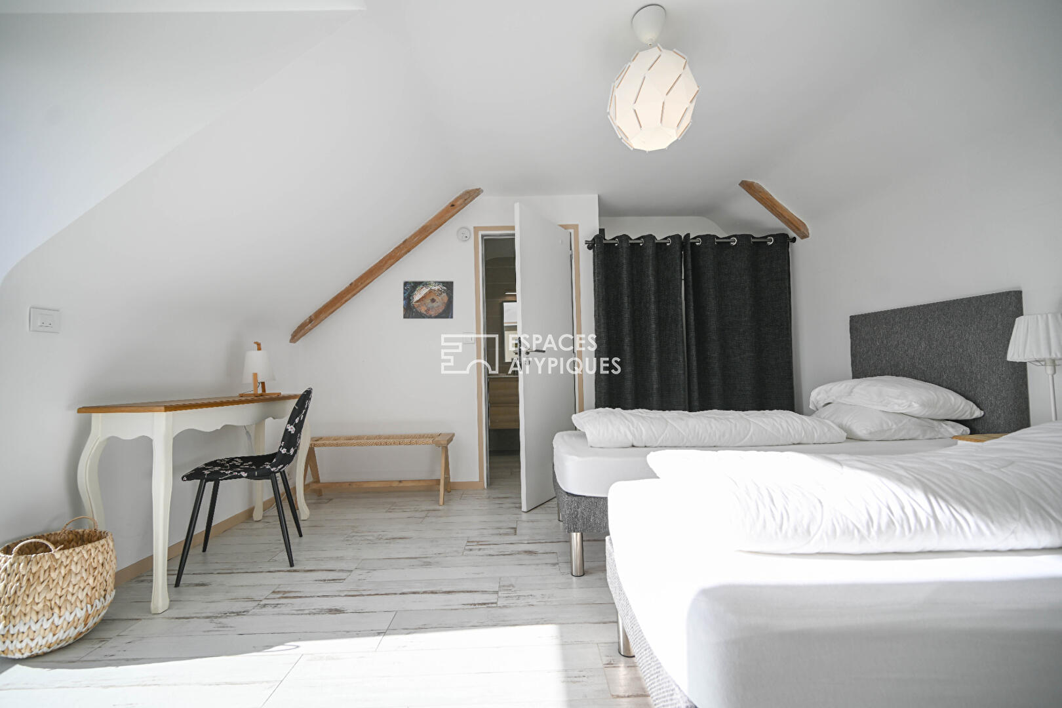
A wrought-iron and ash staircase leads to the family area with a generous mezzanine office/TV room providing access to three bedrooms and a large bathroom with shower and toilet.
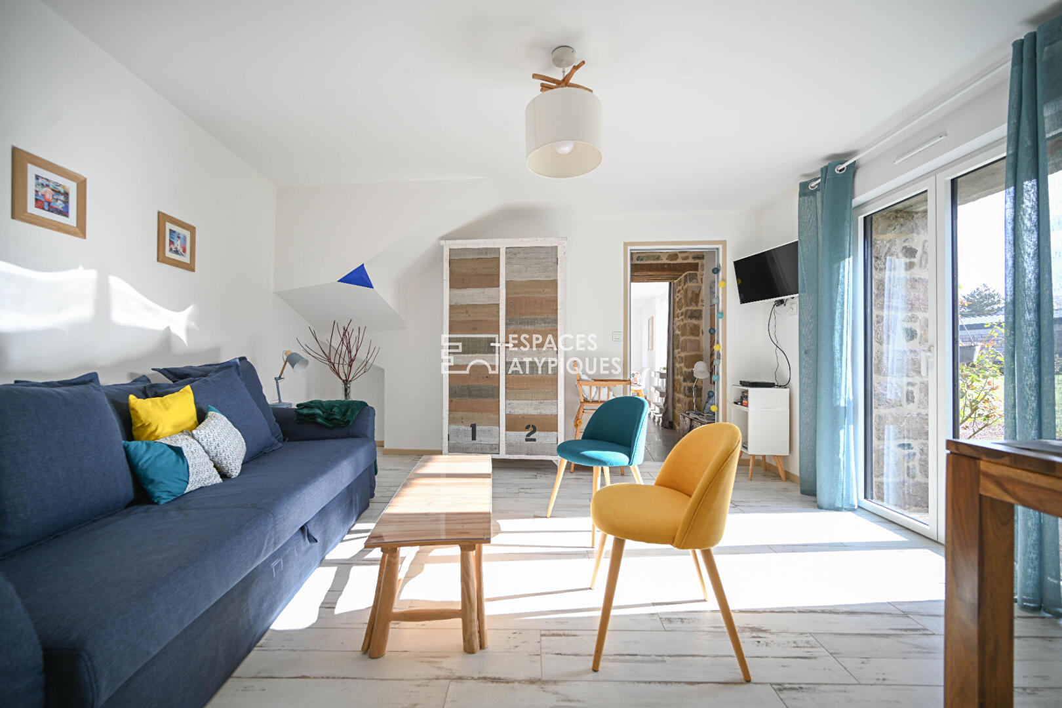
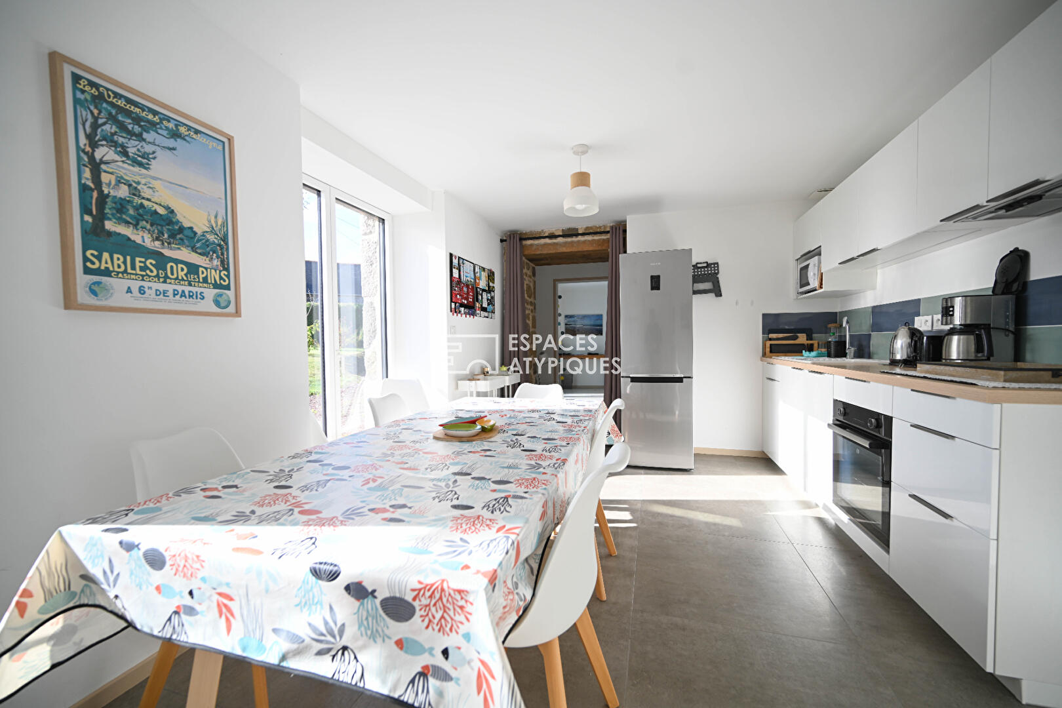
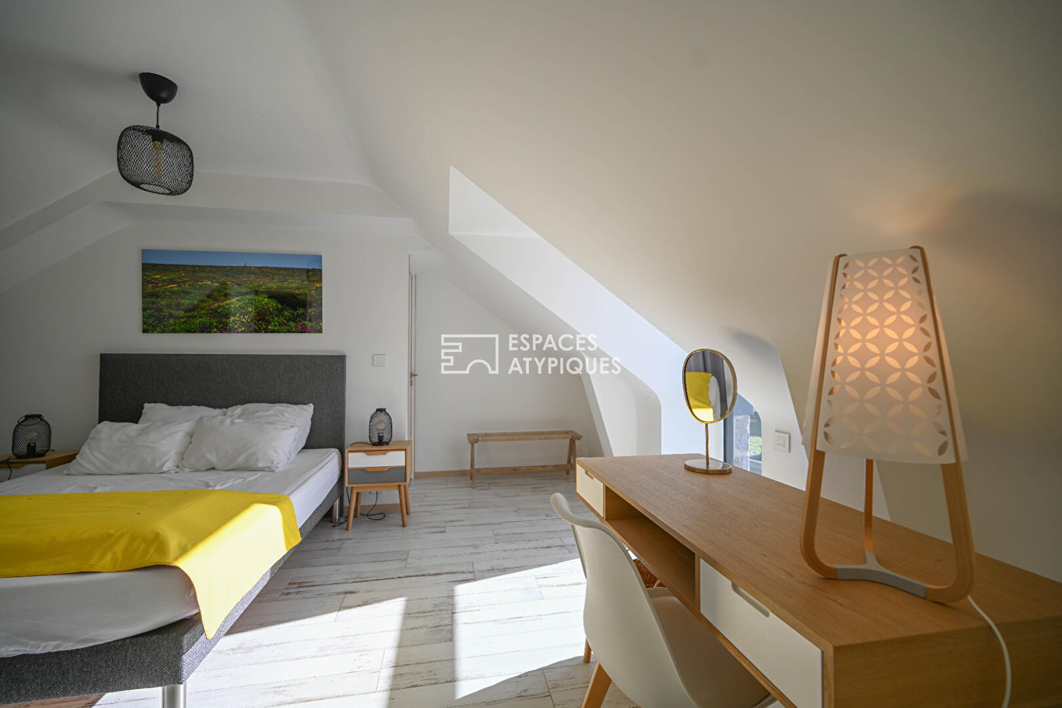
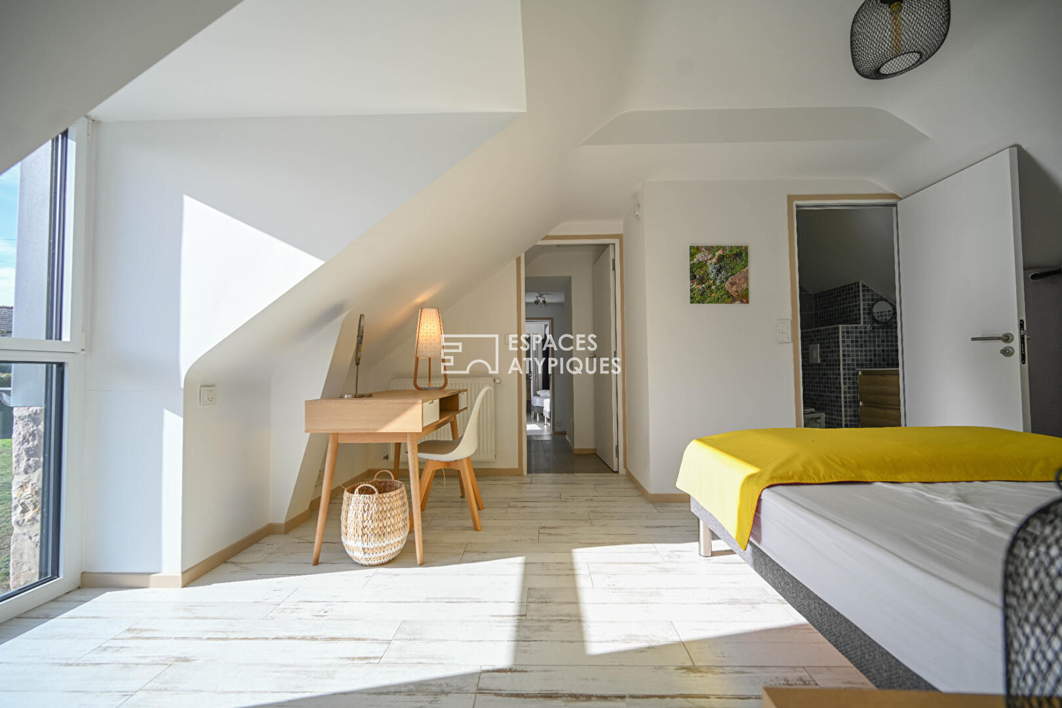
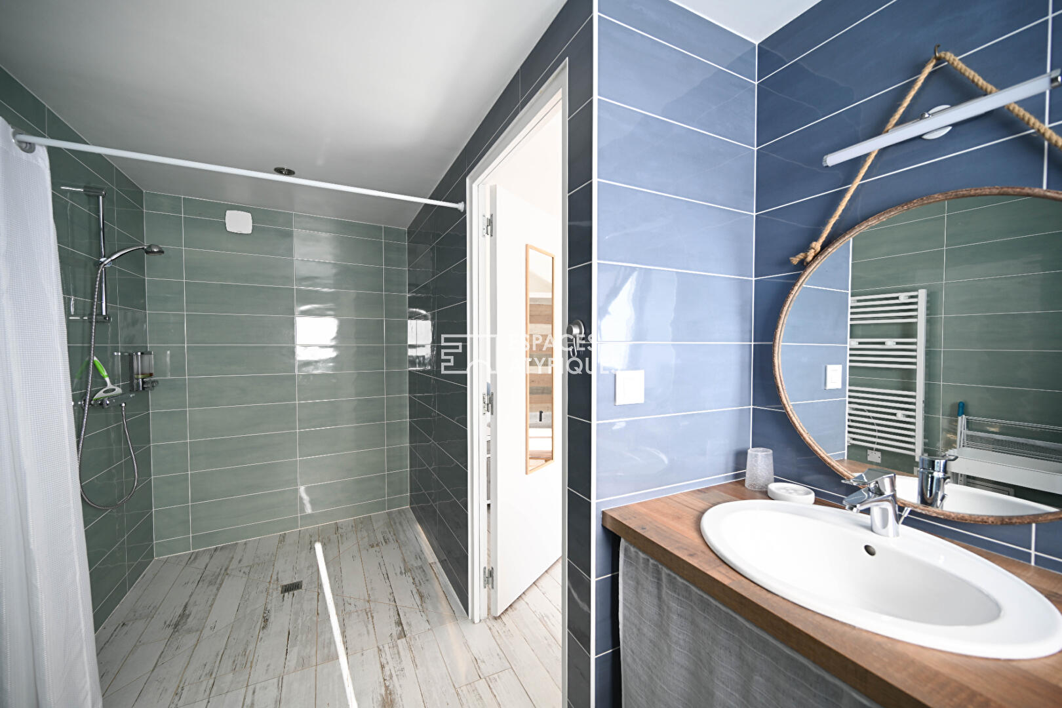
Extending from the main building, the owners have created a separate, but potentially connectable, two-story gîte (accessible to people with reduced mobility): on the ground floor, a fully equipped kitchen, a living room, and a shower room/laundry room/toilet; upstairs, a landing leads to two bedrooms, each with its own shower room/toilet. Outside, a large landscaped garden, full of flowers and trees and featuring a well, invites relaxation.
A large stone outbuilding, as well as a garage and two parking spaces accommodating up to 6 vehicles, complete this property.
Energy rating: A (62 kWh/sqm/year) – Climate rating: A (2 kg CO2/sqm/year). Estimated annual costs: between EUR1,220 and EUR1,710. Average energy prices indexed to 2021, 2022, and 2023 (including subscriptions).
Compliant sanitation system.
Asking price: EUR758,500 – Agency fees payable by the seller.
Information on the risks to which this property is exposed is available on the Géorisques website: http://www.georisques.gouv.fr.
Contact: Thomas RENAUT: 33 6 88 79 55 87. RSAC Paris 815 378 831
Additional information
- 12 rooms
- 6 bedrooms
- 1 bathroom
- 4 shower rooms
- Floor : 1
- 1 floor in the building
- Outdoor space : 2052 SQM
- Parking : 6 parking spaces
- Property tax : 1 310 €
Energy Performance Certificate
- 62kWh/m².year2*kg CO2/m².yearA
- B
- C
- D
- E
- F
- G
- 2kg CO2/m².yearA
- B
- C
- D
- E
- F
- G
Estimated average annual energy costs for standard use, indexed to specific years 2021, 2022, 2023 : between 1220 € and 1710 € Subscription Included
Agency fees
-
The fees include VAT and are payable by the vendor
Mediator
Médiation Franchise-Consommateurs
29 Boulevard de Courcelles 75008 Paris
Estimate your financing
Information on the risks to which this property is exposed is available on the Geohazards website : www.georisques.gouv.fr