Splendor of the 14th century and the art of living
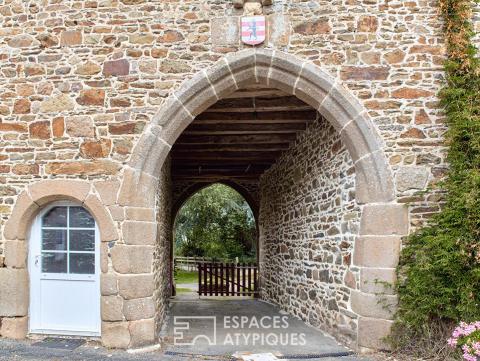
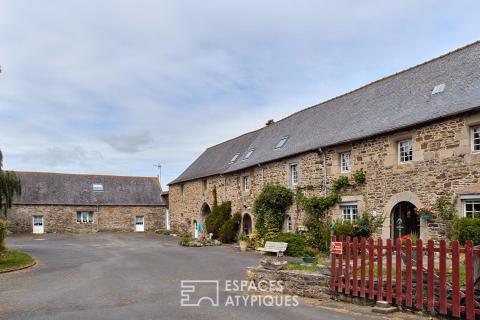
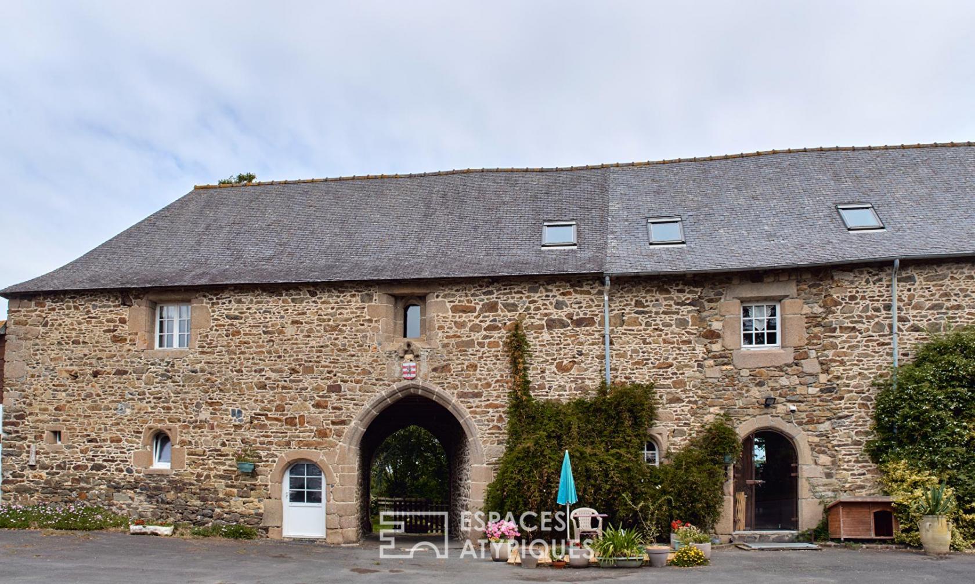
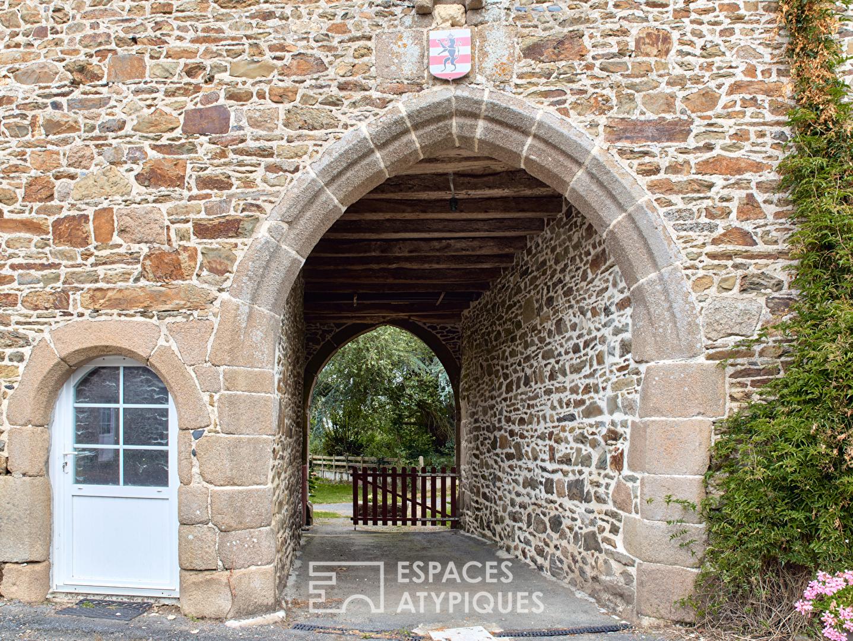
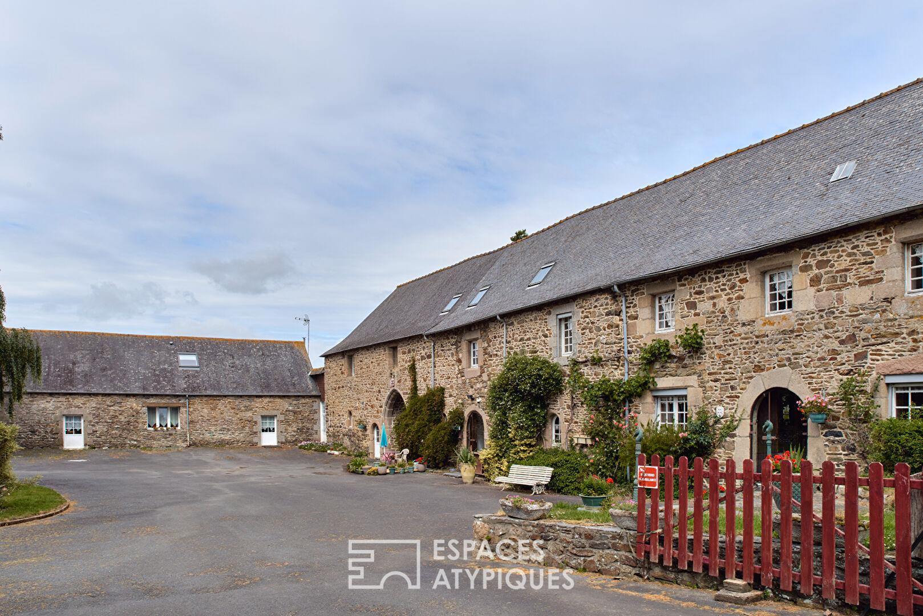
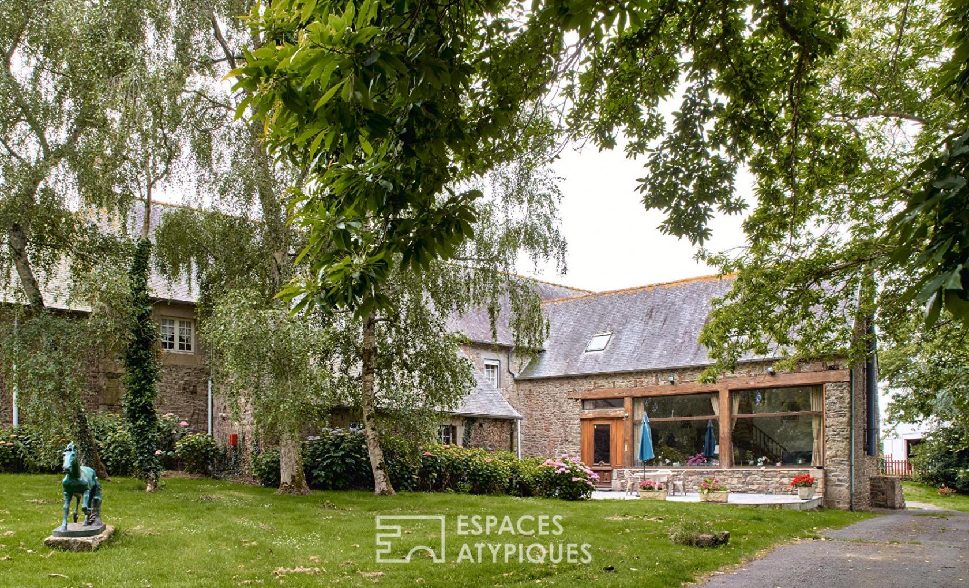
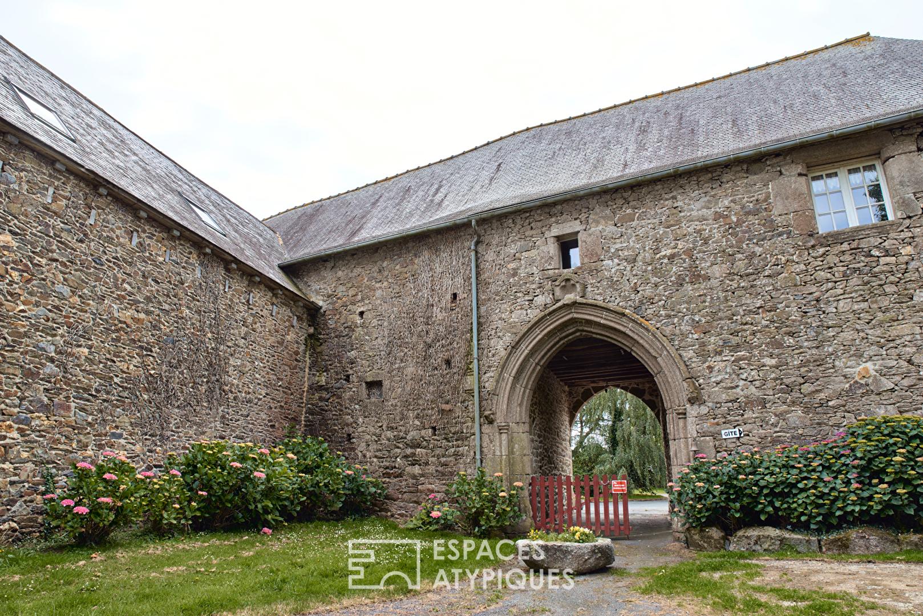
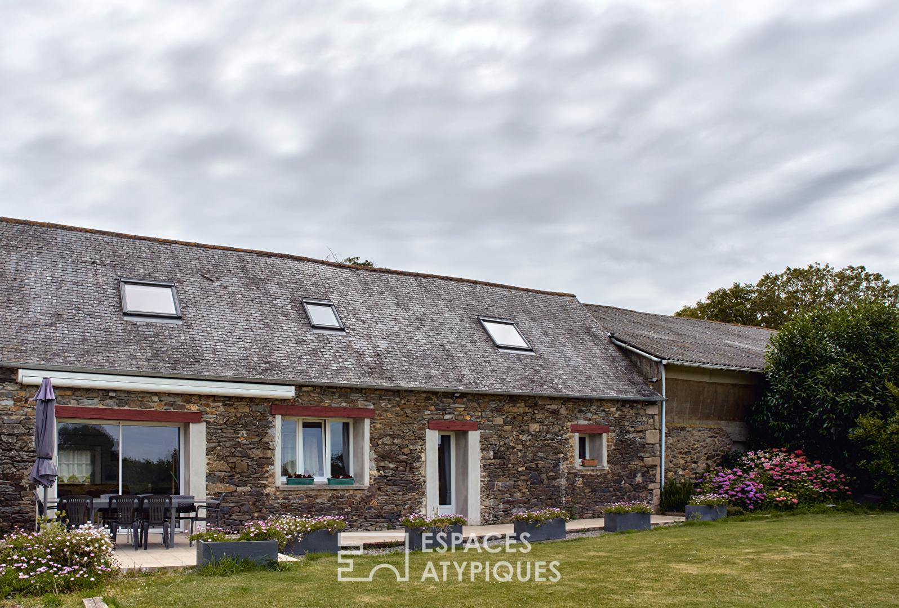
Step through the gates of this estate and let yourself be transported by history. Located in the commune of La Roche-Jaudy (Pommerit-Jaudy), in the heart of an authentic and unspoiled Trégor region, this exceptional 14th-century manor house embodies the quintessence of Breton heritage, enhanced by contemporary landscaping. Arranged in a U-shape around a majestic courtyard, this stone architectural ensemble offers an intimate, secluded, and truly unique living environment.
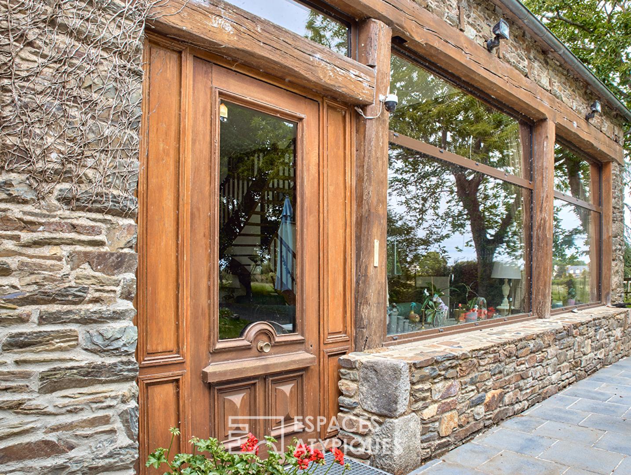
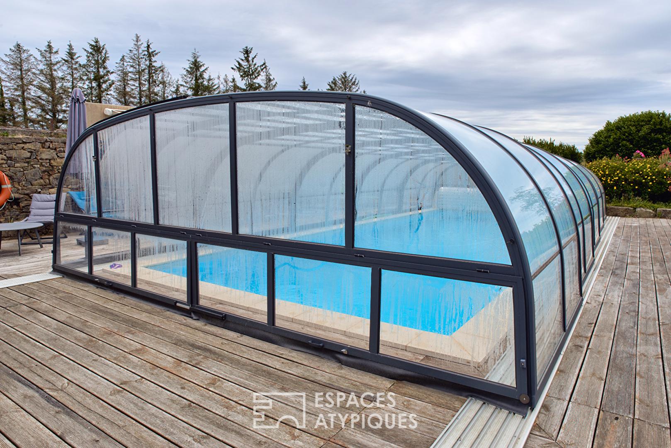
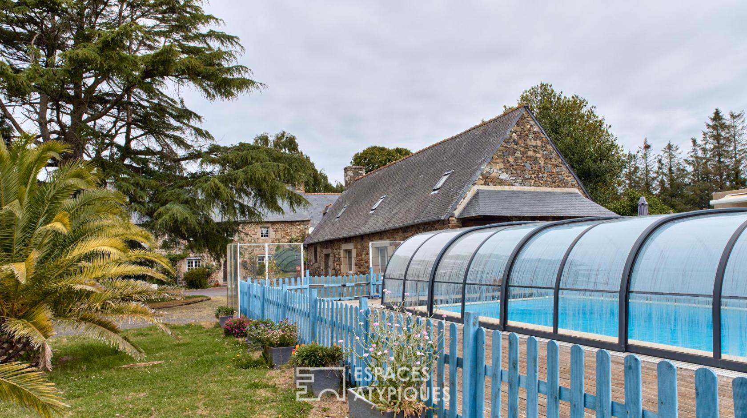
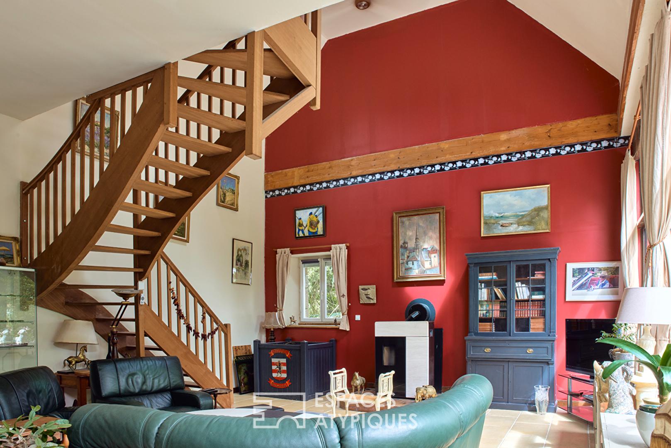
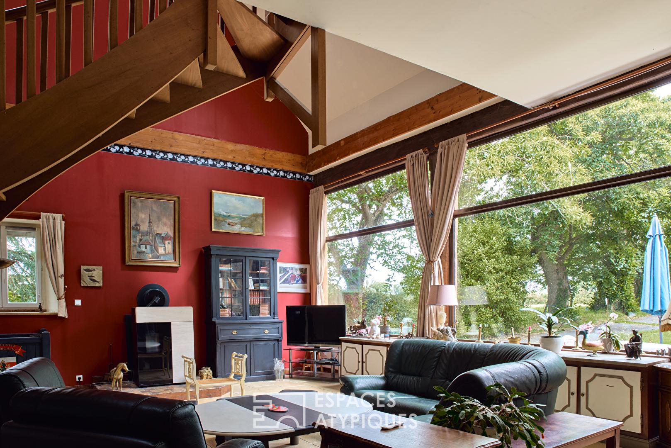
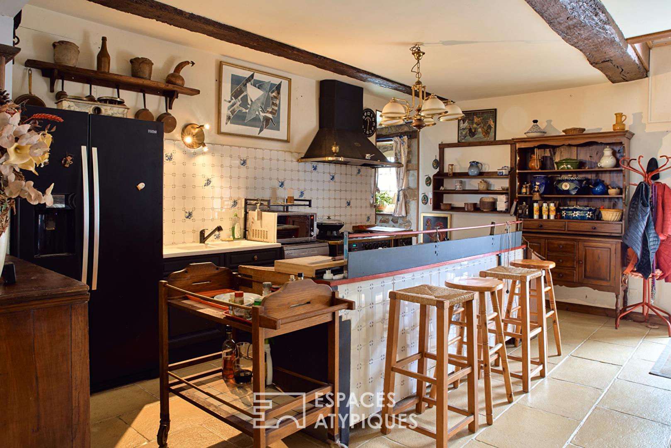
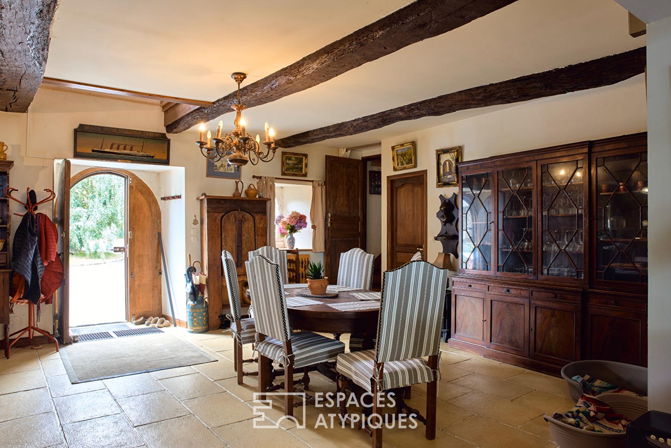
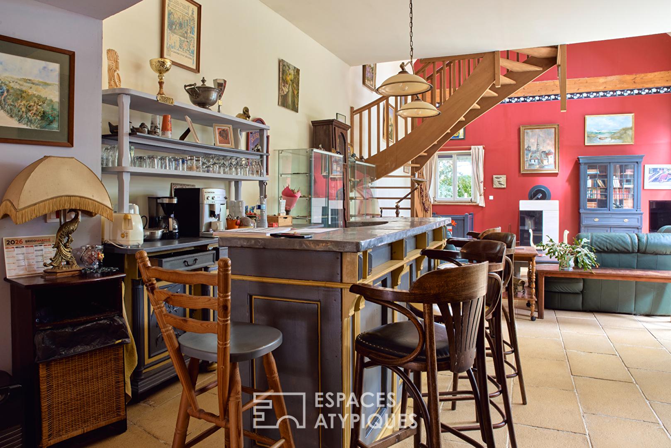
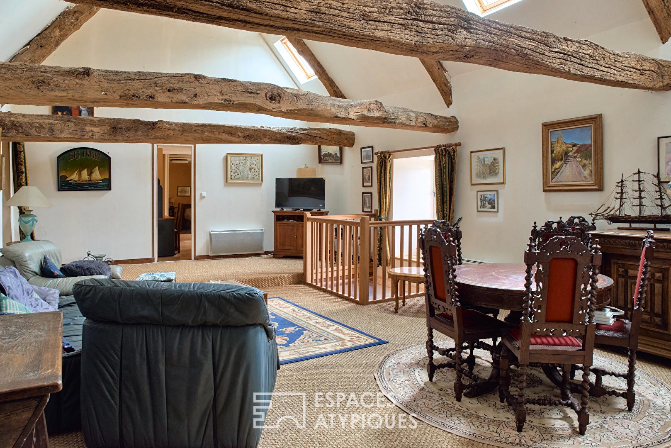
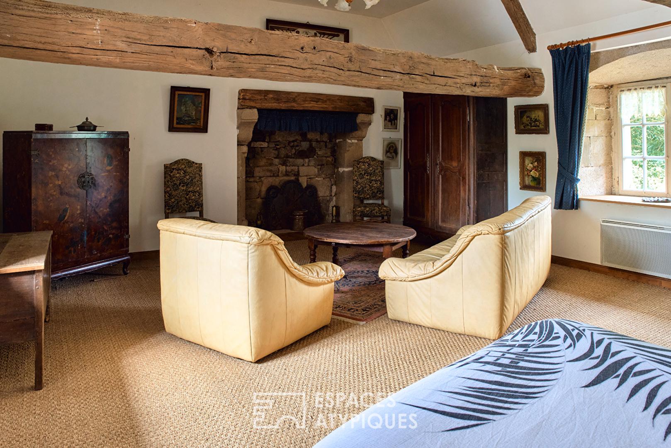
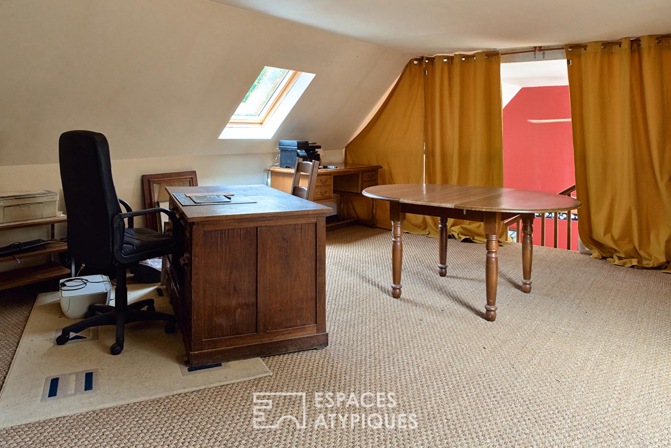
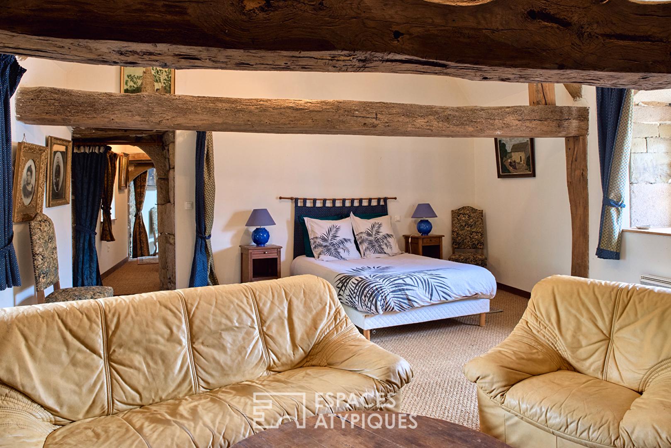
THE MAIN HOUSE (THE MANOR HOUSE) The 400 sqm main residence immediately captivates with the noble character of its ashlar facades, its slate roofs, and its historically significant windows. Inside, the spirit of the place has been carefully preserved. The reception rooms, enhanced by period dimensions, monumental fireplaces, and patinated beams, offer a living space that is at once warm, spectacular, and timeless. Perfectly designed for everyday comfort, the main house offers complete single-level living on the ground floor thanks to a welcoming bedroom with its own bathroom and separate toilet. Upstairs, there are six bedrooms, a living room, a bathroom, a shower room, and a mezzanine overlooking the lower level. The heart of the estate revolves around a majestic inner courtyard, enhanced by the presence of a centuries-old cedar tree that provides welcome shade. In perfect harmony with the historic building, a decidedly modern relaxation area has found its place: a large swimming pool with a telescopic dome, bordered by a spacious wooden deck and shade sails. A true haven of tranquility where exotic vegetation and palm trees blend harmoniously with the old stonework.
THE OUTBUILDINGS (CREATIVE POTENTIAL) Ideal for those who love spacious living or ambitious lifestyle projects, the estate includes several independent stone barns and outbuildings. Among them, a self-contained three-bedroom gîte (one bedroom on the ground floor with its own bathroom) offers a second, completely independent living option on one level, perfect for hosting family and friends in complete privacy or developing a hospitality business. These raw, authentic spaces offer remarkable potential for expansion or conversion: creating guest houses, a high-end boutique gîte business, an artist’s studio, a private coworking space, or even a showroom for a car collection. Located at a discreet address, this rare property ticks all the boxes for the kind of property sought by Espaces Atypiques’ clientele: the vibrant medieval history of the Trégor region, the absolute charm of a protective enclosed courtyard, and the resort-like atmosphere of a private leisure space. A must-see for those passionate about heritage and unique living spaces.
Energy Performance Certificate (EPC): D (226 kWh/sqm/year) | Greenhouse Gas Emissions (GHG): C (21 kg CO2/sqm/year)
Estimated average annual energy costs for standard use, based on energy prices indexed to 2021, 2022, and 2023: between EUR6,810 and EUR9,270/year.
Contact: Hélène GEERAERTS: 33 6 38 23 34 56
RSAC Saint-Brieuc 408 759 314
Additional information
- 15 rooms
- 9 bedrooms
- 2 bathrooms
- 2 shower rooms
- 1 floor in the building
- Outdoor space : 85778 SQM
- Property tax : 1 850 €
Energy Performance Certificate
- A
- B
- C
- 226kWh/m².year21*kg CO2/m².yearD
- E
- F
- G
- A
- B
- C
- D
- 21kg CO2/m².yearE
- F
- G
Estimated average annual energy costs for standard use, indexed to specific years 2021, 2022, 2023 : between 6810 € and 9270 € Subscription Included
Agency fees
-
The fees include VAT and are payable by the vendor
Mediator
Médiation Franchise-Consommateurs
29 Boulevard de Courcelles 75008 Paris
Estimate your financing
Information on the risks to which this property is exposed is available on the Geohazards website : www.georisques.gouv.fr