A bucolic interlude in the heart of an old fortified farmhouse
Creative adventurers in search of authenticity and serenity...
Let yourself be captivated by the magic of this place where poetry reigns supreme and tirelessly guides your heart…
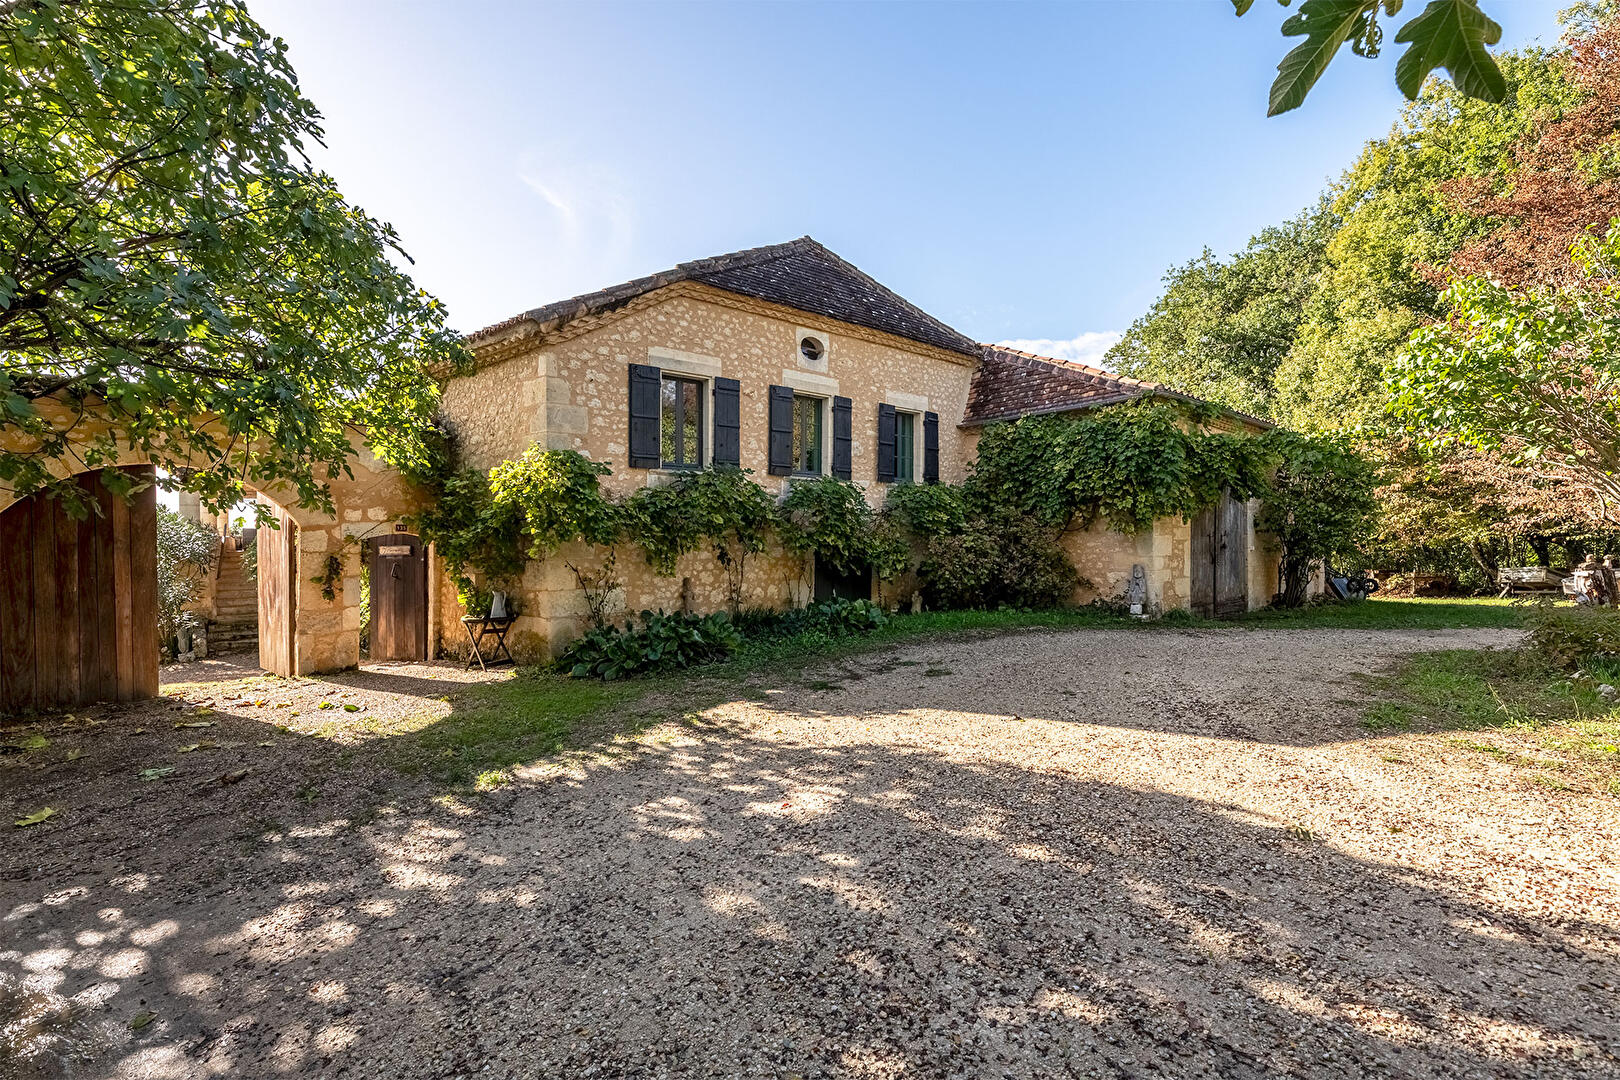
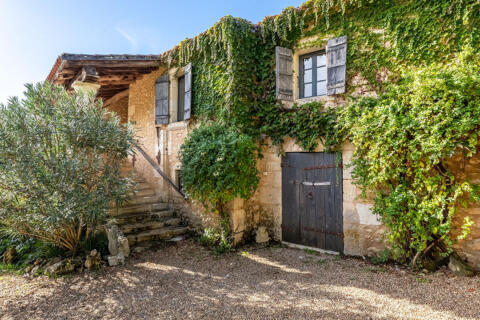
This former fortified farmhouse, a true country retreat nestled in its verdant setting, seduces with its ancestral charm, offering lovers of old buildings a bucolic setting imbued with authenticity and an elegant touch of modernity.
This ensemble, magnificently orchestrated like a small hamlet dedicated to the well-being of its guests, promises an unforgettable experience.
Harmoniously combining history, contemporary comfort, and creative inspiration, this exceptional property is a true haven of serenity.
It is perfect for a family home, a bed and breakfast or guesthouse project, and even as an artists’ residence.
Beware, for it takes very little to be utterly enchanted by this estate! This time, let your intuition guide you, for resistance is futile…
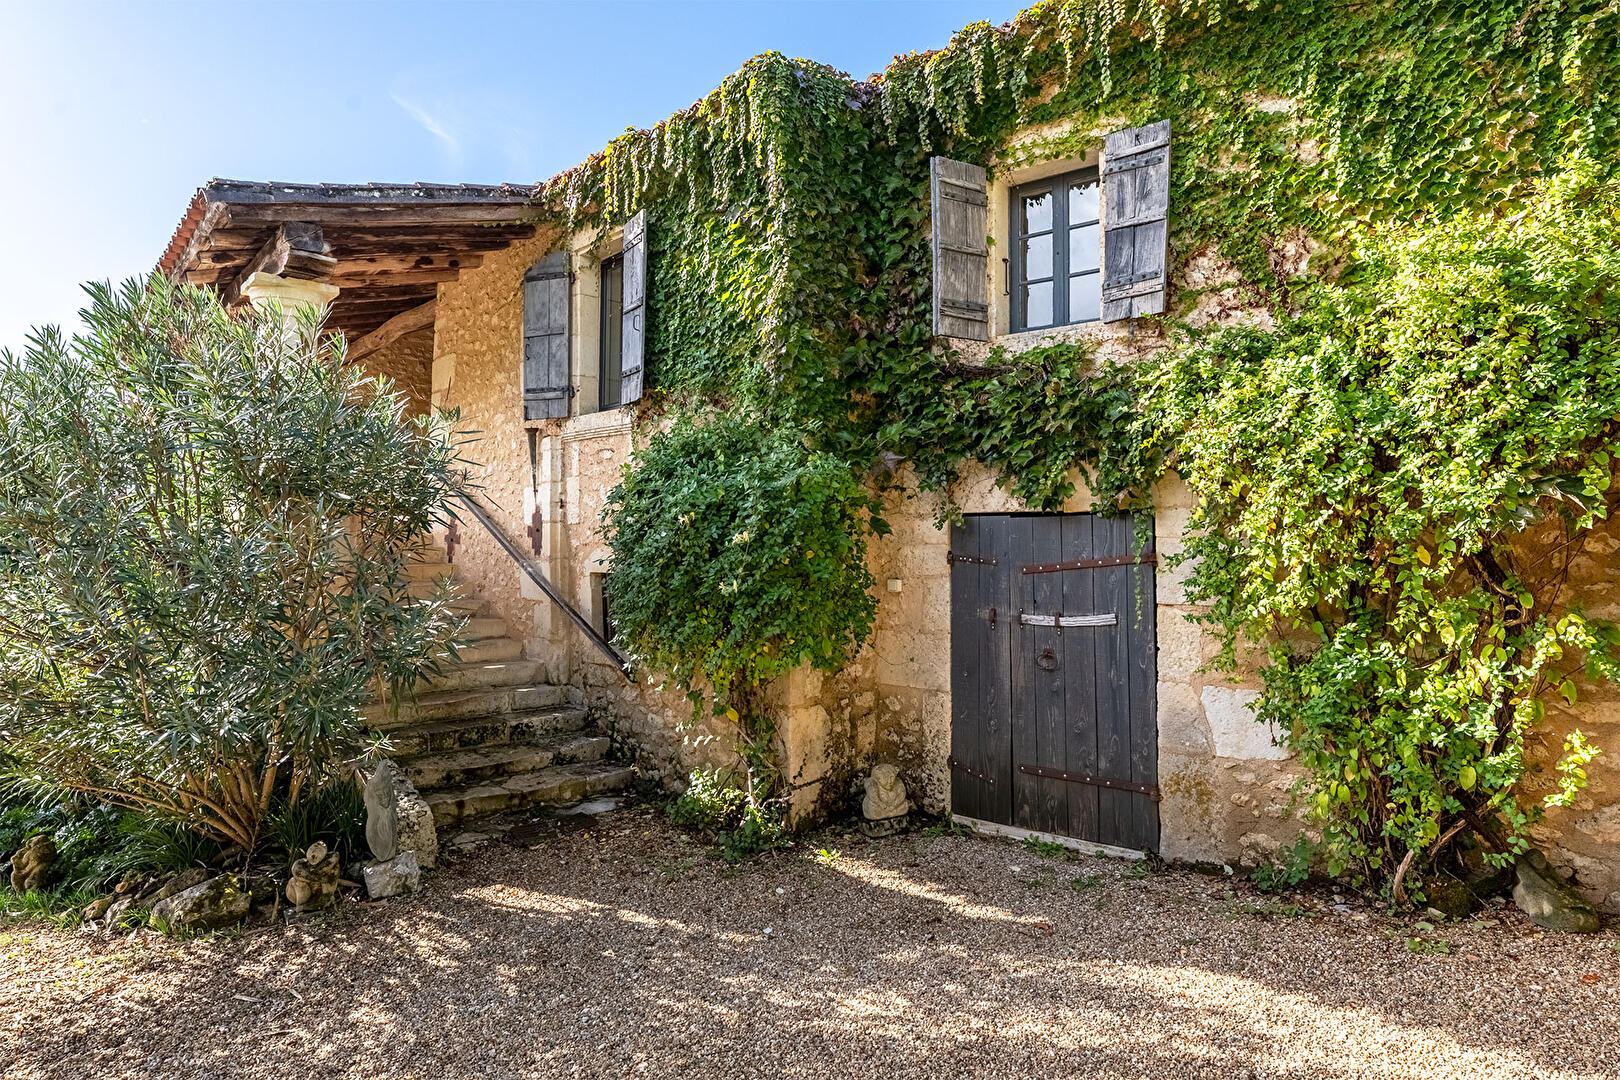
As you pass through the grand archways with their majestic doors, you will be immediately enveloped by the gentle pace of life.
The main house offers approximately 190 square meters of living space.
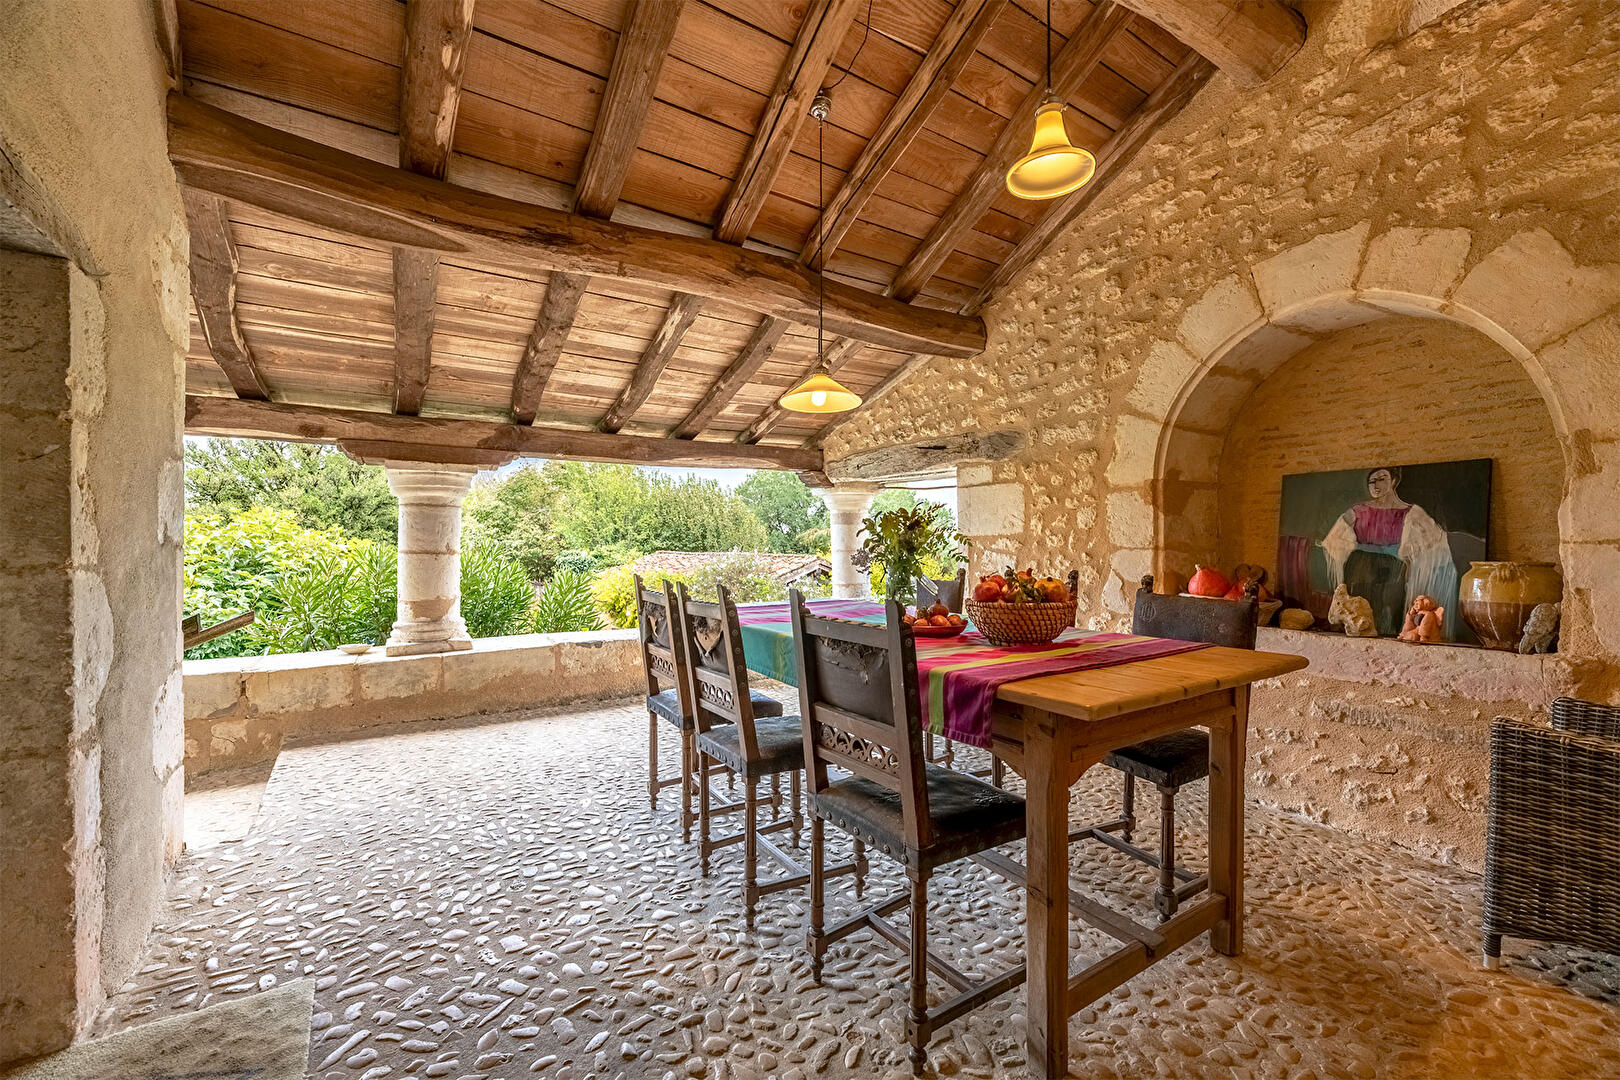
An elegant staircase leads to a covered terrace adorned with stone columns and designed like a patio; a welcoming space for guests, a viewpoint for some, and for others, a haven for lingering on balmy summer evenings!
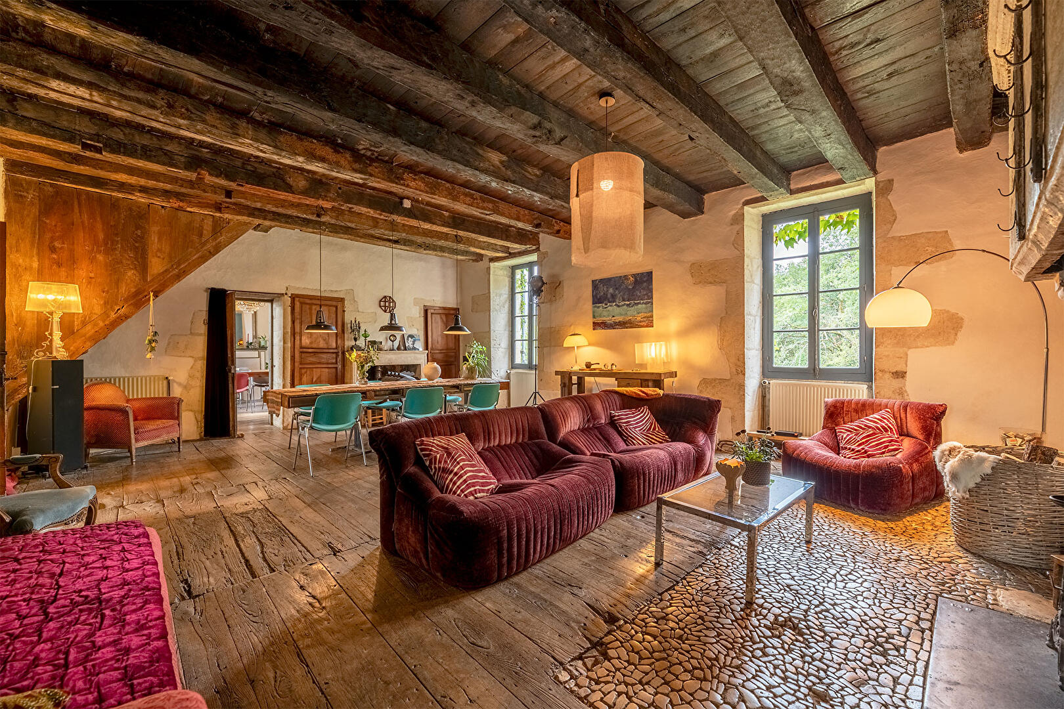
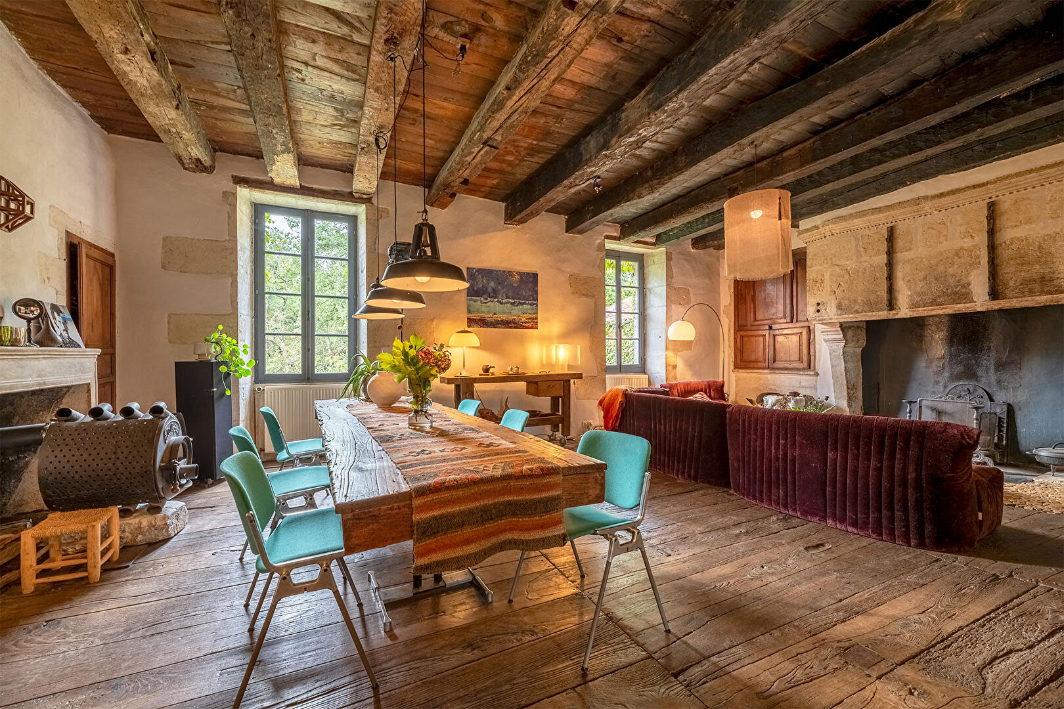
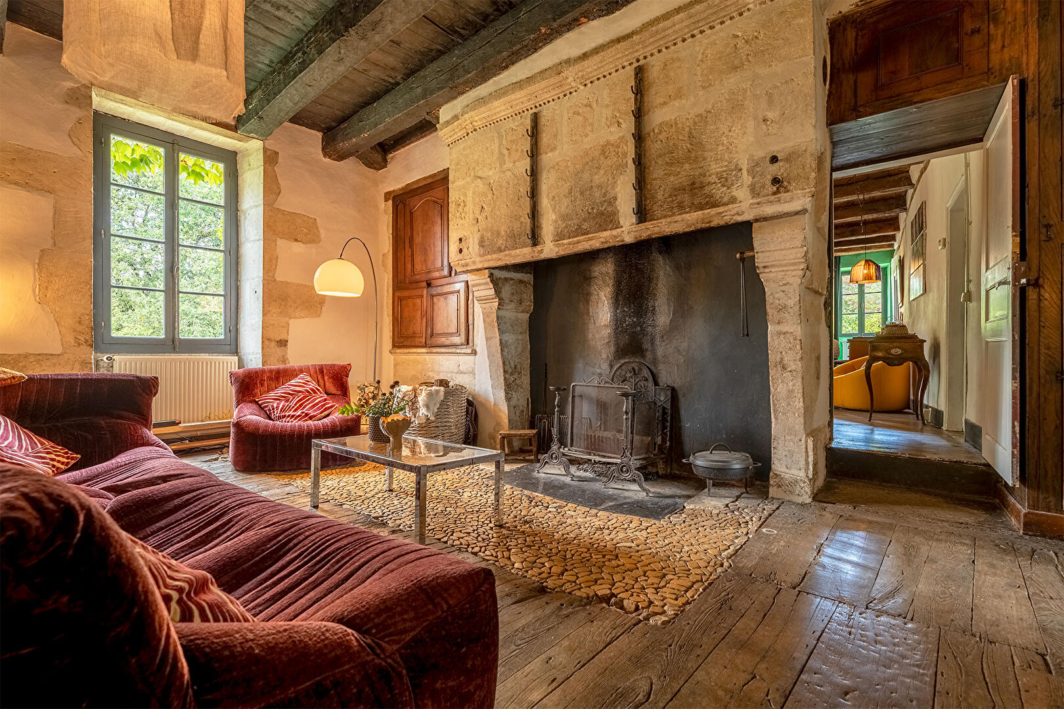
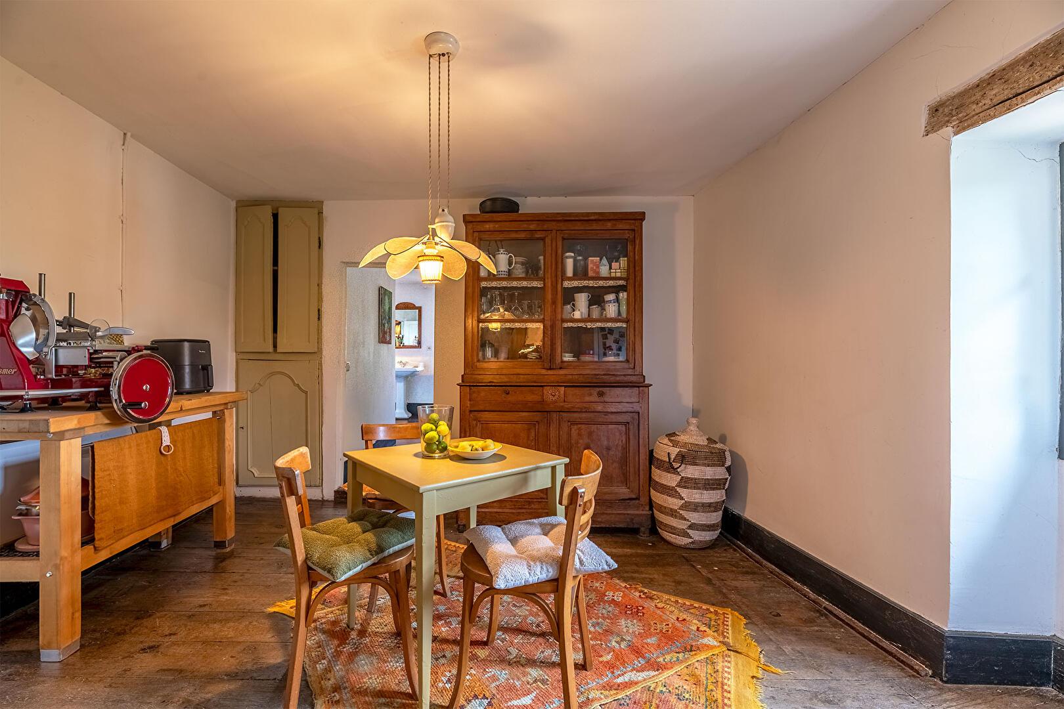
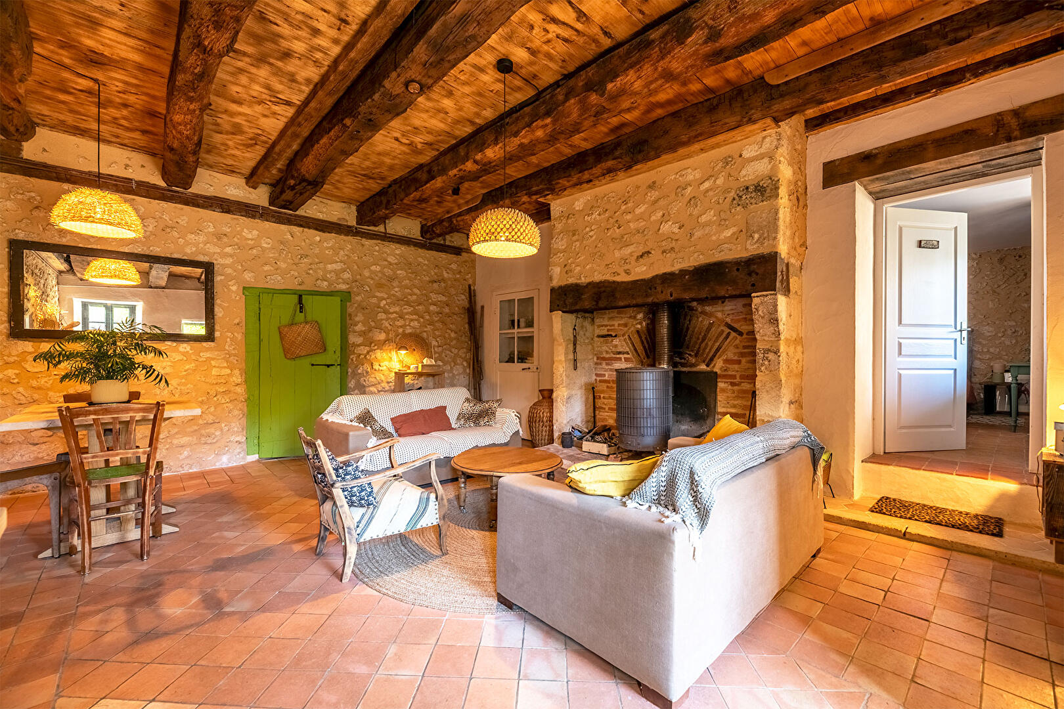
Let’s begin with the living areas: The spacious living-dining room, bathed in natural light, is warmed by a majestic open fireplace and a stylish wood-burning stove.
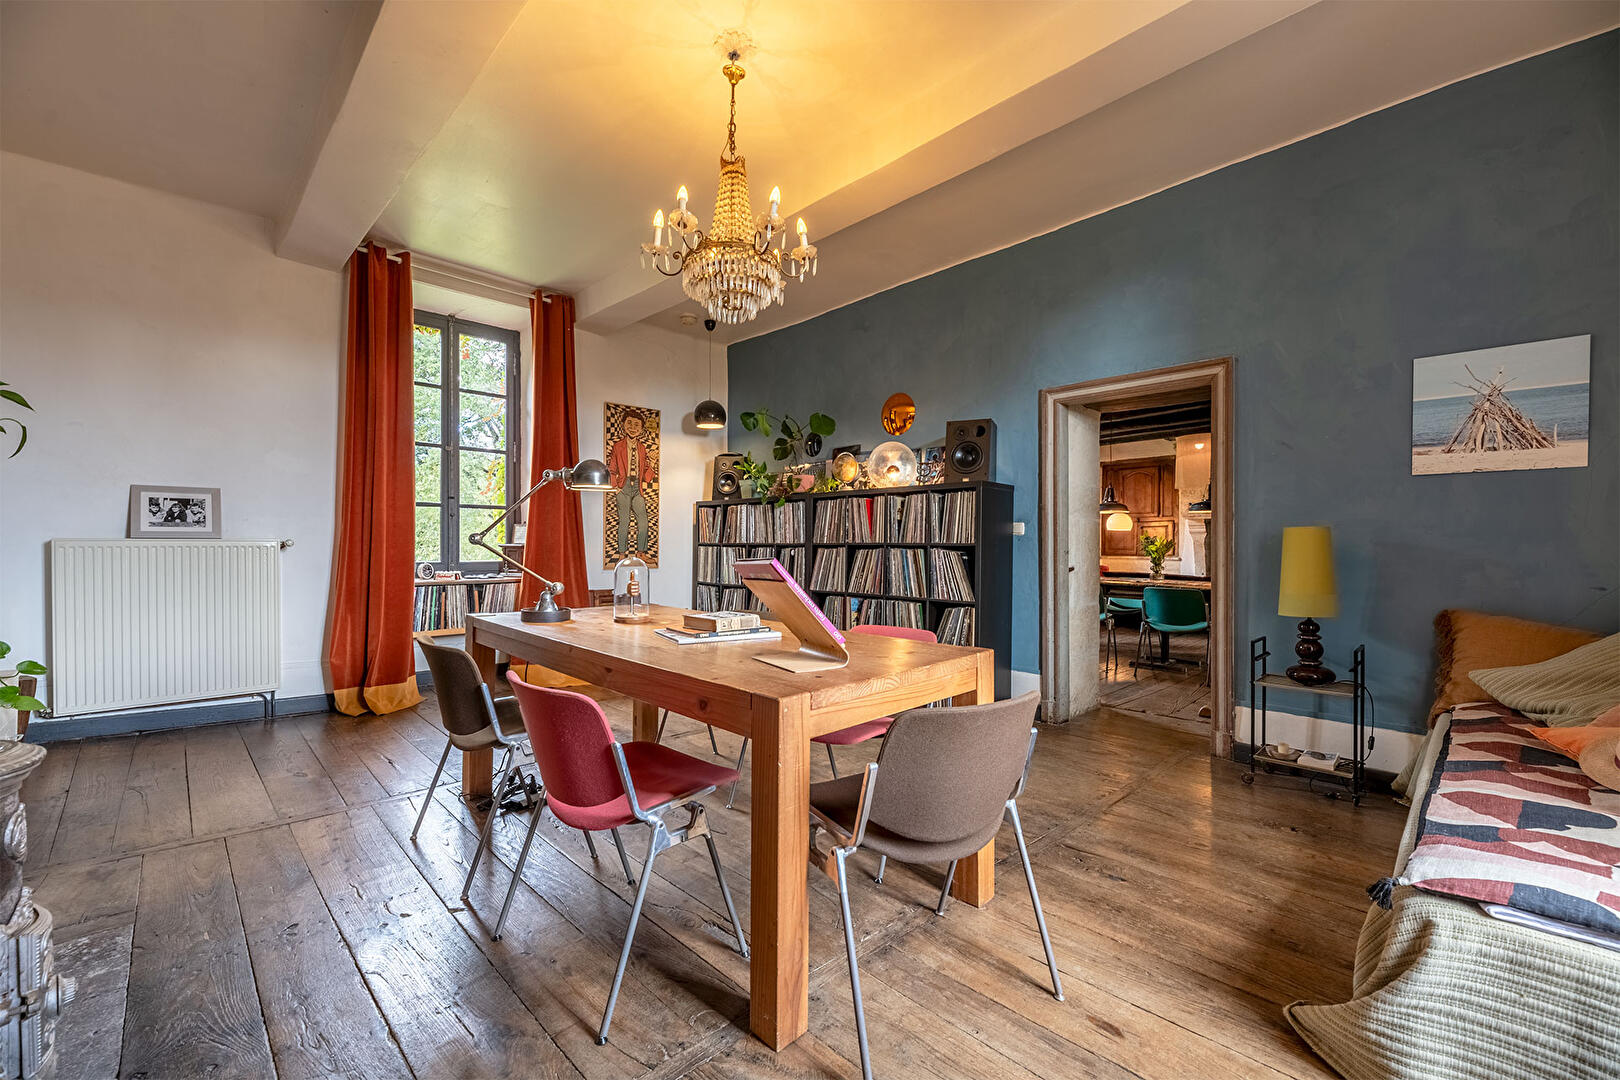
This inviting space welcomes you with open arms, like a beloved old lady who welcomes every moment. Next door, an equally cozy office/library also features a wood-burning stove, perfect for reading and quiet contemplation.
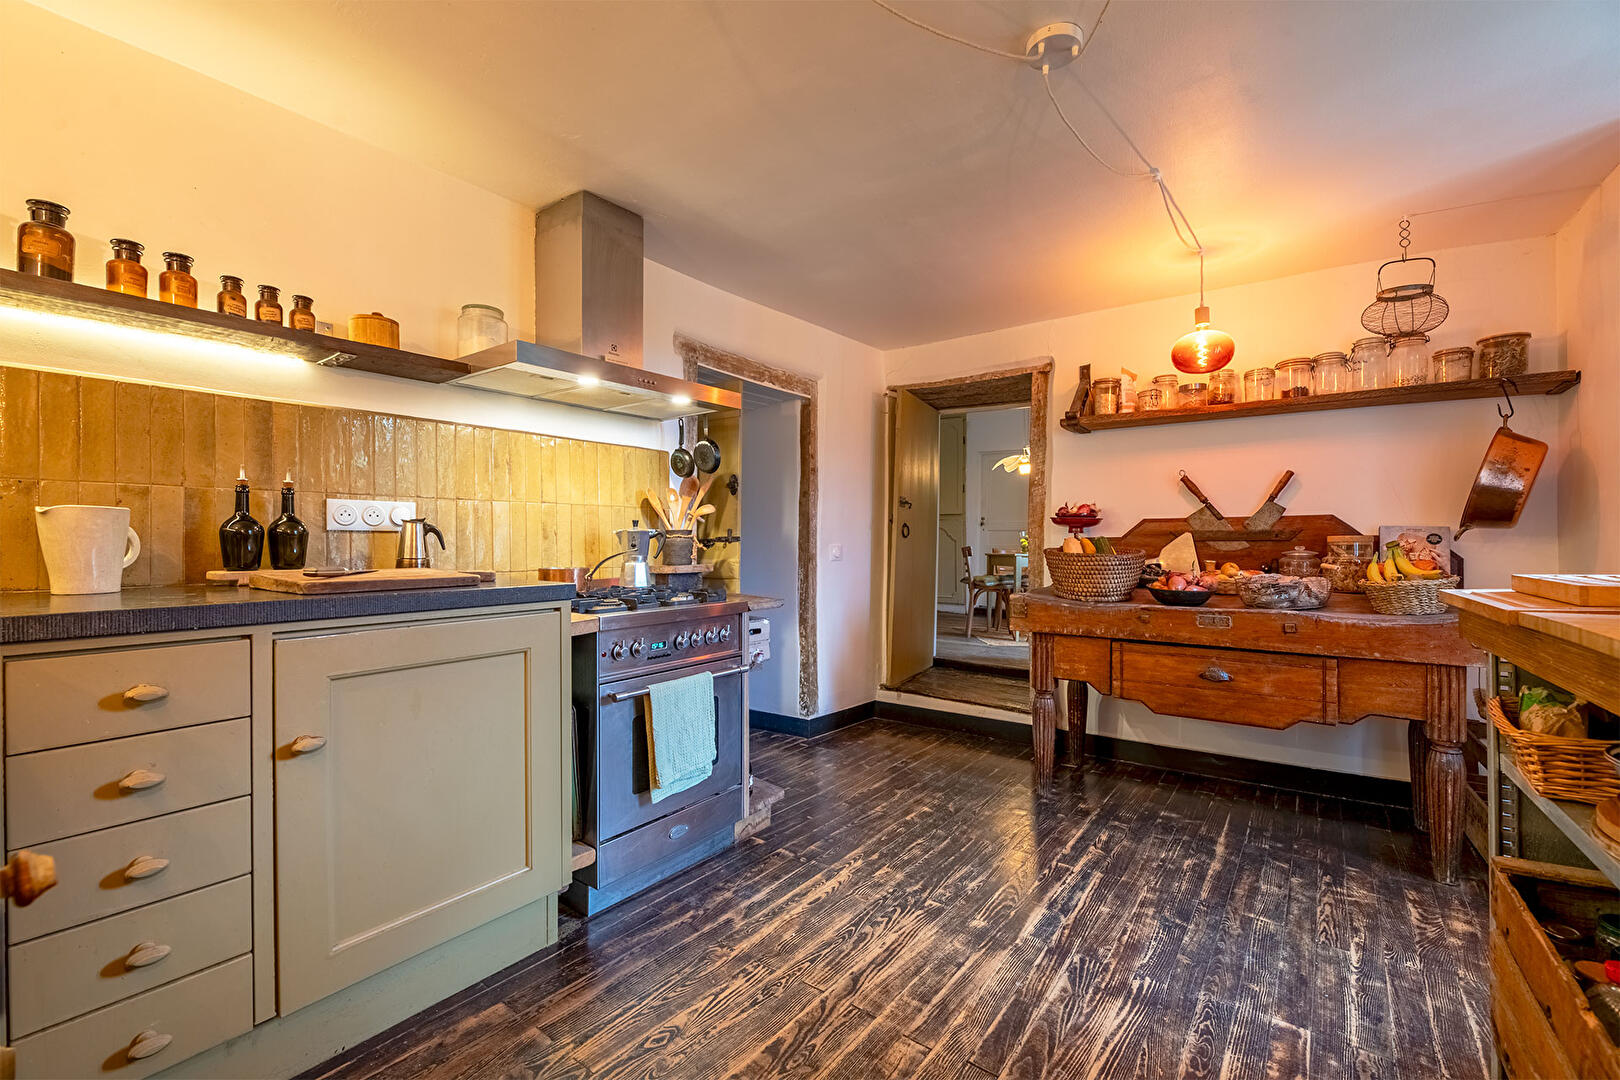
Now, let’s turn to the kitchen, adjoining the living room, which exudes authenticity and old-world charm, inviting sharing and simple pleasures.
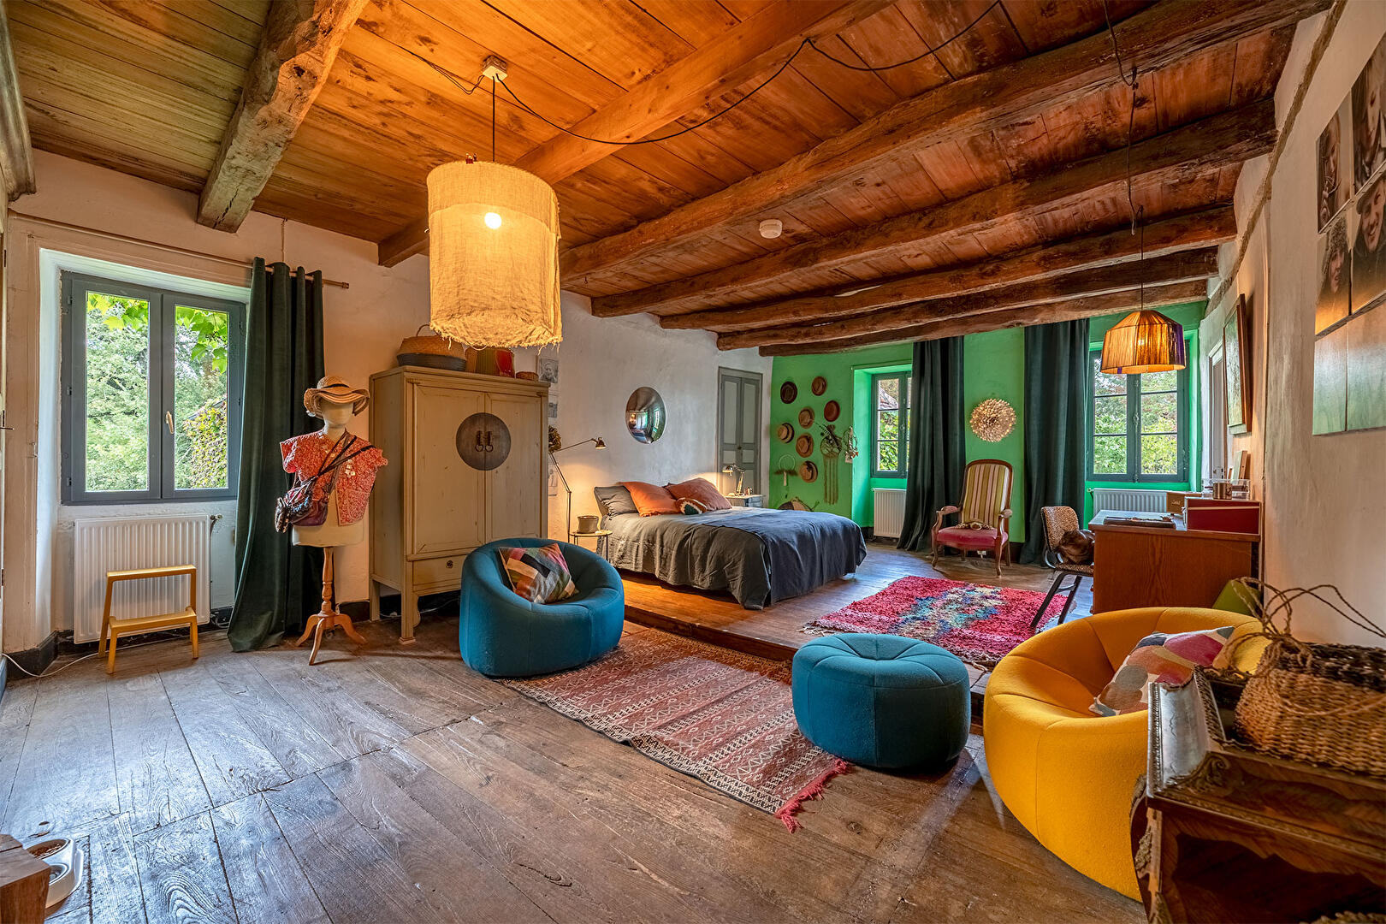
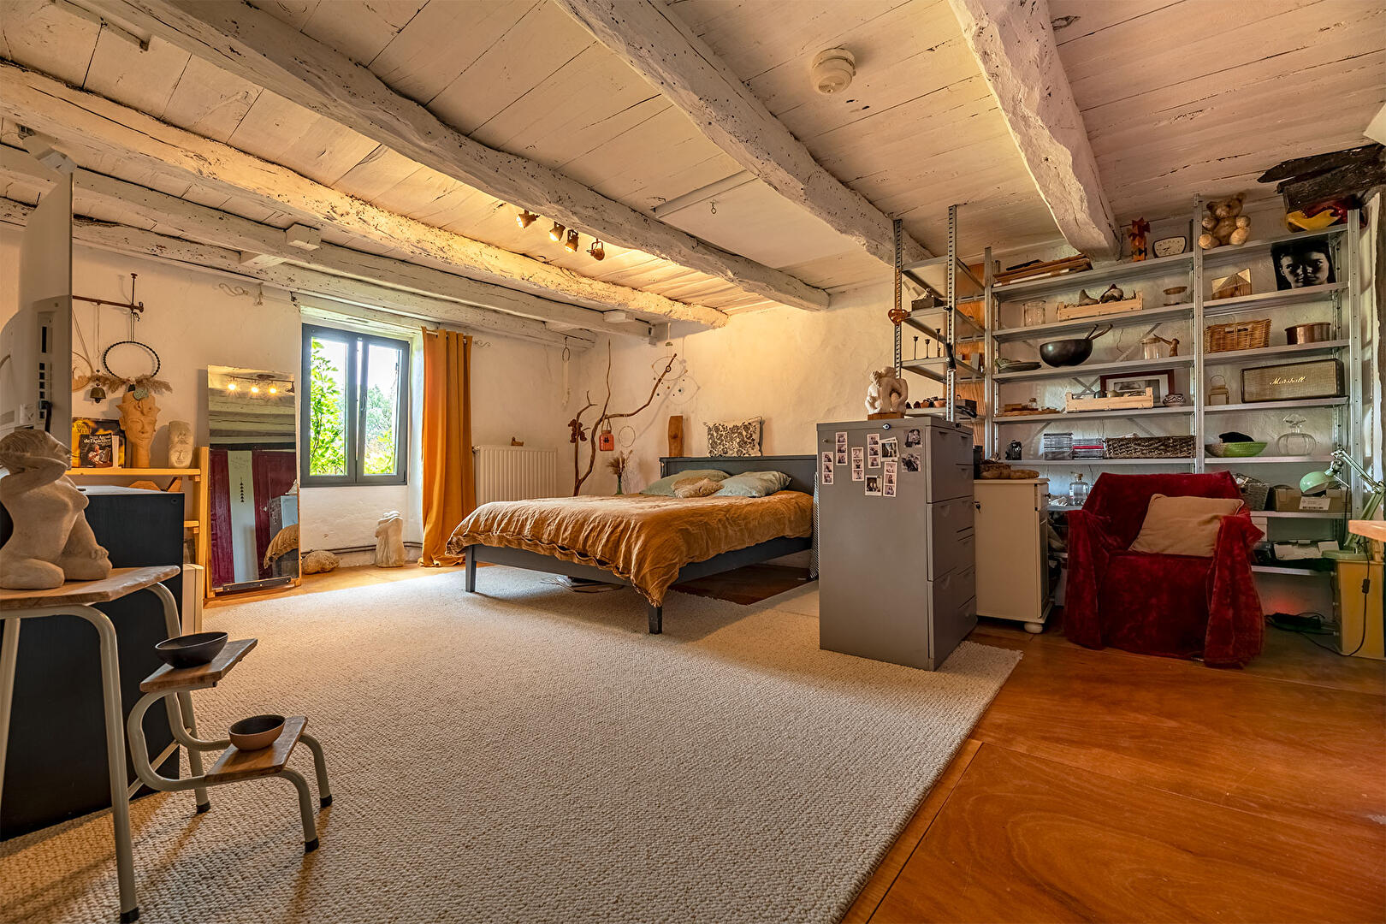
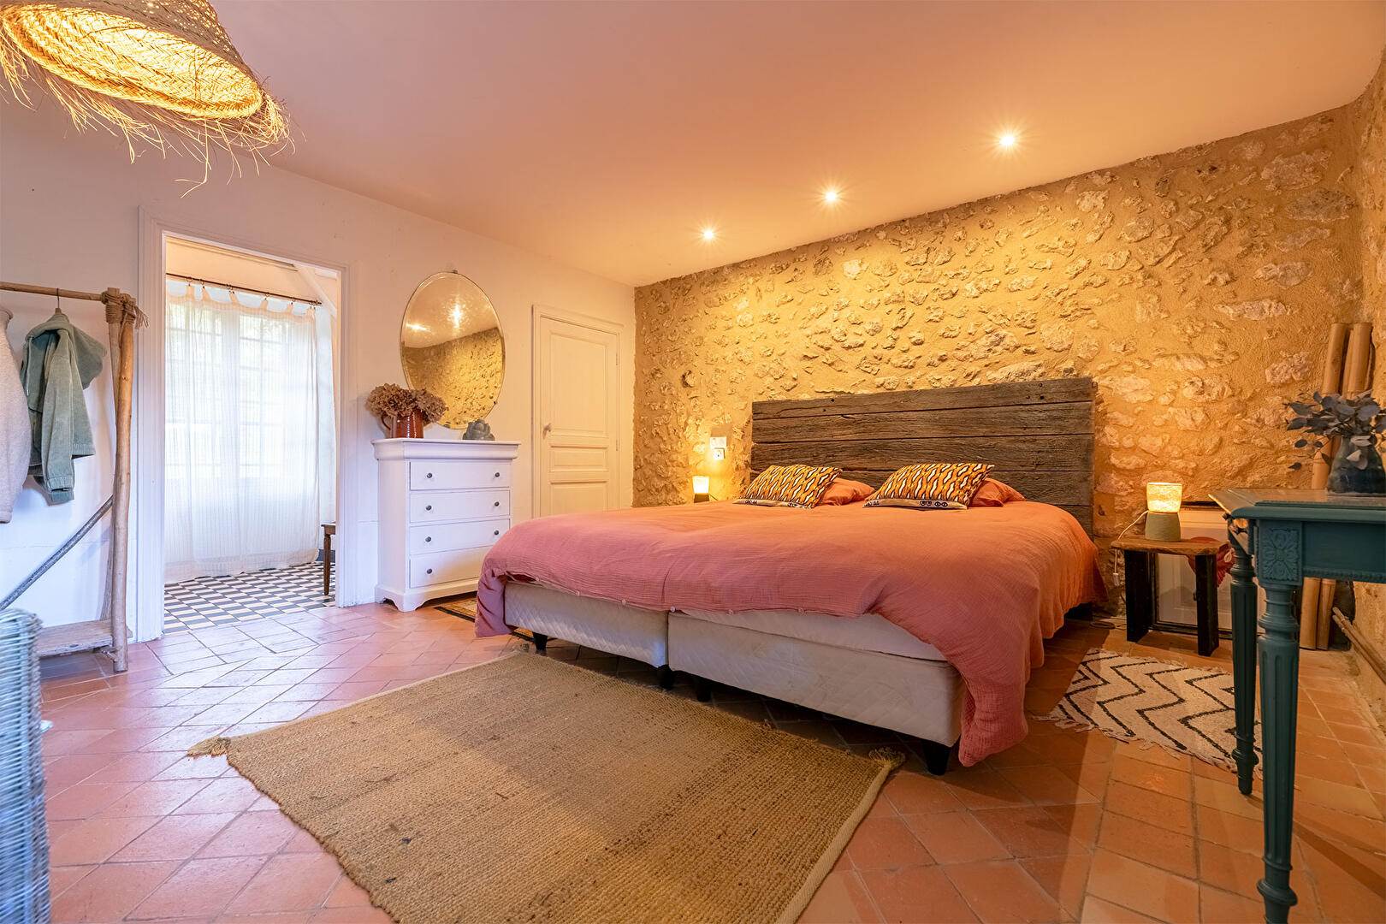
Its pantry also provides an ideal space for preparing delicious meals! As for the sleeping area, it includes a very large bedroom, intimately decorated in lovely colors and equipped with its own bathroom.
A second bedroom also has its own bathroom and a dressing area. Now, let’s talk about it with passion and enthusiasm!
This small hamlet, designed specifically to welcome guests, is truly a unique place. Imagine three independent guest houses, combined with two large workshops, one of which is dedicated to ceramics.
Each accommodation space has been carefully designed, immersing you in an elegant setting where every detail evokes emotion, touches you, and invites you to linger.
With a multitude of hosting possibilities–whether as self-catering cottages, bed and breakfasts, for art workshops, or seminars–it’s the ideal place to gather family, friends, or creative adventurers in search of authenticity and serenity. –
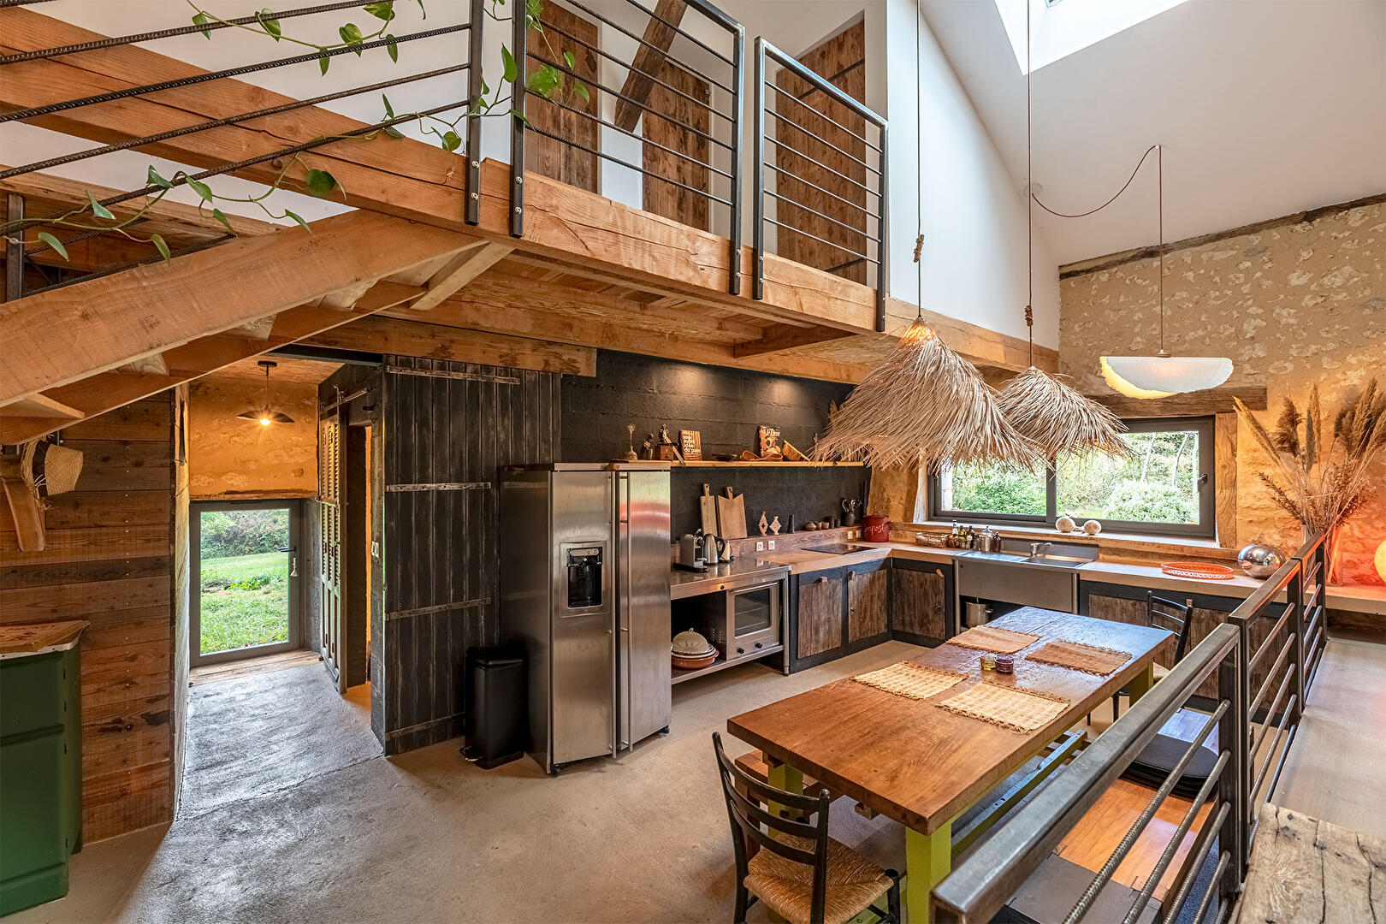
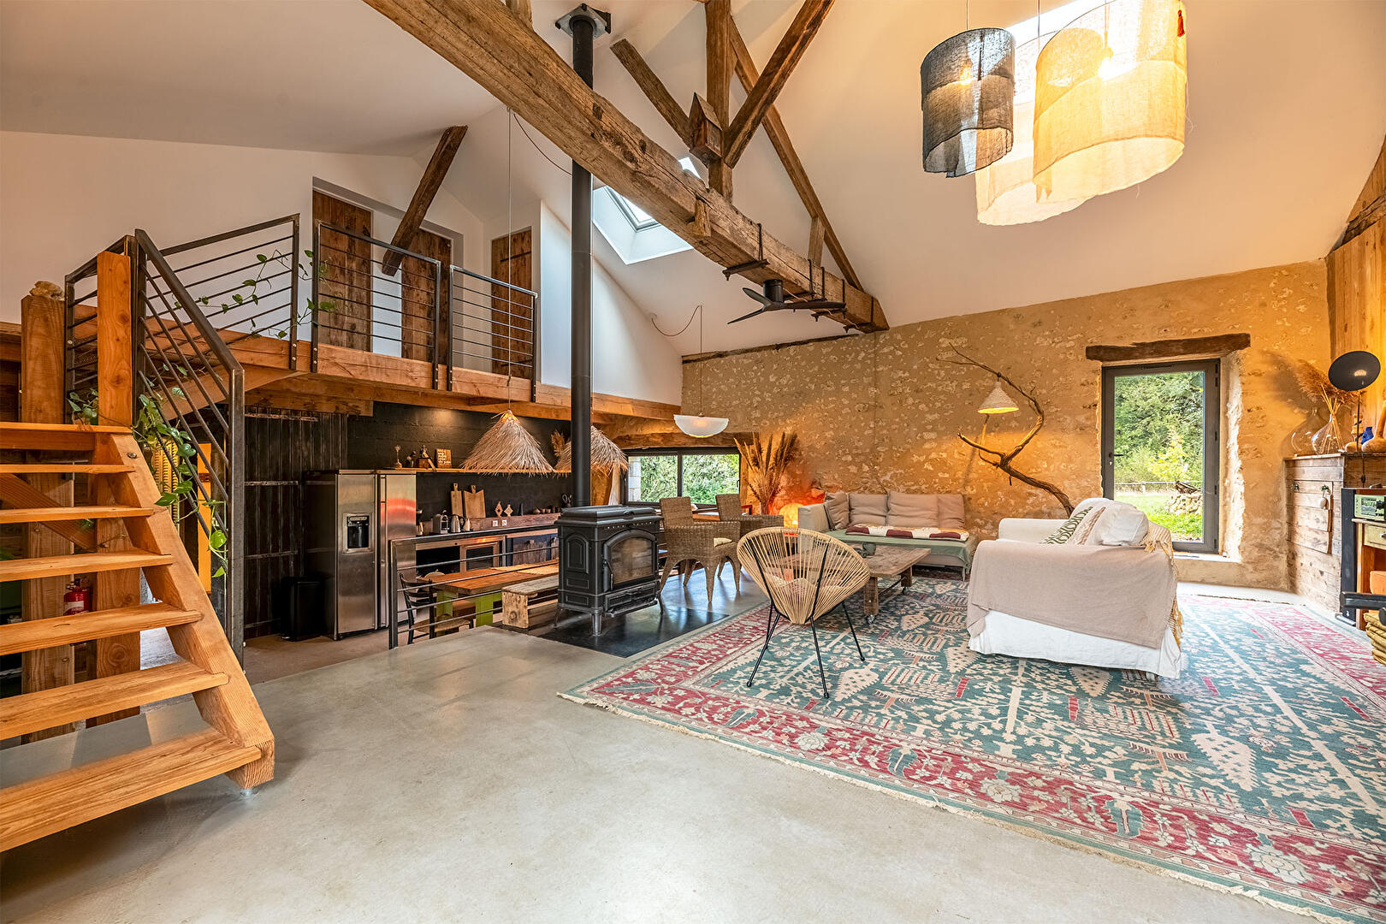
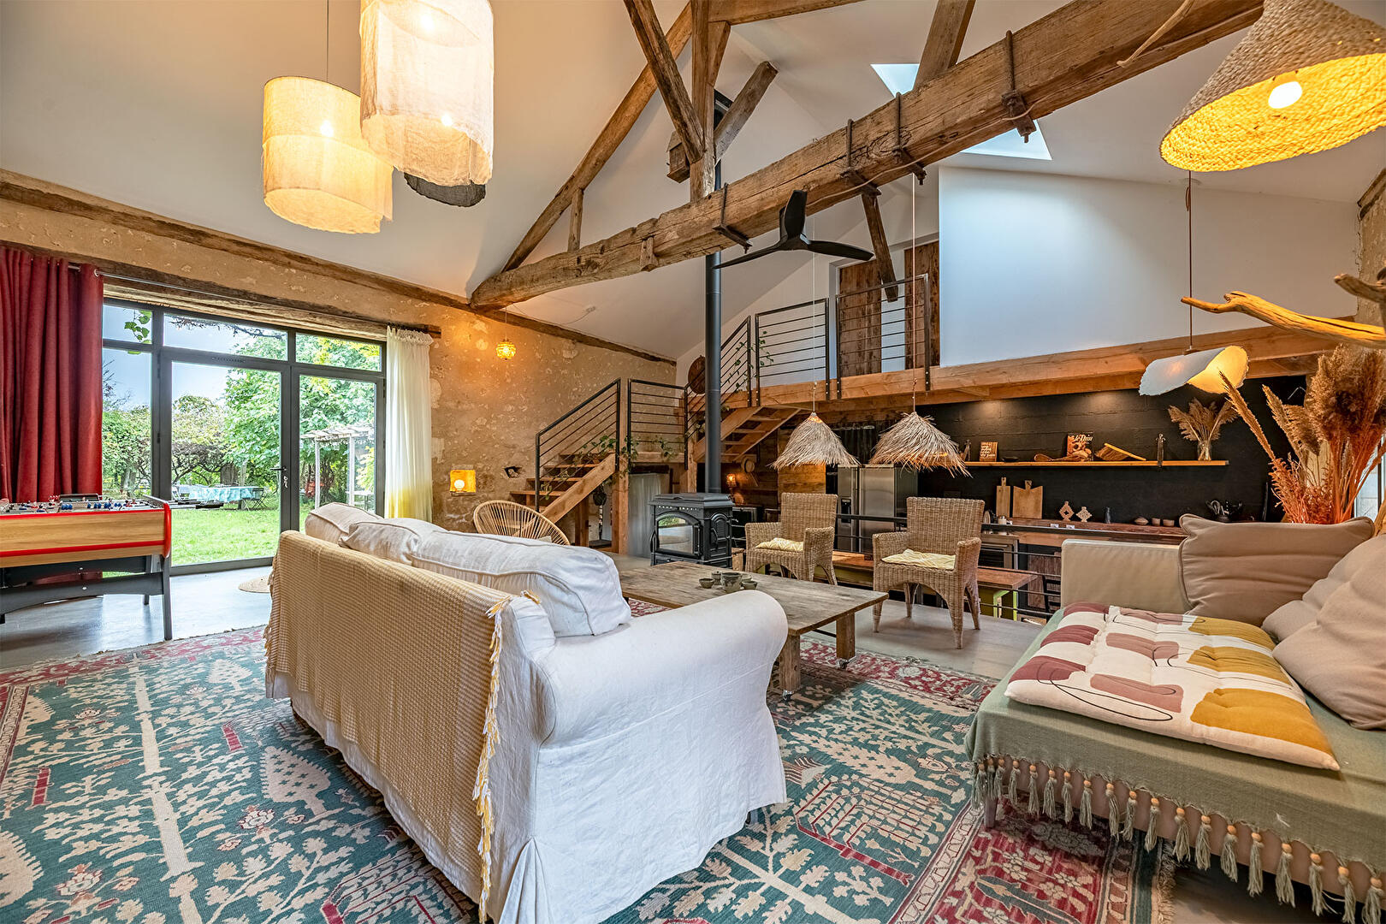
First guest house, a large 100 sqm loft converted from an old barn: A bright and contemporary space comprising a large open-plan living room and kitchen, and a dining room.
Adjoining this is a shower room and a pantry/laundry room, as well as two superb bedrooms upstairs.
– Second guest house of 85 sqm: A welcoming living/dining room with a wood-burning stove, a fully equipped kitchen, two comfortable bedrooms, and two en-suite shower rooms.
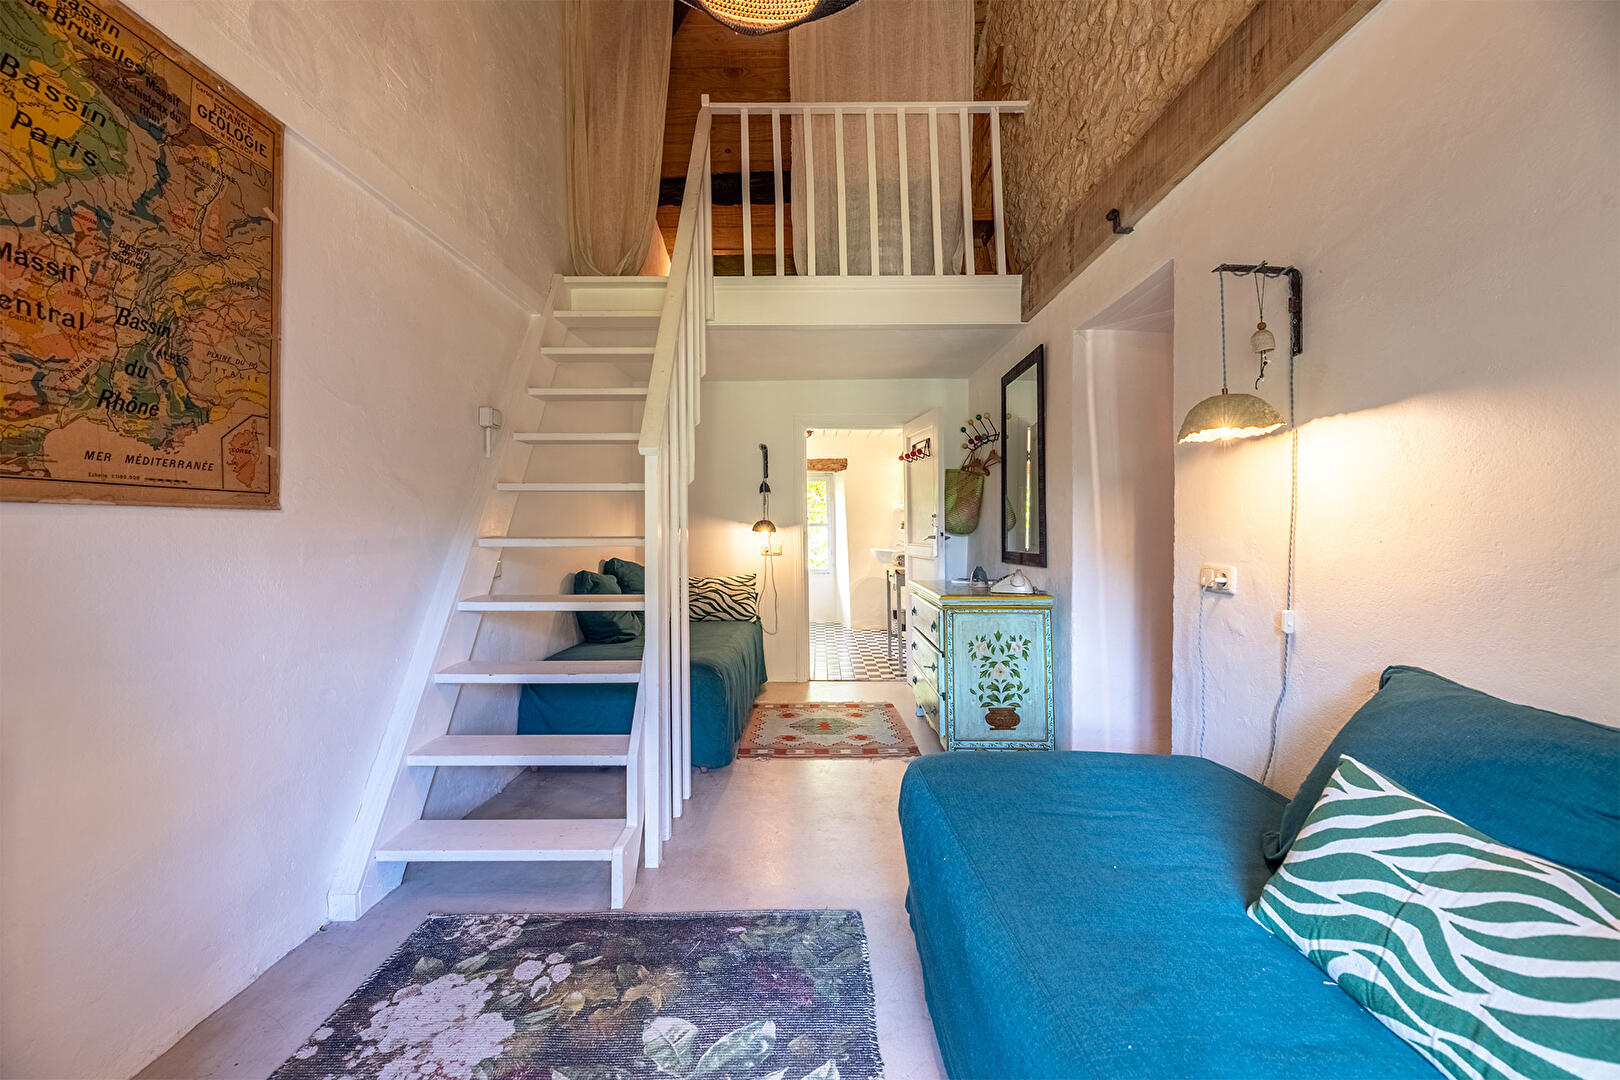
– Third guest house of 35 sqm: A charming retreat with a cozy living room including a wood-burning stove, a kitchen, a shower room, and a warm mezzanine bedroom.
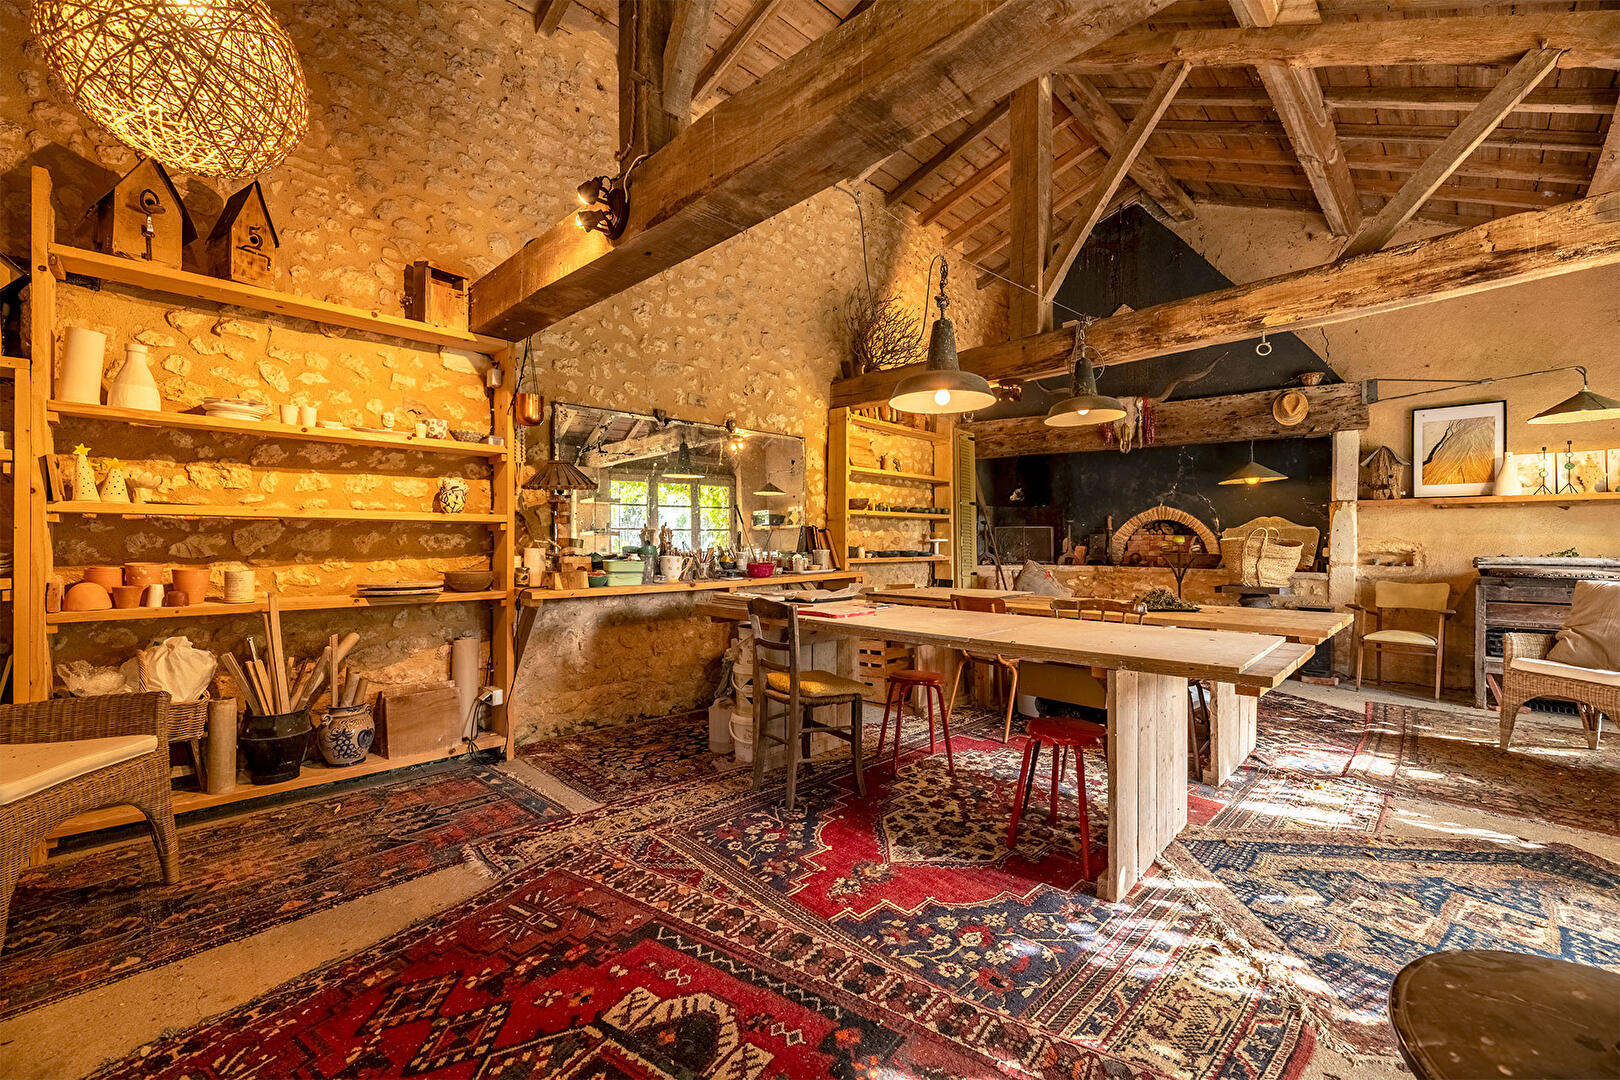
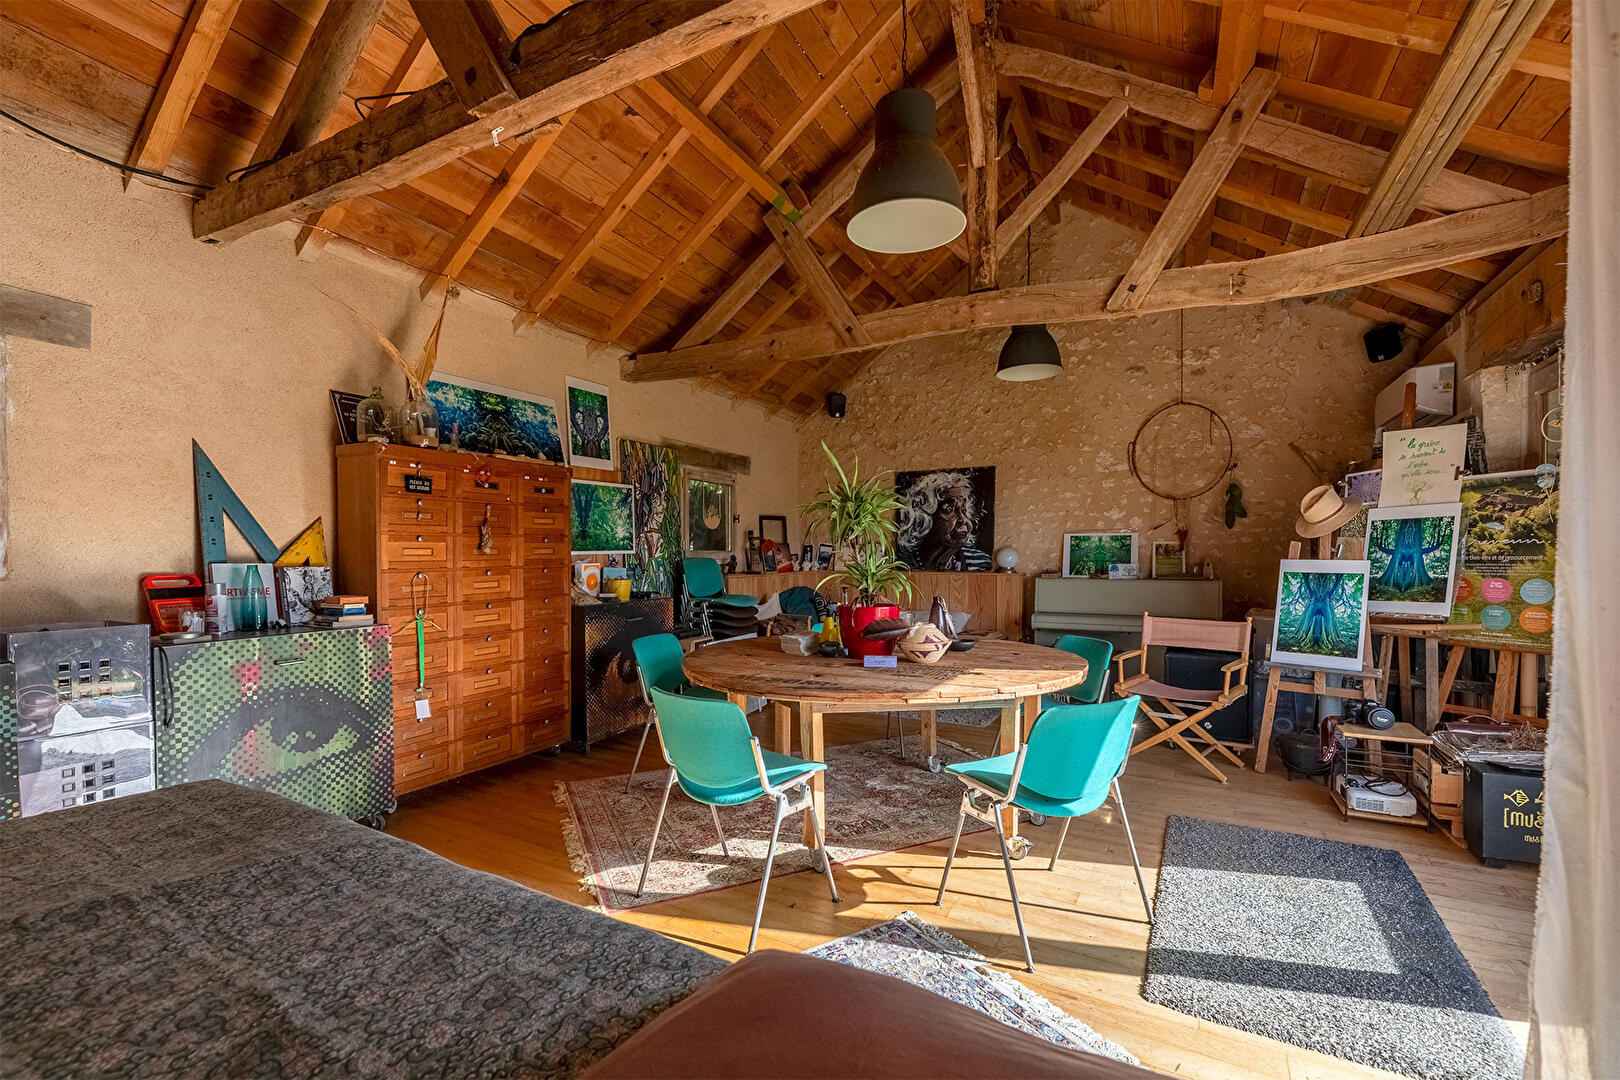
– Two independent workshops of 39 sqm and 43 sqm: For creative minds, craftspeople, or enthusiasts.
A ceramics studio bathed in natural light! A second art studio conducive to inspiration, offering an ideal atmosphere for all forms of therapy!
Not to mention other outbuildings: a large barn-style garage, cellar, pantry, and utility room. Enchanting outdoor spaces!
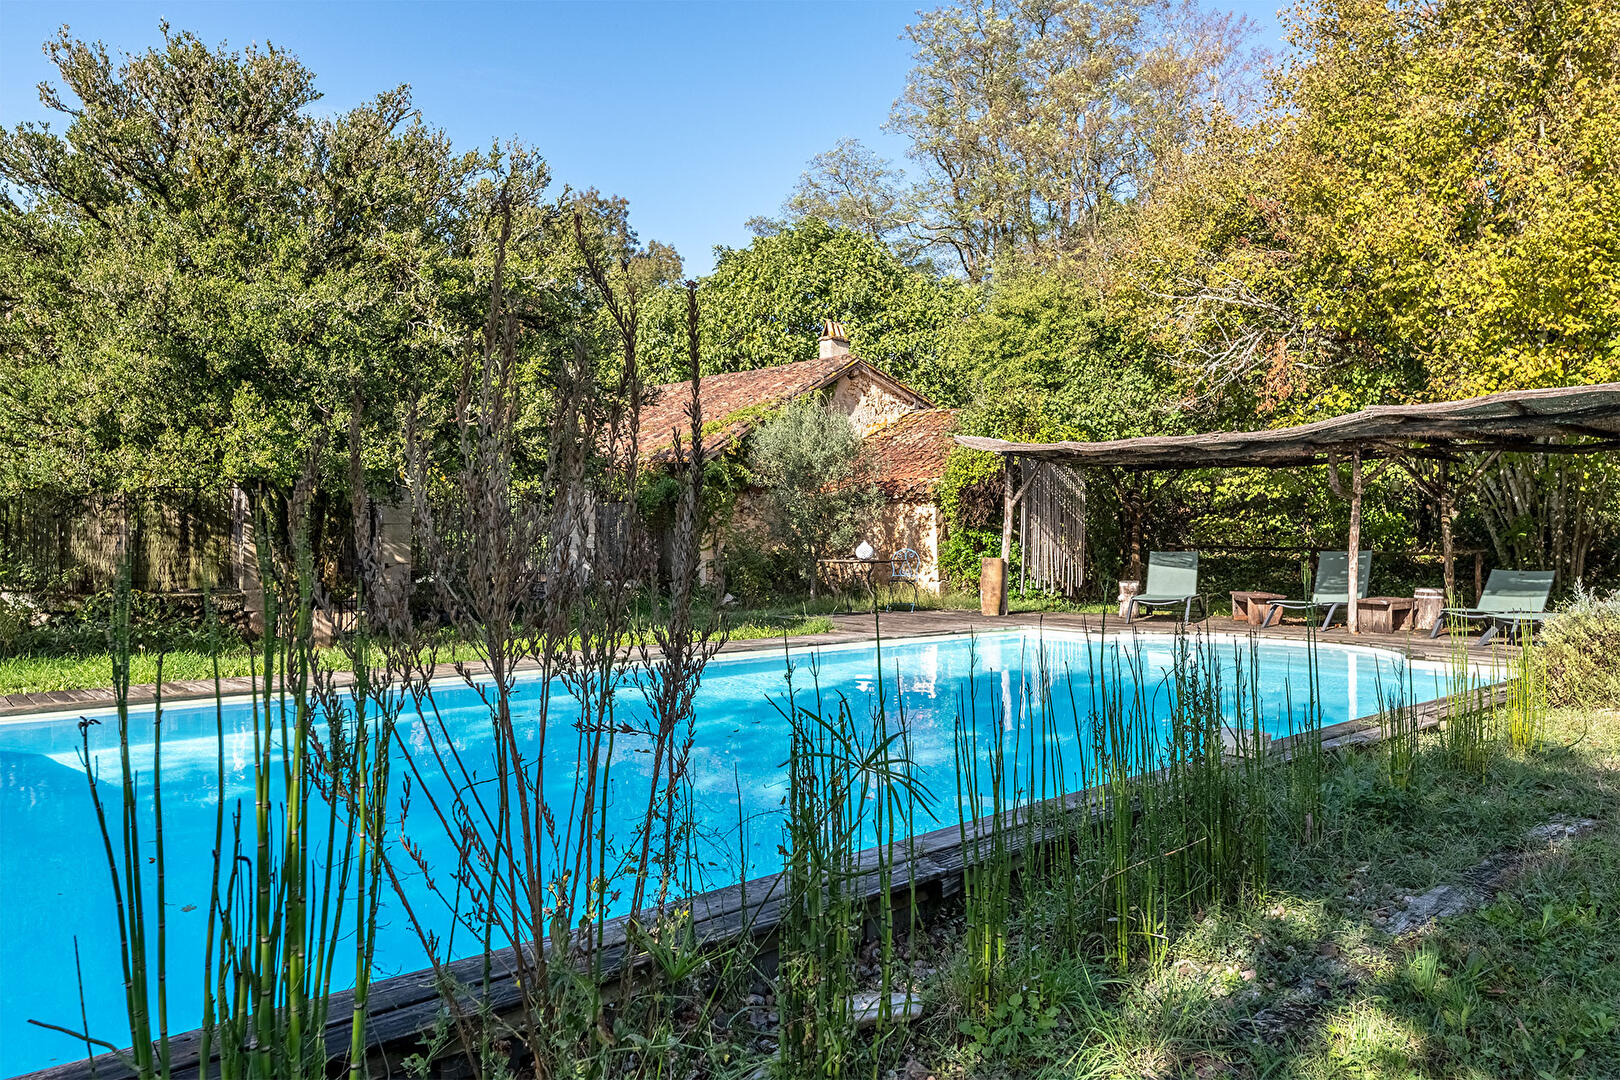
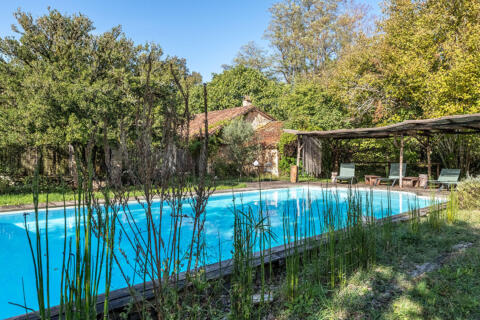
Between the courtyards flanked by a low stone wall and under the shaded terraces, or in the middle of a lush garden, a scene unfolds that inspires daydreams.
A swimming pool, of course! Just step through a wrought-iron gate to dive into bliss… An ideal refuge for those seeking nature, inspiration, and tranquility.
This place deserves far more than these few lines of description, so come and experience an enchanting interlude with me; returning will be easy…
ENERGY RATING: D / CLIMATE RATING: C.
Estimated average annual energy costs for standard use, based on energy prices for 2021, 2022, and 2023: between EUR7,470 and EUR10,190.
Information on the risks to which this property is exposed is available on the Géorisques website for the areas concerned: www.georisques.gouv.fr
Sabrina Denis
EI RSAC 450 708 813 Périgueux
Tel: 33 6 79 70 24 58
Email: sabrina.denis@espaces-atypiques.com
Additional information
- 16 rooms
- 9 bedrooms
- 6 shower rooms
- Floor : 2
- 2 floors in the building
- Outdoor space : 18650 SQM
- Parking : 10 parking spaces
- Property tax : 3 265 €
- Bail en cours : Non
Energy Performance Certificate
- A
- B
- C
- 235kWh/m².year29*kg CO2/m².yearD
- E
- F
- G
- A
- B
- 29kg CO2/m².yearC
- D
- E
- F
- G
Estimated average annual energy costs for standard use, indexed to specific years 2021, 2022, 2023 : between 7470 € and 10190 € Subscription Included
Agency fees
-
The fees include VAT and are payable by the vendor
Mediator
Médiation Franchise-Consommateurs
29 Boulevard de Courcelles 75008 Paris
Estimate your financing
Information on the risks to which this property is exposed is available on the Geohazards website : www.georisques.gouv.fr