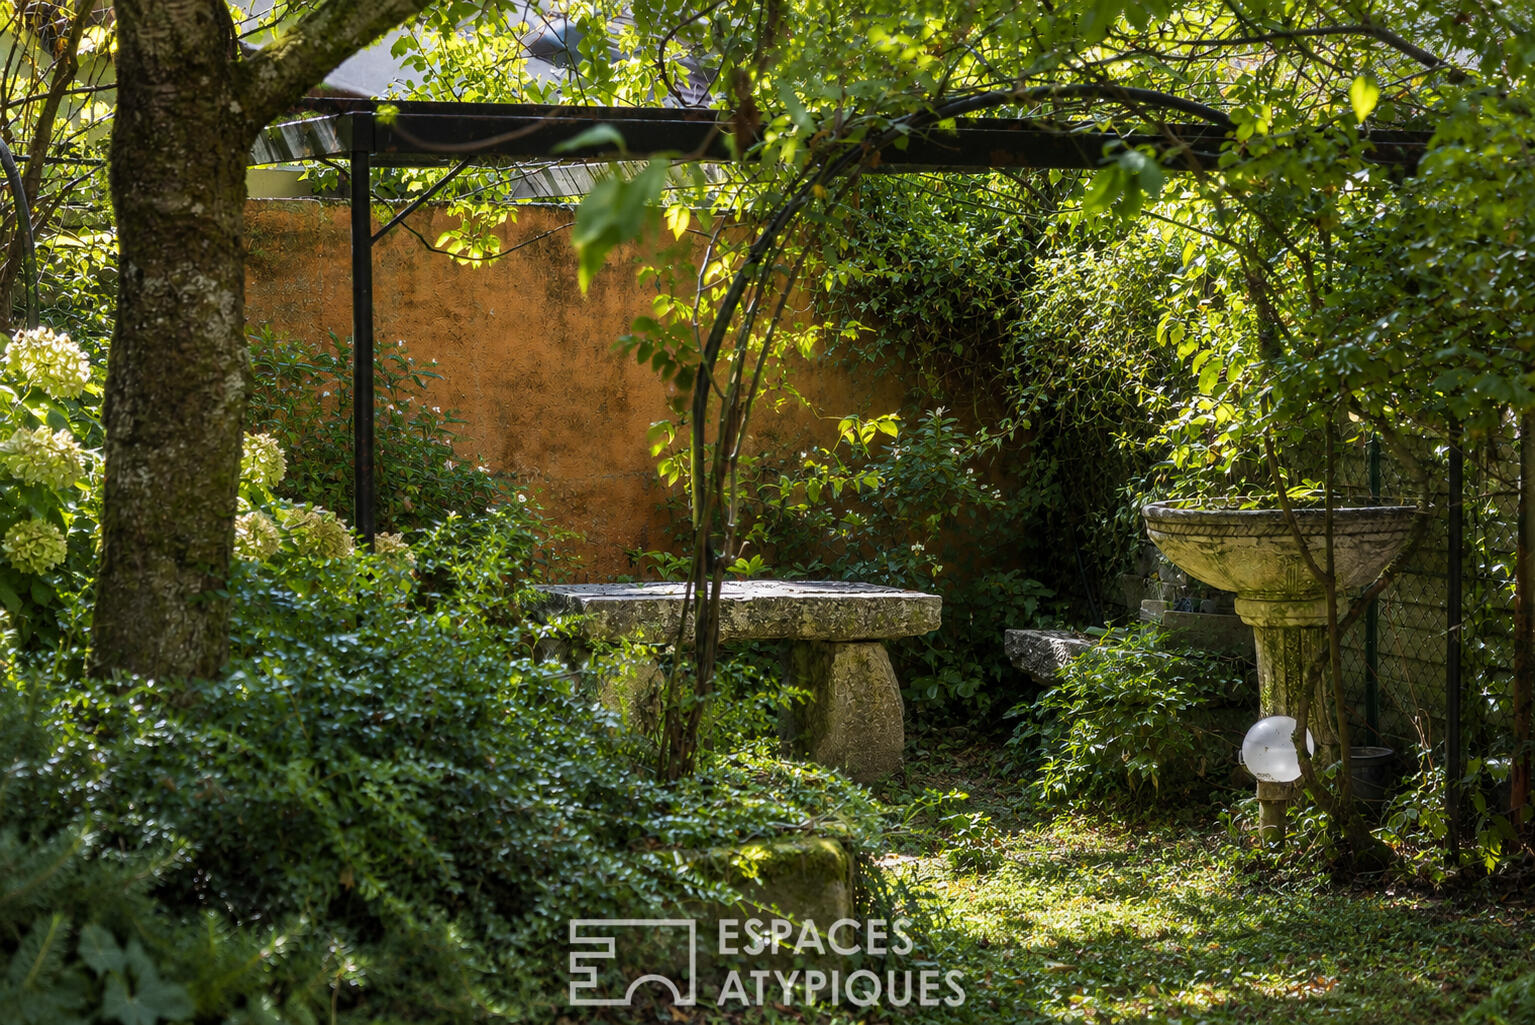
Townhouse that cultivates its secret garden
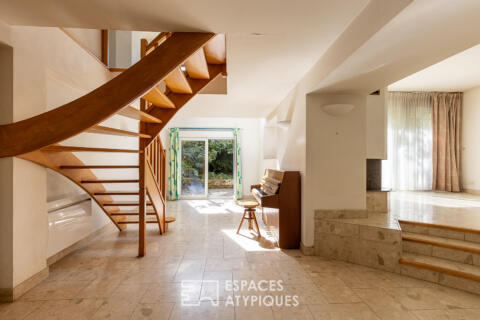
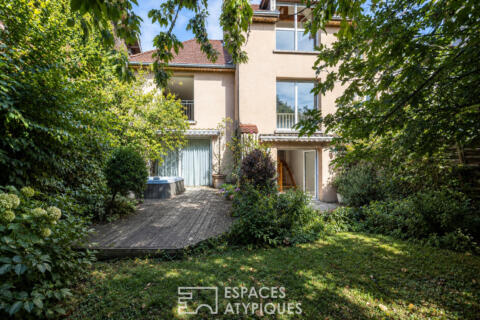
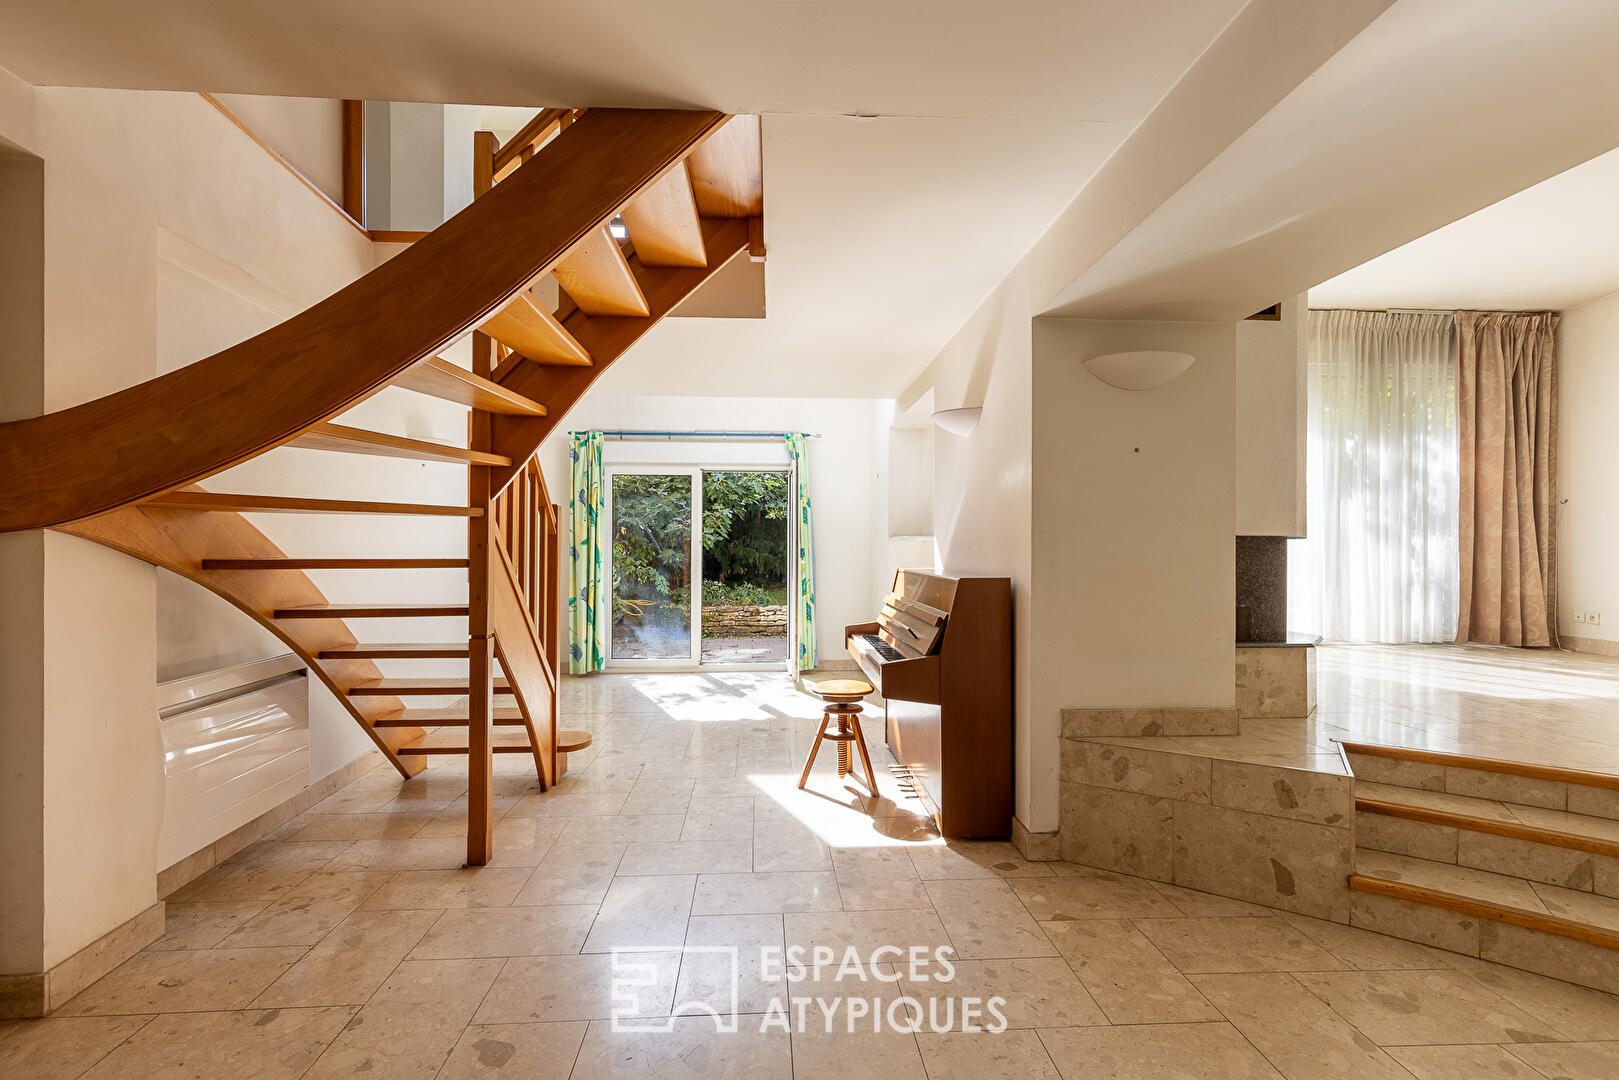
In the heart of Baume-les-Dames, halfway between Besançon and Montbéliard, this 164 sq m (1,776 sq ft) townhouse offers a rare compromise between city living and a verdant oasis. Just steps from shops and services, it benefits from a pleasant enclosed garden that creates a true green retreat in an area prized for its proximity to the Doubs Valley and its natural landscapes. Redesigned in the late 1990s, the house breaks free from traditional design principles, offering a triplex layout punctuated by split levels, open vistas, and more intimate spaces. This design plays with volumes and gradually reveals its different facets.
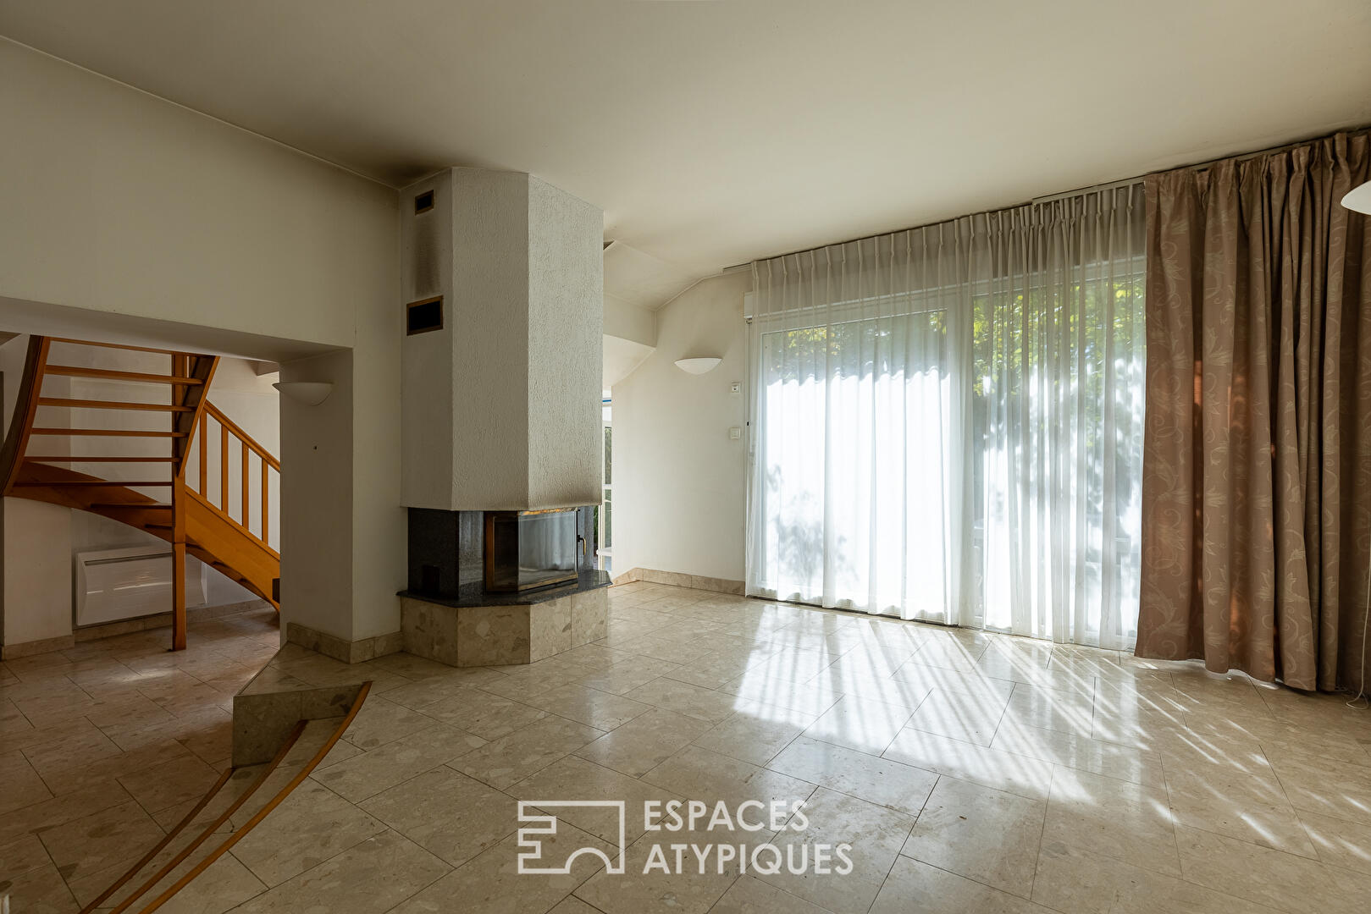
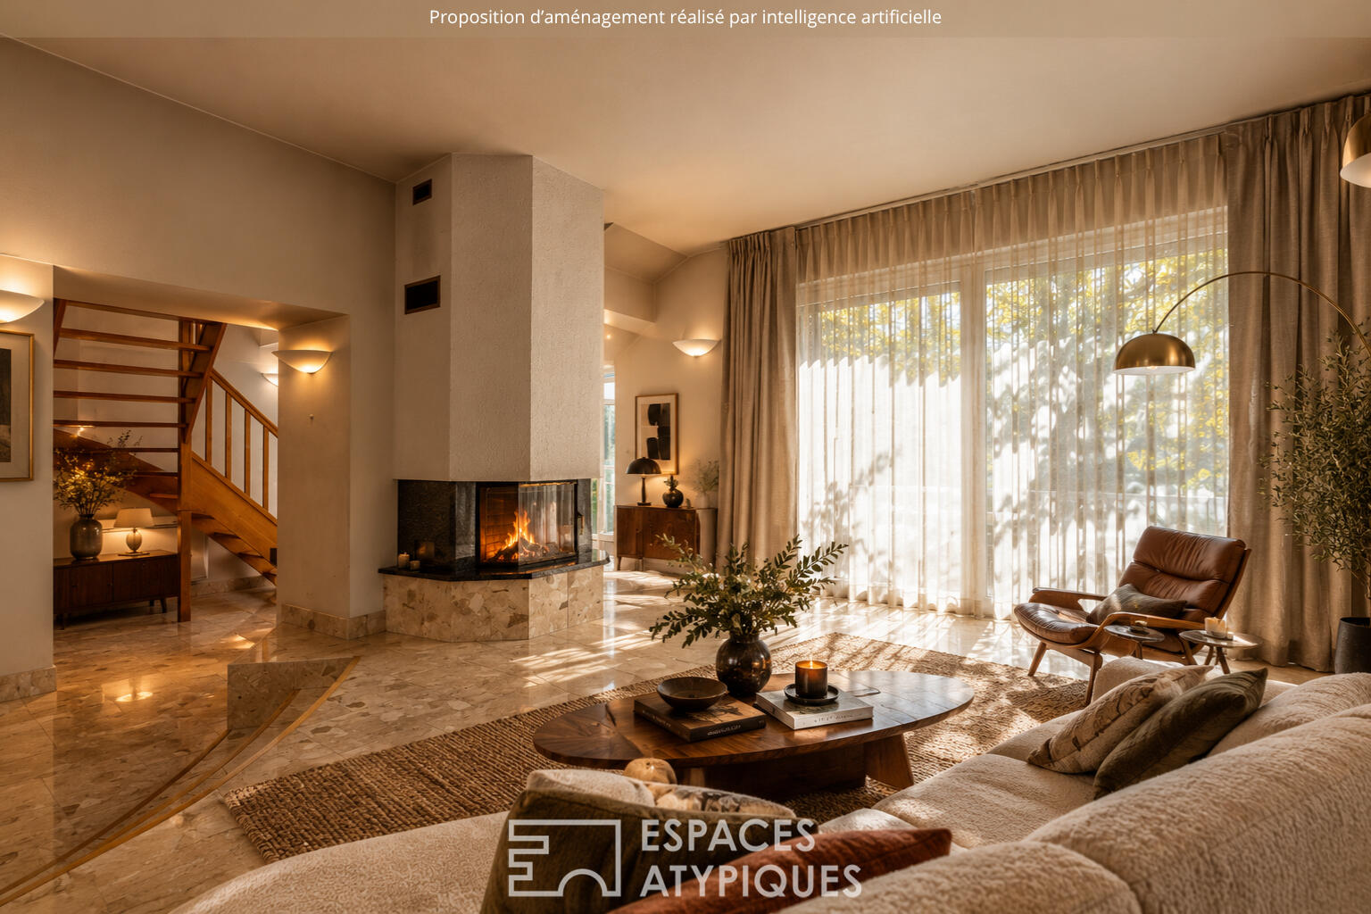
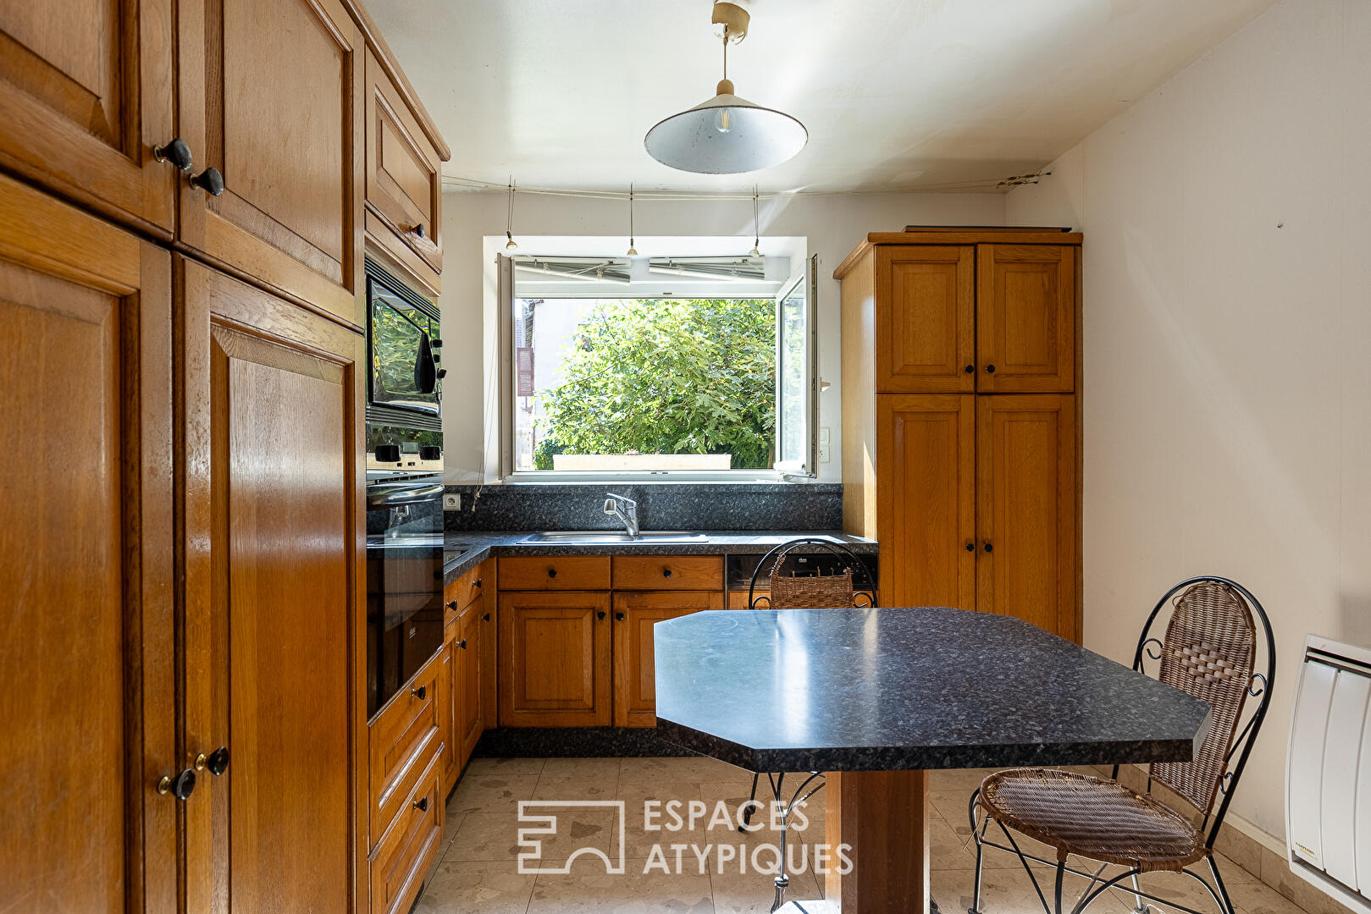
The ground floor features a generous living area arranged around a double living and dining room. Large bay windows extend the views towards the garden and allow abundant natural light to flood in. A central fireplace connects the spaces and contributes to the warm atmosphere of the home. Extending from the living area, the kitchen also maintains a privileged connection with the outdoors. A laundry room, direct access to the garage, and a WC complete this level.
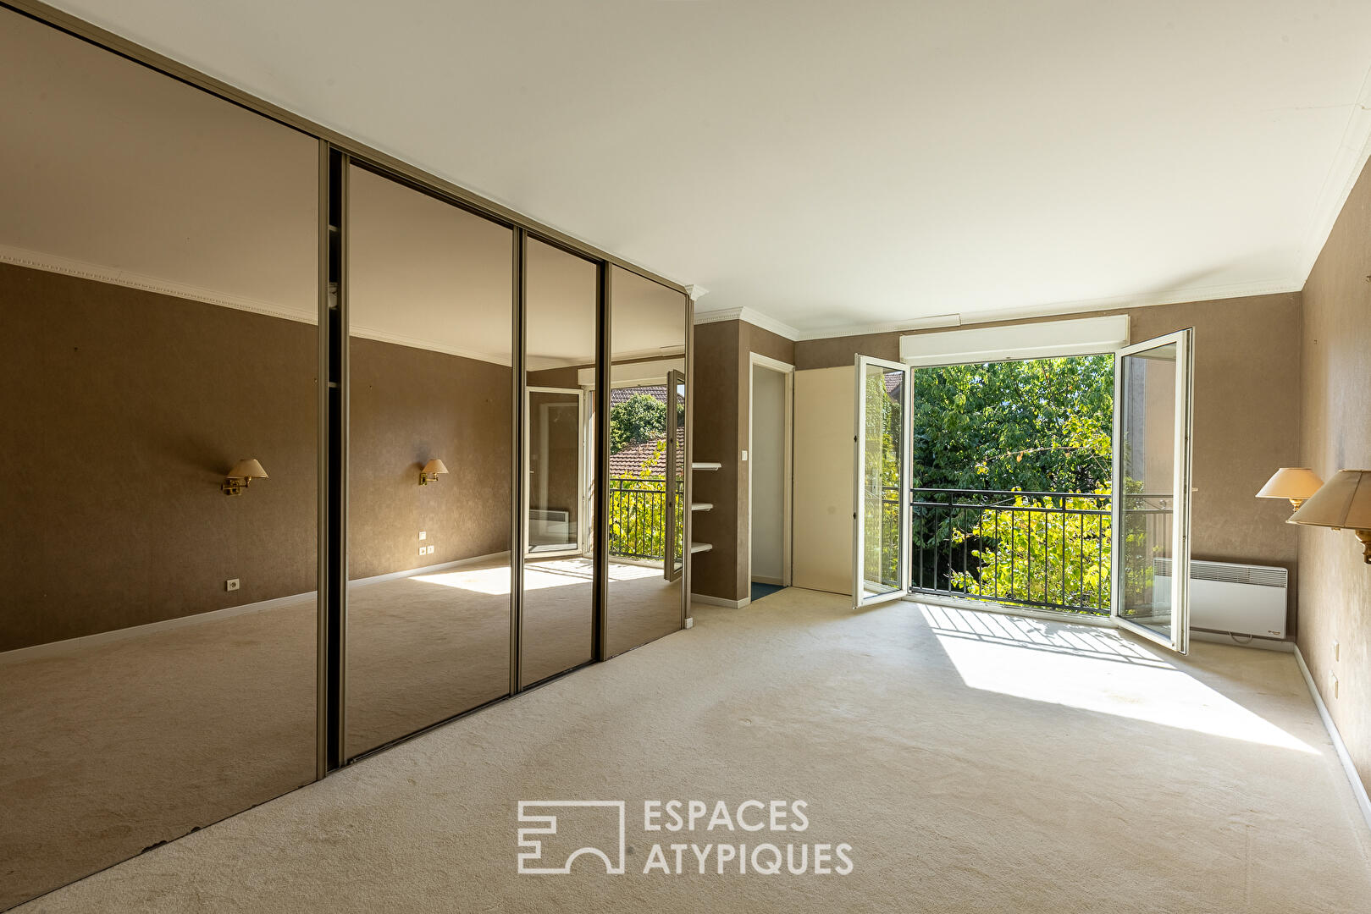
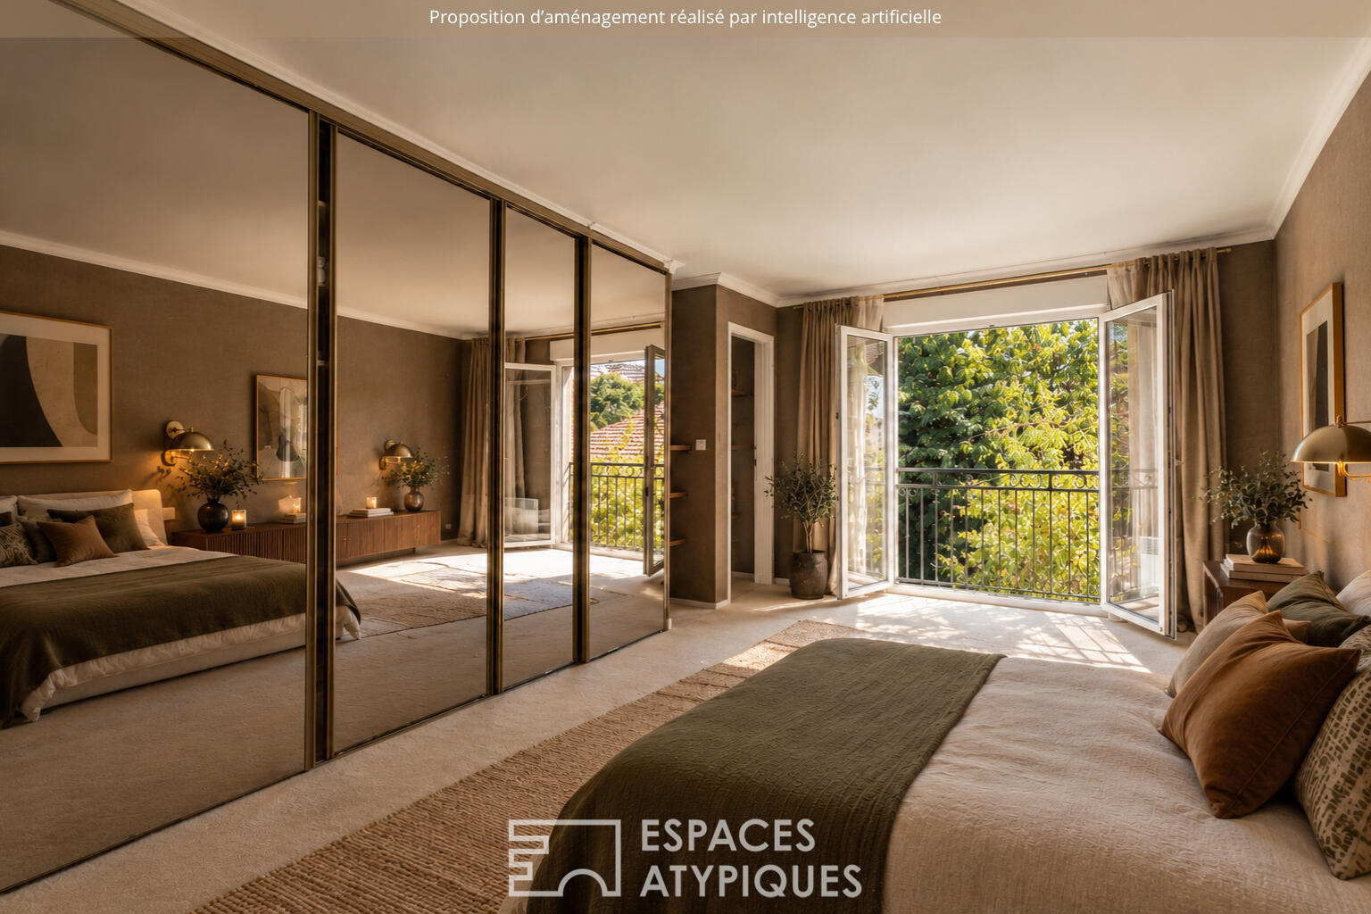
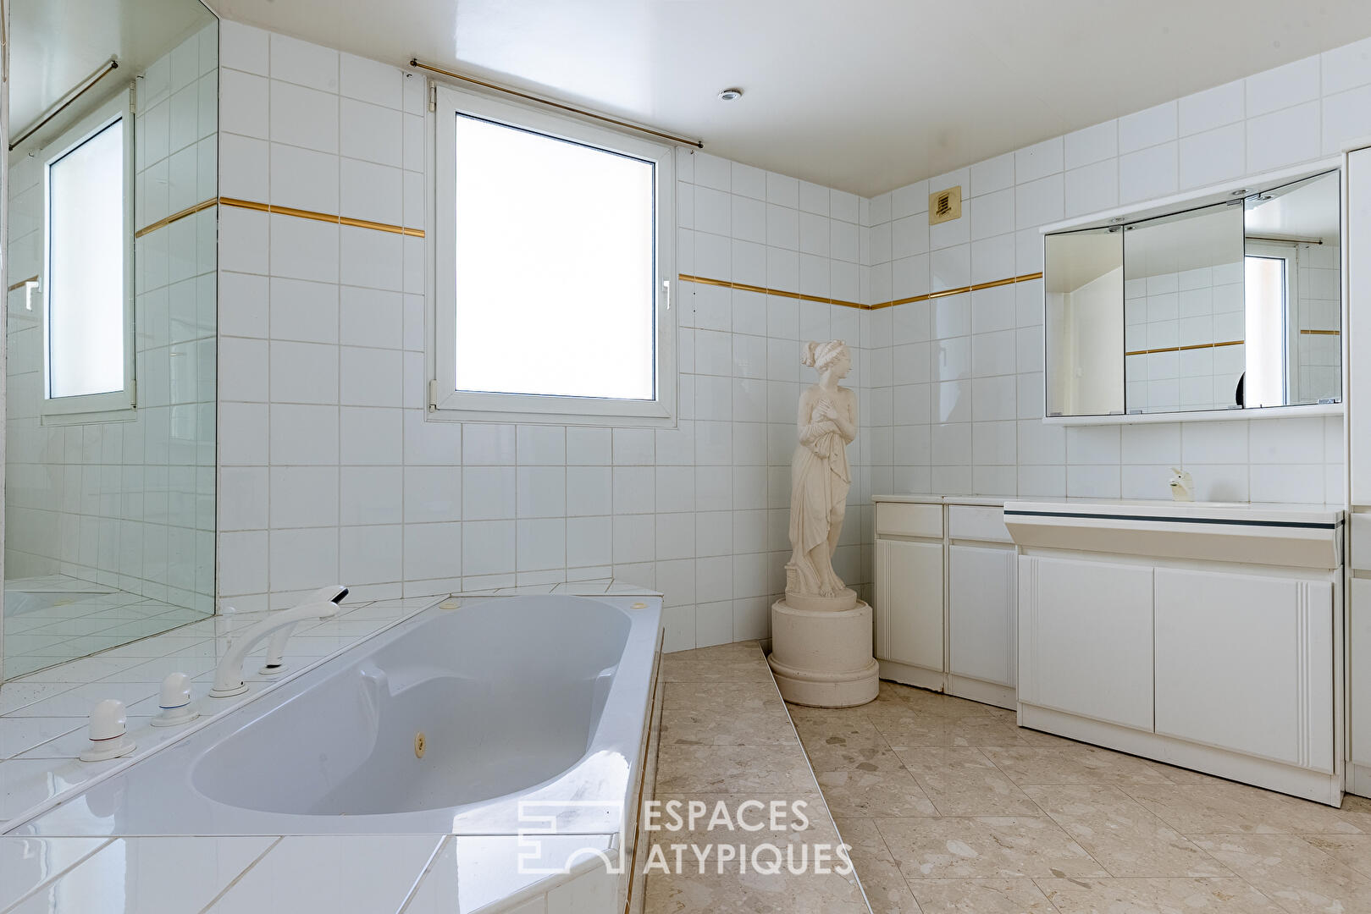
On the first floor, a spacious bedroom with a built-in wardrobe benefits from its own bathroom, equipped with a shower and a bathtub. A second bedroom boasts a particularly interesting layout, organized into several areas that allow for the separation of sleeping, working, and leisure spaces. Combined with its own shower room, it forms a truly independent space. A separate WC completes this floor.
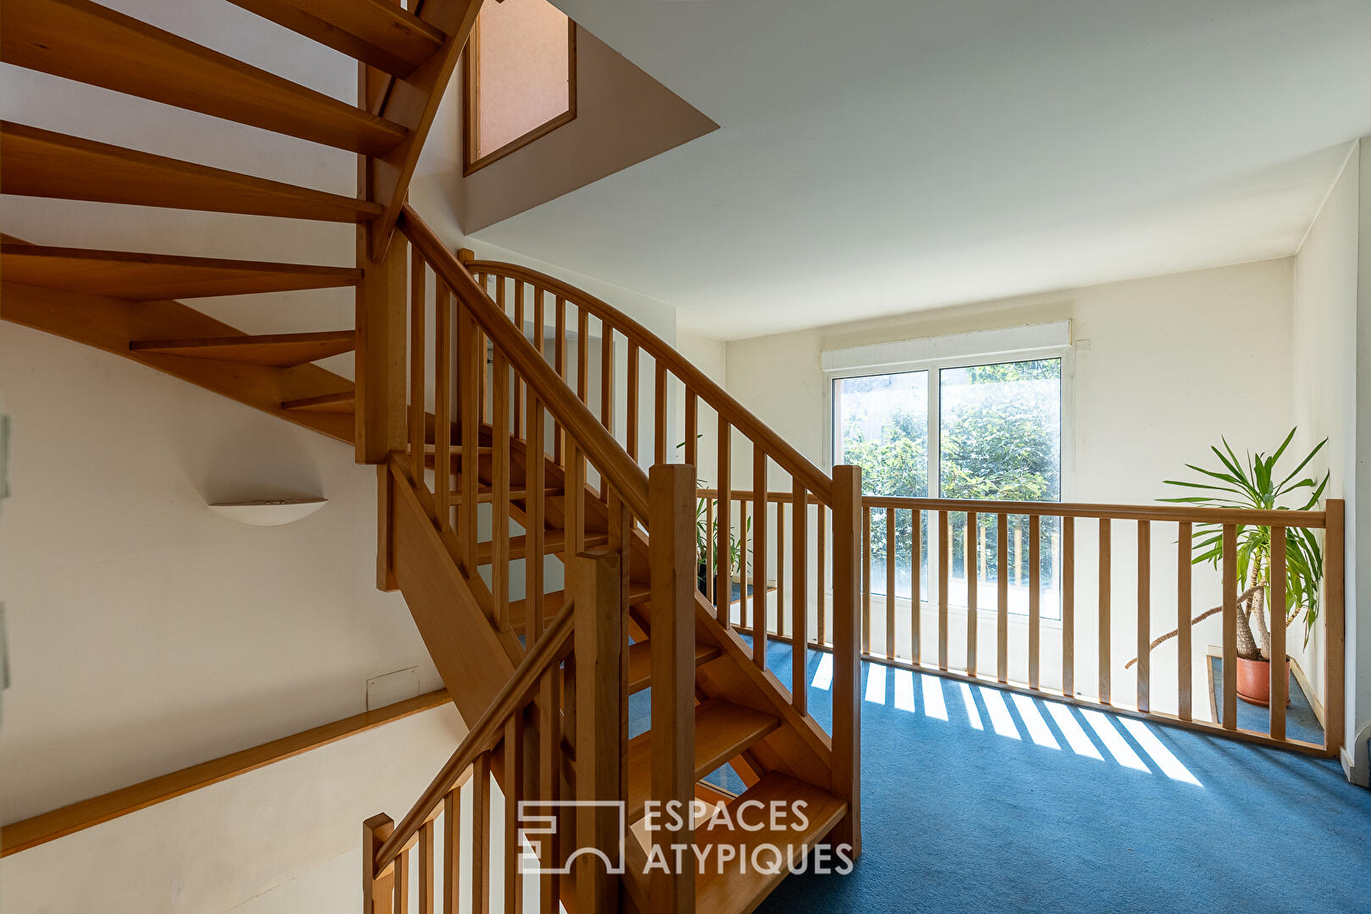
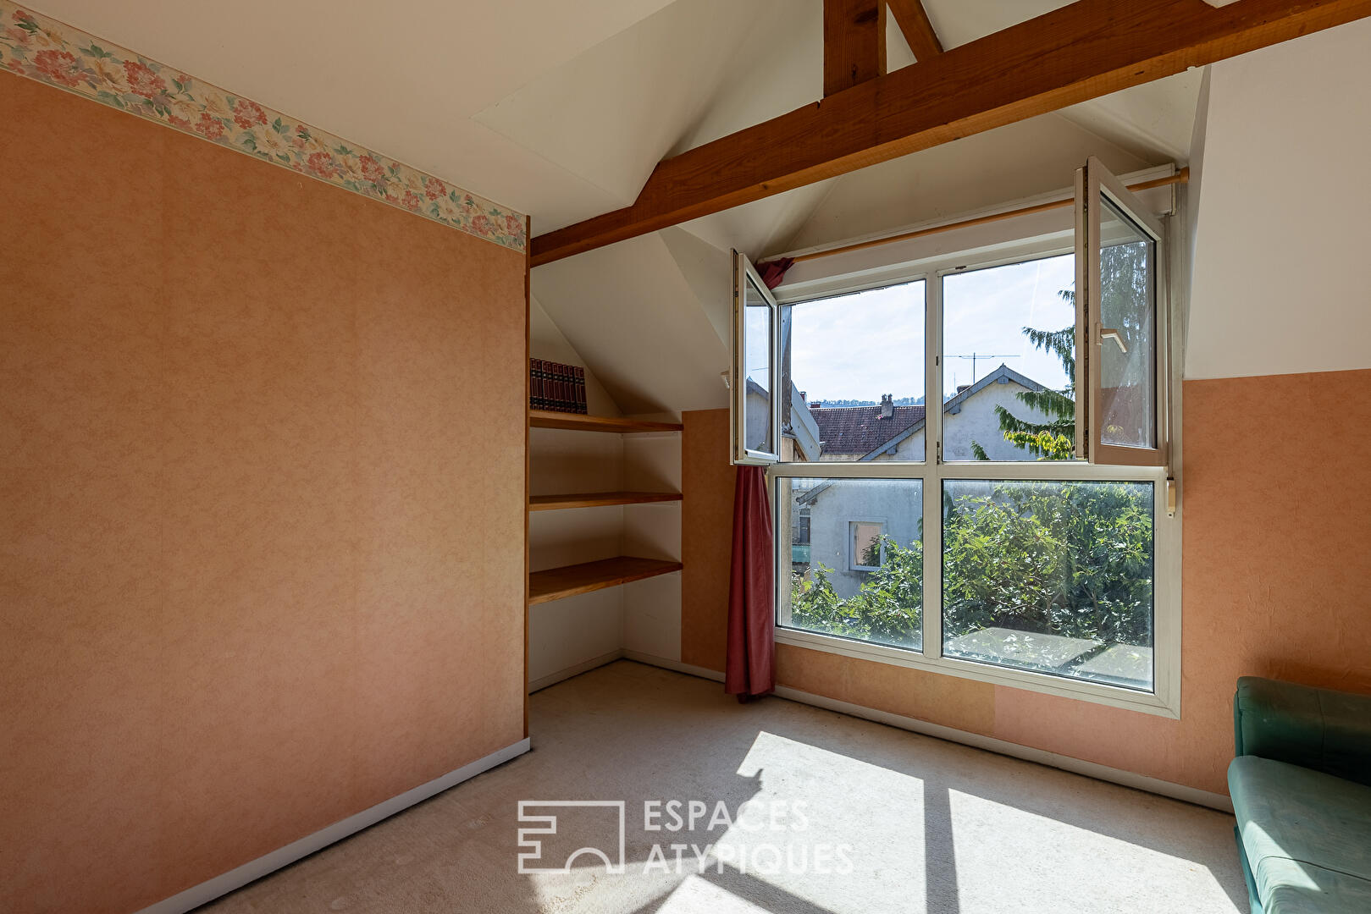
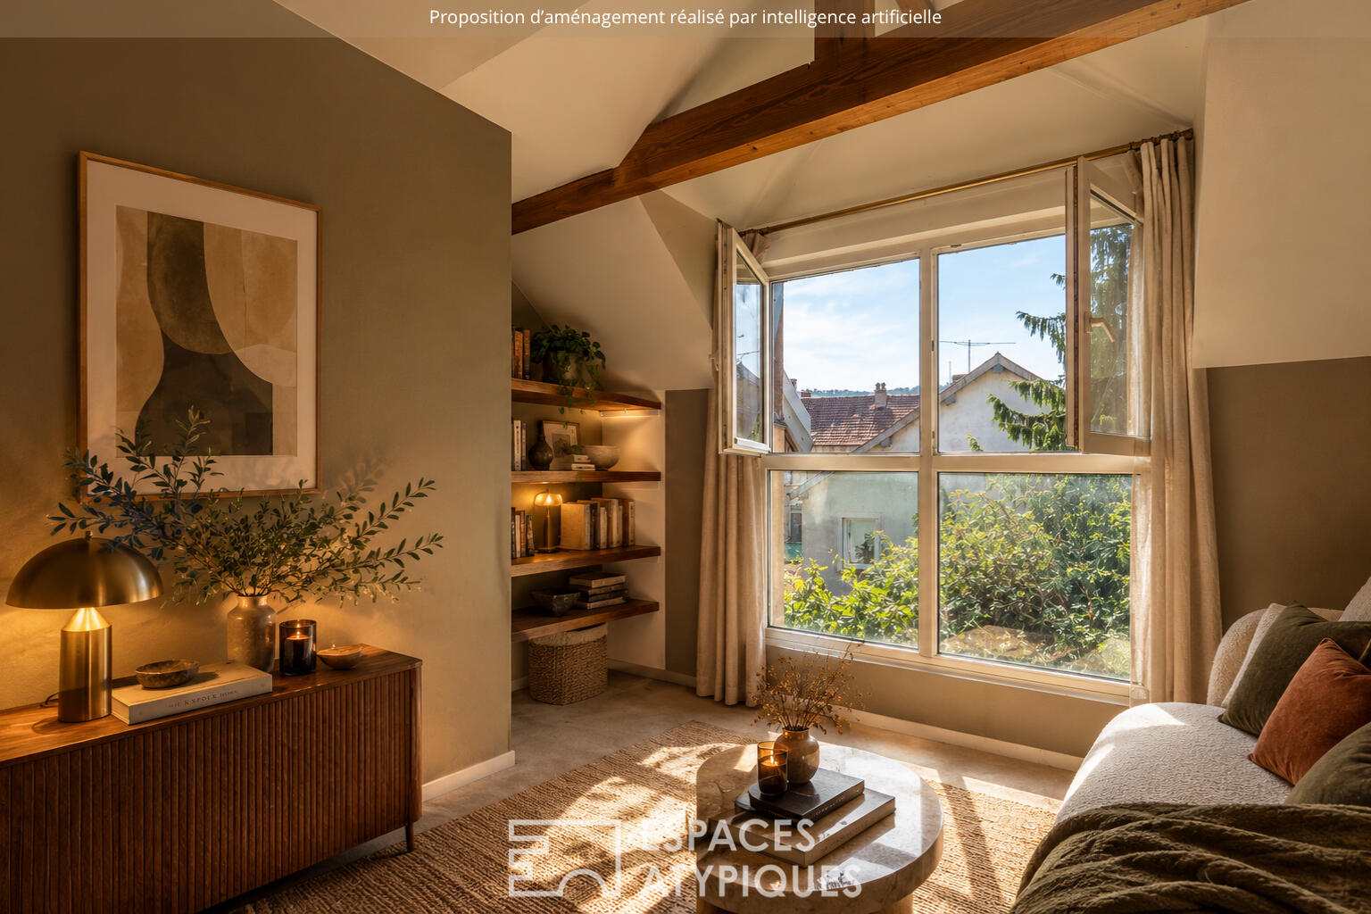
The top floor continues this architectural exploration with a more open space, where transparency and interior perspectives suggest various layout possibilities. Depending on your needs, it could accommodate one or two additional bedrooms, an office, or a leisure area, with a shower room already in place.
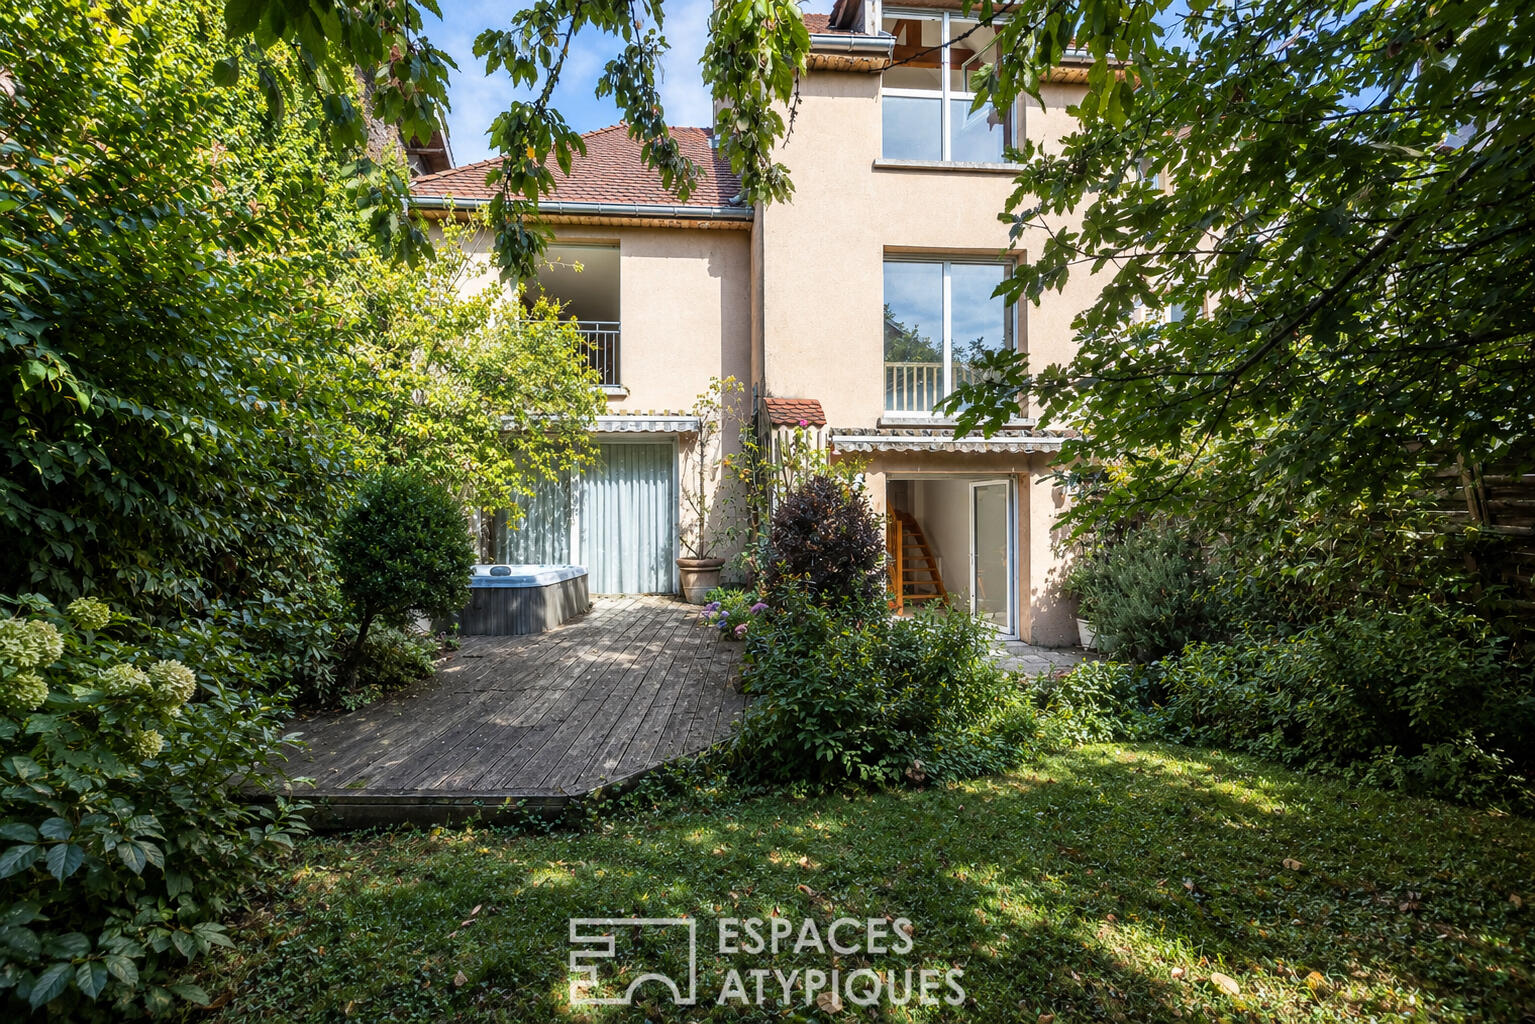
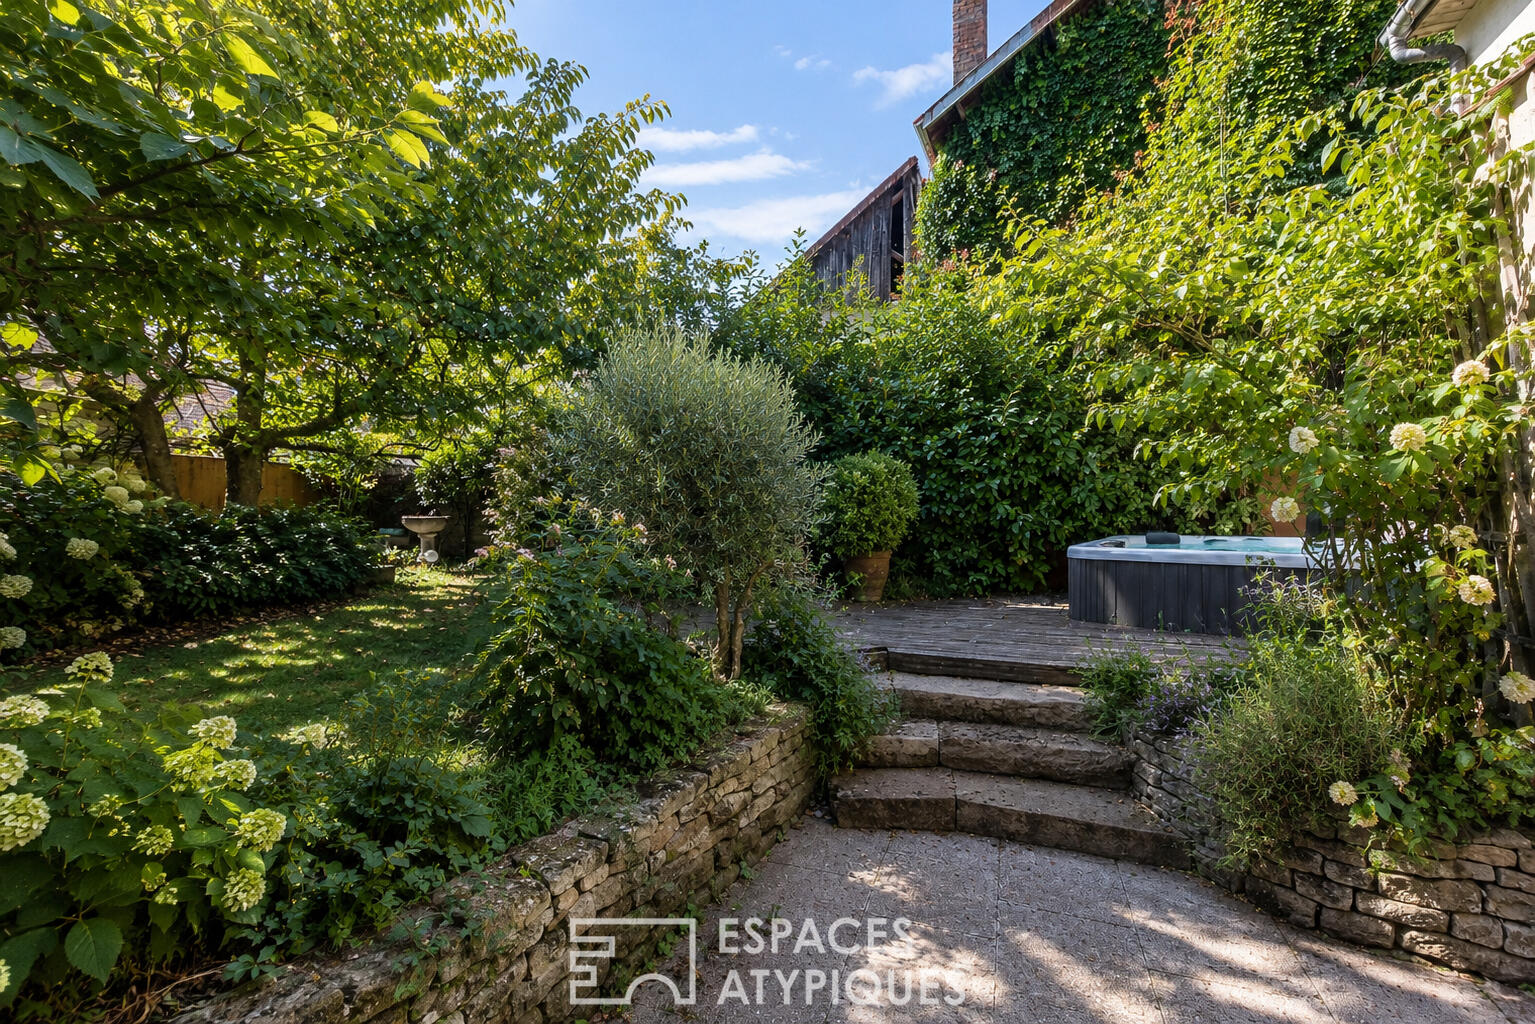
Outside, the garden is one of the house’s delightful surprises. In the heart of the city, this enclosed space forms a verdant oasis where terraces, greenery, and a jacuzzi create an ideal setting for relaxation.
The various amenities blend seamlessly into this preserved environment, offering a welcome extension of the living spaces and a sense of privacy rarely found in an urban setting. As you explore, this house reveals a thoughtful design, where each level and each space finds its place. A confident interior architecture, an unexpected garden, and a privileged location between town and country combine to create a unique ensemble, which can now be reinterpreted with a touch of modernity to unlock its full potential.
Energy rating: D / Climate rating: B.
Estimated annual costs: between EUR2,223 and EUR3,700 per year, based on average energy prices indexed to 2021.
Information on the risks to which this property is exposed is available on the Géorisques website: www.georisques.gouv.fr.
Thibaut Boillot (RSAC: 884574492):
+33 6 63 41 24 80
Additional information
- 7 rooms
- 3 bedrooms
- 1 bathroom
- 2 shower rooms
- Outdoor space : 275 SQM
- Property tax : 1 185 €
Energy Performance Certificate
- A
- B
- C
- 192.3kWh/m².year7.5*kg CO2/m².yearD
- E
- F
- G
- A
- 7.5kg CO2/m².yearB
- C
- D
- E
- F
- G
Estimated average annual energy costs for standard use, indexed to specific years 2021, 2022, 2023 : between 2220 € and 3010 € Subscription Included
Agency fees
-
The fees include VAT and are payable by the vendor
Mediator
Médiation Franchise-Consommateurs
29 Boulevard de Courcelles 75008 Paris
Estimate your financing
Information on the risks to which this property is exposed is available on the Geohazards website : www.georisques.gouv.fr