Family chalet, between nature and the Swiss border
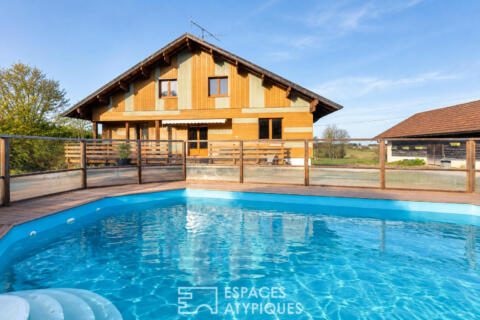
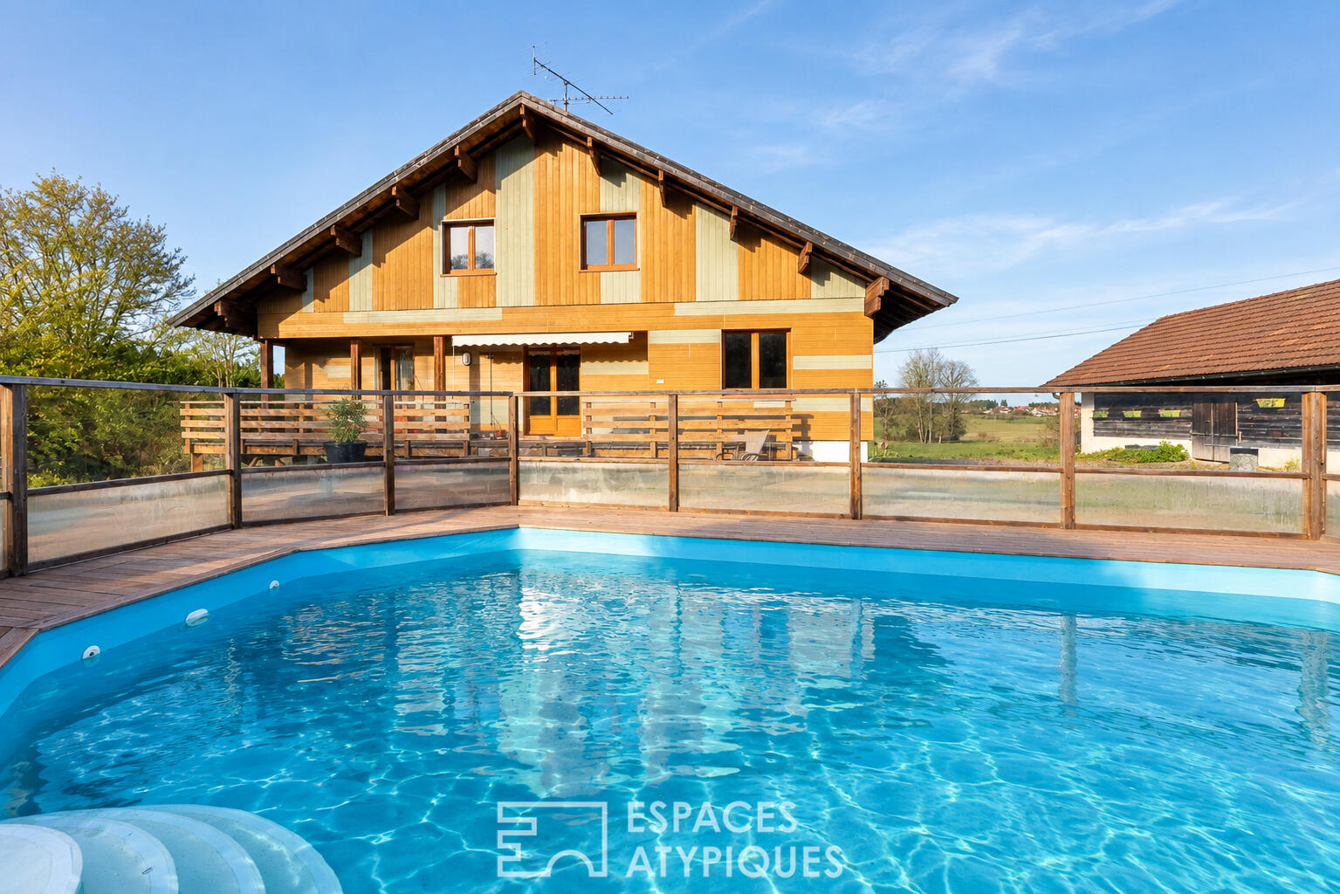
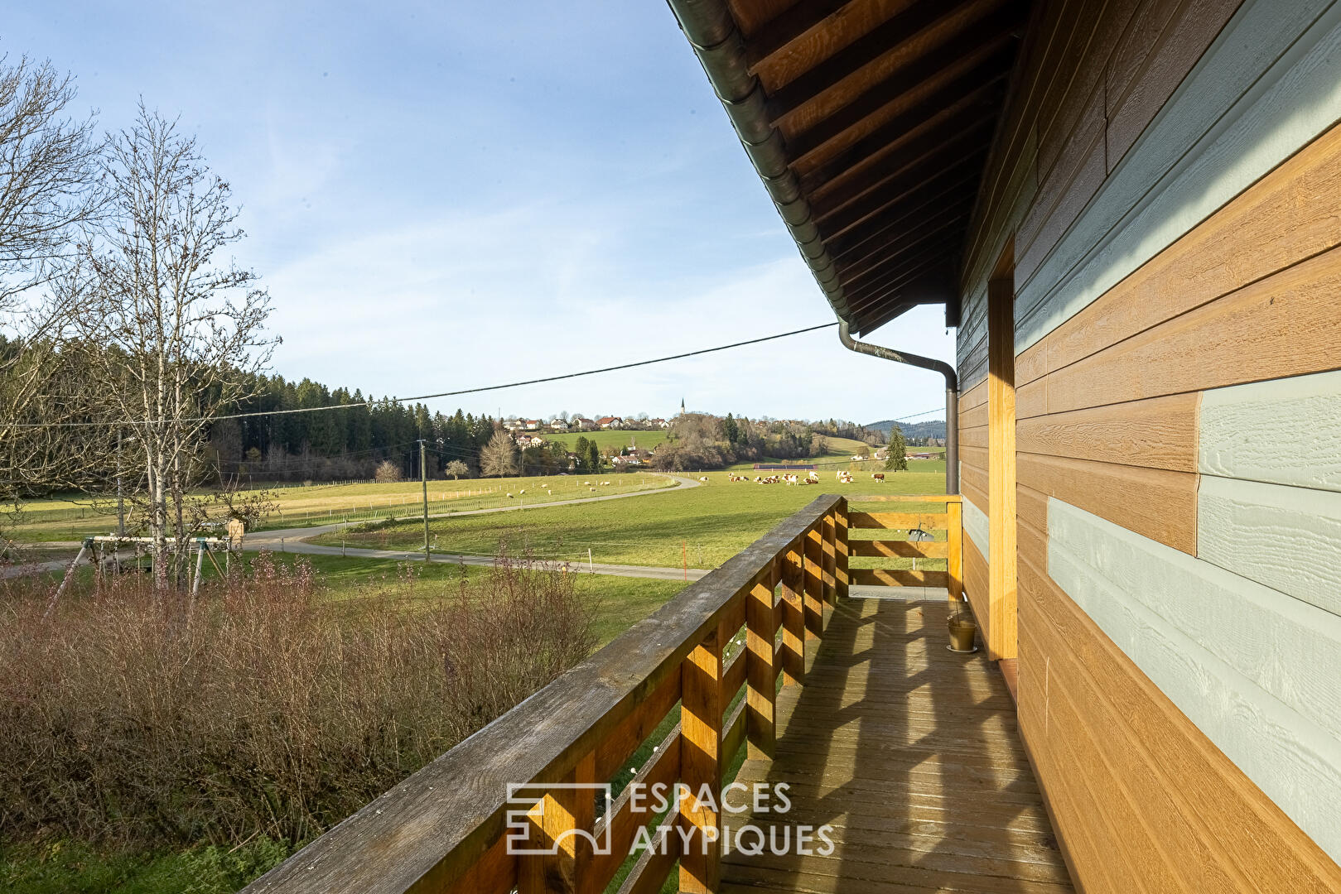
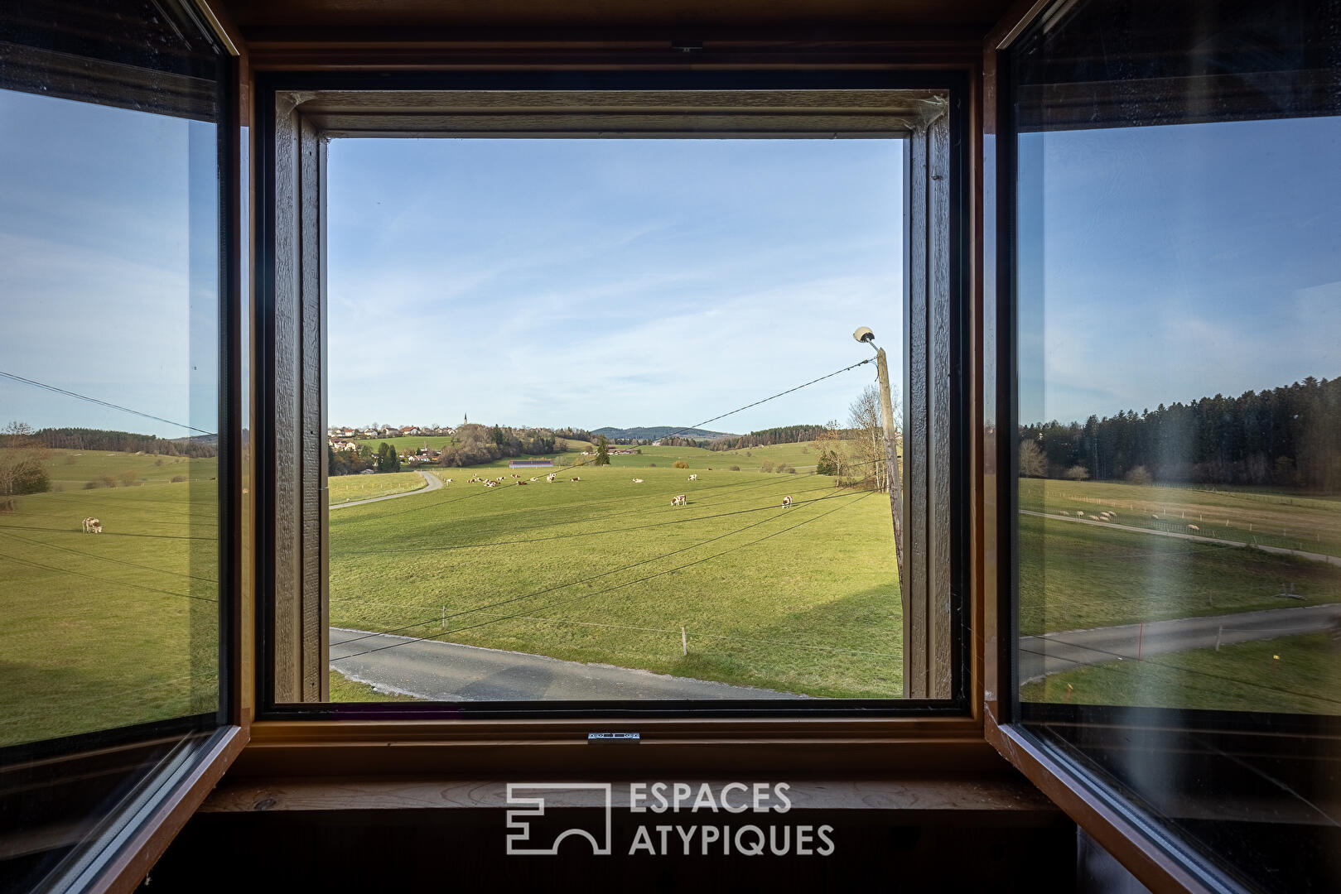
Located just 5 minutes from Maîche and 20 minutes from the Swiss border, in a small hamlet belonging to the municipality of Les Écorces, this 202 m² wood-and-brick chalet enjoys a remarkably unspoiled setting.
Open to the surrounding fields and nature, it offers a peaceful living environment without sacrificing proximity to shops and services. Situated on a landscaped plot featuring a swimming pool and an outbuilding, it combines the qualities of a comfortable family home with a lifestyle oriented towards the outdoors.
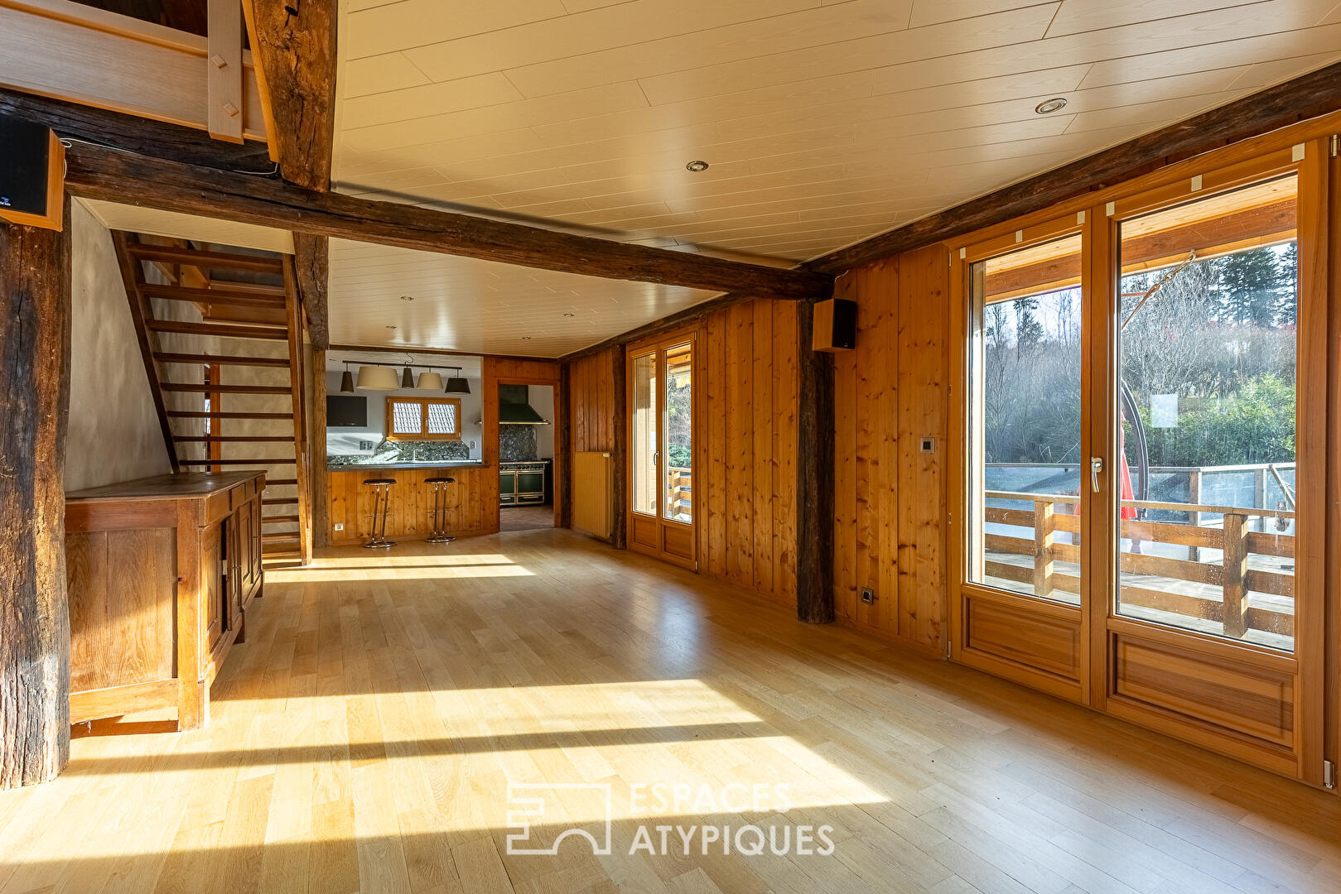
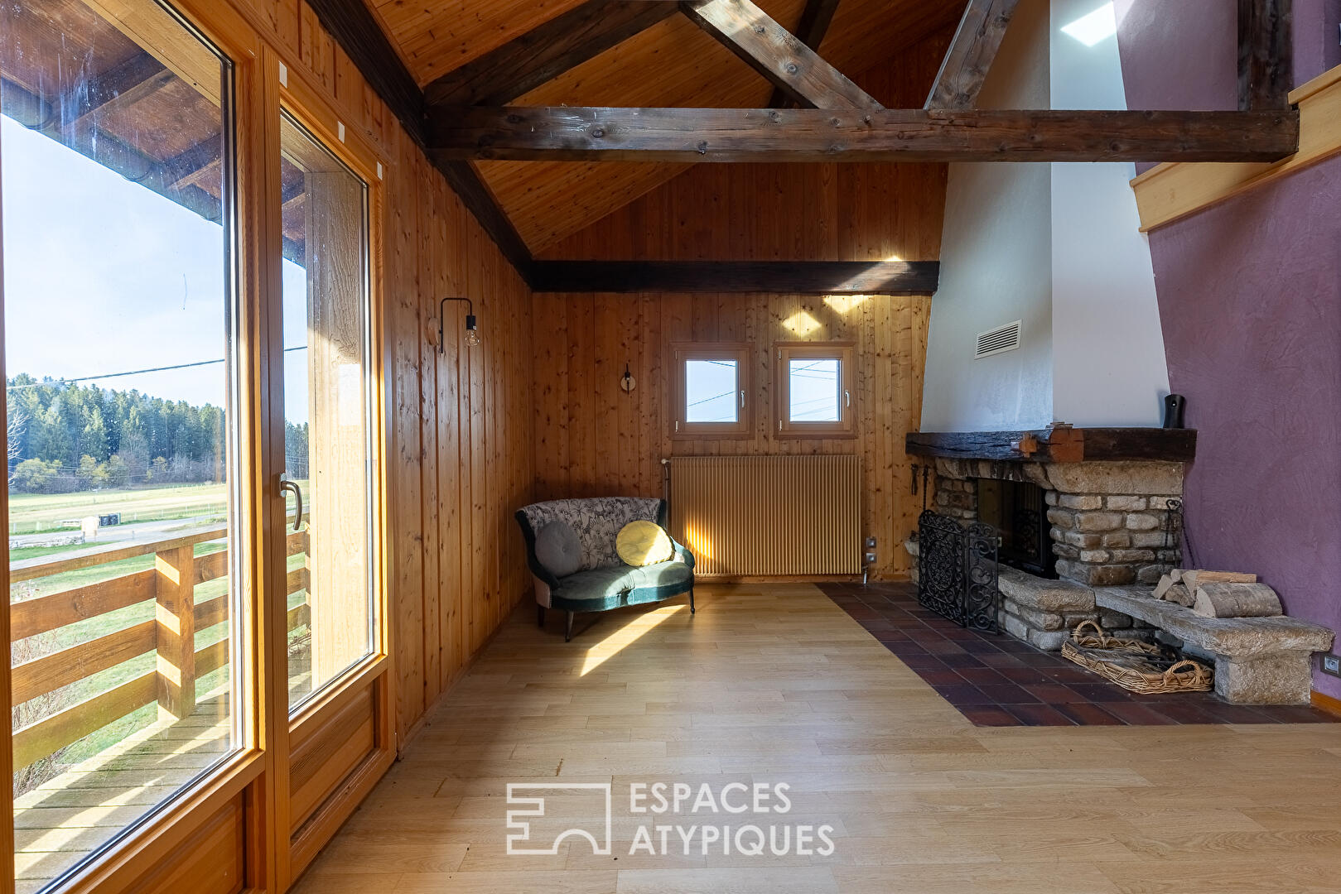
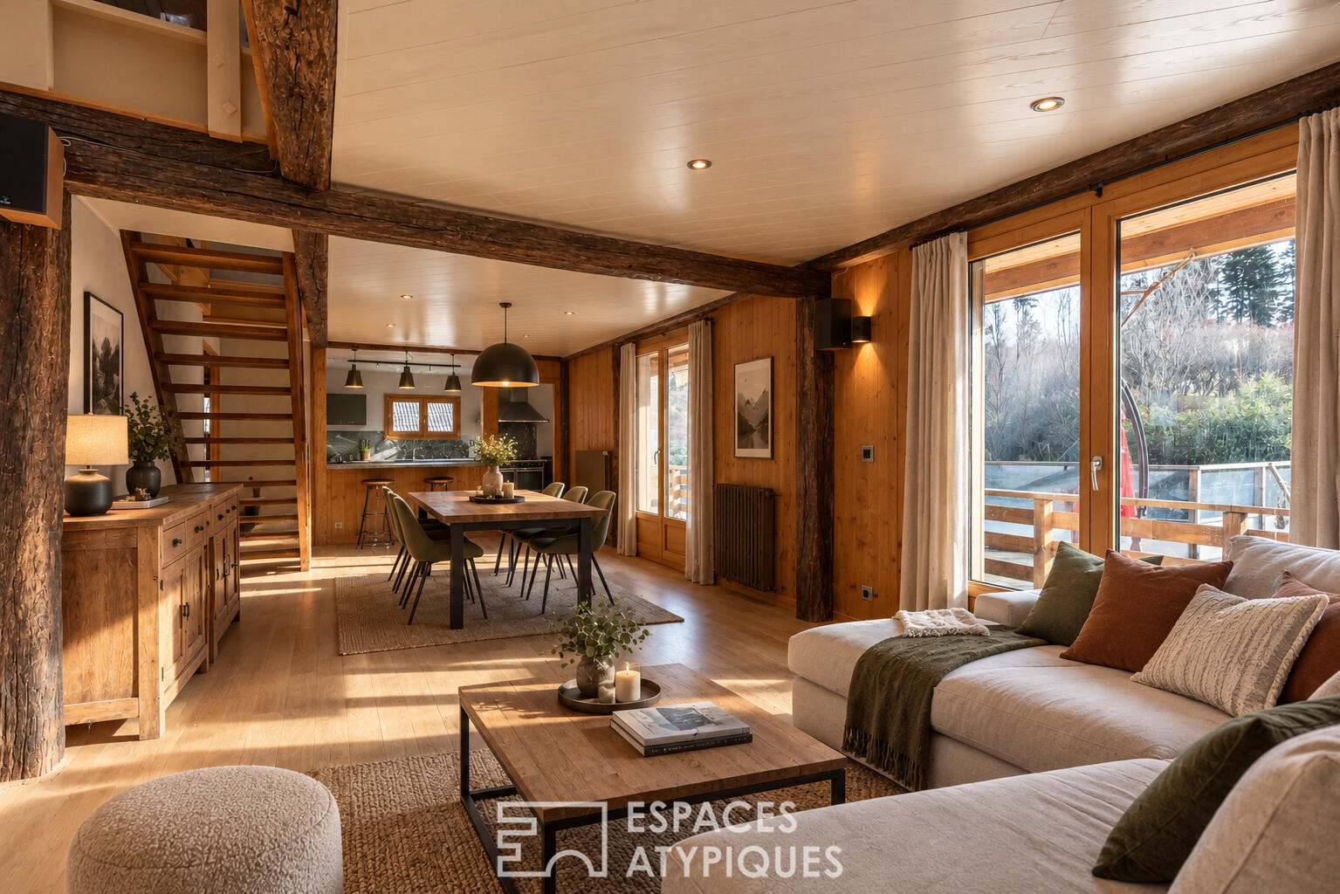
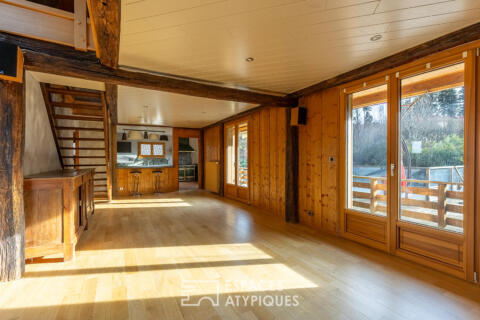
The main level is centered around a spacious living area that opens widely onto its surroundings. Large windows naturally extend the living room out to the terrace and pool, while offering an unobstructed view of the countryside.
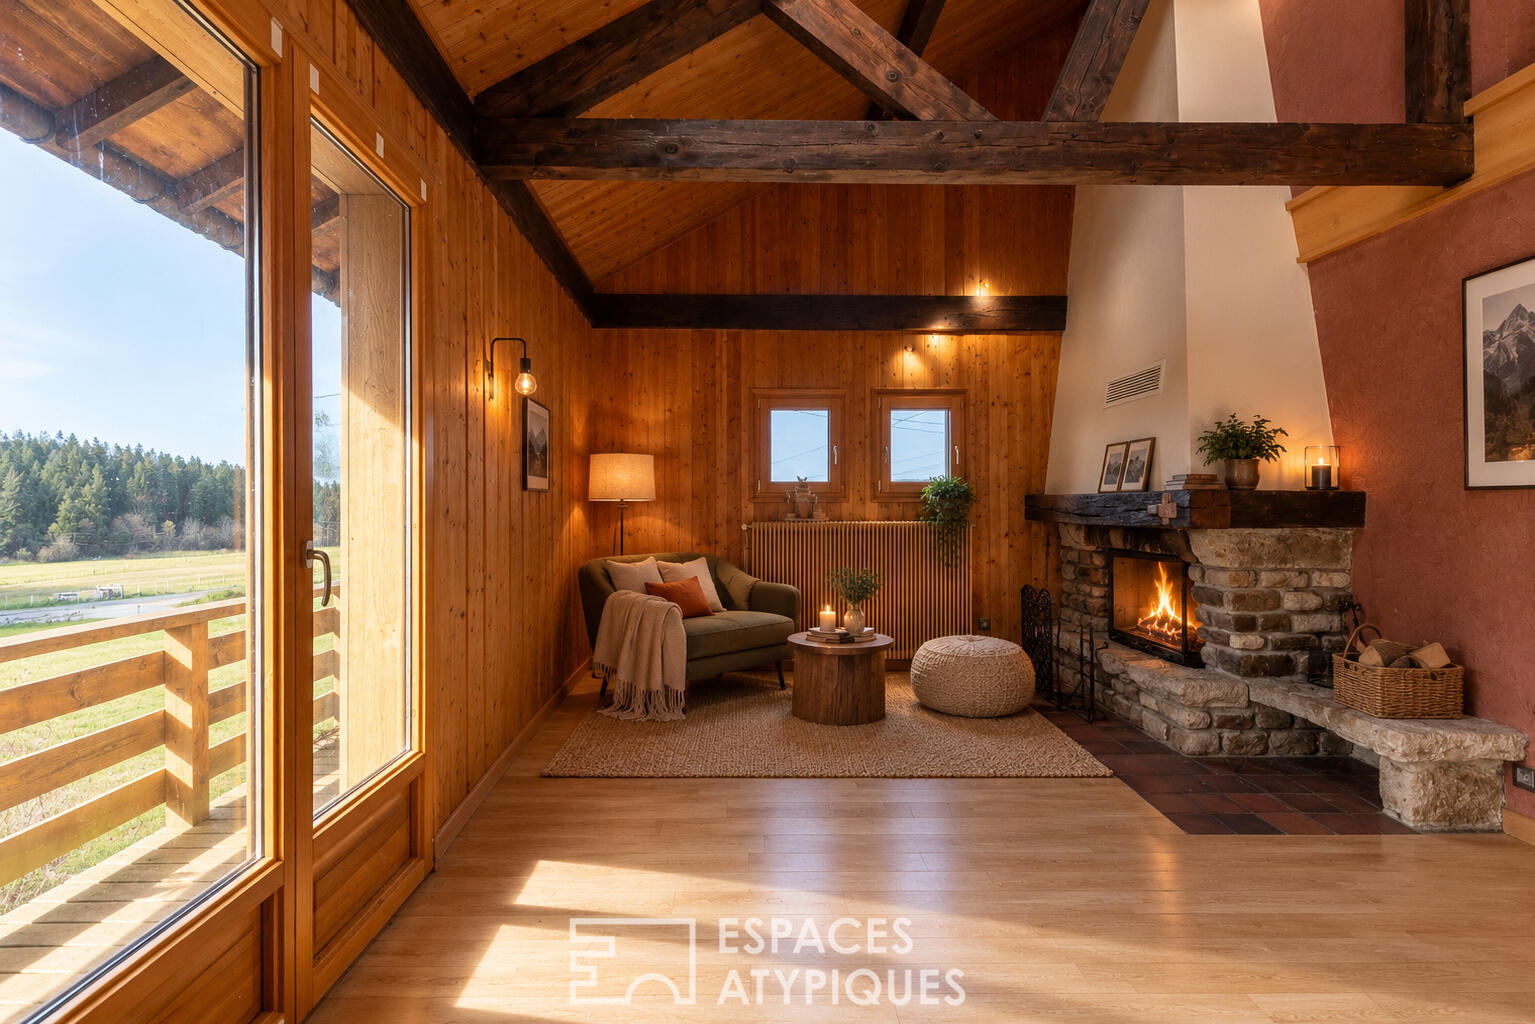
A fireplace adds warmth during the winter months and enhances the home’s cozy atmosphere.
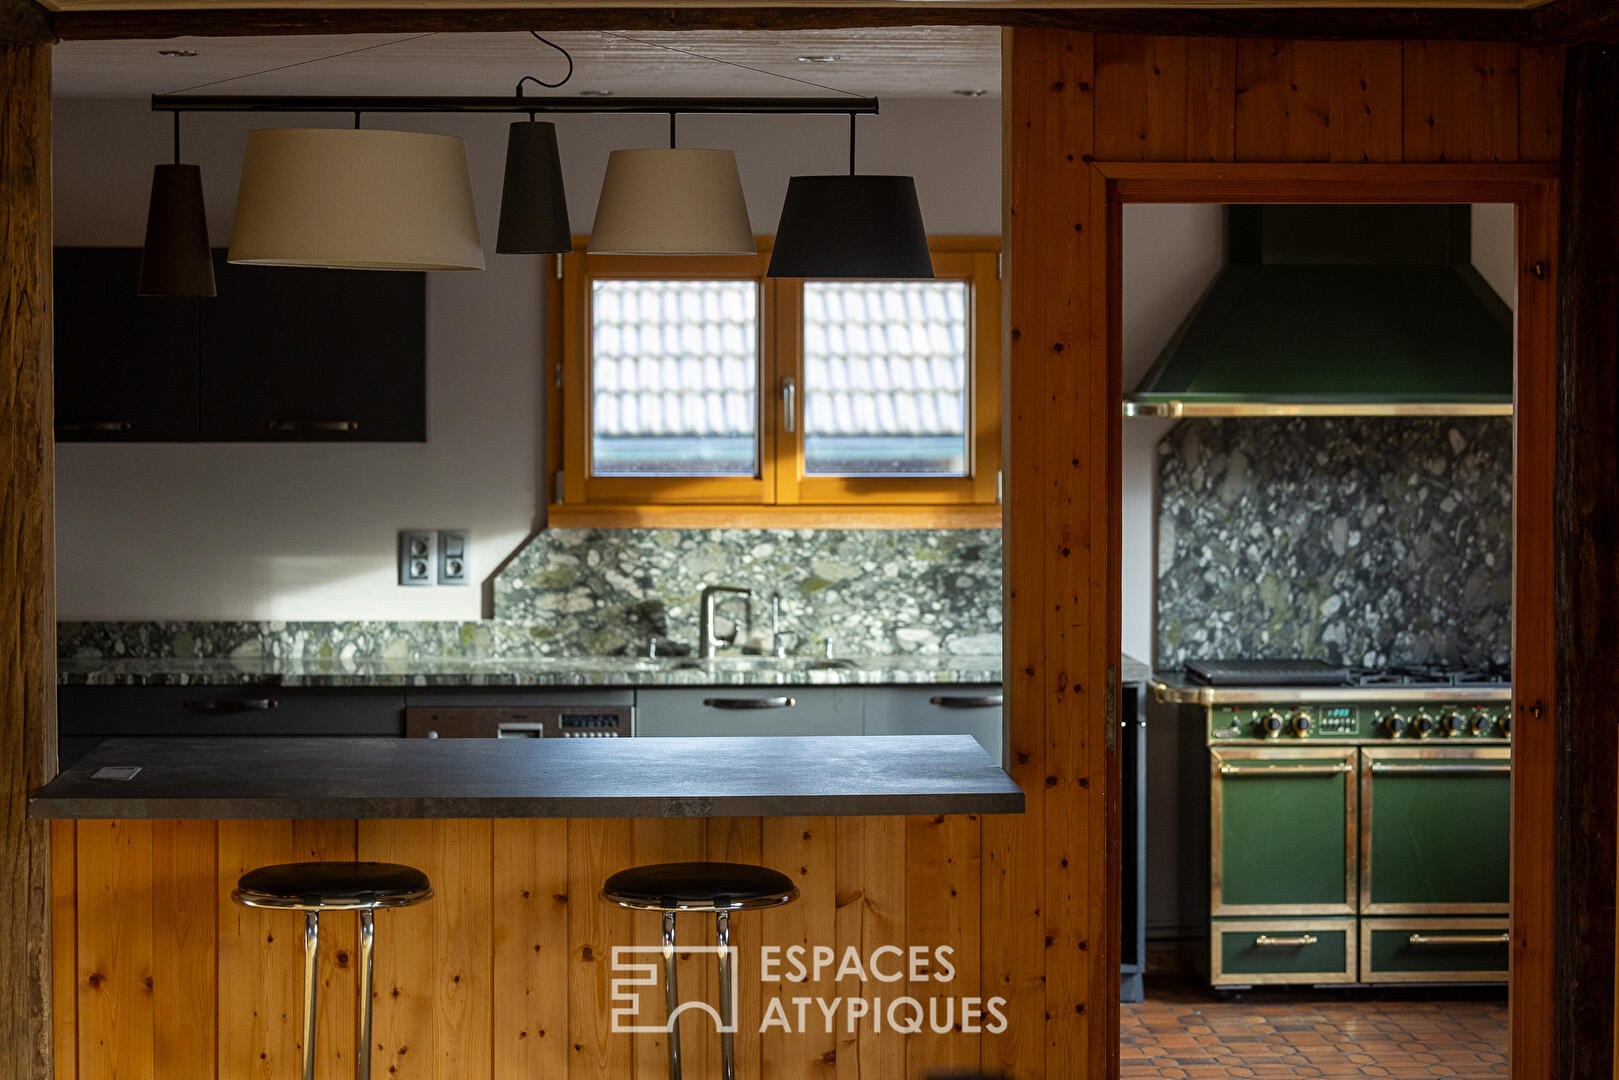
Adjoining this area, the open-plan kitchen blends conviviality with functionality, featuring marble countertops and a professional-style range cooker?an ideal setup for food lovers and shared moments.
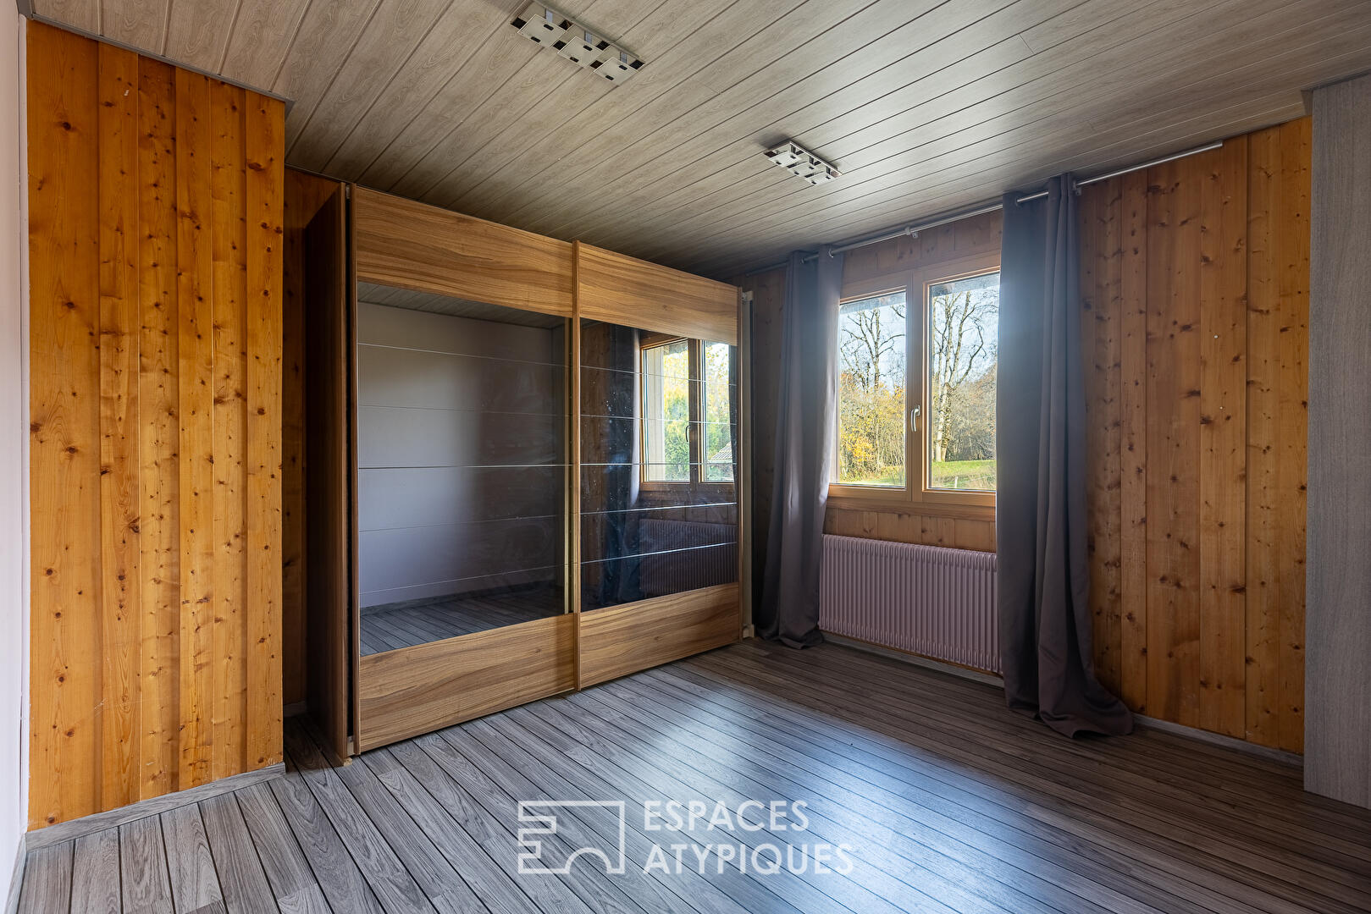
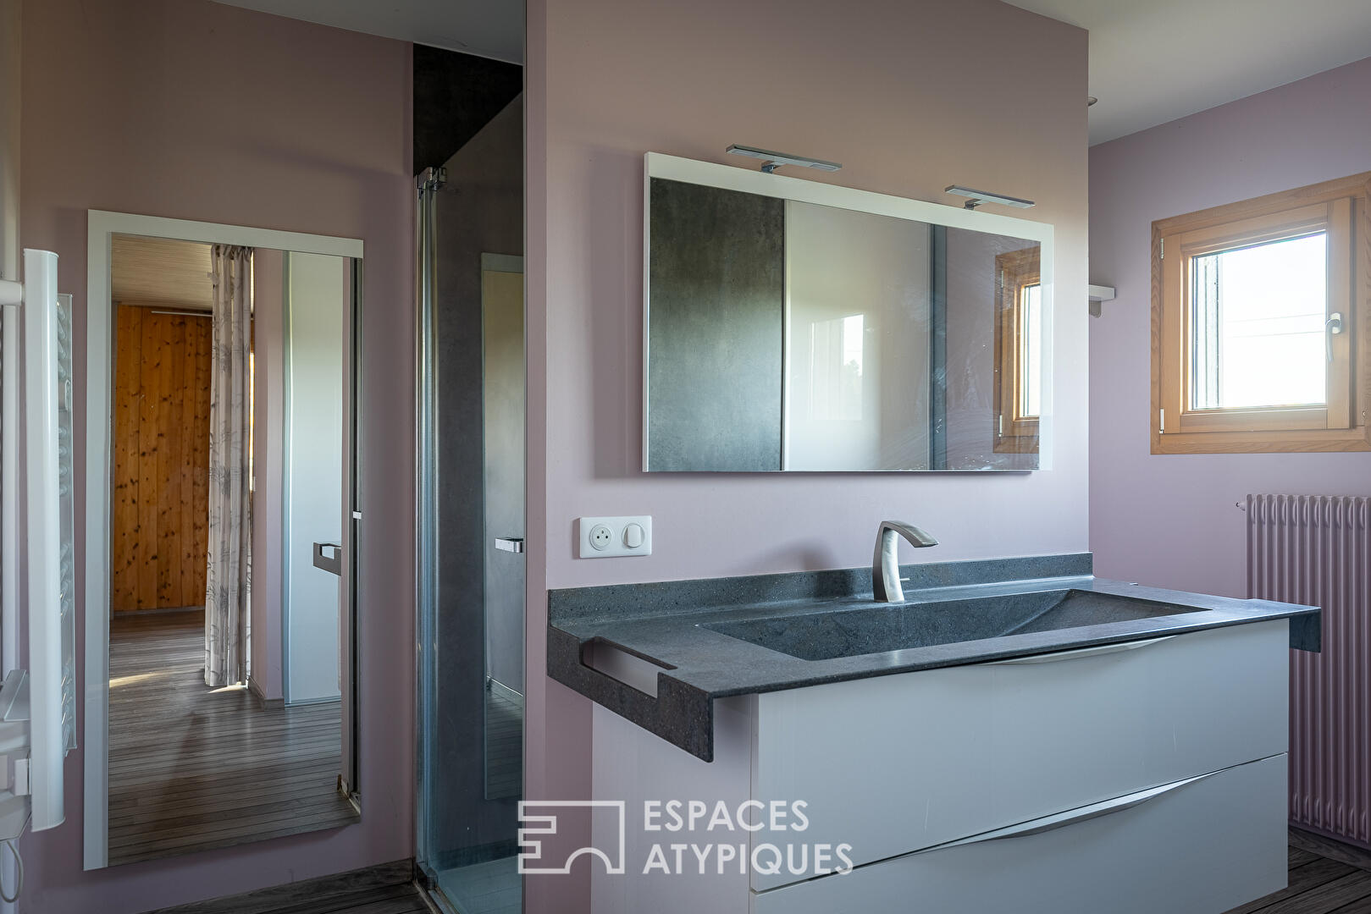
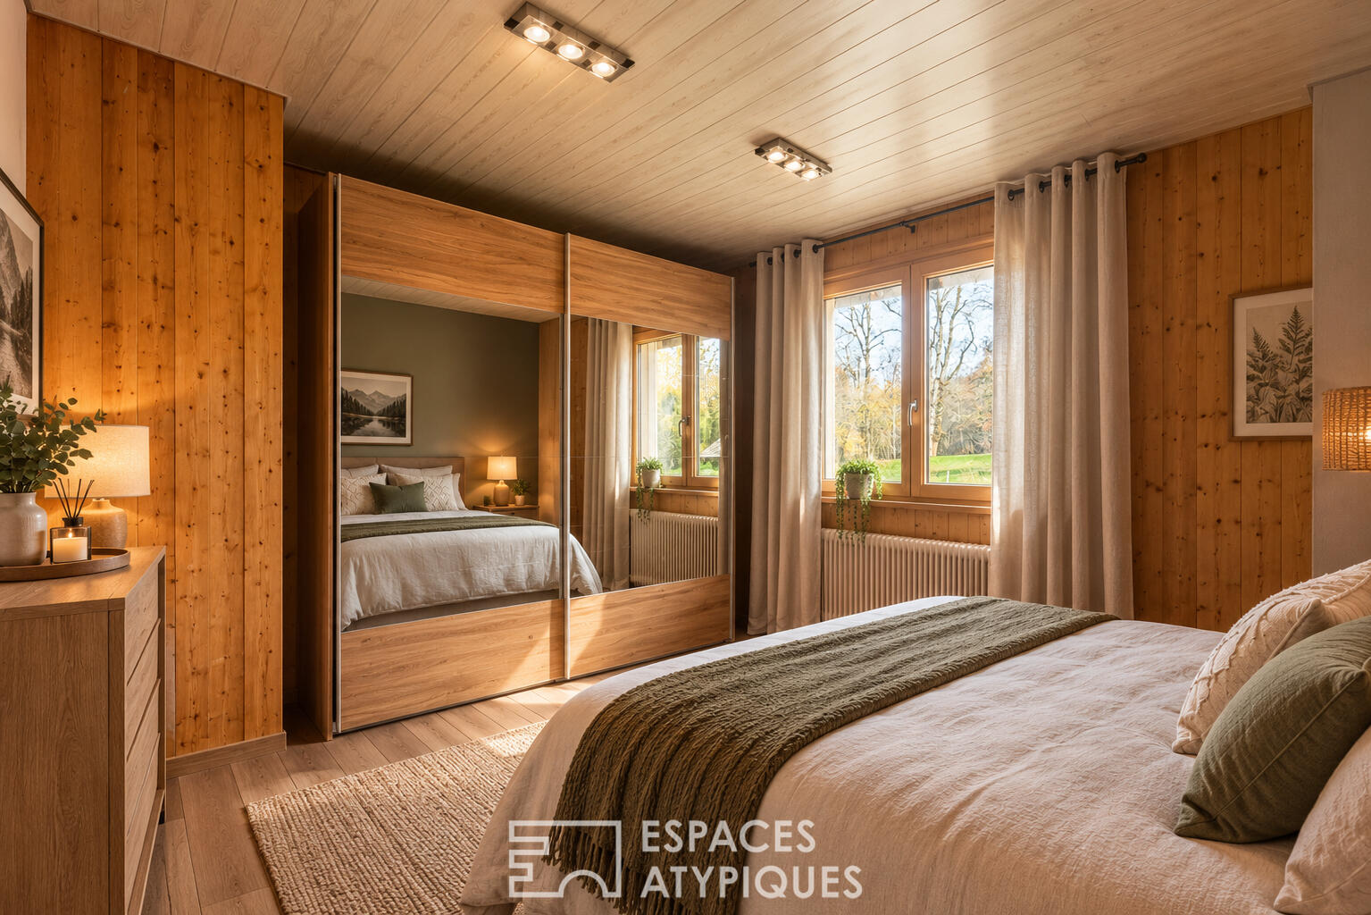
A master suite with a large closet boasts its own private bathroom, complete with a double vanity and shower. A separate toilet completes this level.
Upstairs, a mezzanine overlooks the living area, accentuating the sense of volume in the main room.
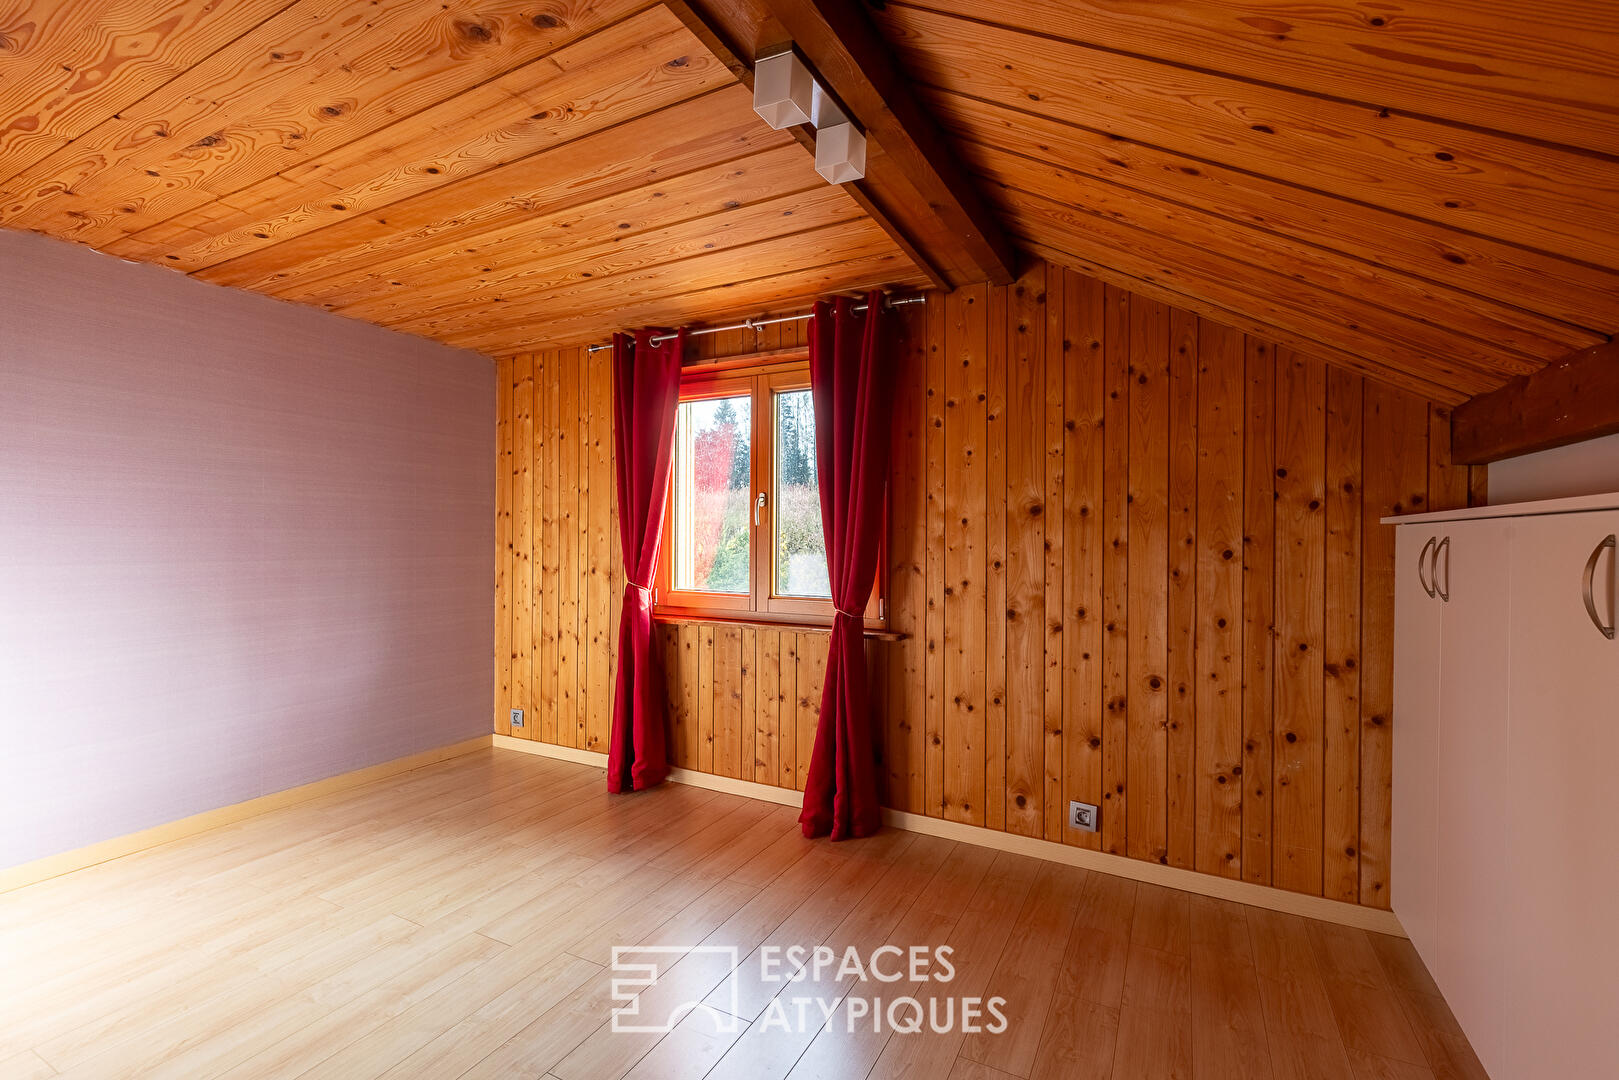
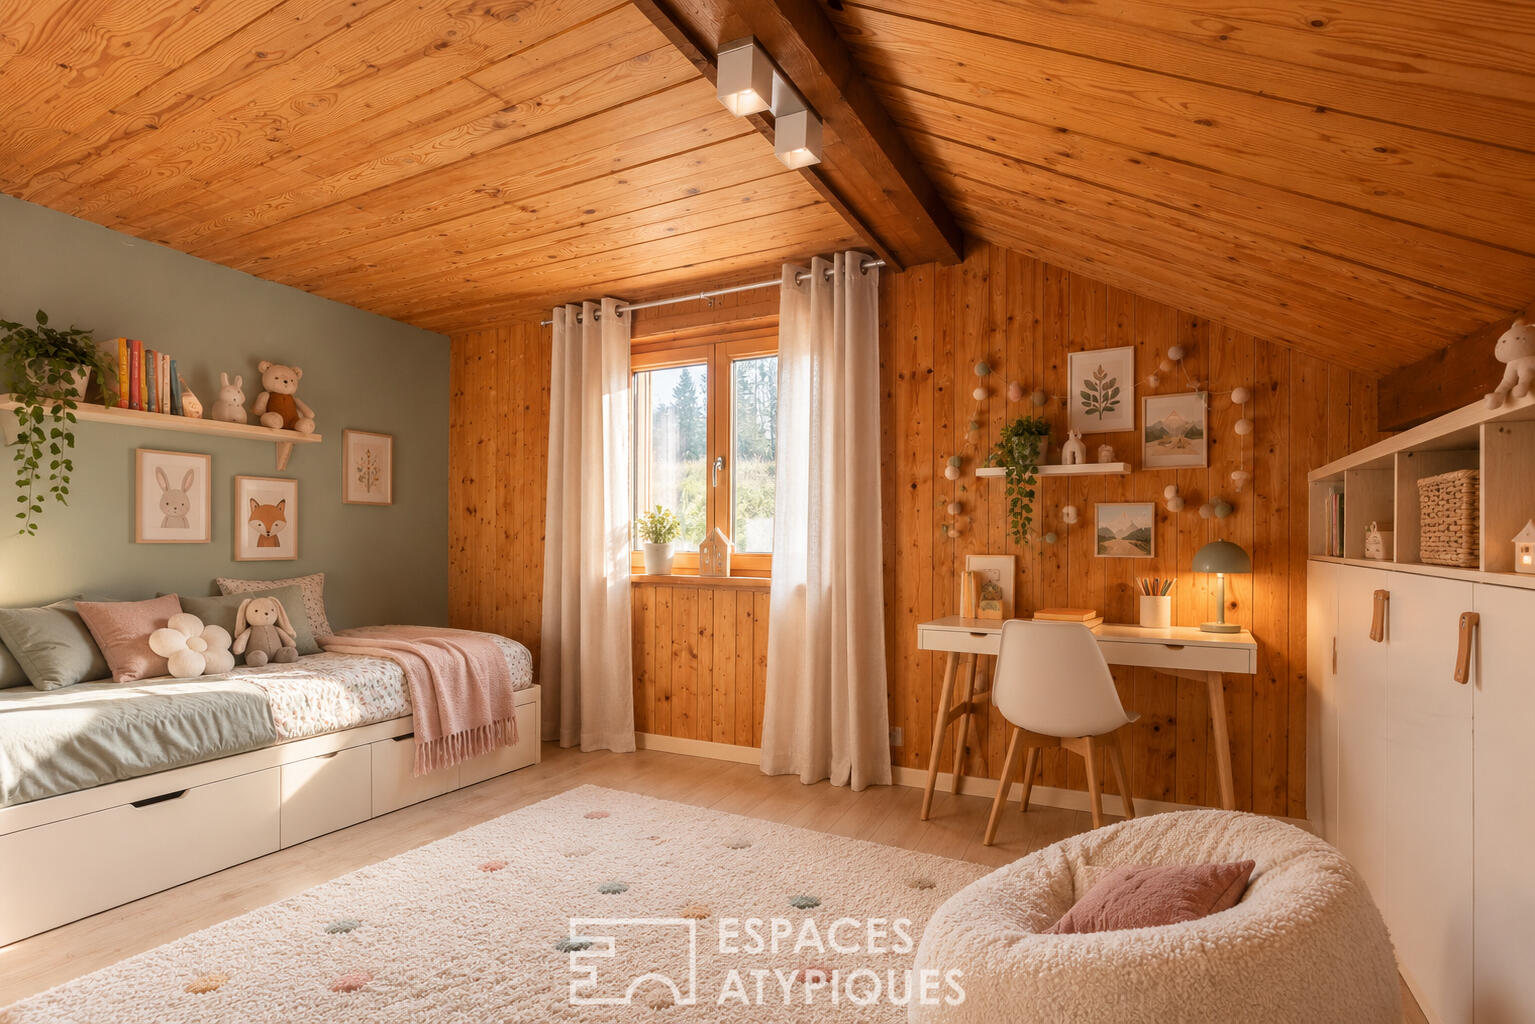
Three bedrooms, featuring under-eave storage, are arranged around this central space. A shower room with a toilet completes the floor, offering a layout well-suited to family life and allowing for a degree of independence between the different areas.
Accessible at street level, the basement offers valuable additional space. A soundproofed room?a rare feature in a family home?can serve as a music studio, a playroom, a home gym, or a dedicated hobby room.
A gravel-floored cellar provides space for both wine storage and the swimming pool’s technical equipment. Several storage areas and a garage equipped with an electric vehicle charging point complete this level.
Outside, the property is centered around a terrace and swimming pool, set within a wooded garden that allows one to fully enjoy the surrounding countryside. The grounds offer various options for al fresco dining, relaxation, or simply savoring the rhythm of the seasons. A separate outbuilding complements the property, featuring a second garage, a workshop, and storage areas.
Technical features enhance the home’s comfort, including double-glazed PVC windows, an electrical system updated in 2024, and a pellet boiler that heats both the house and the pool. There is also a fireplace with a lava stone flue, designed to retain and radiate heat effectively. A water softener and fiber-optic internet connection round out the amenities.
Combining a countryside setting and family comfort with proximity to Switzerland, this property offers an unspoiled living environment where nature seamlessly blends with the living spaces, all while providing the amenities and spaciousness needed for a comfortable daily life.
ENERGY RATING: D / CLIMATE RATING: B Estimated average annual energy costs for standard use, based on energy prices for 2021, 2022, and 2023: between EUR3,690 and EUR5,070.
Information on the risks to which this property is exposed is available on the Géorisques website: www.georisques.gouv.fr
Thibaut Boillot (RSAC: 884574492): +33 6 63 41 24 80
Additional information
- 6 rooms
- 4 bedrooms
- 2 shower rooms
- Outdoor space : 2367 SQM
- Property tax : 875 €
Energy Performance Certificate
Estimated average annual energy costs for standard use, indexed to specific years 2021, 2022, 2023 : between 3690 € and 5070 € Subscription Included
Agency fees
-
The fees include VAT and are payable by the vendor
Mediator
Médiation Franchise-Consommateurs
29 Boulevard de Courcelles 75008 Paris
Estimate your financing
Information on the risks to which this property is exposed is available on the Geohazards website : www.georisques.gouv.fr