A true rooftop viewpoint in the very heart of the city
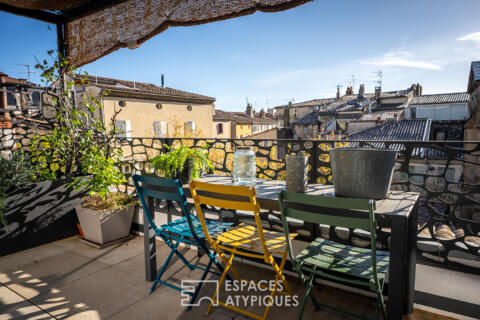
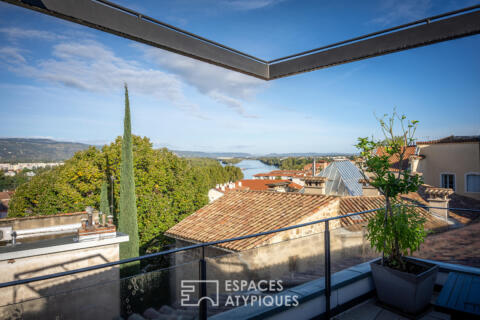
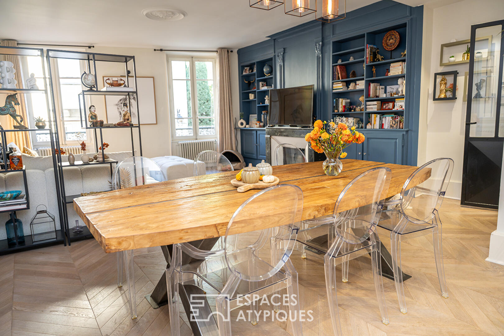
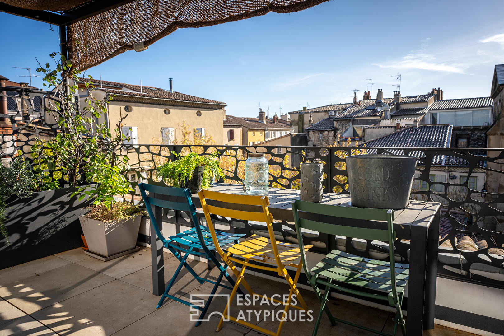
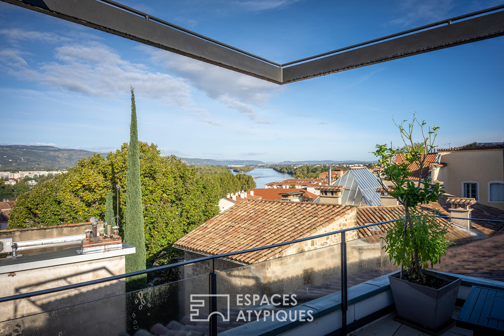
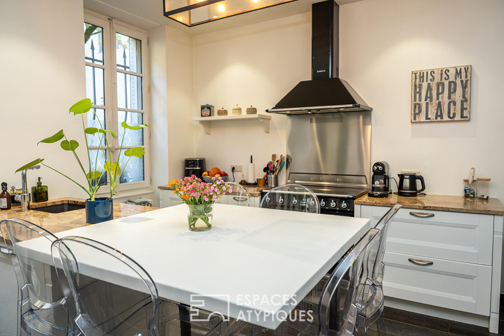
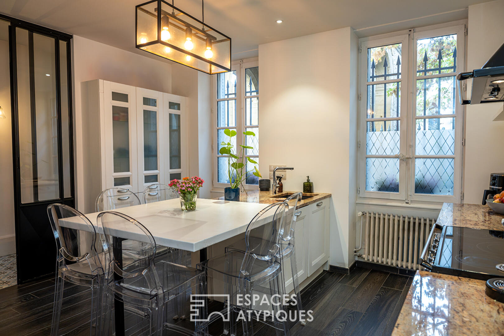
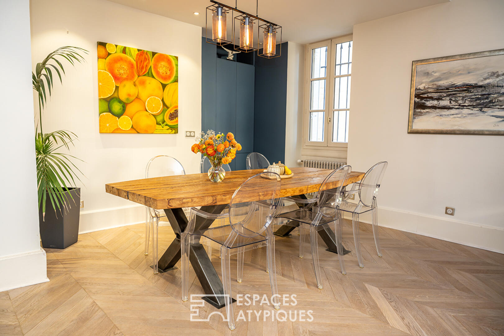
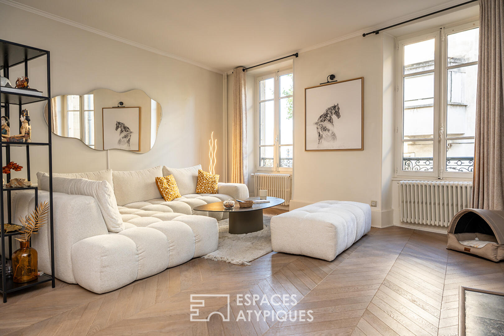
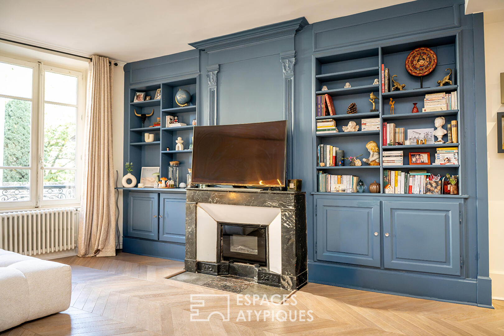
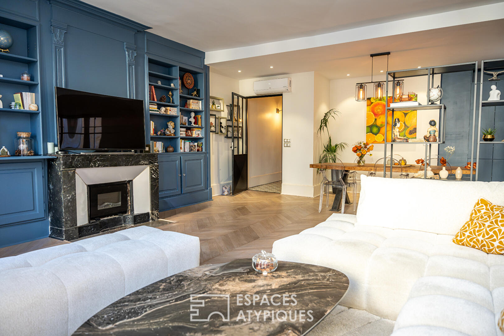
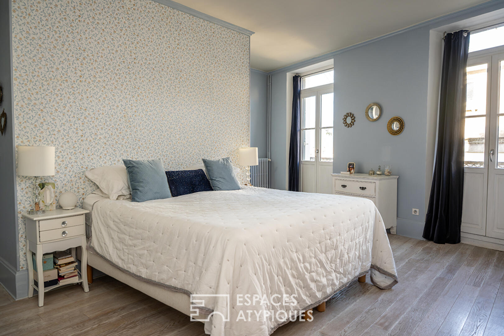
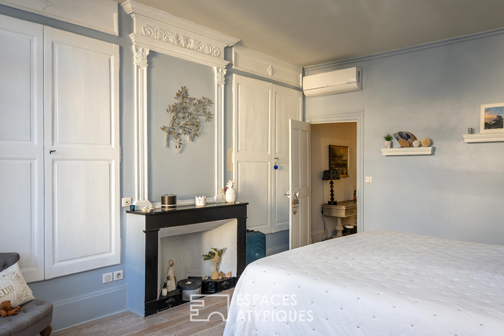
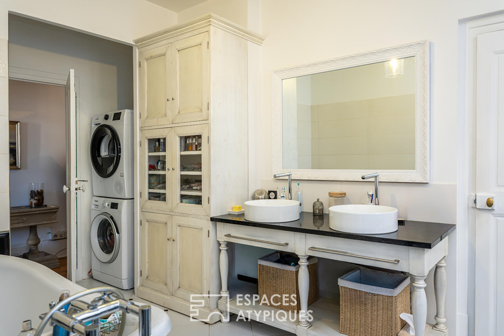
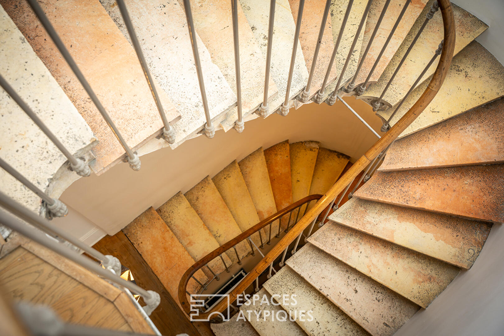
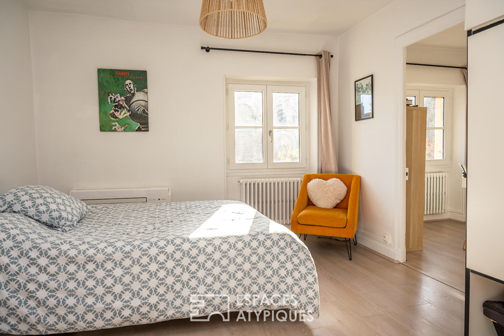
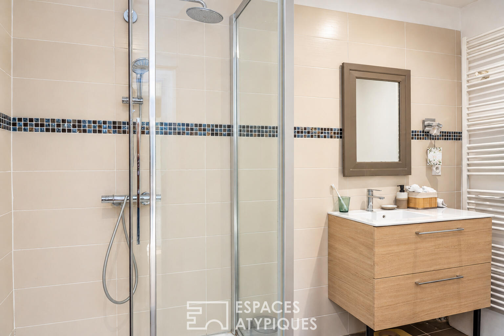
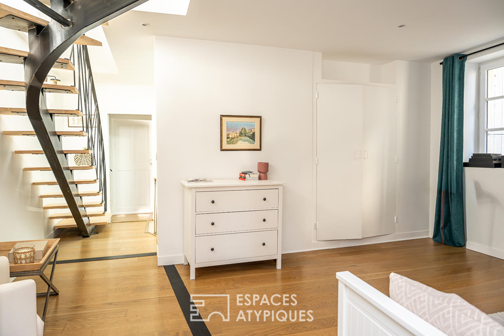
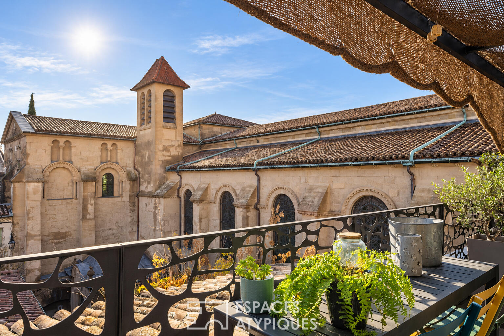
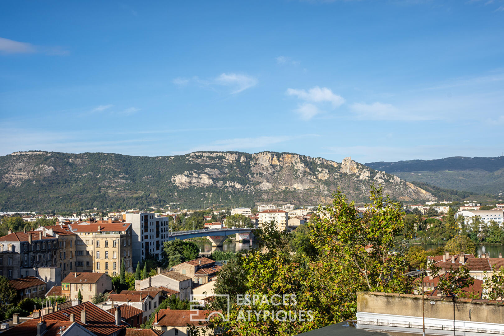
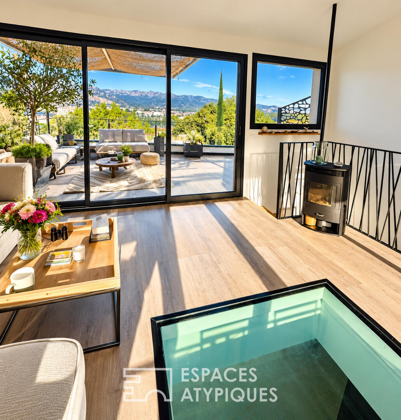
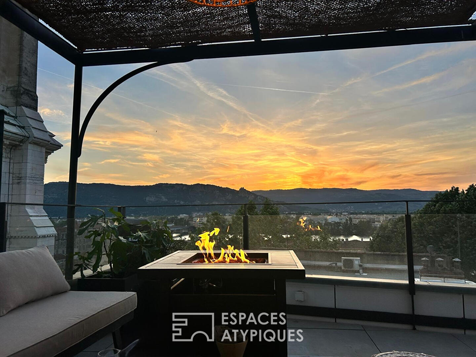
Two terraces overlooking the city, a glass-enclosed space facing the landscape, and below, a family home shaped by over a century of history. Located in the old town center of Valence, this building offers nearly 230 square meters of living space and a unique living environment, blending architectural heritage with modern renovation and a layout designed for family life. The ground floor features a fitted kitchen of nearly 20 square meters and a more than 40-square-meter open-plan living and dining area. Custom-designed bookcases structure this living space and contribute to its cozy atmosphere, along with herringbone parquet flooring and a fireplace. Upstairs, two bedrooms comprise the first sleeping area. The master bedroom includes a dressing room. A bathroom with a bathtub and double vanity serves this level, while the second bedroom offers the possibility of creating a separate shower room. The upper level includes two further bedrooms, each with a separate office area. An additional room can accommodate family activities or be converted back into a fifth bedroom. The tour concludes at the top of the house with a magnificent rooftop terrace. Accessible via a modern, open-air staircase, a relaxation lounge with large windows and a summer kitchen sits between two rooftop terraces. From here, the view encompasses several iconic landmarks of Valence and its surroundings: Saint-Apollinaire Cathedral, the Pendentif, the old town, the Rhône River, and the Ardèche mountains. A garage below, accessible directly from inside or via a cul-de-sac, houses the boiler room. A vaulted wine cellar and additional parking complete the property. With its generous living spaces, preserved original features, and top floor facing the panoramic views, this house offers a decidedly personal interpretation of urban living. A rare address for experiencing the historic center of Valence from both its streets and its rooftops.
Additional information
- 7 rooms
- 5 bedrooms
- 1 bathroom
- 1 bathroom
- 3 floors in the building
- Outdoor space : 99 SQM
- Parking : 2 parking spaces
- Property tax : 4 792 €
Energy Performance Certificate
- A
- B
- 151kWh/m².year20*kg CO2/m².yearC
- D
- E
- F
- G
- A
- B
- 20kg CO2/m².yearC
- D
- E
- F
- G
Estimated average annual energy costs for standard use, indexed to specific years 2021, 2022, 2023 : between 2900 € and 4000 € Subscription Included
Agency fees
-
The fees include VAT and are payable by the vendor
Mediator
Médiation Franchise-Consommateurs
29 Boulevard de Courcelles 75008 Paris
Estimate your financing
Information on the risks to which this property is exposed is available on the Geohazards website : www.georisques.gouv.fr