Architect-designed house in the town centre
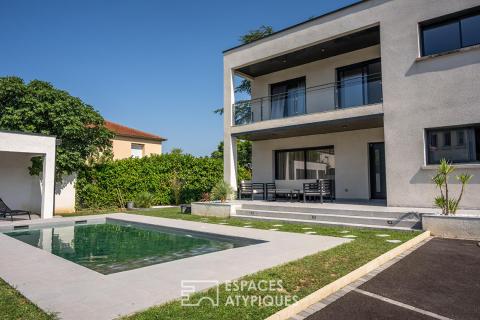
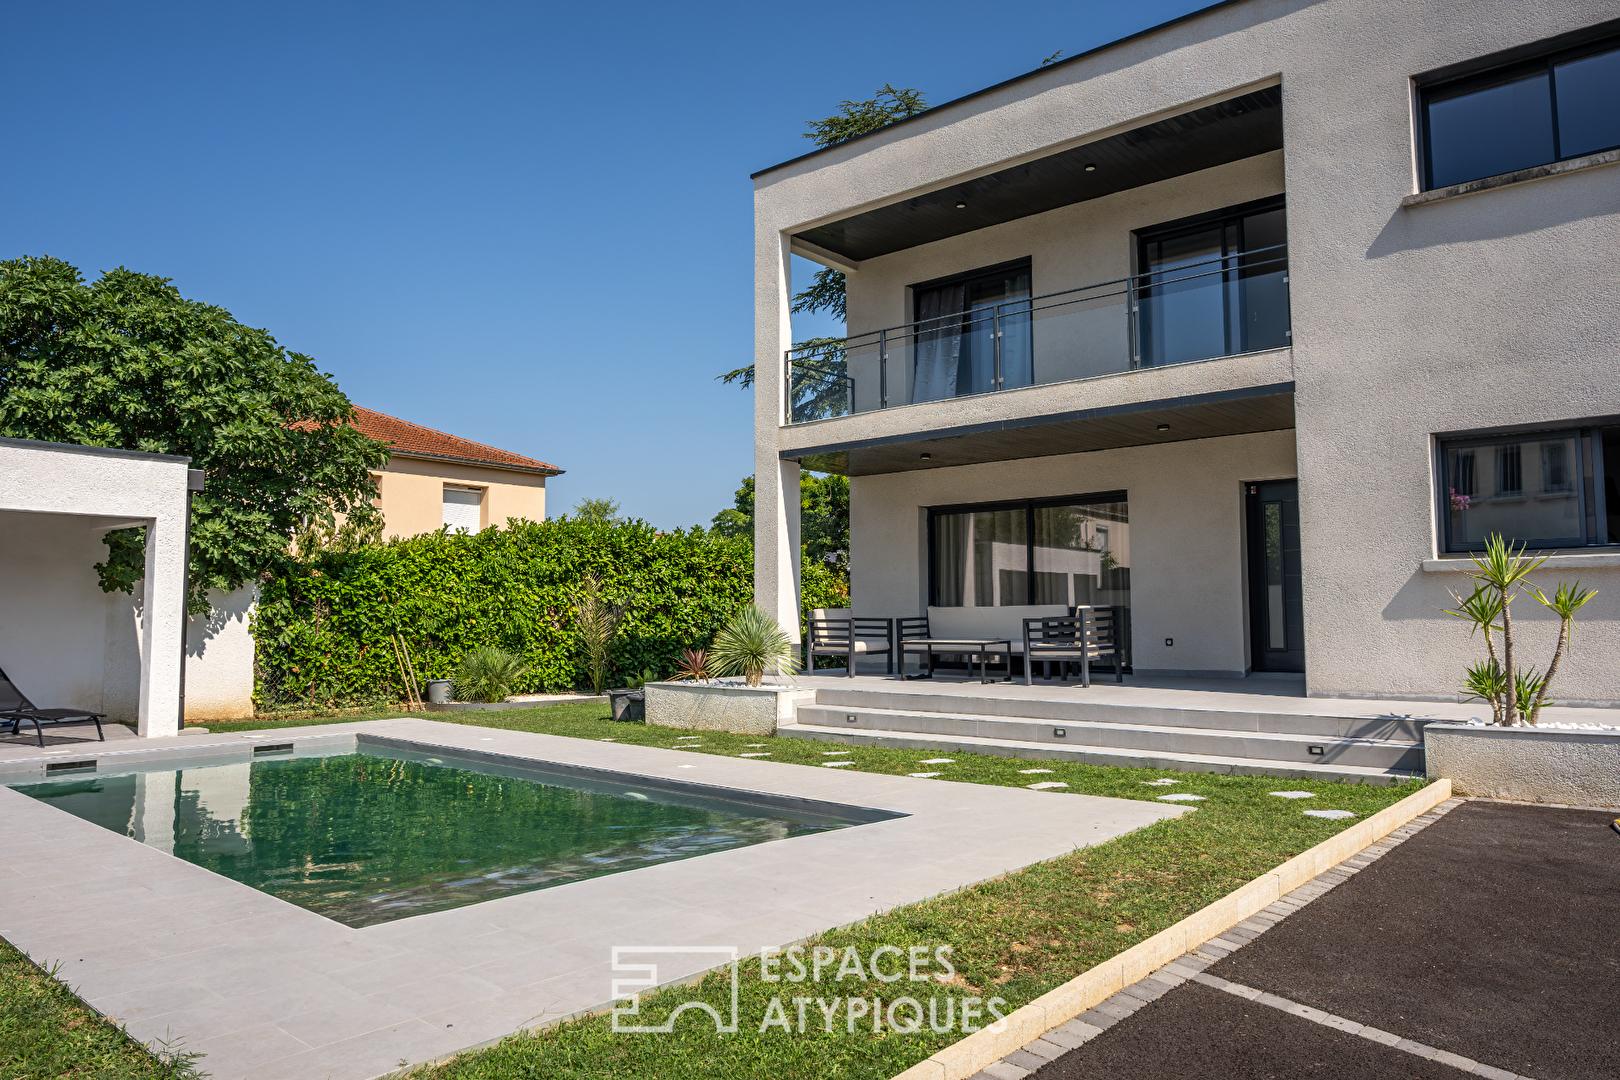
This architect-designed house in the town centre offers 153m² of living space spread over two floors. Built in 2018 on a fenced plot of 618m².
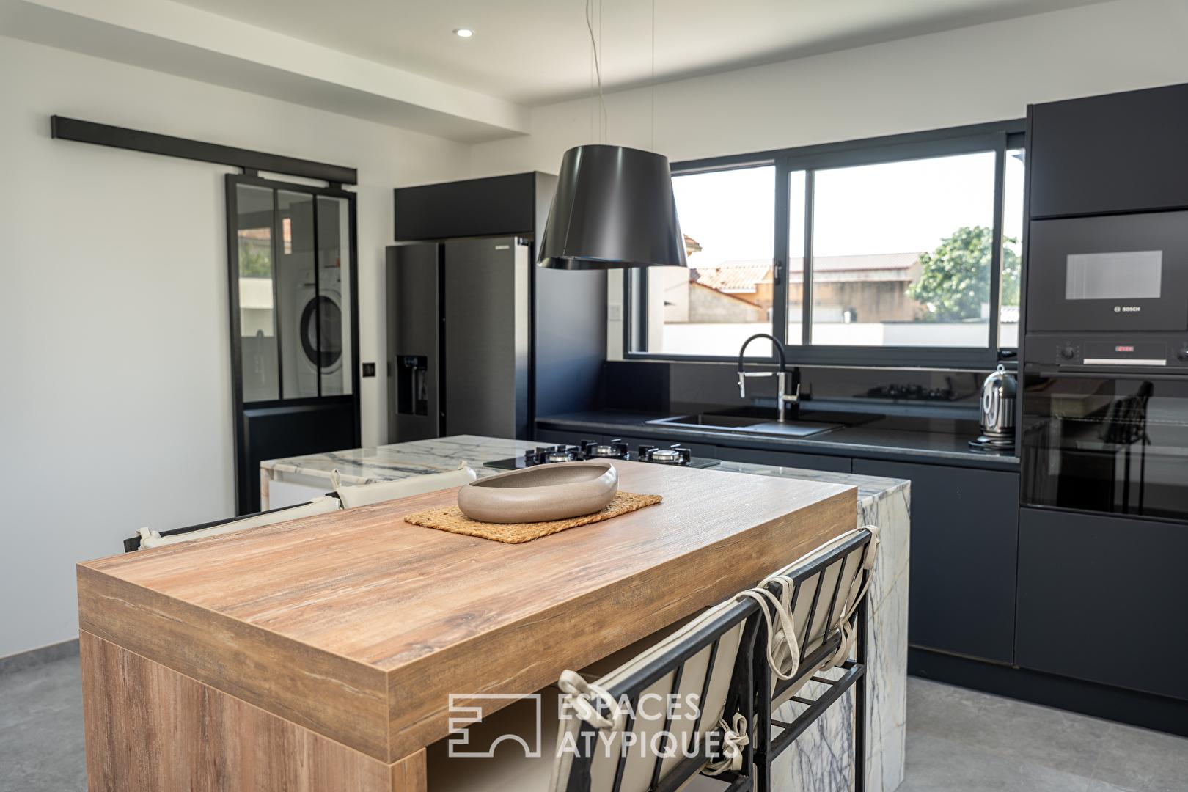
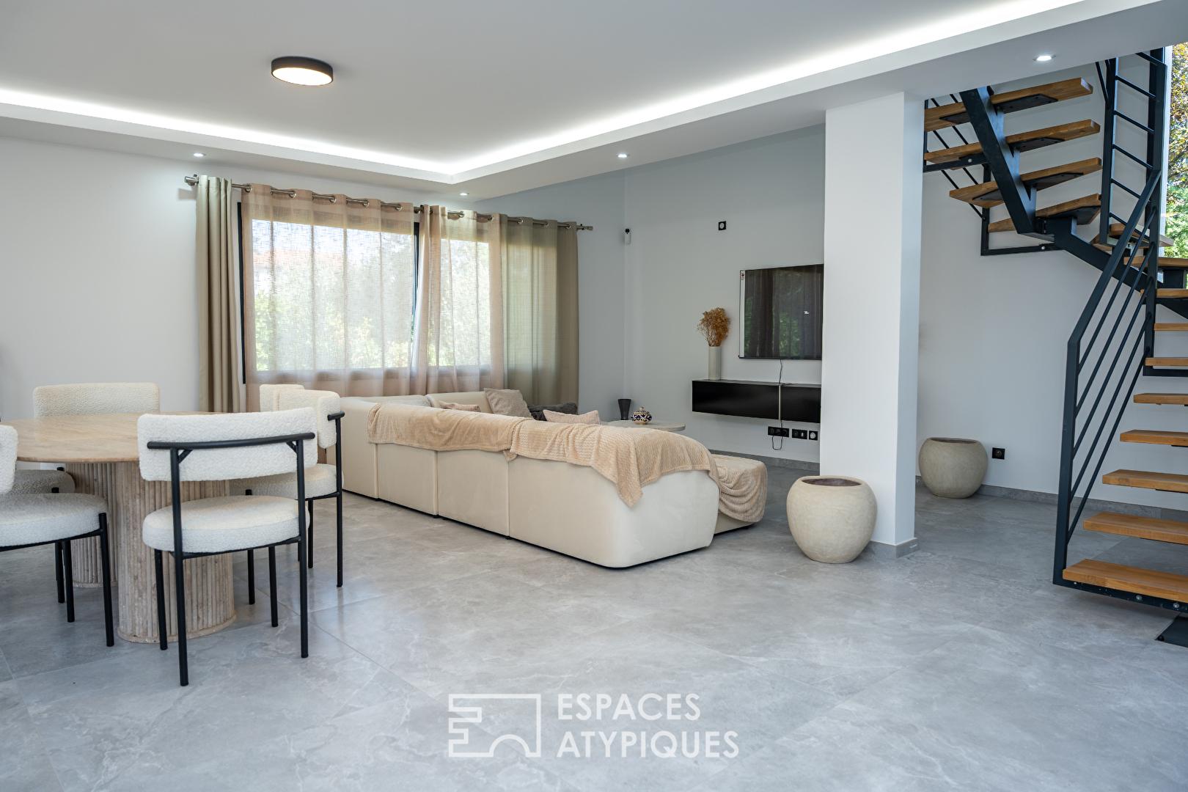
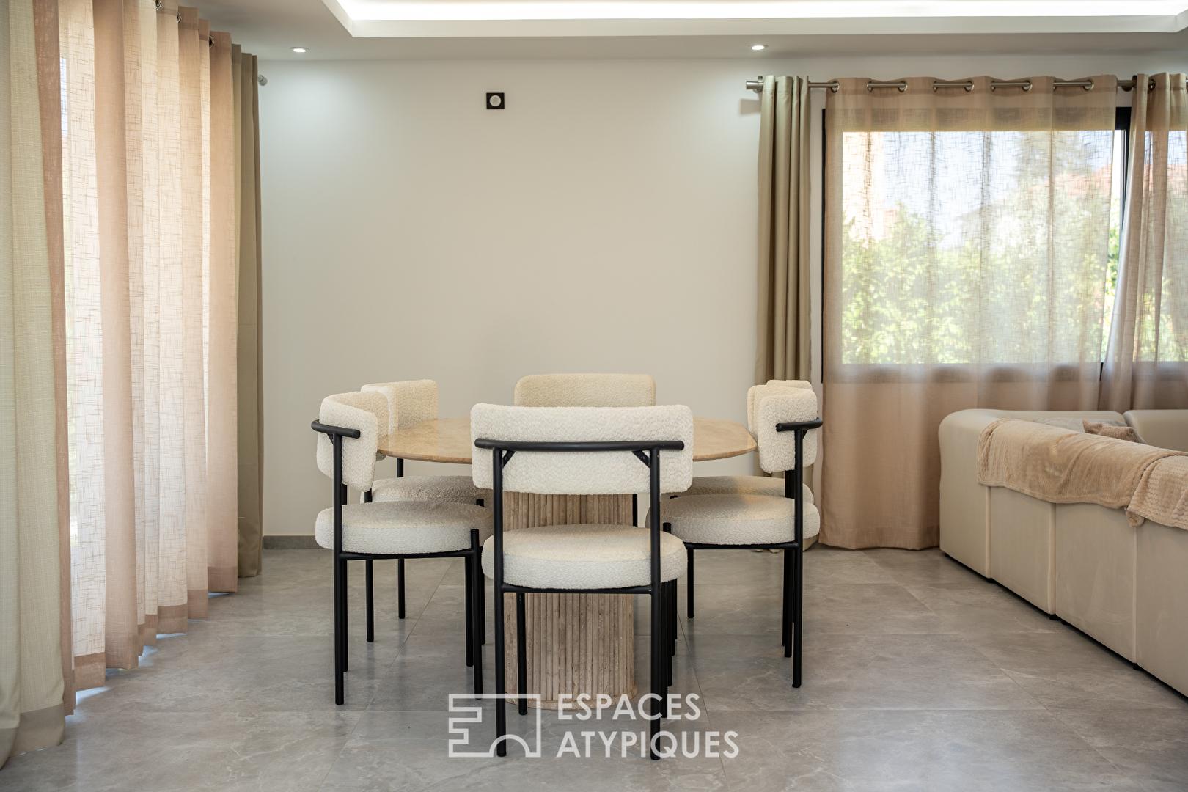
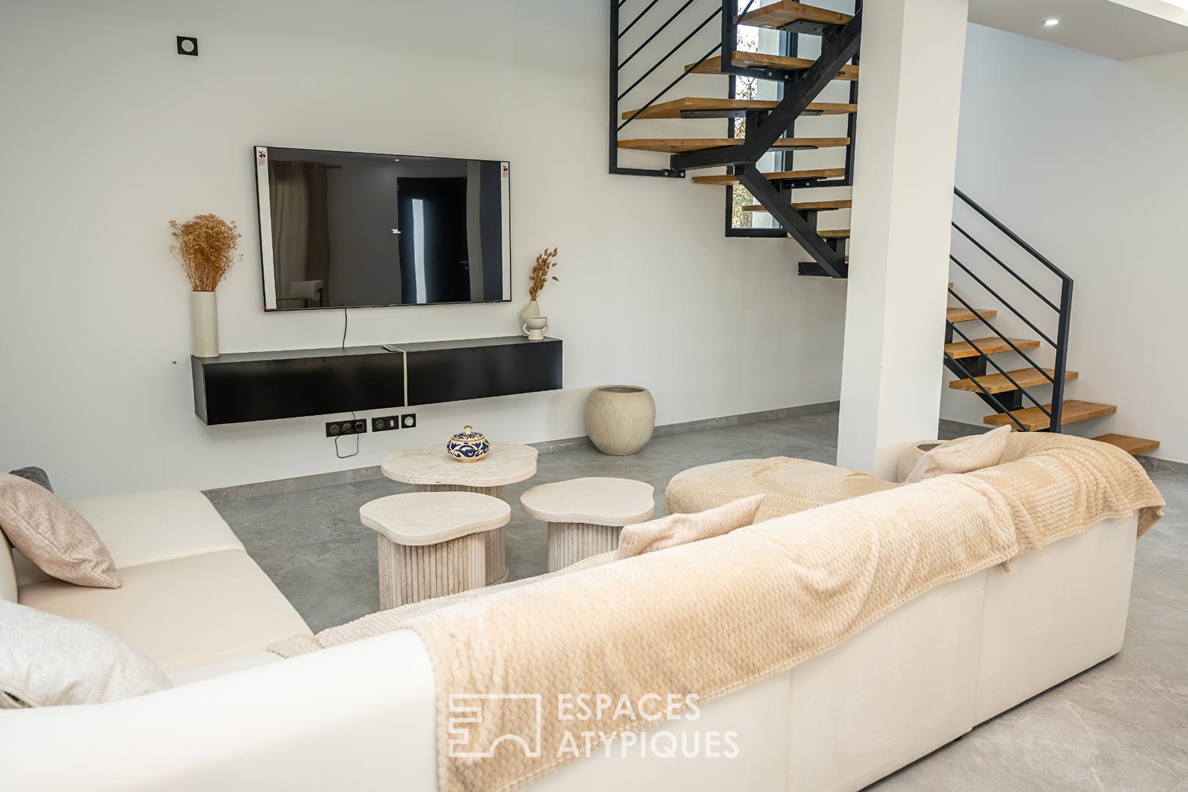
The entrance hall opens onto the living area. There is an open-plan fitted kitchen with a marble worktop and a bright dining room that opens onto the terrace. Finally, a cosy living room completes the layout.
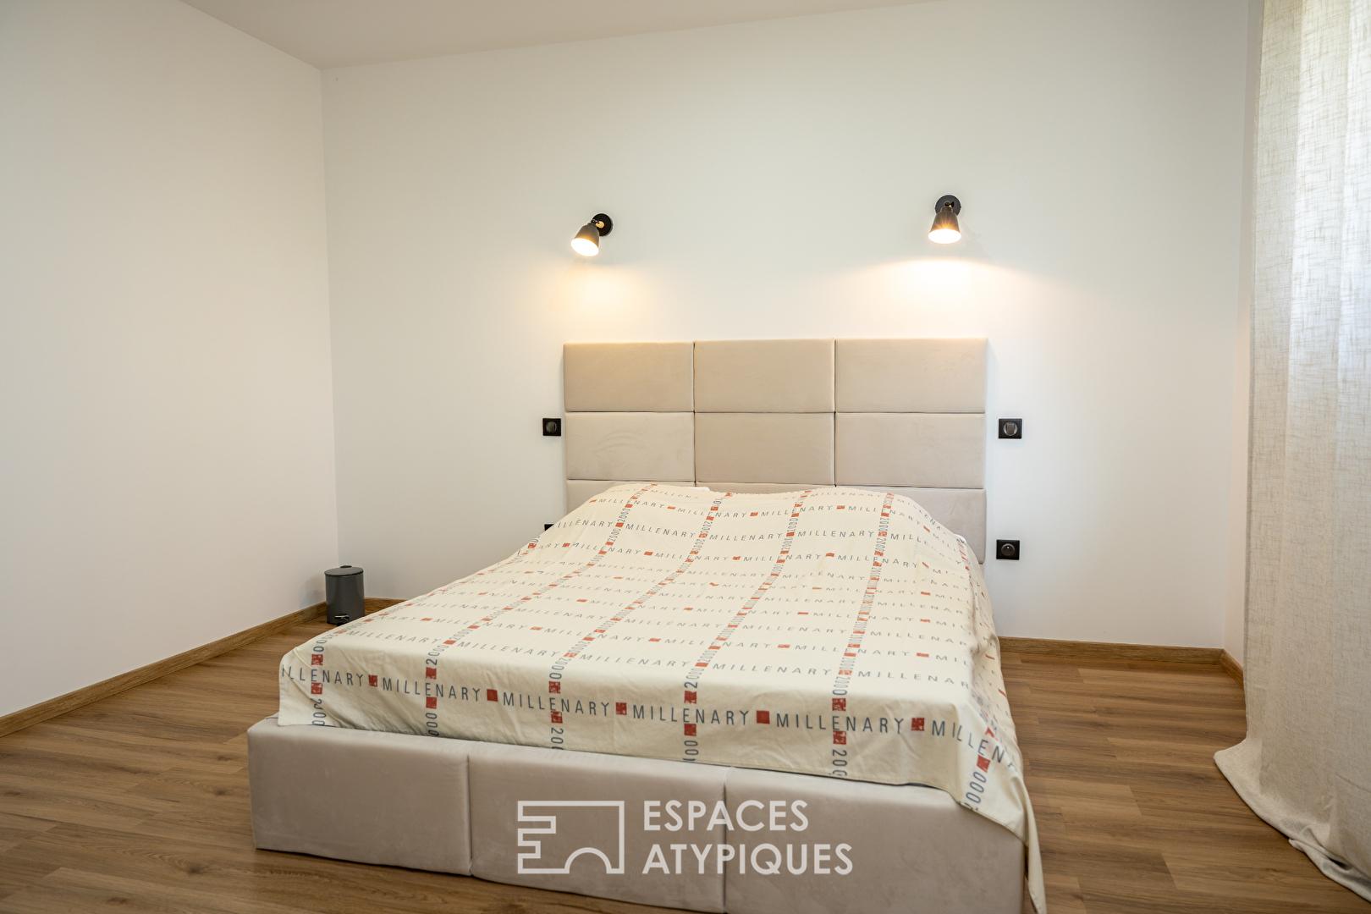
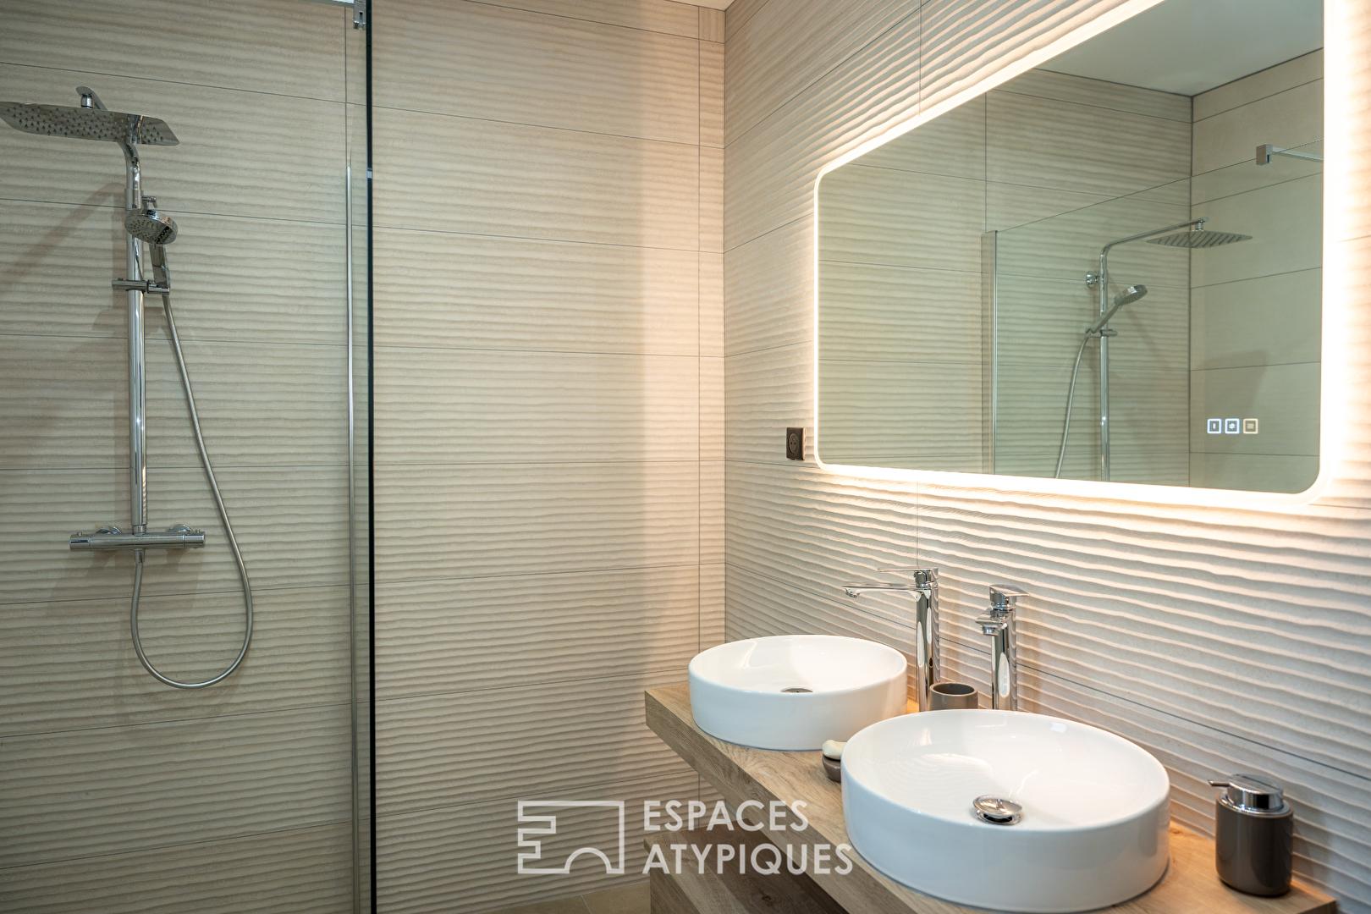
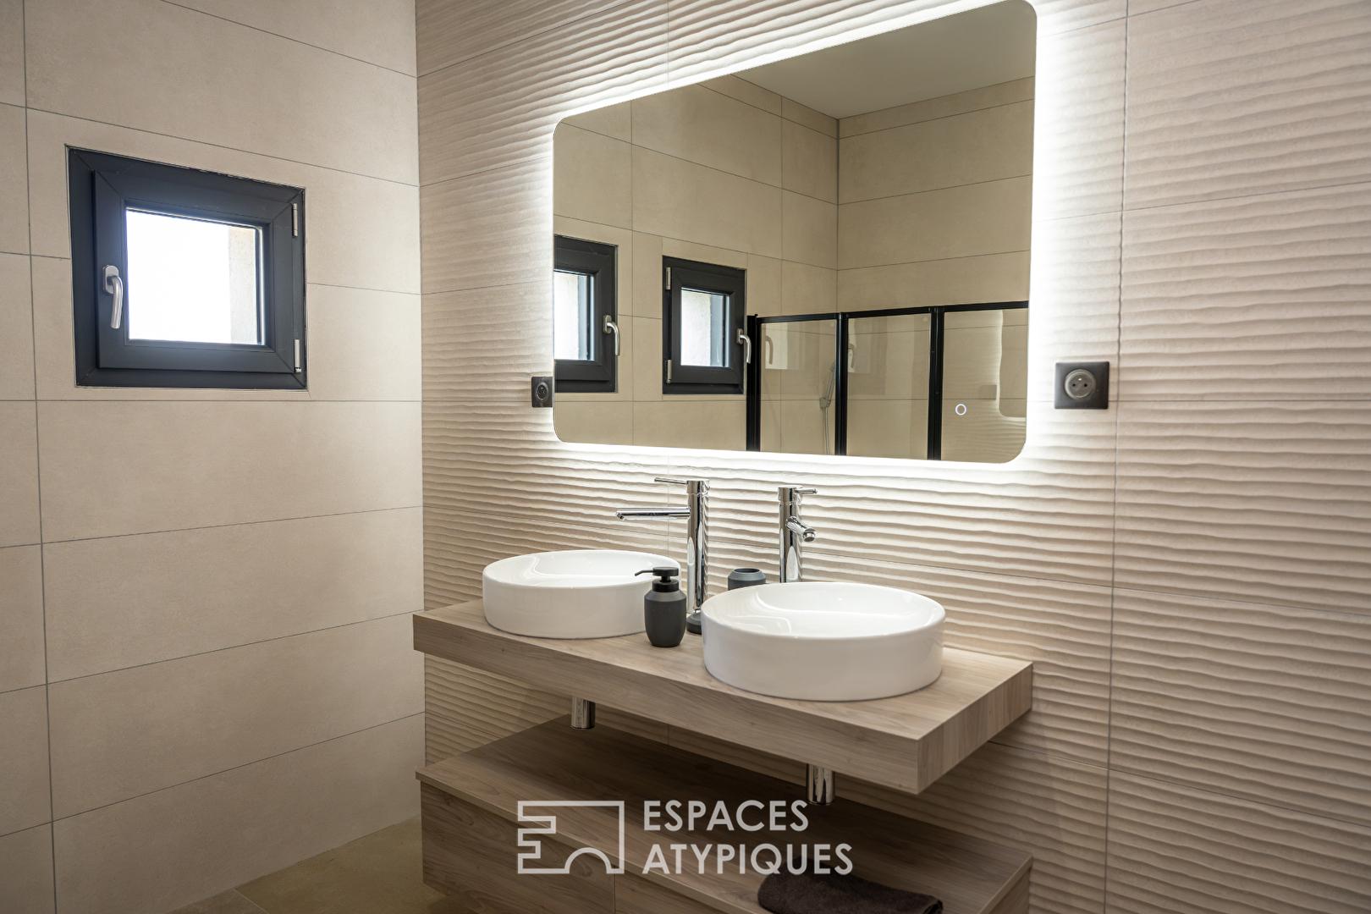
Also on the ground floor, a master bedroom suite with its own walk-in wardrobe and en-suite shower room completes this level.
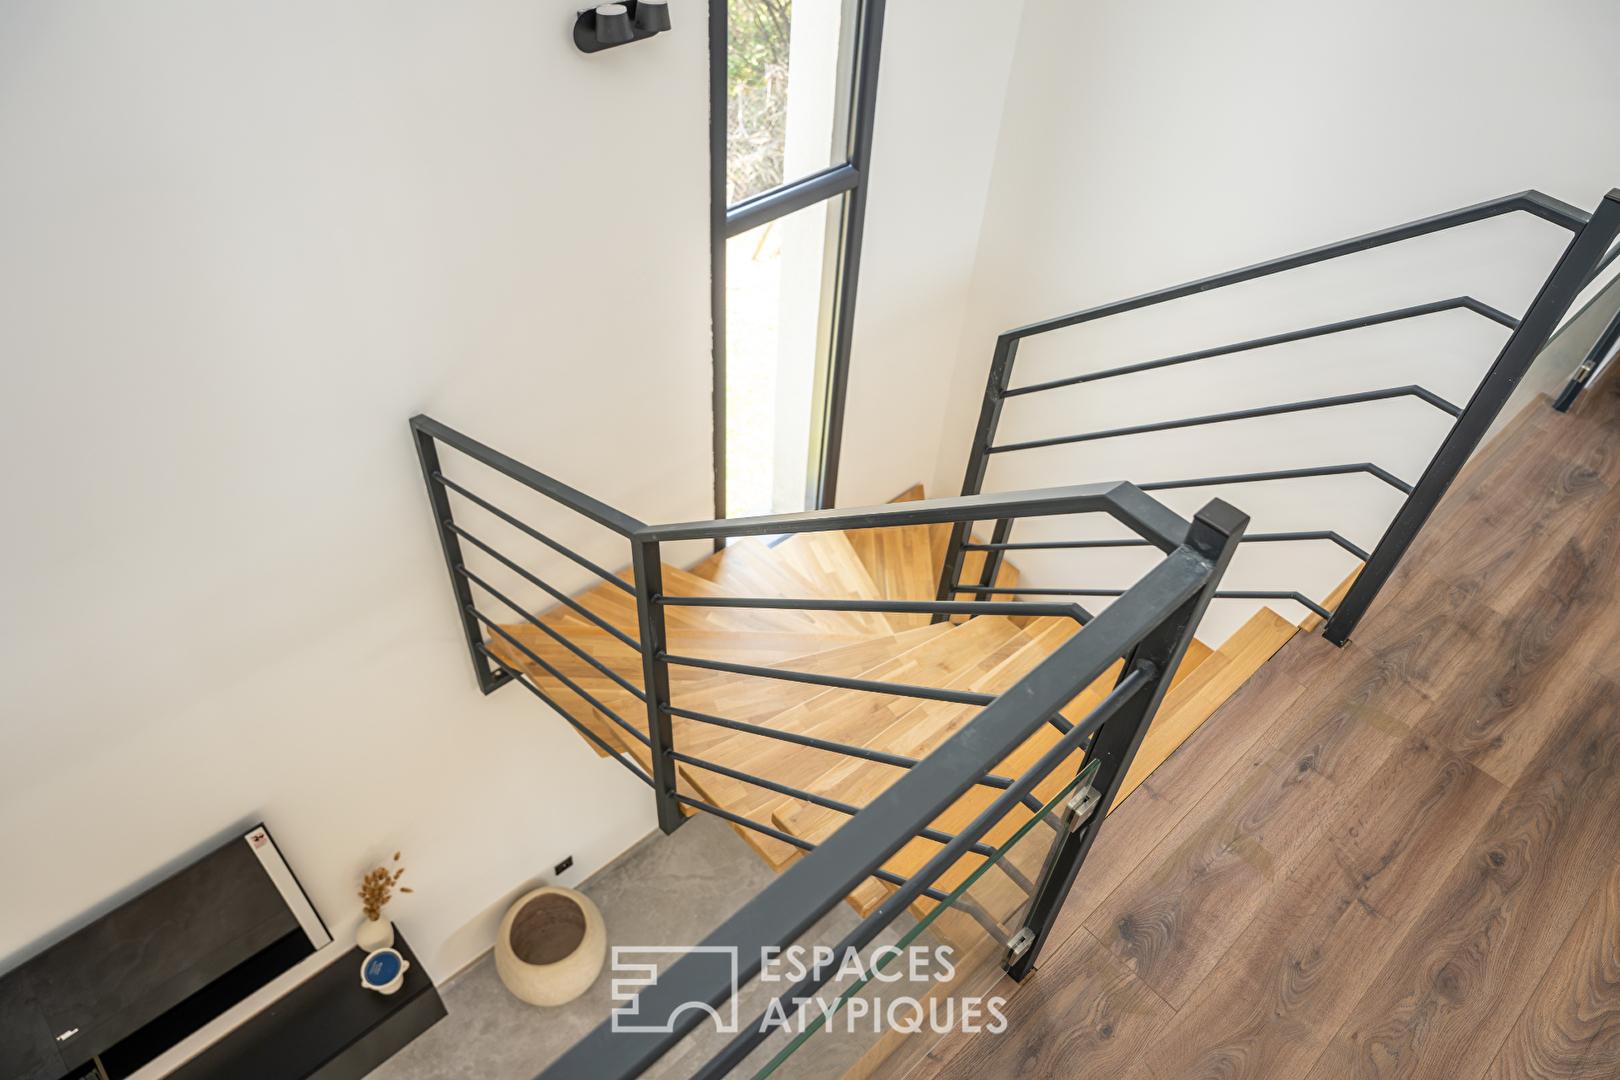
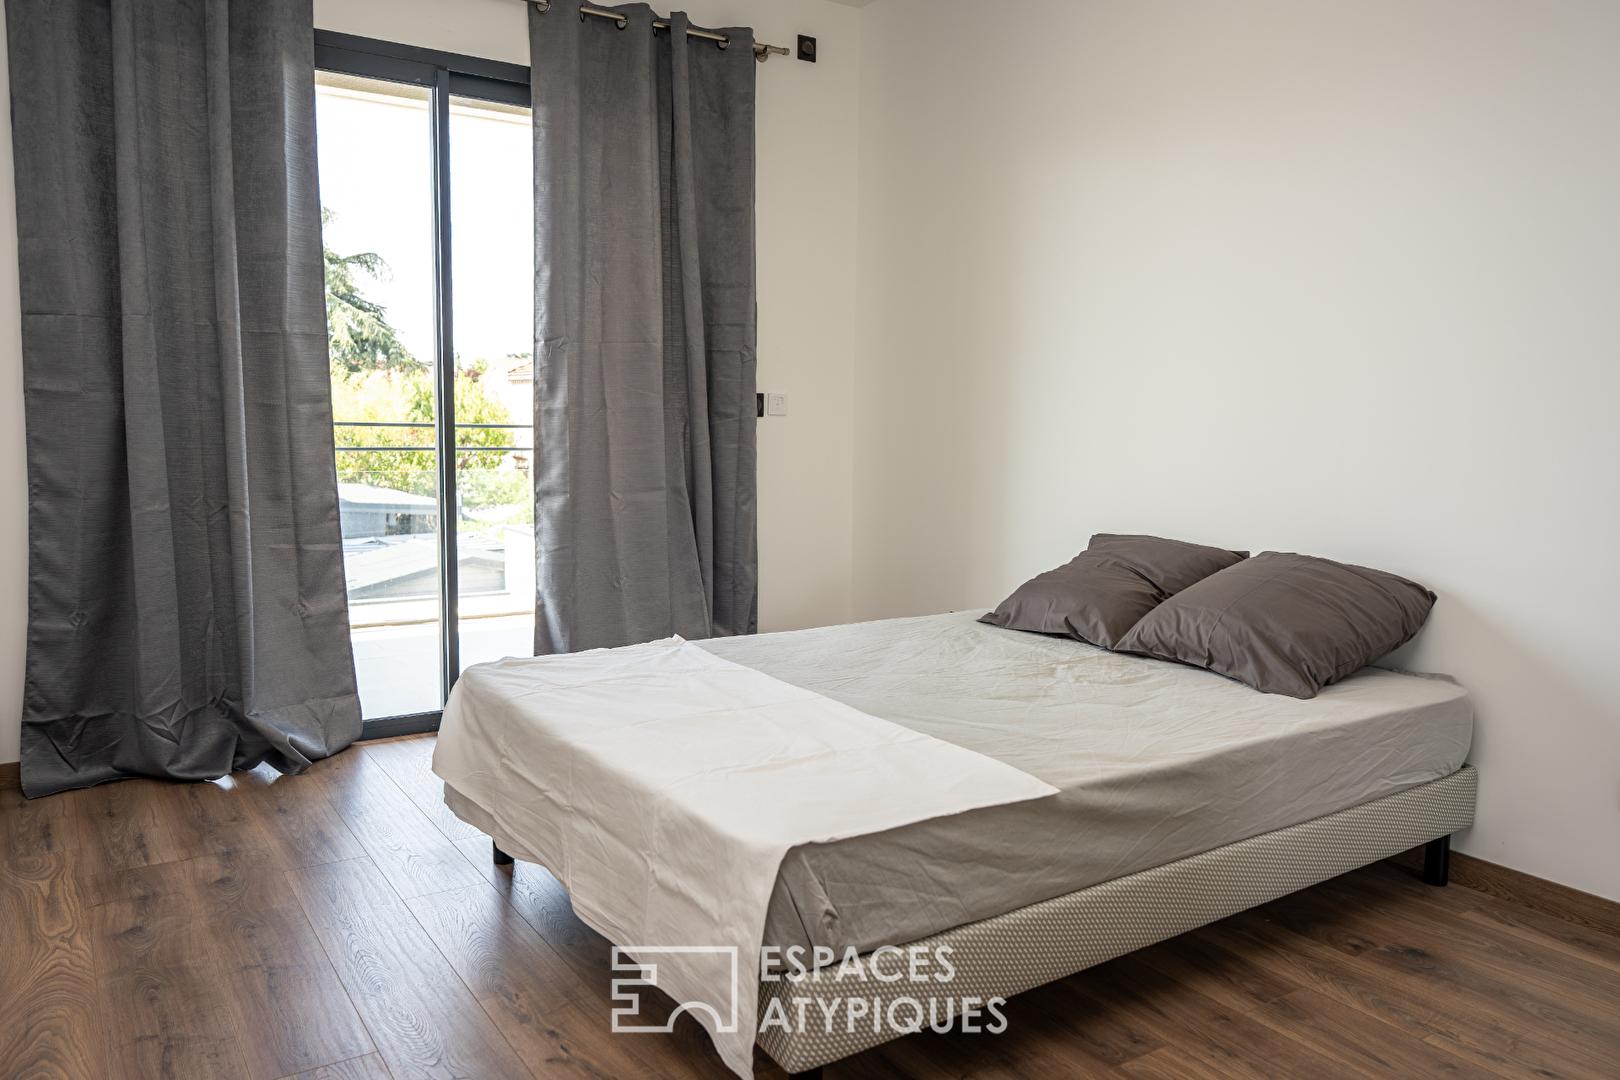
A beautiful wooden and steel staircase leads to the sleeping area on the first floor, where three bedrooms?all fitted with built-in wardrobes?share a lovely bathroom as well as a terrace.
The entire house is fitted with double glazing and electric roller shutters, as well as a water softener, underfloor heat pump heating, an alarm system, a video intercom and a home automation system.
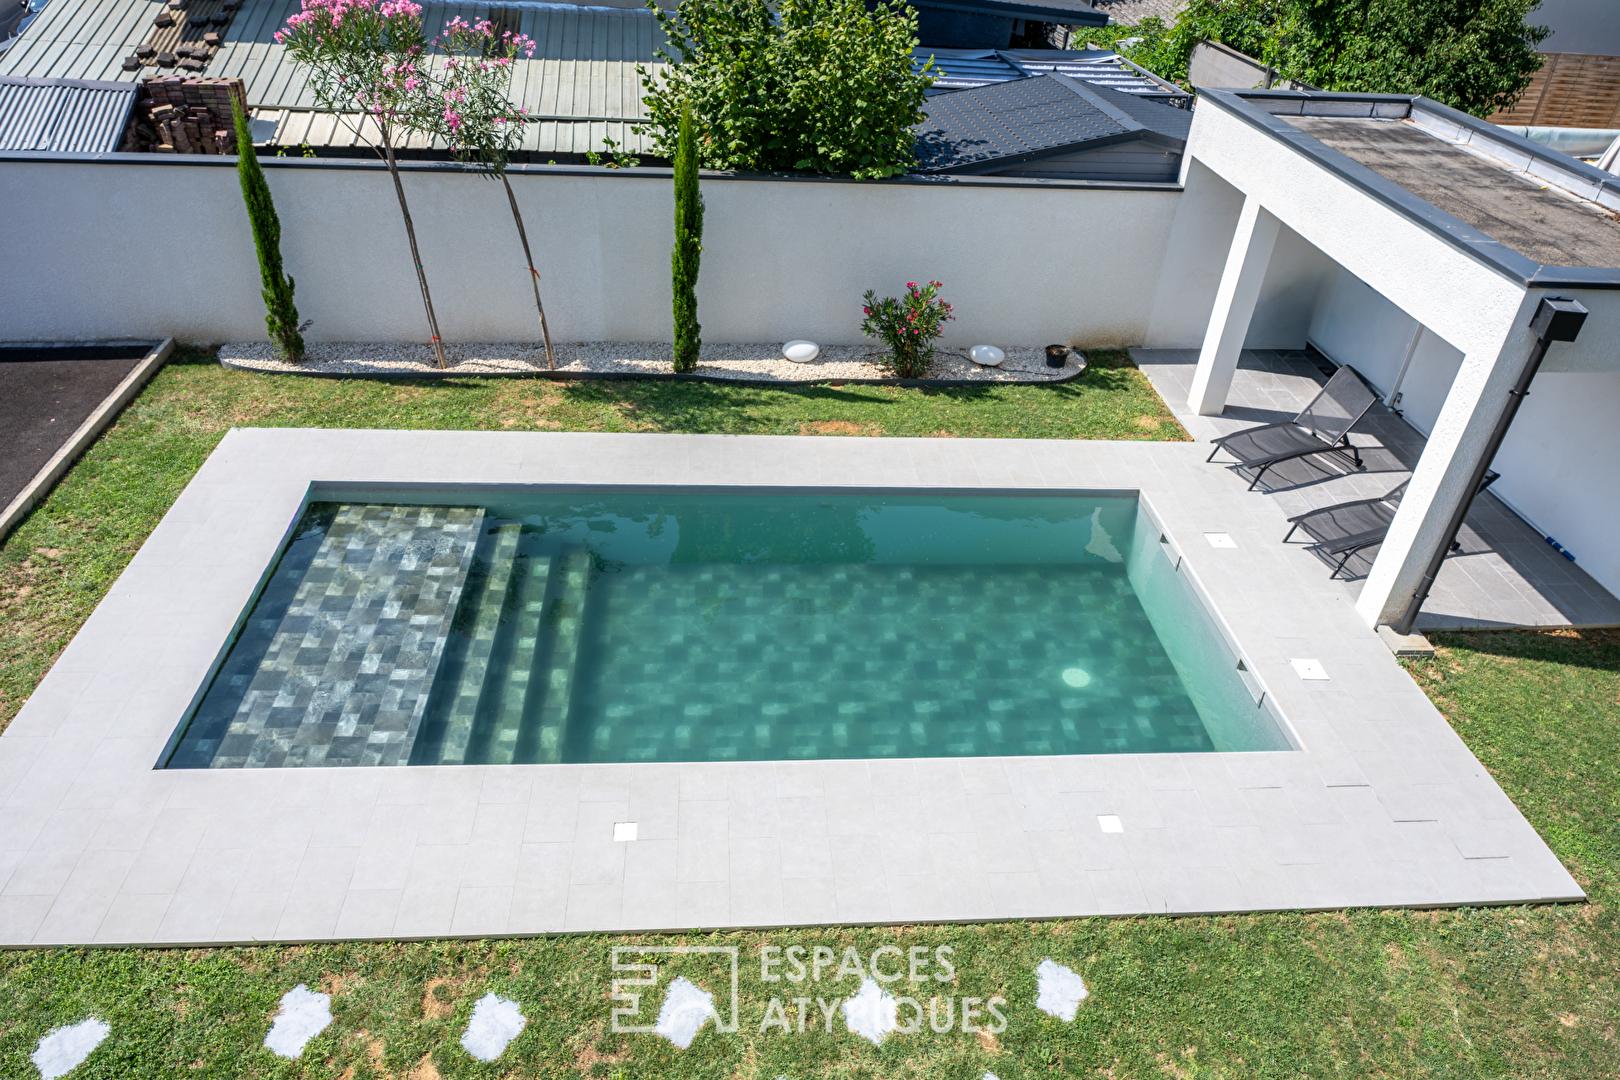
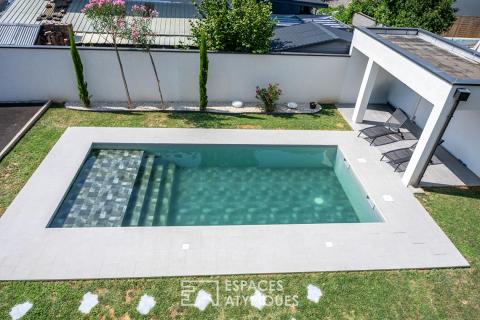
Outside, there is an 8×4 flat-bottomed saltwater swimming pool with a canopy, as well as a garage adjoining the house.
This house is just waiting for its future owners to move in.
Additional information
- 6 rooms
- 4 bedrooms
- 1 bathroom
- 1 bathroom
- Floor : 1
- 1 floor in the building
- Outdoor space : 618 SQM
- Parking : 1 parking space
- Property tax : 2 000 €
Energy Performance Certificate
- 36kWh/m².year1*kg CO2/m².yearA
- B
- C
- D
- E
- F
- G
- 1kg CO2/m².yearA
- B
- C
- D
- E
- F
- G
Estimated average annual energy costs for standard use, indexed to specific years 2021, 2022, 2023 : between 600 € and 850 € Subscription Included
Agency fees
-
The fees include VAT and are payable by the vendor
Mediator
Médiation Franchise-Consommateurs
29 Boulevard de Courcelles 75008 Paris
Estimate your financing
Information on the risks to which this property is exposed is available on the Geohazards website : www.georisques.gouv.fr