Ancienne annexe de château rénovée, un lieu d’exception entre patrimoine et art de vivre
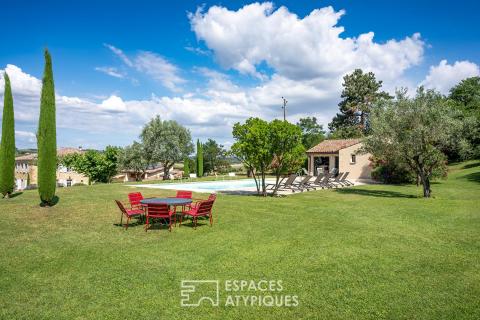
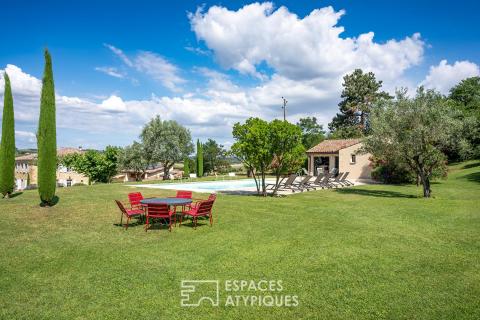
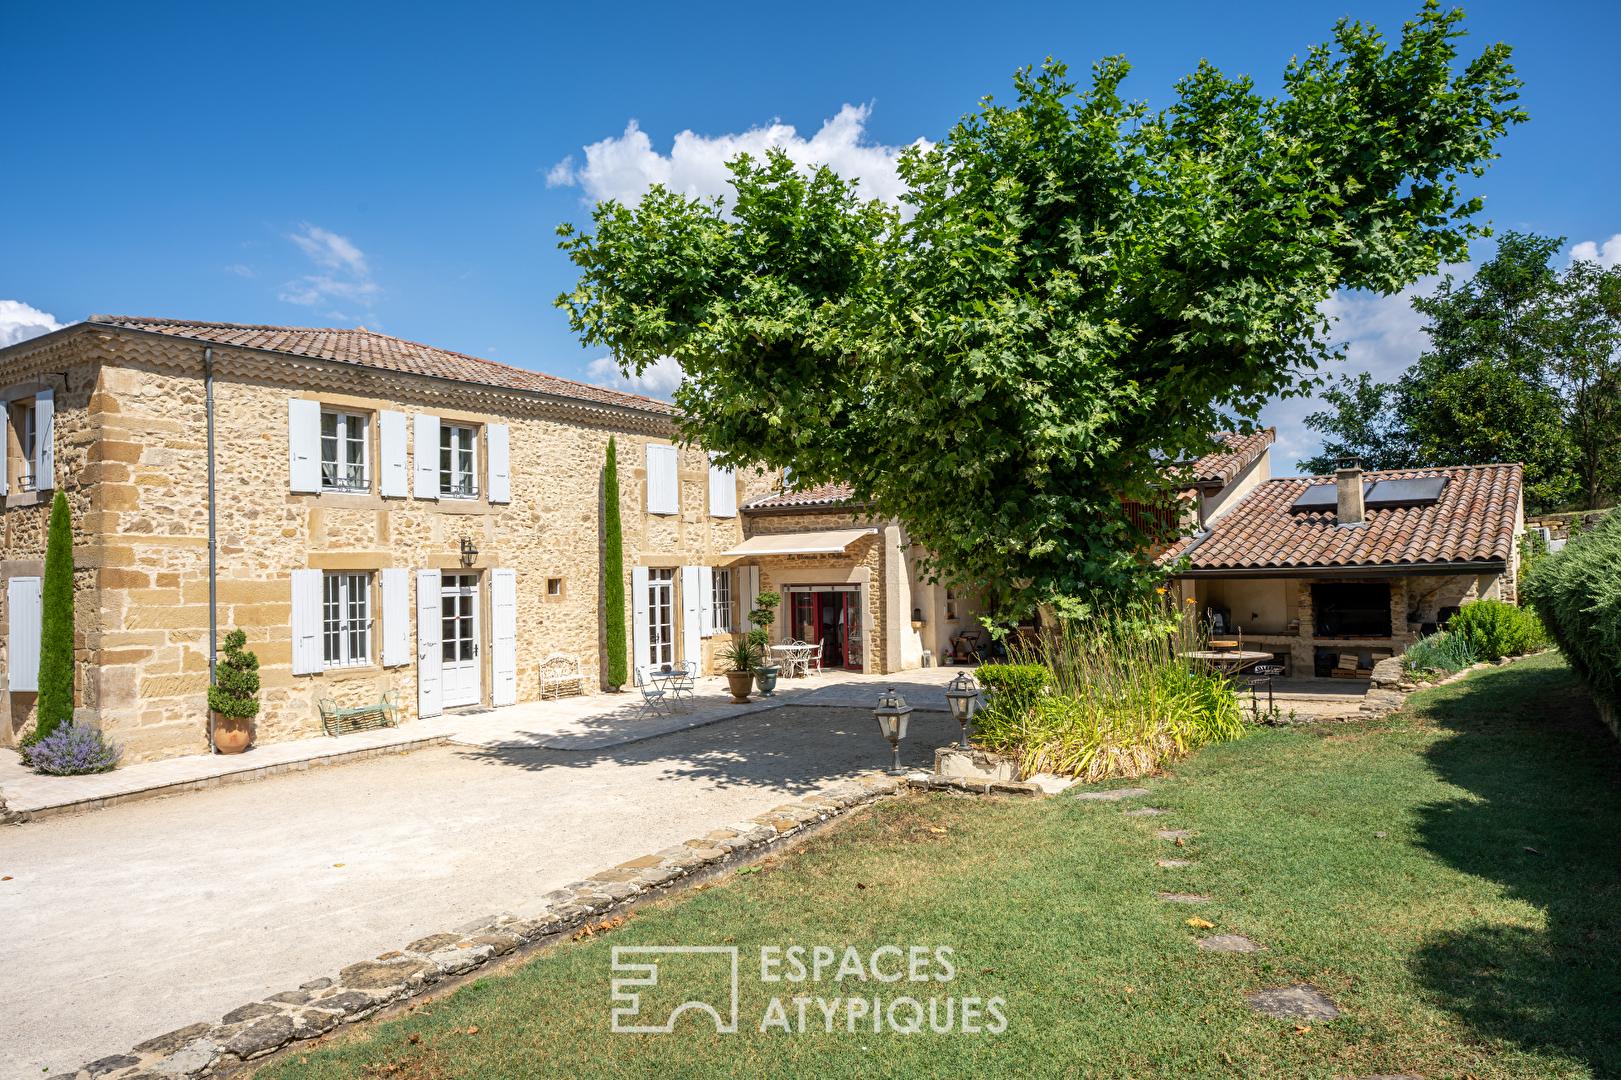
Témoin d’un riche passé, cette ancienne annexe du château, déjà référencée sur le cadastre napoléonien, a fait l’objet d’une rénovation remarquable, mêlant authenticité et prestations contemporaines. Développant environ 303 m² habitables répartis sur deux niveaux, elle offre un cadre de vie rare au coeur d’un environnement privilégié.
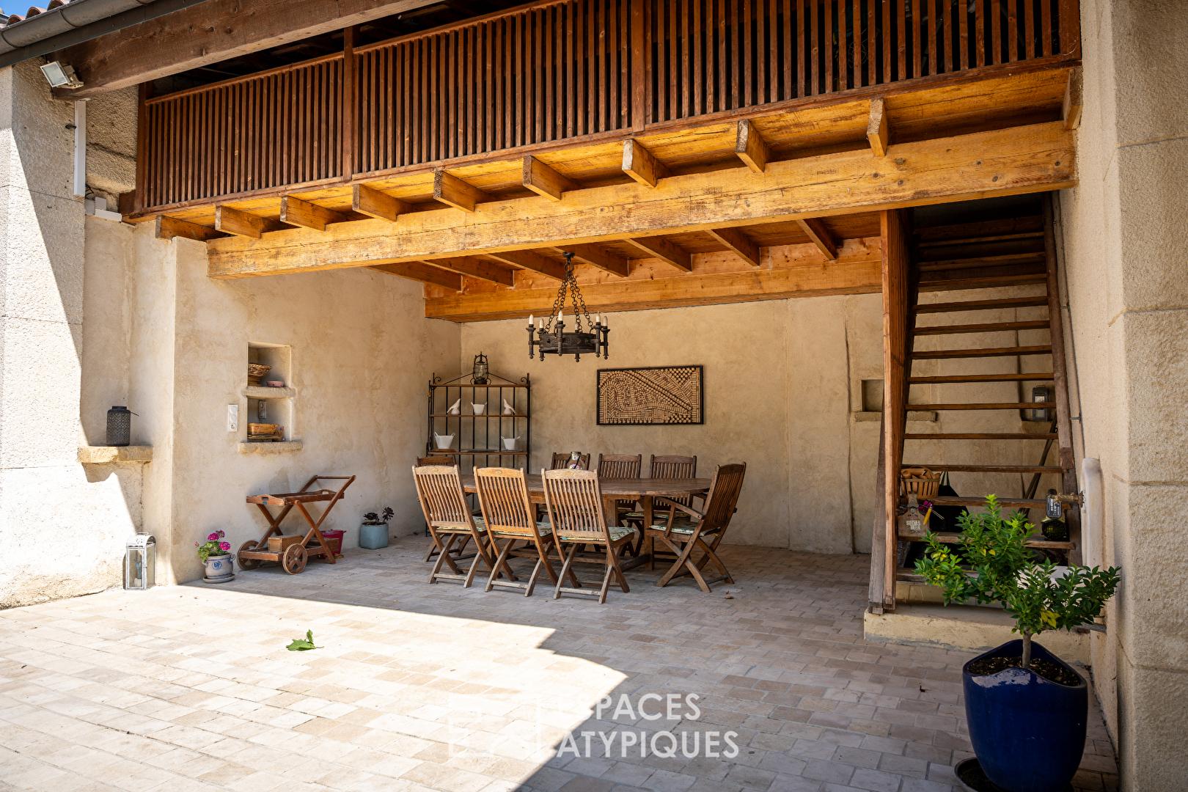
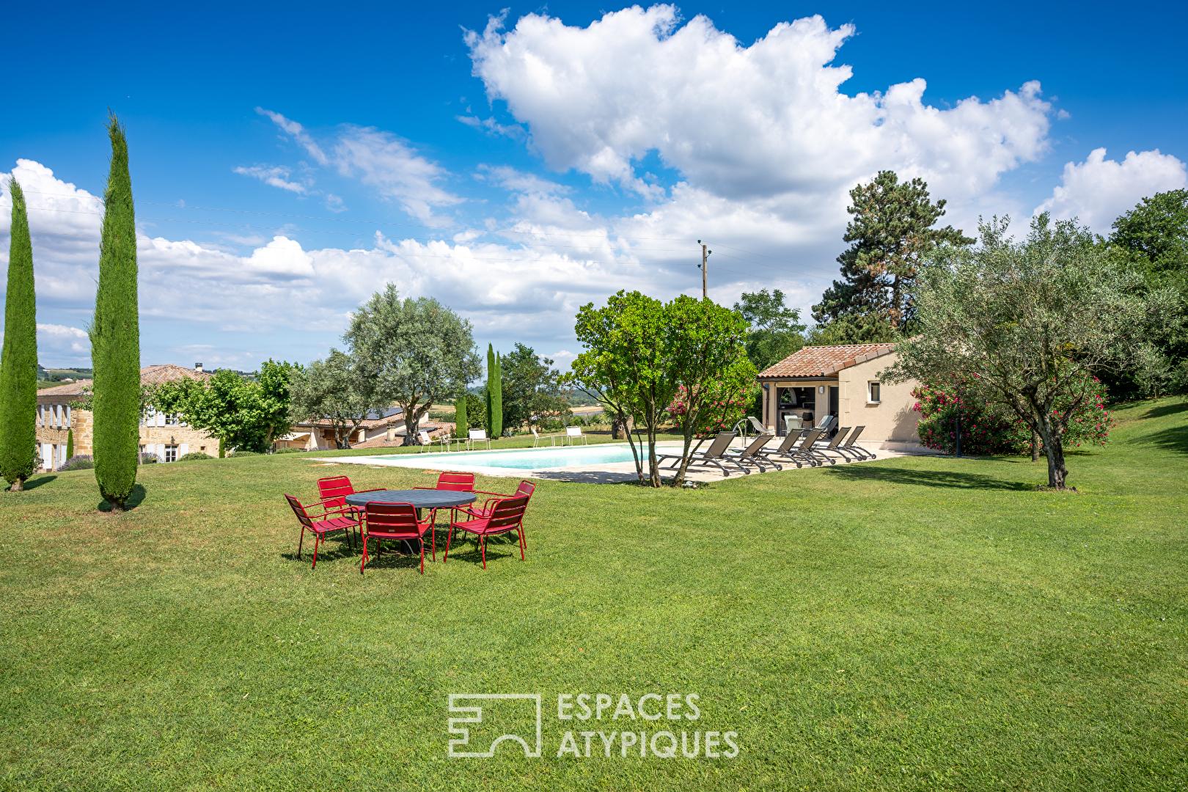
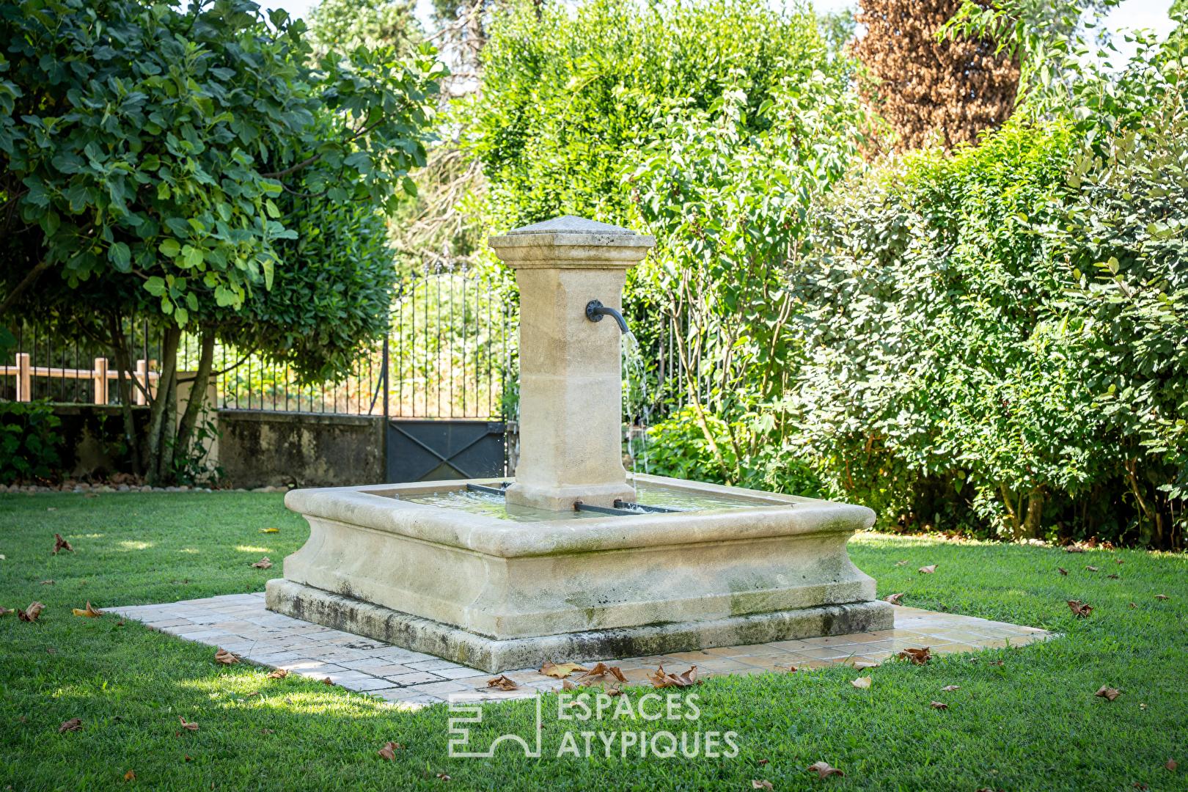
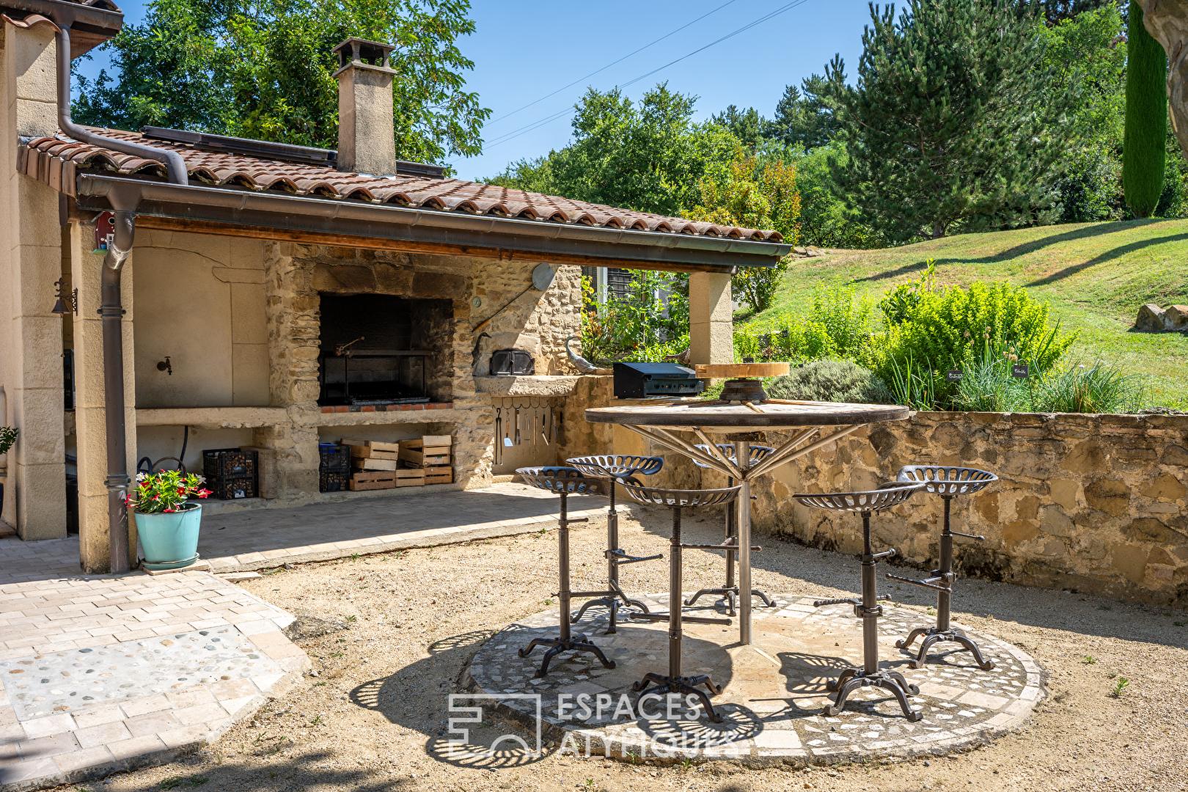
Derrière un portail motorisé, une majestueuse allée bordée d’arbres conduit à la propriété. Dès l’arrivée, un carport de 36 m², un jardin soigneusement paysagé et agrémenté d’un espace détente avec une fontaine, une élégante terrasse en pierre de Bourgogne, une seconde terrasse couverte ainsi qu’un espace convivial équipé d’un barbecue et d’un four Panyol à pizza et à pain composent un extérieur pensé pour recevoir et profiter de chaque saison.
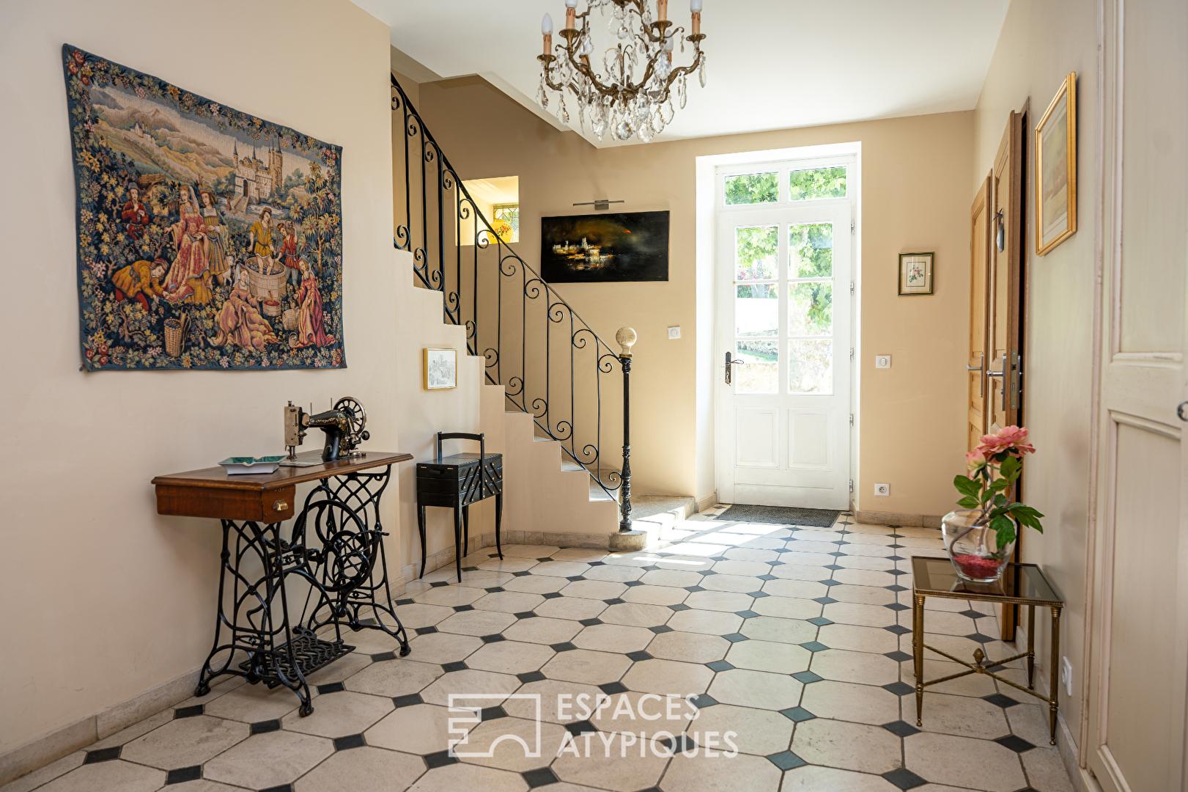
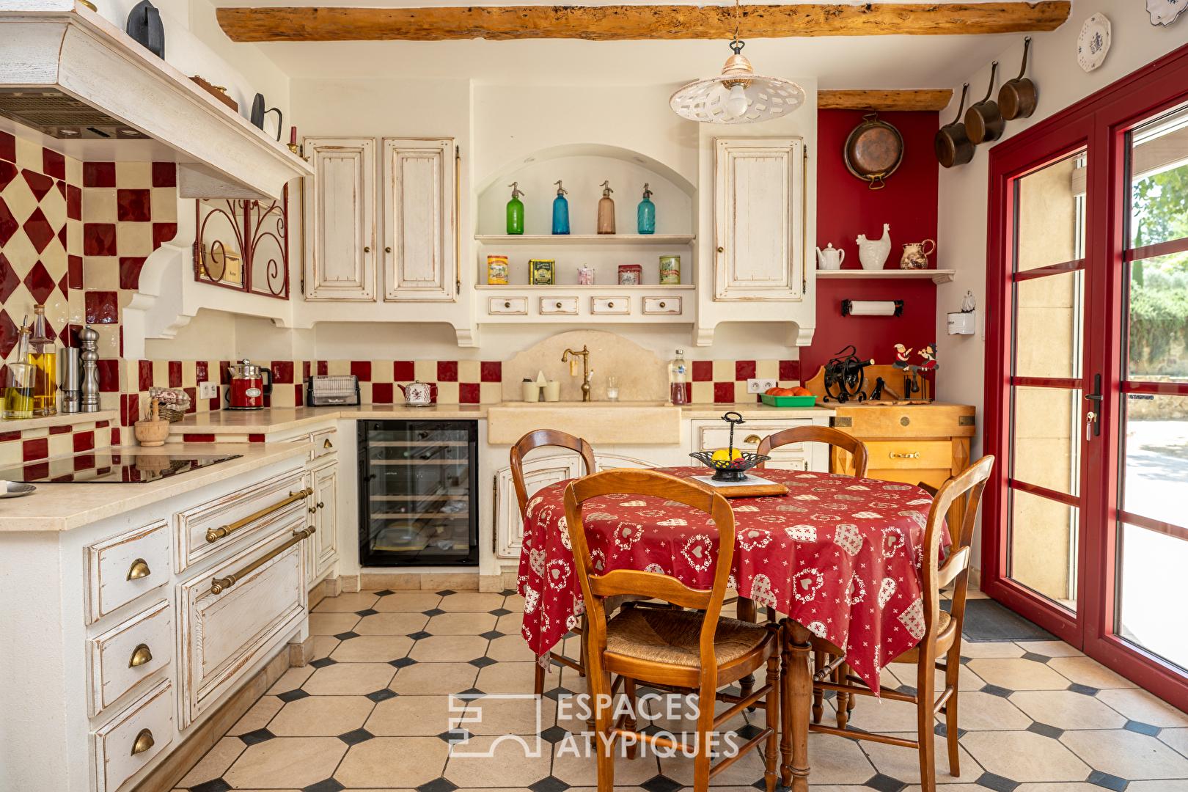
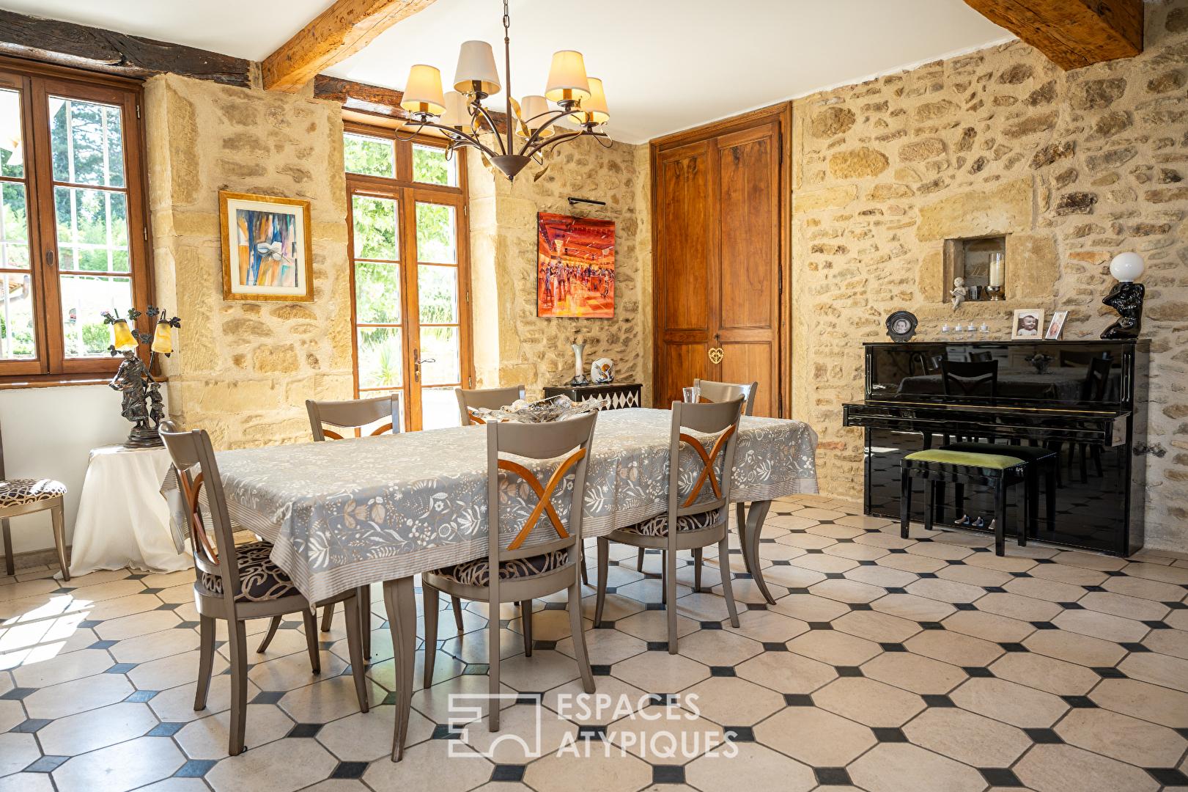
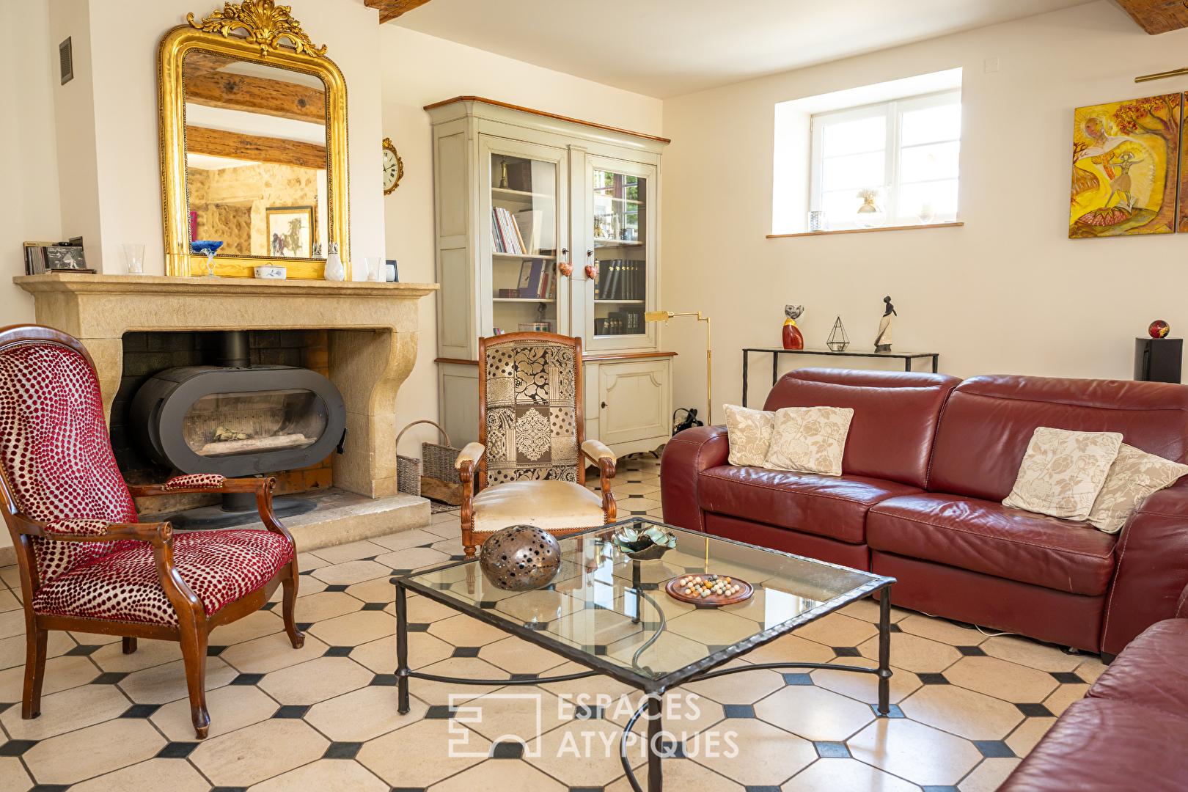
L’entrée dévoile un hall distribuant harmonieusement les différents espaces de vie. La cuisine indépendante, entièrement équipée dans un esprit provençal, s’ouvre sur une chaleureuse salle à manger prolongée par un salon doté d’un poêle à bois. Les murs en pierre, les sols en pierre de Bourgogne ponctués de cabochons en ardoise et les volumes généreux confèrent à l’ensemble une atmosphère élégante et authentique.
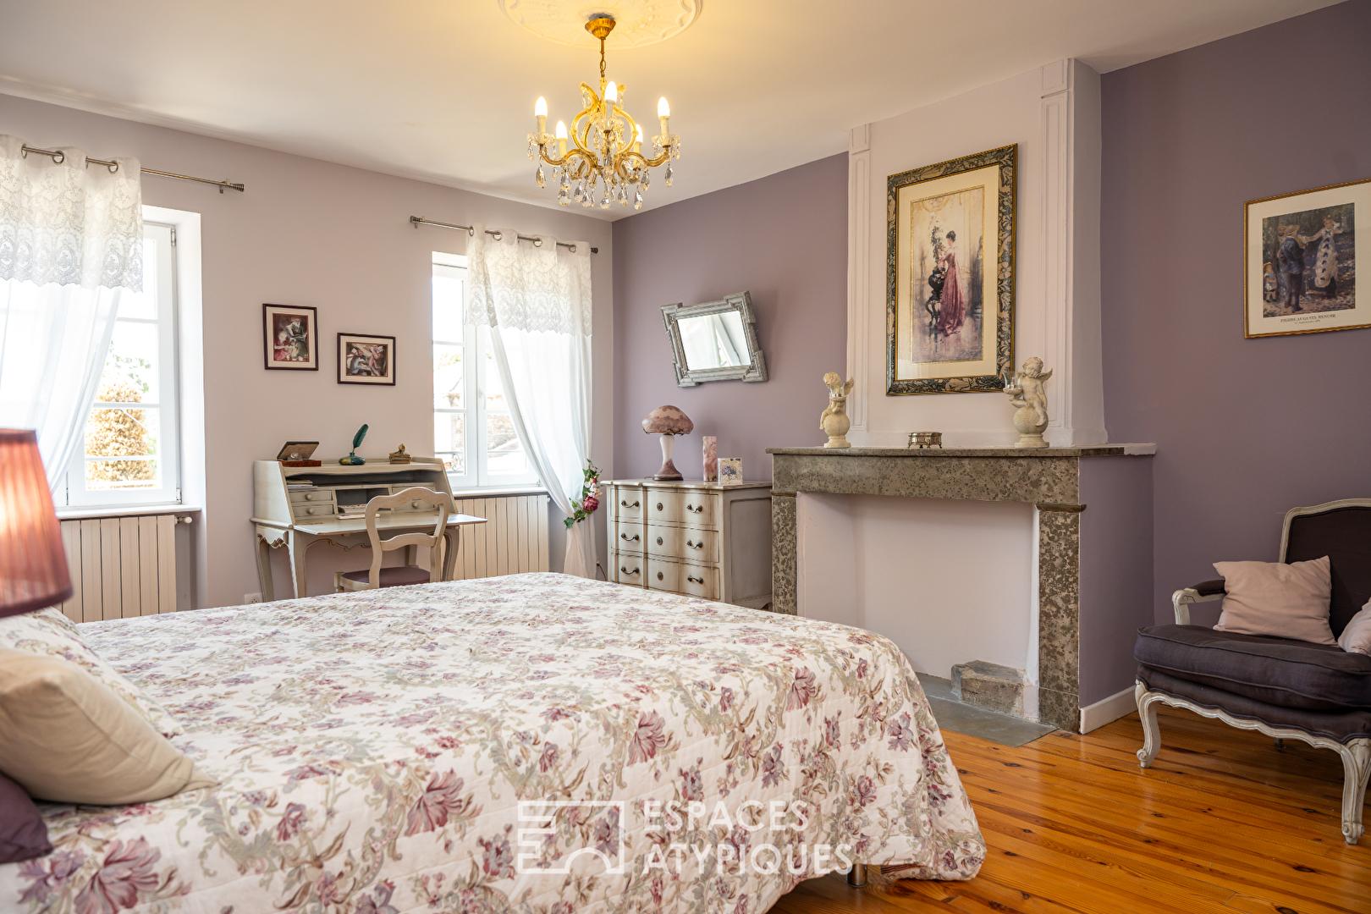
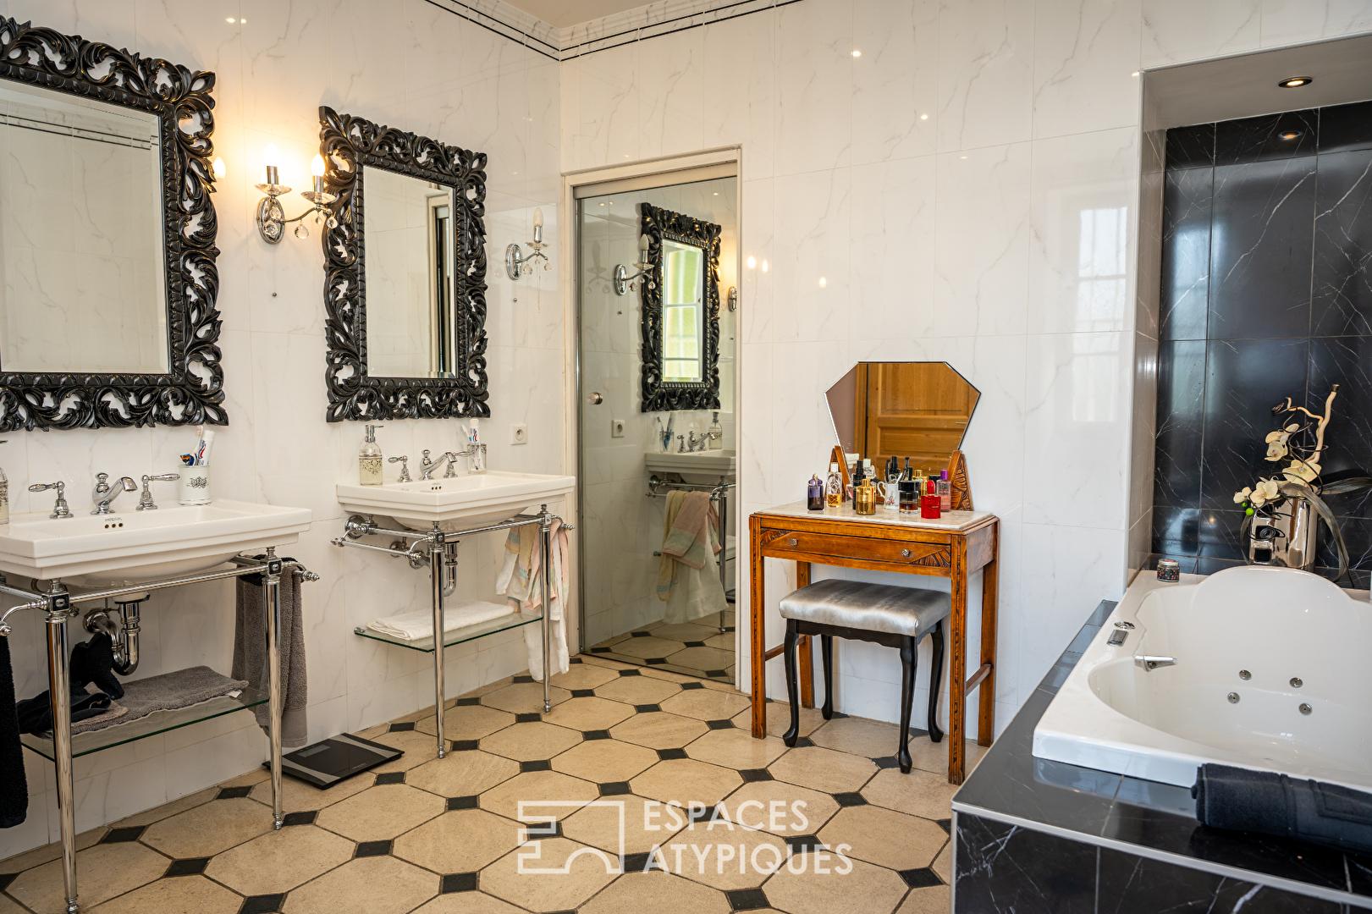
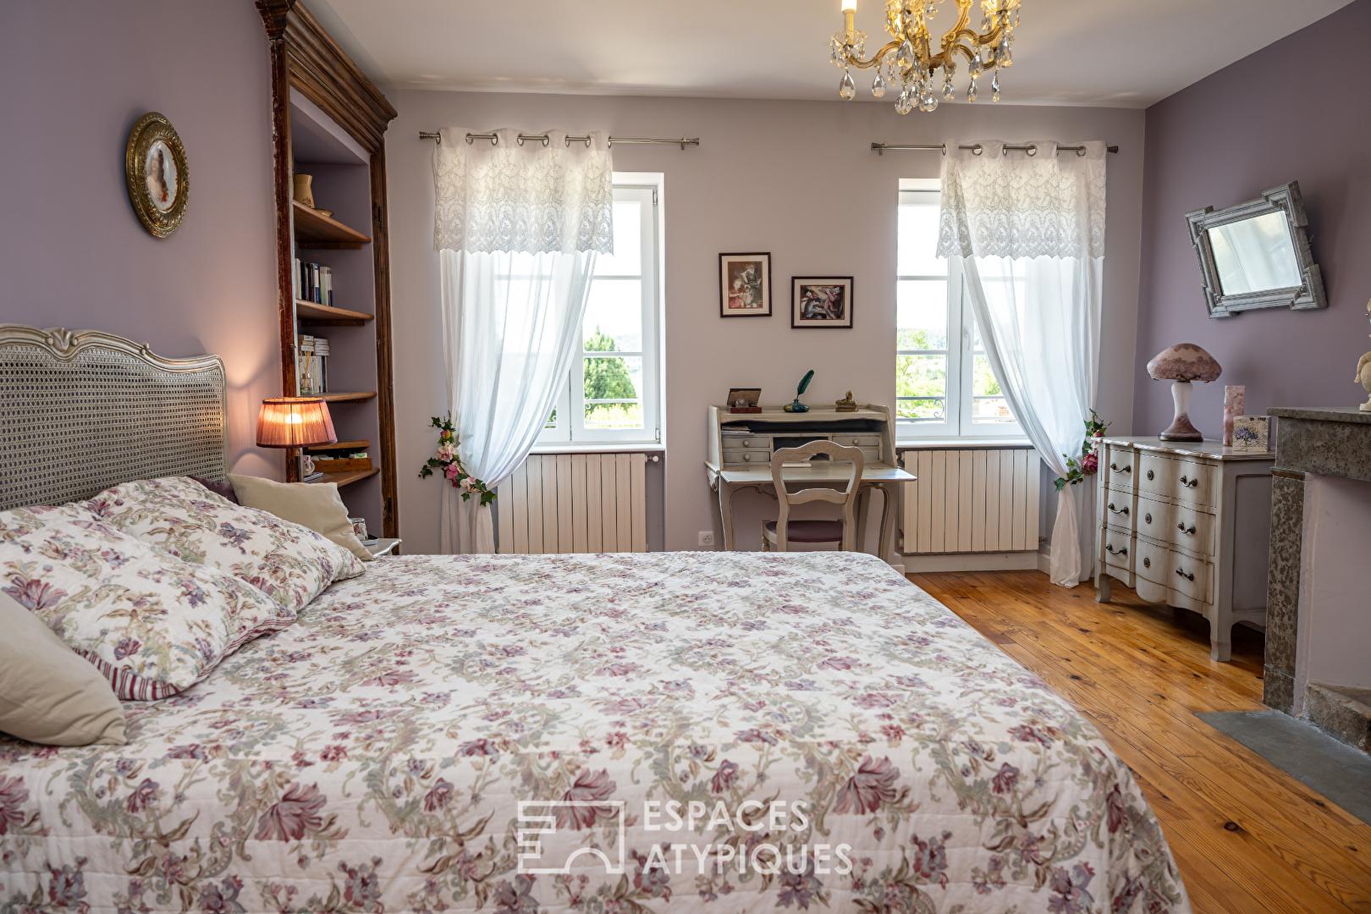
Le rez-de-chaussée, d’environ 155 m², accueille également une superbe suite parentale de près de 44 m² comprenant un vaste dressing et une salle de bains aux prestations raffinées.
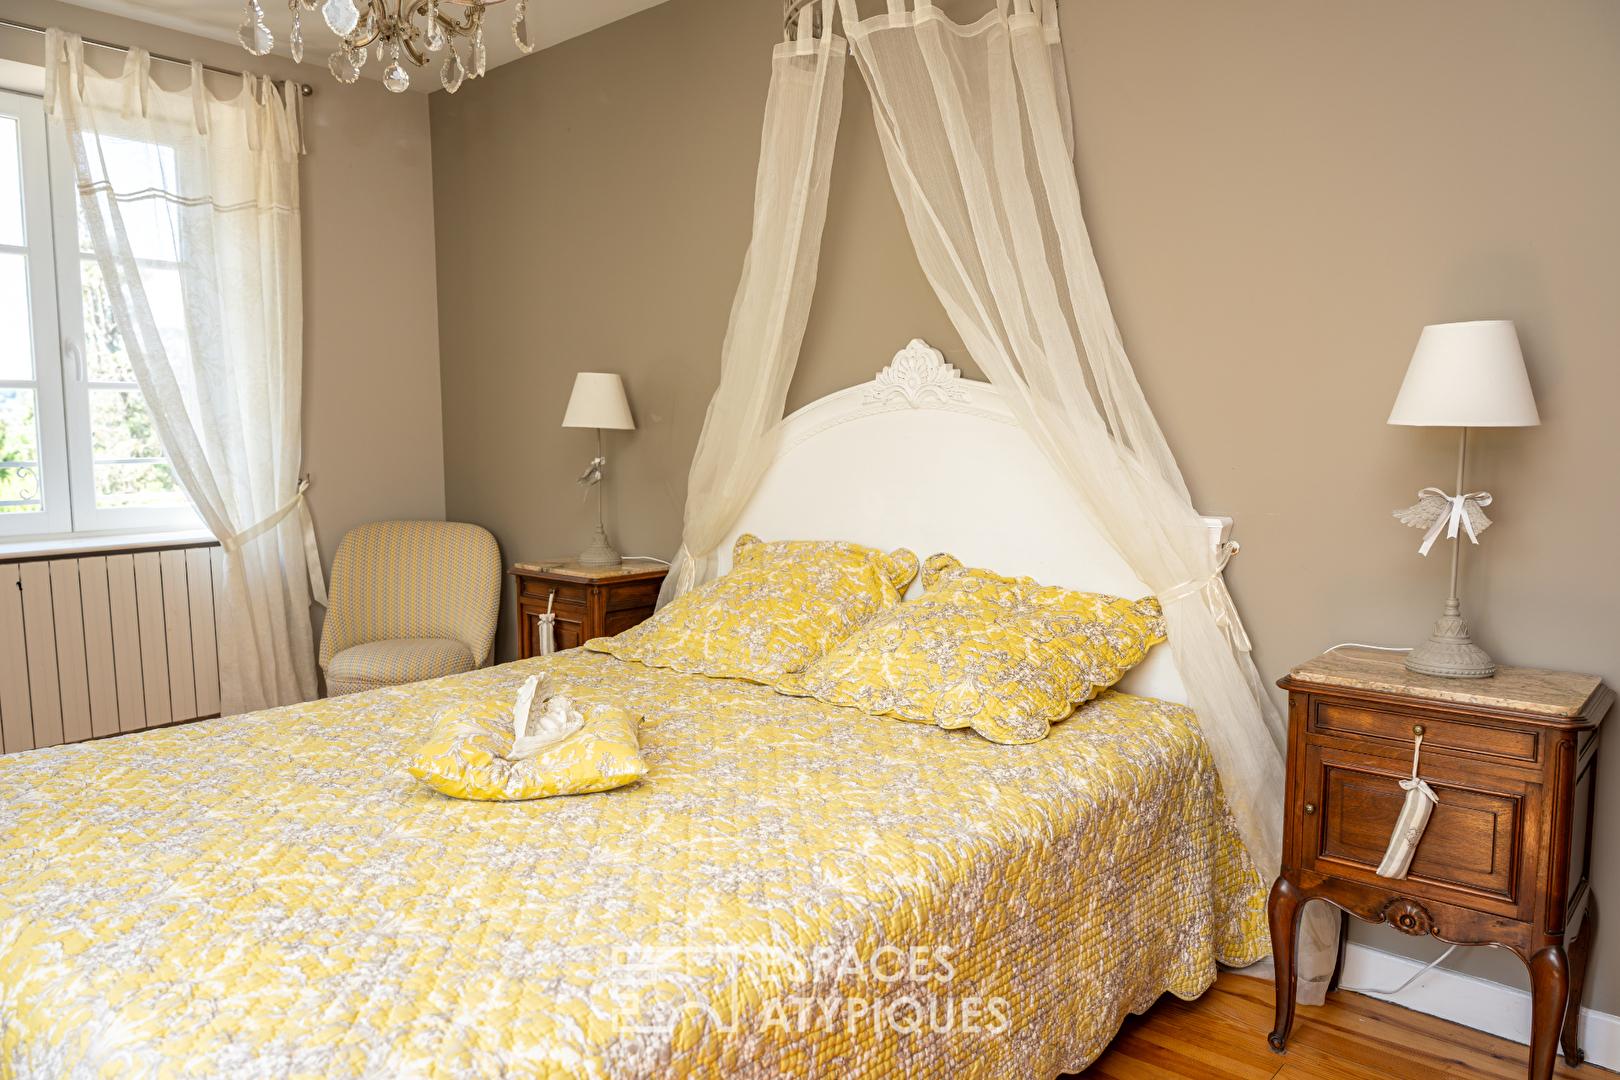
À l’étage, un élégant escalier mène à un espace nuit d’environ 96 m² composé de trois chambres, d’une salle de bains et d’une seconde suite parentale avec salle d’eau privative.
Accessible aussi bien depuis l’étage que par une entrée indépendante, un gîte d’environ 79 m² complète harmonieusement la propriété. Il comprend une cuisine équipée ouverte sur la pièce de vie, deux chambres dont une en mezzanine, une salle d’eau ainsi que plusieurs terrasses privatives, offrant une belle opportunité d’accueil ou d’activité touristique.
Implantée sur un terrain paysager d’environ 5 489 m² bénéficiant d’un arrosage automatique, la propriété invite pleinement à la détente. Une piscine chauffée au sel de 12 x 6 mètres s’intègre parfaitement dans son environnement et s’accompagne d’une vaste terrasse, d’un espace lounge avec bar, d’un jacuzzi 6 places ainsi que d’une salle de sport.
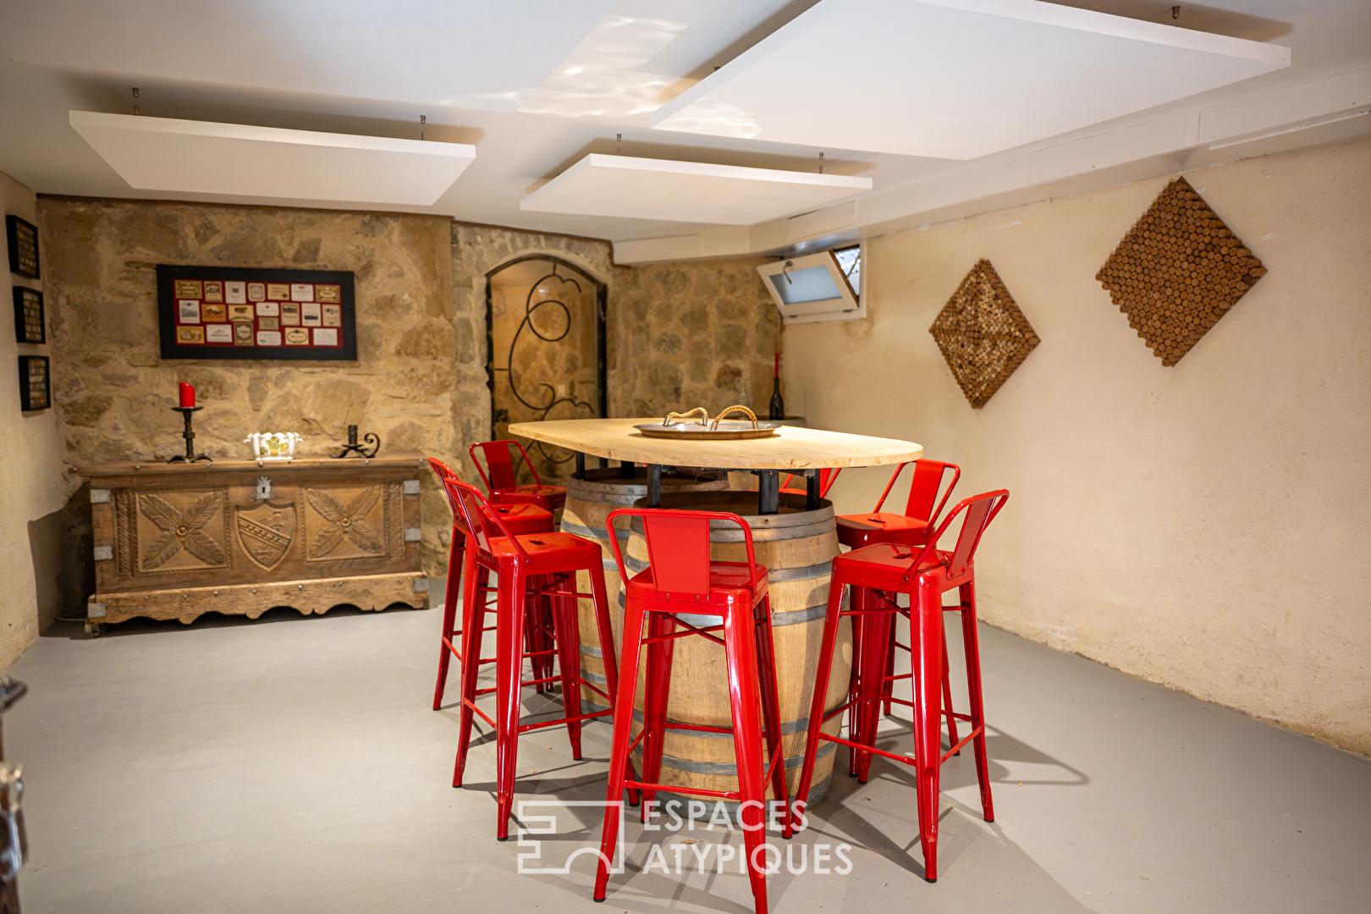
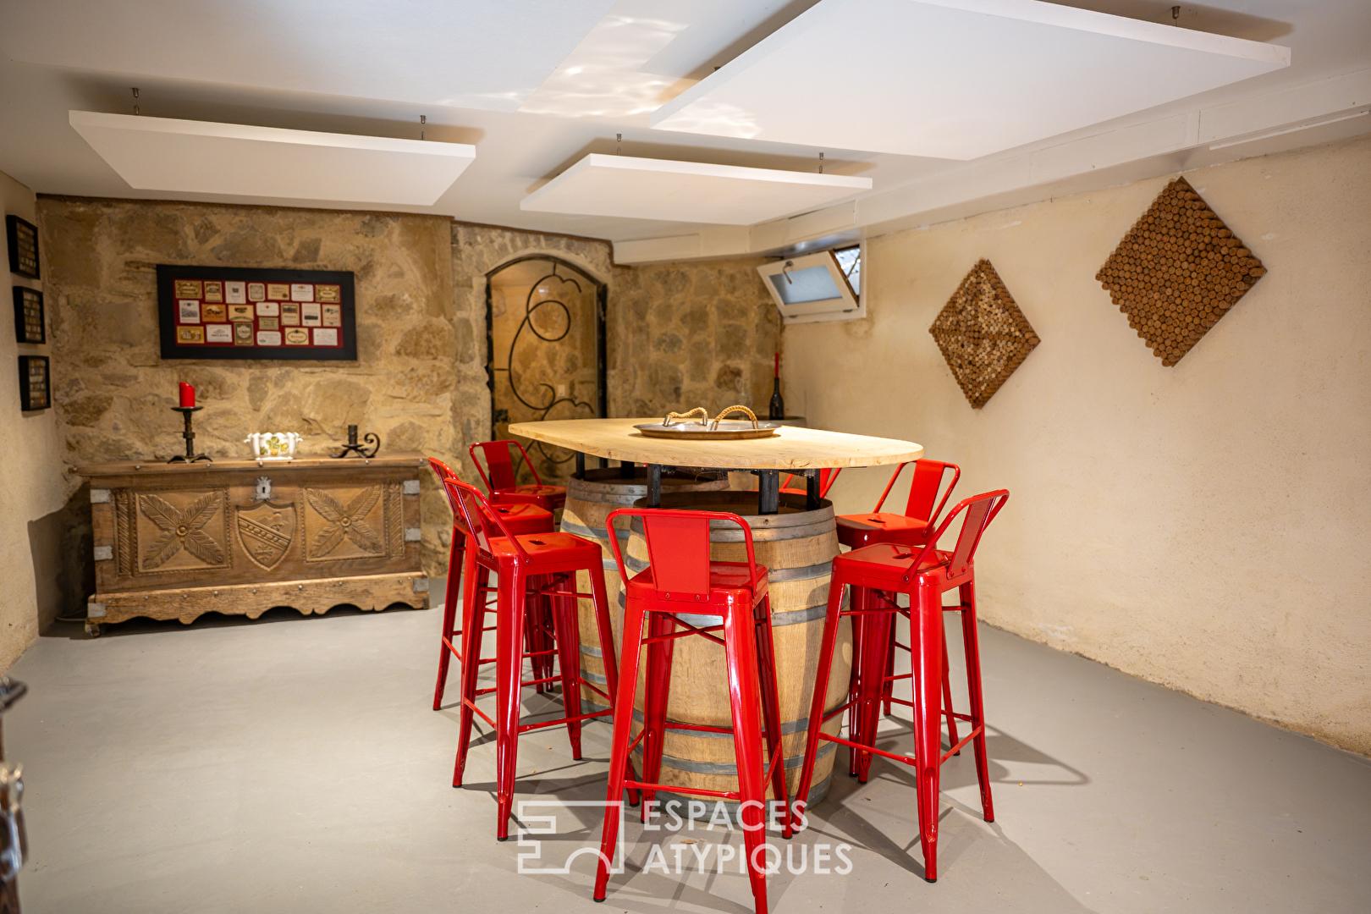
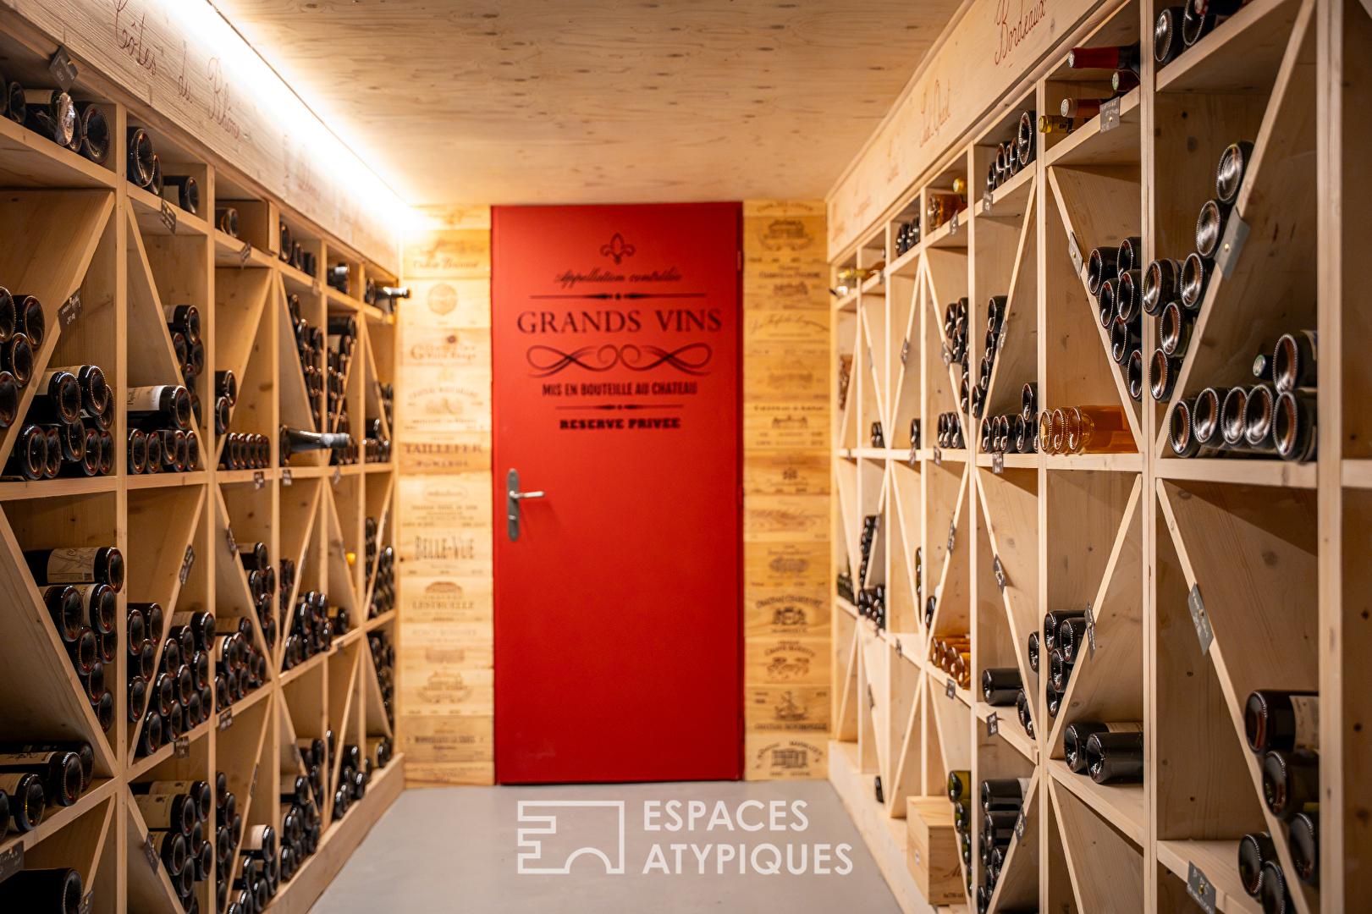
En sous-sol, une cave voûtée d’environ 40 m² avec espace de réception et caveau séduira les amateurs de vins et les passionnés de lieux de caractère.
Les prestations techniques sont à la hauteur de cette demeure d’exception : chauffage au sol par pompe à chaleur, installation photovoltaïque de 6 kWh, deux panneaux solaires hydrauliques pour la production d’eau chaude, climatisation, menuiseries bois à double vitrage, visiophone et système de vidéosurveillance viennent parfaire le confort de cette propriété unique.
Informations complémentaires
- 11 pièces
- 6 chambres
- 2 salles de bain
- 3 salles d'eau
- Étage : 1
- Surface du terrain : 5489 m2
- Taxe foncière : 2 067 €
Diagnostics de performance énergétique
- 62kWh/m².an2*kg CO2/m².anA
- B
- C
- D
- E
- F
- G
- 2kg CO2/m².anA
- B
- C
- D
- E
- F
- G
Montant moyen estimé des dépenses annuelles d’énergie pour un usage standard, indexées aux années 2021, 2022, 2023 : entre 1460 € et 2050 € (abonnement compris)
Honoraires de l'agence
-
Les honoraires sont TTC à la charge du vendeur
Médiateur
Médiation Franchise-Consommateurs
29 Boulevard de Courcelles 75008 Paris
Simulez votre financement
Les informations sur les risques auxquels ce bien est exposé sont disponibles sur le site Géorisques : www.georisques.gouv.fr