A bourgeois house from 1910 – A residence where architecture meets the art of living.
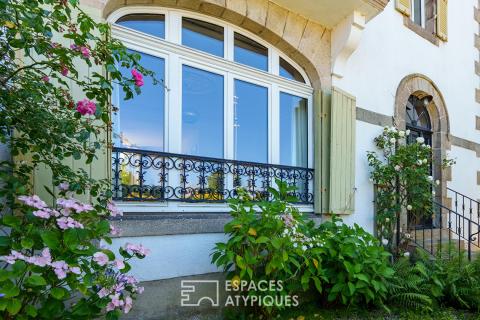
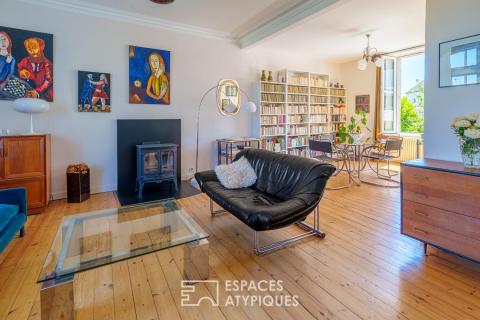
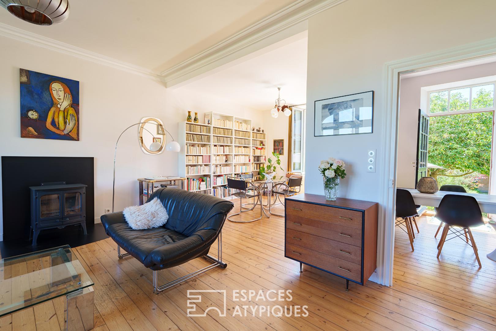
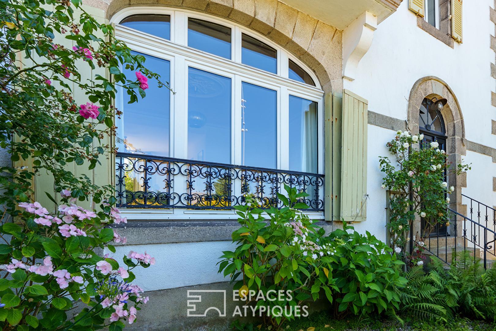
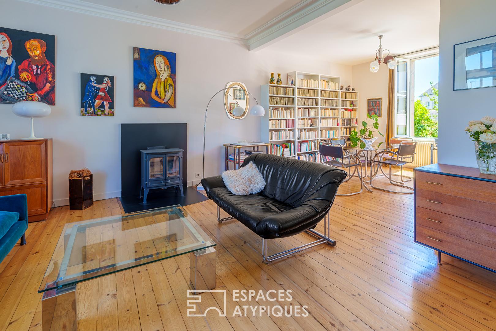
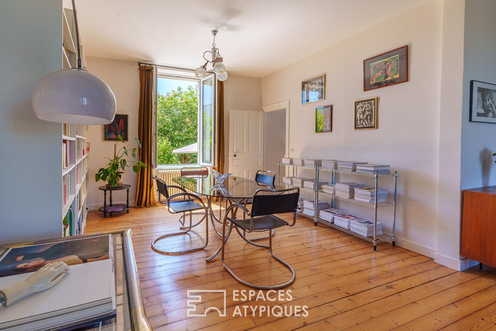
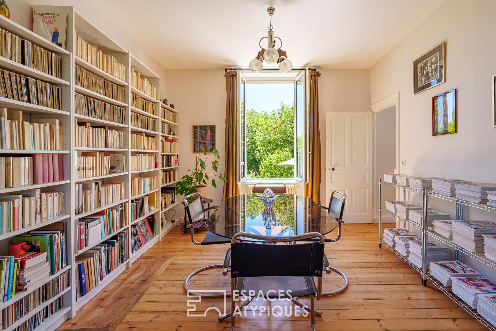
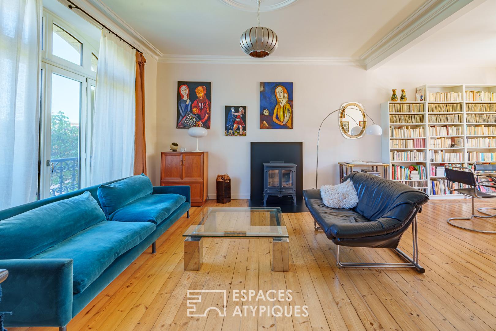
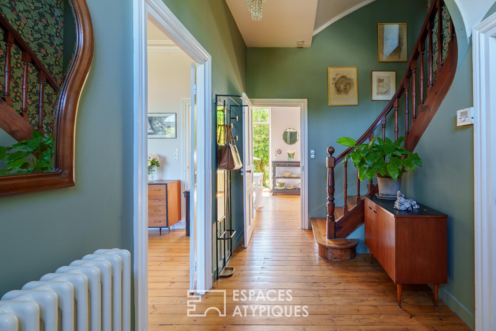
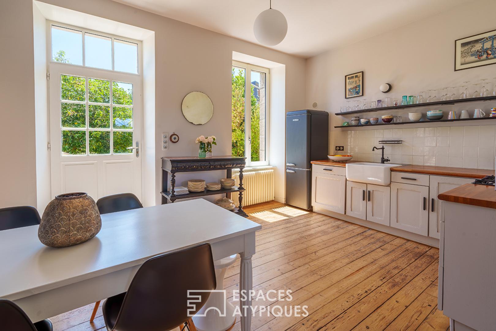
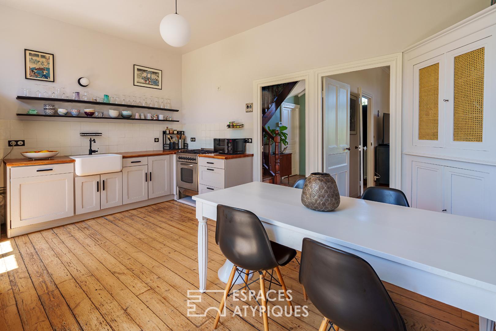
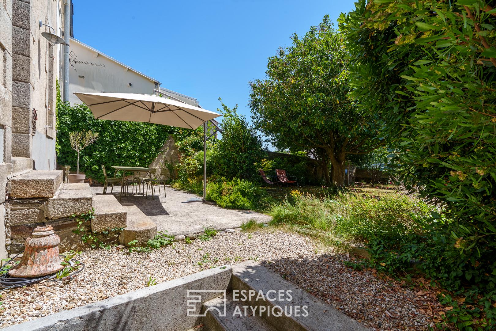
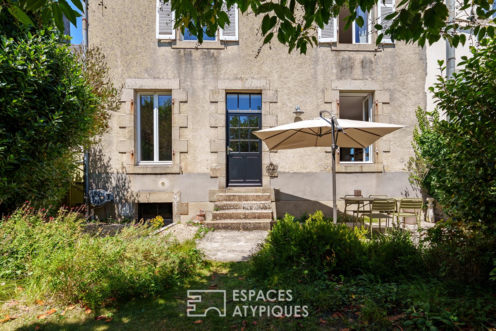
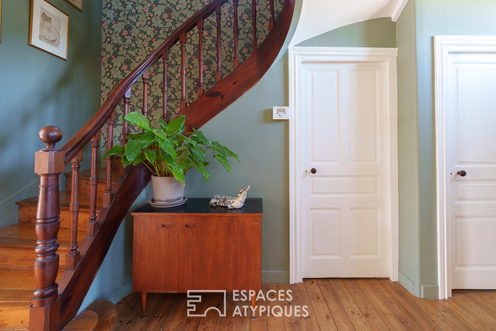
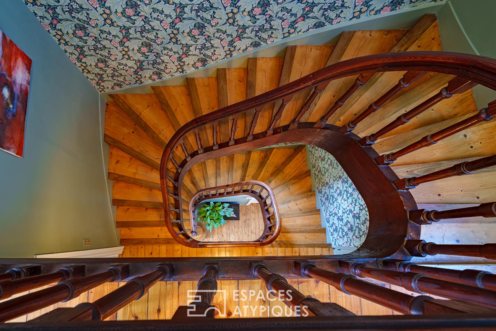
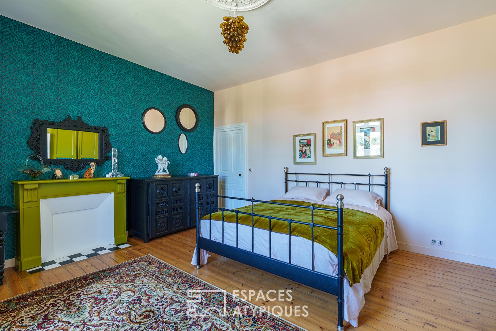
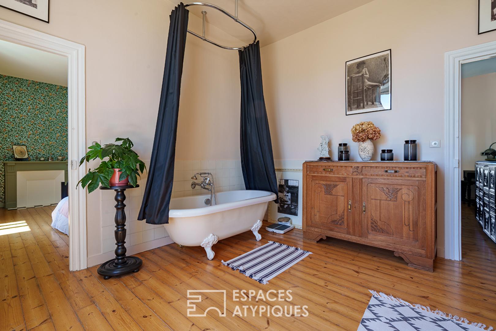
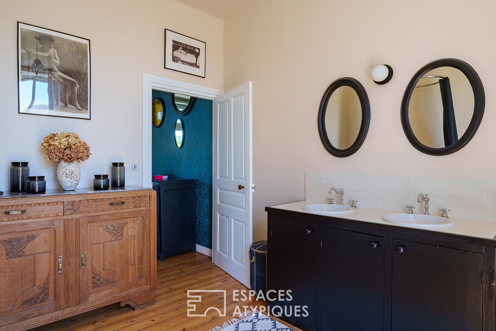
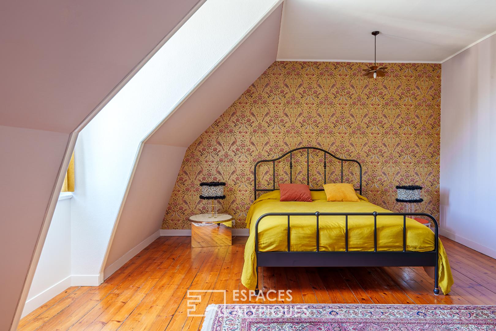
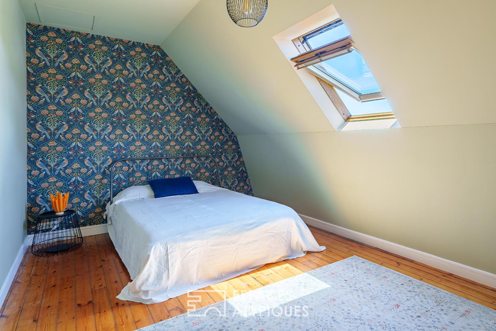
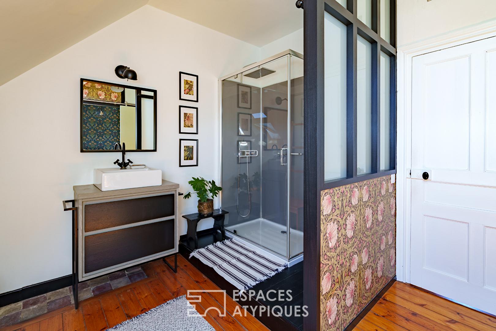
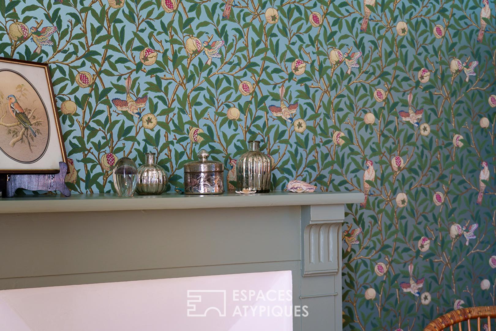
Exclusive to Espaces Atypiques – Some houses tell a story. Others reveal a personality. Built in 1910, this elegant 165 sq m (1,776 sq ft) bourgeois residence undoubtedly belongs to the latter category. Behind its understated and refined facade, typical of the early 20th century, lies a world of remarkable aesthetic coherence, where the original architecture engages in a dialogue with a truly inspired interior design, worthy of the finest publications dedicated to the art of living. Behind its wrought-iron gate, a carefully landscaped courtyard, adorned with flowers, creates an initial welcoming atmosphere. Rose bushes, hydrangeas, planted beds, the granite staircase leading to the original front door, the dressed stone window and door surrounds, the arched ground-floor windows, and the wrought-iron balcony immediately announce the character of this bourgeois residence. Once inside, a spacious entrance hall sets the tone. The spaciousness, the three-meter-high ceilings, the moldings, and the natural light elegantly reveal the character of the space. The open perspectives and numerous windows allow a pervasive light to flow through, accompanying every moment of the day and highlighting the remarkable work done on colors, materials, and volumes. As you move forward, your gaze is irresistibly drawn to a majestic antique staircase. The true backbone of the house, it connects the three levels in remarkable architectural continuity. Adorned with authentic wallpaper from the English firm Morris & Co., the stairwell becomes a true decorative thread. It complements the light, enhances the volumes, and leads naturally to spaces where each room asserts its own identity. The ground floor features generous, open-plan reception rooms, offering particularly fluid circulation. The living room, warmed by a Charnwood Island wood-burning stove, harmoniously blends with the dining room in a welcoming atmosphere where every detail finds its natural place. The reception areas, generously open to one another, offer an ideal setting for both everyday moments and entertaining, while maintaining a warm and intimate atmosphere. For here, more than a renovation, the house has been the subject of a true interior design project. Each space has been conceived with exceptional attention to detail. The colors, materials, and interplay of perspectives create a remarkably coherent whole, revealing a decorative universe where nothing has been left to chance. Each room possesses its own personality while remaining part of a perfectly controlled theme. The independent kitchen, the true heart of daily life, combines functionality and elegance. Bright and welcoming, it naturally extends the living spaces. Open to the garden thanks to its direct access to the terrace, it blurs the line between indoors and outdoors. From the first rays of sunshine, the house opens onto its verdant setting, offering a lifestyle where spaces flow seamlessly together. At the rear, the property unveils a veritable secret garden. Completely enclosed, with no overlooking neighbors and in a particularly peaceful setting, it becomes a true extension of the living space as soon as the weather warms up. The stone terrace, directly accessible from the kitchen, naturally invites al fresco dining. Ornamental trees, landscaped flowerbeds, hydrangeas, roses, and mature vegetation create a particularly well-preserved green haven. A garden shed harmoniously complements this outdoor space. A cellar also completes the amenities of this property. The first floor houses two spacious bedrooms, one of which boasts an elegant wrought-iron balcony. Both are enhanced by authentic Morris & Co wallpapers and connect to a superb bathroom designed as a true stage set. Inspired by the world of Chantal Thomass, it elegantly blends a clawfoot bathtub, retro-chic details, and a delightfully theatrical atmosphere, perfectly in keeping with the spirit of the house. The top floor reveals a world of its own. Two new bedrooms each unveil their own unique character. Between them, an elegant bathroom is nestled behind a custom-made glass partition. The interplay of transparency, sliding doors, carefully chosen colors, and perspectives creates a particularly successful architectural composition, where contemporary design enhances the character of this 1910 residence without ever altering its essence. Sold fully furnished, this property is offered with all its furniture, meticulously selected to harmonize with its architecture and decorative style. A rare opportunity to acquire a home where heritage, décor, and lifestyle are perfectly intertwined.
Additional information
- 6 rooms
- 4 bedrooms
- 1 bathroom
- 1 bathroom
- Floor : 3
- Outdoor space : 395 SQM
- Property tax : 2 028 €
Energy Performance Certificate
- A
- B
- C
- 187kWh/m².year30*kg CO2/m².yearD
- E
- F
- G
- A
- B
- C
- 30kg CO2/m².yearD
- E
- F
- G
Agency fees
-
The fees include VAT and are payable by the vendor
Mediator
Médiation Franchise-Consommateurs
29 Boulevard de Courcelles 75008 Paris
Estimate your financing
Information on the risks to which this property is exposed is available on the Geohazards website : www.georisques.gouv.fr