Character residence with a secluded garden and multiple possibilities
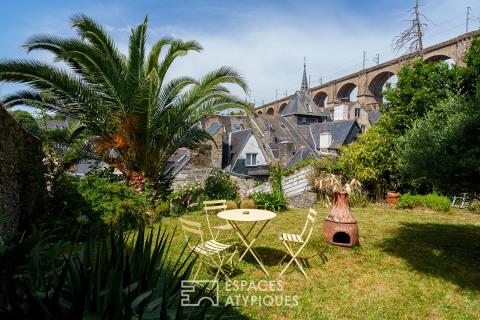
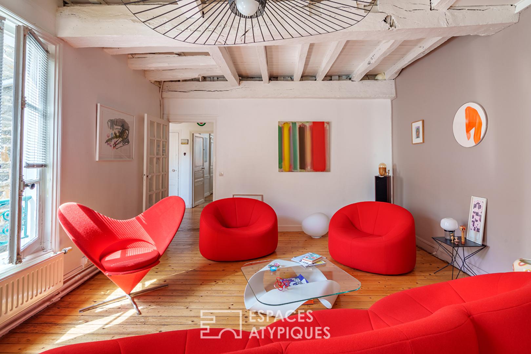
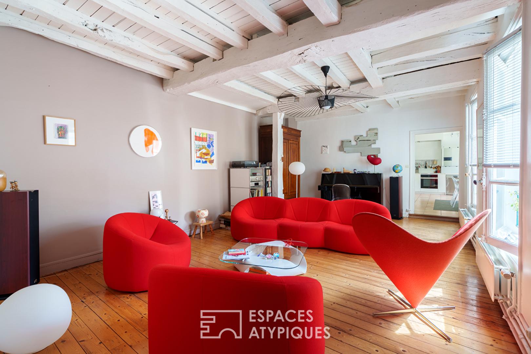
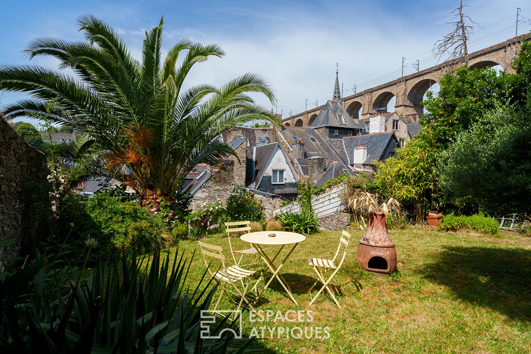
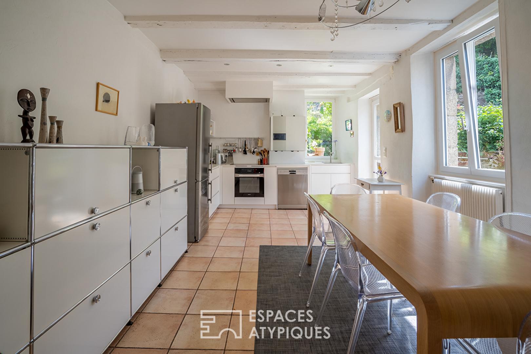
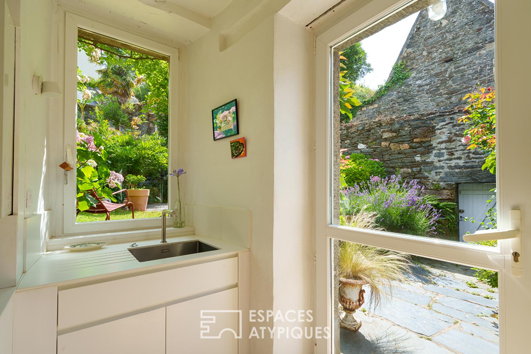
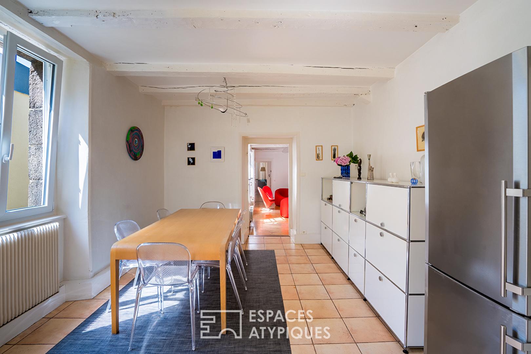
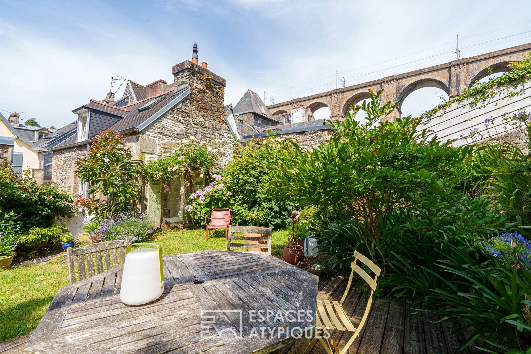
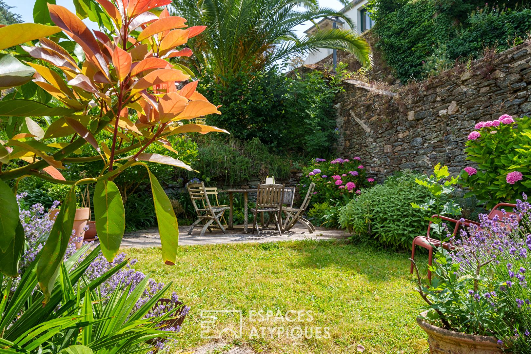
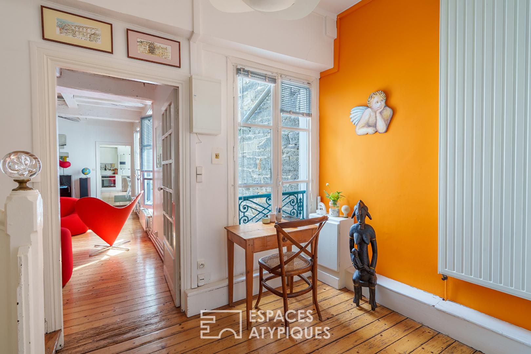
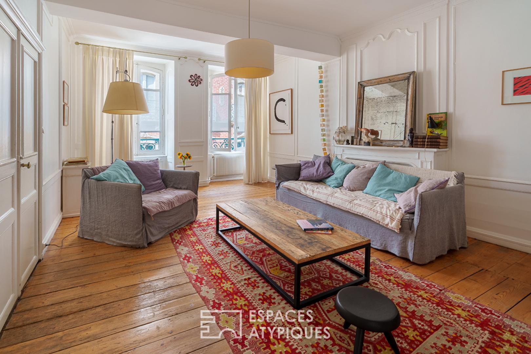
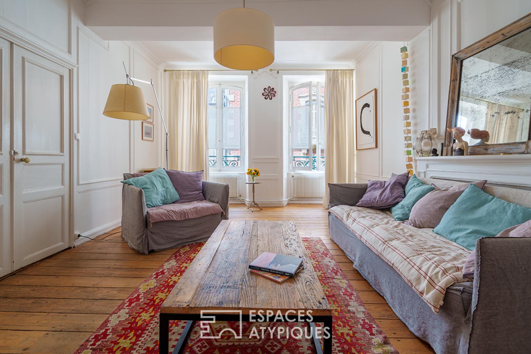
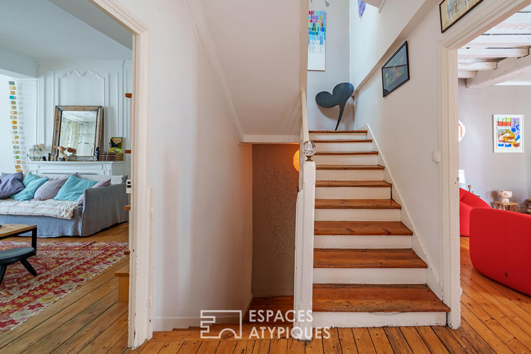
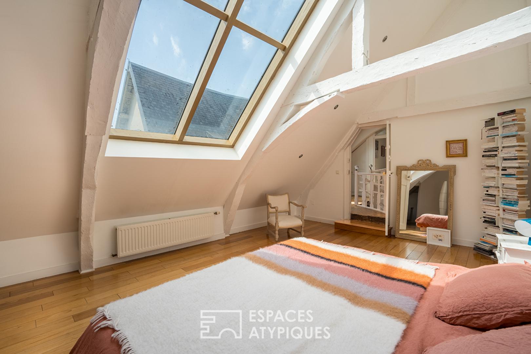
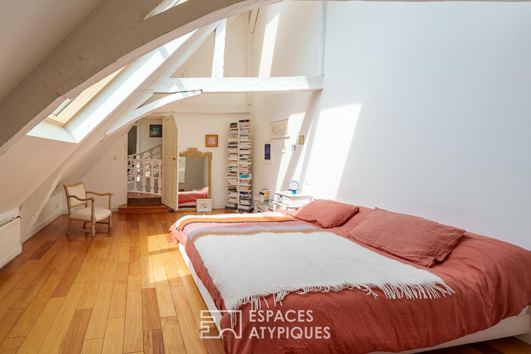
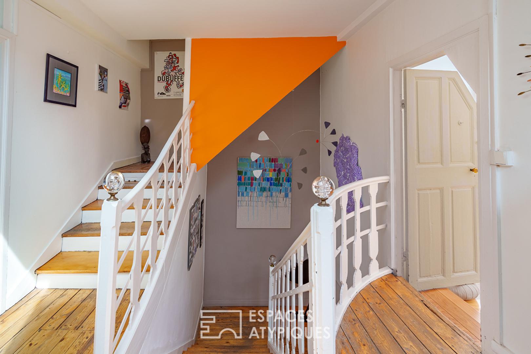
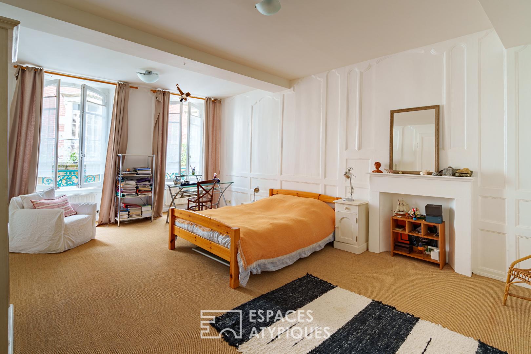
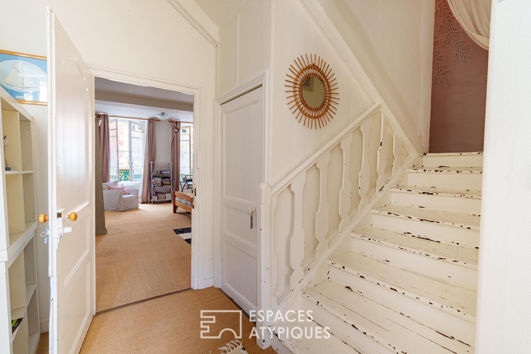
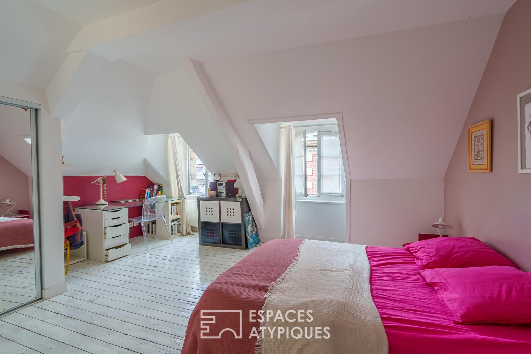
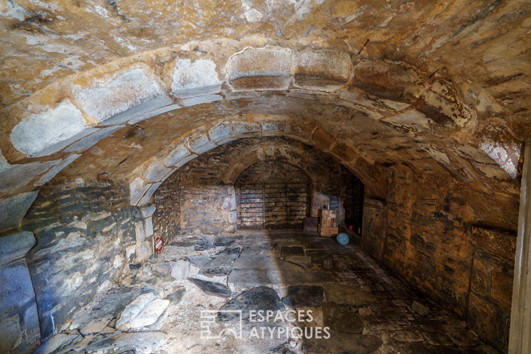
Nestled along a charming pedestrian lane in the historic heart of Morlaix, this exceptional property reveals a truly unique architectural story. At its core lies a remarkable half-timbered house, believed to date back to the 17th century, which has been carefully transformed and enriched over the centuries. Facing the lane, its elegant 19th-century façade blends seamlessly into the historic streetscape, while on the garden side, the stone-built elevation reveals an entirely different, more intimate character, overlooking a magnificent walled garden enclosed by handsome stone walls.One of the property’s most remarkable assets is its exceptional versatility. Benefiting from three independent entrances while retaining a perfectly fluid internal layout, it offers an outstanding level of flexibility. Whether envisioned as an elegant family residence, a home combined with professional premises, or a property incorporating independent guest accommodation, each space can naturally fulfil its purpose without compromising the harmony of the whole.From the pedestrian lane, a first independent entrance leads to a space ideally suited to a professional practice, artist’s studio, offices or boutique (subject to the necessary planning permissions). The entrance hall showcases beautiful original cement tiles, while the space itself retains its stone flooring, exposed stone walls, original beams and an abundance of natural light. A storage room completes this level. Beyond, a delightful inner courtyard leads to a superb vaulted cellar, adding yet another distinctive feature to the property.A second independent entrance provides access to a first sleeping area comprising two generously proportioned bedrooms. The first benefits from its own shower room and fitted storage, while the second offers ample space for the easy creation of an additional shower room. Although capable of functioning independently, this section connects naturally with the remainder of the house.A third entrance opens onto what is undoubtedly the true heart of the property. Perfectly positioned, beautifully landscaped and entirely enclosed by high stone walls, the garden creates a peaceful green sanctuary of exceptional privacy in the very centre of historic Morlaix. Flowers bloom in succession throughout the seasons, while mature trees and carefully selected planting invite quiet contemplation. From this haven of tranquillity, the eye is naturally drawn across the rooftops of the old town towards Morlaix’s iconic viaduct, which forms a spectacular and ever-present backdrop. Such an outdoor setting is exceptionally rare in the heart of the town, offering the feeling of being far removed from the bustle while remaining only moments from every amenity.Opening directly onto this preserved garden, the fully fitted and equipped kitchen forms a welcoming living space at the heart of the home. Flooded with natural light through its numerous windows, it extends effortlessly outdoors, creating a warm and authentic atmosphere.Beyond, a spacious reception room reveals the full personality of the house. Original timber floors, exposed beams and generous windows combine beautifully with a refined contemporary renovation, creating a welcoming space equally suited to entertaining and everyday family life.Throughout the property, every detail reflects the exceptional care devoted to preserving and maintaining this remarkable home. Such a level of preservation is rarely found in a property of this age and further enhances the sense of harmony, warmth and timeless elegance that defines the residence.A beautiful timber staircase gracefully connects the various levels. Enhanced by overhead natural light and carefully positioned openings along each landing, it guides visitors through the house while gradually revealing the richness of its architectural heritage.The staircase leads to a second sitting room, where period wood panelling, impressive ceiling heights and tall windows elegantly evoke the refined character of a 19th-century bourgeois residence. More intimate in scale, this room offers the perfect setting for reading, working from home or simply relaxing.The upper floor accommodates two further generously sized bedrooms. The first enjoys its own private shower room, while the second has been conceived as a true principal suite. Beneath a spectacular exposed timber roof structure, the impressive vaulted ceiling, enhanced by a large roof lantern, fills the room with natural light. A walk-through dressing room leads to an elegant shower room, creating a beautifully private suite with a distinctly contemporary feel.A few additional steps lead to a mezzanine nestled beneath the roof structure. This versatile space lends itself to a variety of uses, including a home office, artist’s studio, reading room, occasional bedroom or games room.Rare for its rich history, evolving architecture and exceptional versatility, this outstanding property will appeal to discerning buyers s
Additional information
- 6 rooms
- 4 bedrooms
- 3 shower rooms
- Floor : 3
- Outdoor space : 418 SQM
- Property tax : 2 999 €
Energy Performance Certificate
- A
- B
- C
- 149kWh/m².year32*kg CO2/m².yearD
- E
- F
- G
- A
- B
- C
- 32kg CO2/m².yearD
- E
- F
- G
Estimated average annual energy costs for standard use, indexed to specific years 2021, 2022, 2023 : between 3210 € and 4400 € Subscription Included
Agency fees
- Fees charged to the purchaser : 20 750 €
Mediator
Médiation Franchise-Consommateurs
29 Boulevard de Courcelles 75008 Paris
Estimate your financing
Information on the risks to which this property is exposed is available on the Geohazards website : www.georisques.gouv.fr