An atypical retreat between beach, harbour and secret garden
Espaces Atypiques Exclusive
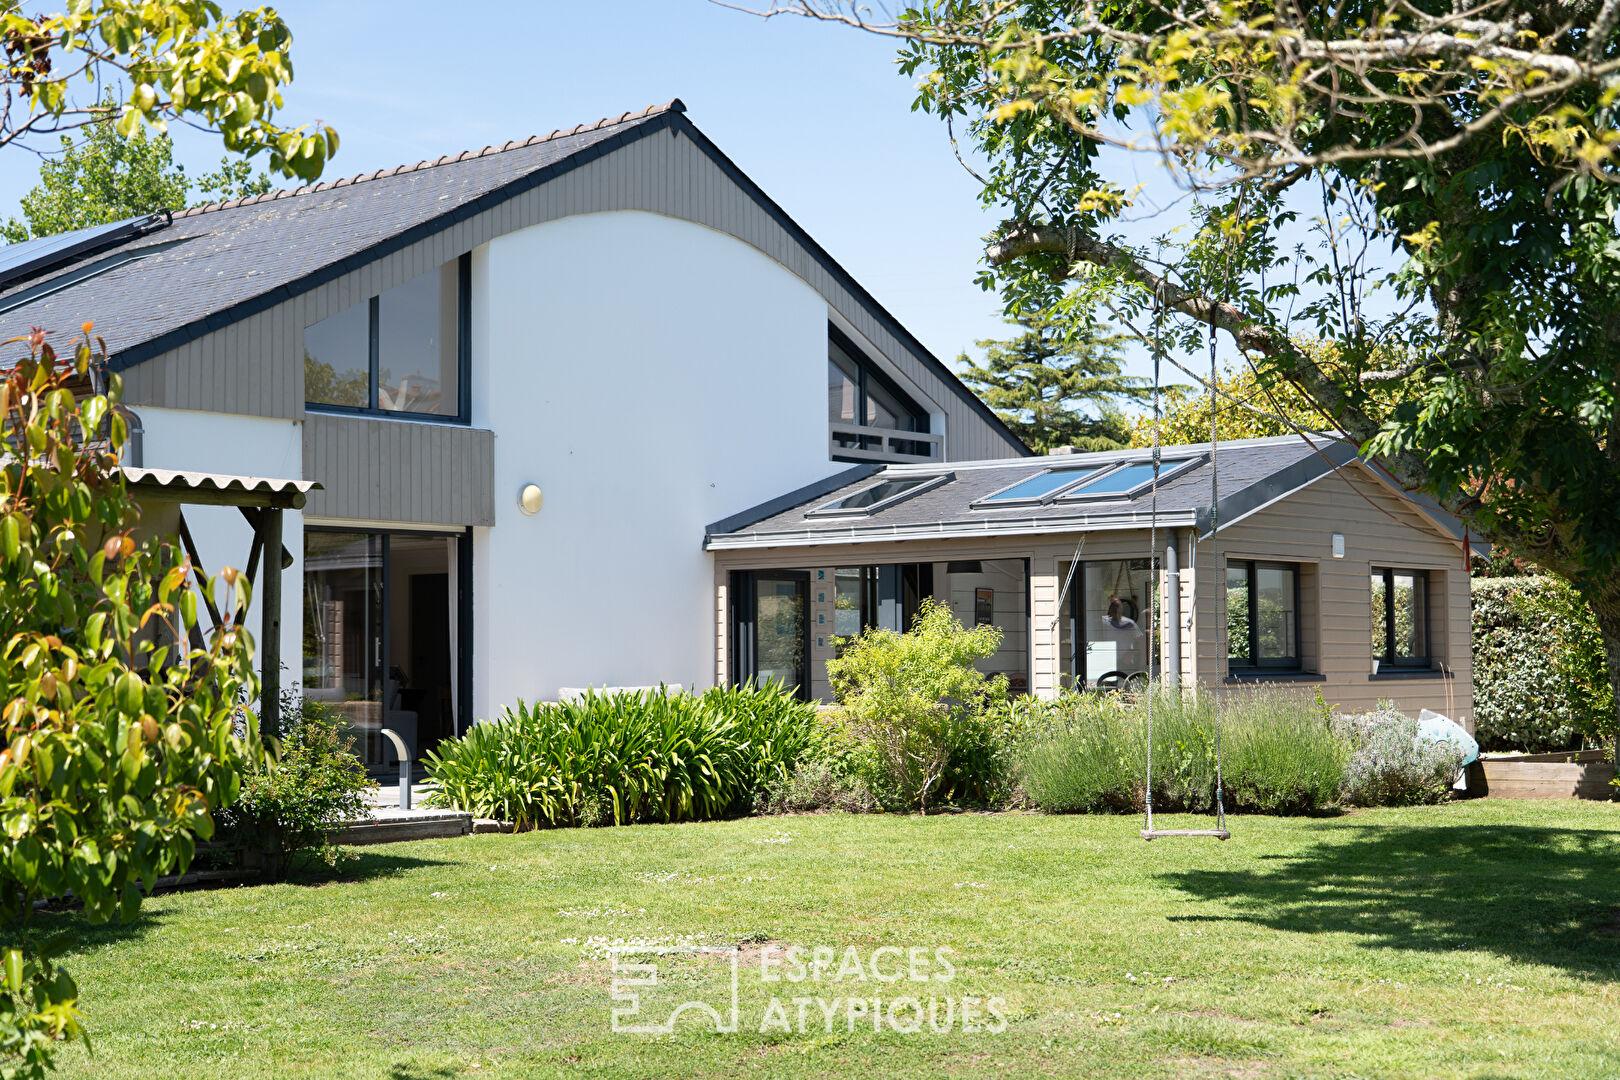
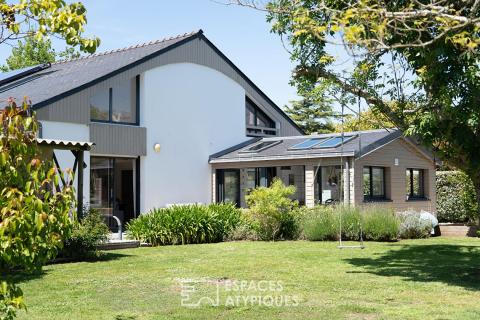
A true hidden gem located just 800 metres from the beach, 600 metres from the harbour and within immediate reach of local amenities, this former woodworking workshop, beautifully converted into a home, subtly combines authenticity, generous volumes and contemporary living.
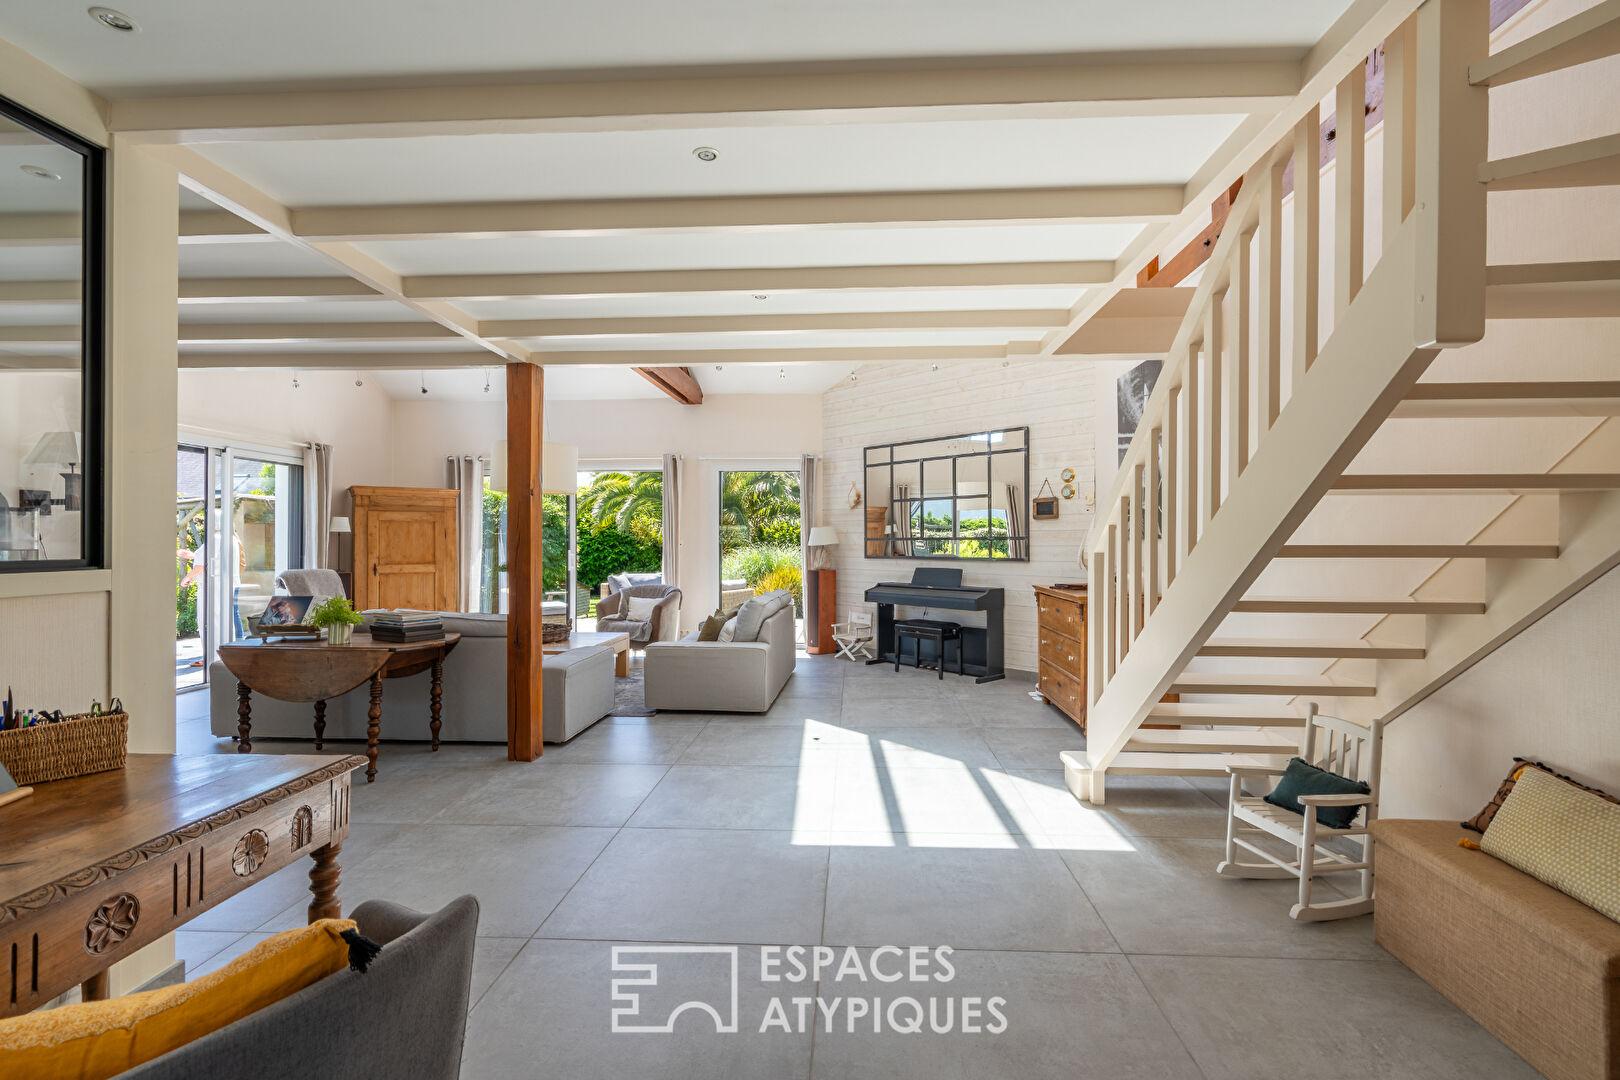
Discreet from the street and sheltered from view, the property reveals from the moment you step inside a unique atmosphere where the charm of the old blends harmoniously with loft-inspired architecture.
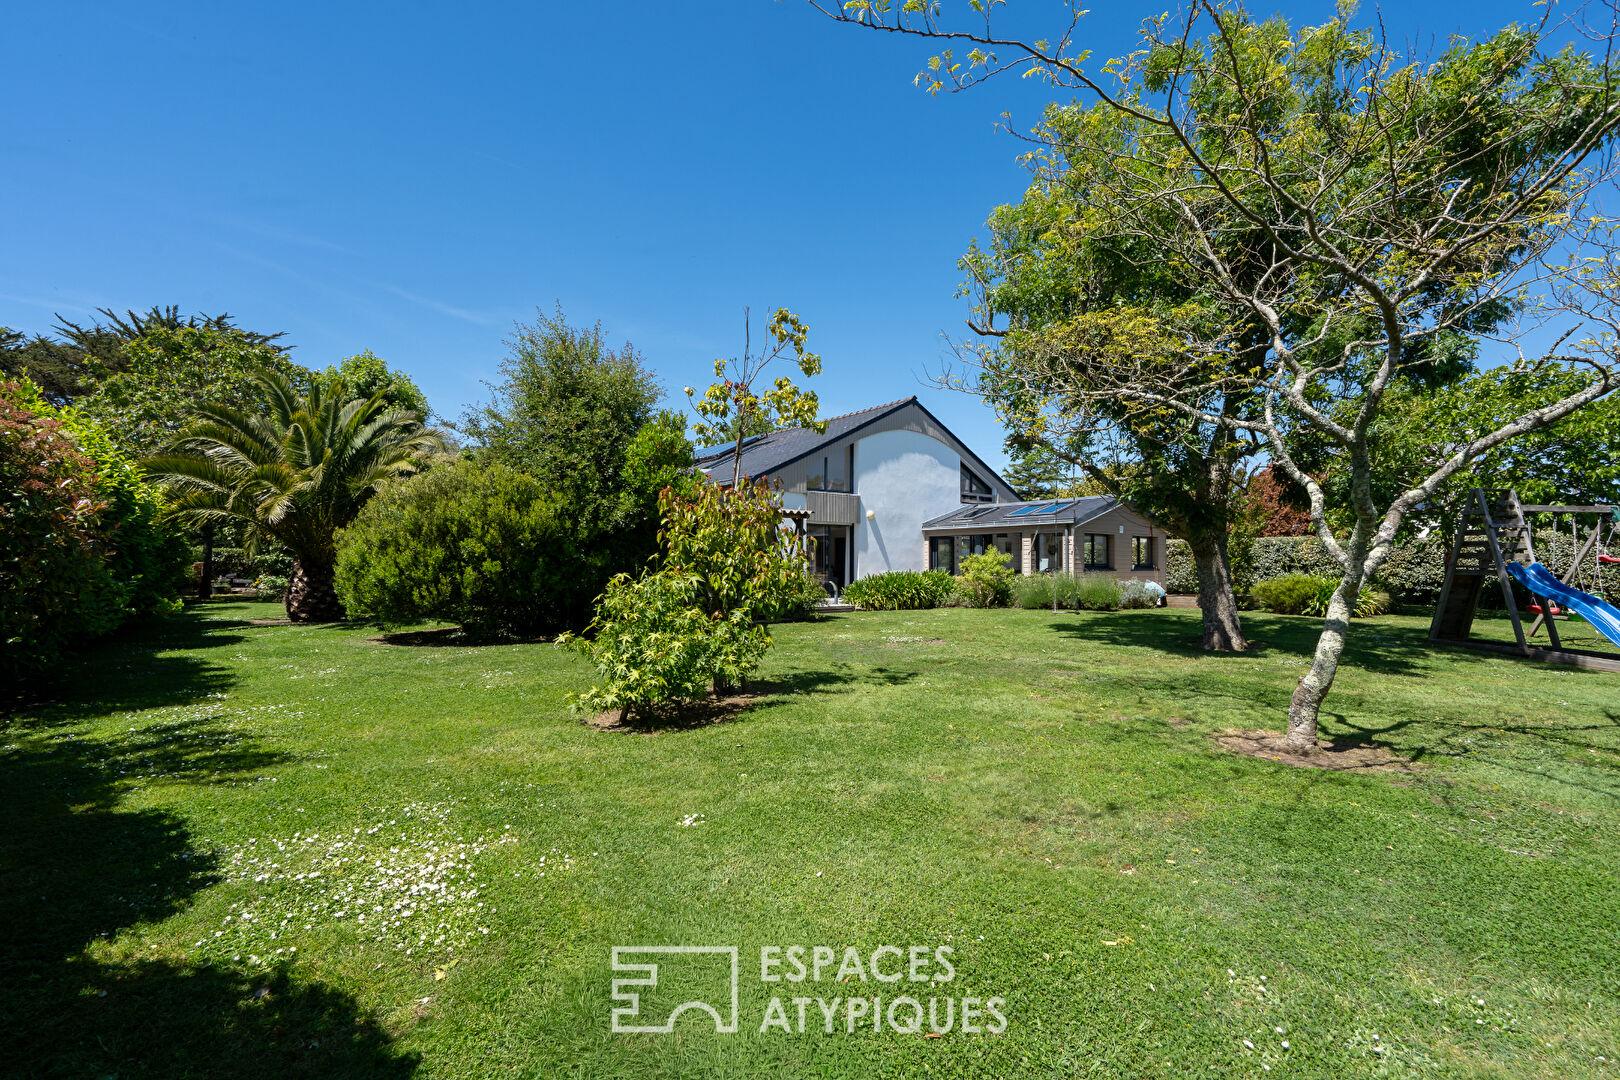
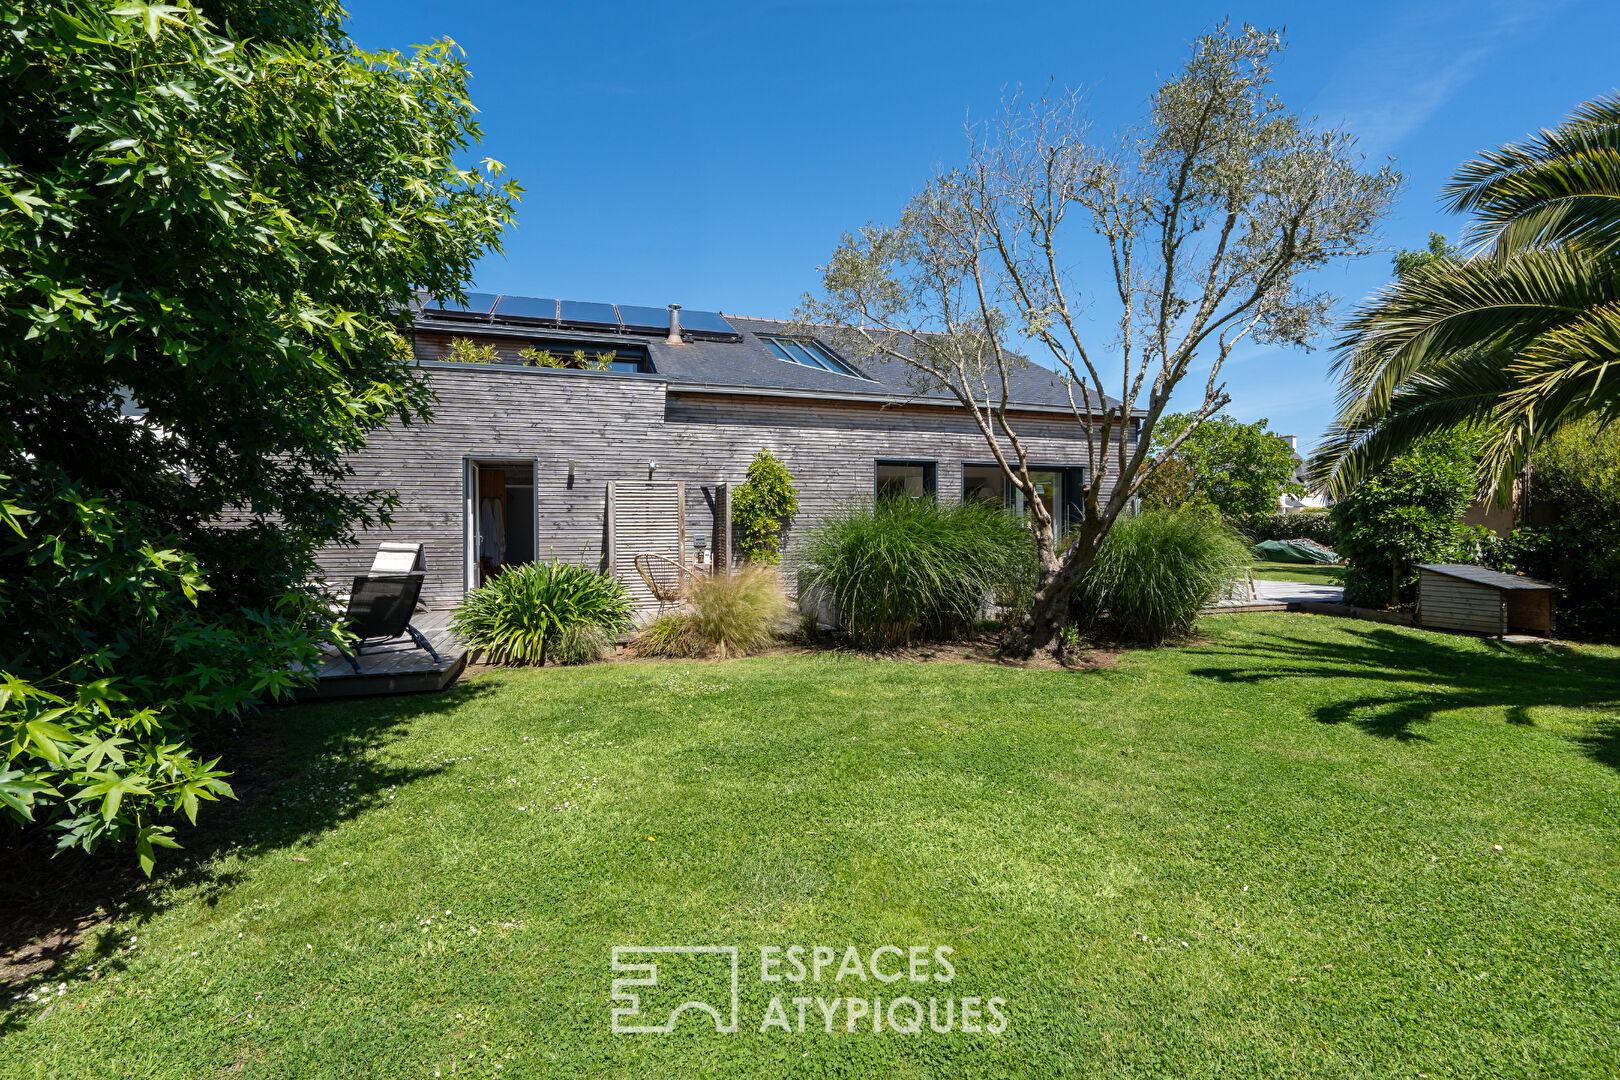
Offering 330 sqm of floor space, including 206 sqm of living area, this house, built in 1991, is set on a landscaped and enclosed 1,400 sqm plot. Benefiting from ideal south-east and west-facing exposure, it enjoys abundant natural light and leafy views throughout the day.
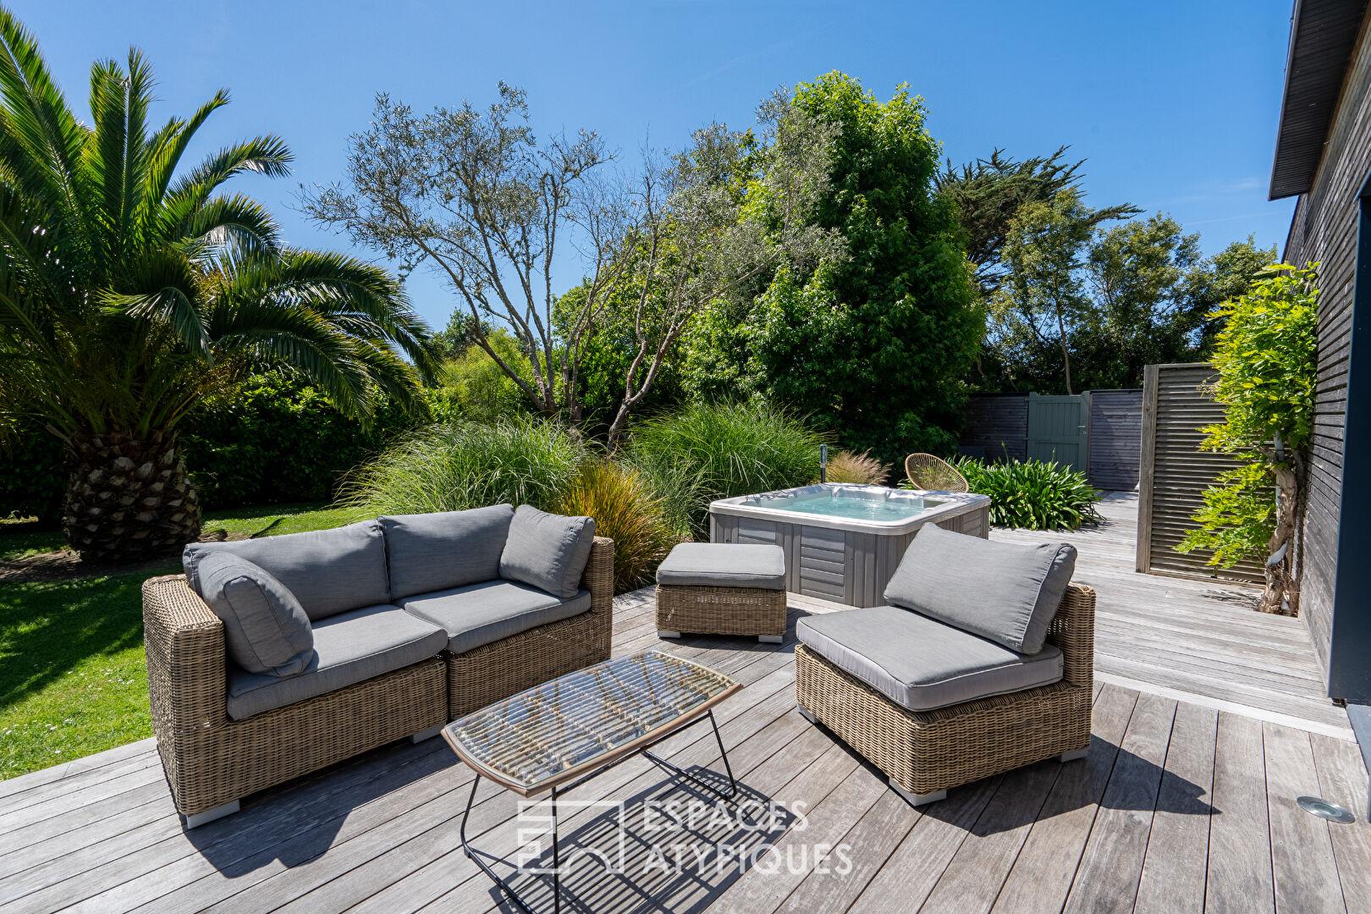
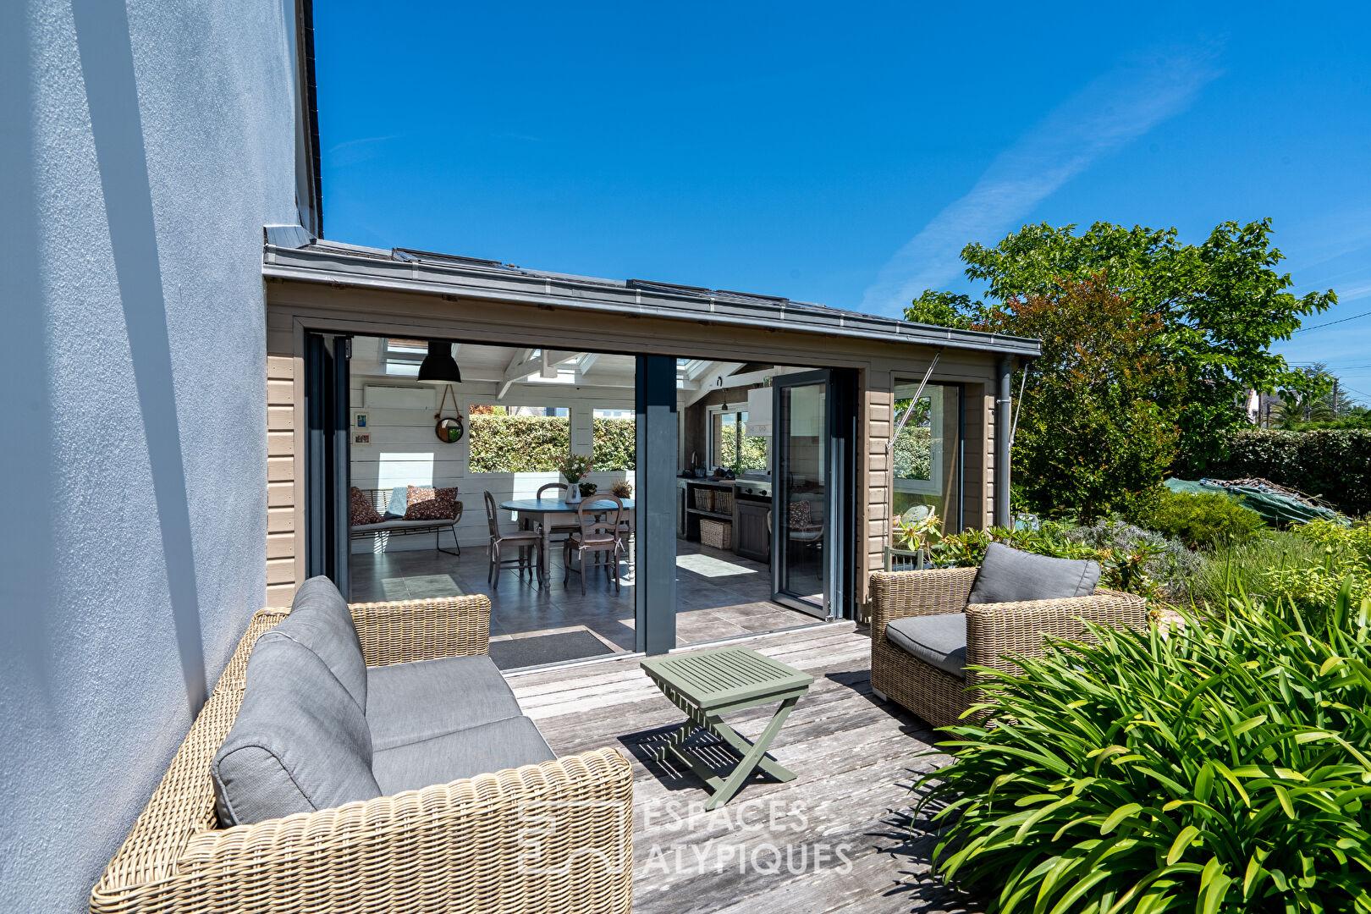
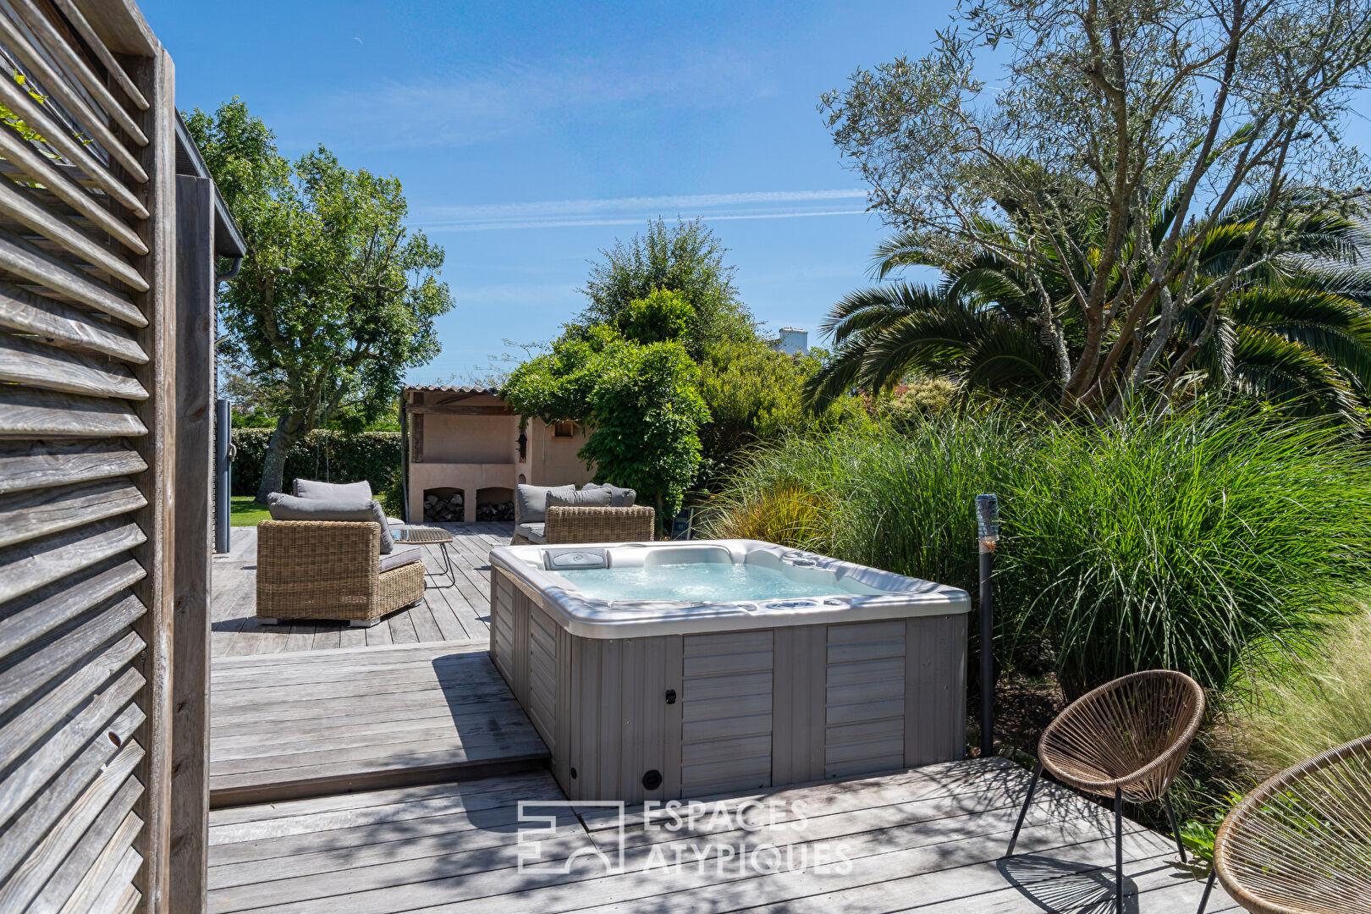
A true haven of greenery, the carefully landscaped garden features nearly 90 sqm of terraces, inviting you to fully enjoy sunny days. Designed as a natural extension of the living spaces, the outdoor areas create a rare and welcoming setting complete with a jacuzzi, an outdoor shower for returning from the beach, an authentic pizza oven, a woodshed and a well. A Nordic sauna further enhances this environment dedicated to wellbeing and the art of living.
Arranged over two levels, the house offers nine rooms, including four bedrooms, along with an additional 102 sqm of annex spaces.
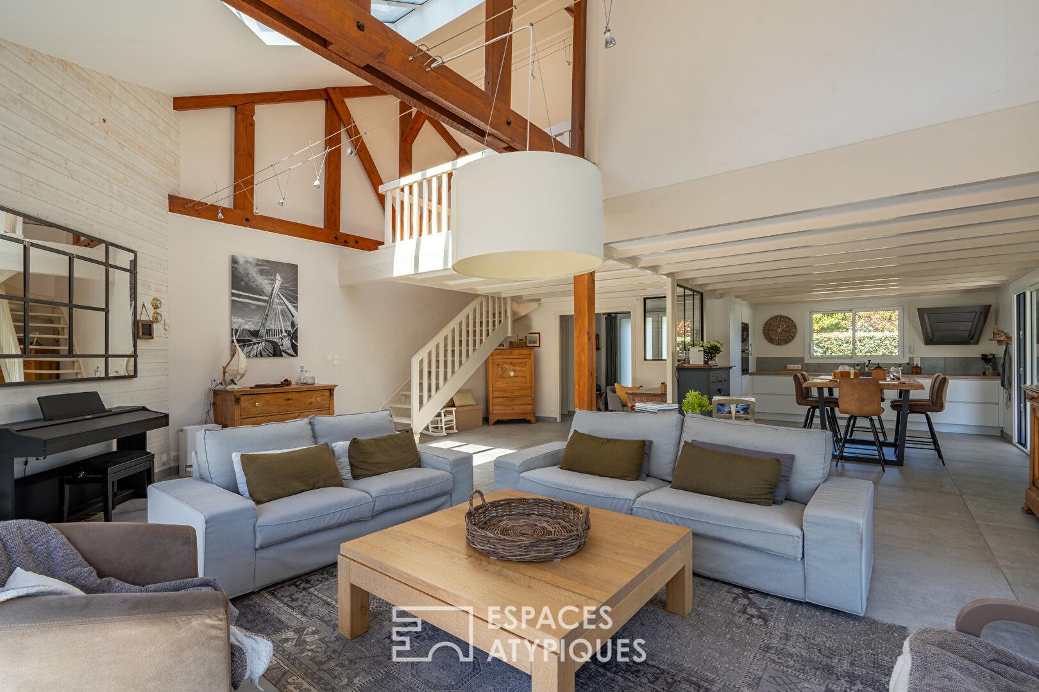
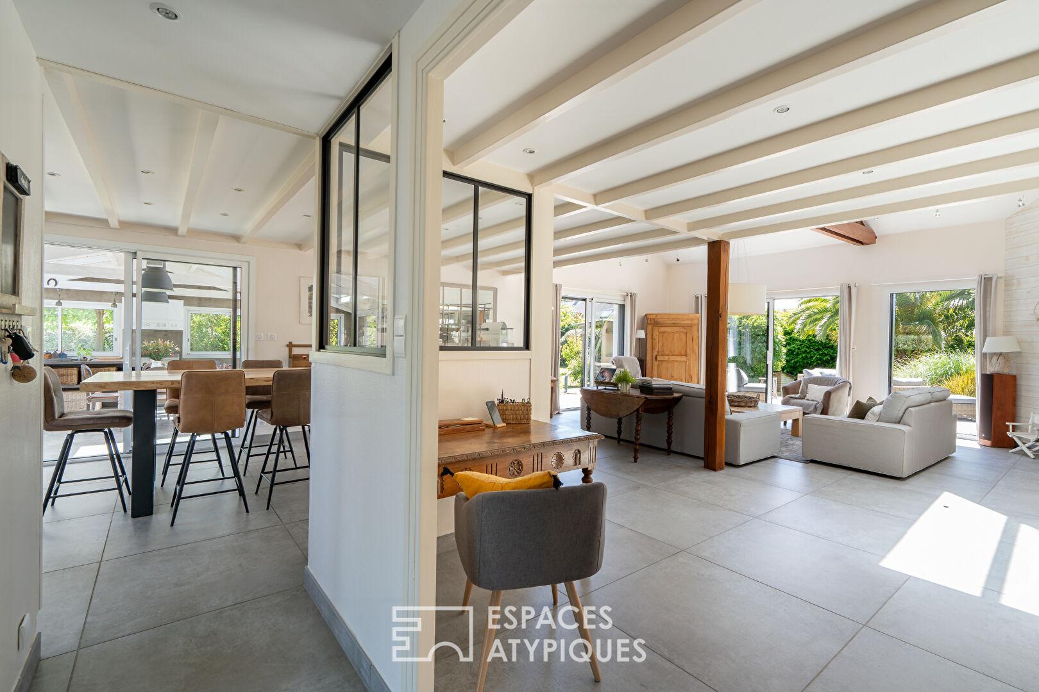
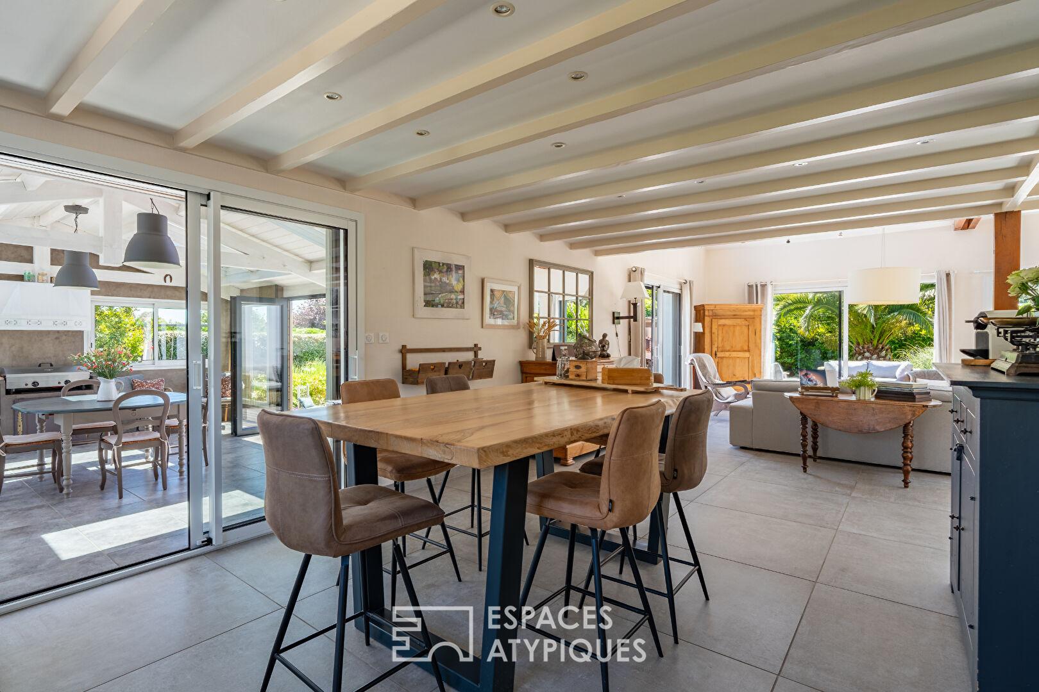
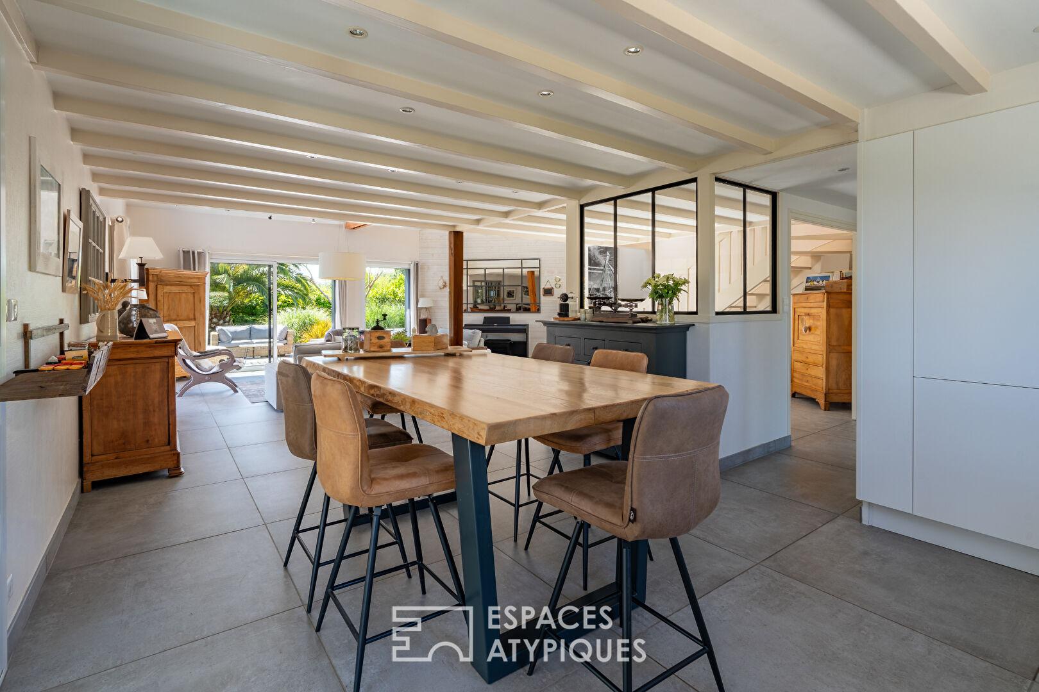
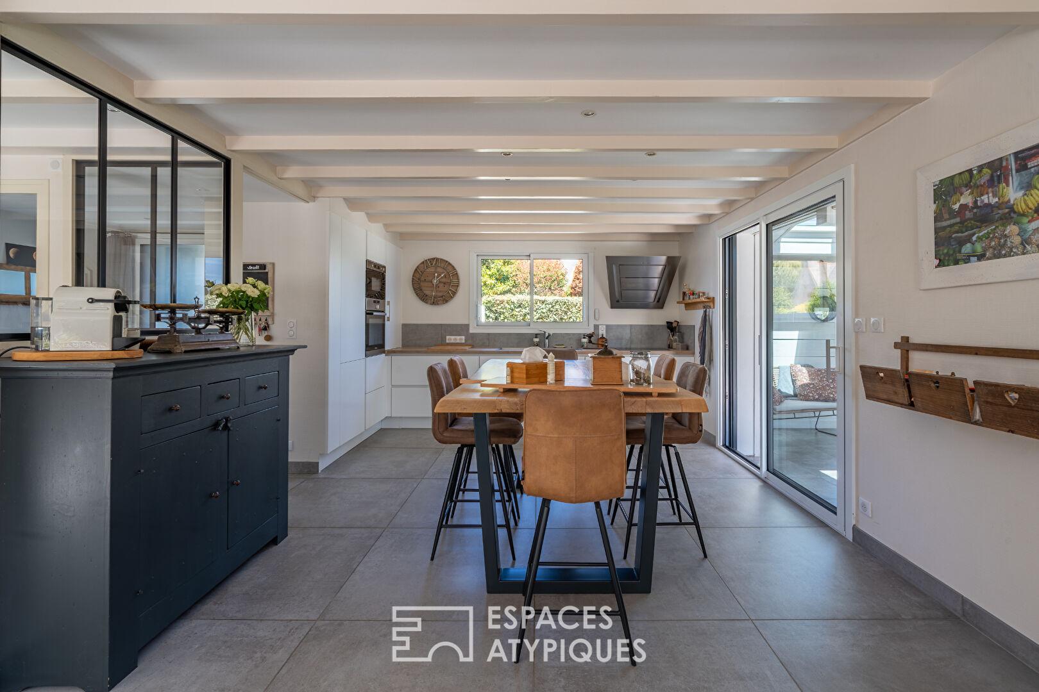
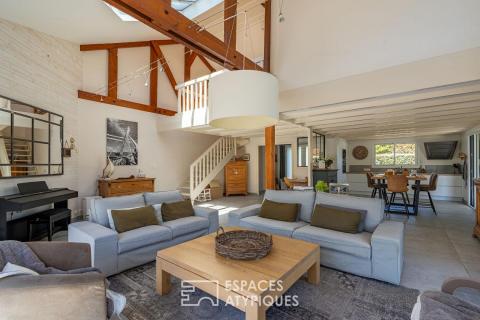
On the ground floor, the entrance hall leads to the various living areas. The vast double living room, inspired by loft-style design, features a lounge opening onto the garden as well as a generous dining space. The fully fitted and equipped kitchen, discreetly integrated into the structure, blends naturally with the living areas.
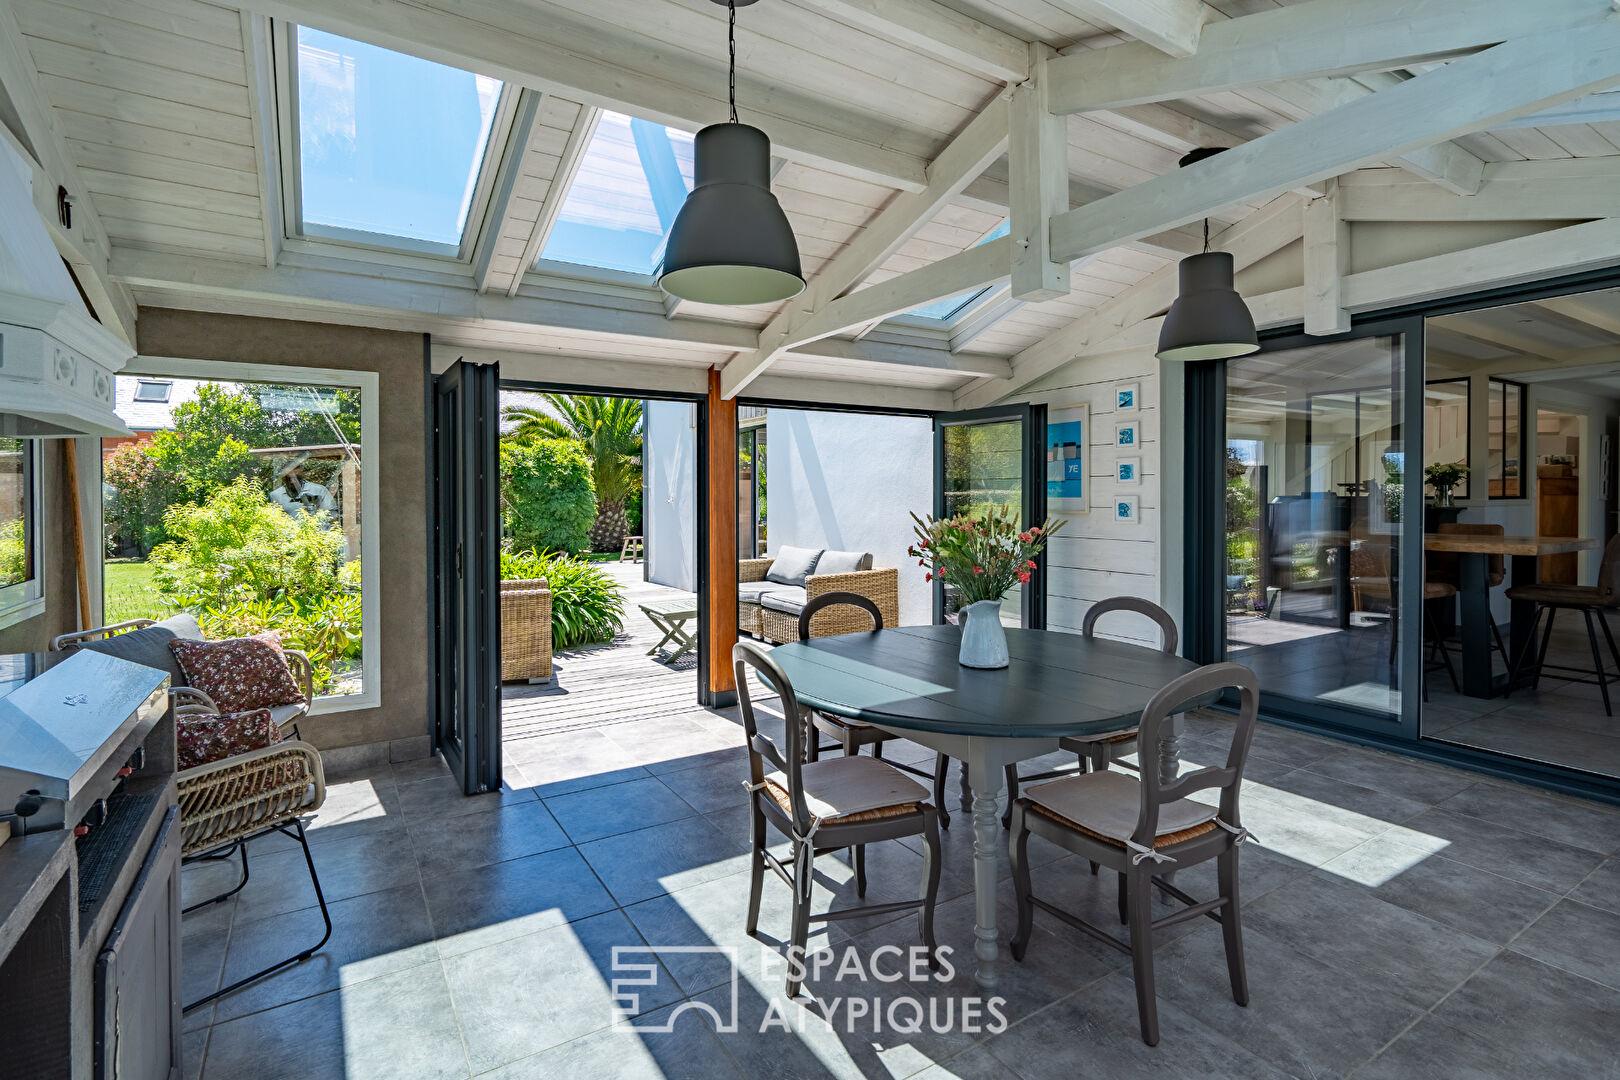
Extending from it, a charming summer dining room with triple exposure expands the reception areas and opens widely onto the terraces and garden.
This level also includes a fitted utility room, separate toilets, numerous storage spaces, as well as the technical rooms, boiler room and sauna.
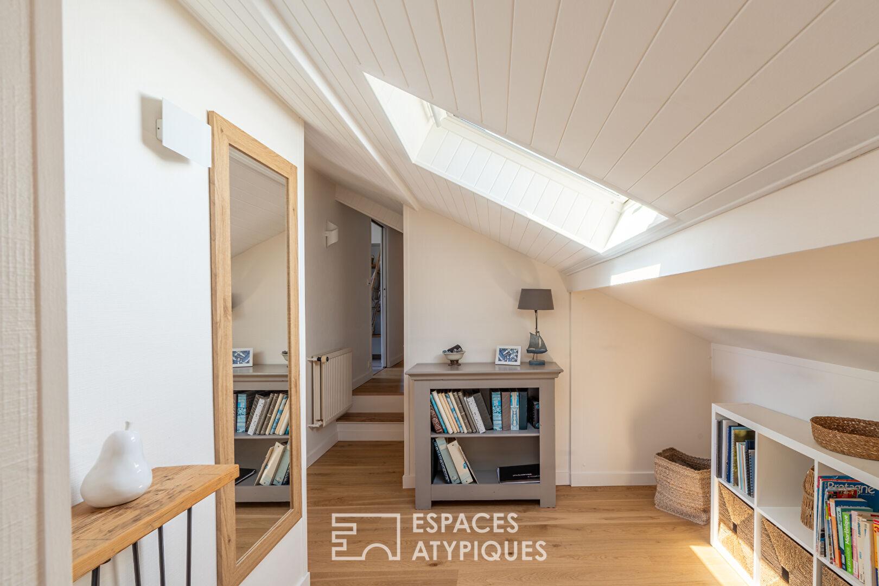
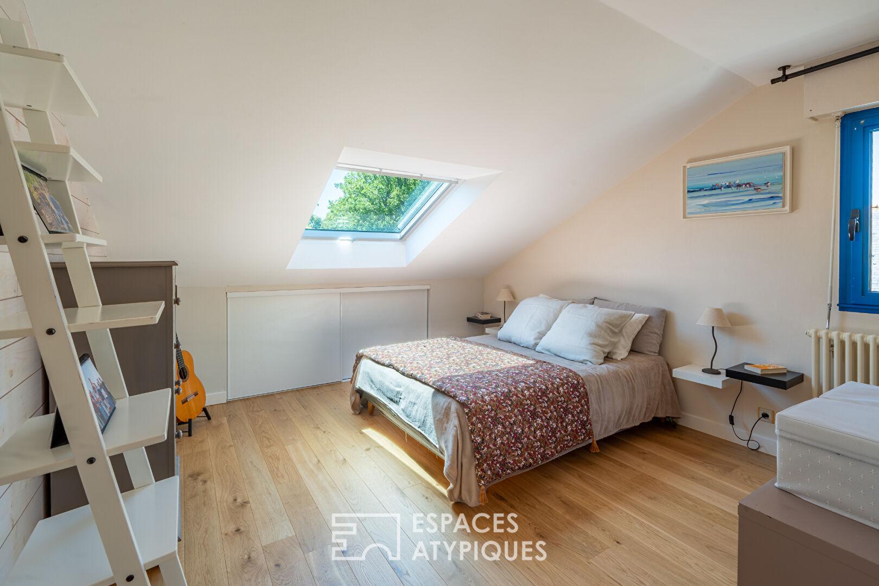
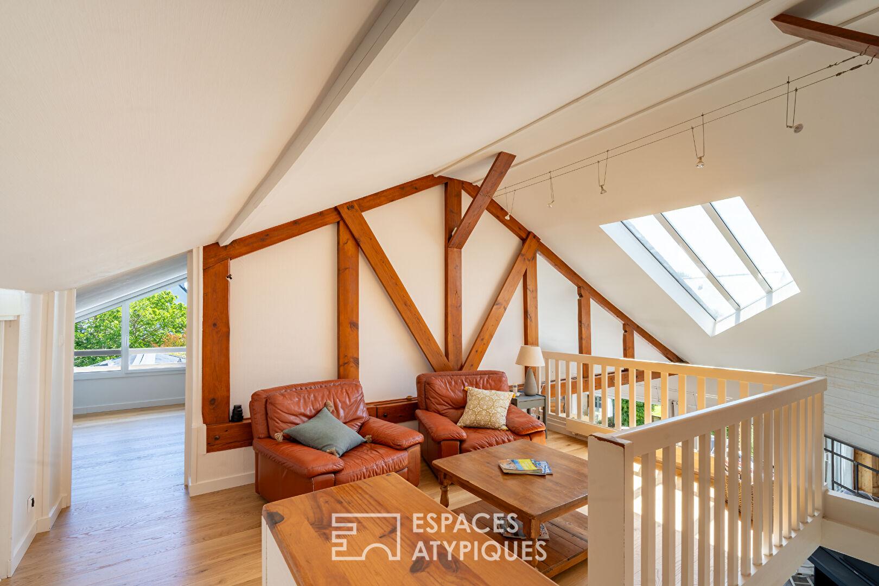
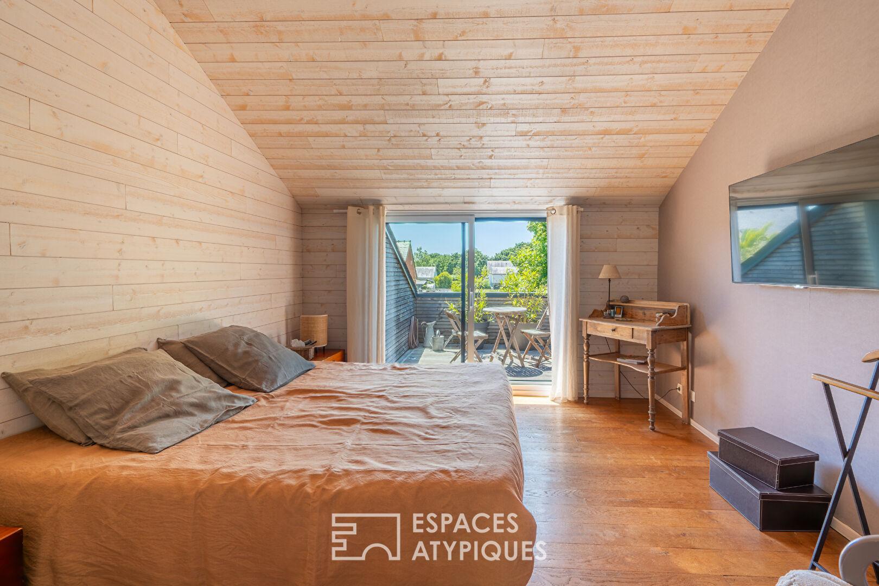
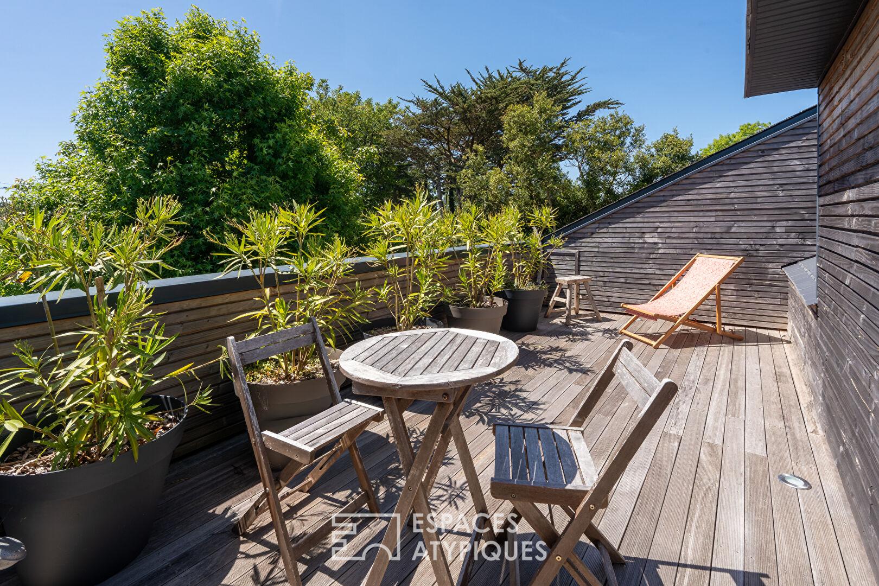
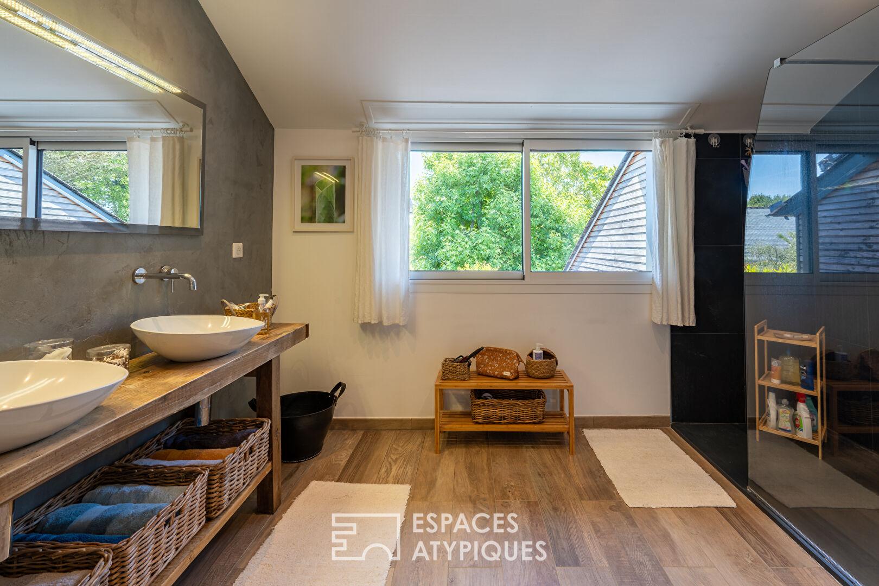
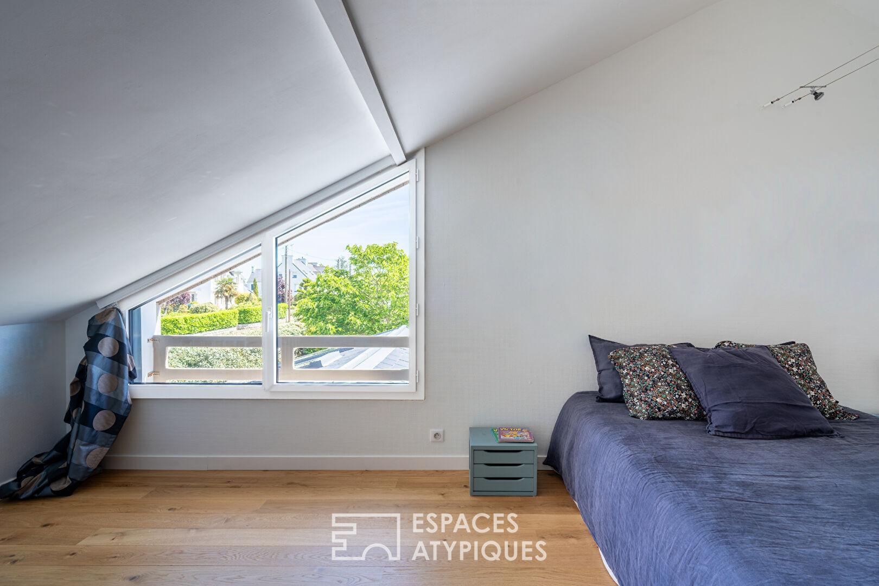
Upstairs, accessible from the living room, are four beautiful attic-style bedrooms, one of which benefits from a private 17 sqm south-facing terrace. A mezzanine arranged as a lounge area, a spacious and elegant walk-in shower room, separate toilets and a long hallway with extensive storage complete this floor, full of character and charm.
Designed to combine comfort and practicality, the property also benefits from a closed garage, a workshop, and an office with independent access, ideal for professional use or remote working, as well as several outdoor parking spaces.
A rare and atypical property in Loctudy, where proximity to the sea, harbour and shops blends perfectly with a lush and intimate environment. A truly distinctive address, ideal as either a primary or secondary residence, offering a precious balance of character, comfort and quality of life.
Energy rating: C / Climate rating: C
Estimated annual energy costs for standard use: between €2,430 and €3,370.
Information regarding the risks to which this property is exposed is available on the Géorisques website:
https://www.georisques.gouv.fr
Contact: Catherine +33 (0)6 87 06 91 87
Commercial Agent ? RSAC No. 518 237 672 Quimper
Agency fees:
5% incl. VAT payable by the seller for properties over €200,000
Fixed fee of €10,000 incl. VAT payable by the seller for properties under €200,000.
Additional information
- 9 rooms
- 4 bedrooms
- 1 bathroom
- Floor : 1
- -1 floor in the building
- Outdoor space : 1400 SQM
- Parking : 6 parking spaces
- Property tax : 1 900 €
Energy Performance Certificate
- A
- B
- 102kWh/m².year22*kg CO2/m².yearC
- D
- E
- F
- G
- A
- B
- 22kg CO2/m².yearC
- D
- E
- F
- G
Estimated average annual energy costs for standard use, indexed to specific years 2021, 2022, 2023 : between 2430 € and 3370 € Subscription Included
Agency fees
-
The fees include VAT and are payable by the vendor
Mediator
Médiation Franchise-Consommateurs
29 Boulevard de Courcelles 75008 Paris
Information on the risks to which this property is exposed is available on the Geohazards website : www.georisques.gouv.fr