A reinvented winemaker’s house and its secret oasis
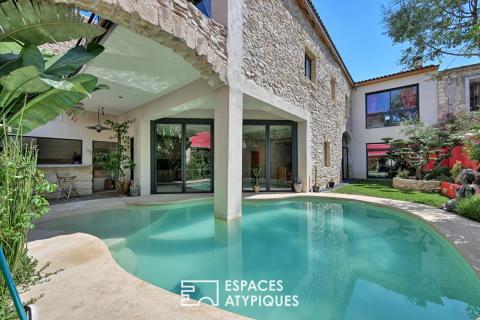
In the heart of the sought-after village of Vergèze, ideally located between Nîmes and Montpellier, this former part of a 19th-century wine estate, completely renovated, offers 371 sq m of living space dedicated to the art of living and absolute comfort.
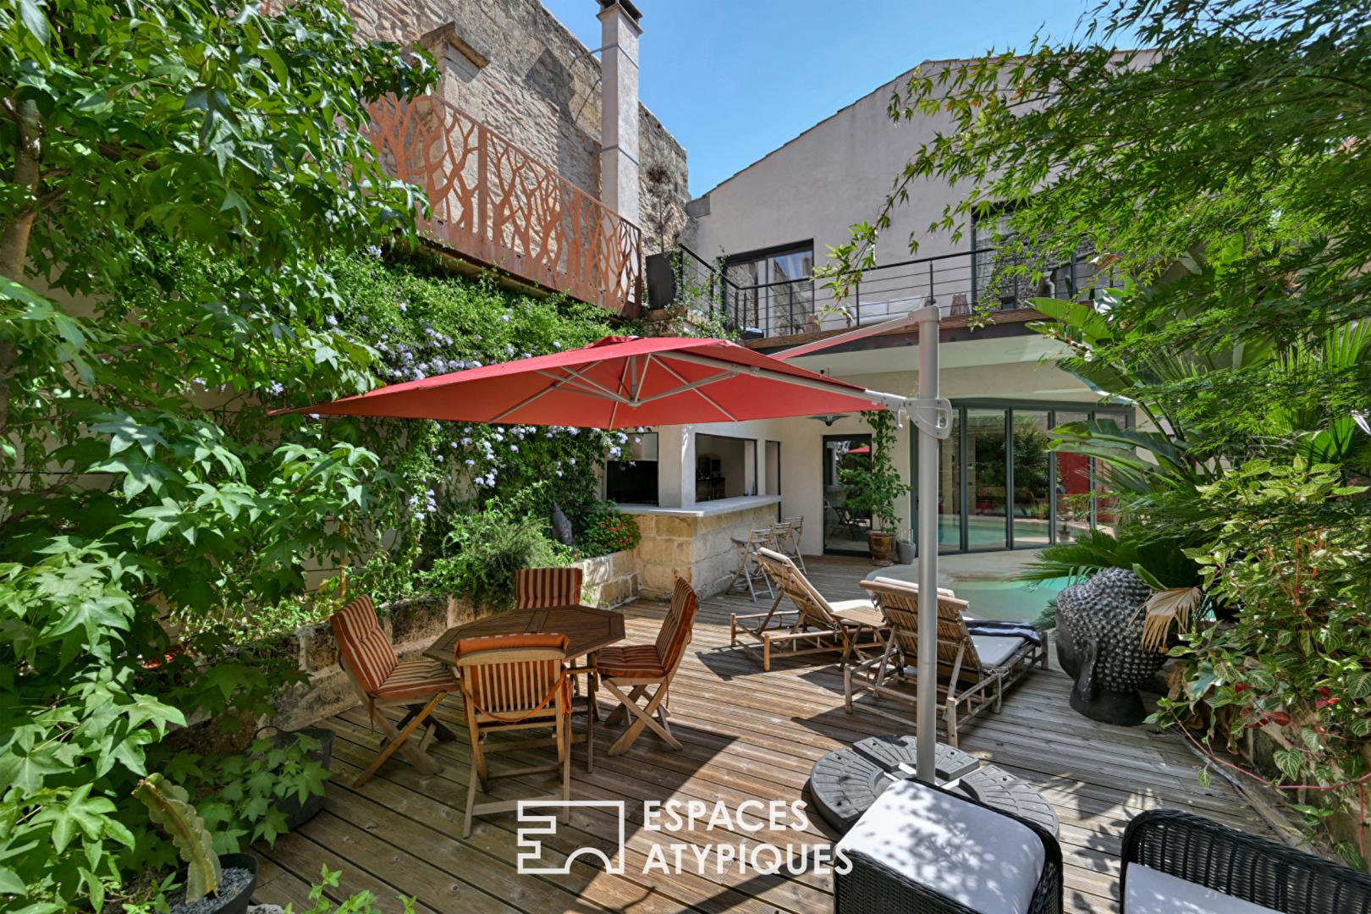
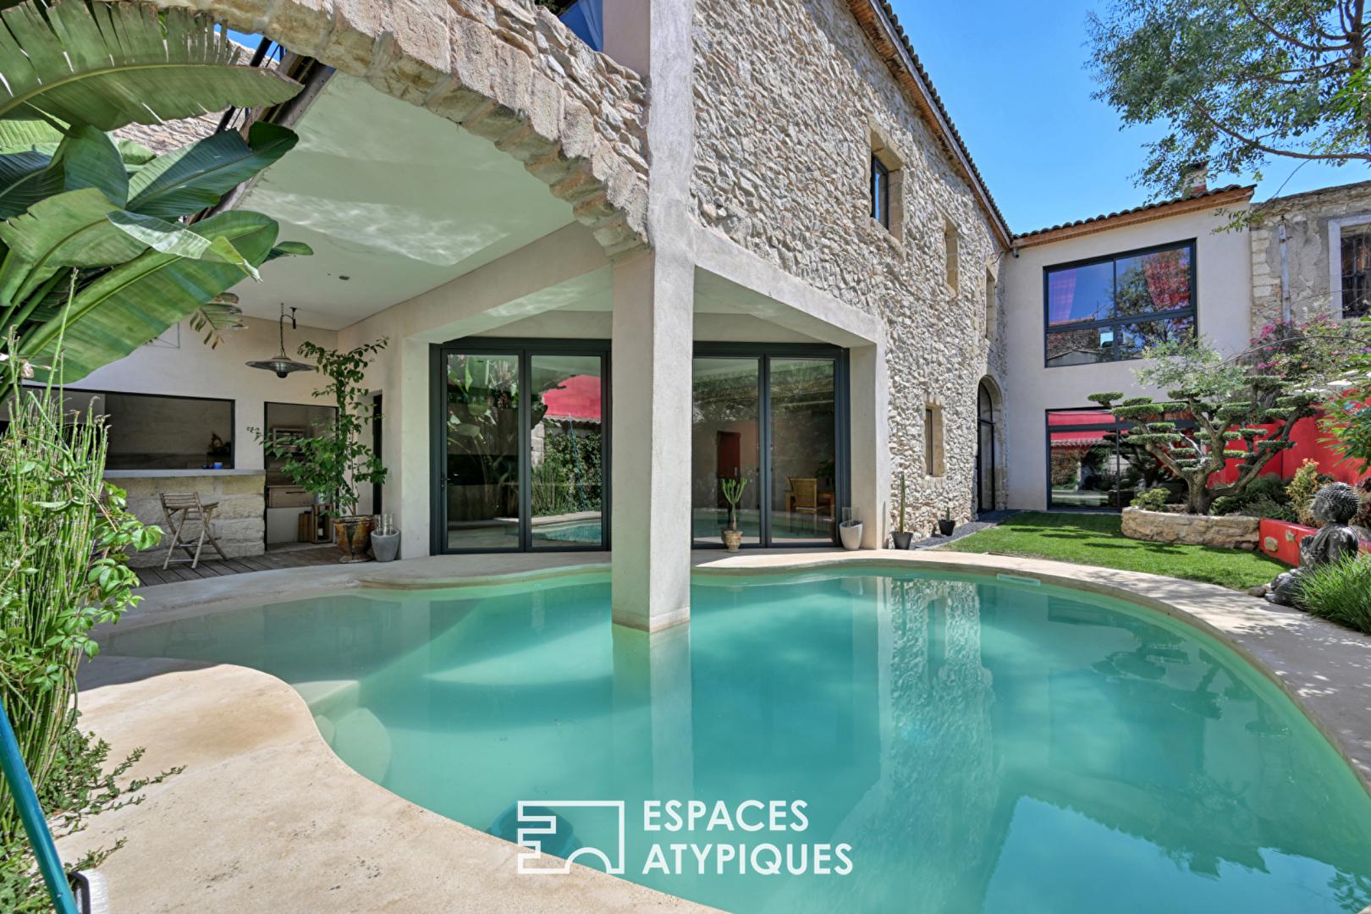
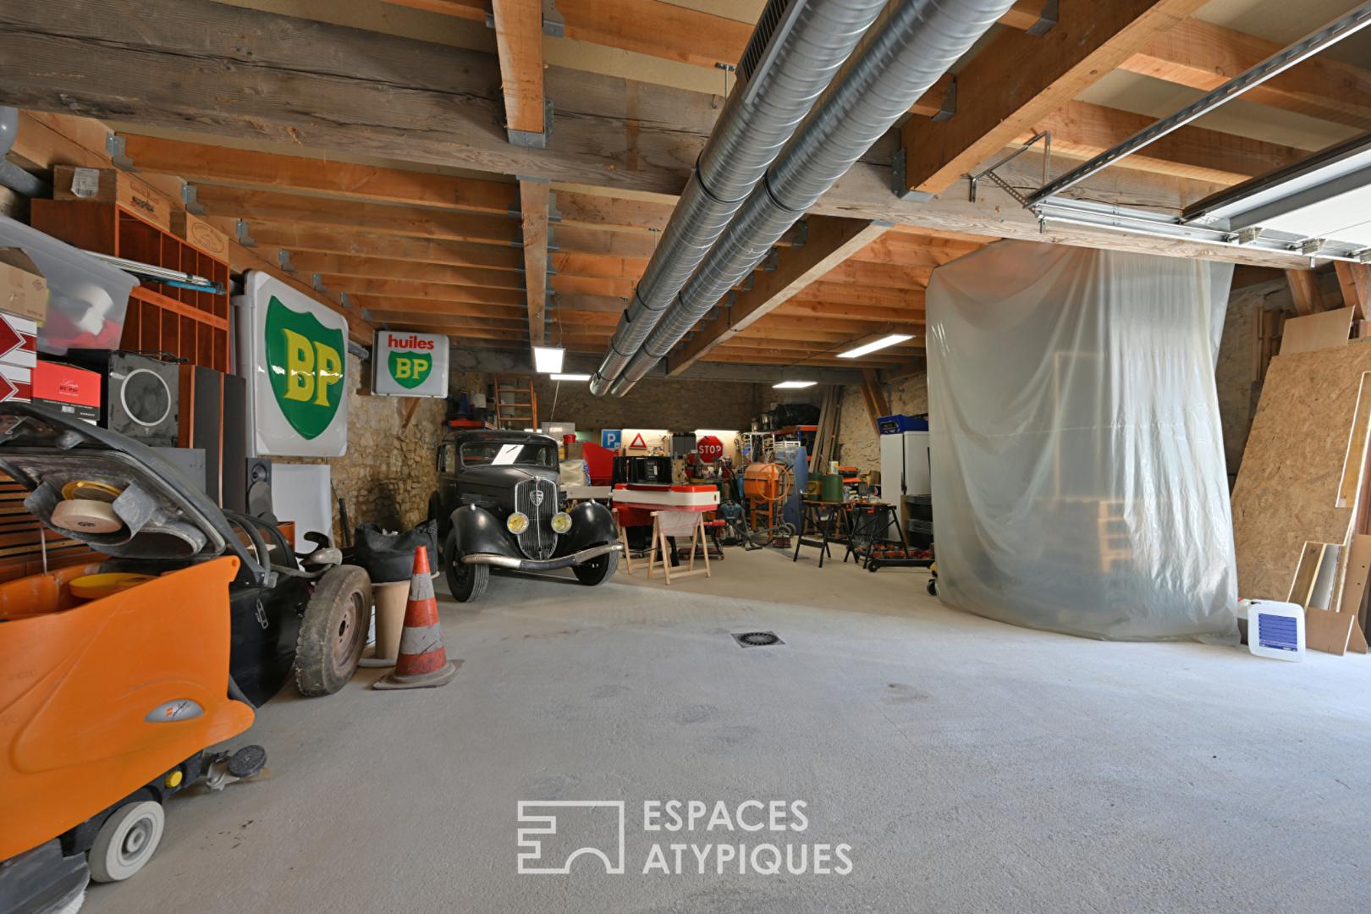
Built on a 668 sq m plot including a 305 sq m landscaped garden, this exceptional property, housing a total of 5 suites, offers an enchanting setting with its beach-style pool, wellness area, and spectacular 192 sq m air-conditioned garage topped by an 80 sq m mezzanine.
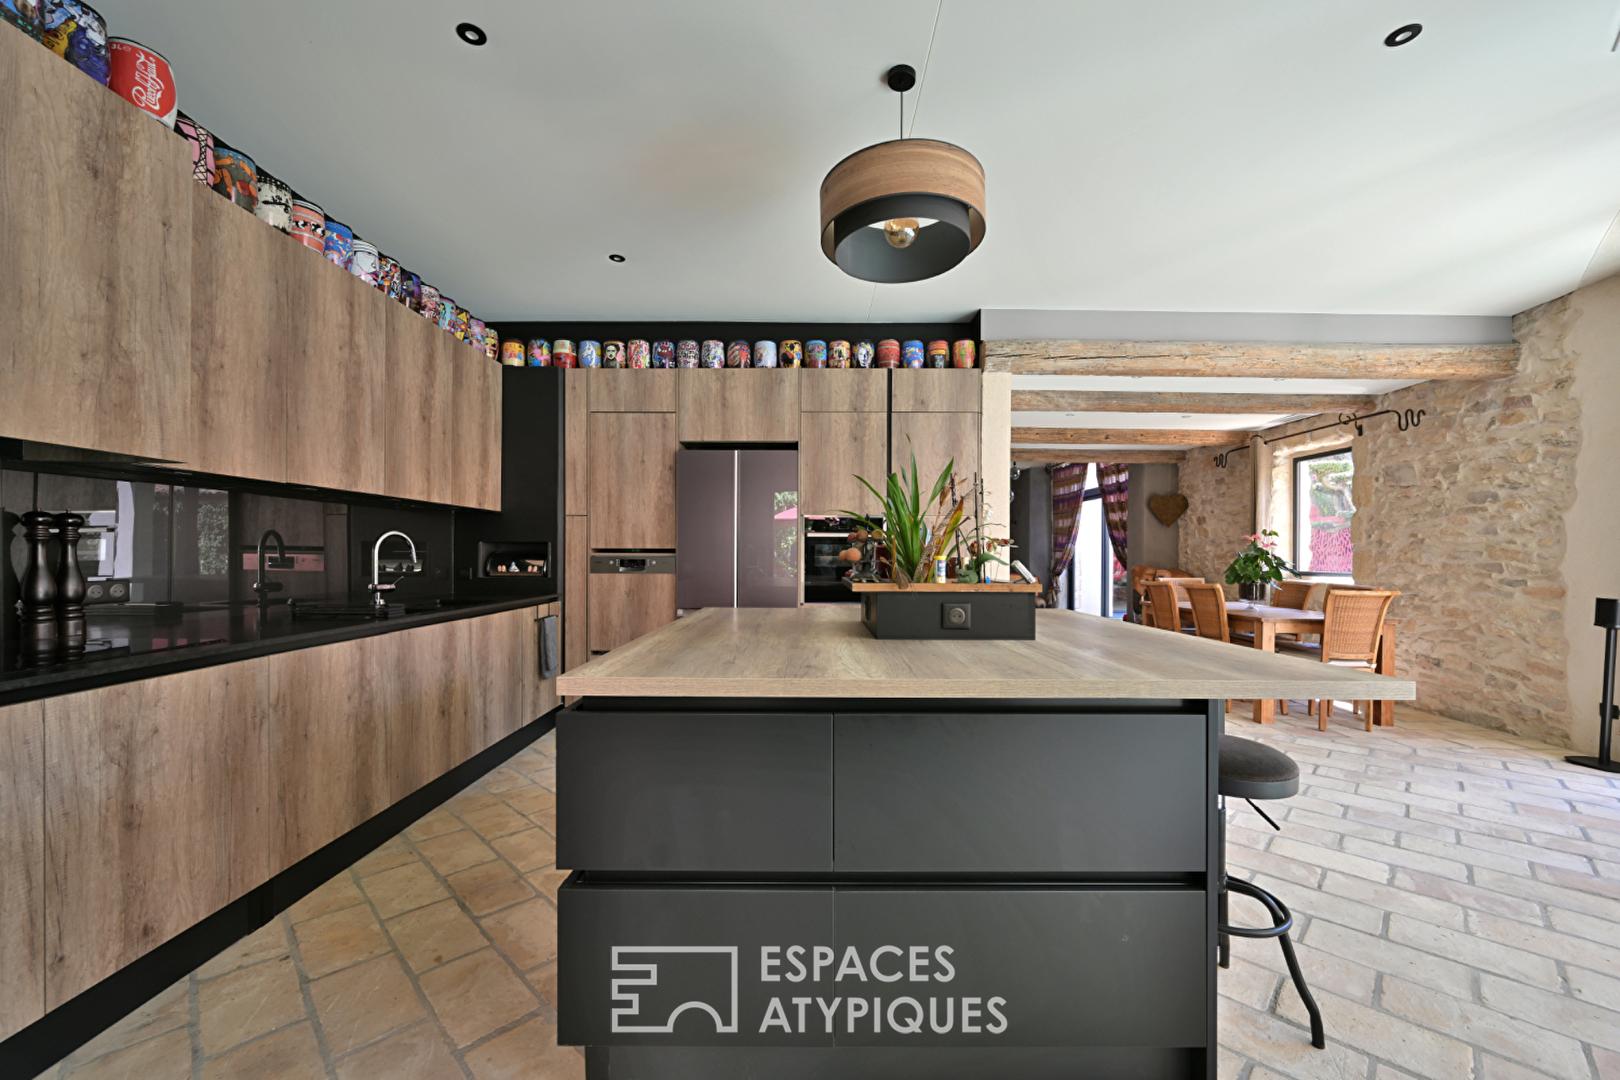
From the moment you enter, the authenticity of the original stonework and the warmth of the terracotta tile floors blend seamlessly with the remarkable contemporary renovation.
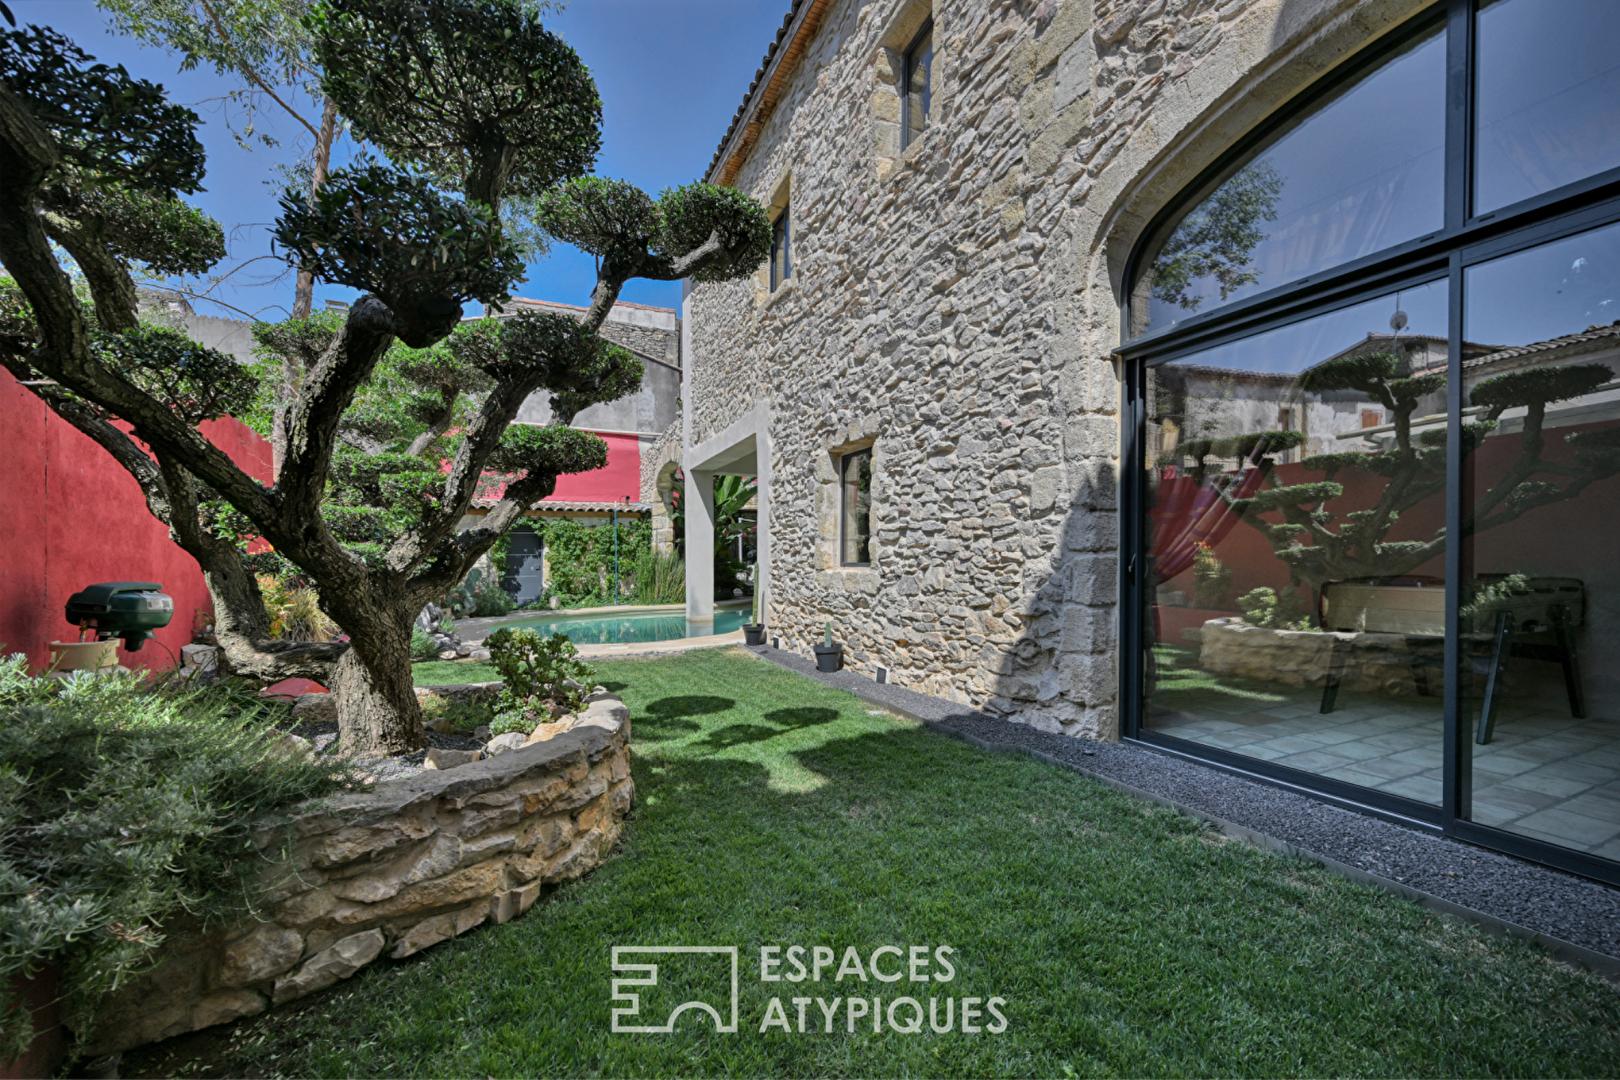
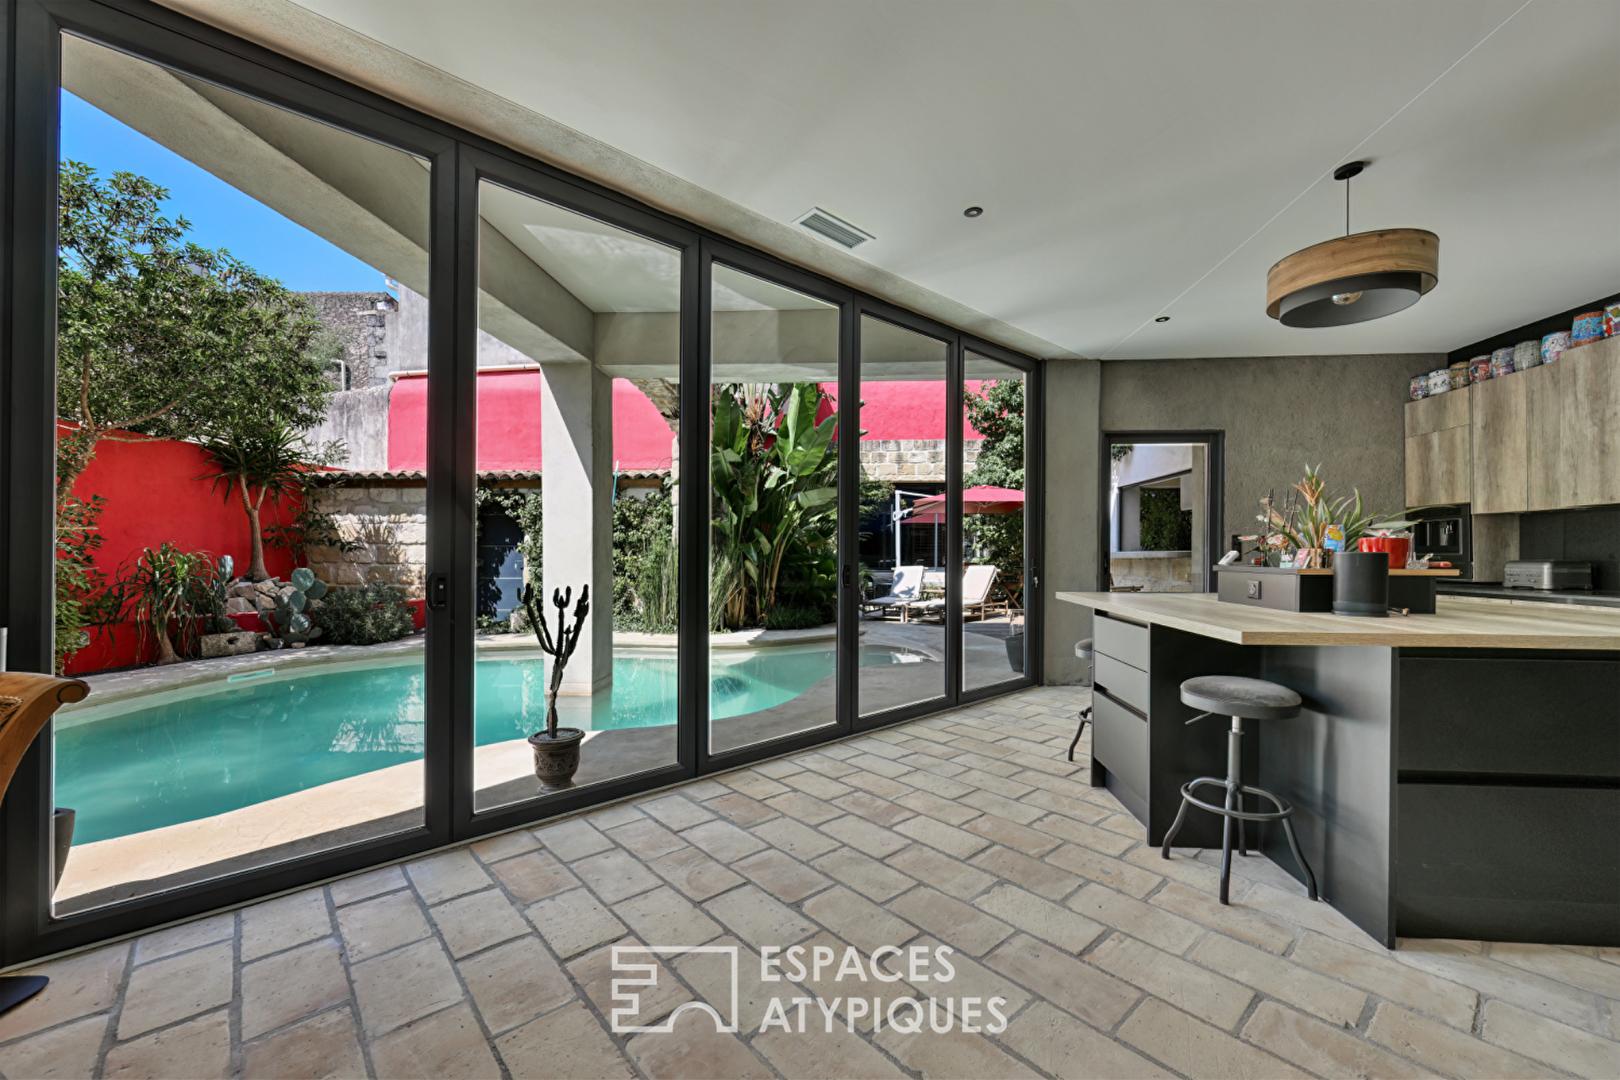
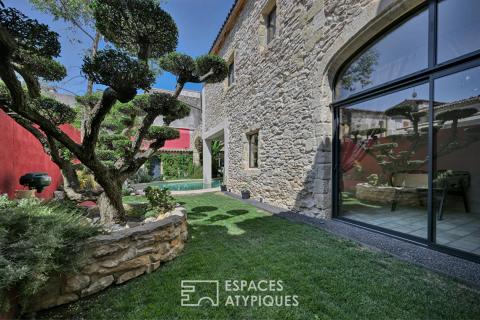
The living room, featuring a bespoke Italian kitchen with an island and Zimbabwe marble countertop and an adjoining pantry, is enhanced by a majestic floor-to-ceiling window that opens onto the garden and pool.
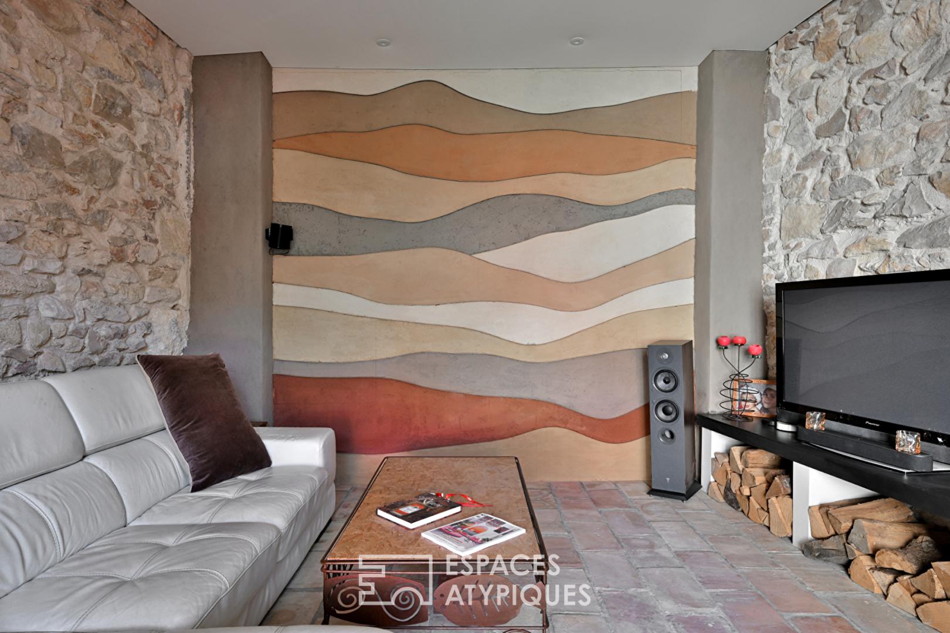
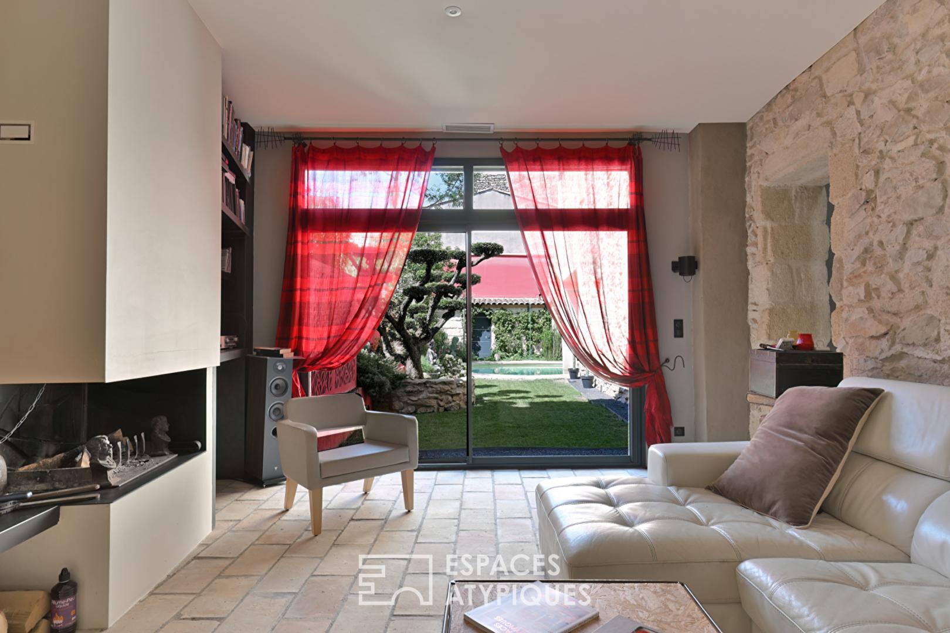
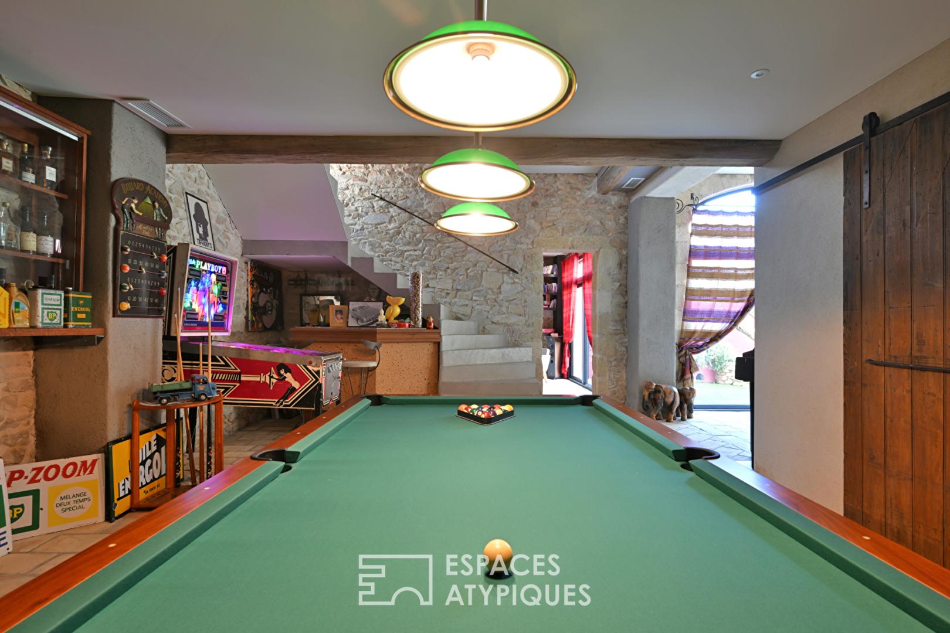
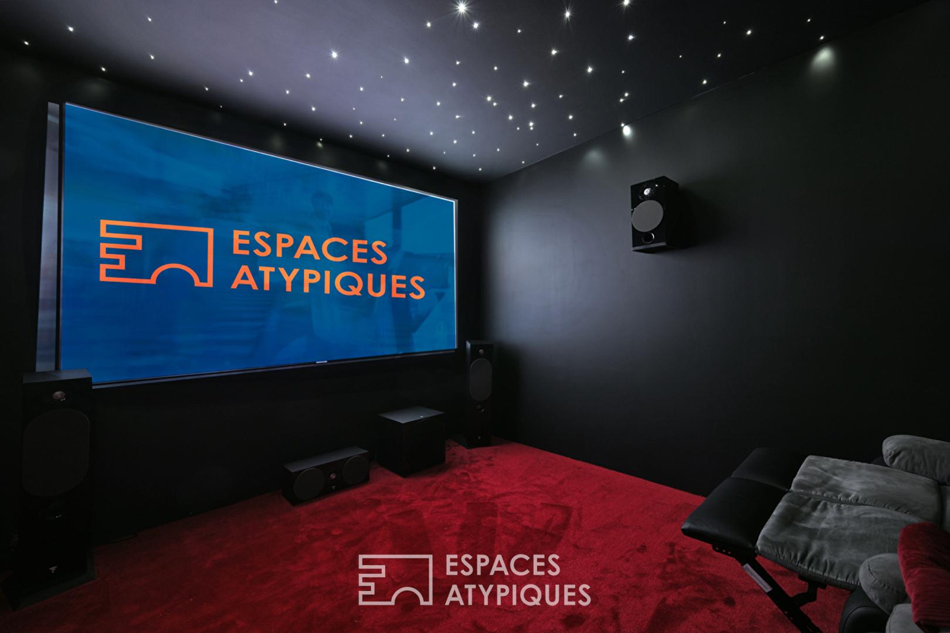
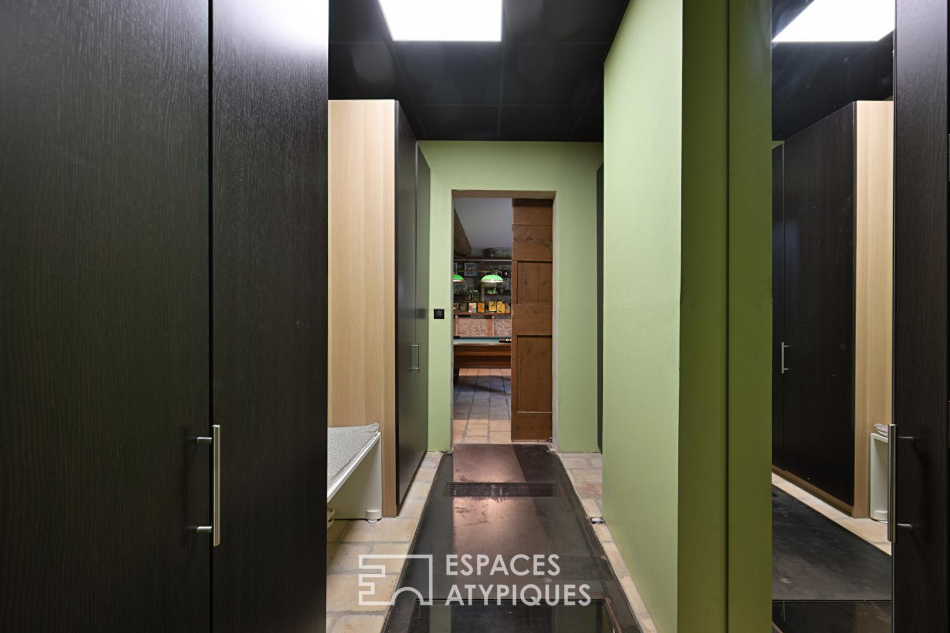
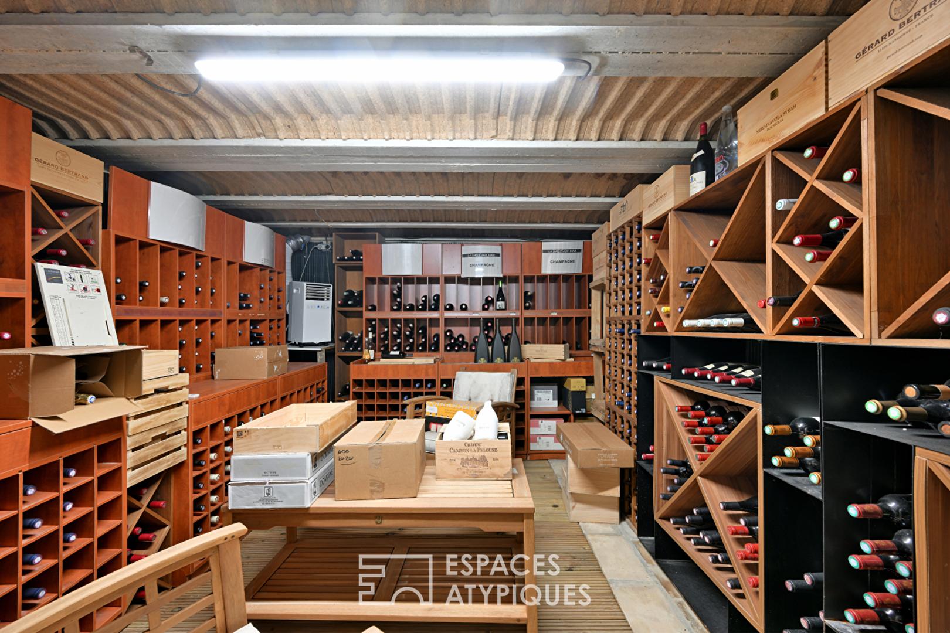
A welcoming living room with an open fireplace, a wine cellar in the basement, a cozy home cinema, and a games room equipped with a bar, a pool table, and pinball machines promise unparalleled moments of conviviality for entertaining family and friends.
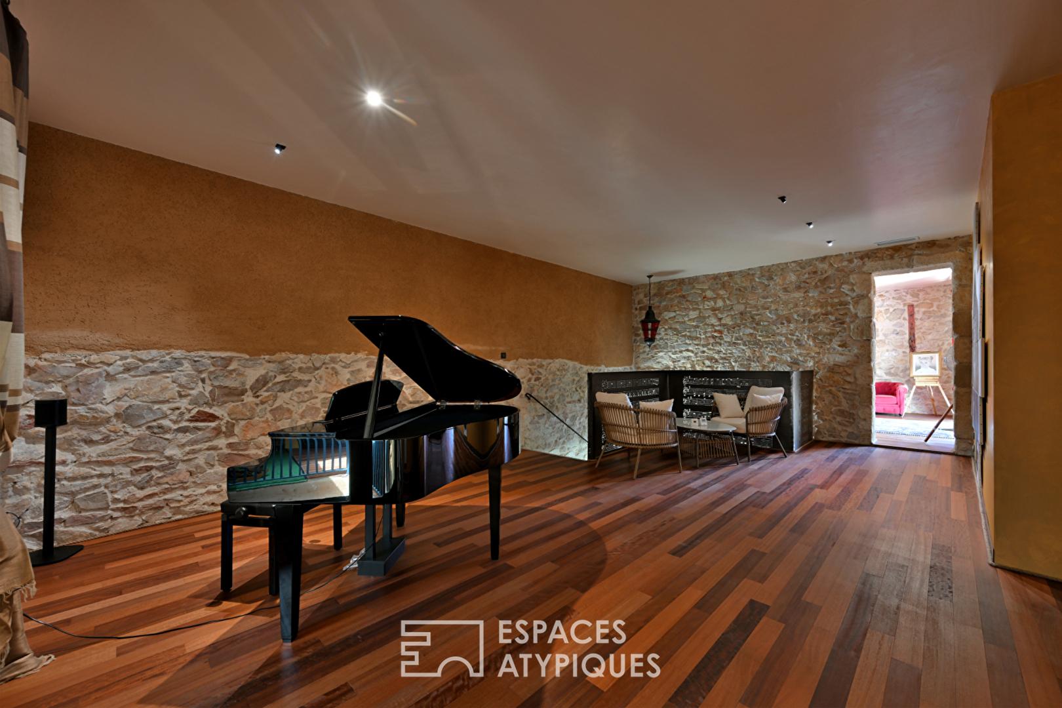
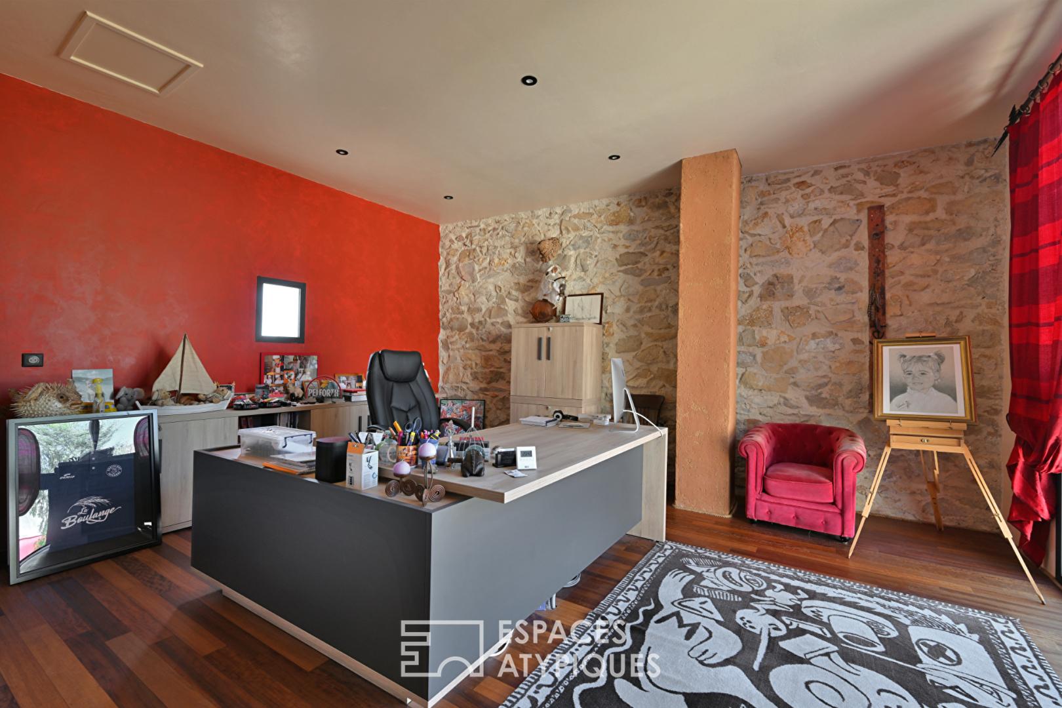
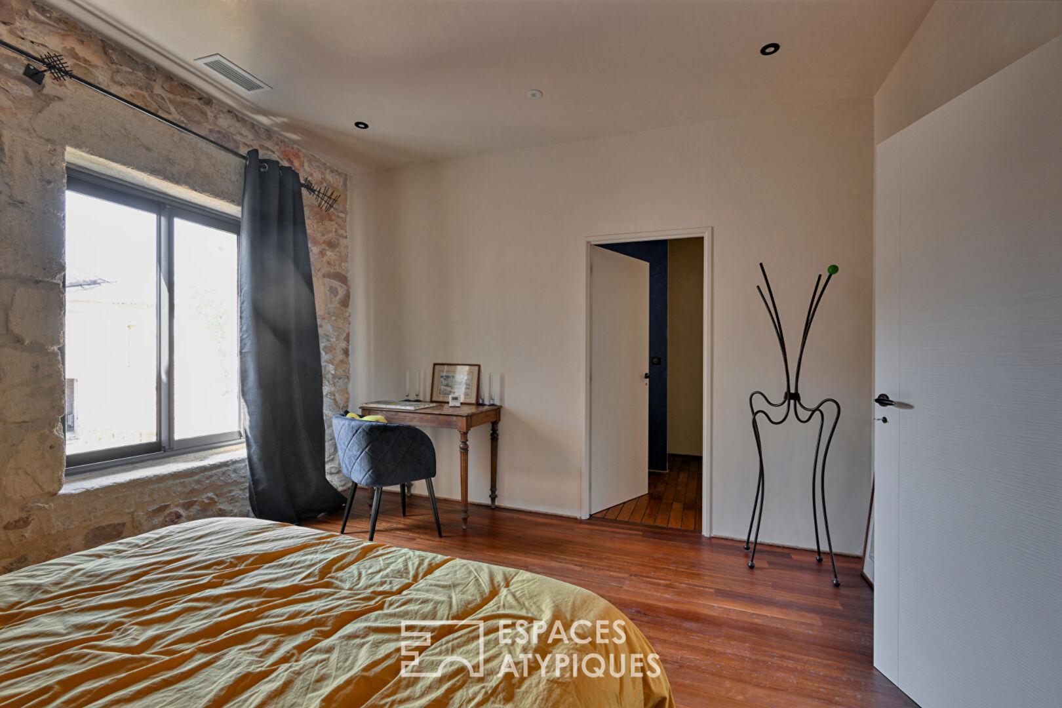
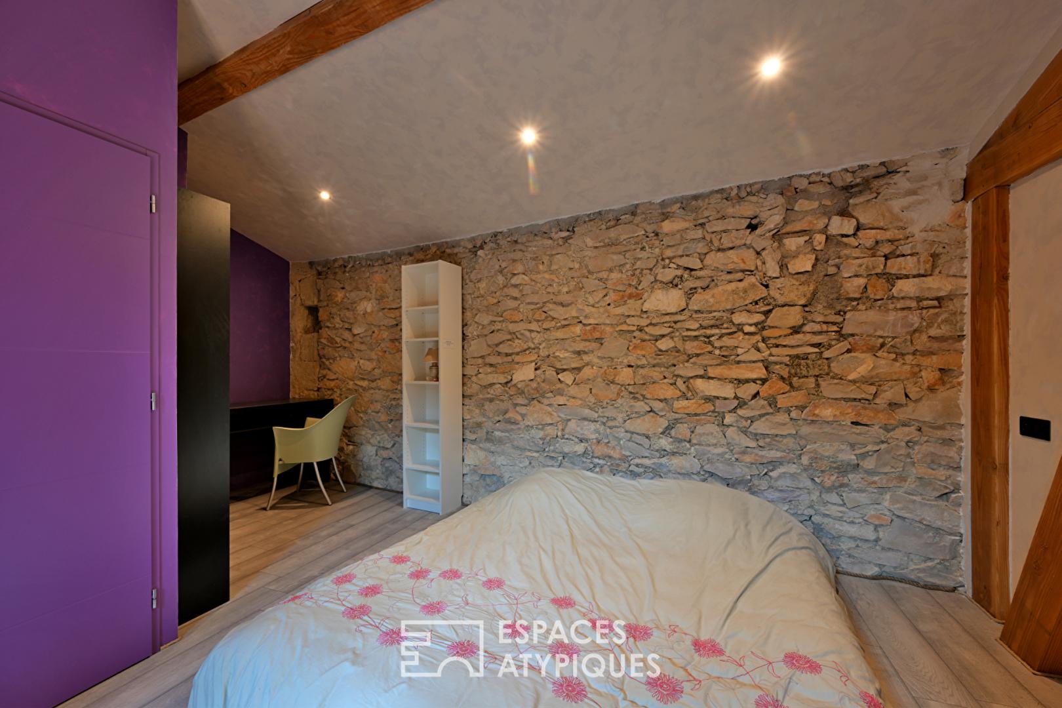
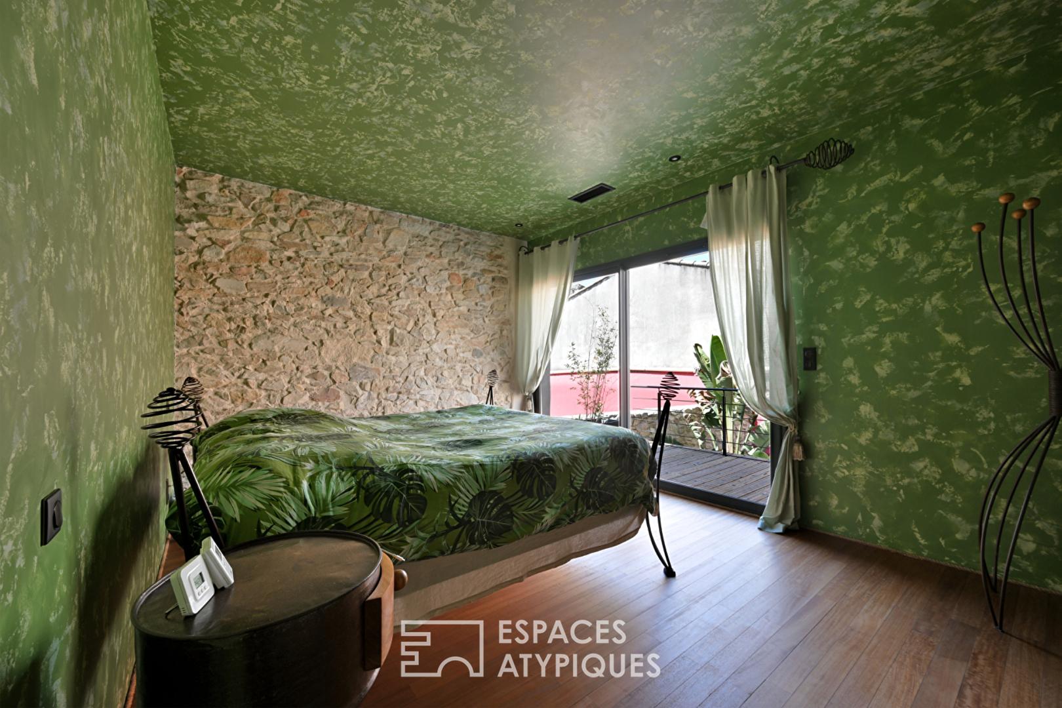
The upper floor, enhanced by kombawa wood flooring, reveals an elegant music hall housing a grand piano, an office, and a sleeping area comprised of five refined suites, two of which open onto a private, intimate terrace. A custom-painted mural by a renowned artist and the integration of state-of-the-art home automation (lighting, air conditioning, underfloor heating, video surveillance, and alarm) complete this exceptional residential experience.
The exterior is a true oasis of relaxation, featuring a 30 m³ saltwater pool surrounded by a shallow beach area, a sheltered summer kitchen and bar for summer gatherings, and a private spa area with a hammam and sauna.
Enjoy the privileged village lifestyle, with everything within walking distance, shops, schools, and just 700 meters from the train station. Boasting impeccable energy performance (A/A energy rating), this residence offers all the amenities one could dream of for an exceptional family primary residence or a high-end secondary home.
A perfect example of unique and prestigious real estate in Vergèze, to be discovered during a private viewing.
Contact Vanessa: 33 6 33 69 36 29.
ENERGY RATING: A / CLIMATE RATING: A. Estimated average annual energy costs for standard use, based on 2026 energy prices: between EUR1,240 and EUR1,750.
Information on the risks to which this property is exposed is available on the Géorisques website: www.georisques.gouv.fr
Additional information
- 8 rooms
- 5 bedrooms
- 1 bathroom
- 4 shower rooms
- 1 floor in the building
- Outdoor space : 668 SQM
- Property tax : 3 700 €
Energy Performance Certificate
- 37kWh/m².year1*kg CO2/m².yearA
- B
- C
- D
- E
- F
- G
- 1kg CO2/m².yearA
- B
- C
- D
- E
- F
- G
Estimated average annual energy costs for standard use, indexed to specific years 2021, 2022, 2023 : between 1240 € and 1750 € Subscription Included
Agency fees
-
The fees include VAT and are payable by the vendor
Mediator
Médiation Franchise-Consommateurs
29 Boulevard de Courcelles 75008 Paris
Estimate your financing
Information on the risks to which this property is exposed is available on the Geohazards website : www.georisques.gouv.fr