Longère-style property on 5 hectares near Uzès
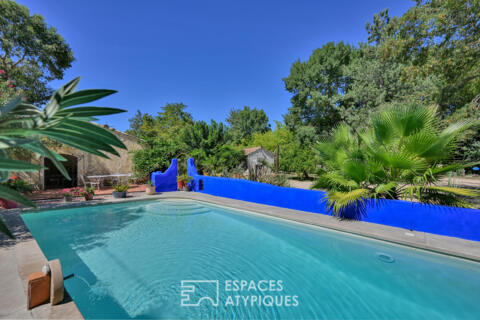
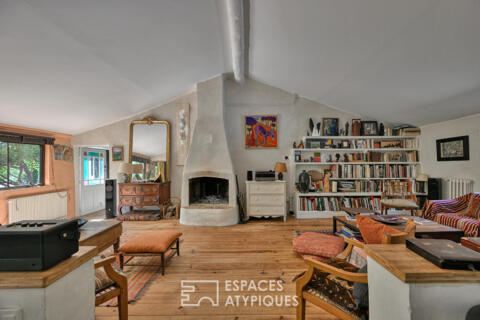
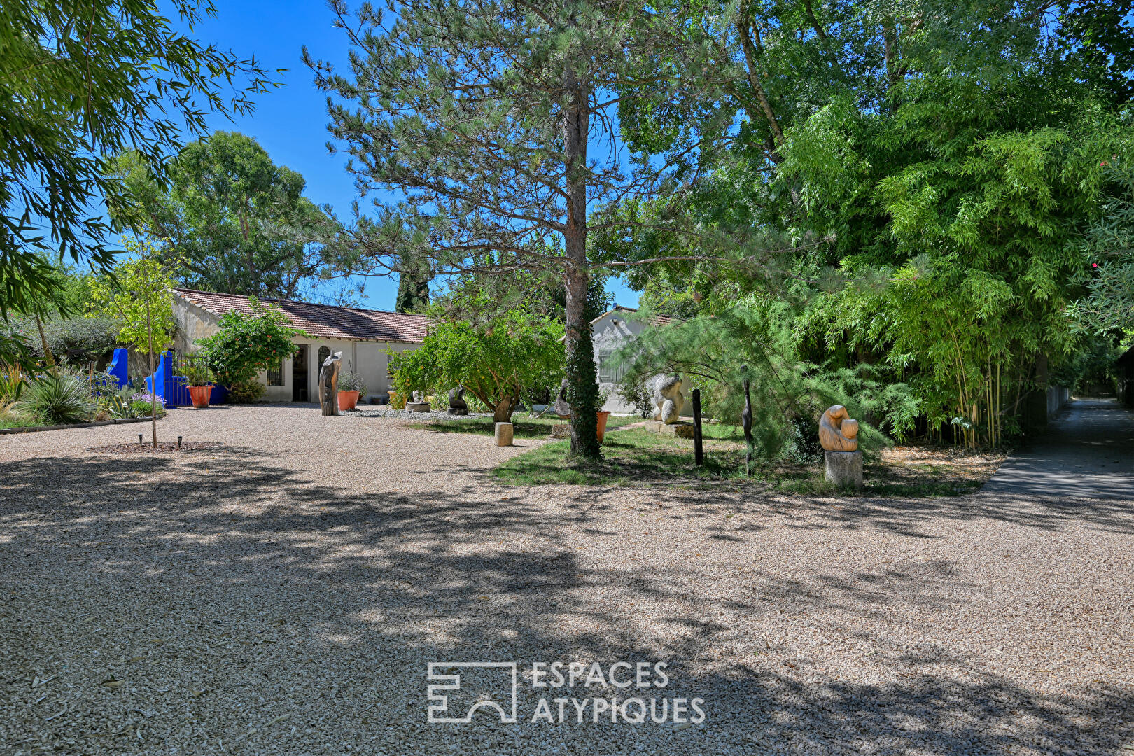
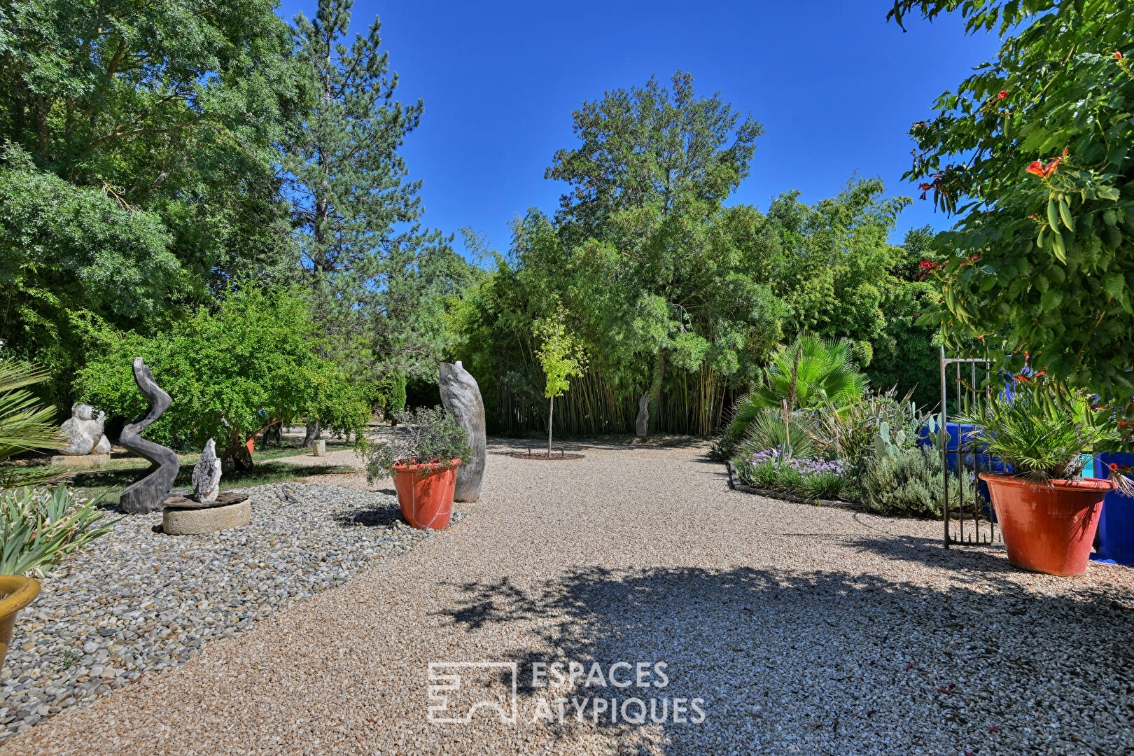
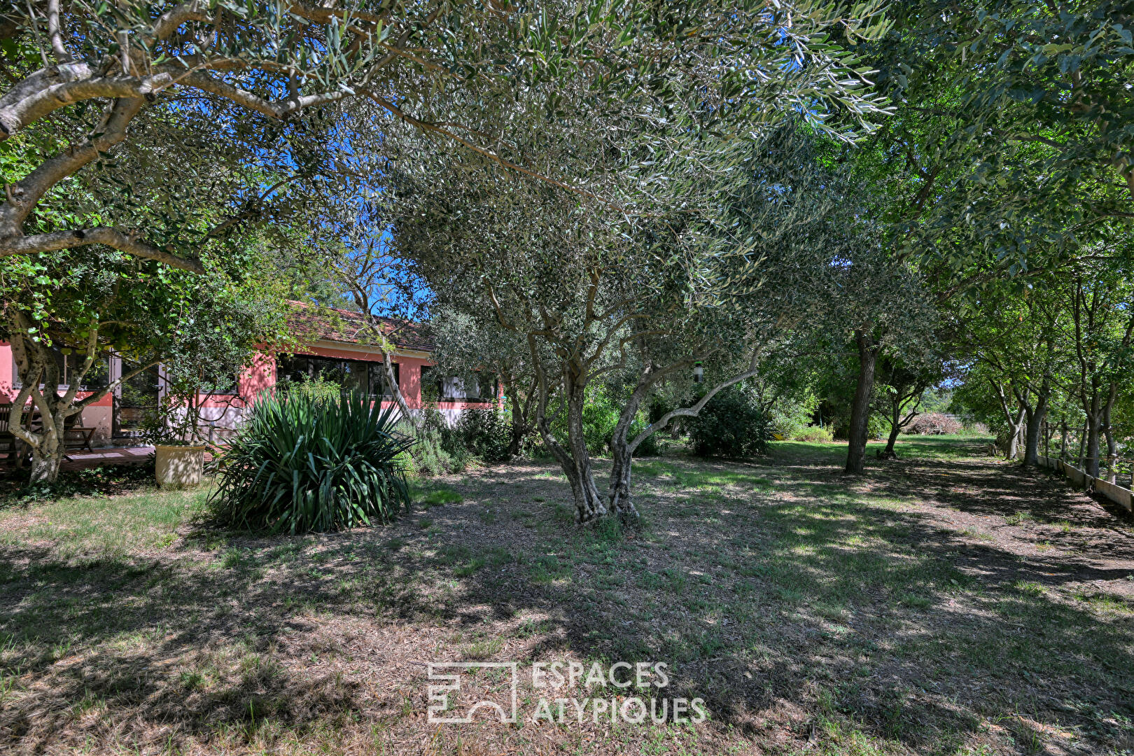
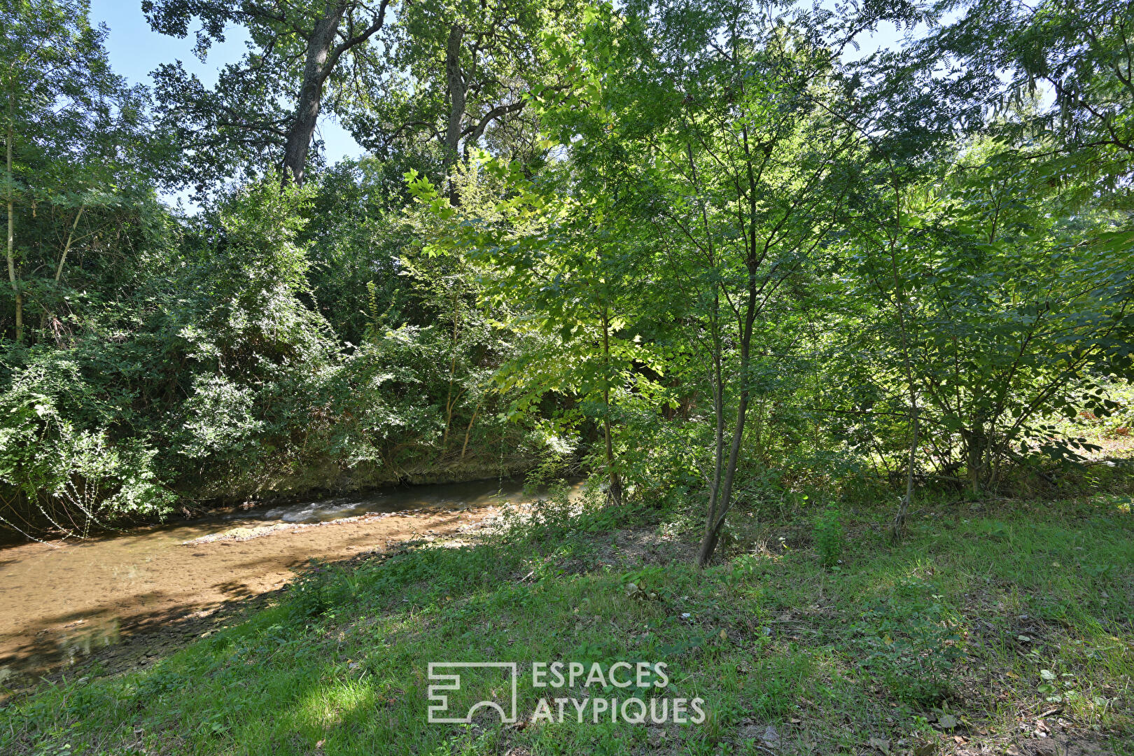
There are places that reveal themselves like a home. Others, like a true life project. Just a few kilometers from Uzès, this former equestrian estate undoubtedly belongs to the latter category. Set on nearly five hectares of natural landscape, it offers a rare environment, both preserved and vibrant, where water, trees, and buildings combine to create a truly unique whole. A small river flows through part of the property, lending the estate a natural and refreshing presence.
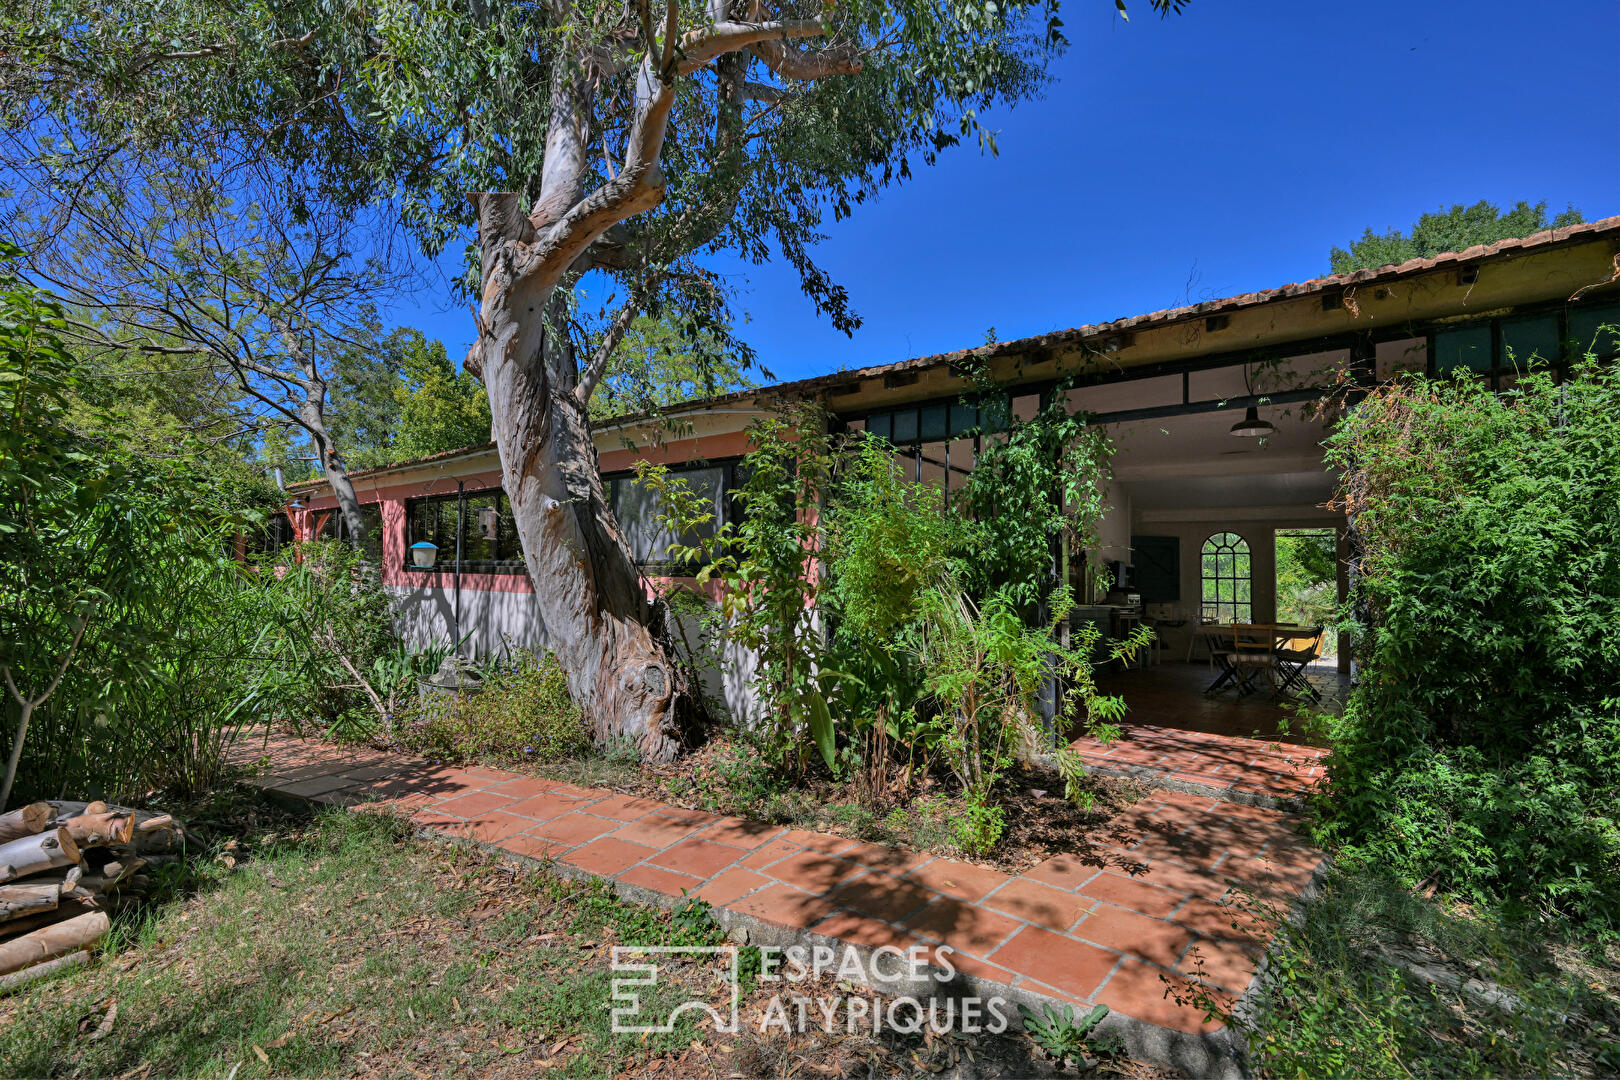
Further on, an olive grove of approximately one hundred trees gradually takes root in the landscape. The main house, spanning around 250 square meters, is laid out in the style of a traditional longhouse, offering a fluid layout that naturally connects with the outdoors.
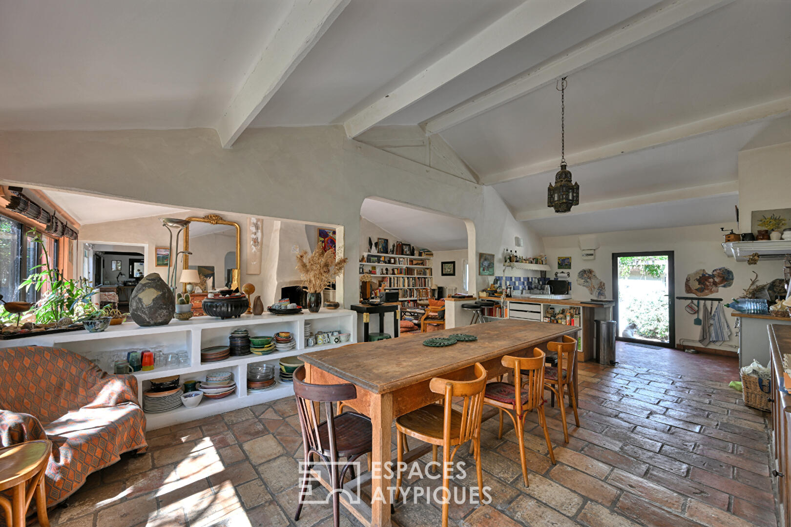
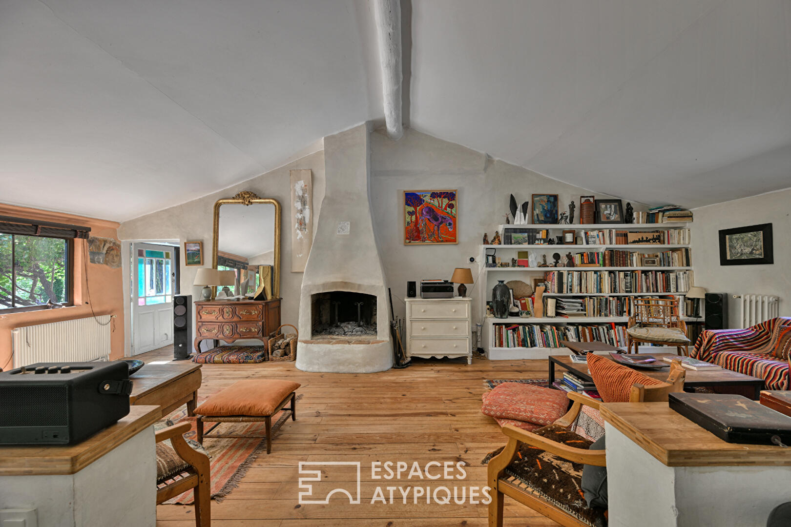
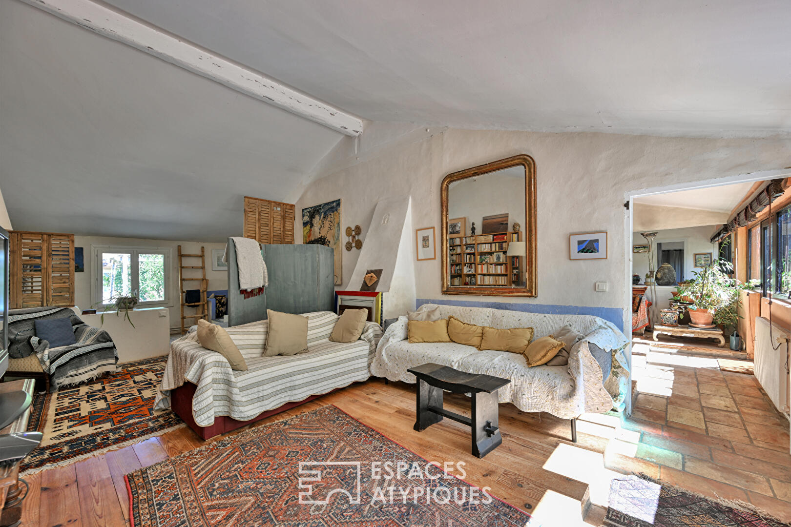
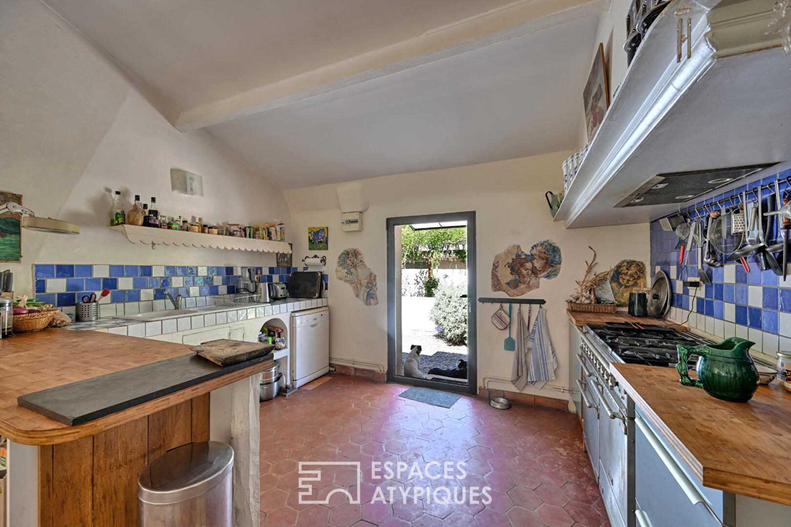
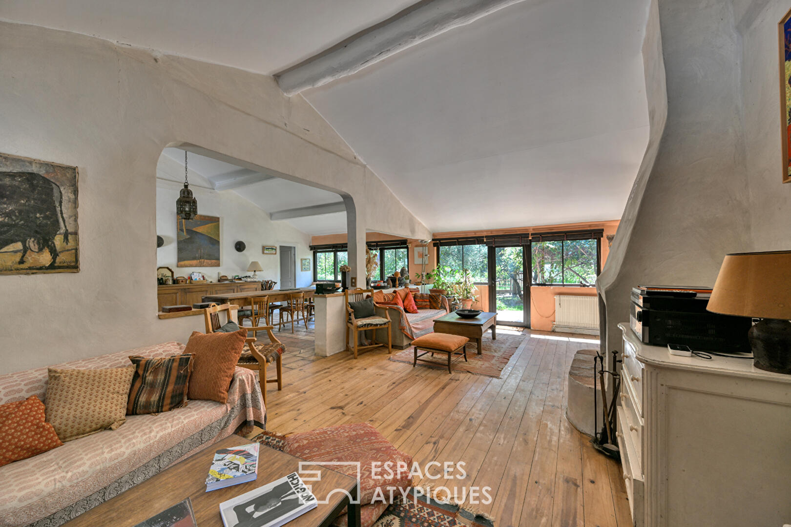
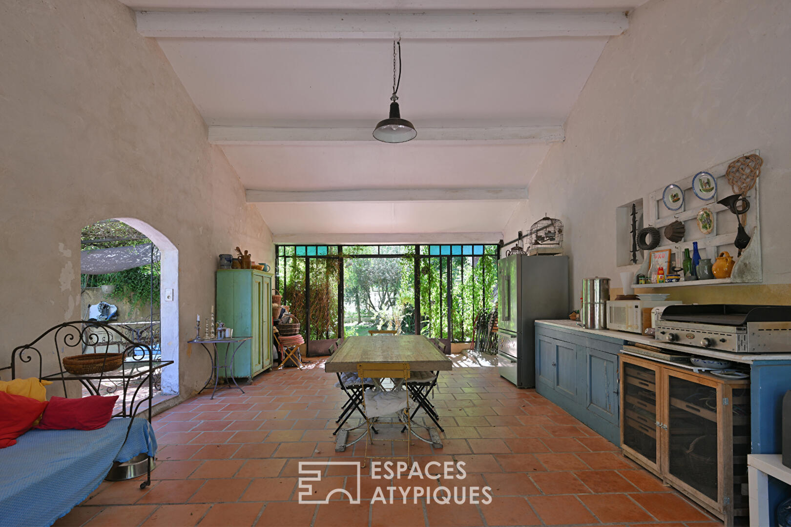
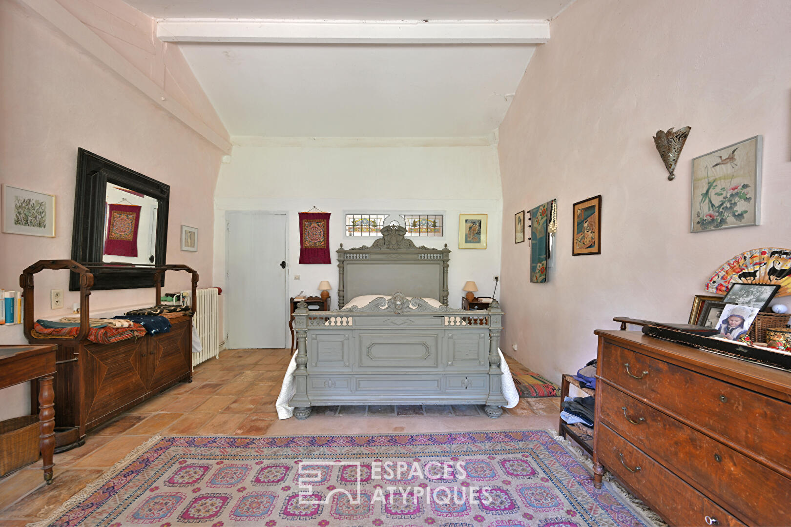
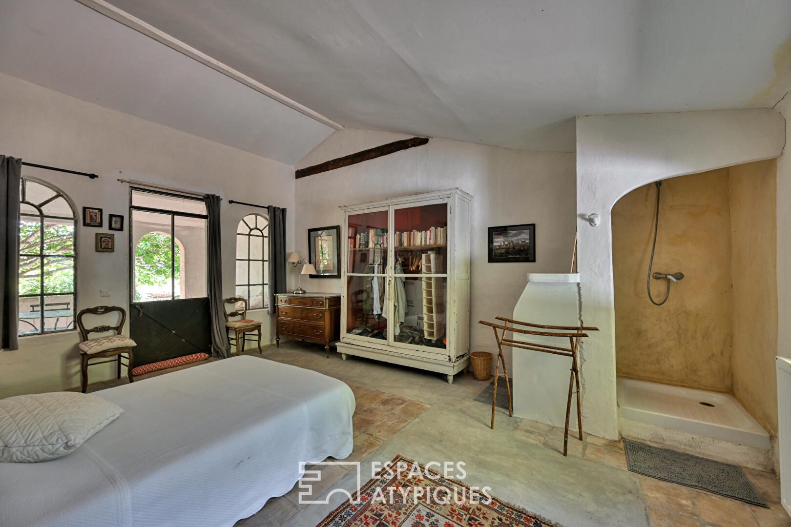
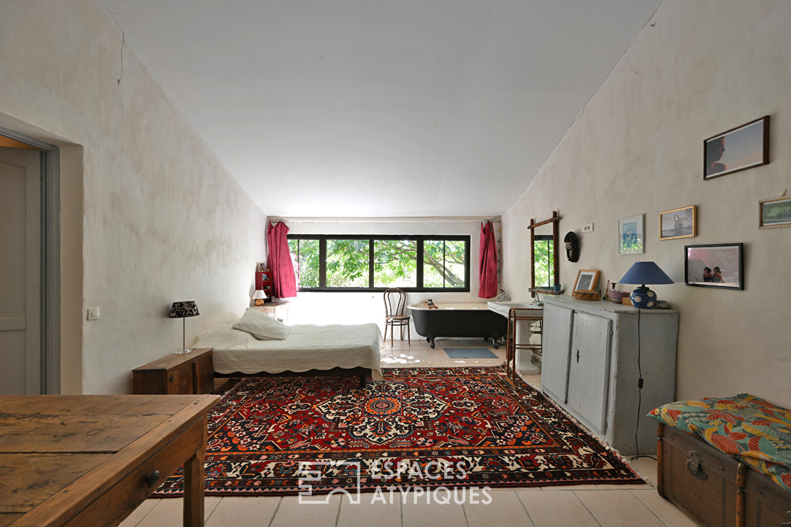
The various reception rooms flow harmoniously into one another: a spacious living room, lounge, and open-plan kitchen form a generous and welcoming space, opening generously onto the surrounding environment. Adjoining this is the sleeping quarters, which offer four bedrooms, each with its own washbasin or bathroom.
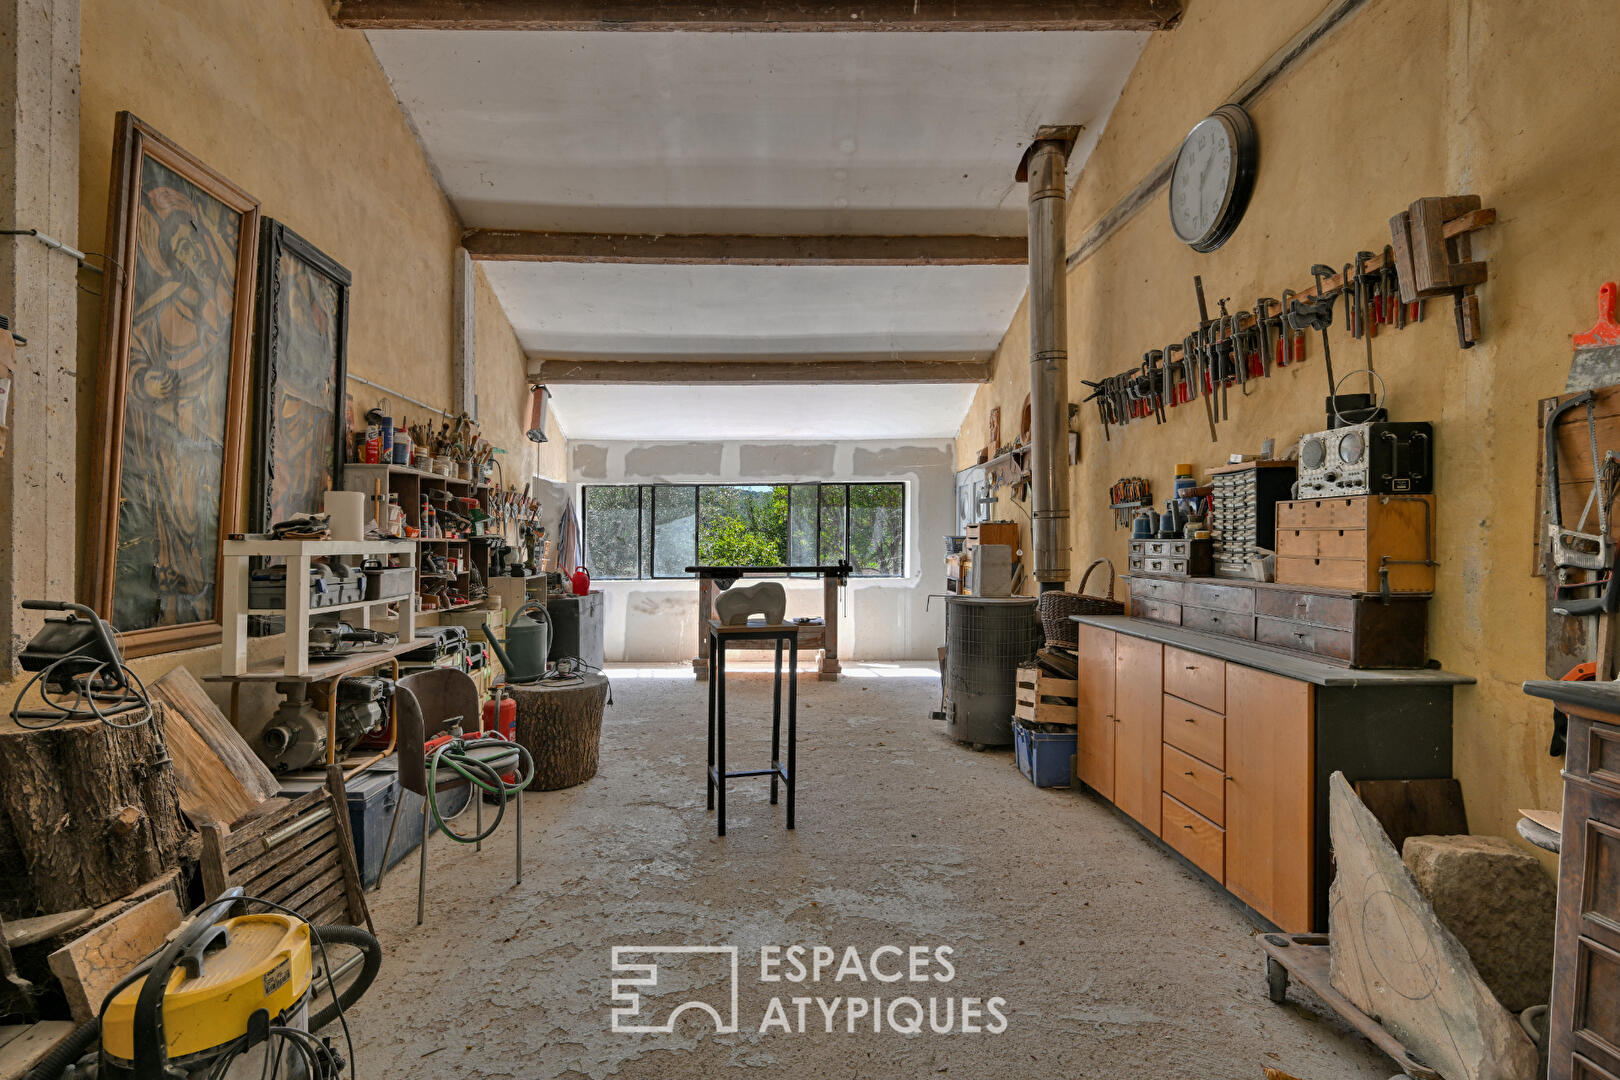
An office, a pantry, and utility spaces complete this home, designed to comfortably accommodate family life while maintaining a connection with the surrounding nature. But the estate’s appeal doesn’t end with the house. Adjoining it is a space of over 100 square meters that serves as a creative workshop.
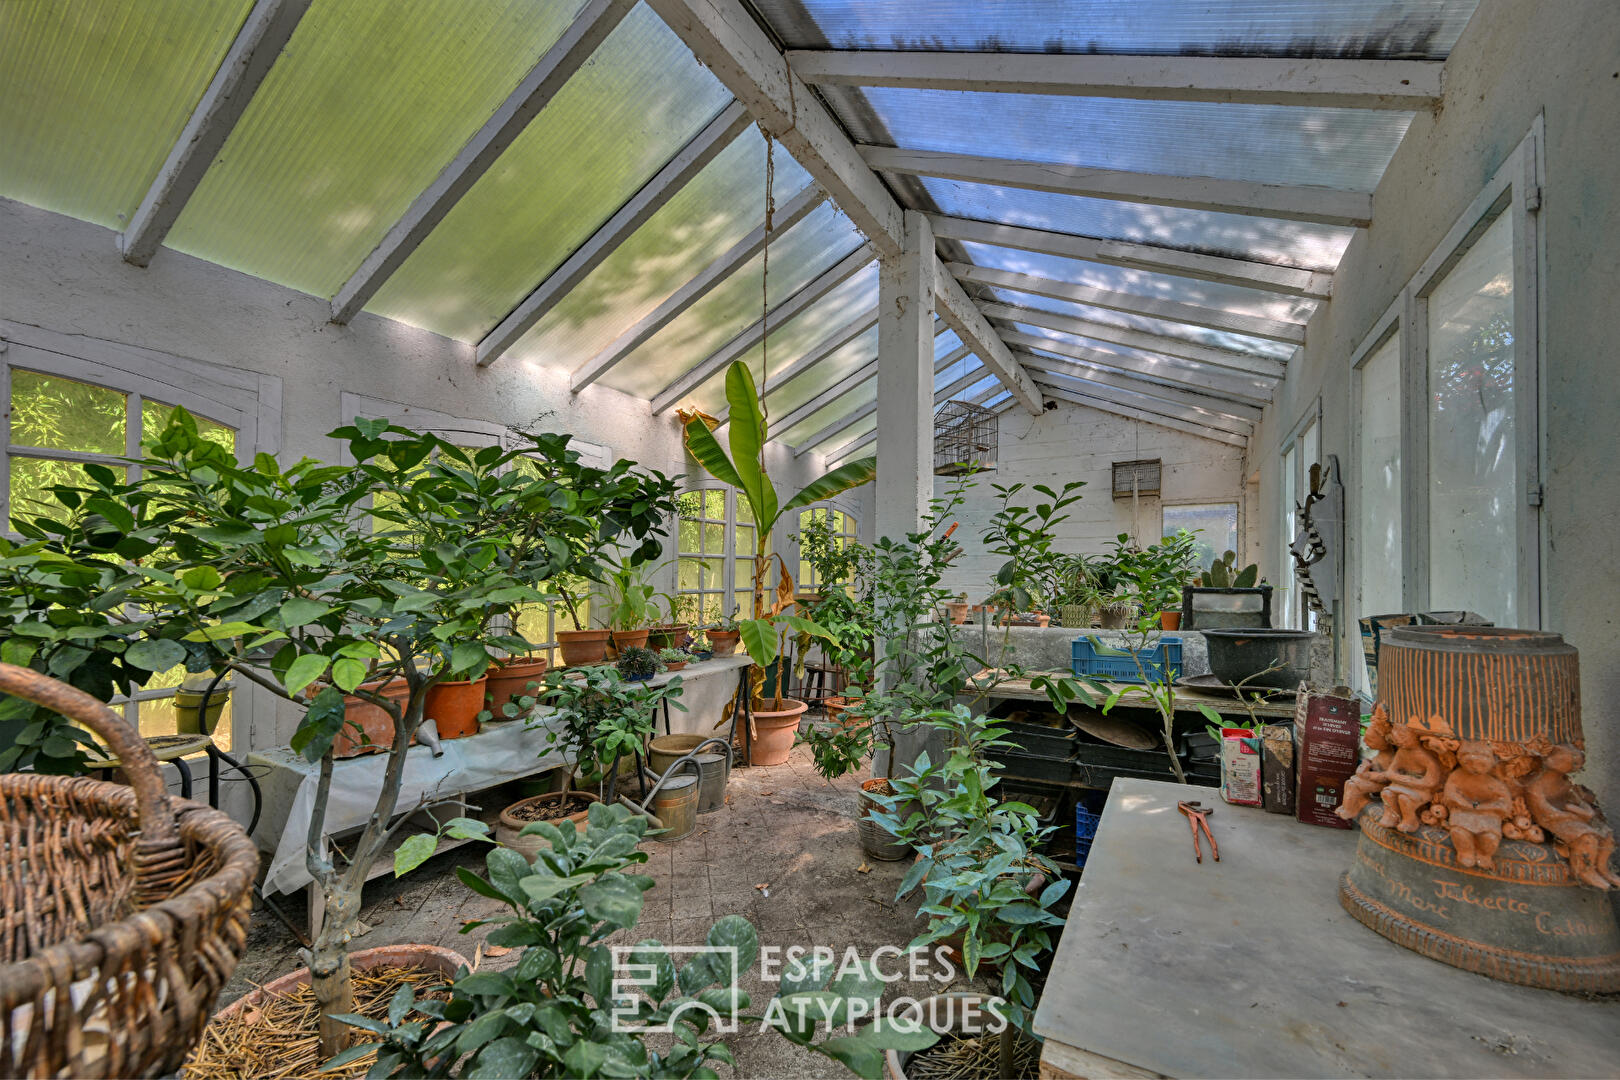
This exceptional area can currently be used for artistic or artisanal purposes, but could also become a professional space, a gallery, a studio, or simply a large area dedicated to a passion. The three outbuildings further enhance this adaptability. One building combines a large workshop with a beautiful greenhouse.
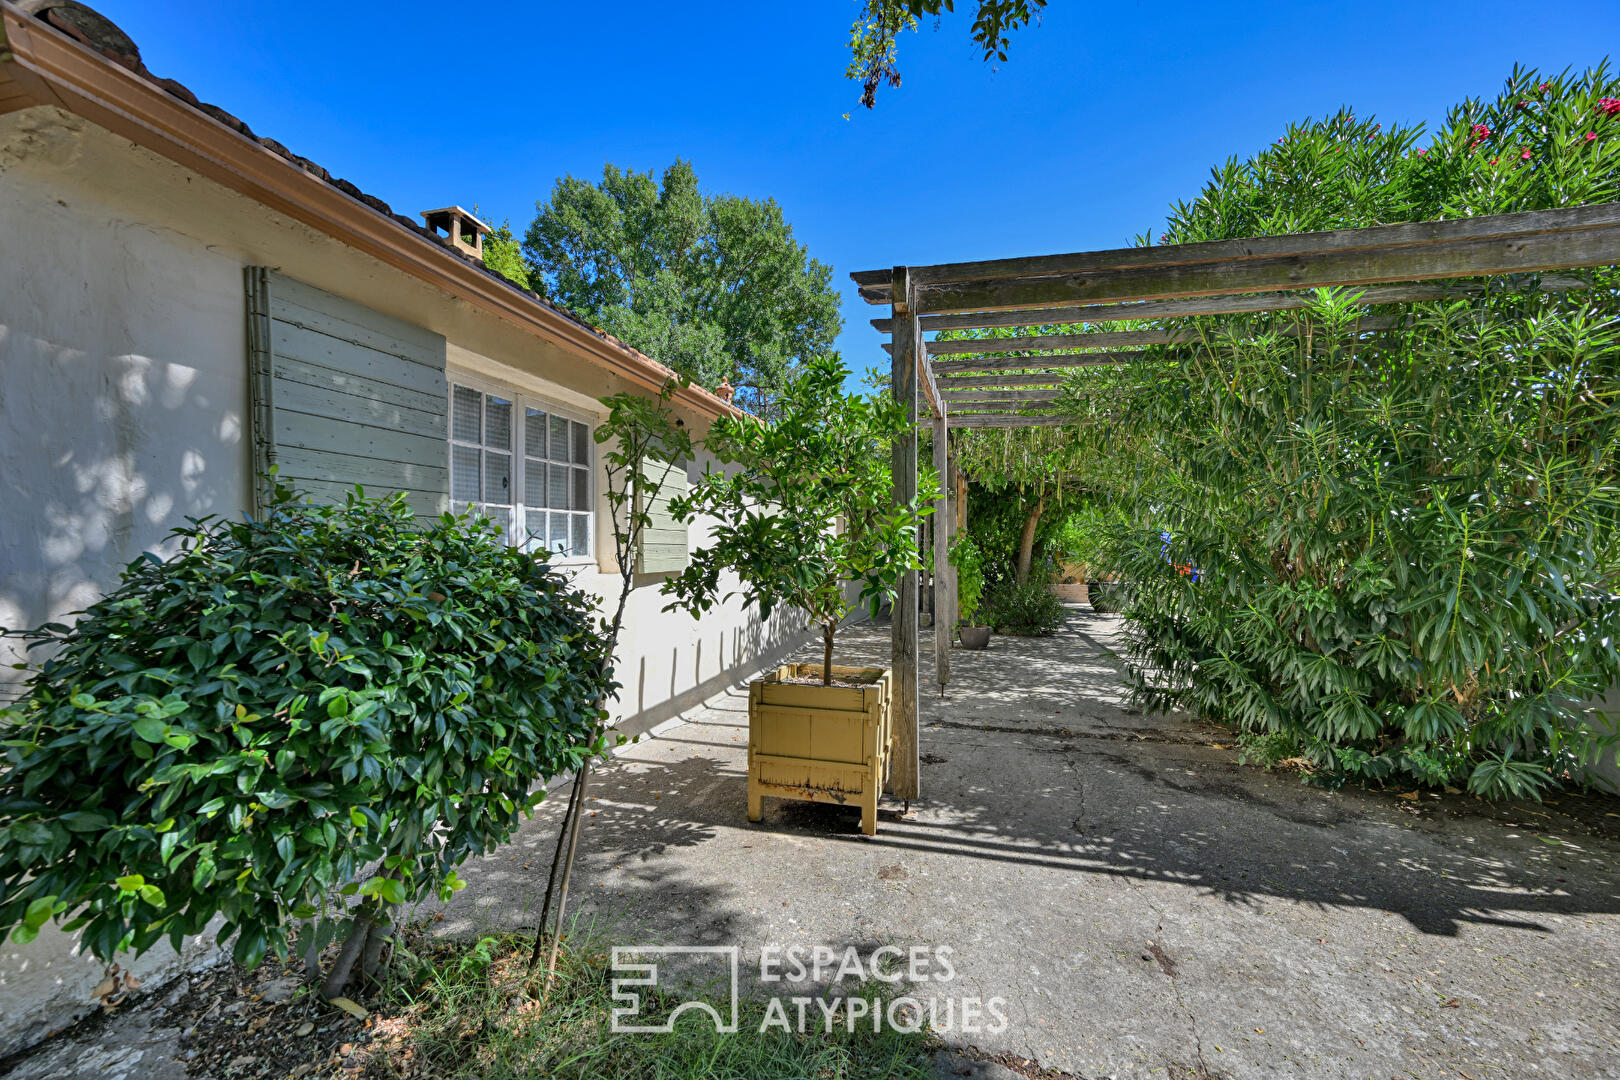
A separate cottage and an apartment, currently rented, offer additional potential for accommodating family, friends, visitors, or tourism. In contrast, the former equestrian facilities have retained their eleven stalls. Their presence recalls the estate’s original identity and suggests a return to equestrian activities. But their layout and size also allow for other possibilities: outbuildings, storage, workshops, agricultural activity, or a hospitality project.
This diversity is one of the property’s greatest strengths. It allows for the possibility of a family home combined with a professional activity, a primary residence with rental income, a space dedicated to creativity, or even a tourism project. Several uses can even coexist, each naturally finding its place within the different buildings. Comfort has not been overlooked. The estate has undergone significant modernization, including a heat pump, photovoltaic panels, a borehole, and a well providing direct water to the house.
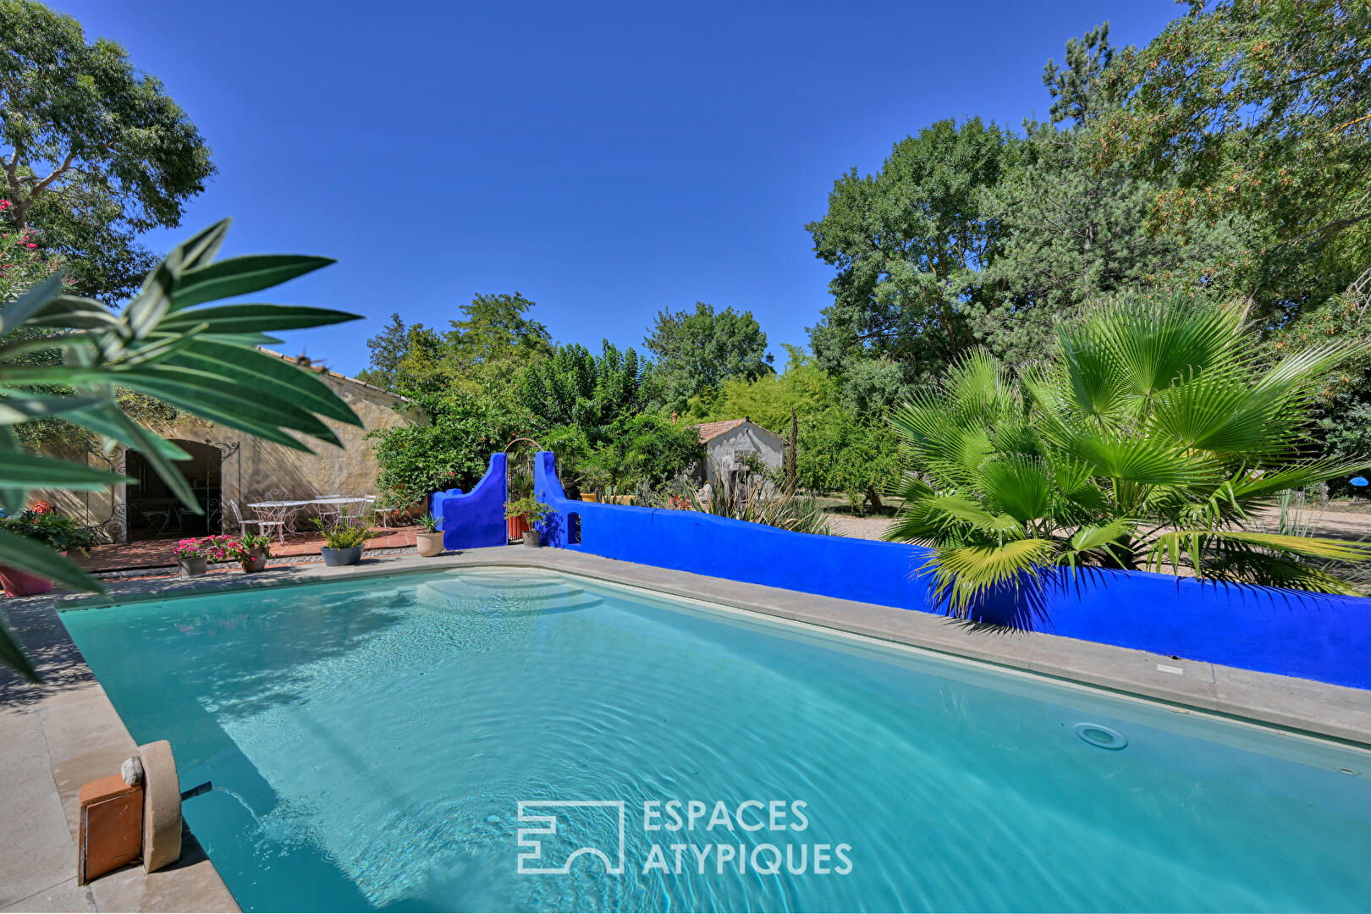
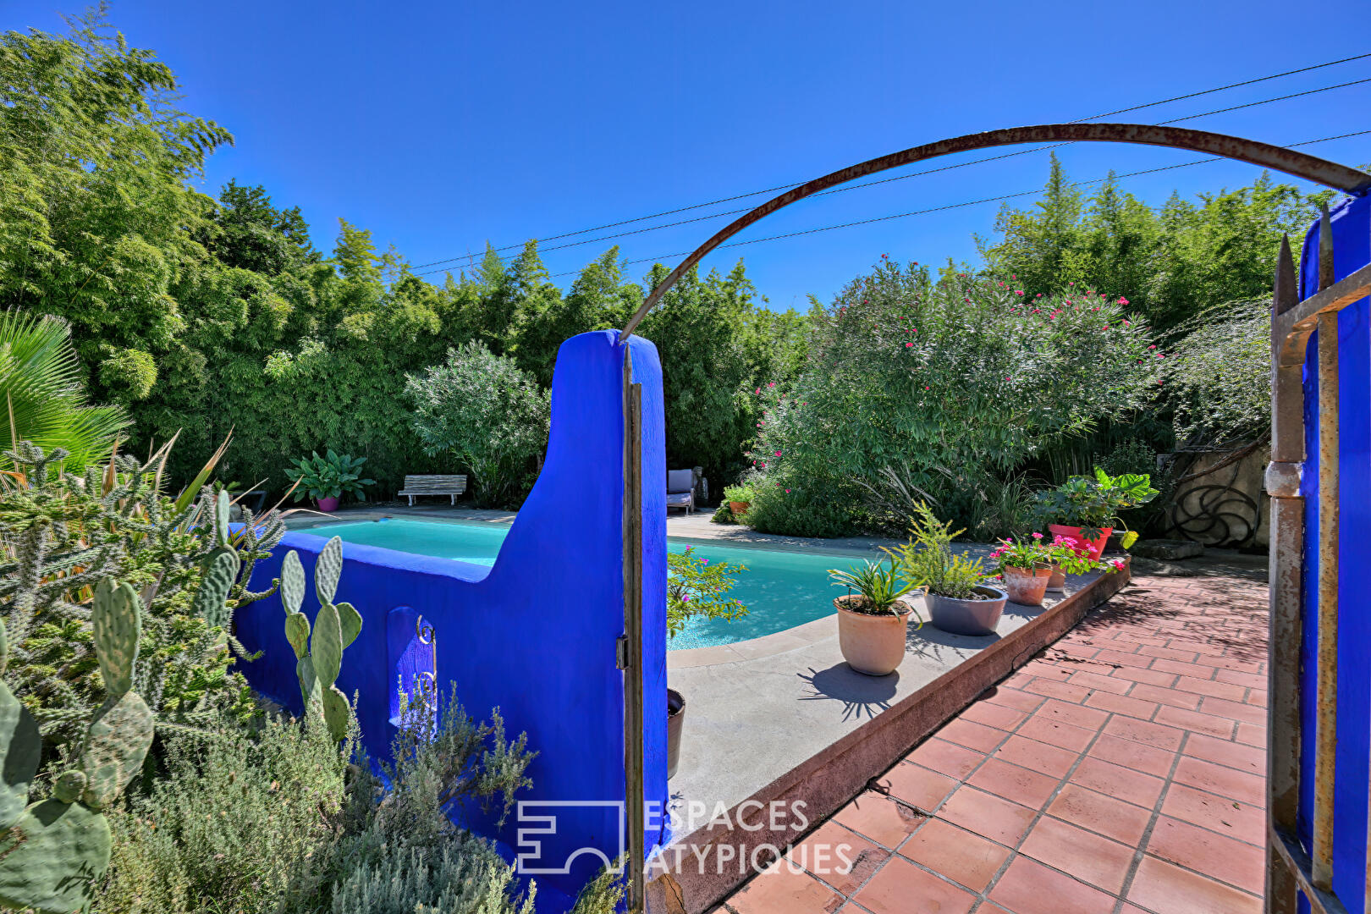
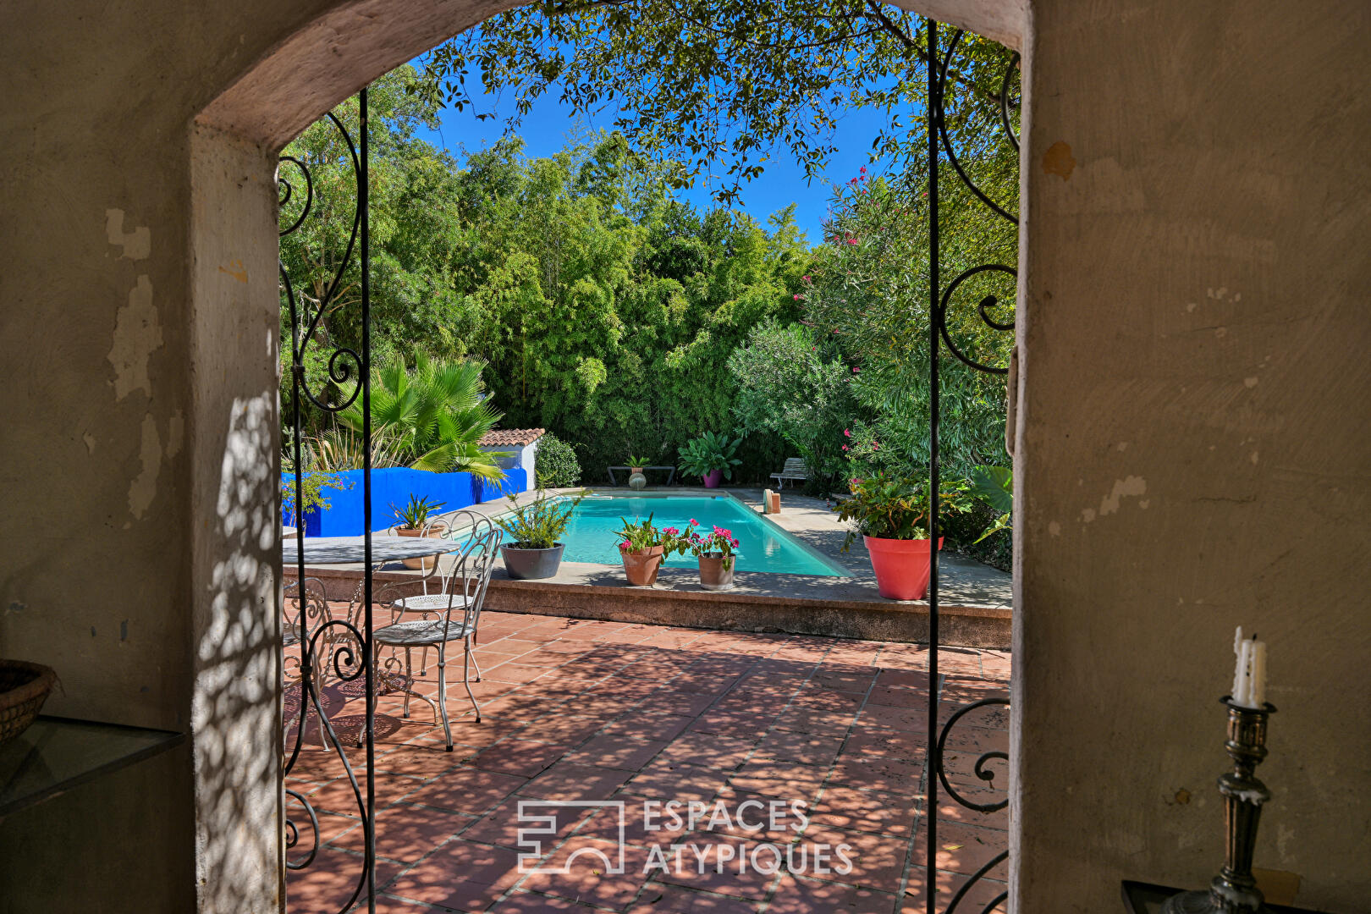
The three-phase electrical system completes this setup, which is particularly well-suited to a property of this size and its various uses. In the warmer months, life naturally moves outdoors. The swimming pool and its summer kitchen create a true entertaining space, designed for long, southern days. One can easily imagine summer evenings and shared moments around the water, in an environment where the vegetation and wide-open spaces offer an immediate sense of escape. And yet, Uzès remains just a stone’s throw away.
The historic center is just 4 kilometers away. This invaluable proximity allows you to fully enjoy life in Uzès while, once you step through the gates, you’ll find the peace and space of a country estate. With its history, its size, its surroundings, and especially the diversity of its outbuildings, this property offers something truly unique: the possibility of choosing its future. Family home, equestrian property, creative space, professional activity, tourist accommodation, or a combination of several projects? Here, square meters are not just surfaces. They represent spaces available to imagine a new way of living. A generous and adaptable property that should be viewed without delay.
Contact: Virginie 33 6 77 39 33 14 ENERGY RATING: C / CLIMATE RATING: A Estimated average annual energy costs for standard use, based on energy prices for 2021, 2022, and 2023: EUR2,770 and EUR3,790.
Information on the risks to which this property is exposed is available on the Géorisques website: www.georisques.gouv.fr
Additional information
- 10 rooms
- 6 bedrooms
- Outdoor space : 45000 SQM
- Property tax : 3 000 €
Energy Performance Certificate
- A
- B
- 127kWh/m².year5*kg CO2/m².yearC
- D
- E
- F
- G
- 5kg CO2/m².yearA
- B
- C
- D
- E
- F
- G
Estimated average annual energy costs for standard use, indexed to specific years 2021, 2022, 2023 : between 2770 € and 3790 € Subscription Included
Agency fees
-
The fees include VAT and are payable by the vendor
Mediator
Médiation Franchise-Consommateurs
29 Boulevard de Courcelles 75008 Paris
Estimate your financing
Information on the risks to which this property is exposed is available on the Geohazards website : www.georisques.gouv.fr