Architect-designed villa and its 3,400 sqm grounds in absolute tranquility
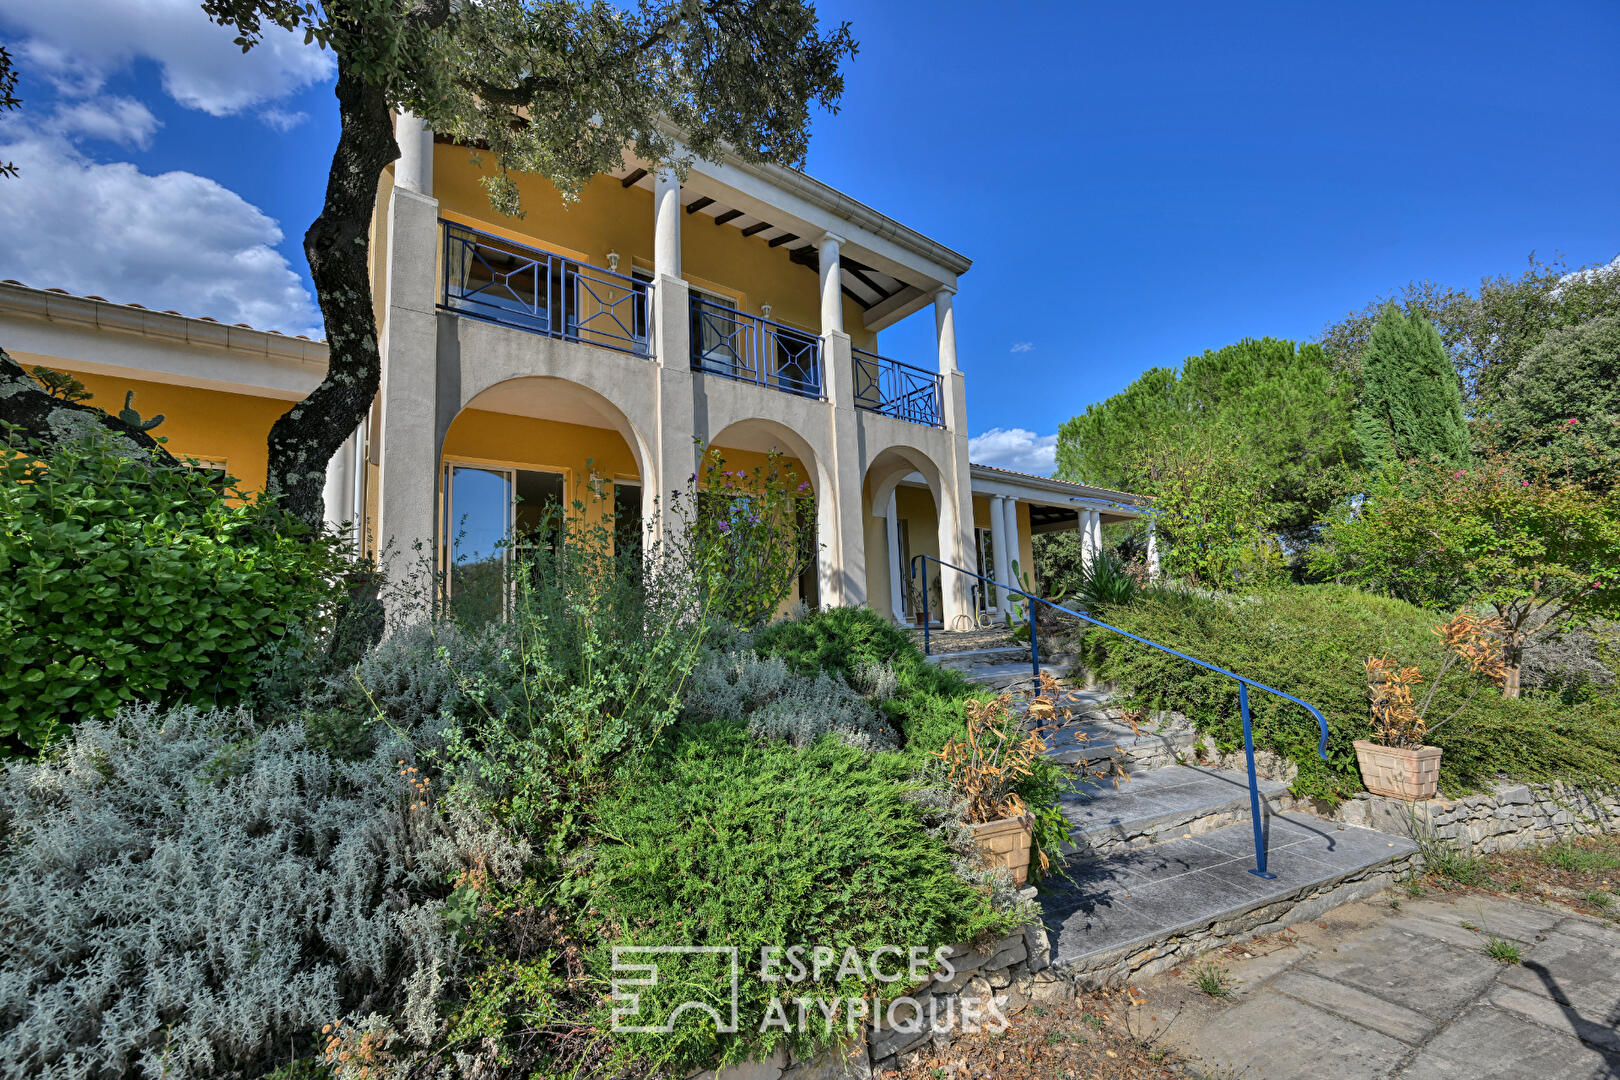
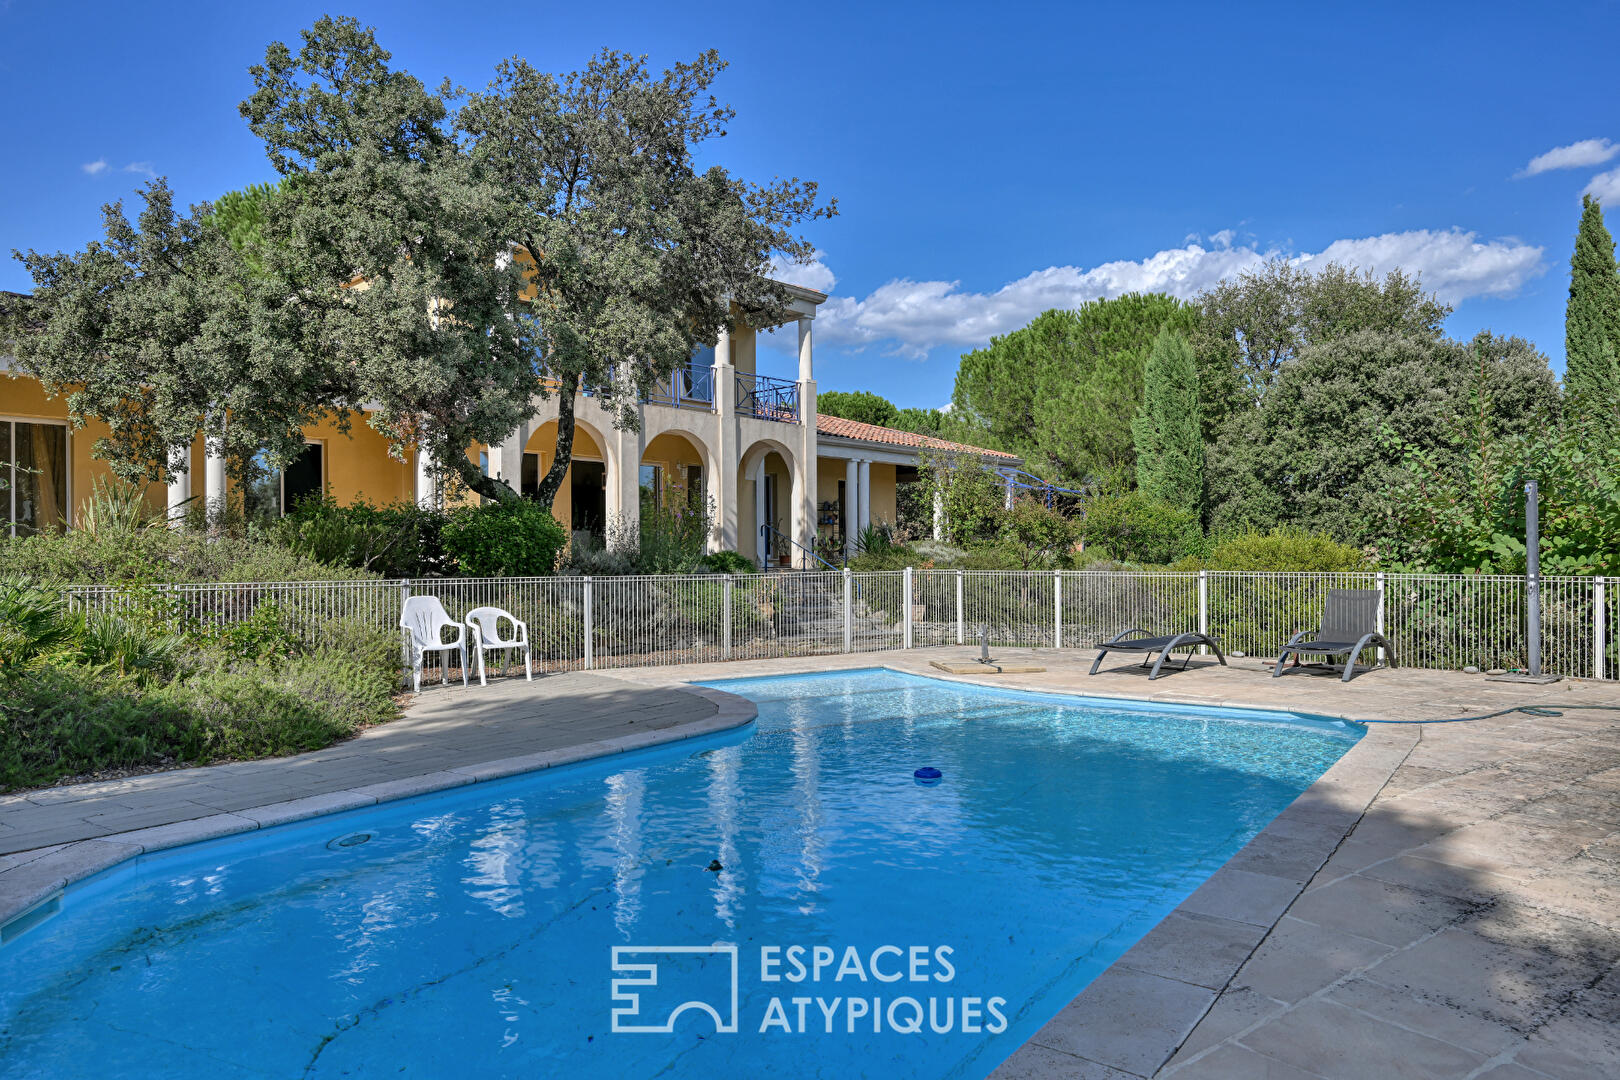
In the sought-after hills of Langlade, in the heart of a desirable residential area, this architect-designed villa, built in 2005, offers high-end amenities in a serene and private setting.
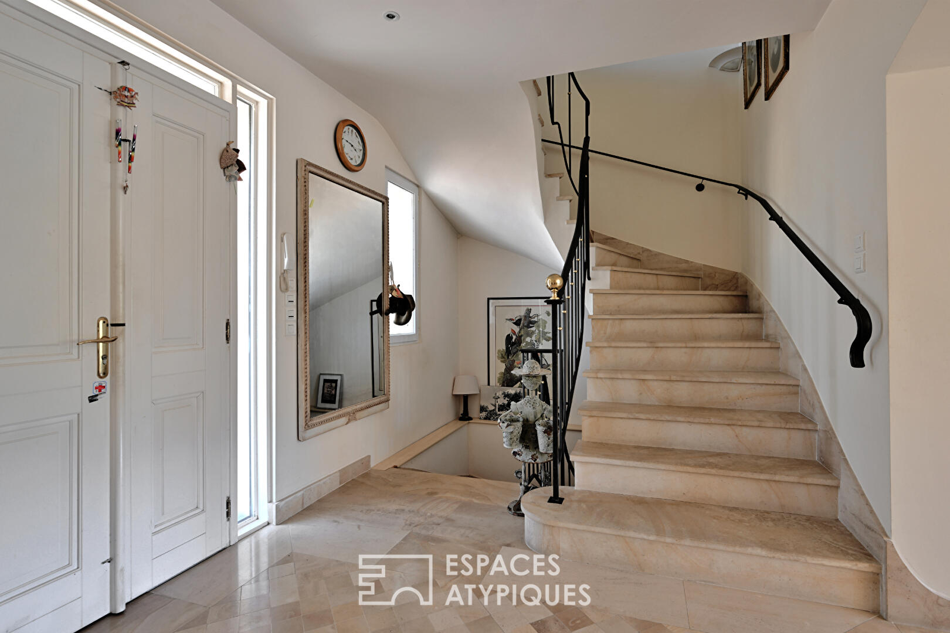
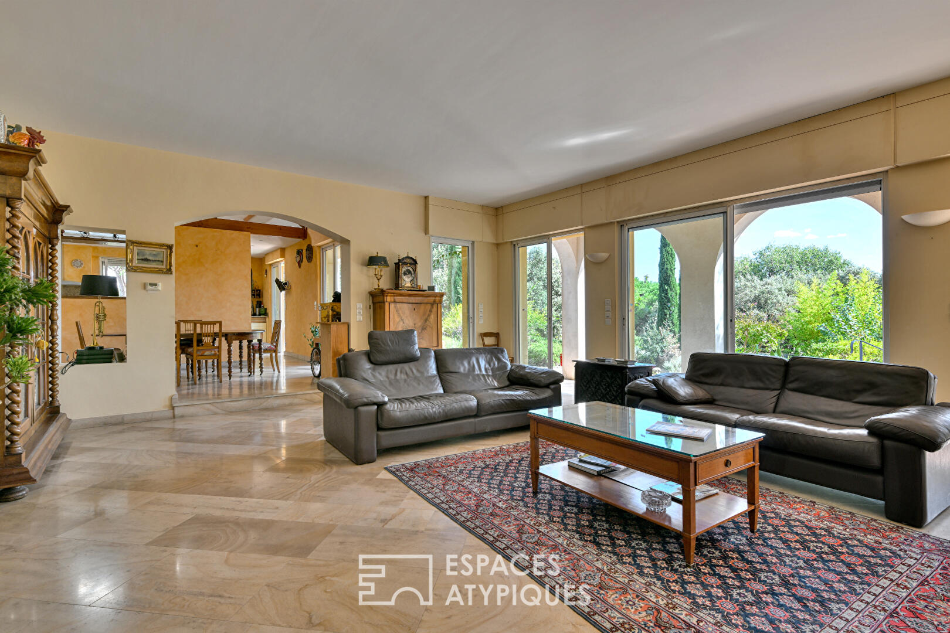
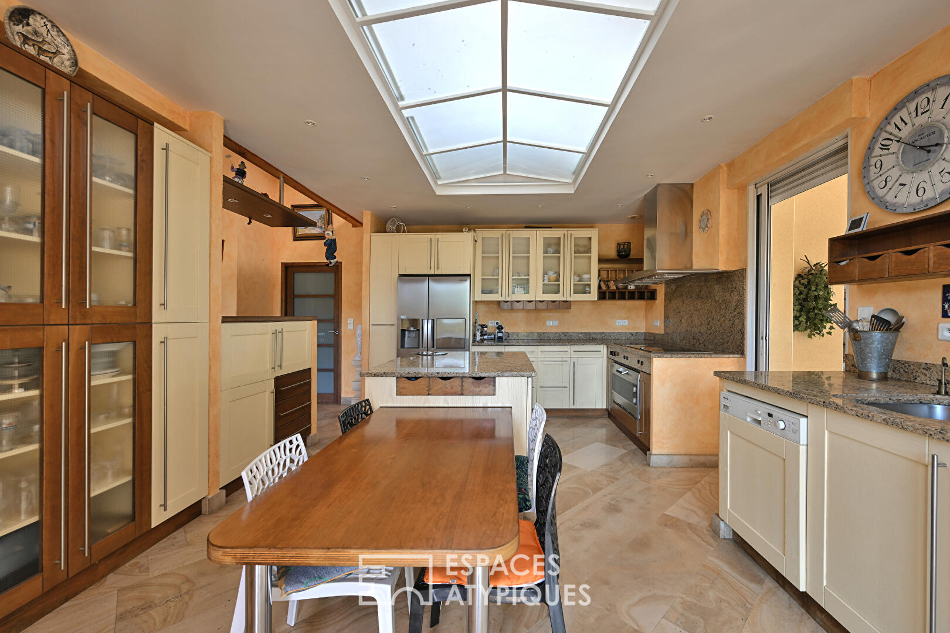
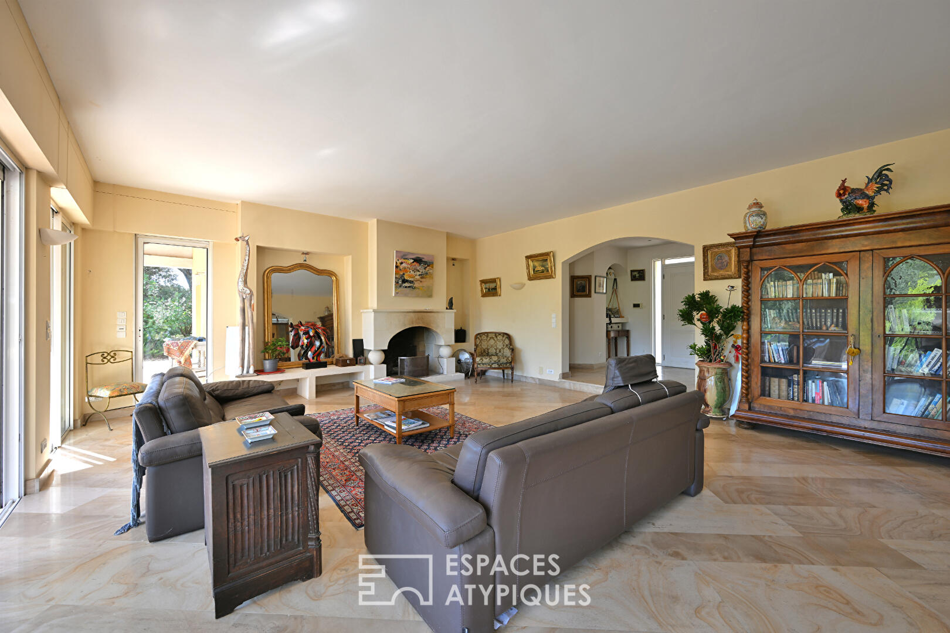
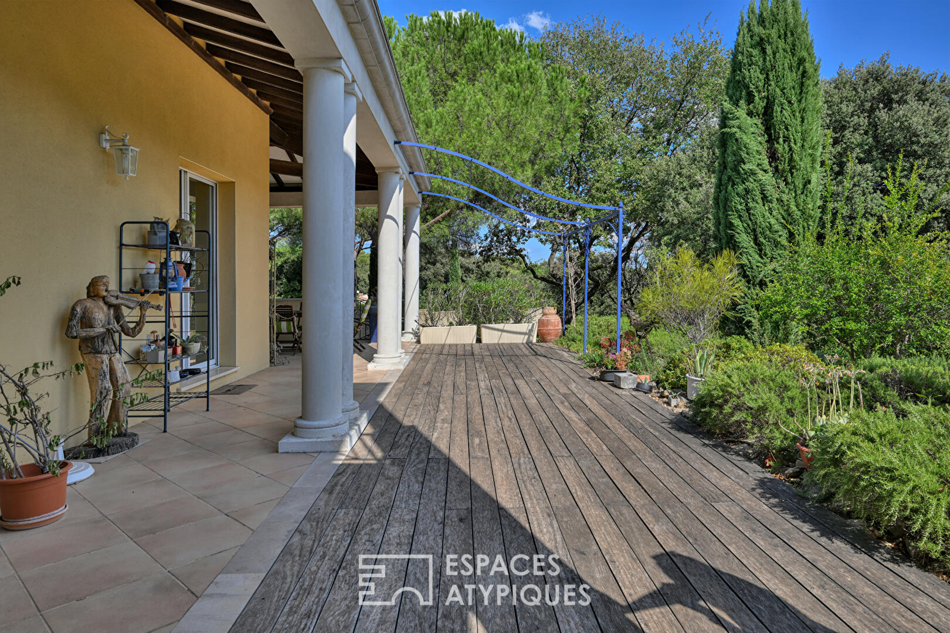
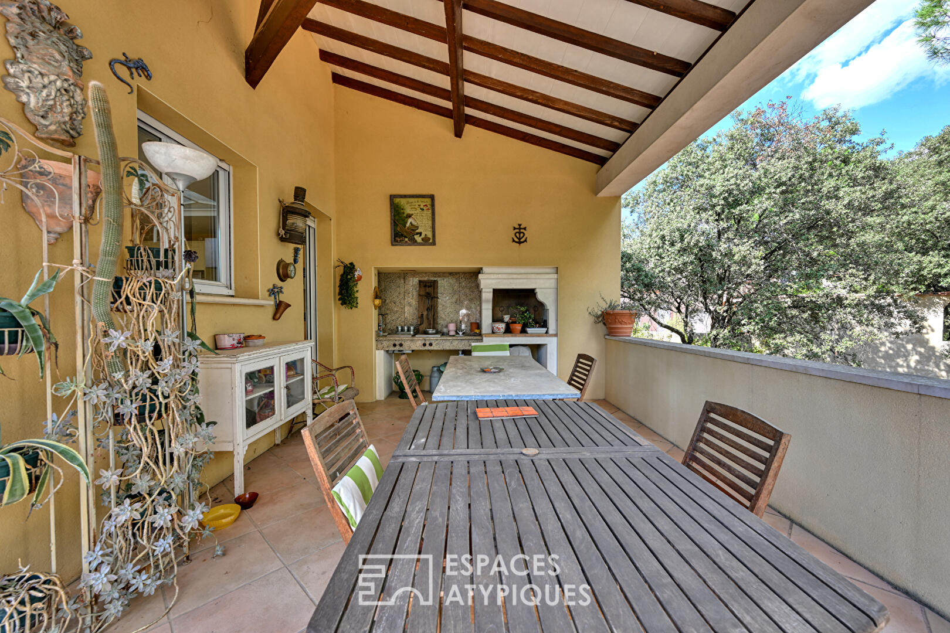
From the moment you enter the entrance hall, the architectural elegance is striking. The living area, spanning over 85 square meters, encompasses a lounge, dining room, and a spacious, light-filled kitchen thanks to a remarkable skylight. This reception area, clad in travertine and featuring a fireplace, opens onto the garden and its terraces, creating a seamless transition between indoors and outdoors. Adjacent to the kitchen, a large covered terrace of over 35 square meters, equipped with a summer kitchen and barbecue, offers a commanding and privileged view of the garden, perfect for enjoying time with family and friends in any season.
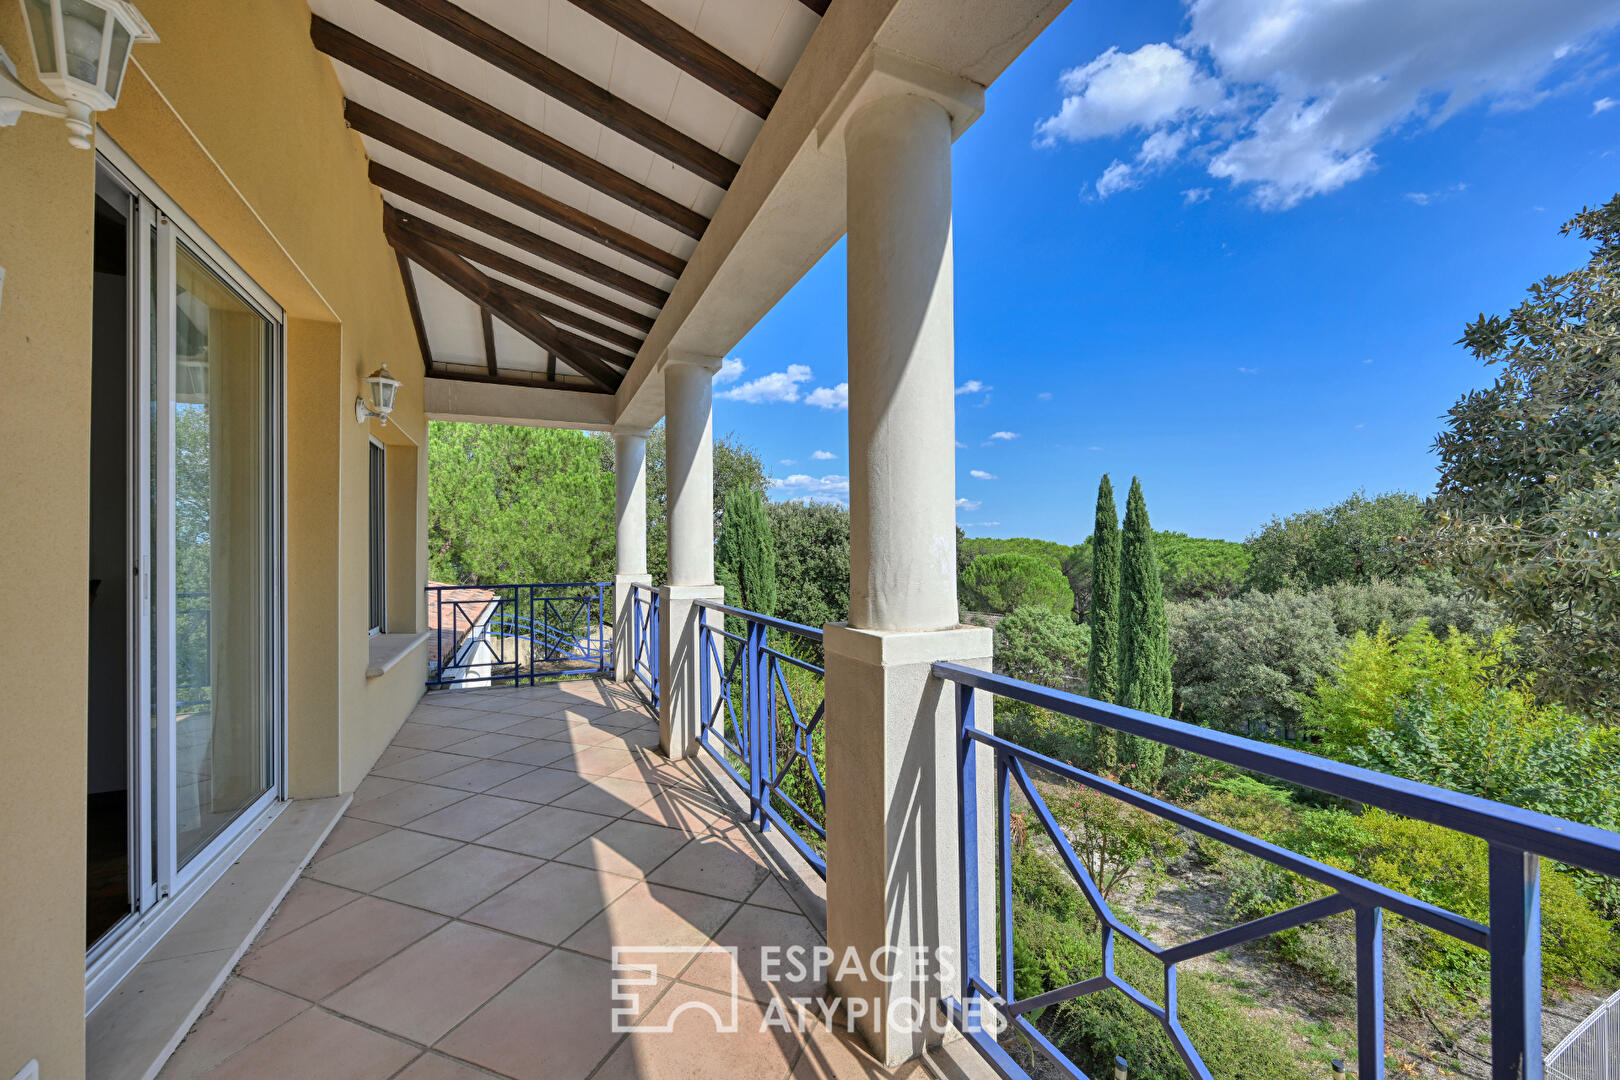
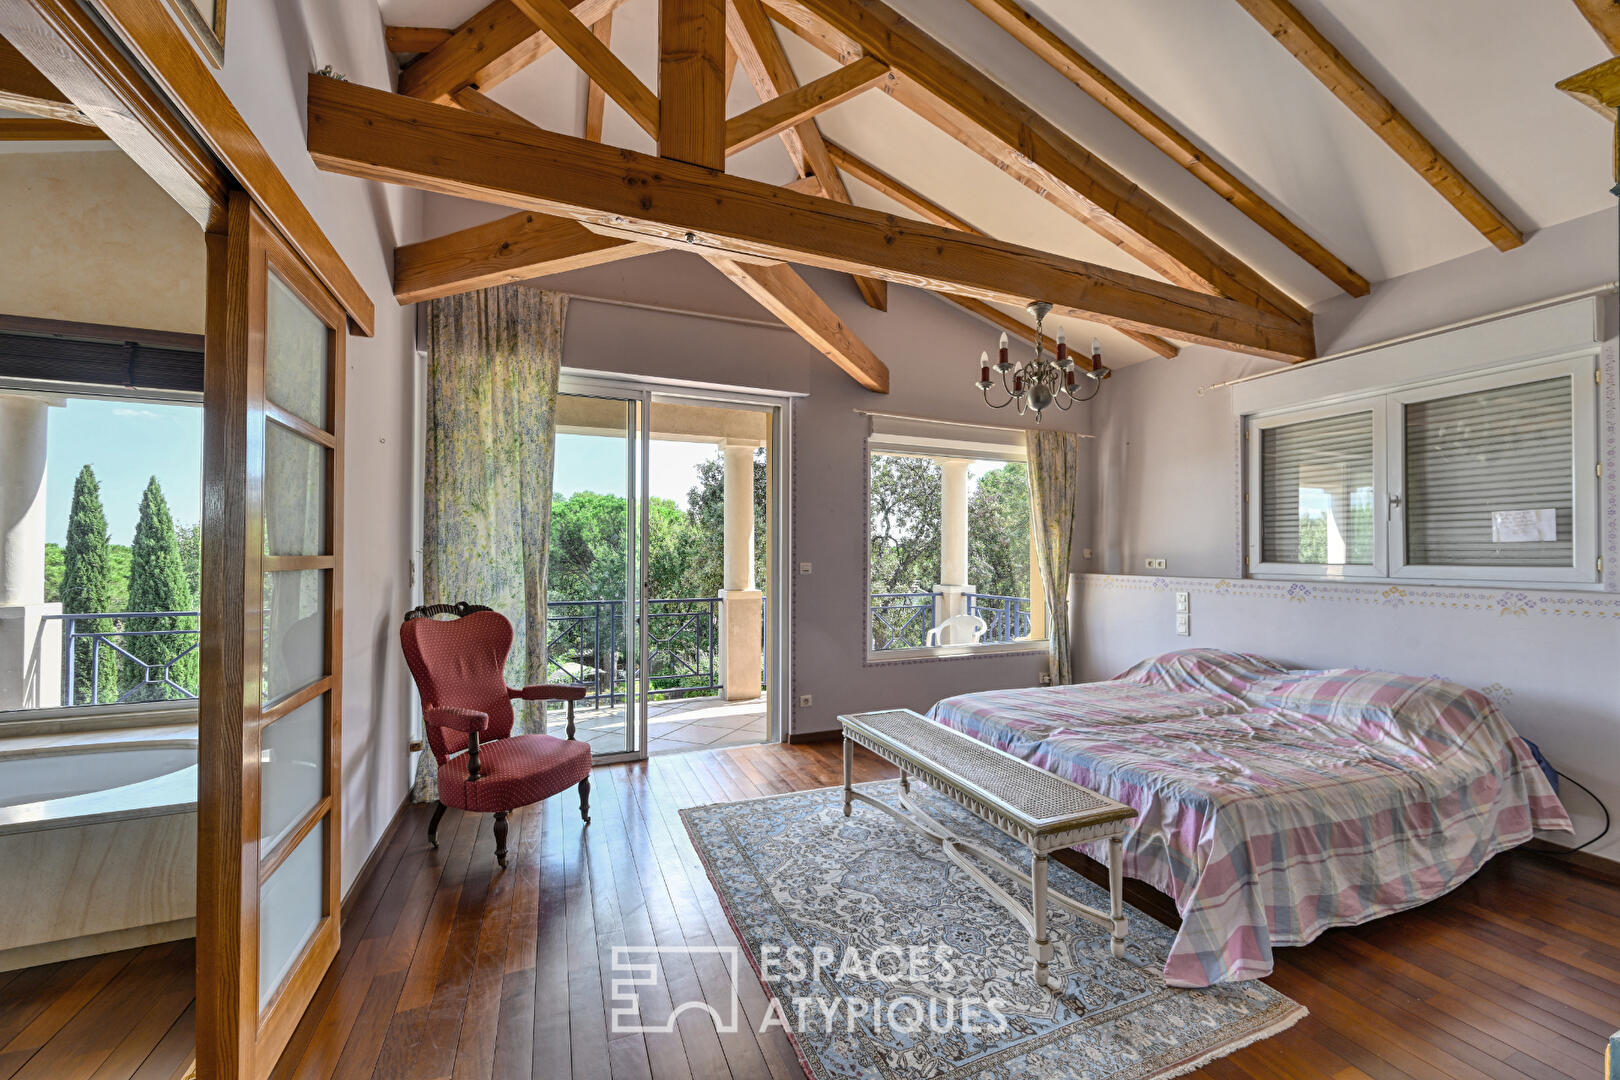
The villa also includes three bedrooms, each with its own bathroom, and a separate office, all on one level. The master suite is located on the upper floor.
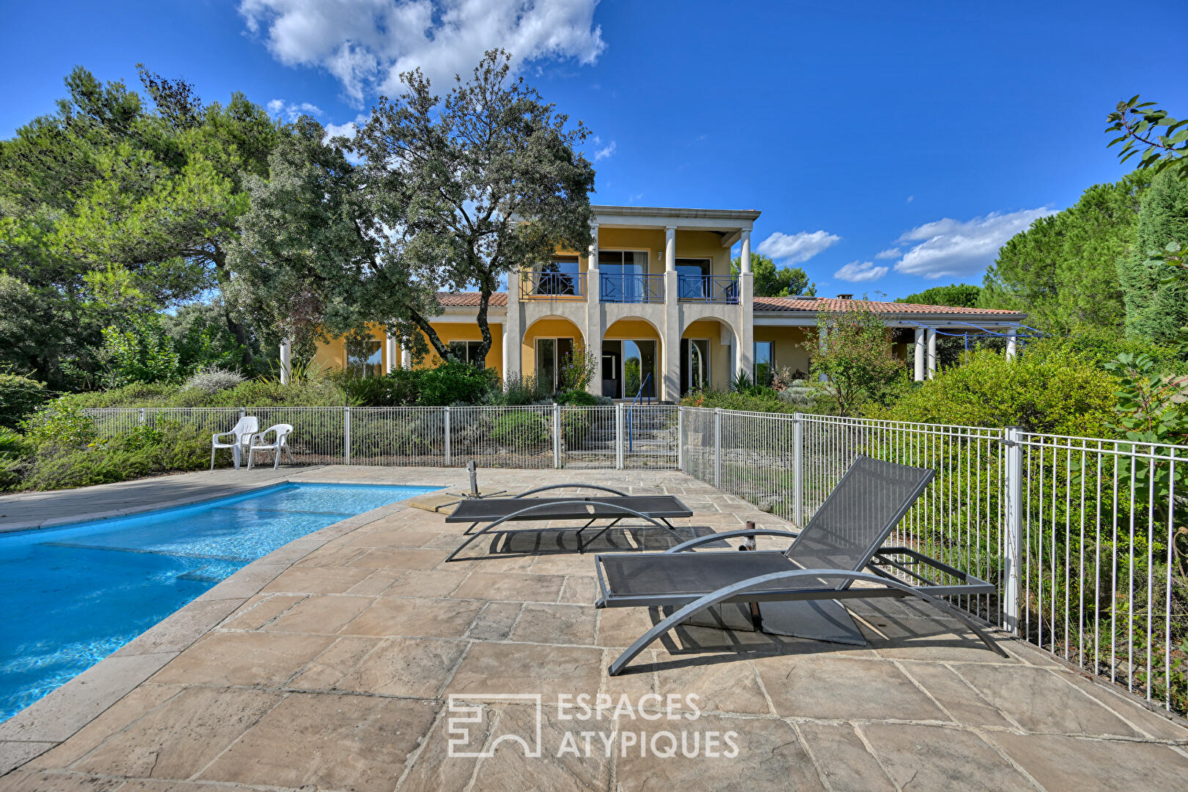
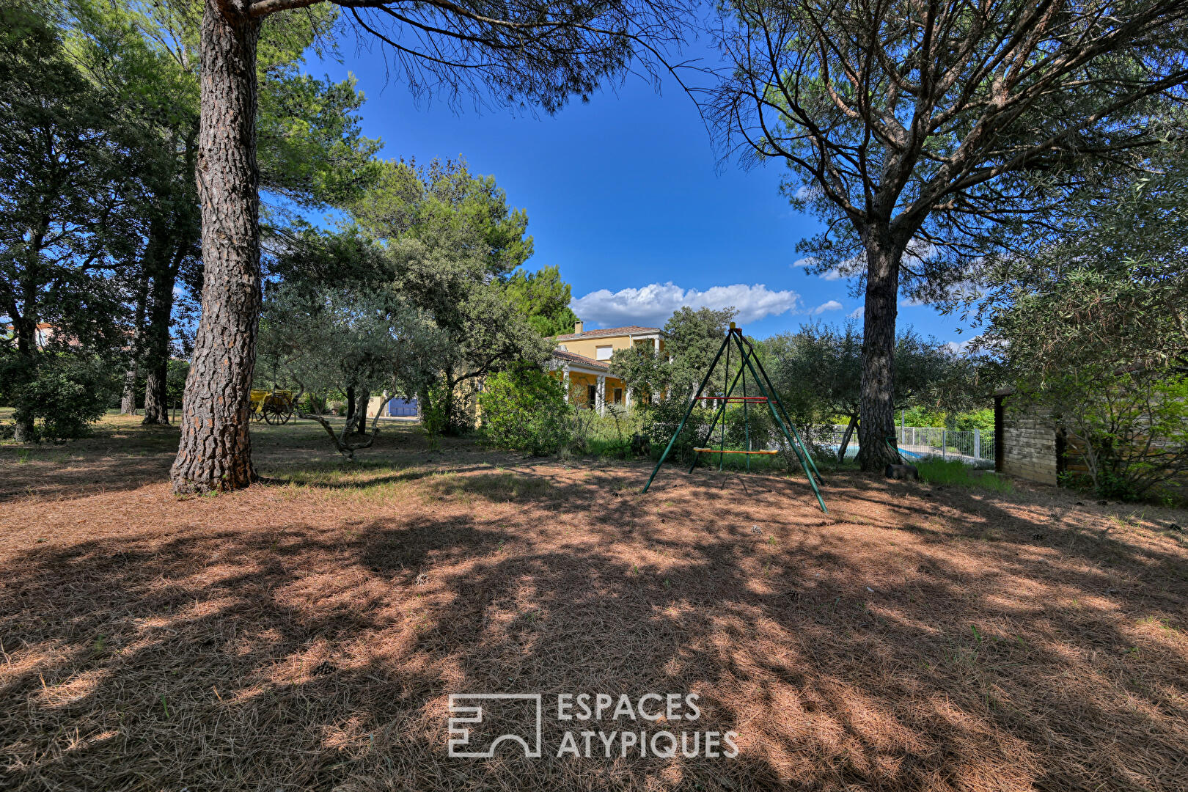
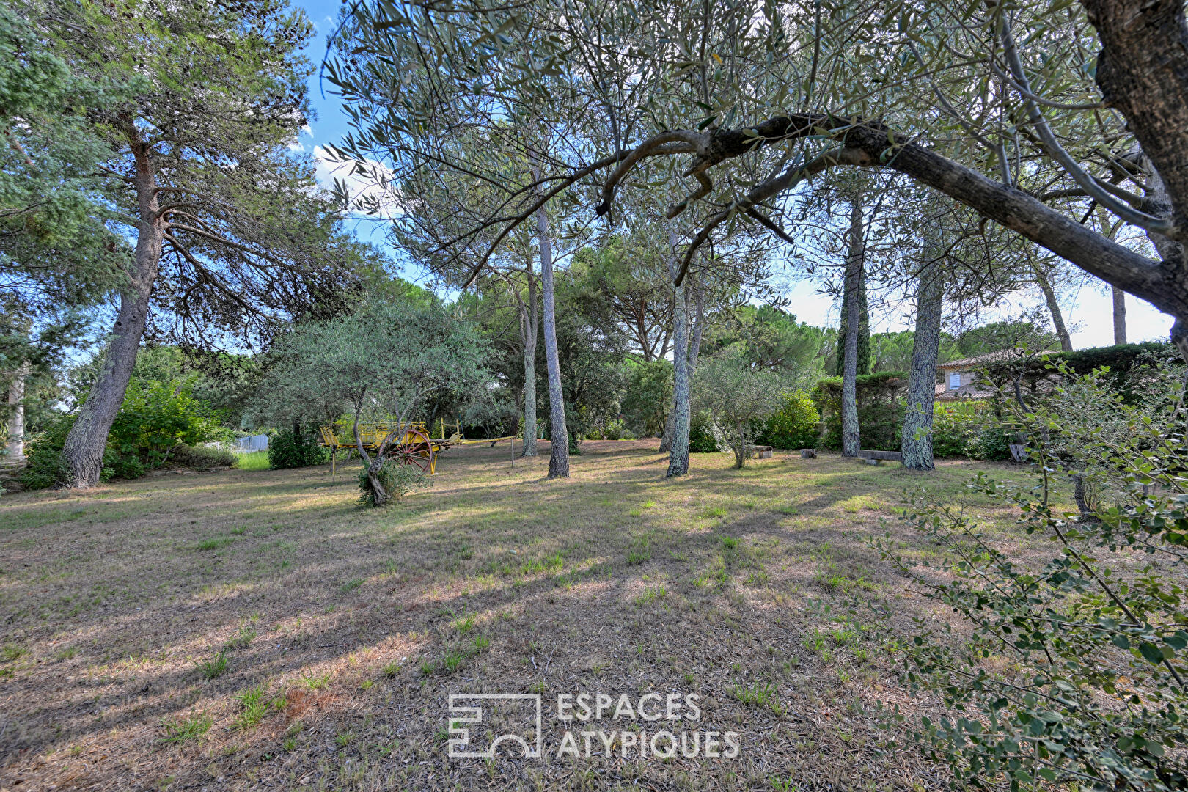
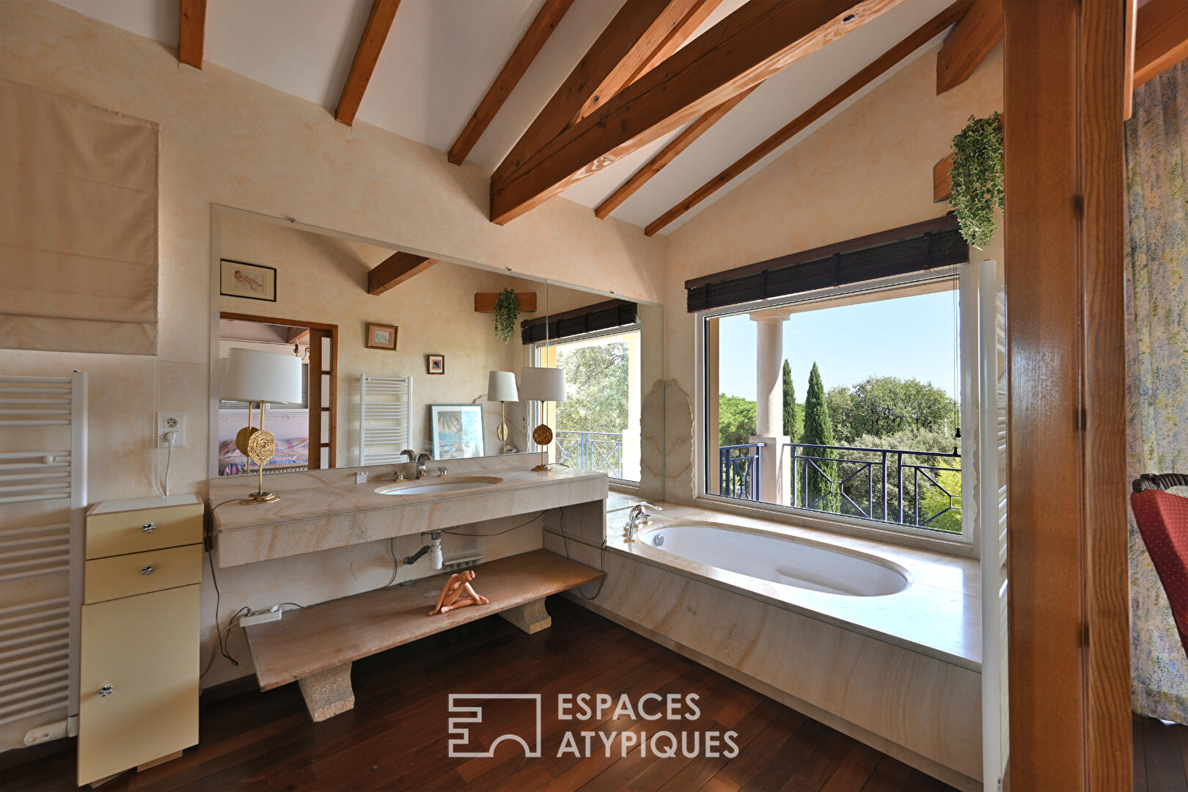
This refined private space of approximately 40 sq m features a dressing room, a bright bathroom, and an elegant 16 sq m balcony overlooking the garden. The lower level of the villa offers over 80 sq m divided into two large multi-purpose rooms (cinema room, artist’s studio, offices, etc.), as well as a cellar and a laundry room. The villa boasts a remarkable exterior and significant investment potential. A 3,400 sq m plot bordered by pine trees includes a free-form swimming pool (8m x 4m), a large parking area, a garage, and a two-car carport. Land development opportunity:
As the entire plot is buildable, a parcel of at least 1,000 sq m can easily be detached. For optimal comfort, the villa includes a functional pantry, underfloor heating, reversible air conditioning, and a central vacuum system.
Here is a rare property that combines prestige, remarkable spaciousness, and unique development potential in this sought-after area.
ENERGY RATING: C / CLIMATE RATING: C. Estimated average annual energy costs for standard use, based on 2026 energy prices: between EUR3,642 and EUR4,928. Information on the risks to which this property is exposed is available on the Géorisques website: www.georisques.gouv.fr.
Contact: Claudine 33 6 22 17 01 66
Additional information
- 10 rooms
- 5 bedrooms
- 1 bathroom
- 3 shower rooms
- Outdoor space : 3400 SQM
- Parking : 6 parking spaces
- Property tax : 1 884 €
Energy Performance Certificate
- A
- B
- 101kWh/m².year17*kg CO2/m².yearC
- D
- E
- F
- G
- A
- B
- 17kg CO2/m².yearC
- D
- E
- F
- G
Estimated average annual energy costs for standard use, indexed to specific years 2021, 2022, 2023 : between 3642 € and 4928 € Subscription Included
Agency fees
-
The fees include VAT and are payable by the vendor
Mediator
Médiation Franchise-Consommateurs
29 Boulevard de Courcelles 75008 Paris
Estimate your financing
Information on the risks to which this property is exposed is available on the Geohazards website : www.georisques.gouv.fr