Architect-designed house and its separate apartment with exceptional panoramic views
Architect-designed home with separate living quarters and exceptional panoramic views
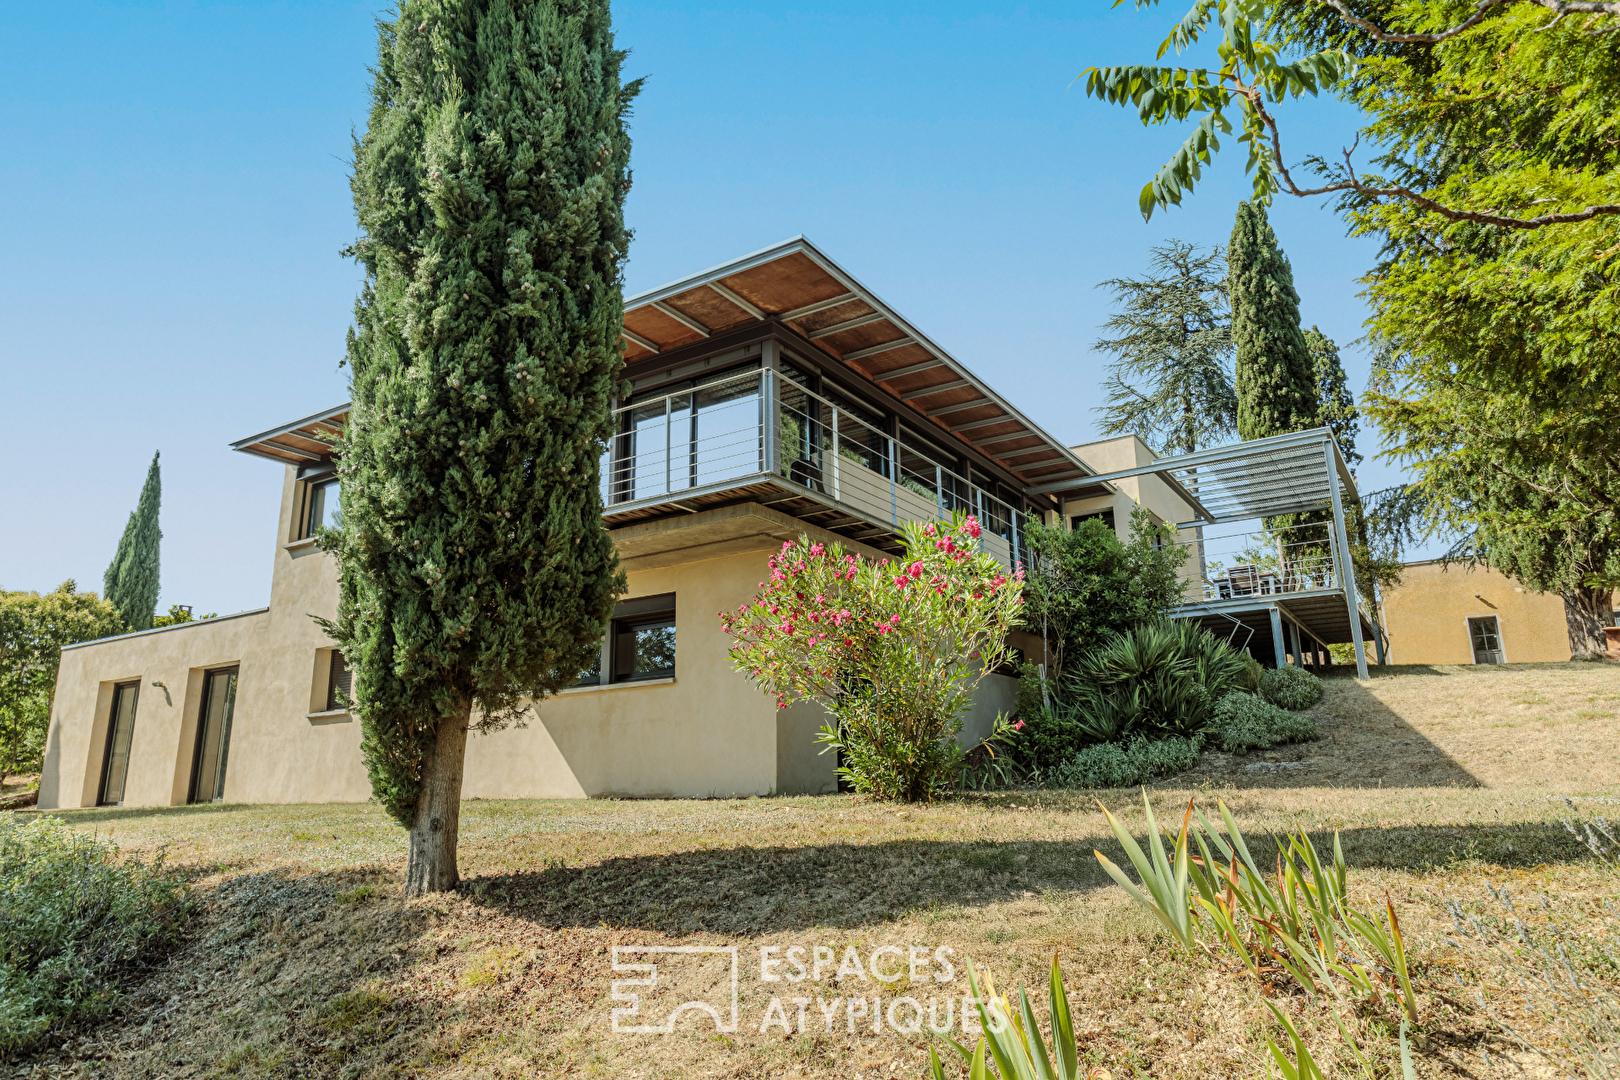
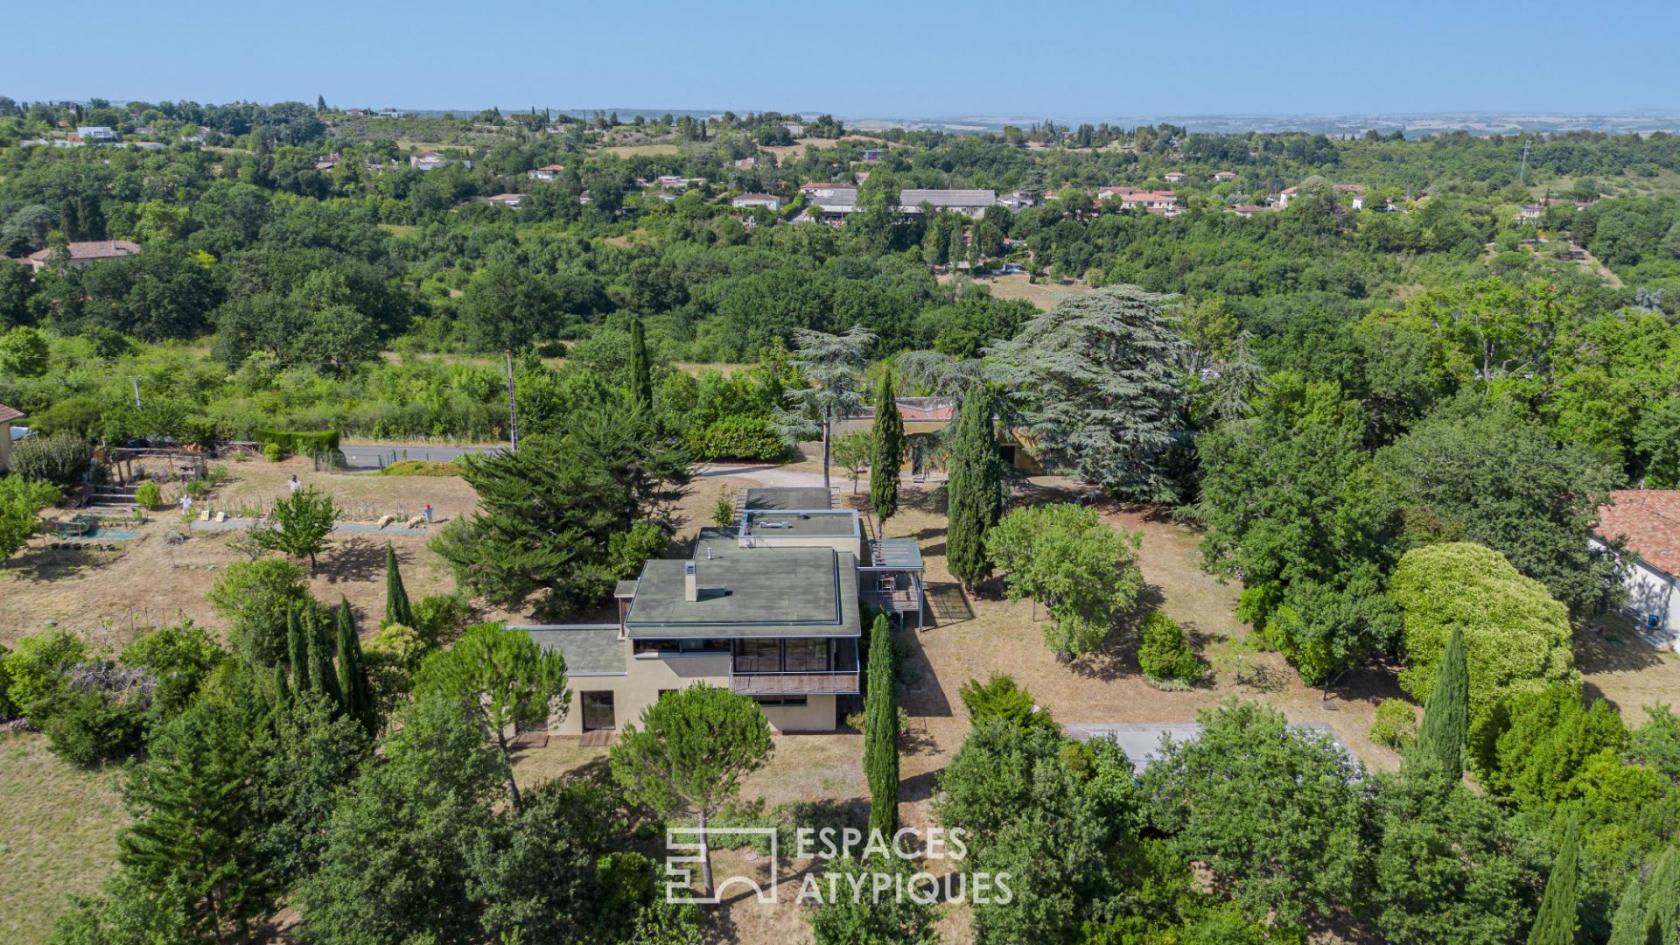
Located on the hillsides of Auch, in the Gers department, this architect-designed home of approximately 196 m², nestled on a lot of over one hectare, offers spectacular panoramic views of the Pyrenees mountain range.
This property, comprising various buildable and agricultural plots, also features a thoughtfully designed swimming pool. This extraordinary property embodies the very essence of unique real estate.
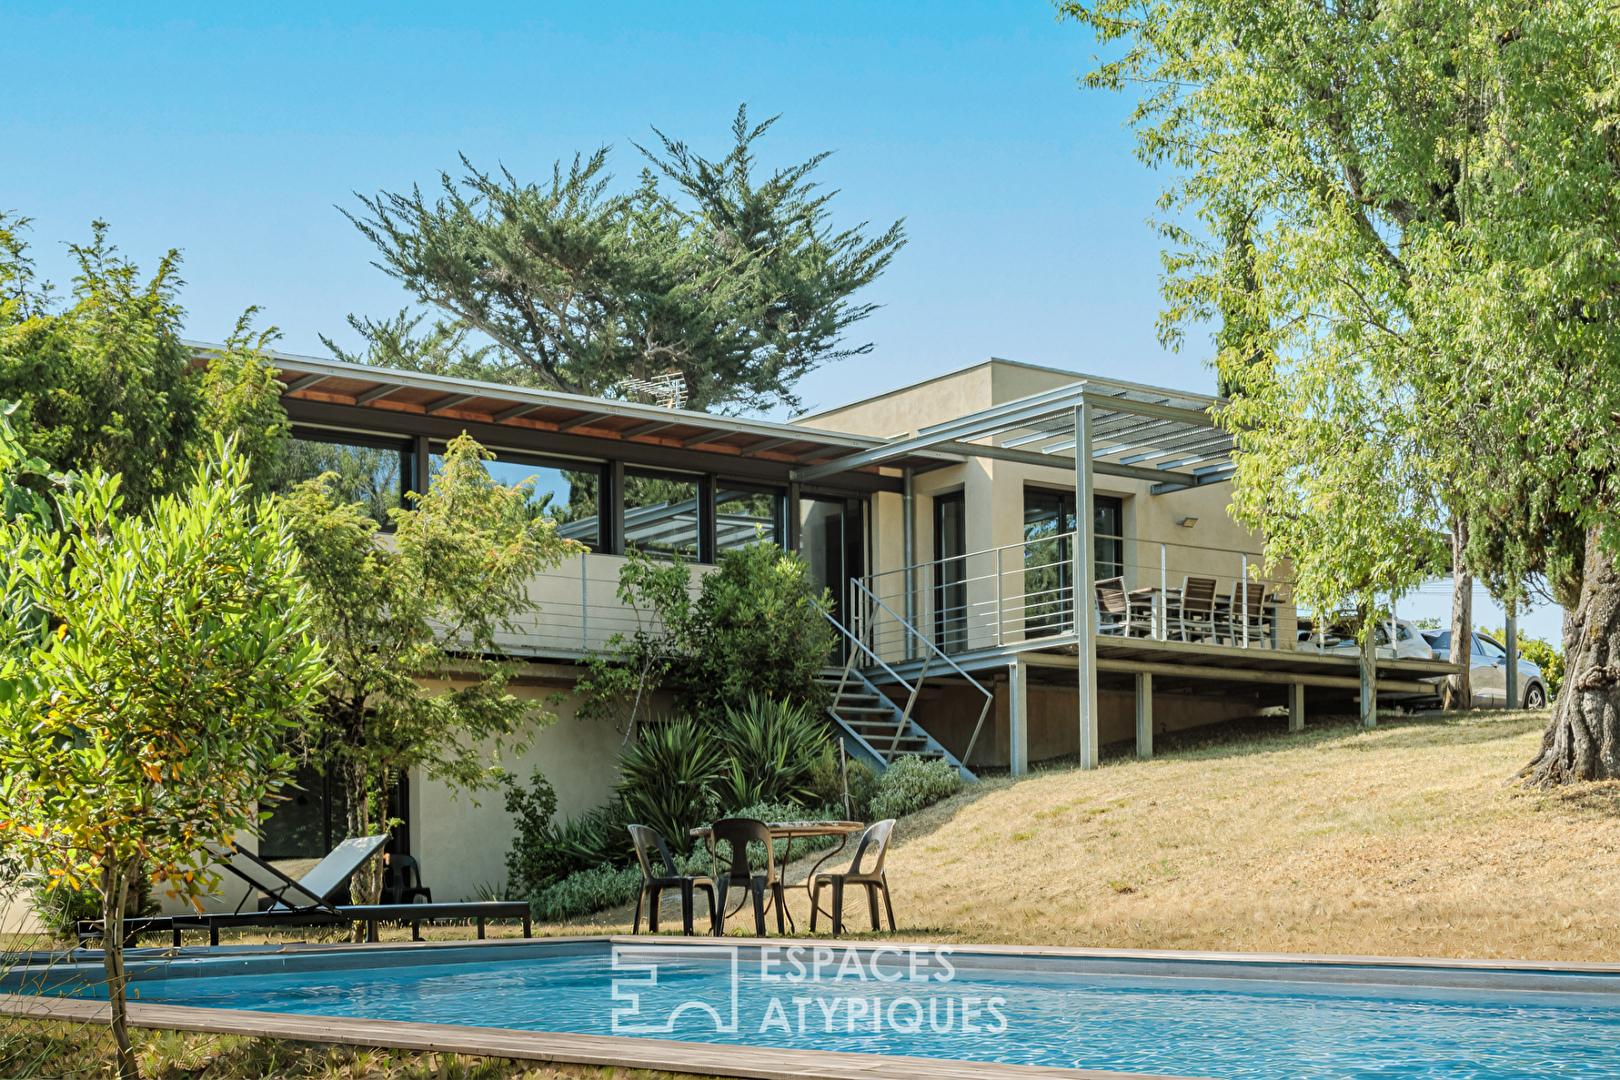
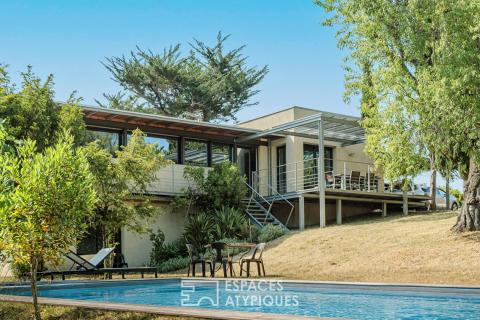
Designed in 2009 with a L-shaped layout that follows the slope of the land, this contemporary architecture?combining wood, metal, and glass?emphasizes light and spaciousness.
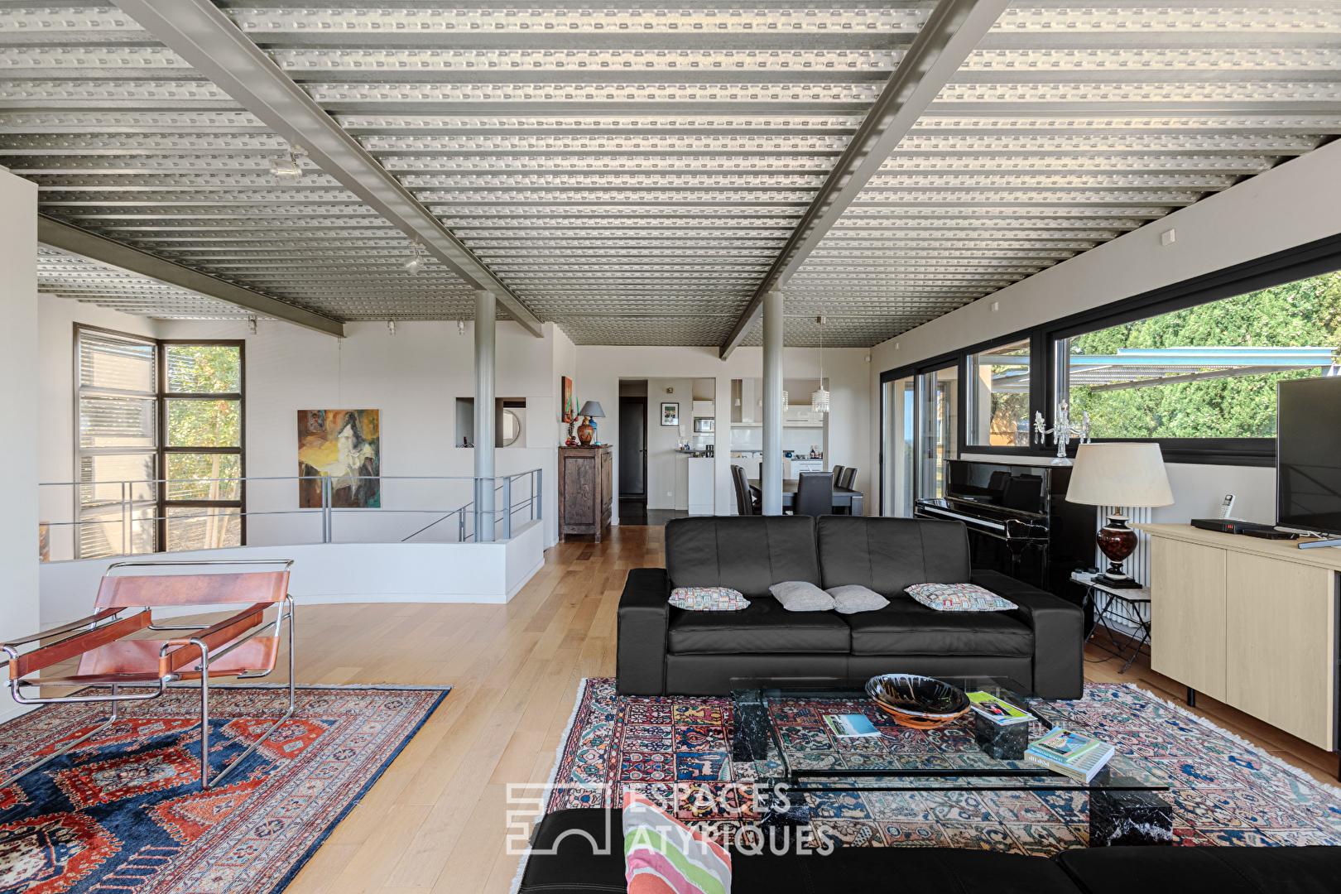
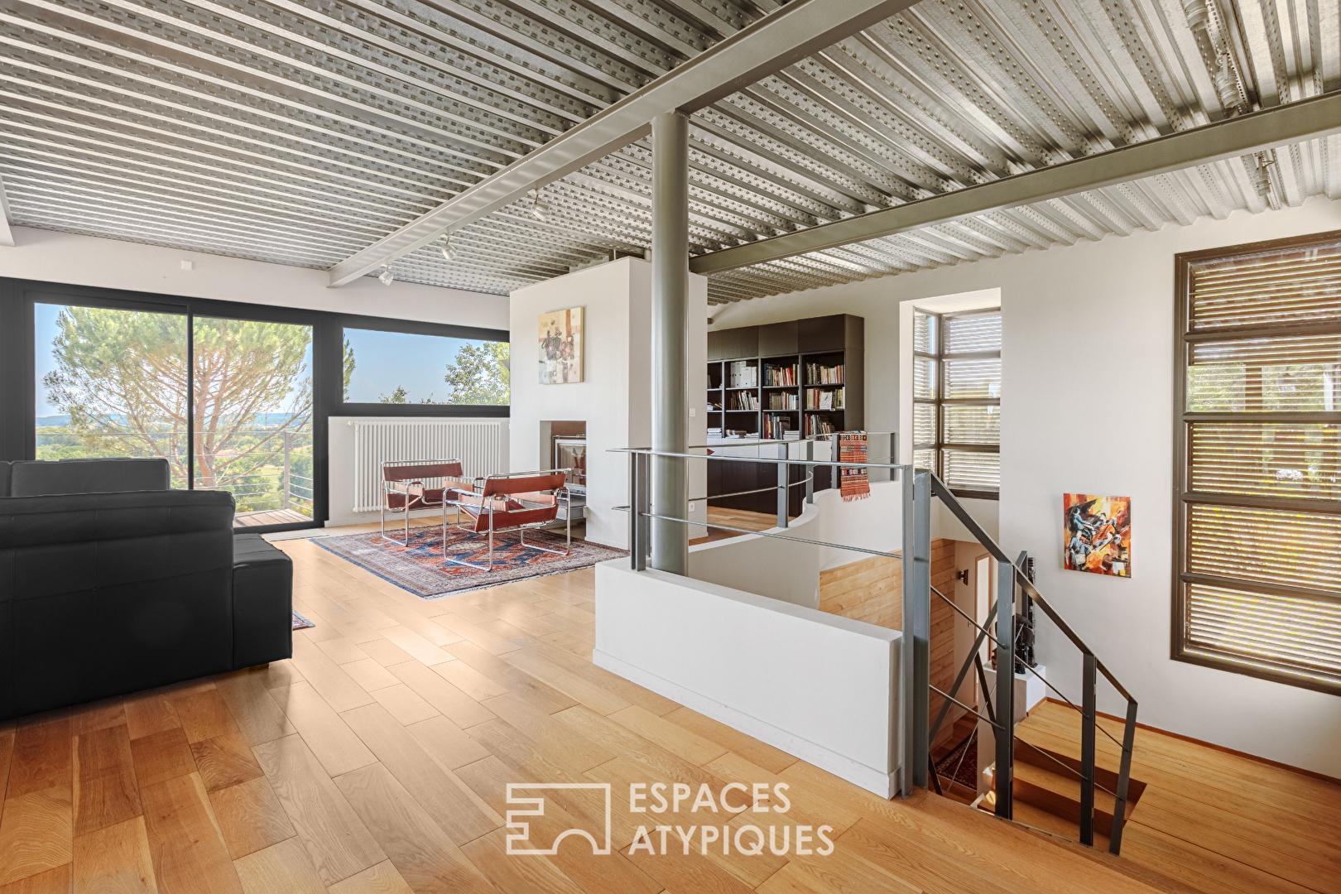
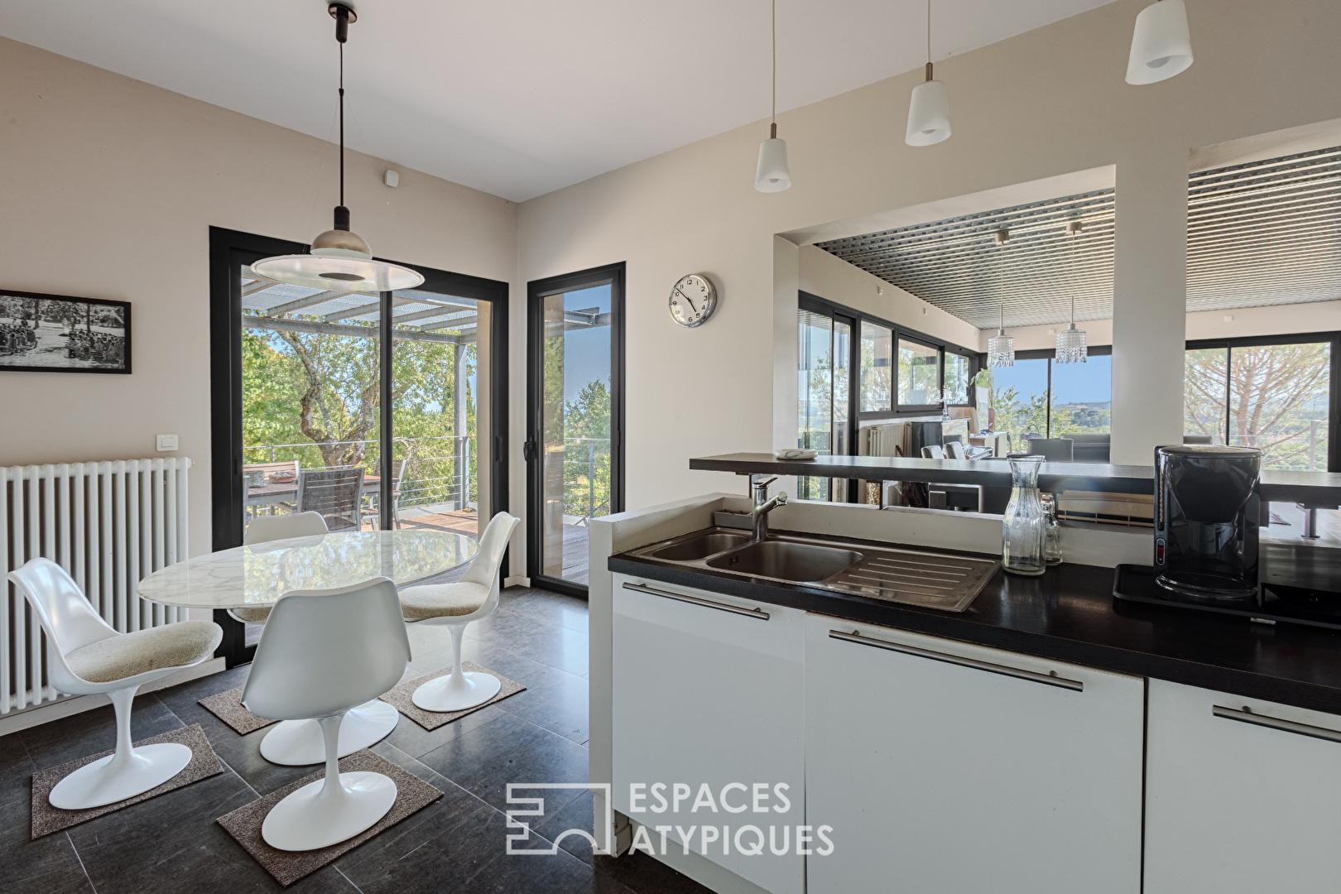
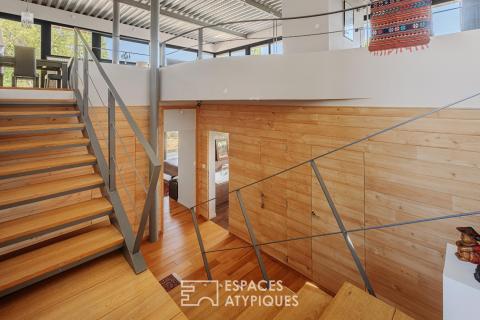
The first level opens onto a spacious living area enhanced by an exposed metal structure and high ceilings. The large double-glazed aluminum windows, facing east to west, bathe the space in constant light and extend out to two cantilevered terraces. An open kitchen and an office complete the living areas.
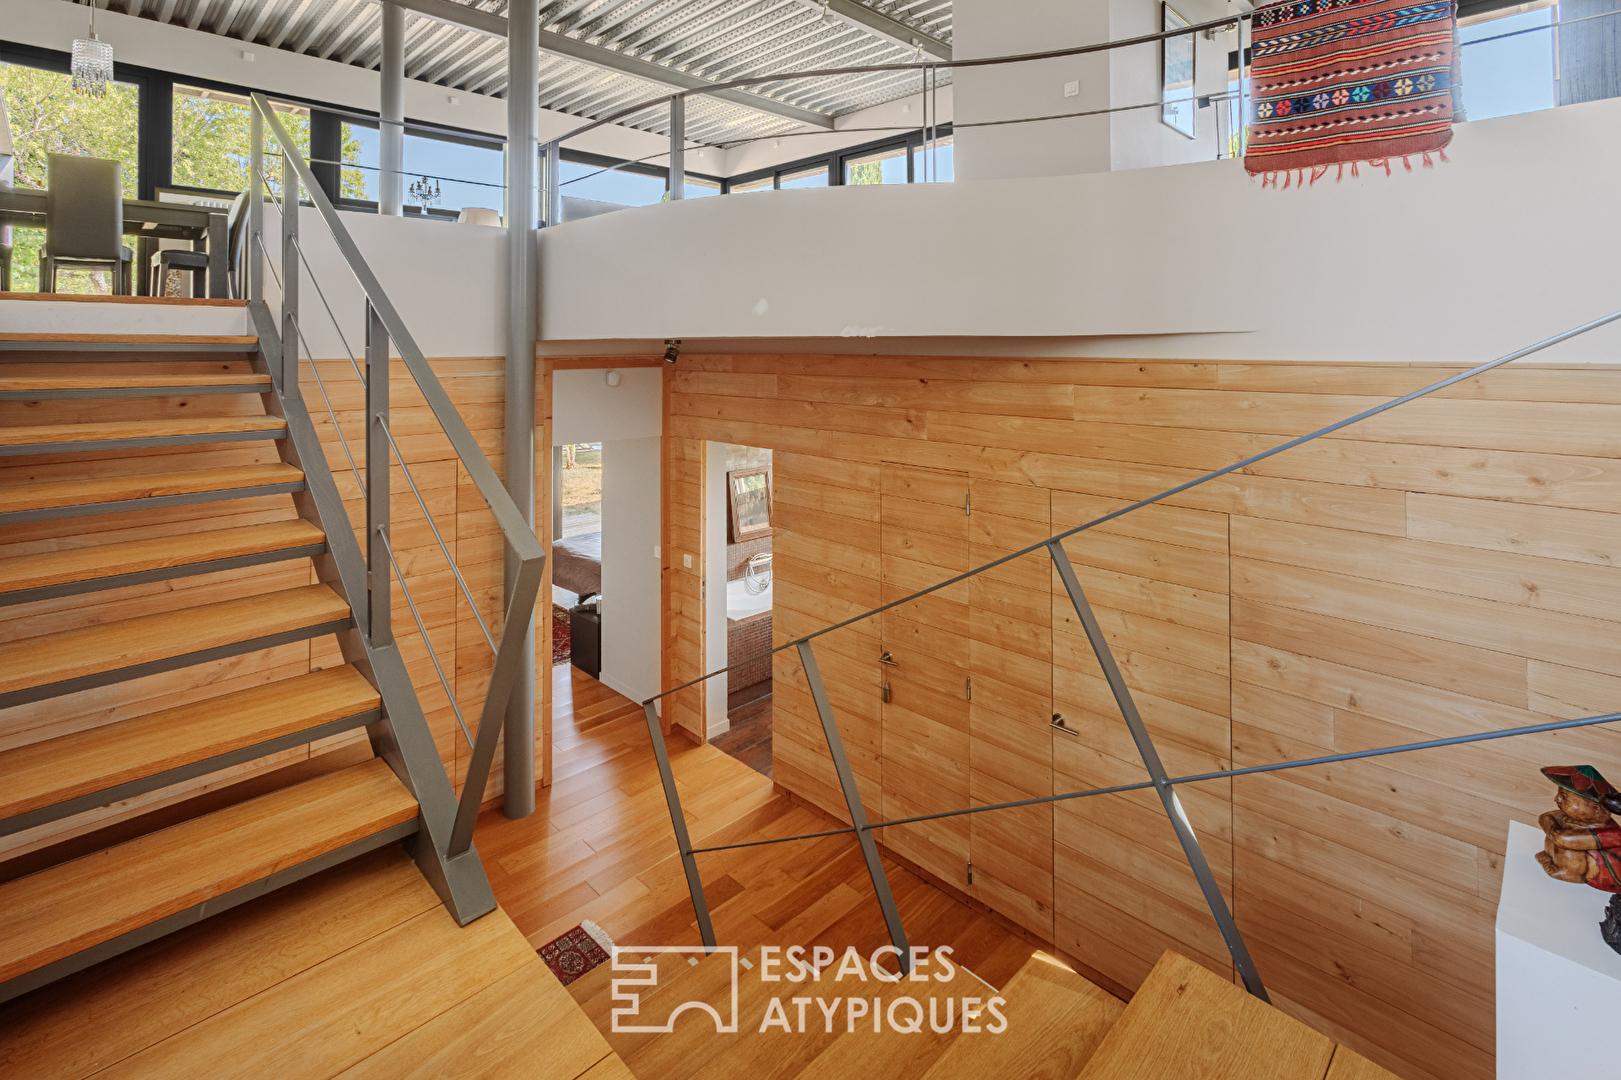
A connecting space featuring both curved and angular geometric shapes leads to the garden level, which houses the sleeping quarters.
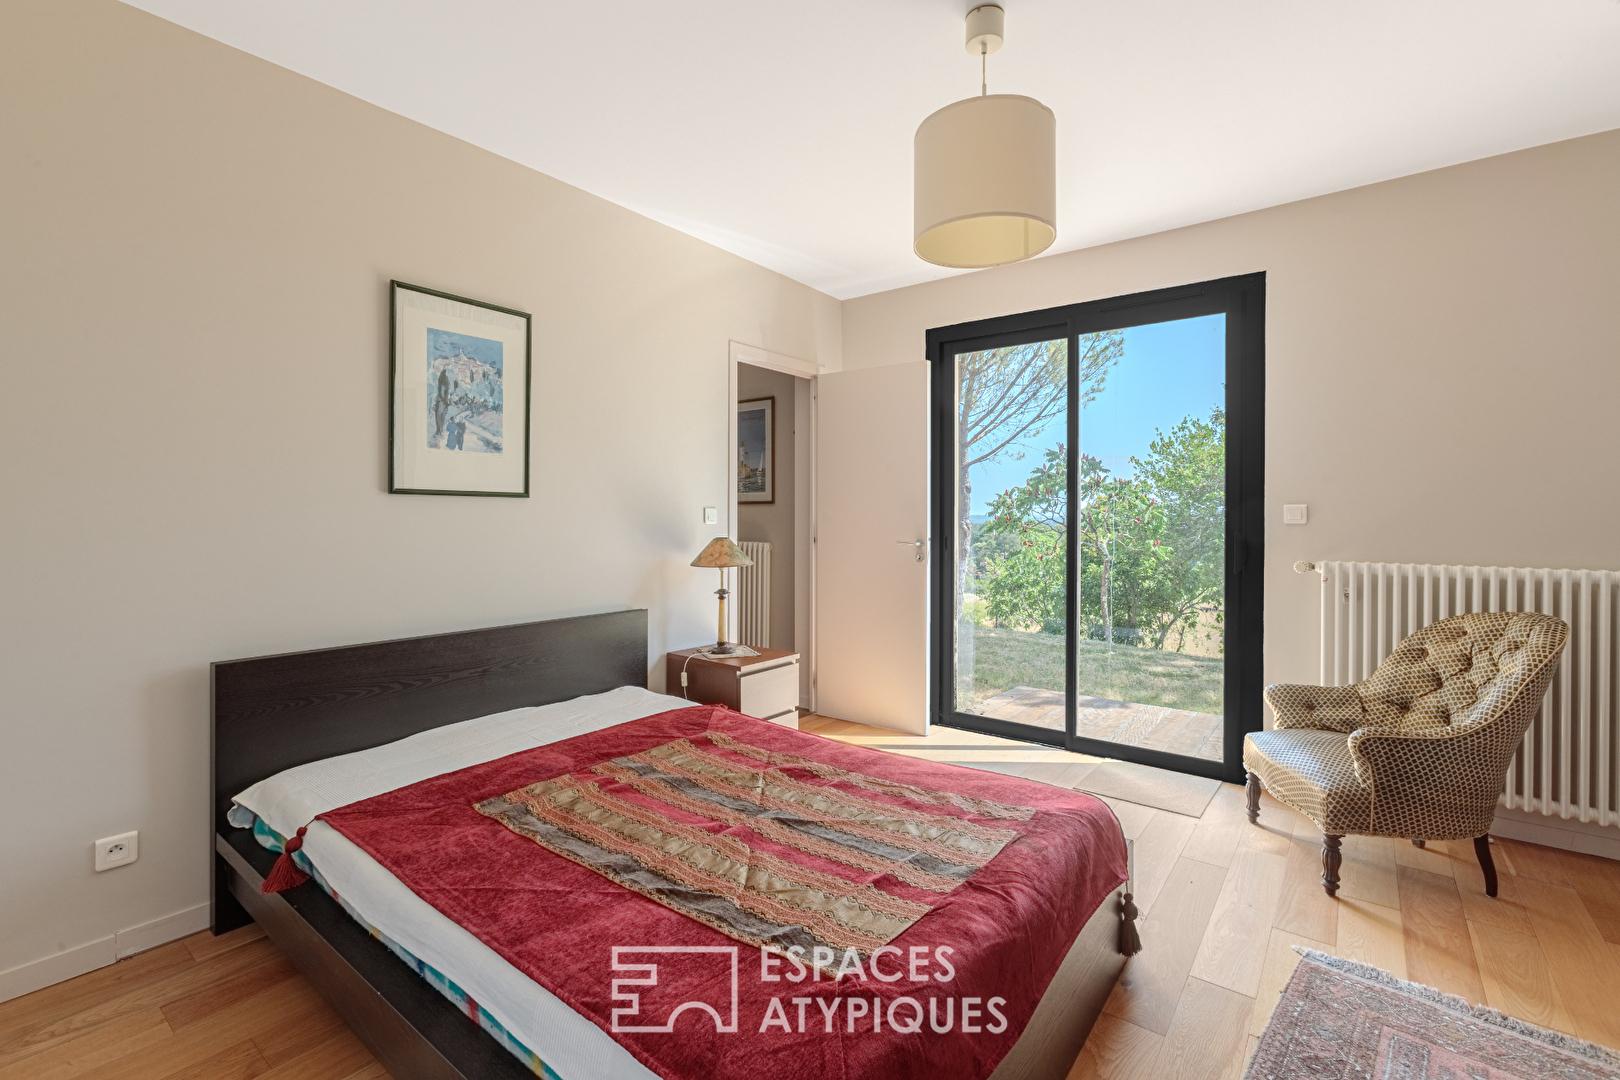
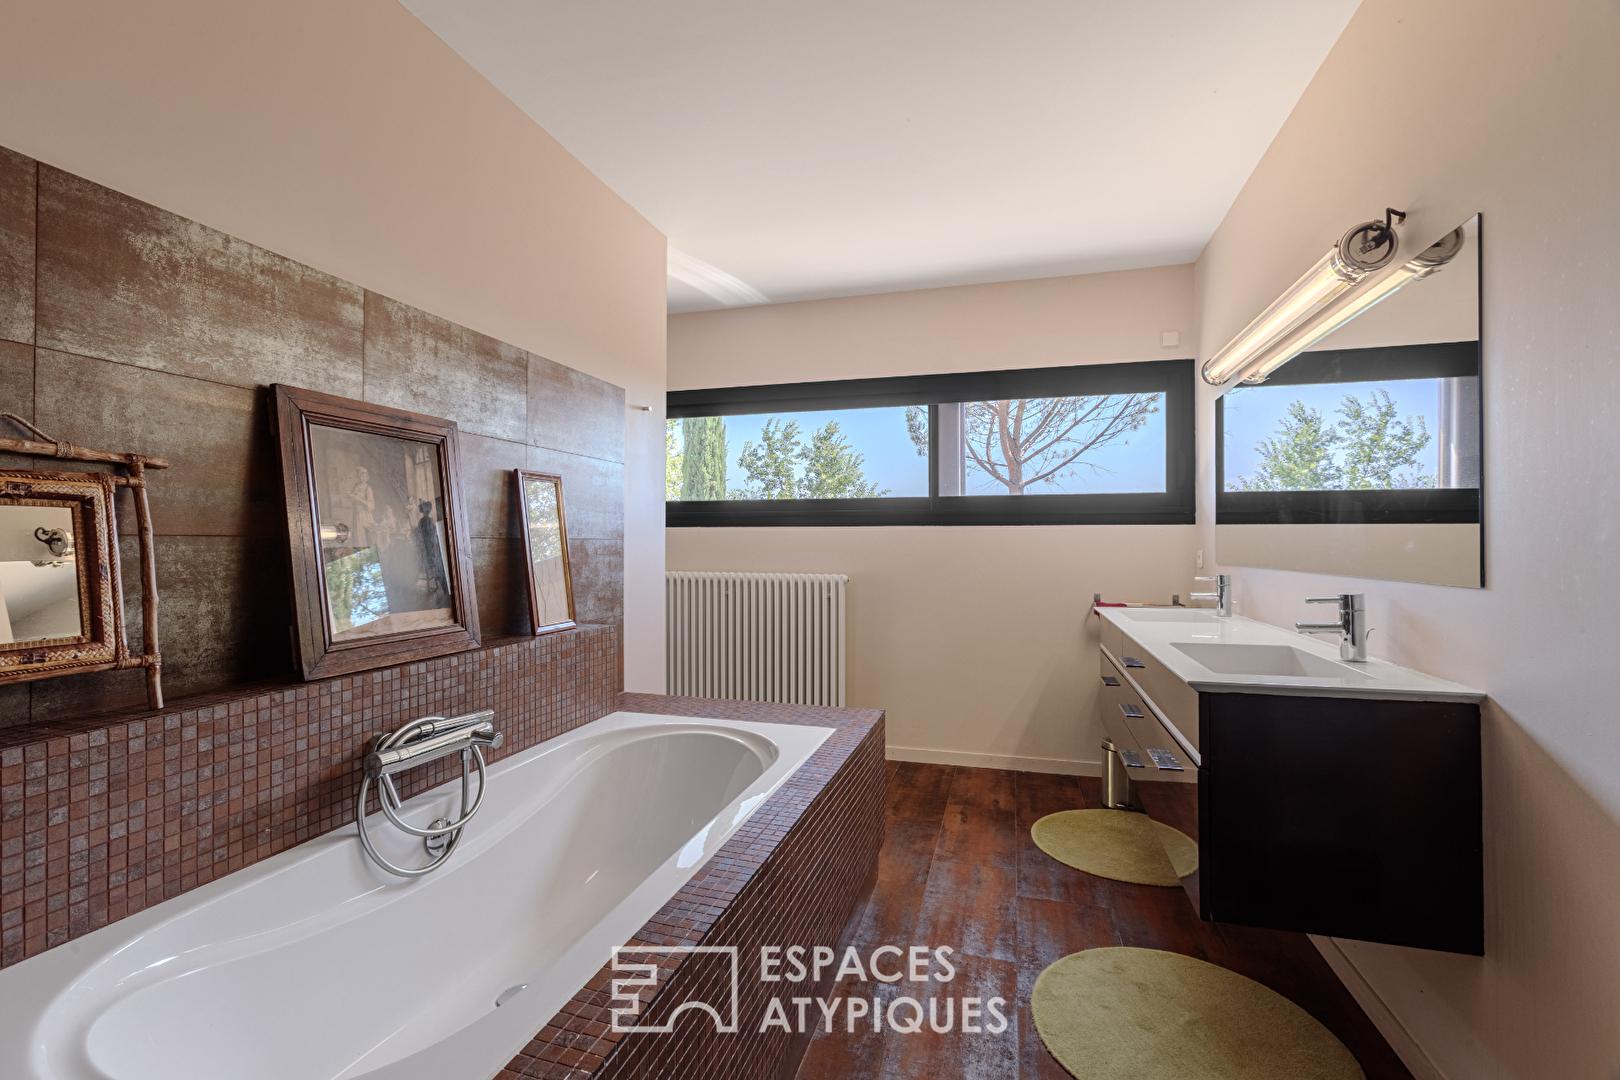
This area consists of three bright bedrooms, a bathroom, and a modern shower room, ensuring cozy comfort in perfect harmony with nature.
Outside, the tree-lined park features a swimming pool with a terrace, perfect for relaxing.
Located in a peaceful neighborhood, this upscale complex benefits from its immediate proximity to Auscitaine’s amenities.
An existing house from the first half of the 20th century completes this property. Measuring approximately 44 m², this detached home features a dining room with a kitchen, a living room, a bedroom, and a bathroom. Perfect for a guest house or as a source of supplemental income.
Finally, adjoining outbuildings offer numerous possibilities: a carport, a cellar, a garage, a workshop, and storage sheds.
This rare property, combining technical sophistication, beautiful materials, and industrial aesthetics, redefines the standards of luxury real estate and invites you to discover it exclusively during an upcoming visit.
Additional information:
Fireplace with wood-burning stove
Double-glazed windows and aluminum roller shutters
9.60 m x 4.20 m chlorine-treated swimming pool with wooden decking
Condensing gas boiler
Private septic system
Fiber-optic internet
Main House
ENERGY Class: C / CLIMATE Class: C
Estimated average annual energy costs for standard use, based on 2023 energy prices: between €1,570 and €2,180
Annex
ENERGY Class: D / CLIMATE Class: D
Estimated average annual energy costs for standard use, based on 2023 energy prices: between €1,110 and €1,550
Information on the risks associated with this property is available on the Géorisques website at http://www.georisques.gouv.fr
Real Estate Agent Grégoire CORTY CAPDEVILLE – Sole Proprietorship – RSAC 524 888 450 – Cell: 06 65 21 46 62
Additional information
- 8 rooms
- 4 bedrooms
- 1 bathroom
- 2 shower rooms
- Outdoor space : 10696 SQM
- Property tax : 4 677 €
Energy Performance Certificate
- A
- B
- 93kWh/m².year14*kg CO2/m².yearC
- D
- E
- F
- G
- A
- B
- 14kg CO2/m².yearC
- D
- E
- F
- G
Estimated average annual energy costs for standard use, indexed to specific years 2021, 2022, 2023 : between 1570 € and 2180 € Subscription Included
Agency fees
-
The fees include VAT and are payable by the vendor
Mediator
Médiation Franchise-Consommateurs
29 Boulevard de Courcelles 75008 Paris
Estimate your financing
Information on the risks to which this property is exposed is available on the Geohazards website : www.georisques.gouv.fr