Between Parc Bordelais and Parc de la Chêneraie, an exceptional contemporary development.
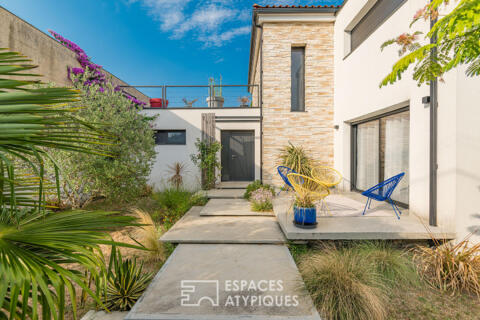
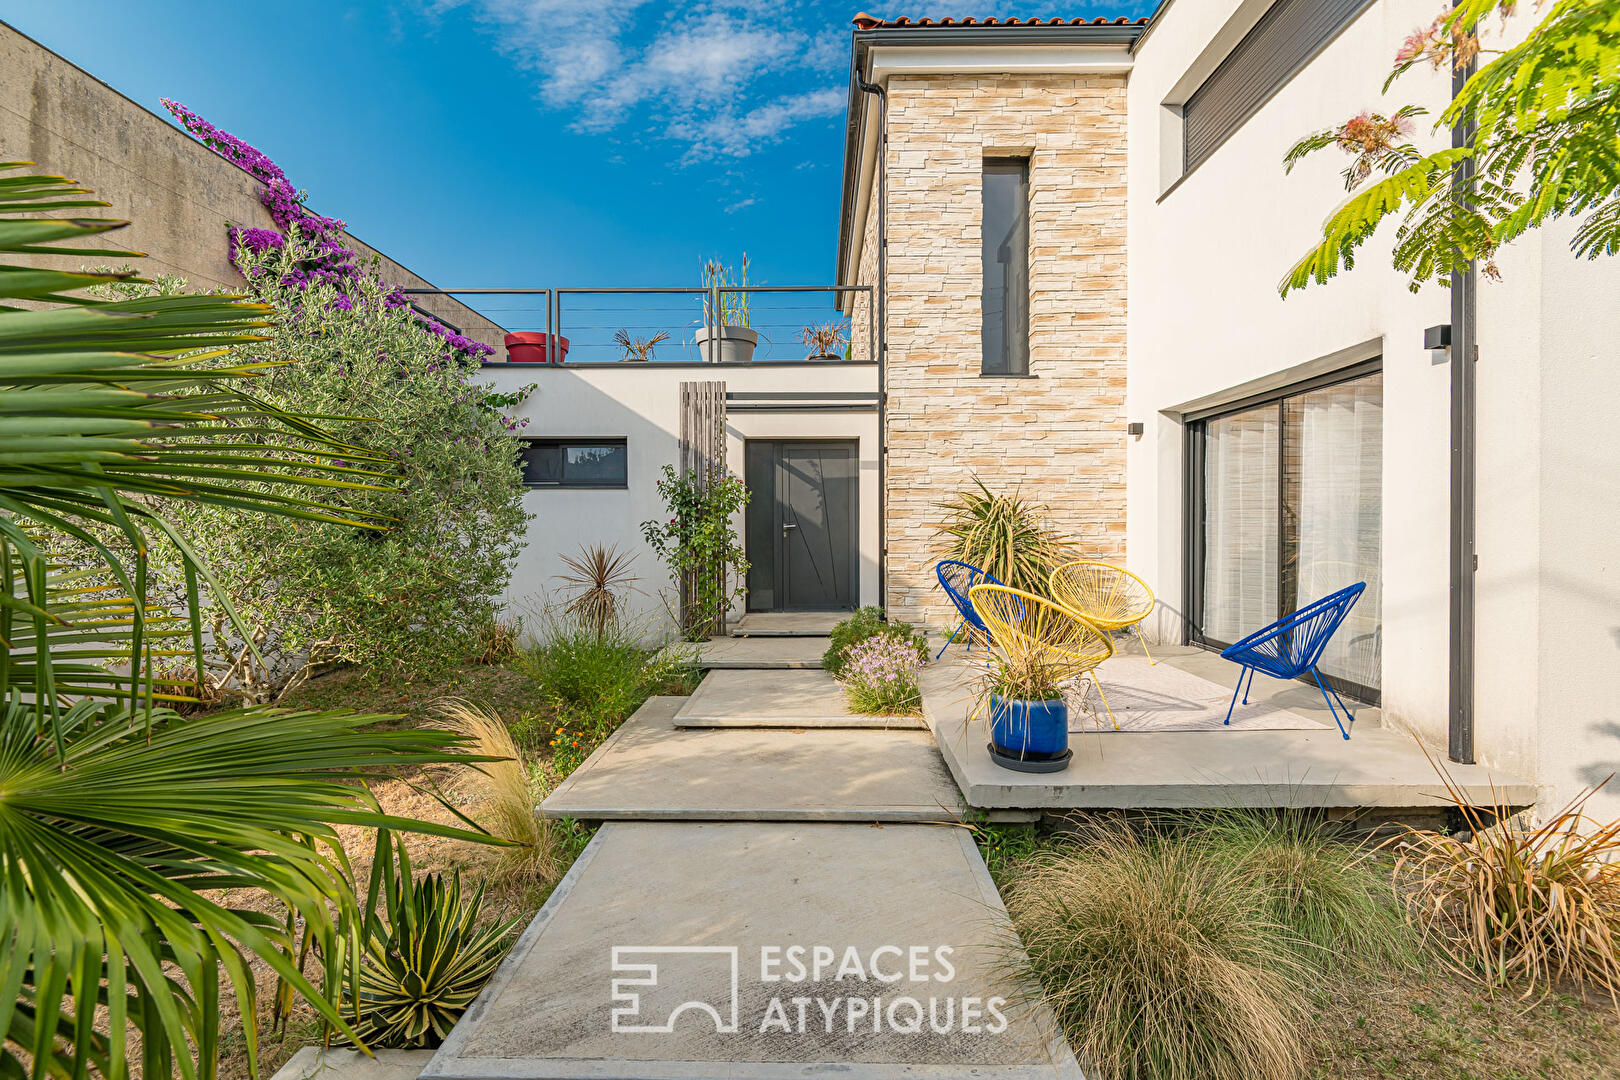
Nestled in one of the most sought-after residential environments of Le Bouscat, between Parc Bordelais and Parc de la Chêneraie, this contemporary property displays remarkable architecture where elegant lines, generous volumes, and high-end features combine in rare harmony. Set on a landscaped plot of approximately 900 m², it offers a privileged living environment, completely secluded from view.
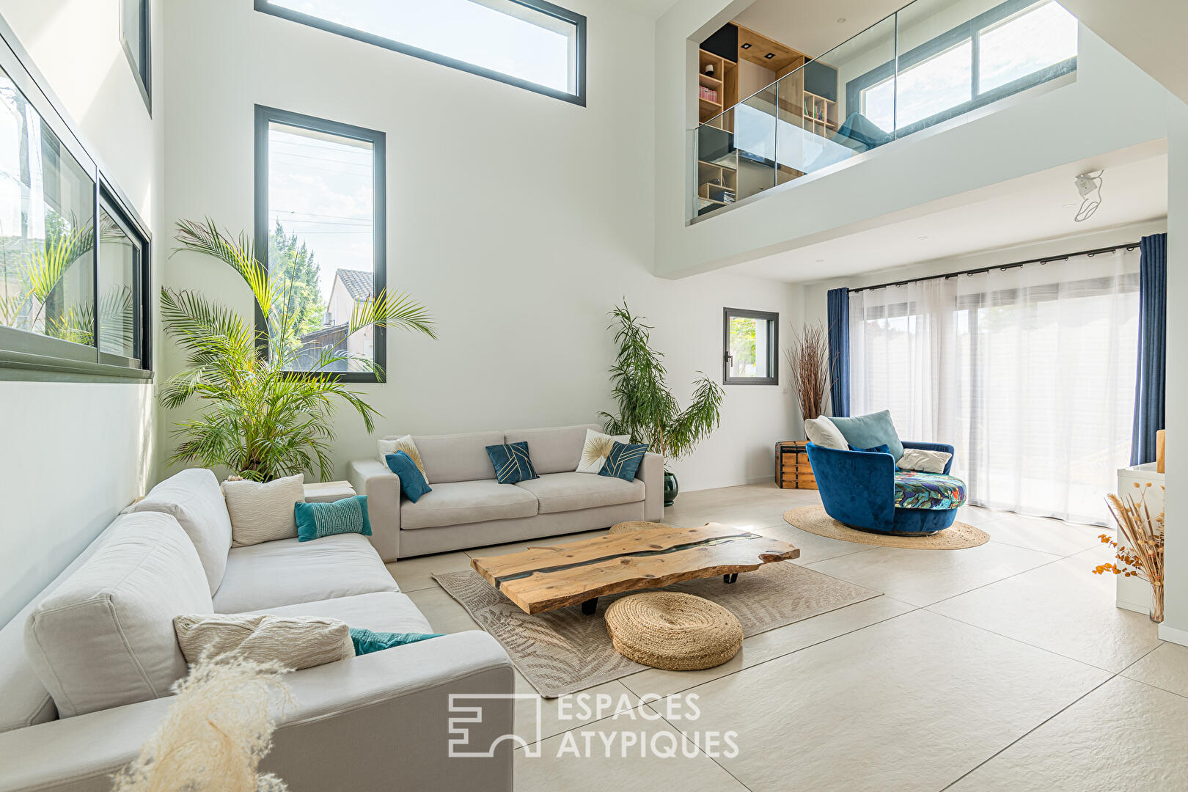
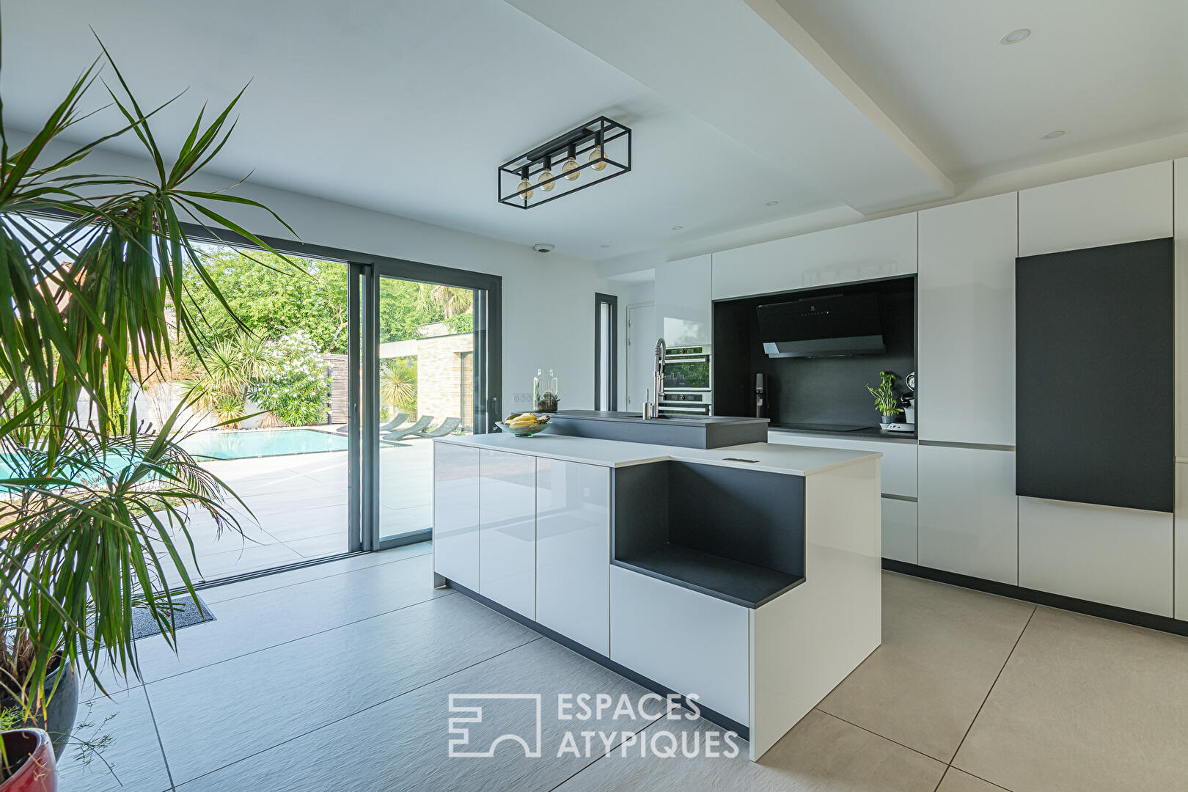
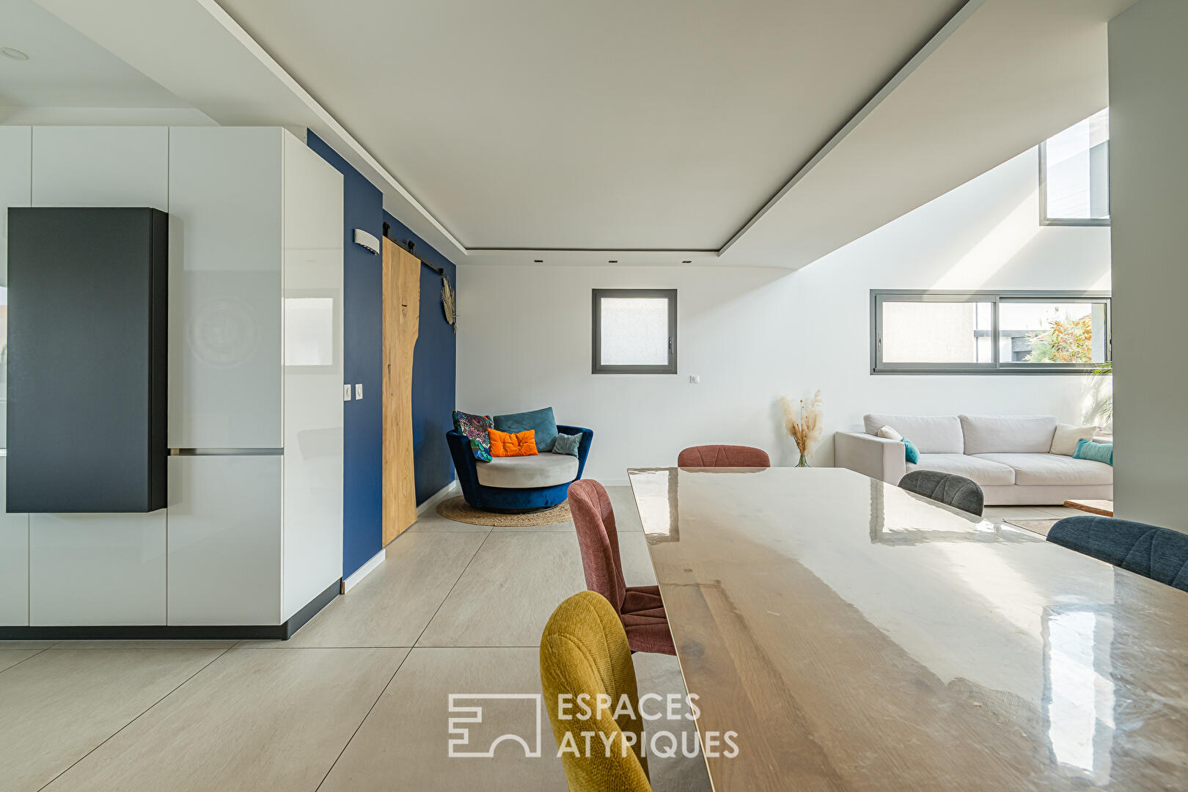
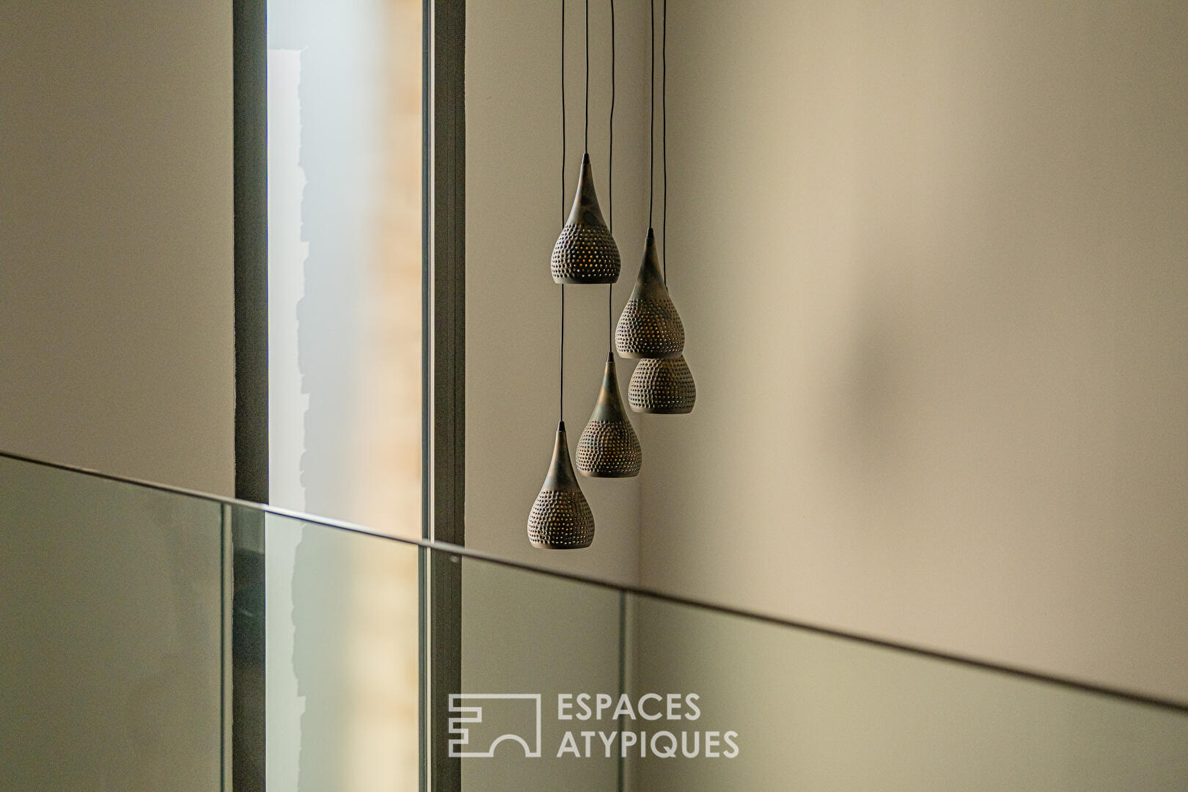
Right from the entrance, the perspectives captivate and light serves as a guiding thread. The house reveals a spectacular 80 m² living space where the kitchen, dining room, and lounge seamlessly connect. Bathed in natural light thanks to large floor-to-ceiling windows opening to the outdoors, this uniquely proportioned area is enhanced by an impressive cathedral ceiling reaching nearly seven meters high in the living room, giving the whole property a true architectural signature. The open-plan kitchen, fitted with top-of-the-line amenities, naturally extends the reception areas and makes this room a thoroughly warm and welcoming space, designed both for daily life and entertaining guests.
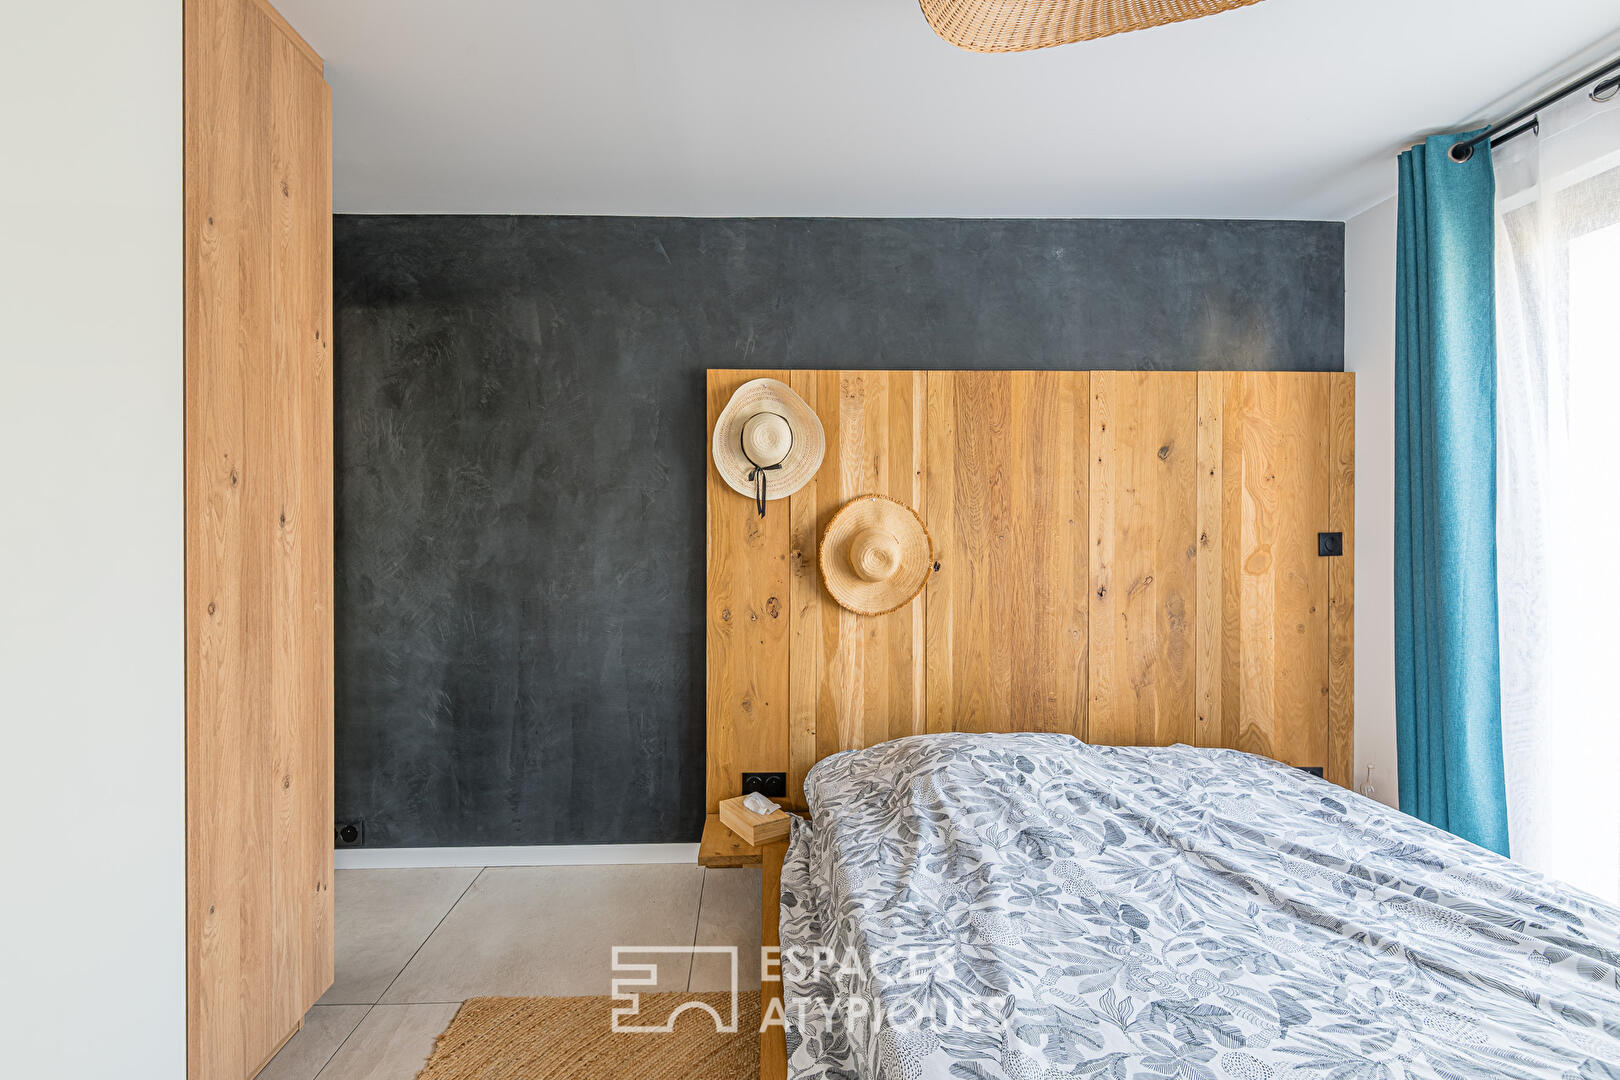
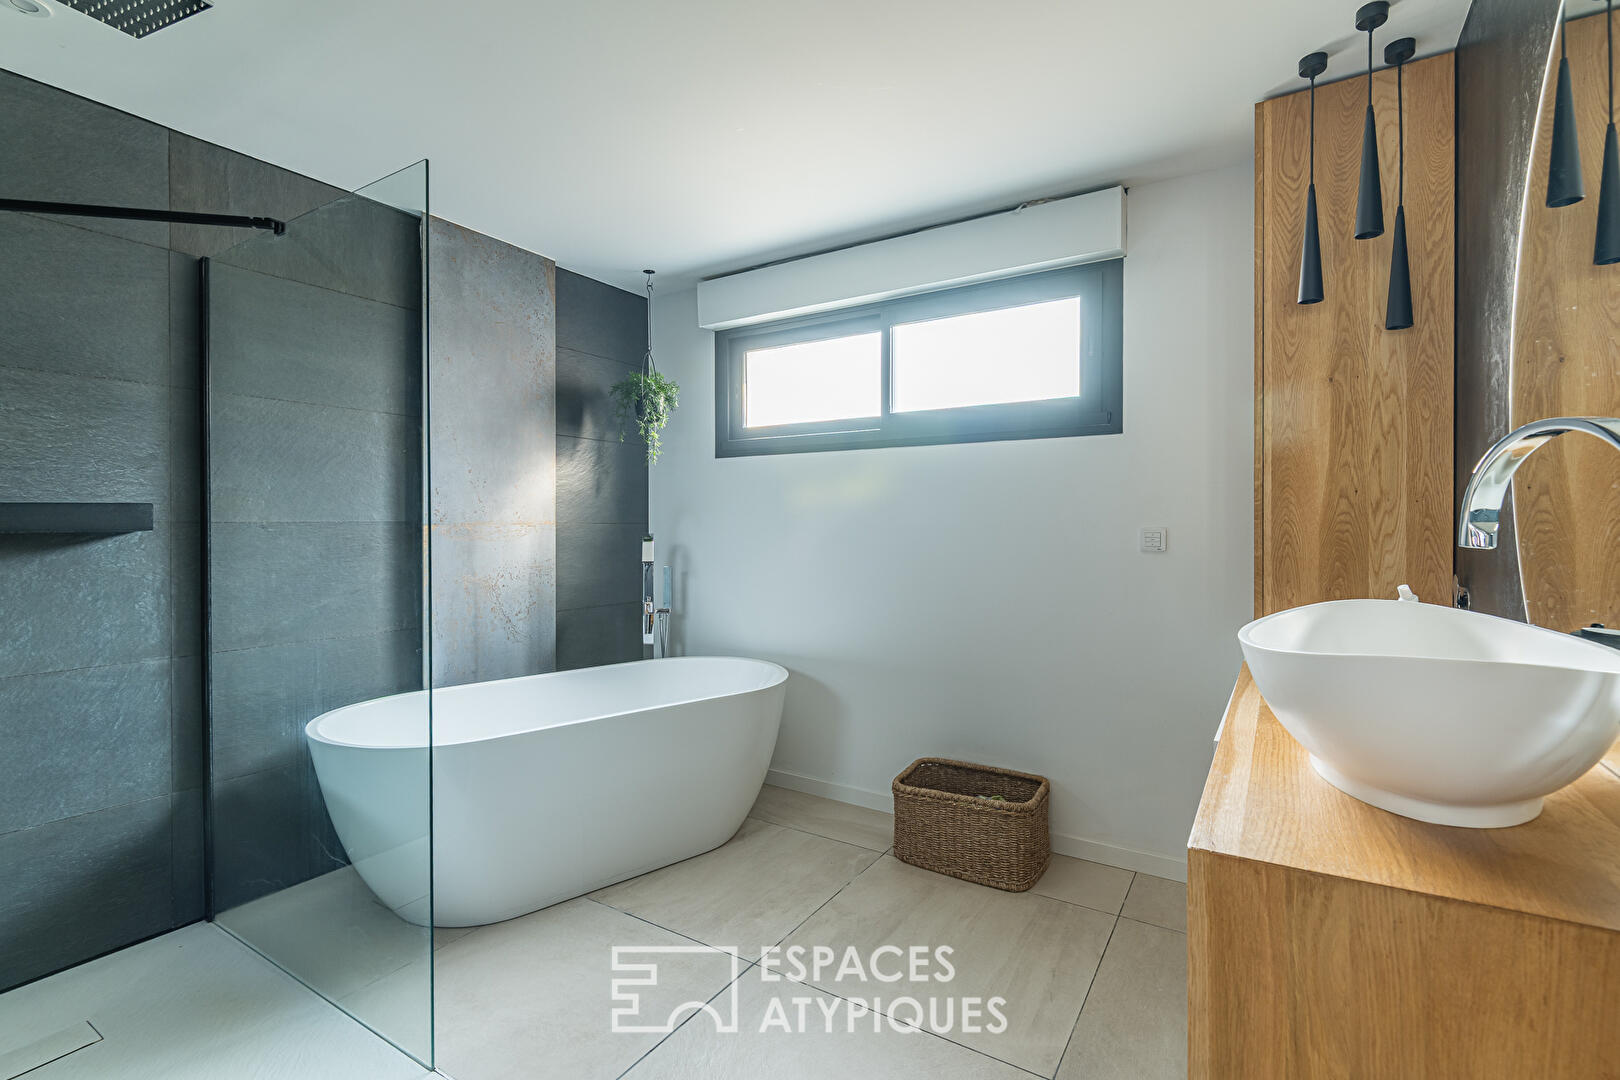
The ground floor also features an office, a laundry room, and two bedrooms, including a superb master suite offering comfort, privacy, and serenity.
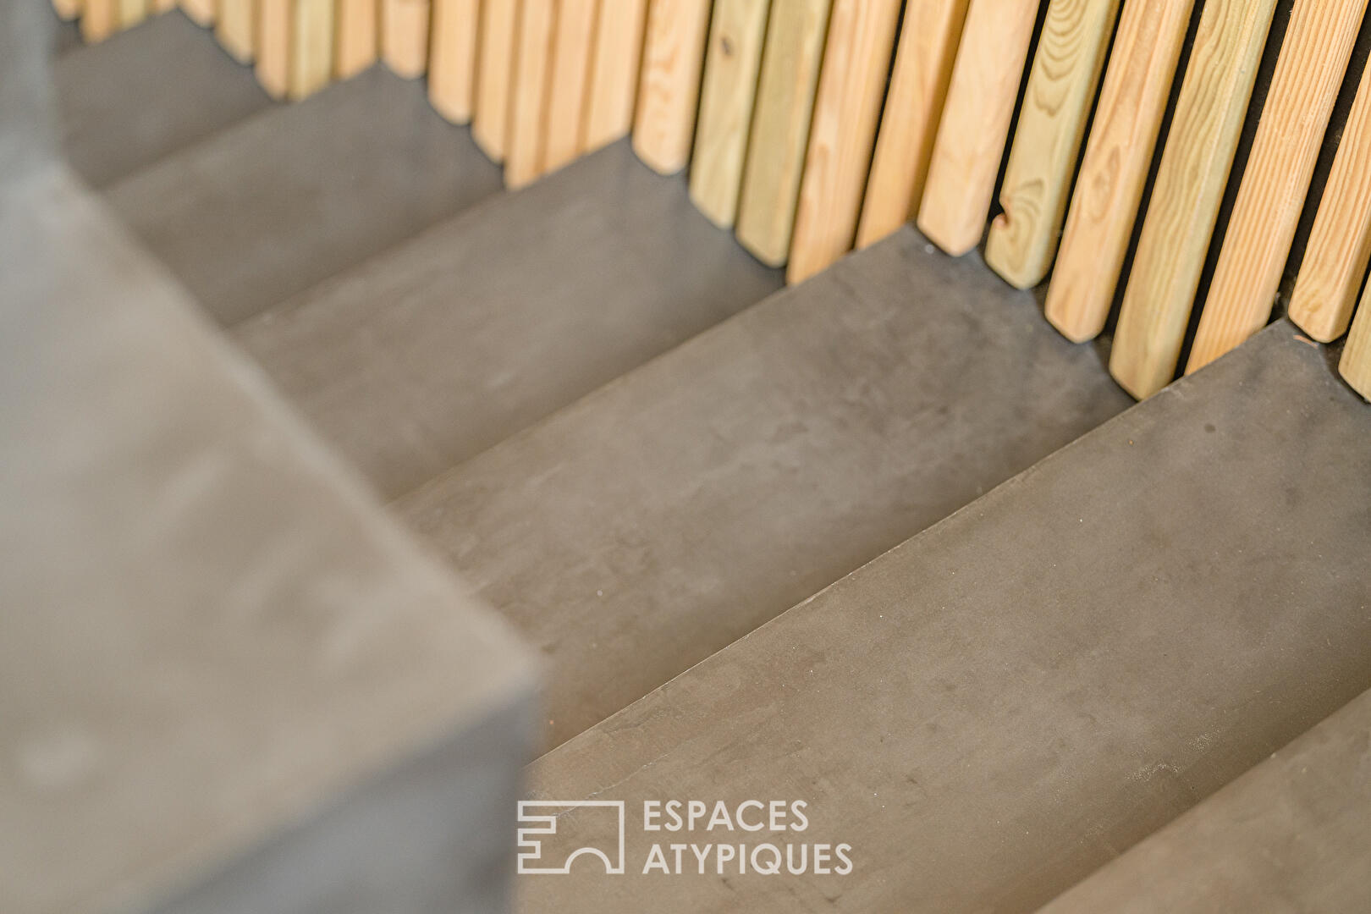
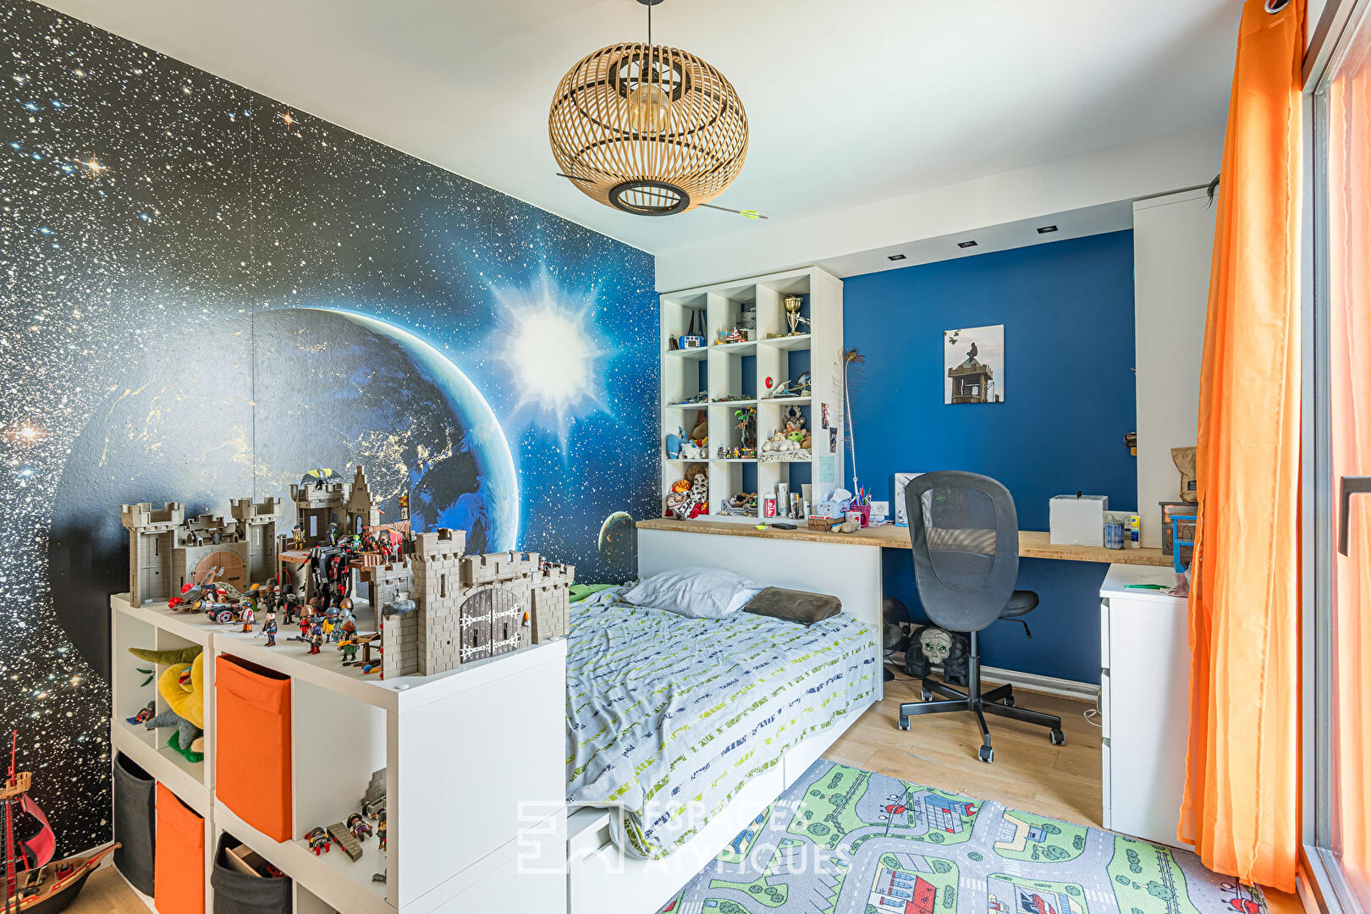
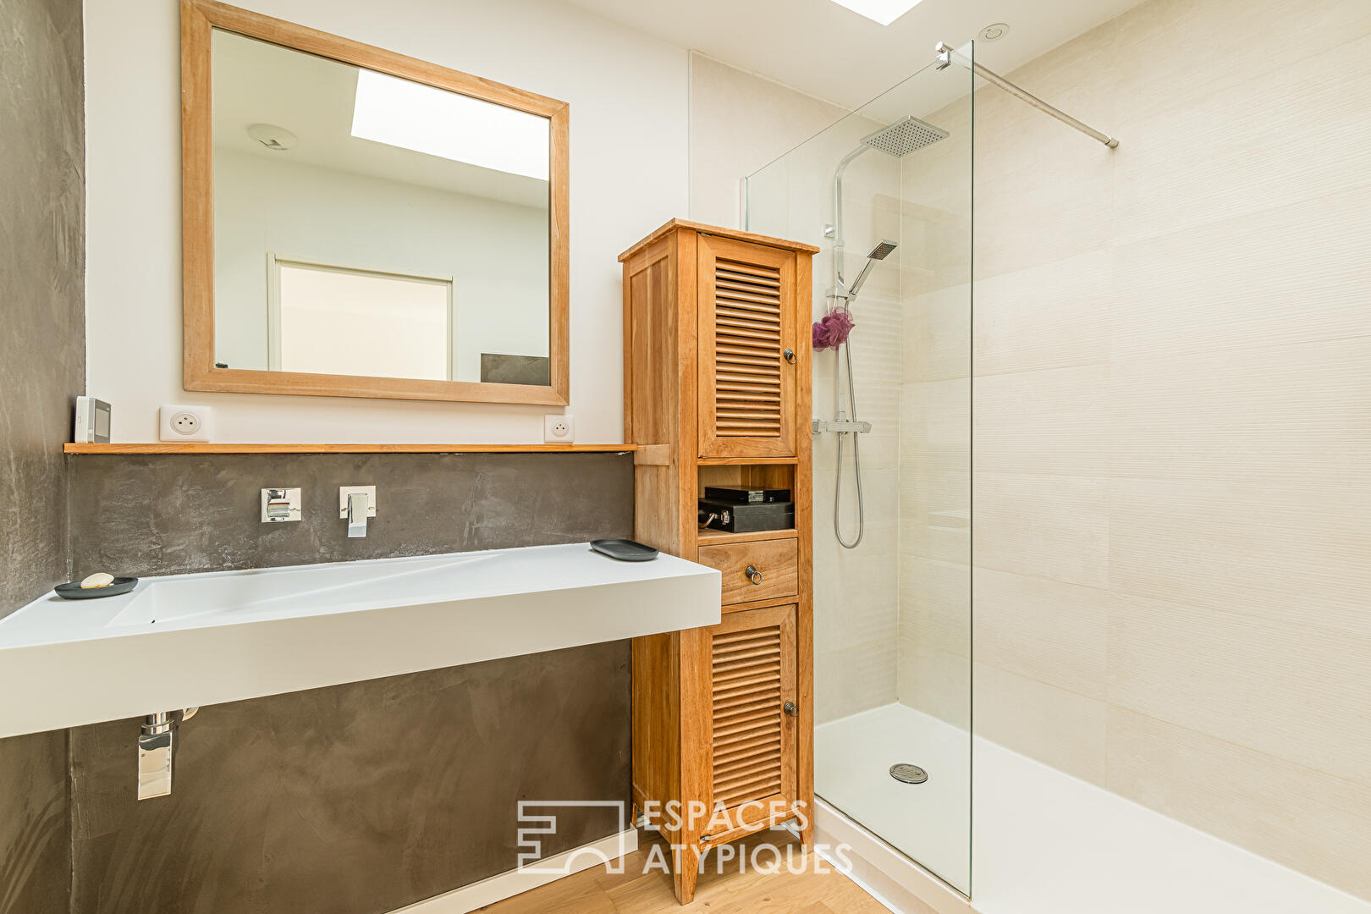
Upstairs, three generously sized bedrooms share a shower room and a separate toilet, creating a night area perfectly suited for family life or hosting guests. An elegant open mezzanine, arranged as a playroom, completes this level and provides additional living space, ideal for relaxation or leisure activities.
Meticulously designed down to the smallest detail, the house also benefits from a basement, a garage, a gym, and a utility room, offering a level of comfort and functionality that matches its exceptional standing.
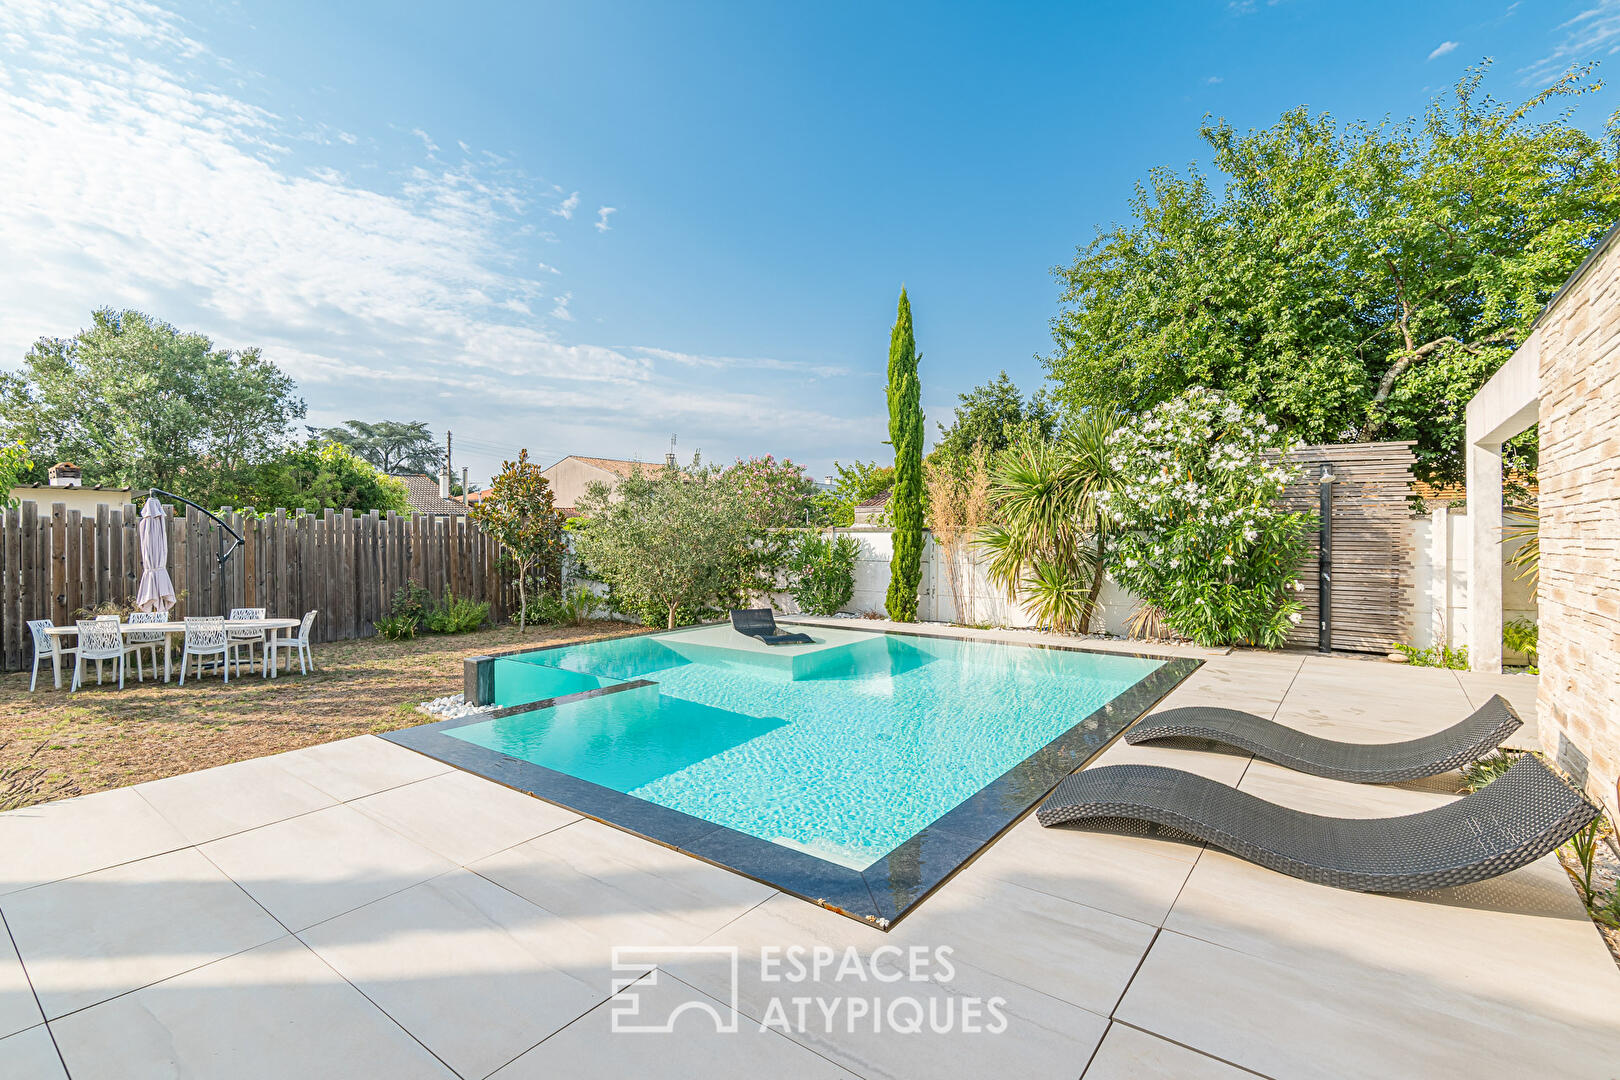
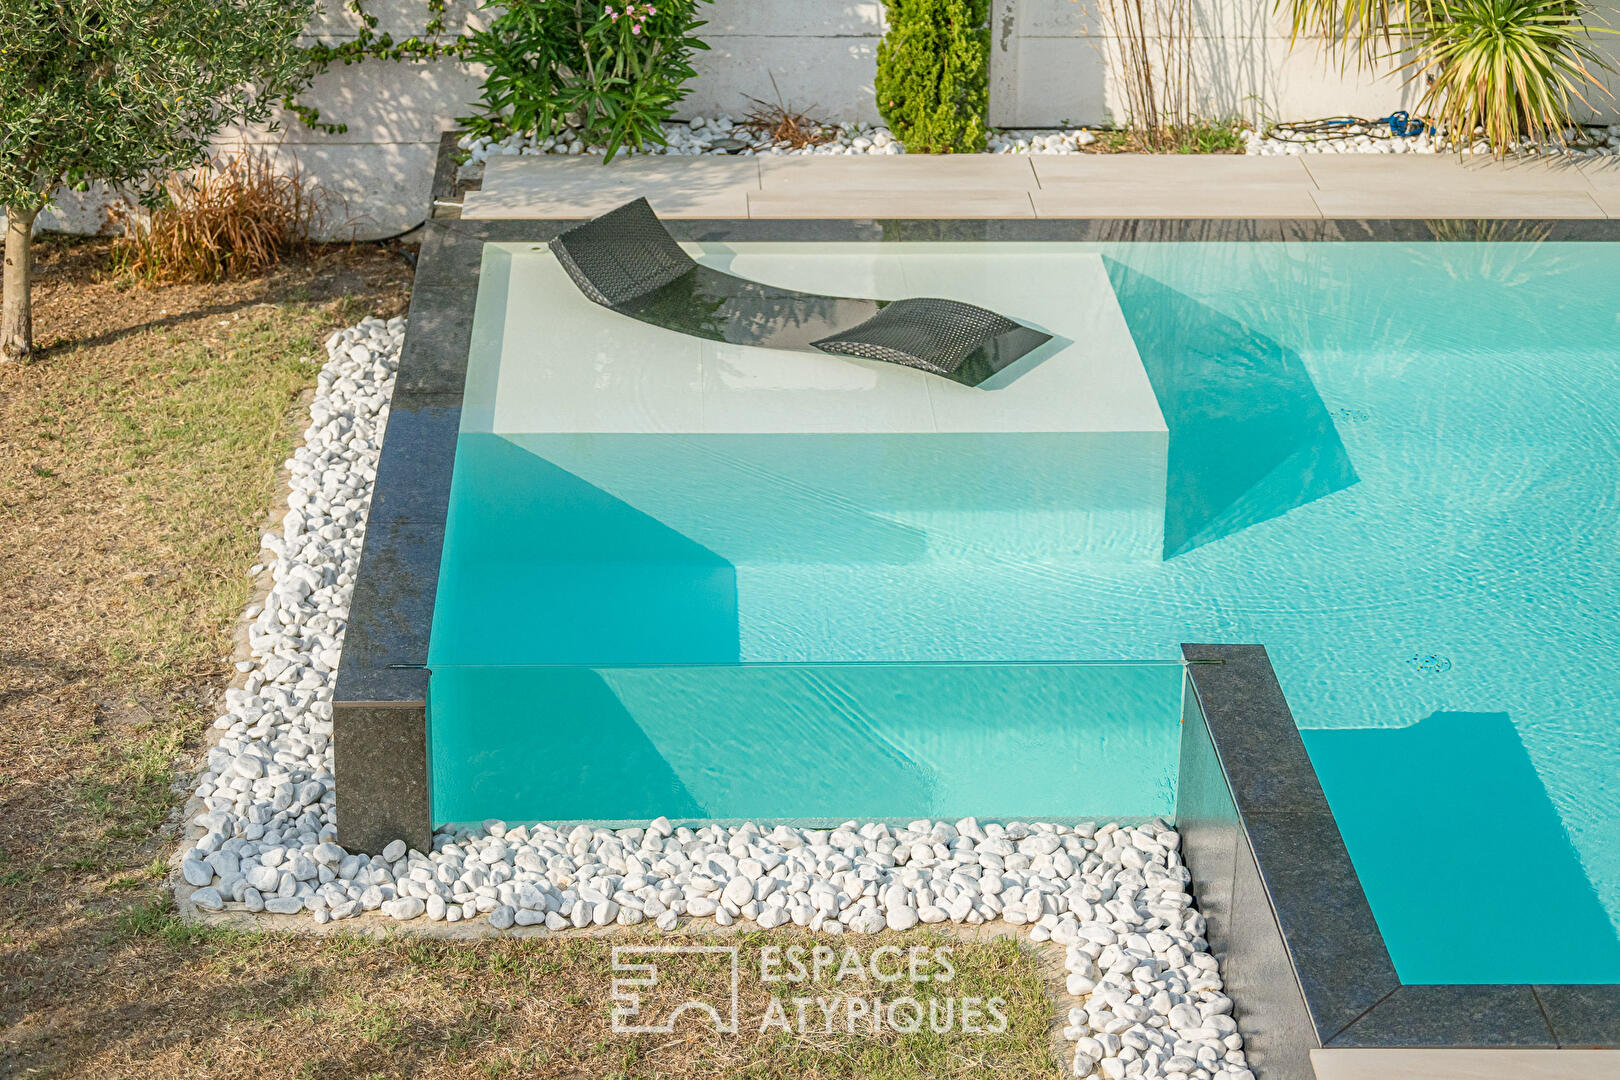
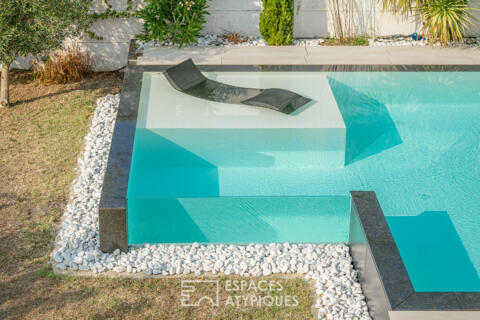
Outside, the spaces have been designed as a true invitation to the art of living. Extending directly from the reception rooms, a vast terrace borders an exceptional infinity pool featuring a submerged beach area, offering a setting that is as aesthetically pleasing as it is conducive to relaxation. The landscaped garden, perfectly integrated into the architecture, preserves the privacy of the premises and creates a resort-like atmosphere right in the heart of the city.
ENERGY CLASS: C / CLIMATE CLASS: C. Estimated average amount of annual energy expenditure for standard use, based on 2024 energy prices: between €1,700 and €2,330.
Tommy Bertrand (EI) Commercial Agent: +33 (0)6 13 39 29 78 / RSAC Number: 952 660 272 Bordeaux.
Additional information
- 6 rooms
- 5 bedrooms
- 1 bathroom
- 1 bathroom
- 1 floor in the building
- Outdoor space : 648 SQM
- Property tax : 4 017 €
Energy Performance Certificate
- A
- B
- 19kWh/m².year19*kg CO2/m².yearC
- D
- E
- F
- G
- A
- B
- 19kg CO2/m².yearC
- D
- E
- F
- G
Estimated average annual energy costs for standard use, indexed to specific years 2021, 2022, 2023 : between 1700 € and 2330 € Subscription Included
Agency fees
-
The fees include VAT and are payable by the vendor
Mediator
Médiation Franchise-Consommateurs
29 Boulevard de Courcelles 75008 Paris
Estimate your financing
Information on the risks to which this property is exposed is available on the Geohazards website : www.georisques.gouv.fr