An exceptional chalet where contemporary elegance blends with organic architecture
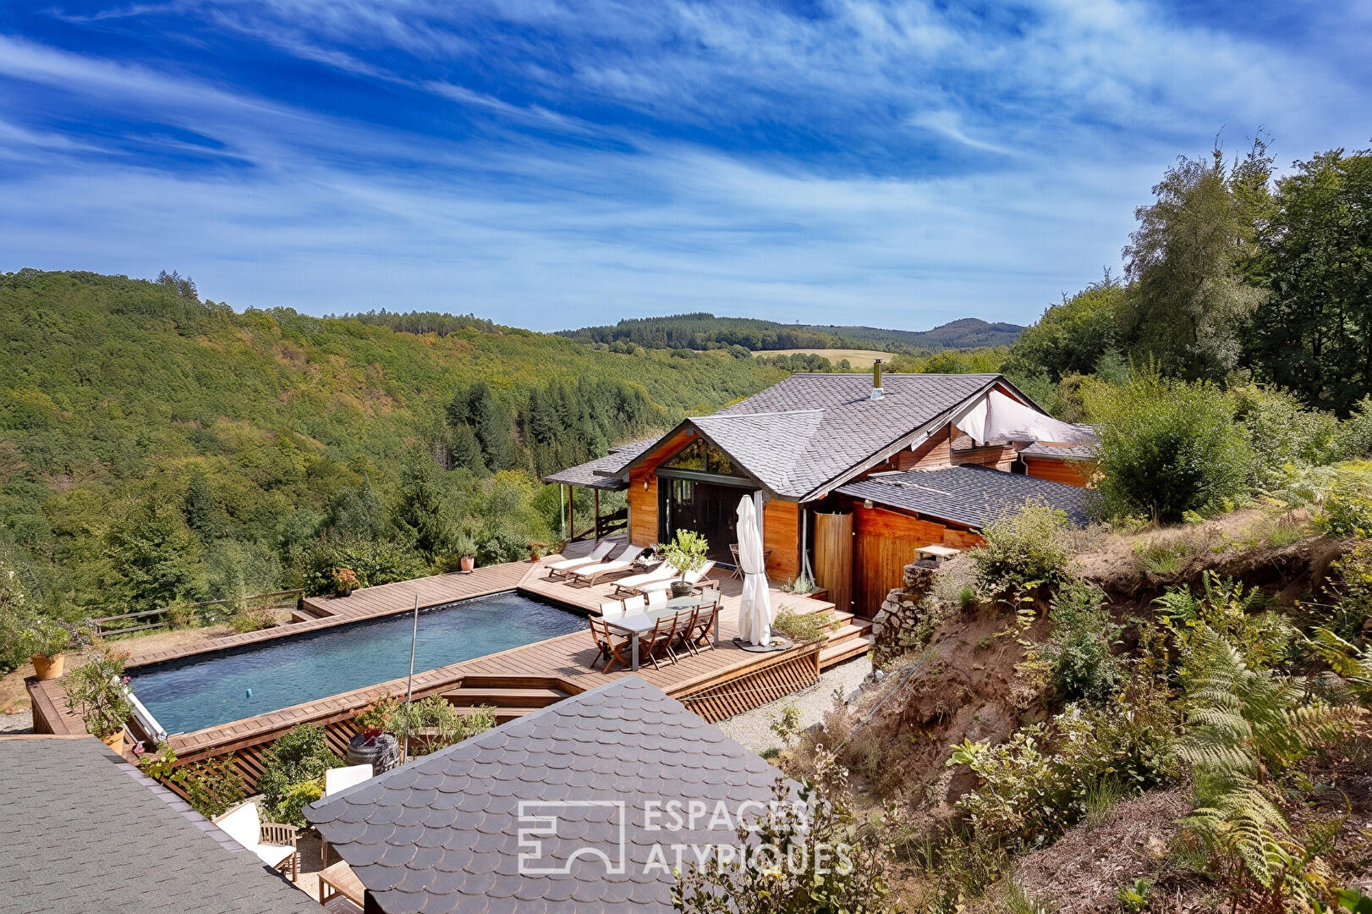
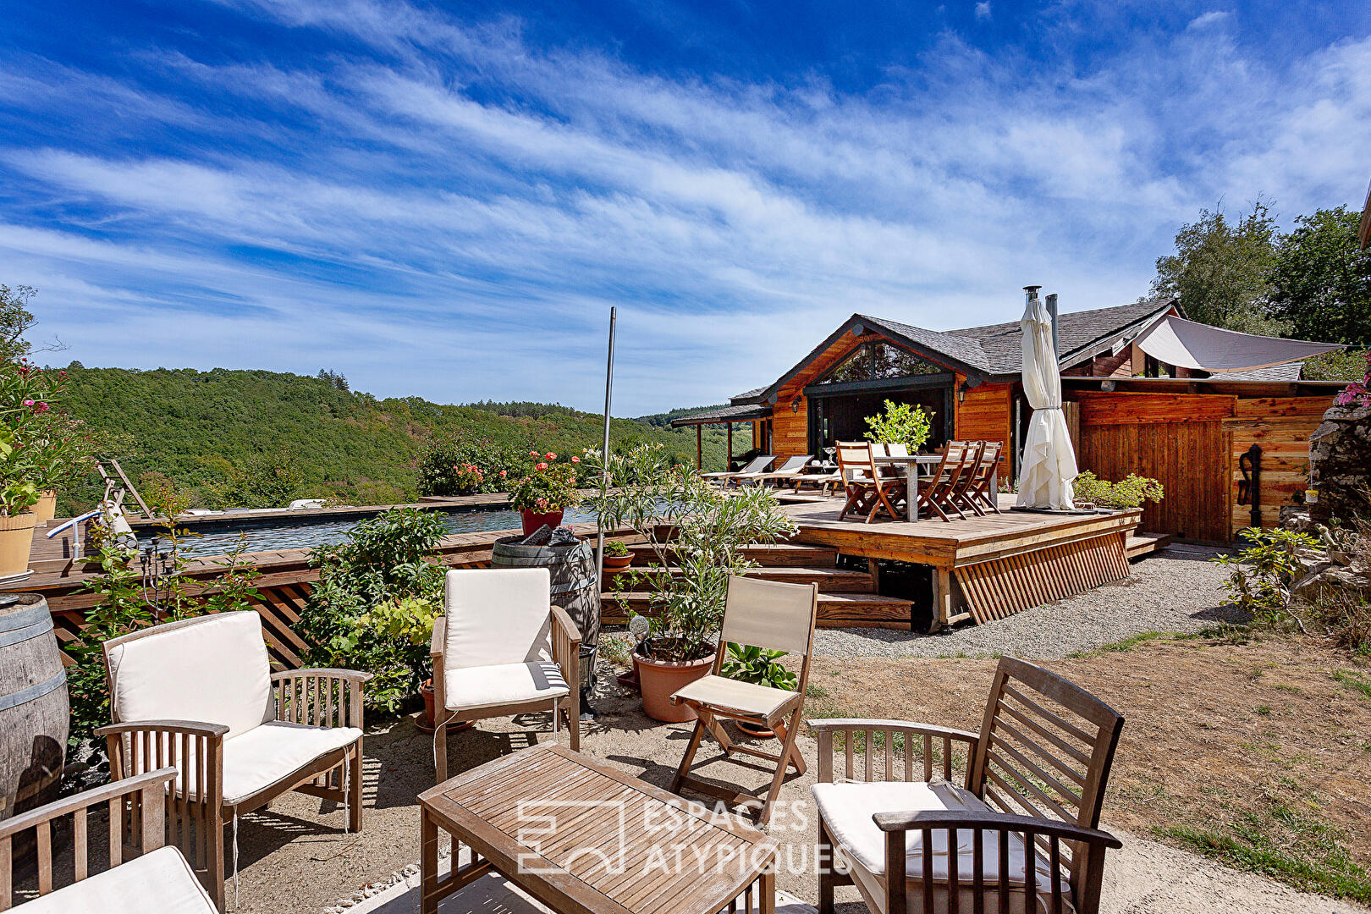
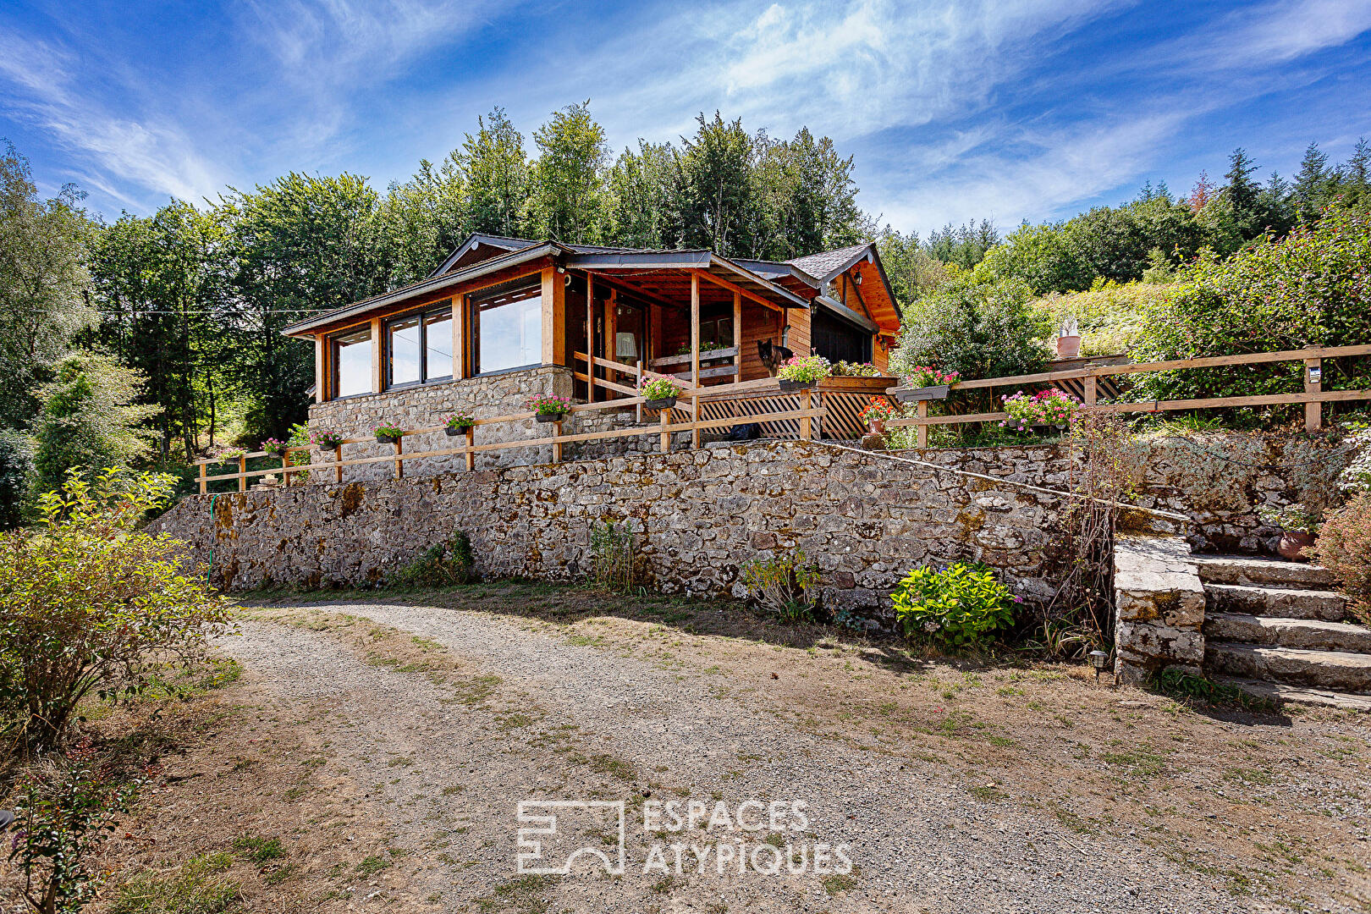
Nestled in the heart of the Haut-Languedoc Natural Park, in the commune of La Salvetat-sur-Agout, this exceptional wooden chalet boasting a footprint of 120 m² perfectly blends organic architecture, contemporary elegance, and total immersion in nature.
Commandingly situated amidst a private, unspoiled estate of over 7 hectares of forest and woodland, this rare property offers complete seclusion and breathtaking panoramic views.
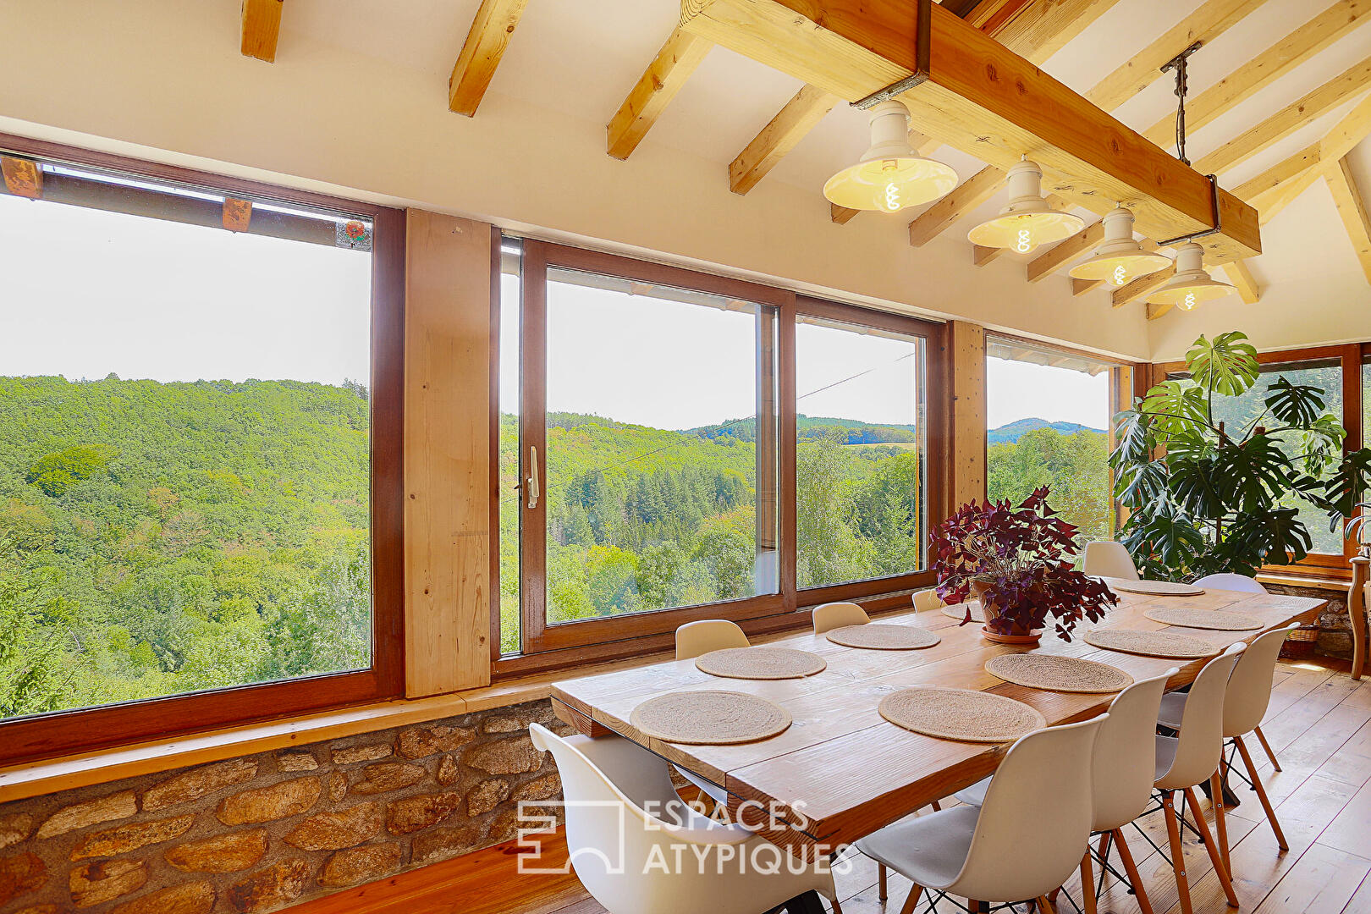
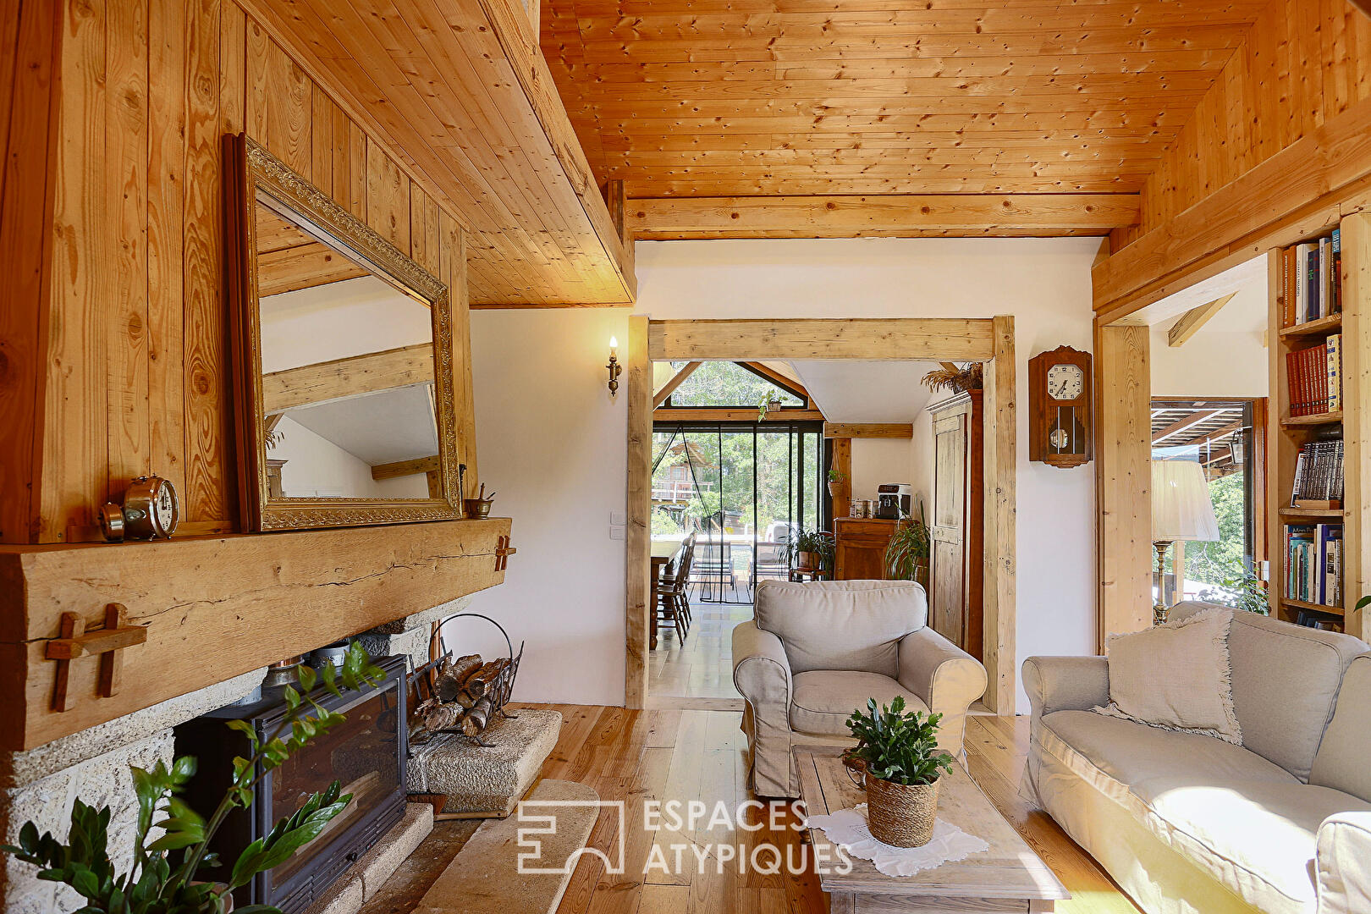
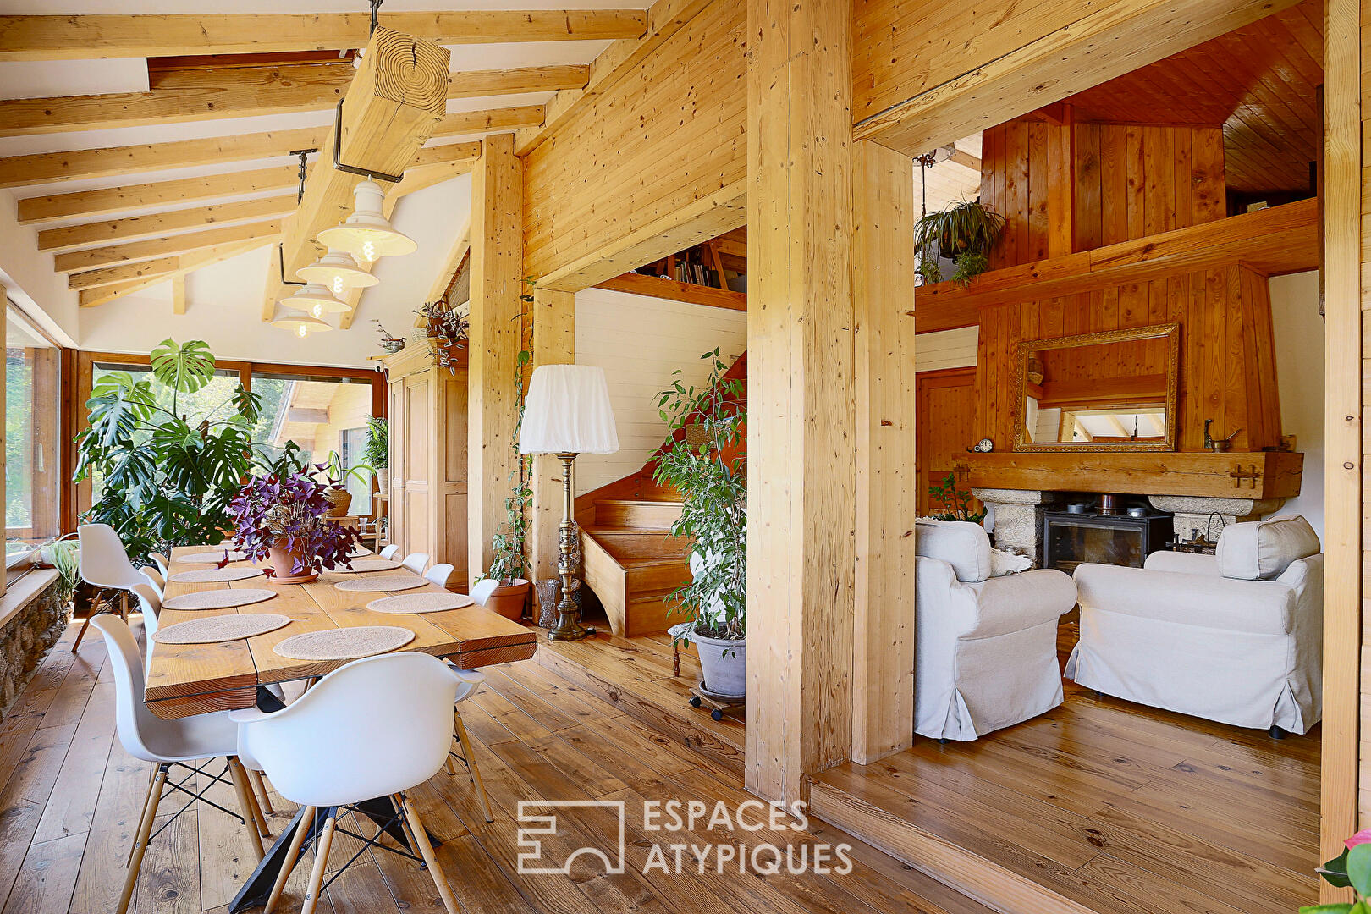
The light-filled interior warmly combines the rich character of wood with contemporary features.
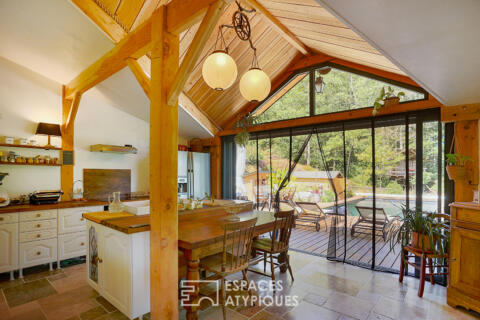
The living area spanning approximately 40 m² and warmed by an enclosed fireplace?is overlooked by an intimate mezzanine nestled beneath the exposed roof beams and offers a sweeping view of the endless greenery.
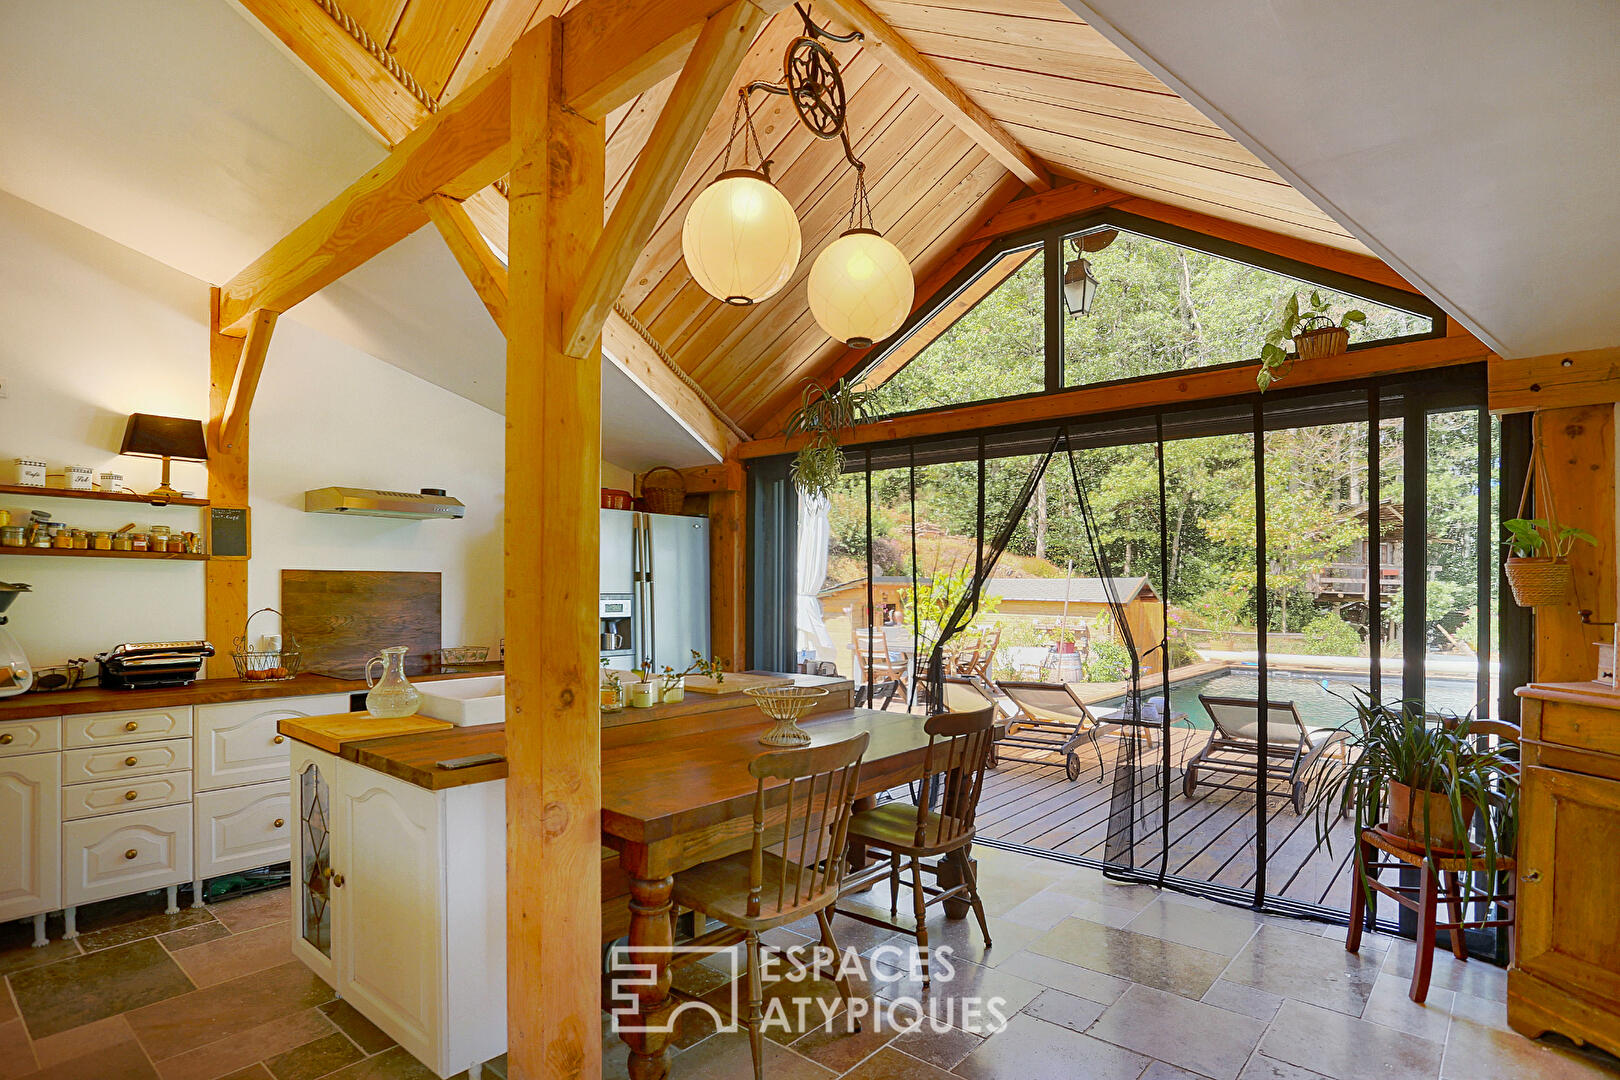
An open-plan kitchen recently renovated, fully fitted, and enhanced by travertine flooring flows seamlessly into the space and opens onto the outdoor terrace through large aluminum sliding doors.
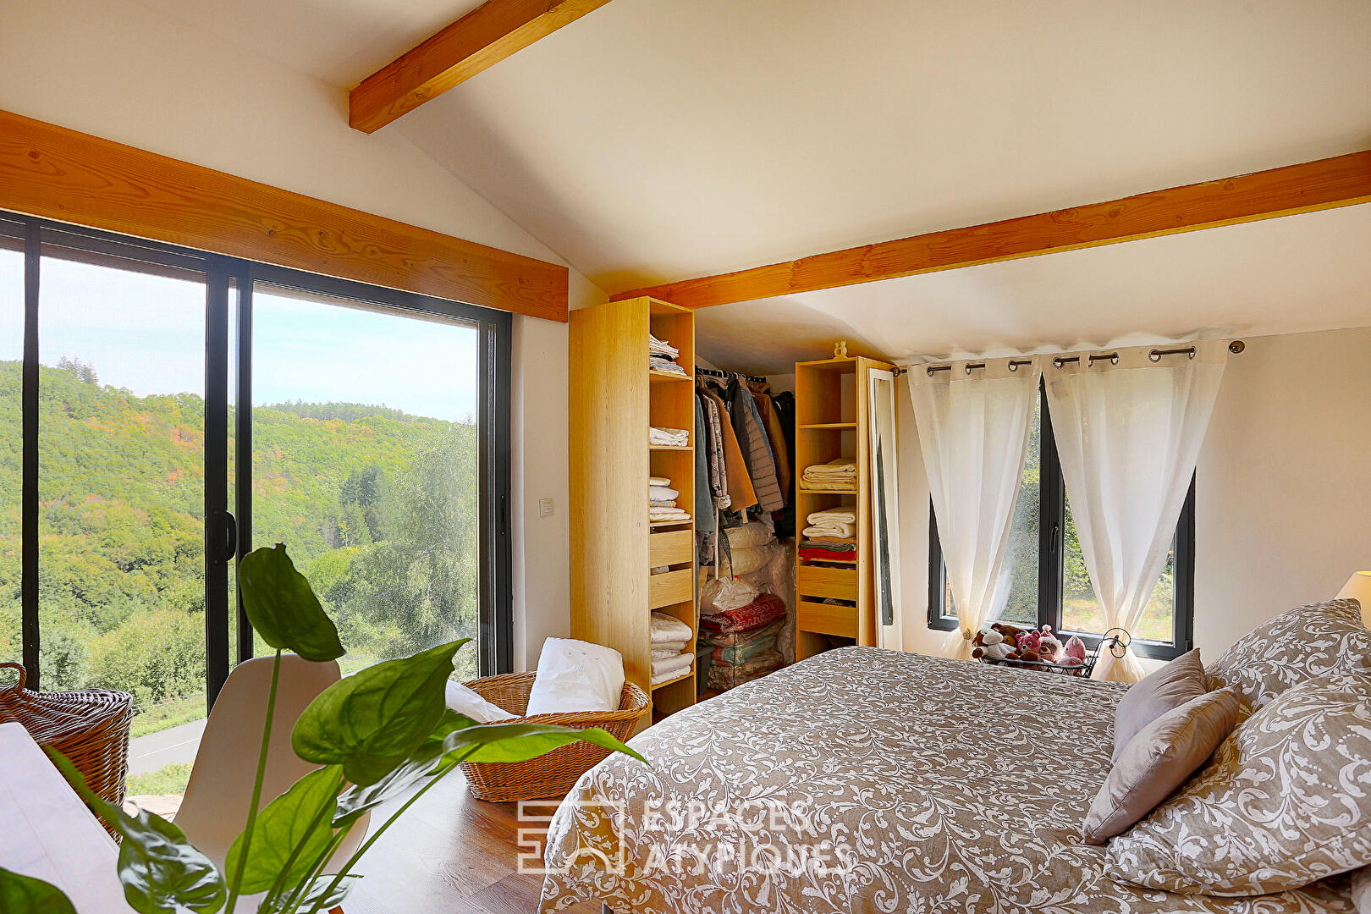
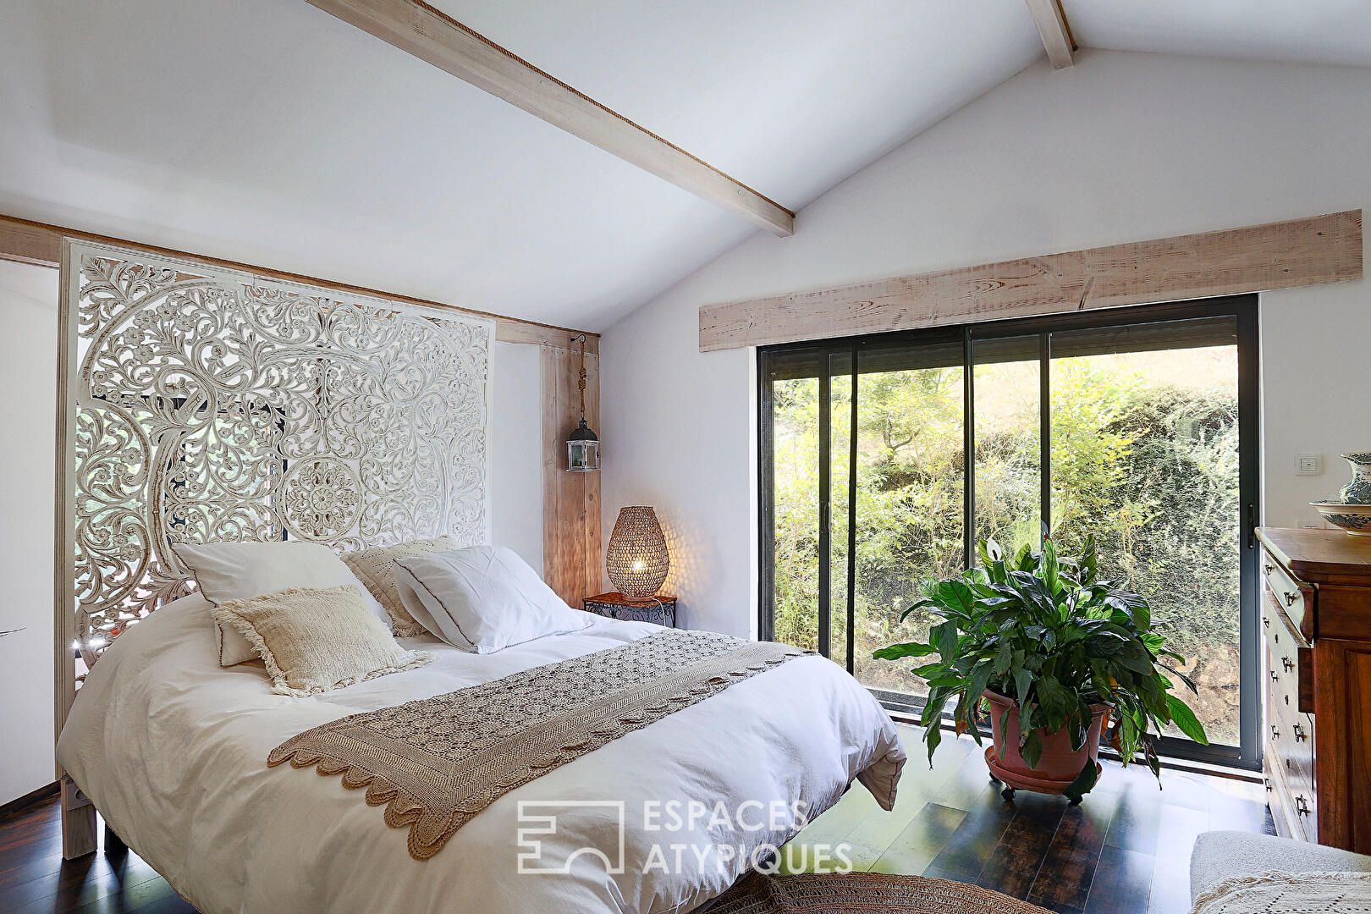
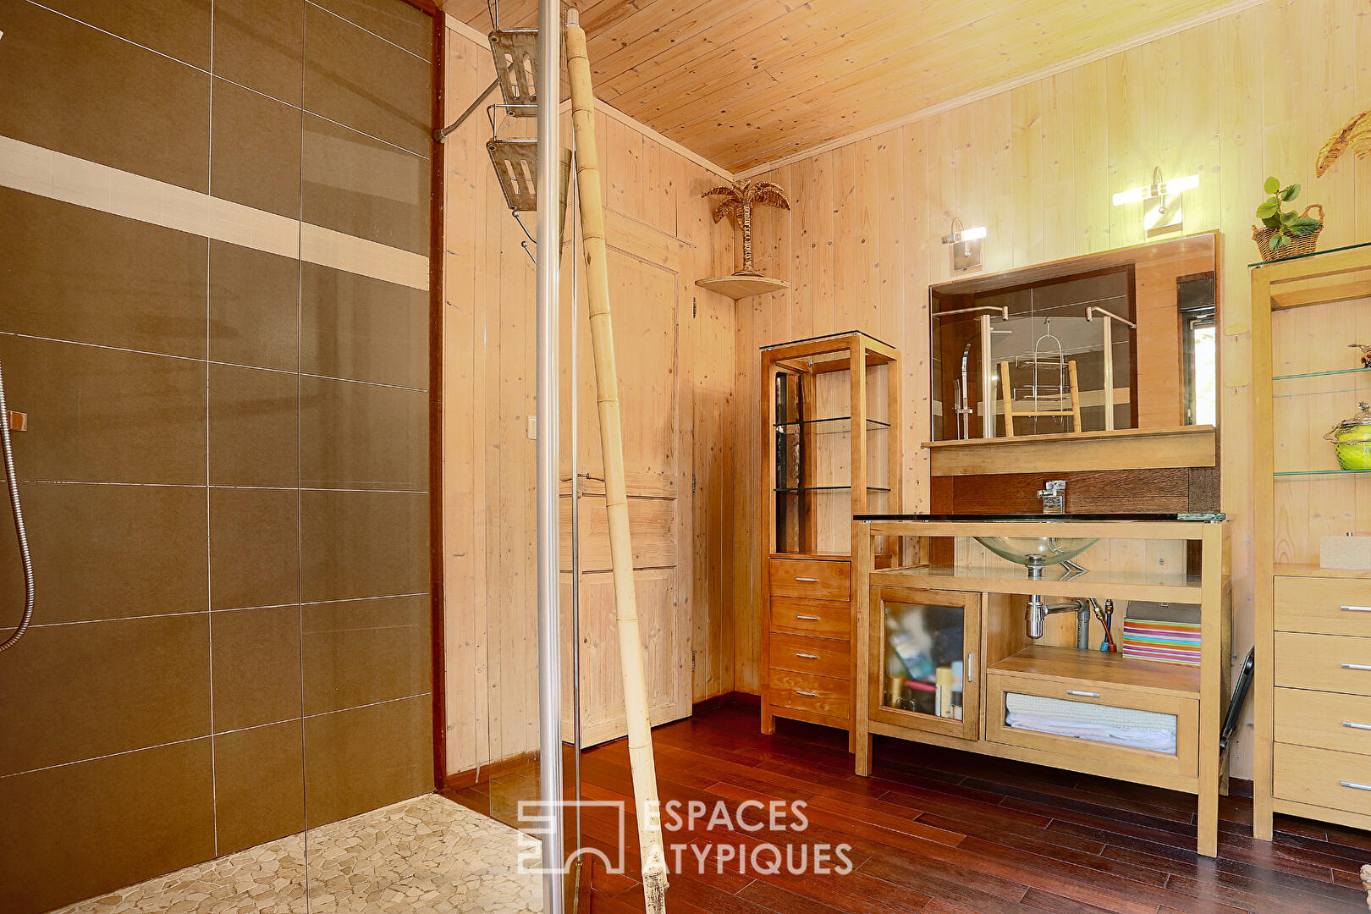
The home offers convenient single-level living, featuring two spacious bedrooms (14 m² and 20 m²) with walk-in closets, a modern shower room, a library or office area, a separate toilet, and the potential to create a third bedroom.
Outside, the landscape becomes a living painting.
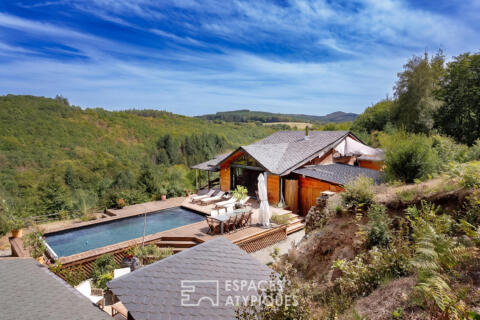
The terrace, covering approximately 70 m², acts as a true open-air extension of the home and features a generous swimming pool perfectly integrated into the lush surroundings.
Whether enjoying lunch facing the wooded hills or spending starry evenings in total privacy (with no overlooking neighbors), every moment here takes on a unique quality.
A wood store and wooden outbuildings?such as a garden shed and workshop?complete this magical setting. Located just 5 minutes from the village of La Salvetat?with its shops, schools, and medical center?and Lake Raviège, this property enjoys excellent connectivity while benefiting from fiber-optic internet and a natural spring water supply.
High-quality renovation materials, comprehensive insulation (floors, walls, and roof), and underfloor heating powered by a modern air-to-water heat pump ensure exceptional energy efficiency, with estimated annual energy costs ranging from €1,000 to €2,000.
A truly captivating, unique, and authentic retreat for lovers of exceptional spaces.
Contact Aurélie PELLION at 06 38 42 37 99 or aurelie.pellion@espaces-atypiques.com
Energy Rating B (108 kWh/m²/year) / Climate Rating A (3 kg CO²/m²/year)
Information regarding the risks to which this property is exposed is available on the Géorisques website for the relevant areas: www.georisques.gouv.fr
Additional information
- 5 rooms
- 2 bedrooms
- 1 bathroom
- Outdoor space : 72535 SQM
- Parking : 5 parking spaces
- Property tax : 835 €
Energy Performance Certificate
- A
- 108kWh/m².year3*kg CO2/m².yearB
- C
- D
- E
- F
- G
- 3kg CO2/m².yearA
- B
- C
- D
- E
- F
- G
Estimated average annual energy costs for standard use, indexed to specific years 2021, 2022, 2023 : between 900 € and 1280 € Subscription Included
Agency fees
-
The fees include VAT and are payable by the vendor
Mediator
Médiation Franchise-Consommateurs
29 Boulevard de Courcelles 75008 Paris
Estimate your financing
Information on the risks to which this property is exposed is available on the Geohazards website : www.georisques.gouv.fr