The Aude with cement tiles
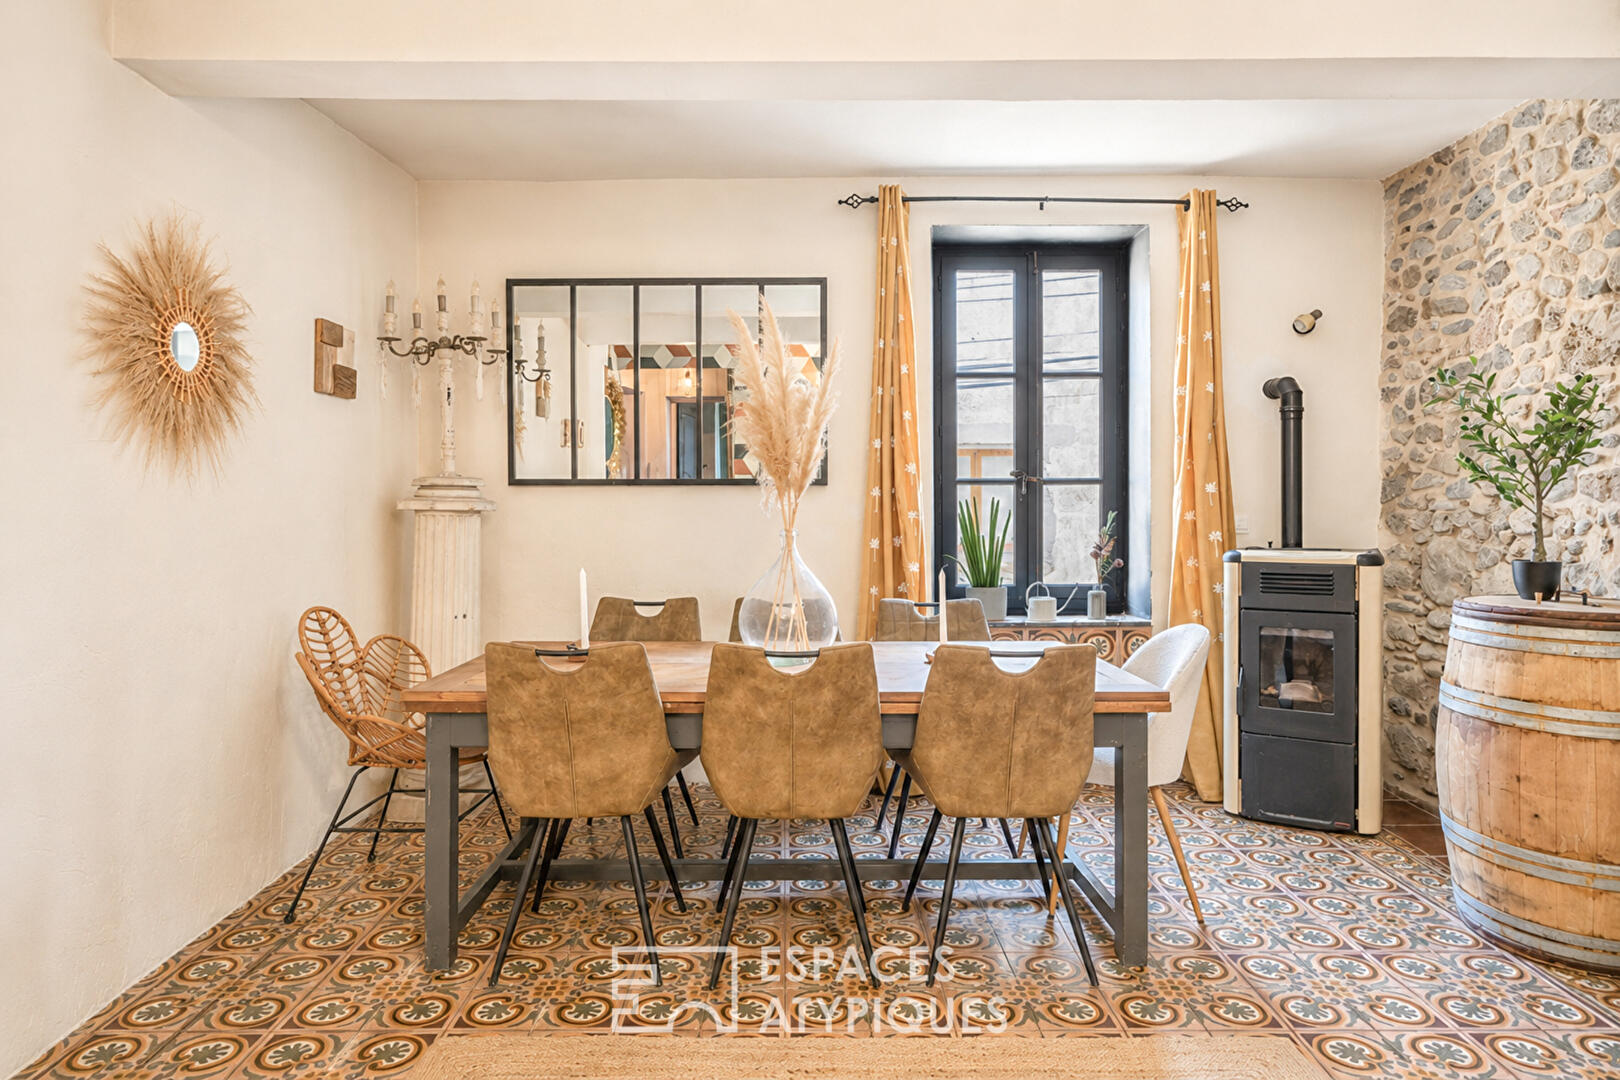
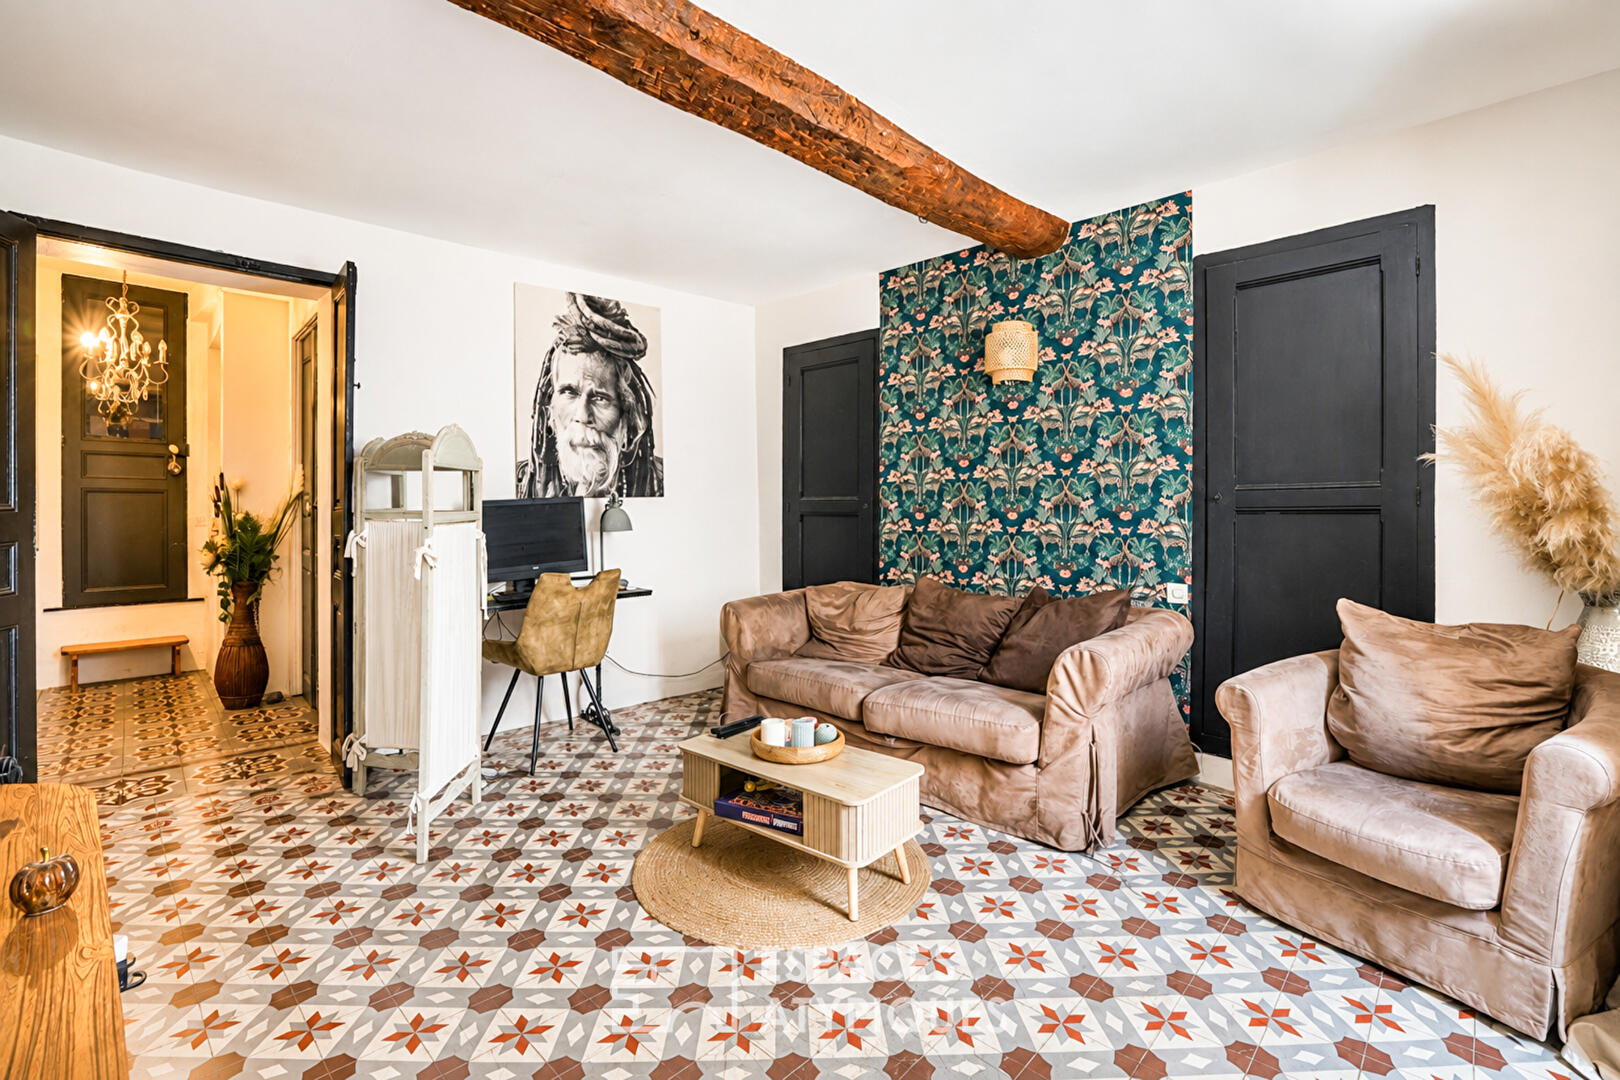
In the heart of the wine-growing village of Pouzolles, where time seems to stand still, rises a rare residence. A place of memory, creation, and contemplation, its noble lines unfold across three levels bathed in golden light. Attention aesthetes, lovers of beauty, and enthusiasts of heritage: this village house is a true ode to period cement tiles, preserved and integrated with rare elegance. From the moment you step inside, the magic begins.
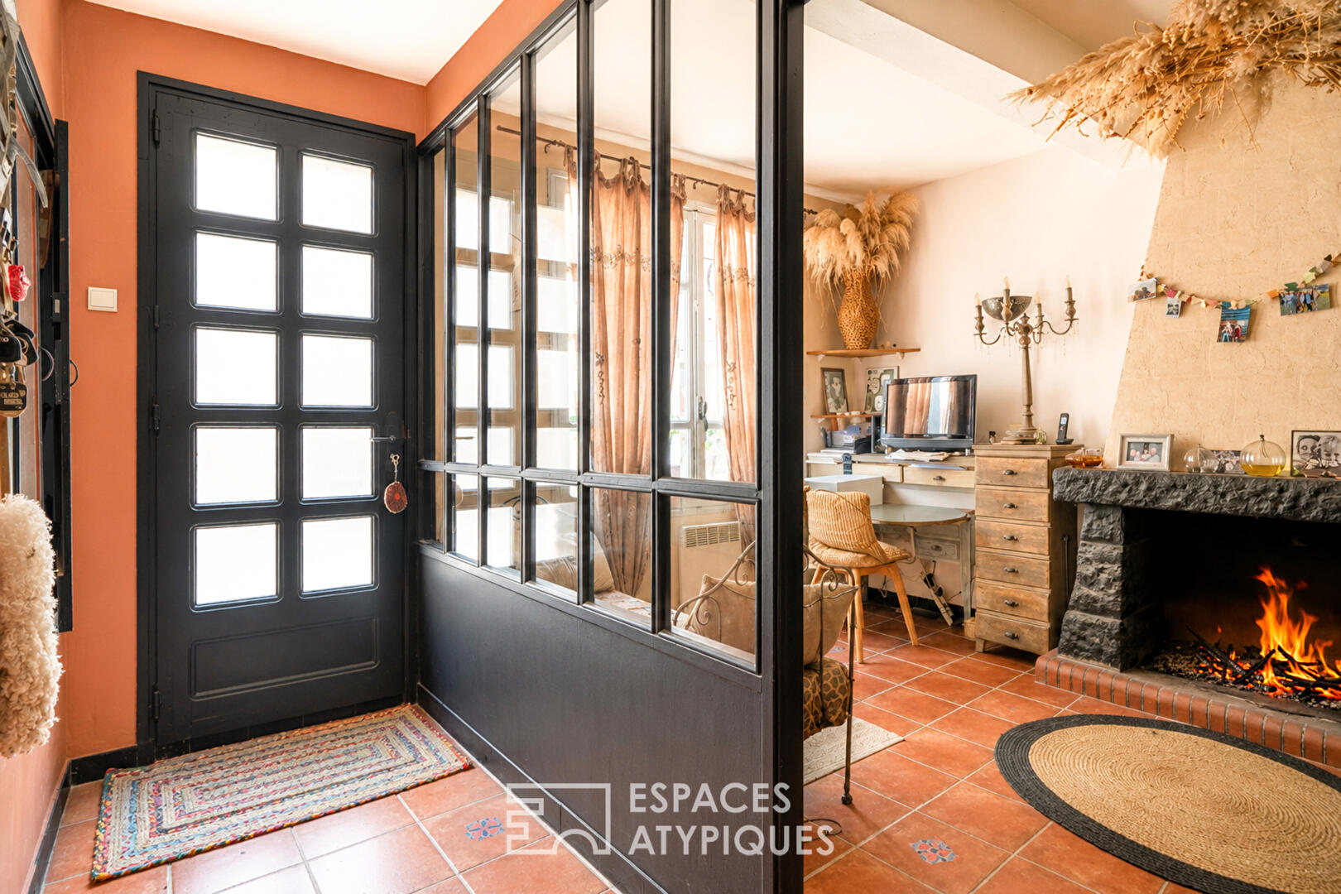
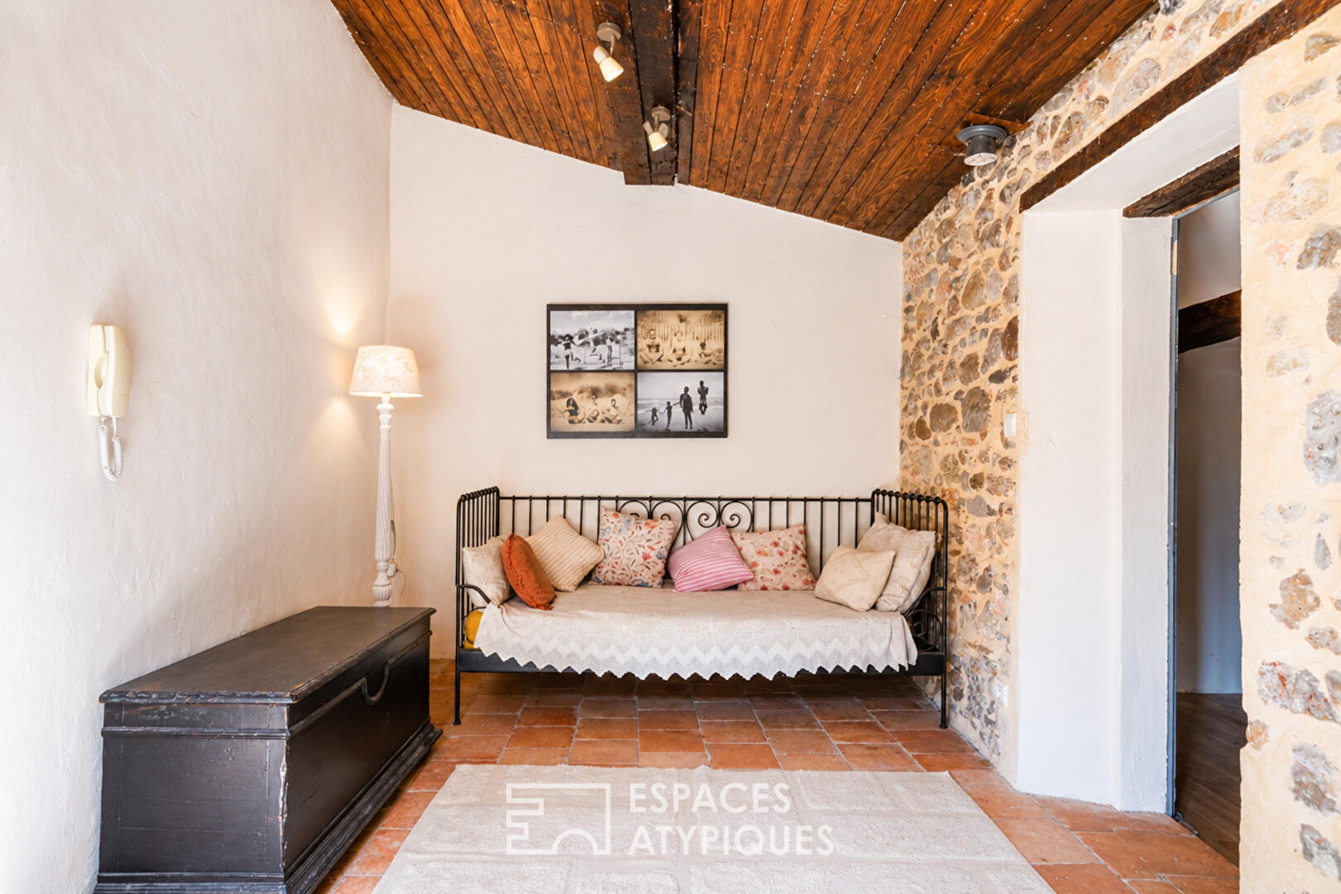
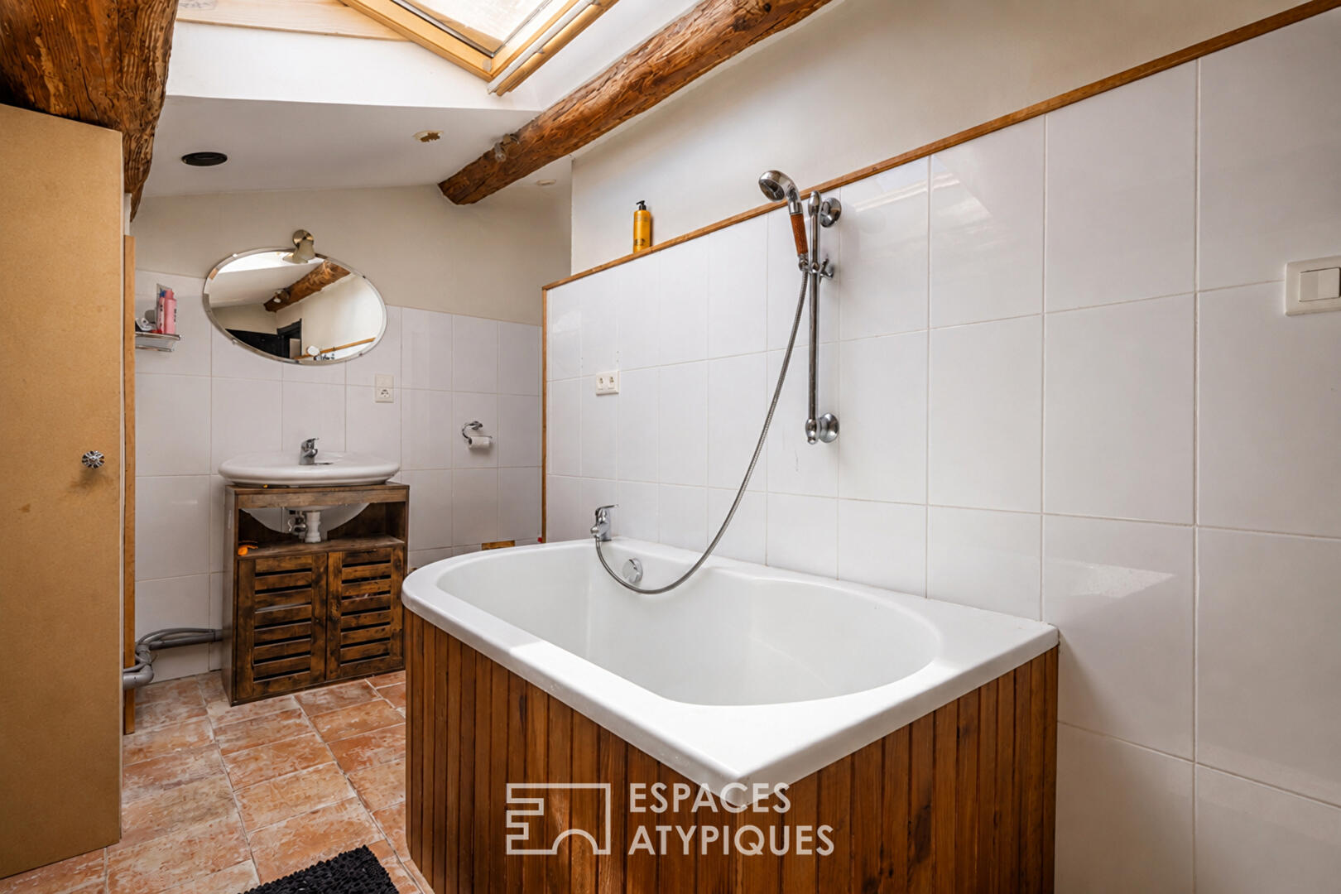
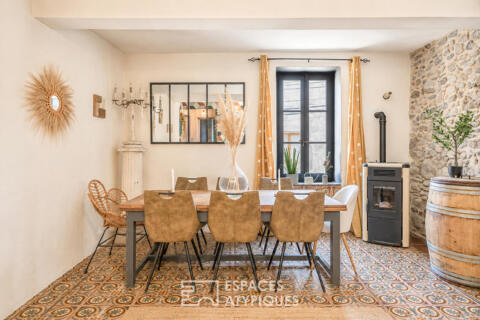
Each main room offers a unique visual signature thanks to its original floor tiles with remarkably delicate geometric and floral patterns. This precious artisanal heritage harmonizes with characterful features–authentic exposed stone, vaulted ceilings, and high ceilings–while benefiting from the most demanding contemporary comforts (air conditioning, pellet stove, modern bathrooms).
Designed to offer a fulfilling family life and welcoming atmosphere, the residence boasts incredible living spaces spread over three levels: On the Ground Floor (Usable Areas): An exceptional XXL garage that can accommodate a camper van or large vehicles, a separate office for remote work, a reception/multipurpose room, a guest bedroom, and a bathroom with WC.
Beyond its majestic proportions, the ground floor holds a rare and highly sought-after feature: two former recording studios benefiting from high-end soundproofing and acoustic treatment. Whether you are a musician, composer, content creator, podcaster, or film enthusiast looking for an exceptional private screening room, this space offers a perfect soundproof haven.
An exceptional creative potential, adaptable to your projects (music studio, rehearsal room, artist’s workshop, or a completely quiet remote workspace).
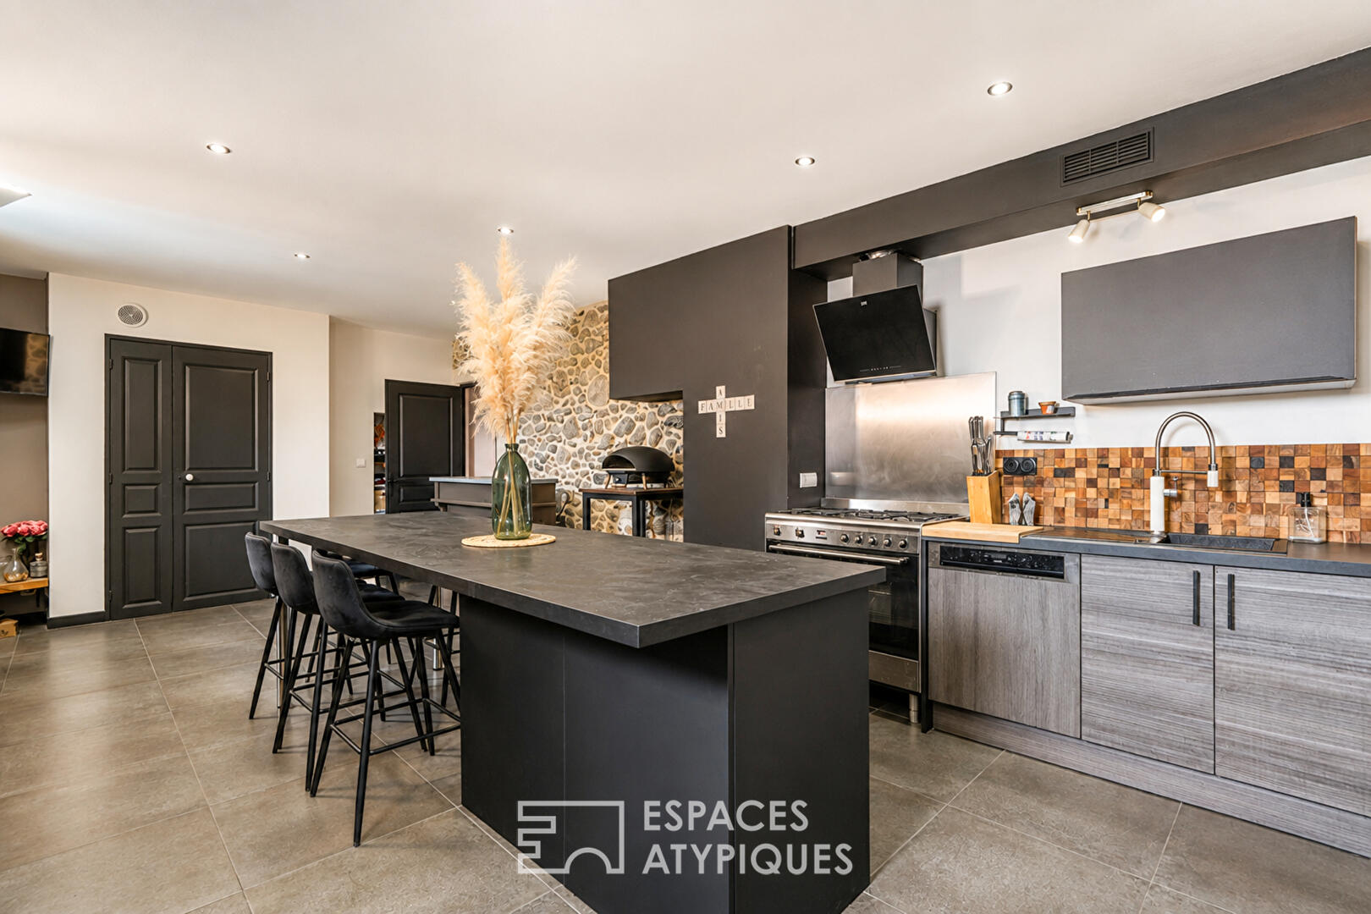
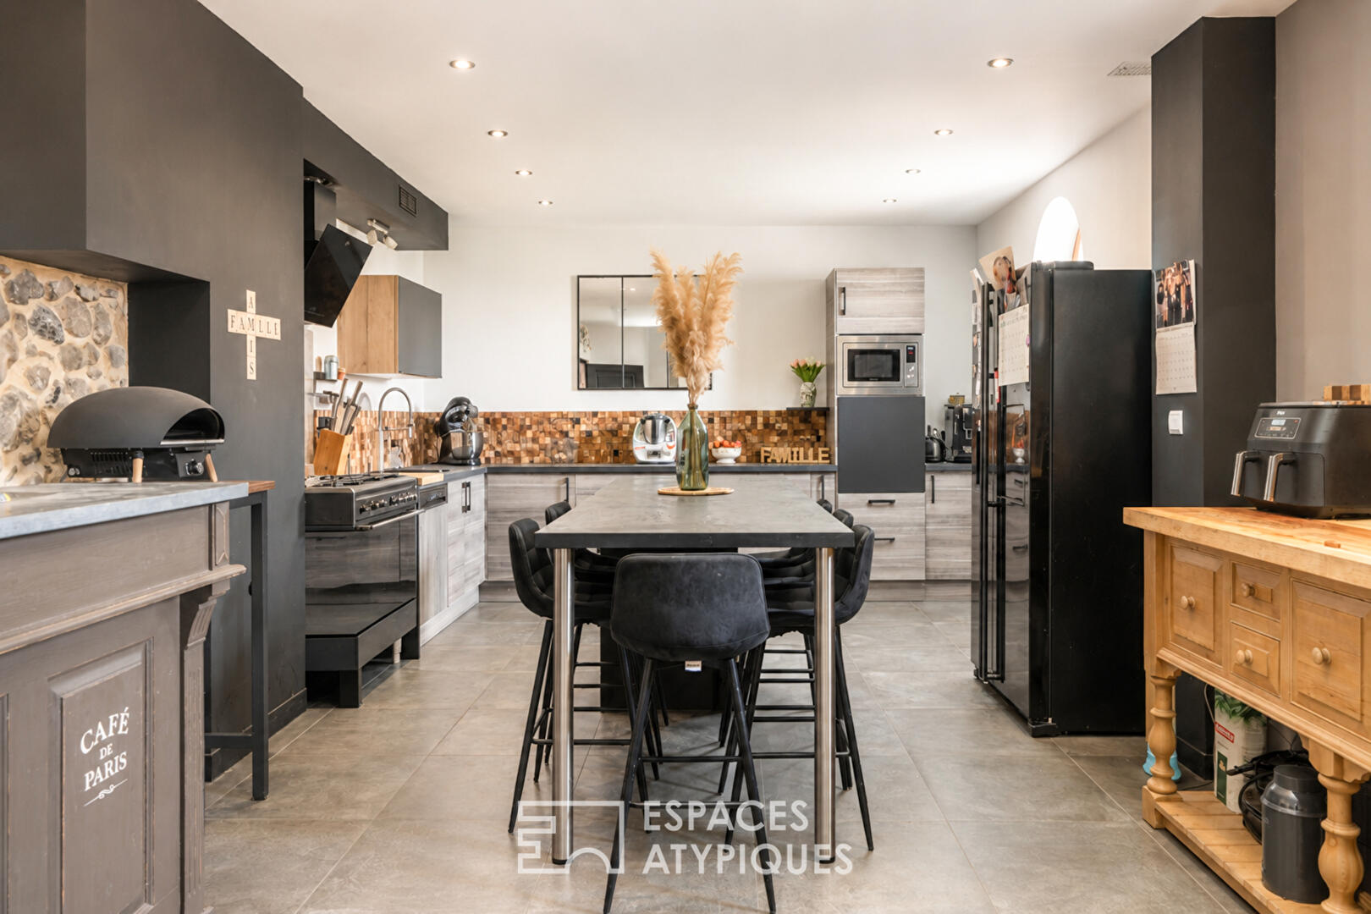
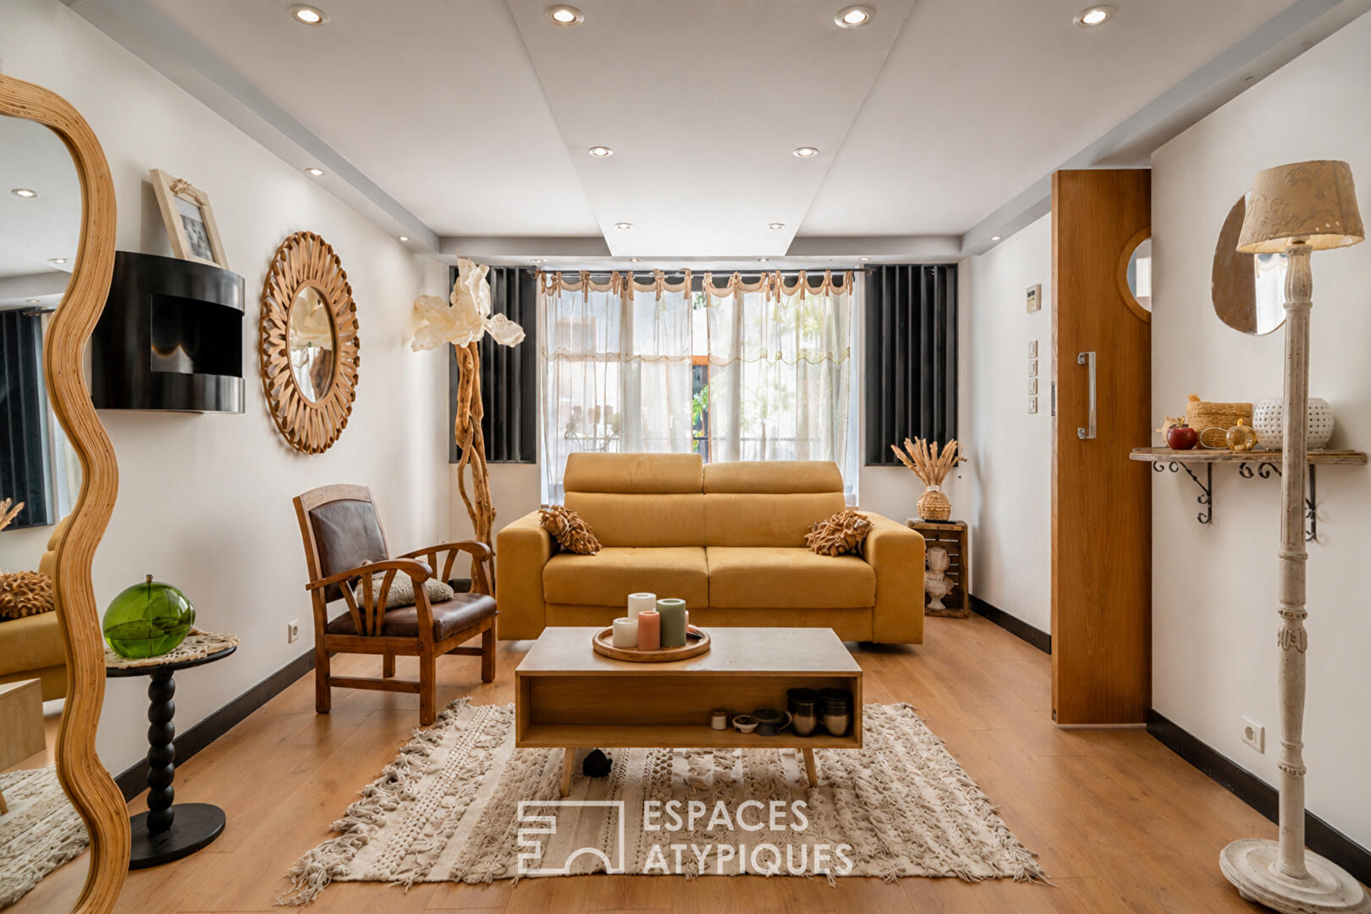
On the 1st Floor (Heart of Living & Reception): A superb, light-filled living room where cement tiles reign supreme, an elegant dining room, and a spacious, fully equipped kitchen with a monumental central island.
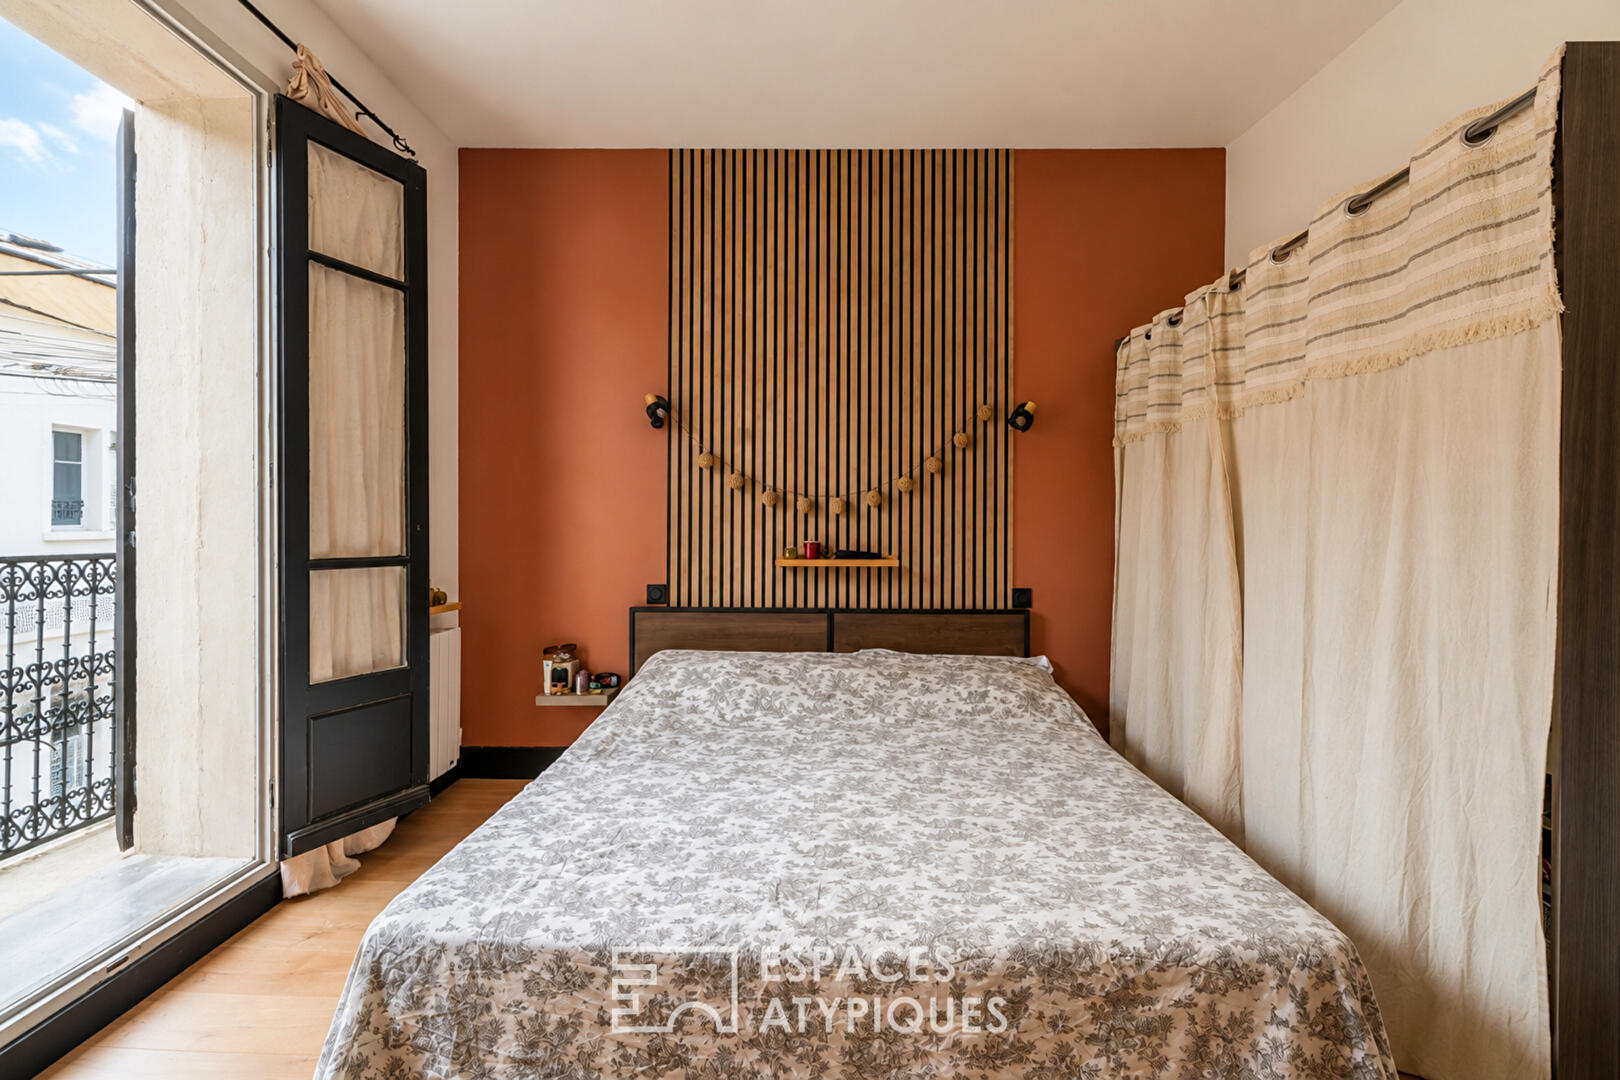
A sumptuous master suite with its own bathroom completes this level, along with a creative studio and a dedicated dressing room.
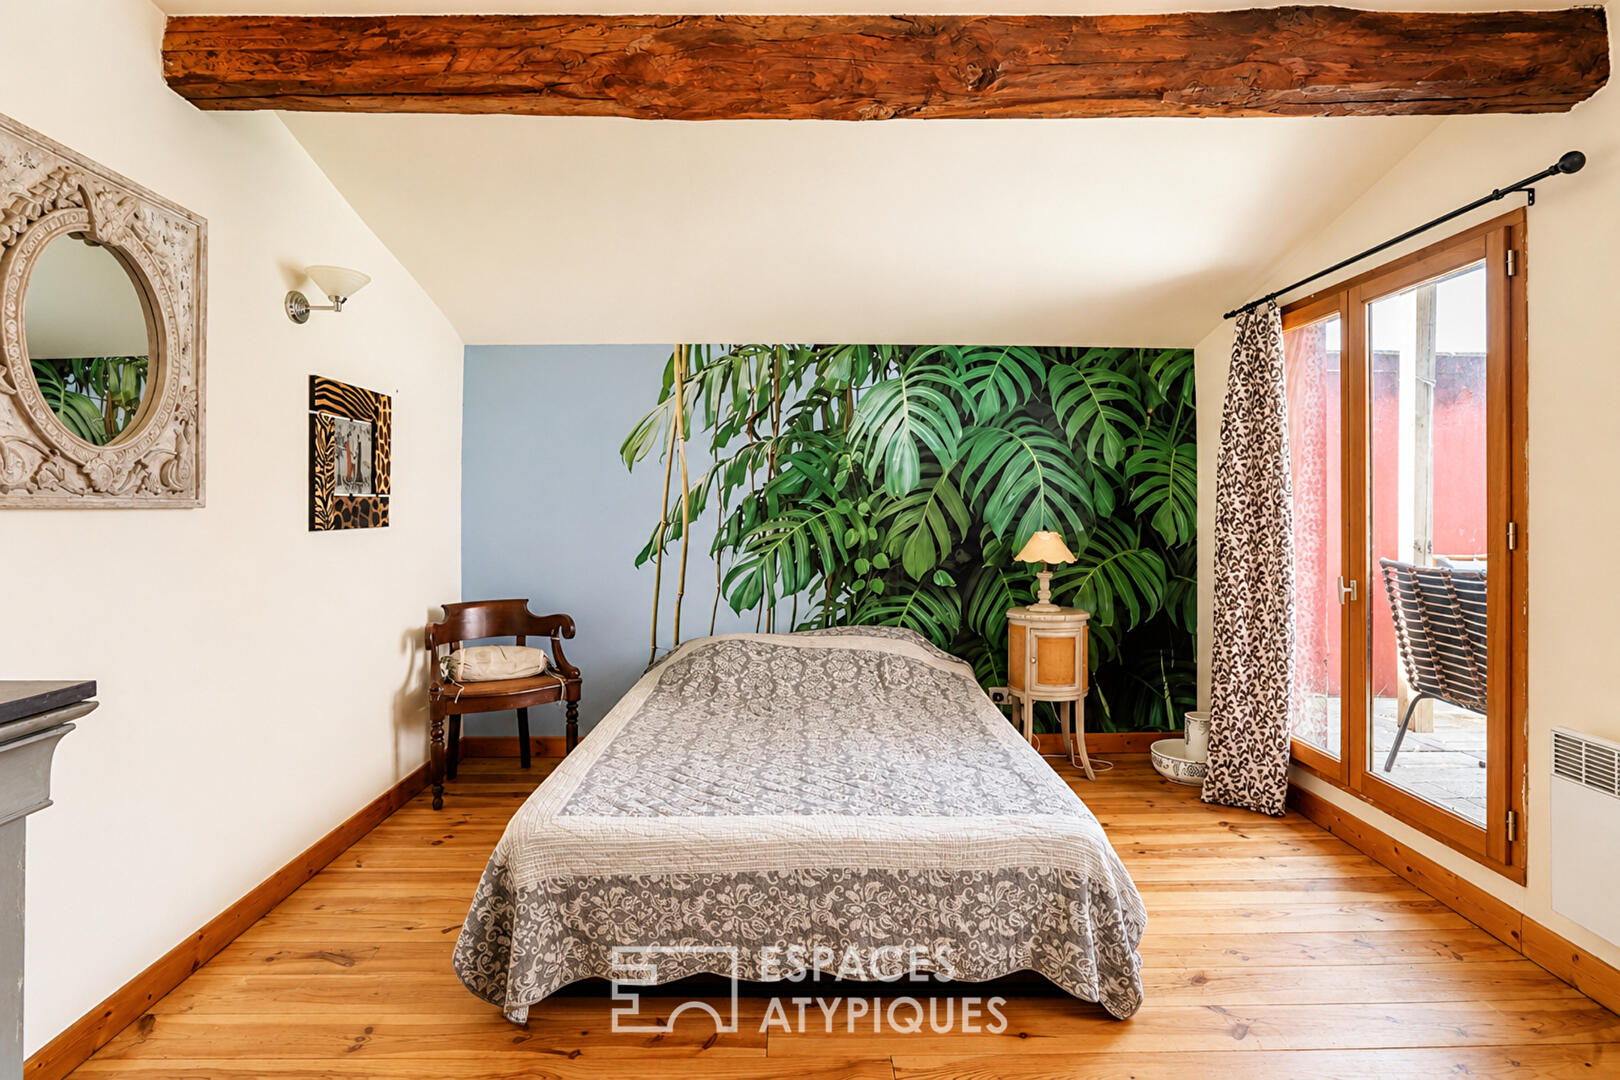
On the 2nd Floor (Sleeping & Escape Area): Three more charming bedrooms (including a magnificent vaulted room) adorned with period floors and antique terracotta tiles.
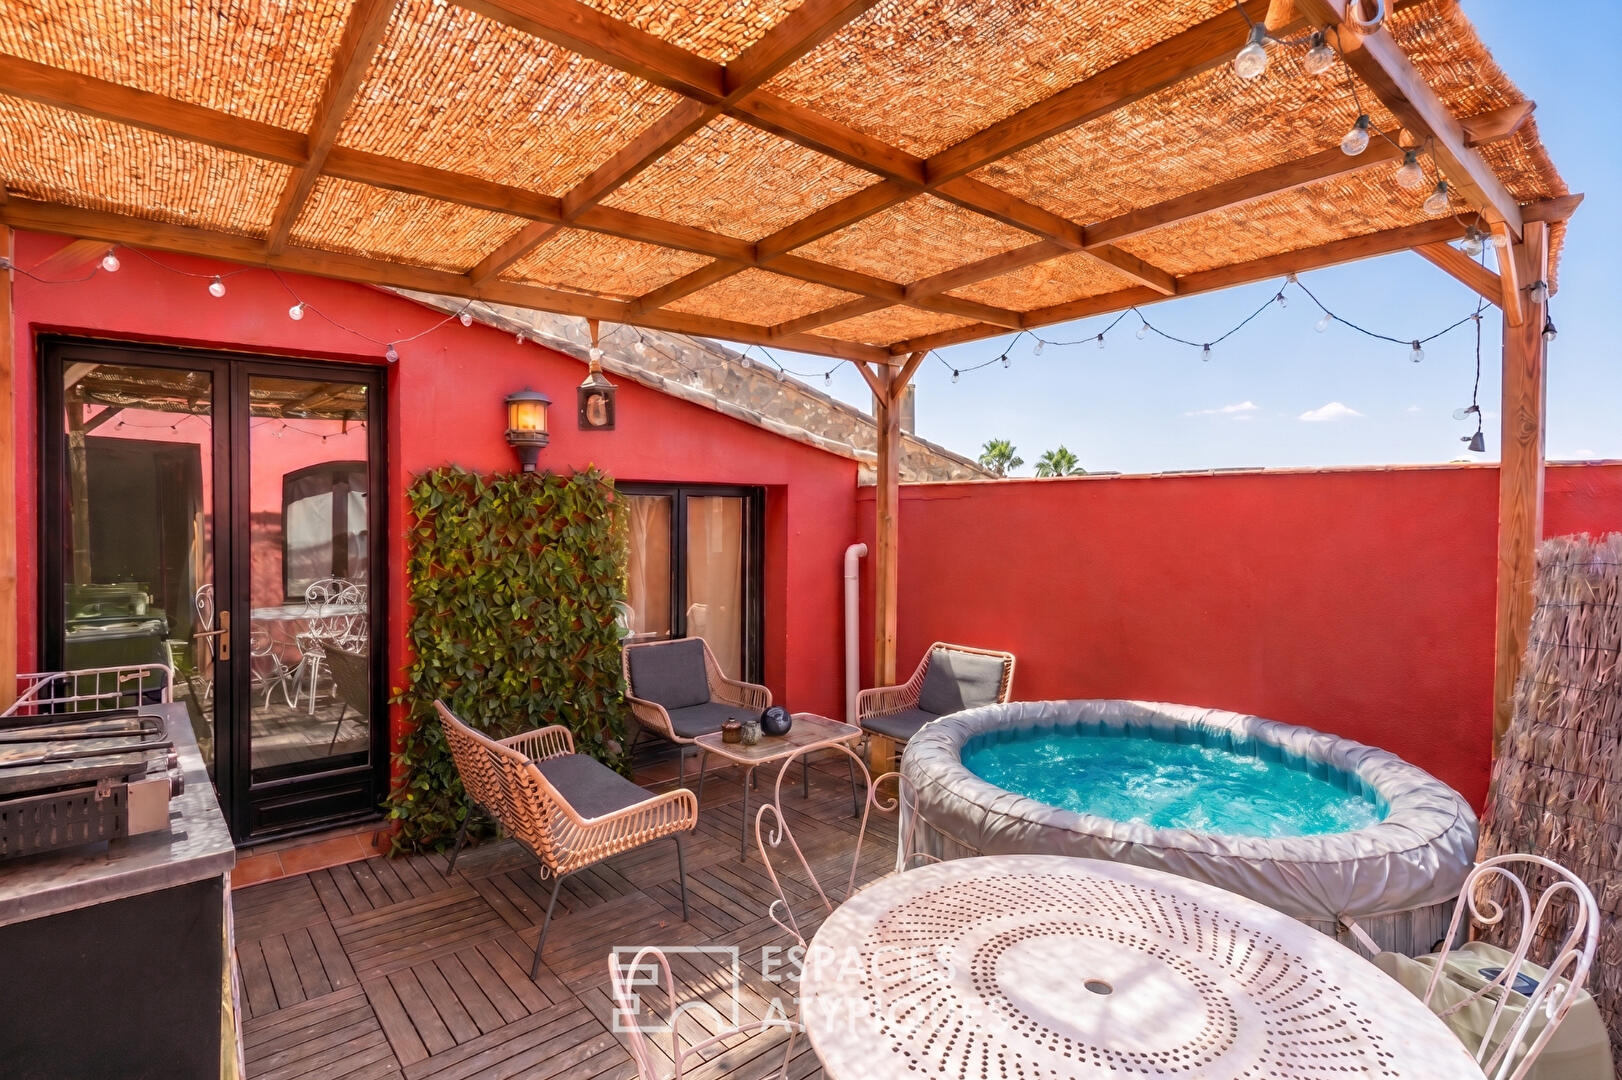
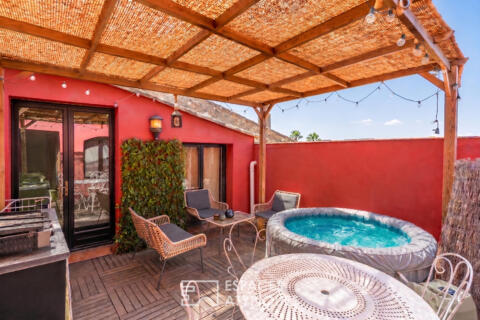
This level leads directly to a magnificent 14 sqm rooftop terrace with a barbecue area, offering complete privacy and ideal for summer evenings (with potential for an outdoor kitchen).
This private vantage point offers a sweeping view of the grand panorama of terracotta rooftops, the village church steeple, and the rolling green hills of the Hérault region. A suspended space, perfect for stargazing or savoring the balmy summer nights.
A home designed for artists, aesthetes, lovers of fine literature, and those who appreciate unique spaces. For any information or to schedule an exclusive visit, please
contact Valérie FORME at 33 6 24 96 46 52
or valerie.forme@espaces-atypiques.com.
ENERGY RATING: C / CLIMATE RATING: A.
Estimated average annual energy costs for standard use: between EUR2,650 and EUR3,600.
Information on the risks to which this property is exposed is available on the Géorisques website: www.georisques.gouv.fr
Additional information
- 7 rooms
- 5 bedrooms
- 2 floors in the building
- Property tax : 1 625 €
Energy Performance Certificate
- A
- B
- 134.9kWh/m².year5.3*kg CO2/m².yearC
- D
- E
- F
- G
- 5.3kg CO2/m².yearA
- B
- C
- D
- E
- F
- G
Estimated average amount of annual energy expenditure for standard use, established from energy prices for the year 2021 : between 2650 € and 3600 €
Agency fees
-
The fees include VAT and are payable by the vendor
Mediator
Médiation Franchise-Consommateurs
29 Boulevard de Courcelles 75008 Paris
Estimate your financing
Information on the risks to which this property is exposed is available on the Geohazards website : www.georisques.gouv.fr