The art of living at the top
Some rare apartments transcend traditional real estate codes to stand as true architectural works of art.
Majestically perched on the sixth and top floor of a high-end residence, this exceptional 5-room penthouse is unique in Béziers.
Designed like a genuine rooftop villa, this secluded sanctuary offers absolute privacy with no neighbors above.
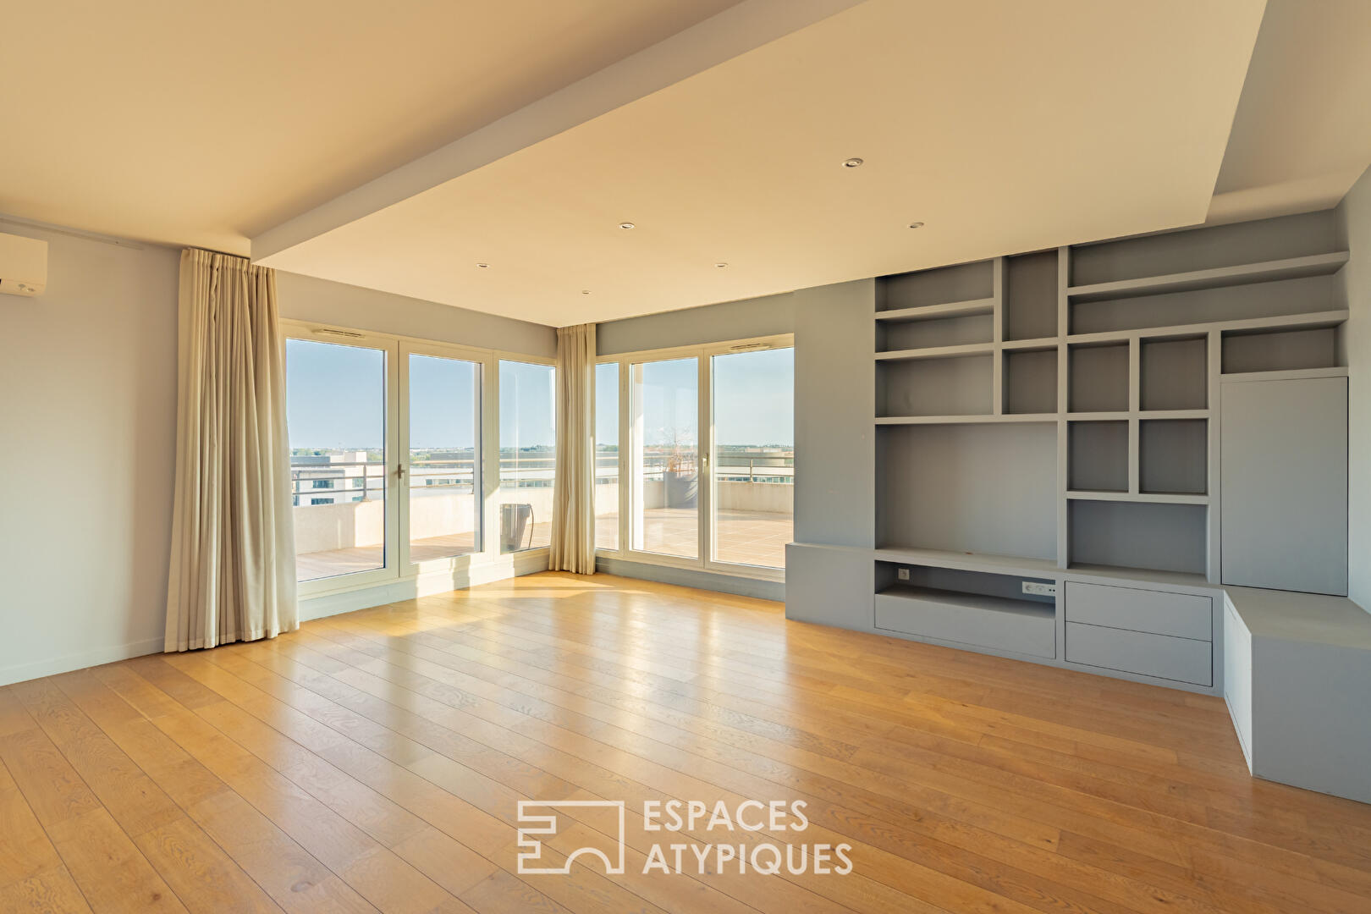
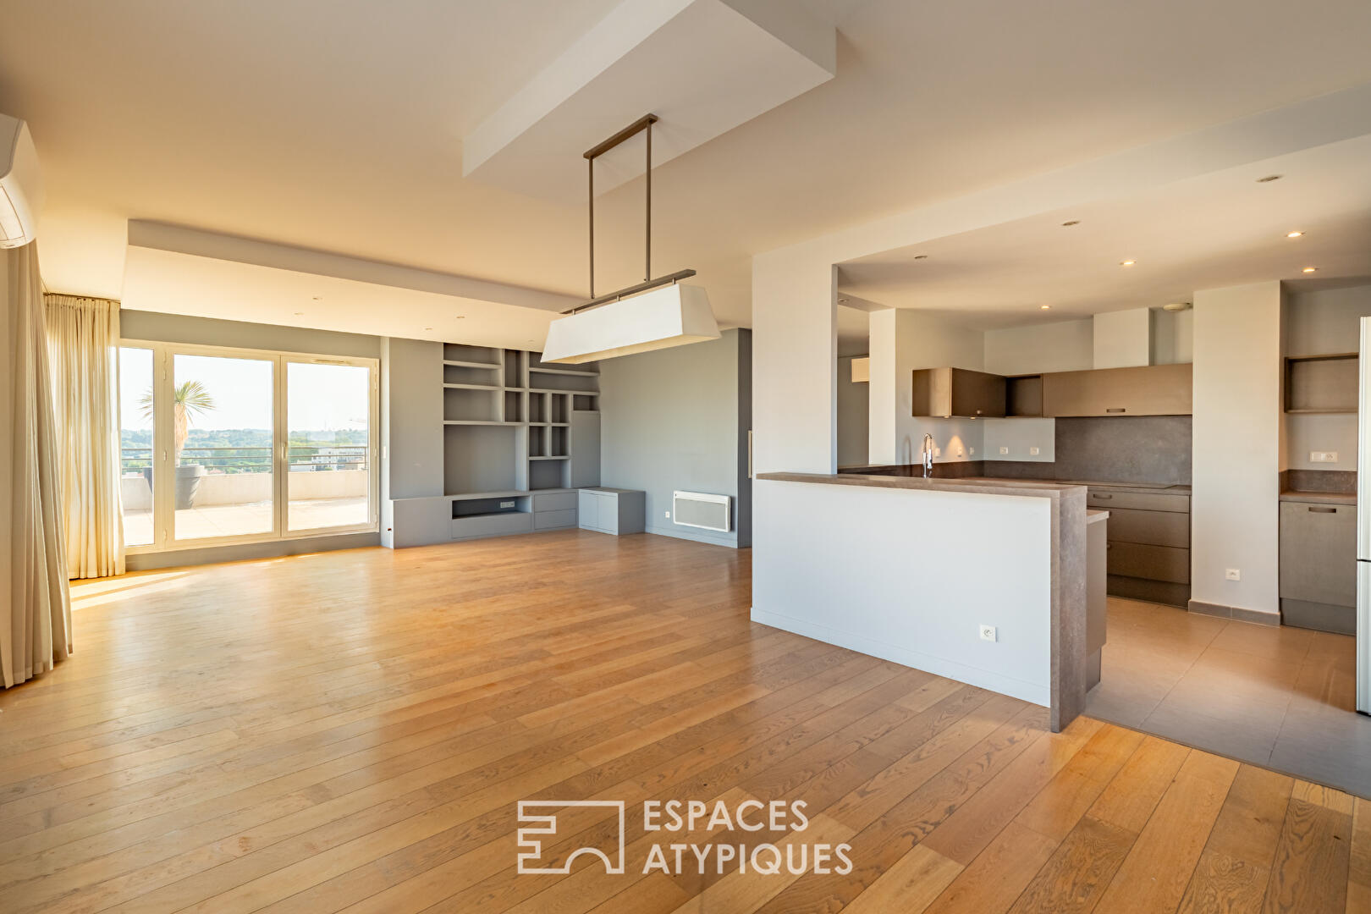
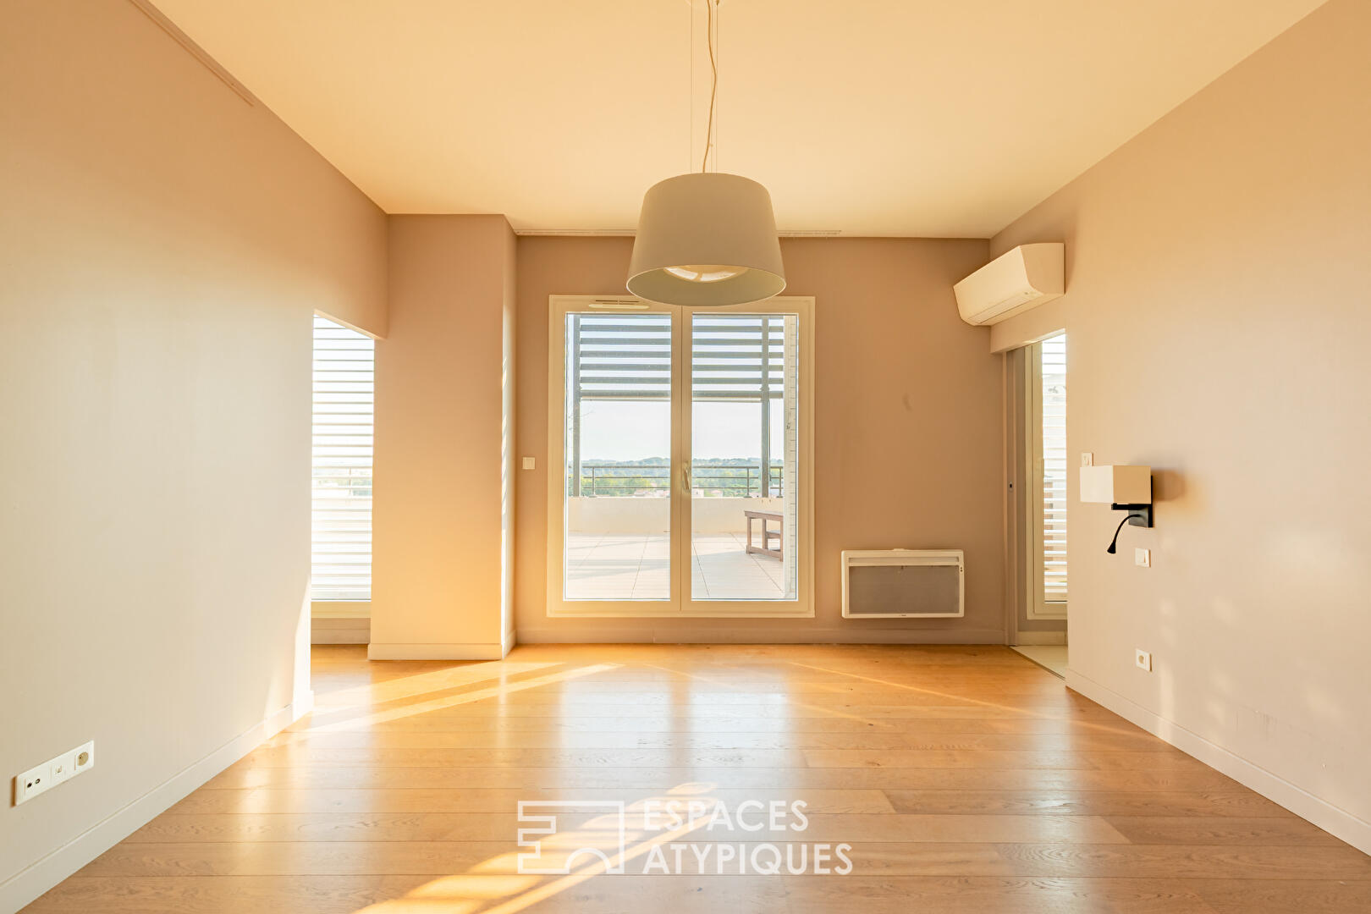
The magic operates as soon as you step off the private elevator leading directly to the top. The generous, flexible reception areas are flooded with natural light.
Discover an exceptional lifestyle with this unique luxury penthouse, set in the heart of a modern, perfectly maintained, and fully secured residence with elevator access.
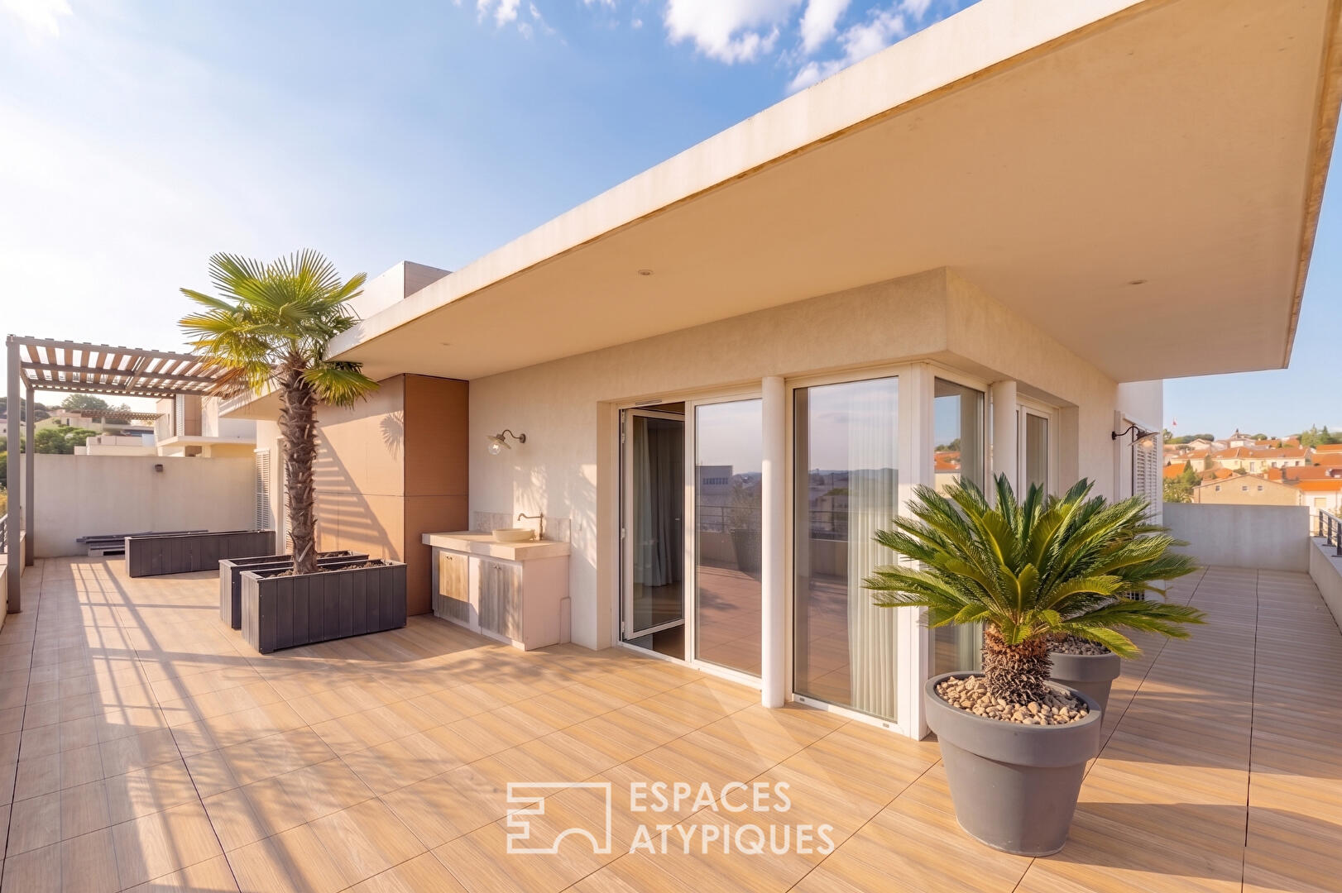
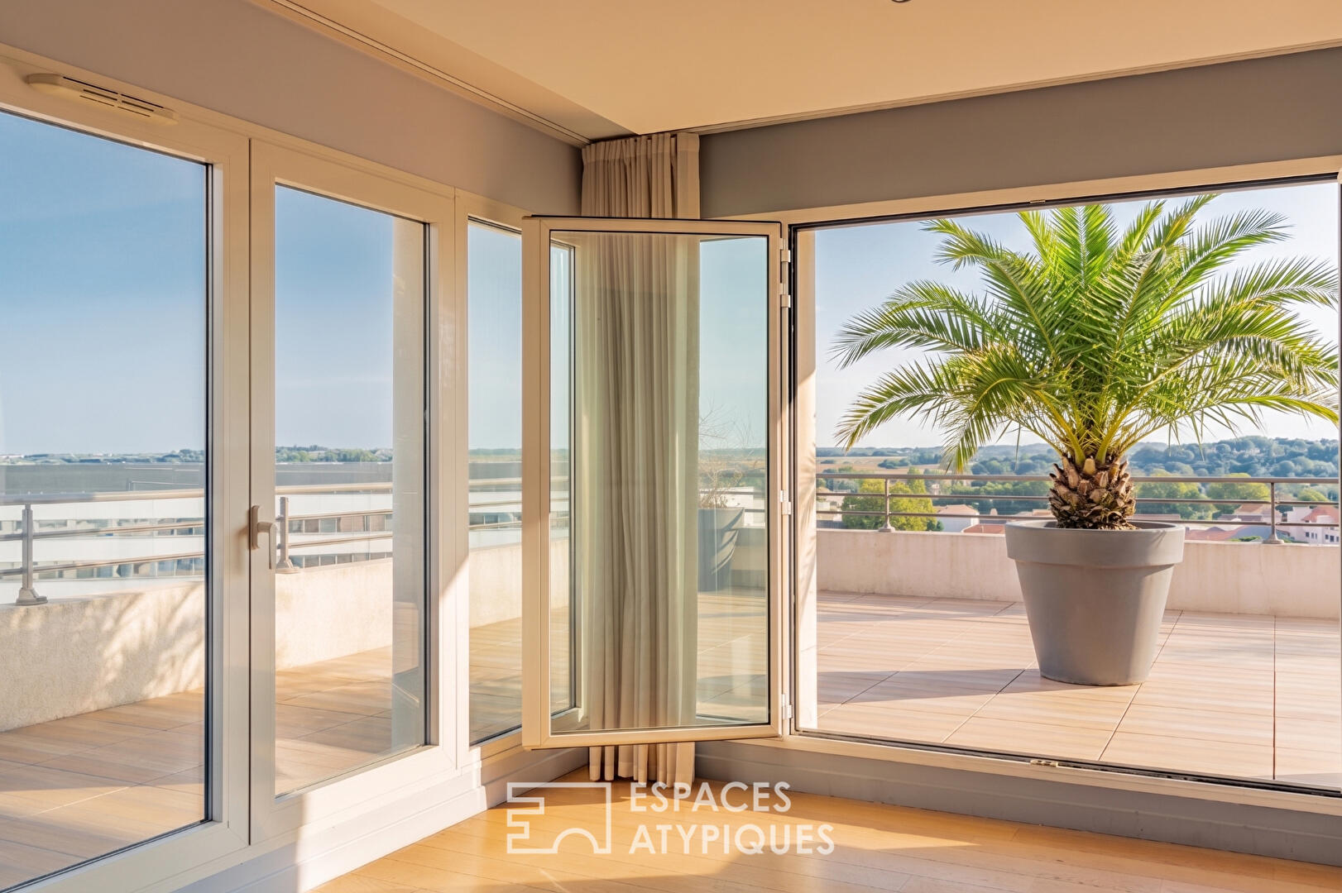
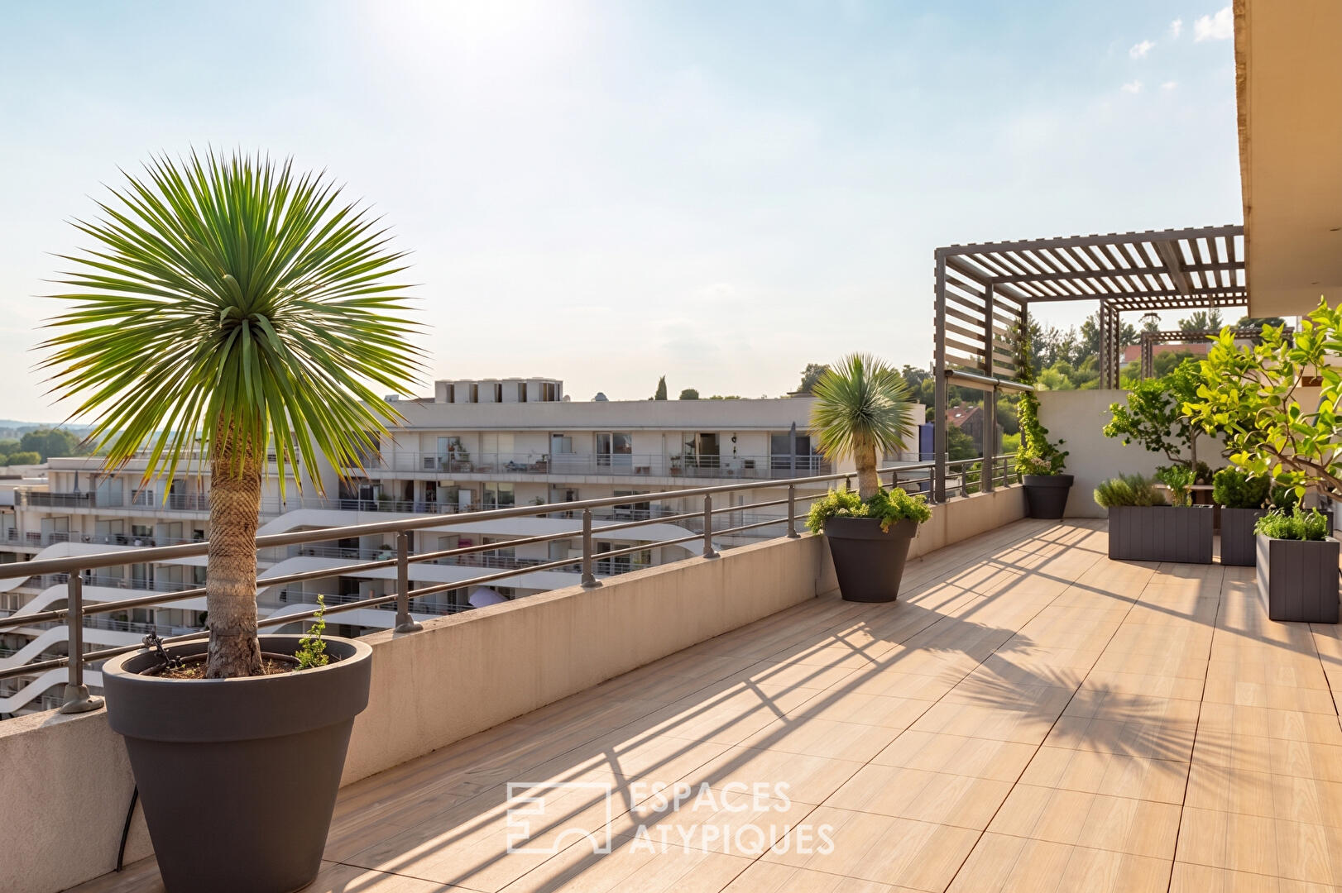
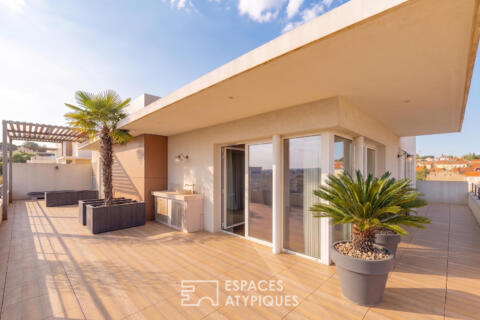
The true highlight of this luxury apartment lies in its incredible outdoor terrace, a natural extension of the living room.
This open-air space overlooking the city acts as a private belvedere where time seems to stand still. Residents can enjoy spectacular, unobstructed views across Béziers, ideal for taking in sunrises and sunsets or hosting guests under the stars in an enchanting setting.
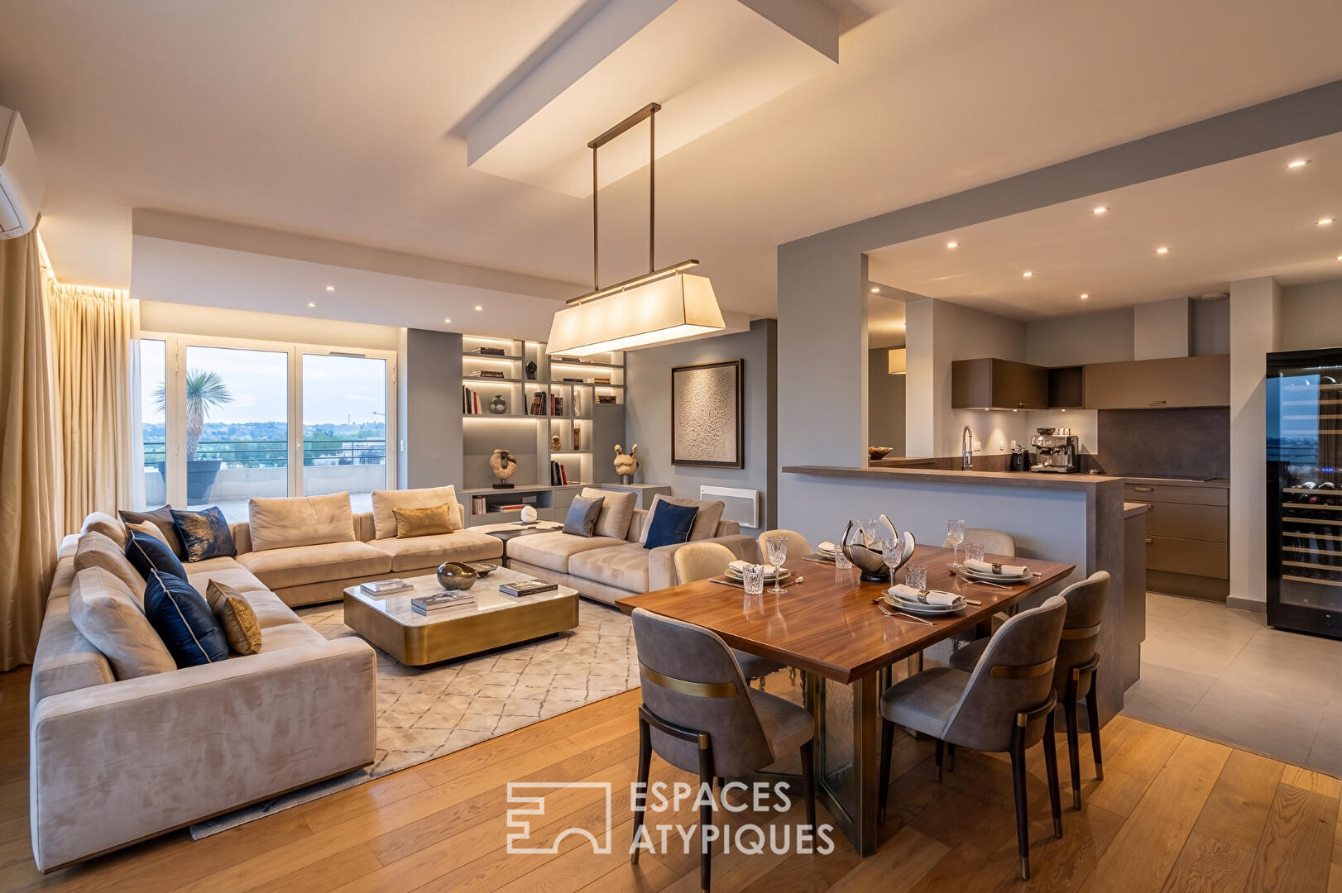
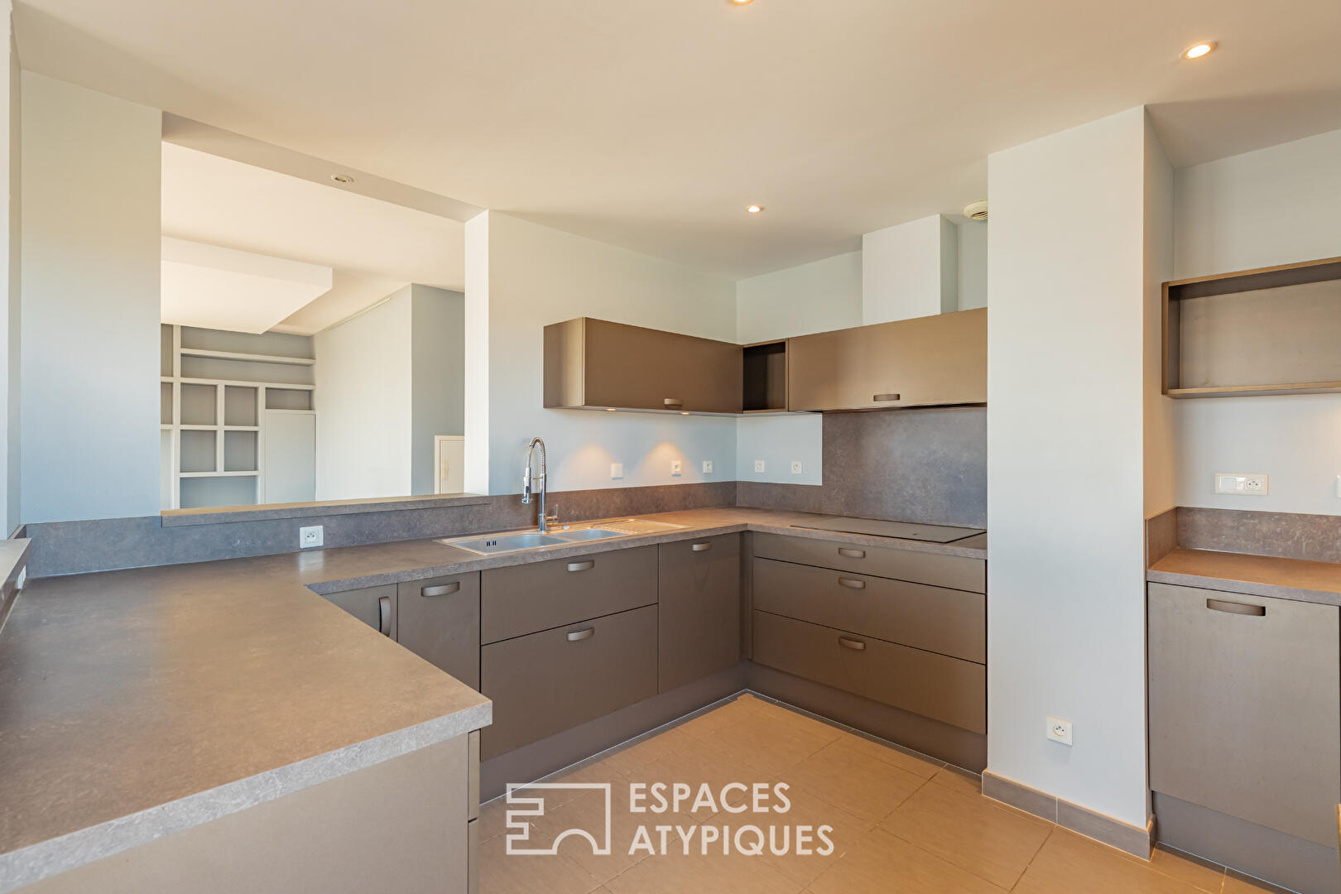
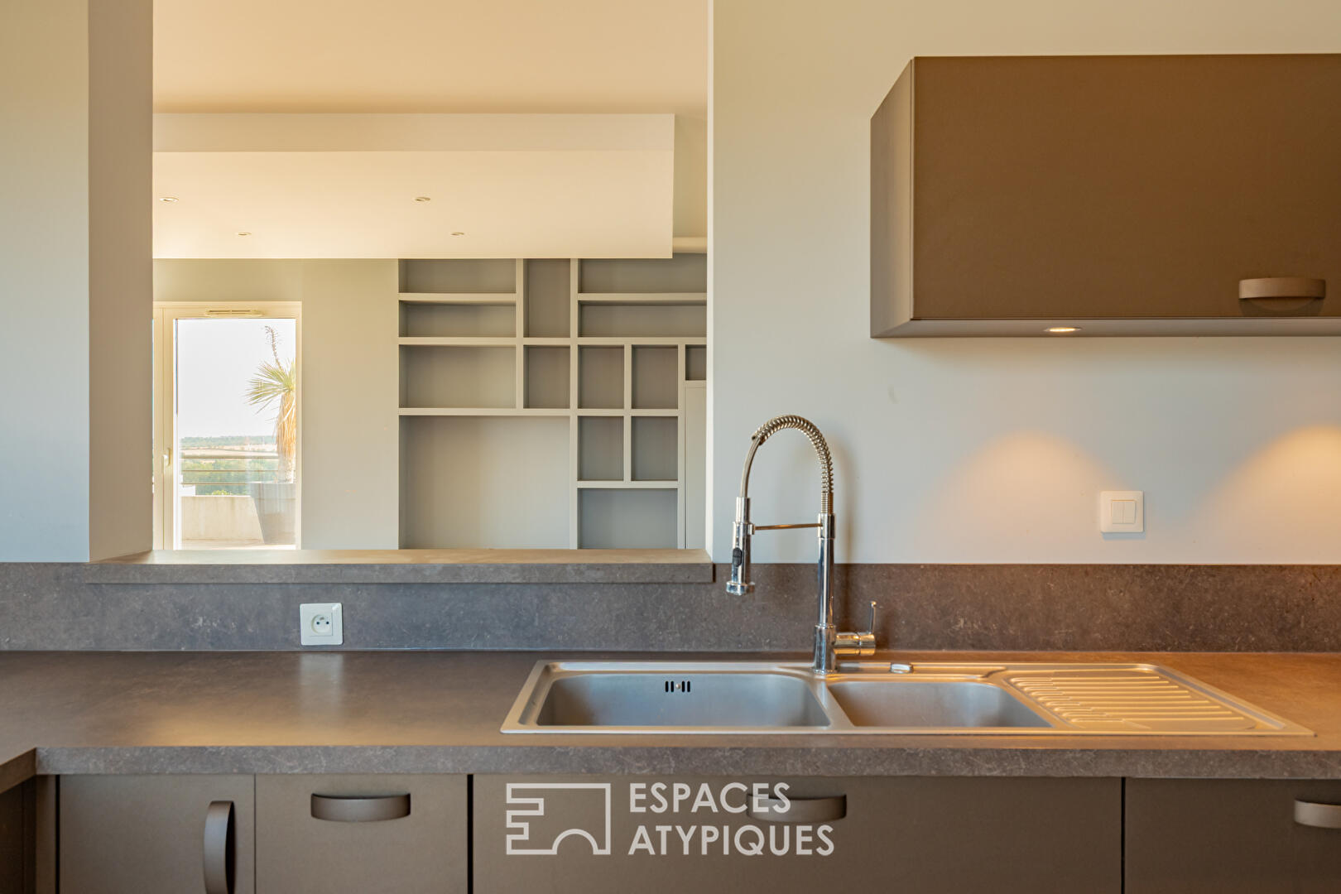
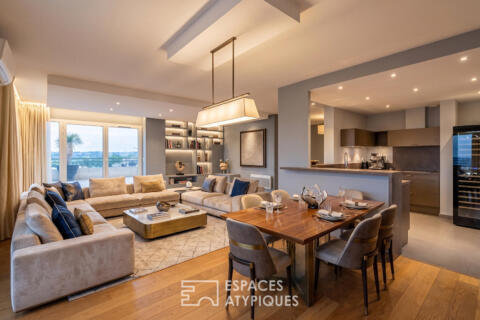
From the entrance, you will be captivated by a vast, sun-drenched reception room perfect for entertaining. It features a stunning, fully fitted and equipped open kitchen, designed as a convivial gathering space.
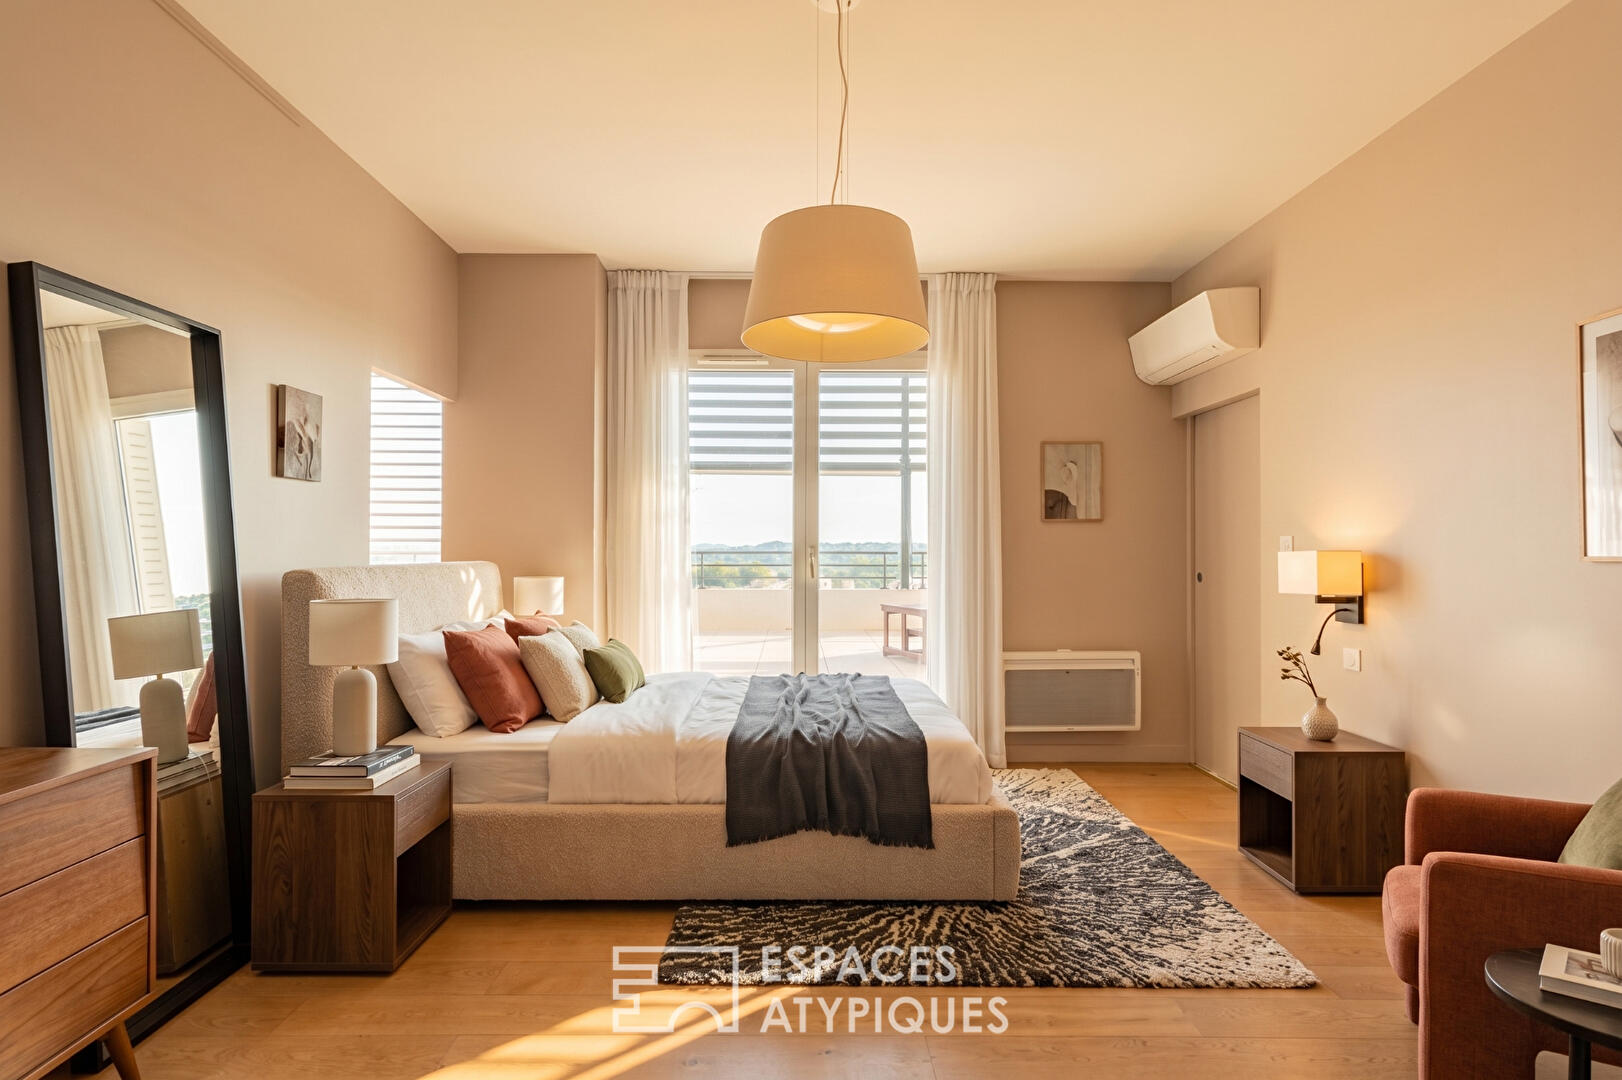
The sleeping area, crafted to ensure total peace and quiet for family and guests alike, includes three fine bedrooms. The master suite comes with its own custom-built dressing room, while the other two bedrooms offer comfort and privacy.
On the practical side of luxury amenities, the apartment includes a secure double garage in the basement, providing two covered private parking spaces.
Thanks to its immediate proximity to the TGV train station, you can easily reach Paris, Montpellier, or Spain for spontaneous getaways.
For day-to-day living, enjoy a walkable lifestyle with specialty food shops, lively café terraces, and highly regarded schools just steps away.
A rare property blending interior refinement with optimal mobility.
Through-going and elegant, the living areas flow harmoniously to combine the stature needed for private entertaining with the warmth of a high-end family home.
Complete presentation file provided upon qualification.
Private viewings arranged strictly by appointment.
For further information or to schedule an exclusive viewing, please contact Valérie FORME at +33 6 24 96 46 52 or valerie.forme@espaces-atypiques.com.
ENERGY CLASS: B / CLIMATE CLASS: A
Estimated average annual energy expenditure for standard use: between €1,380 and €1,970/year.
Property subject to the co-ownership regime
Information on the risks to which this property is exposed is available on the Géorisques website: www.georisques.gouv.fr
Additional information
- 4 rooms
- 3 bedrooms
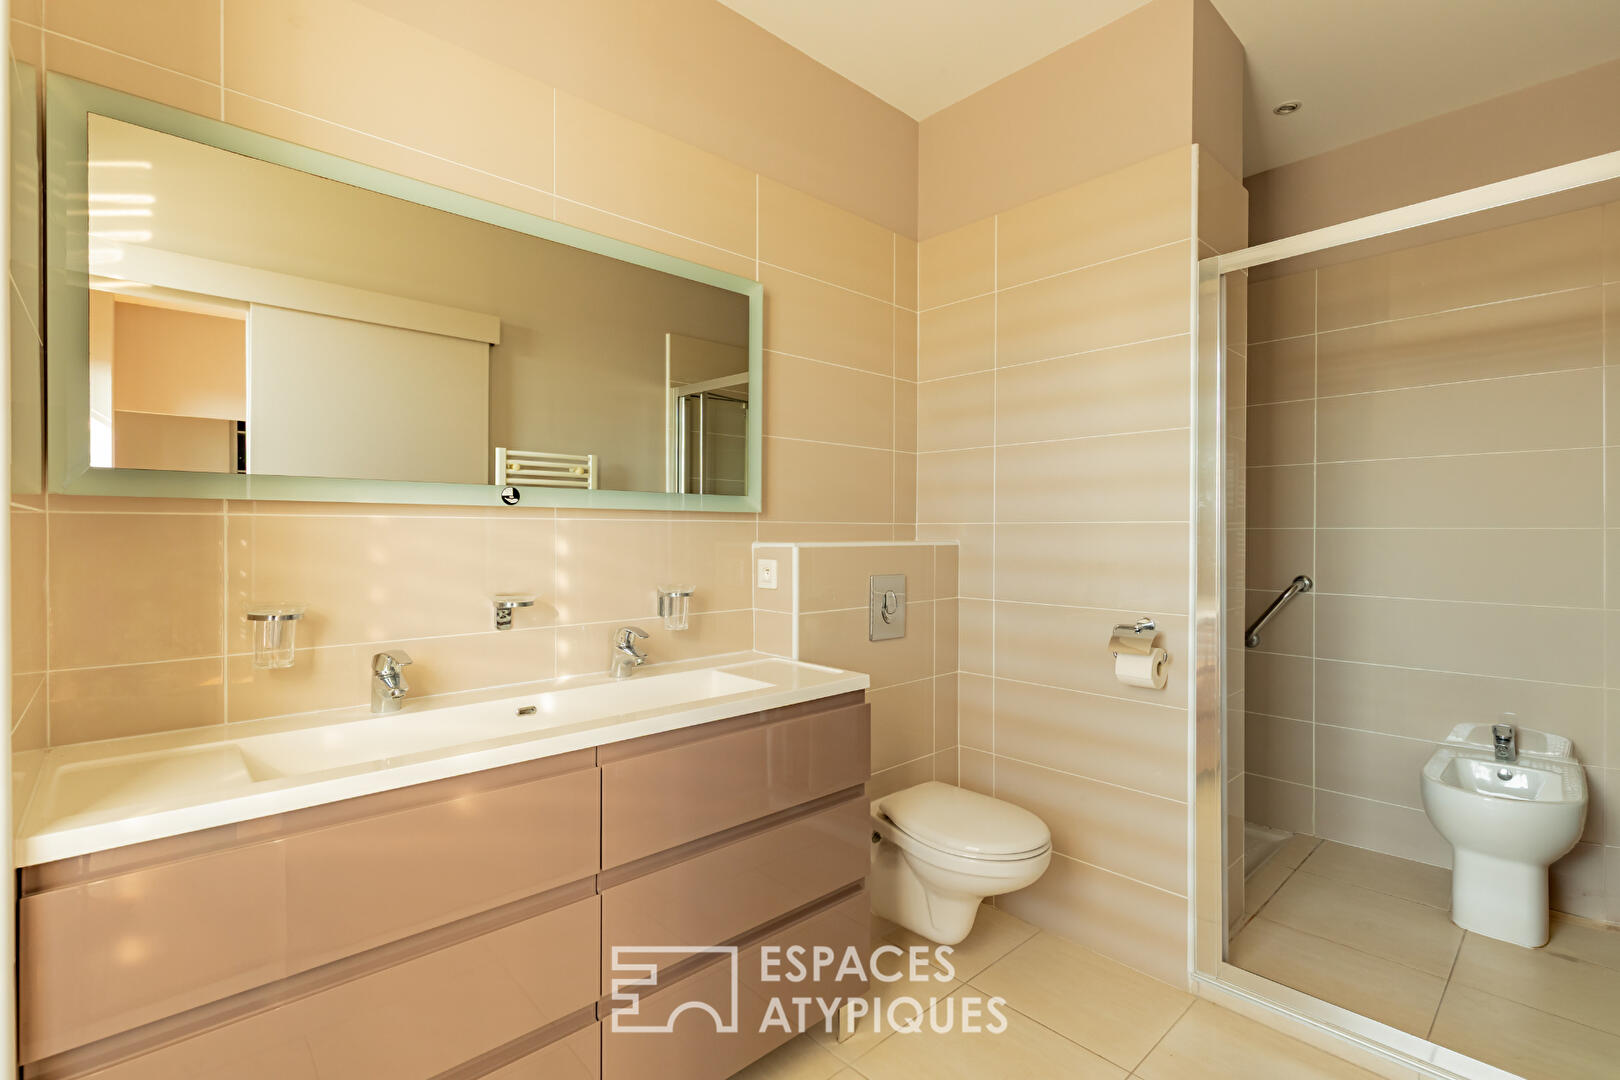
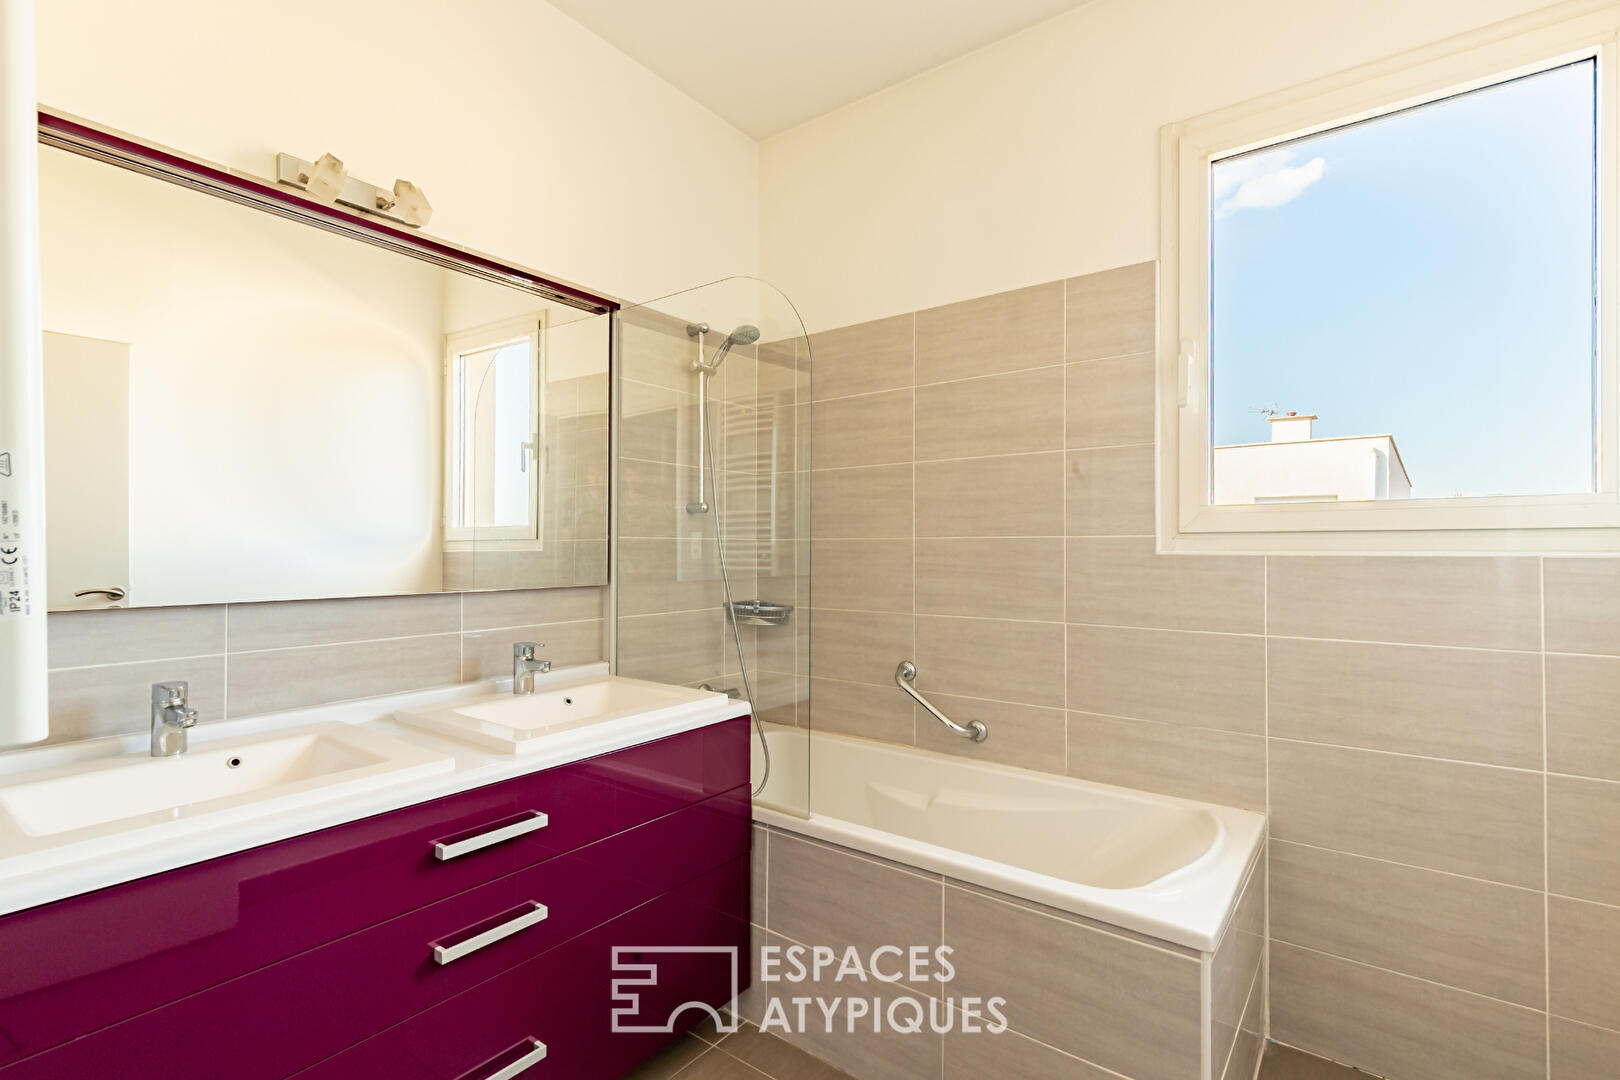
- 1 bathroom
- 1 bathroom
- Floor : 6
- 6 floors in the building
- Parking : 2 parking spaces
- 59 co-ownership lots
- Annual co-ownership fees : 2 856 €
- Property tax : 4 506 €
- Proceeding : Non
Energy Performance Certificate
- A
- 99.2kWh/m².year3*kg CO2/m².yearB
- C
- D
- E
- F
- G
- 3kg CO2/m².yearA
- B
- C
- D
- E
- F
- G
Estimated average annual energy costs for standard use, indexed to specific years 2021, 2022, 2023 : between 1380 € and 1870 € Subscription Included
Agency fees
-
The fees include VAT and are payable by the vendor
Mediator
Médiation Franchise-Consommateurs
29 Boulevard de Courcelles 75008 Paris
Estimate your financing
Information on the risks to which this property is exposed is available on the Geohazards website : www.georisques.gouv.fr