Dream barn
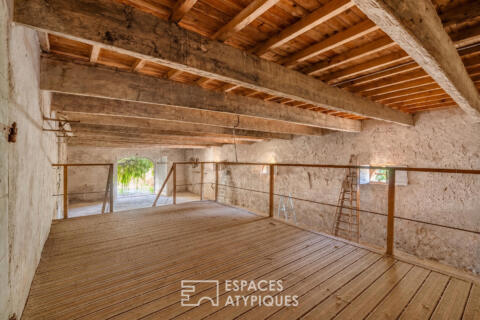
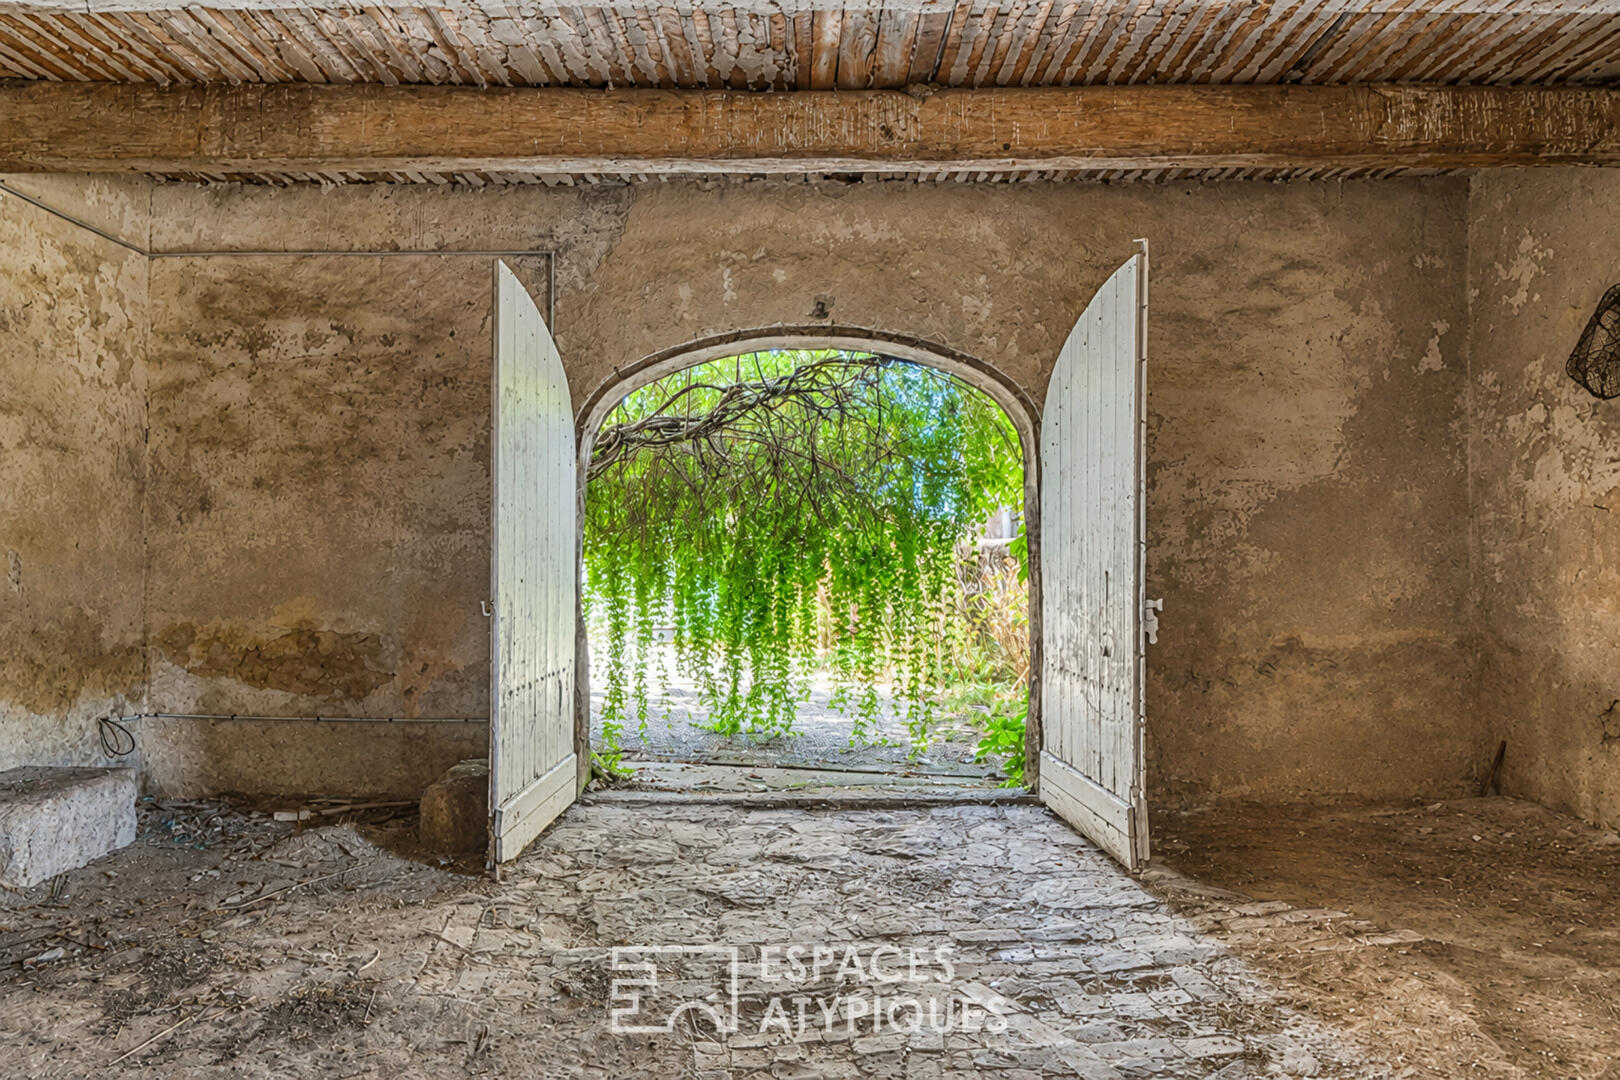
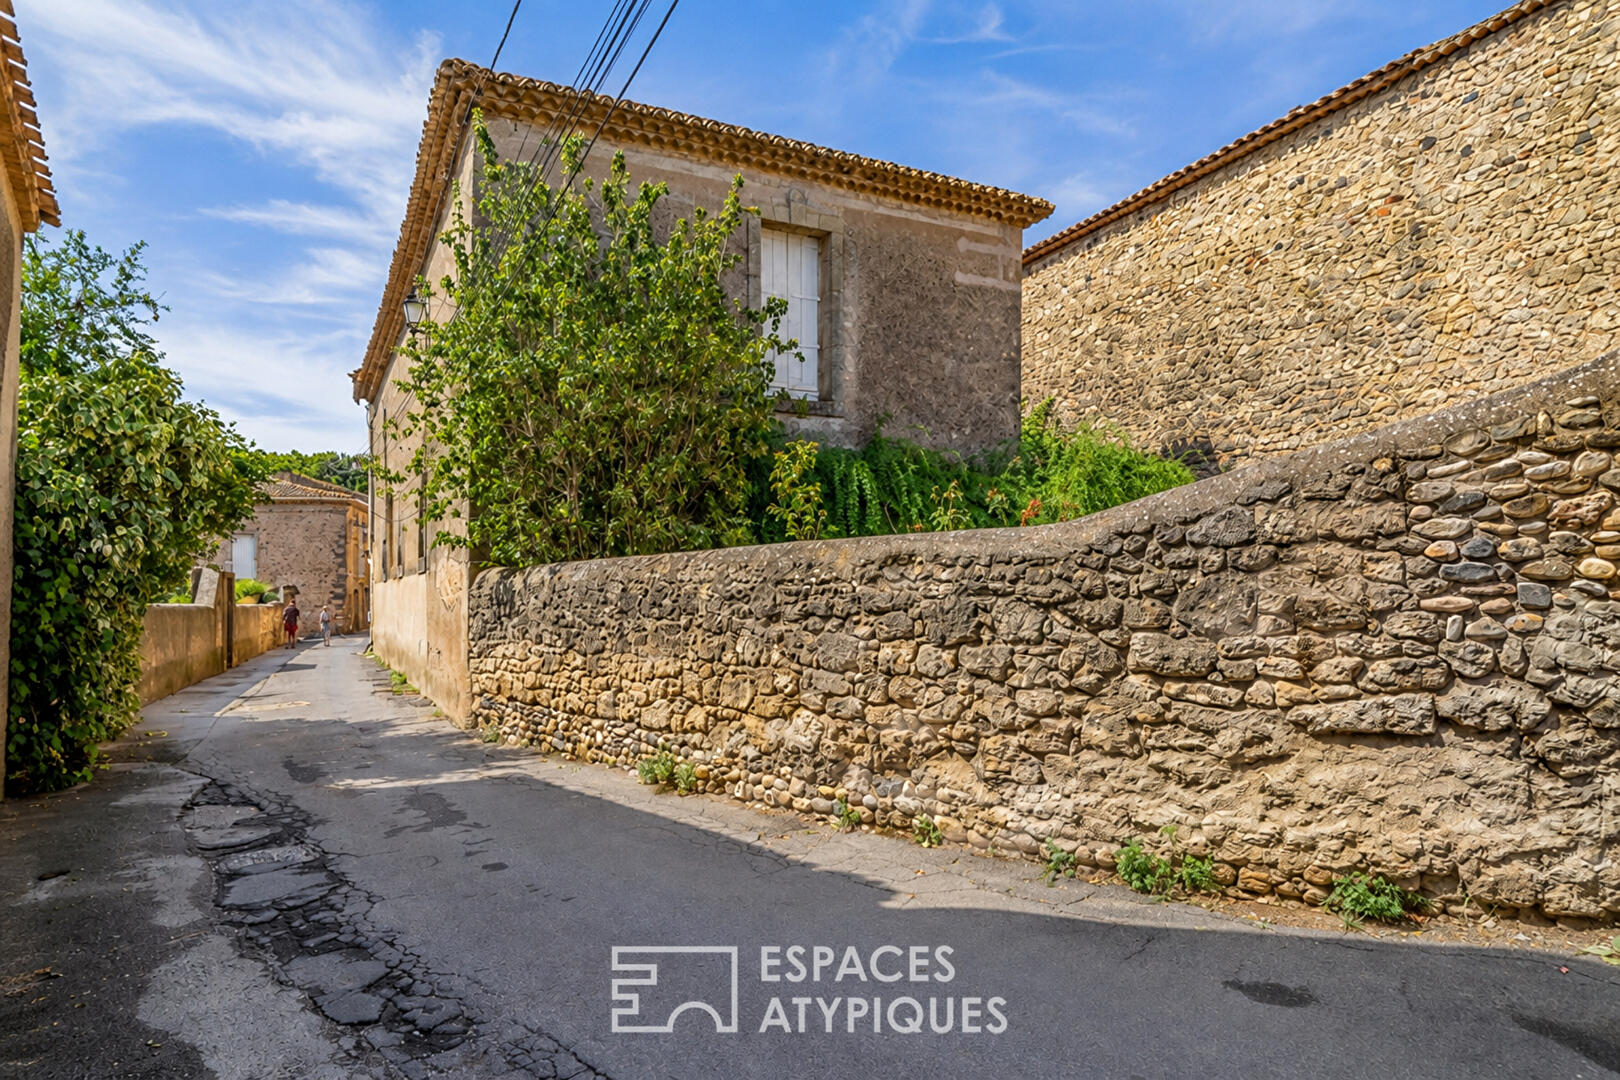
In the heart of the peaceful village of Canet, this former winegrower’s building silently watches over the memories of Languedoc.
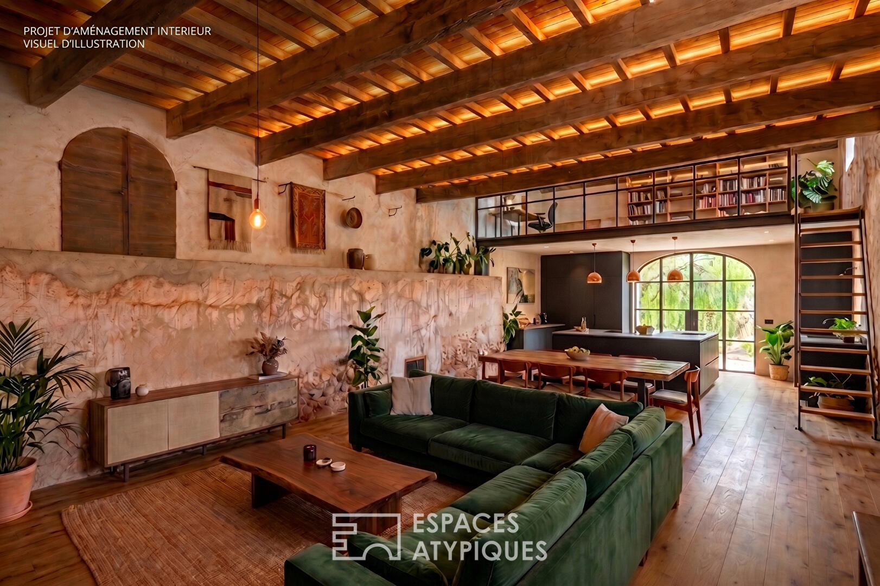
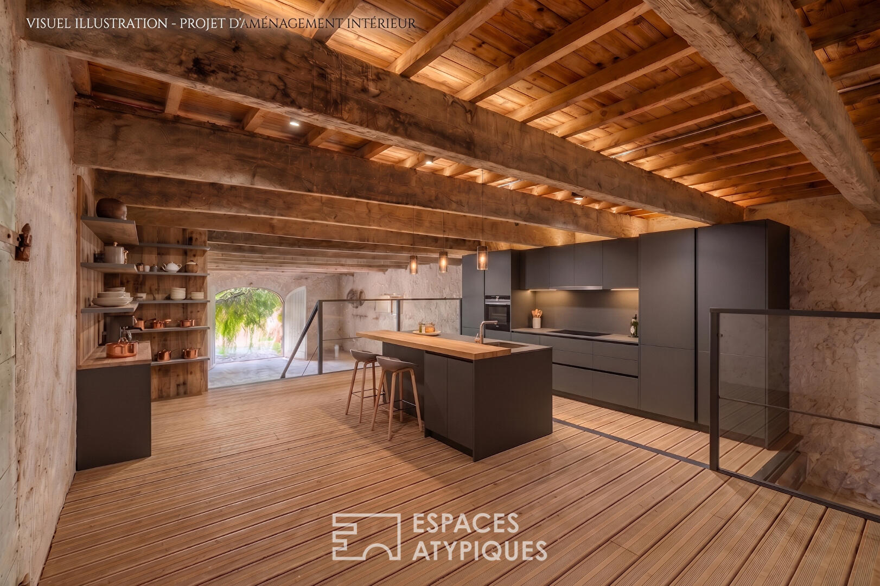
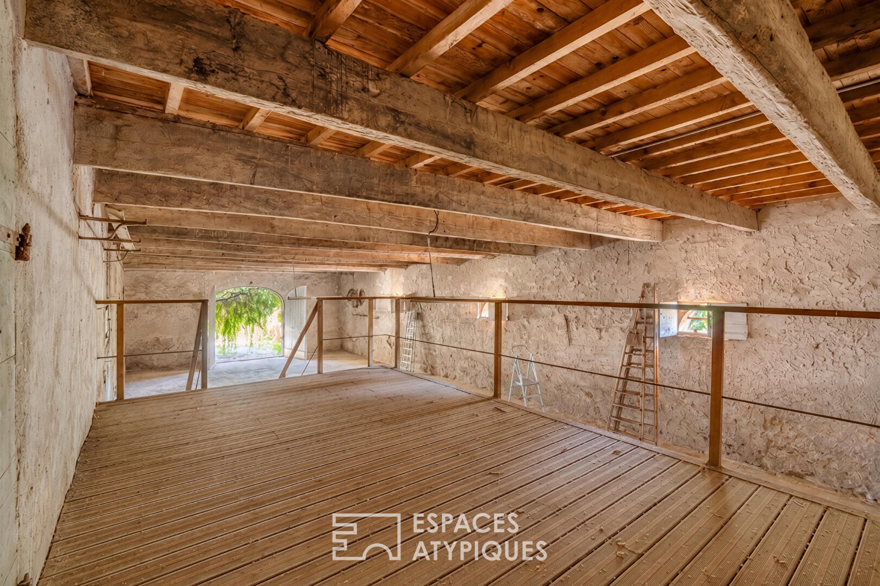
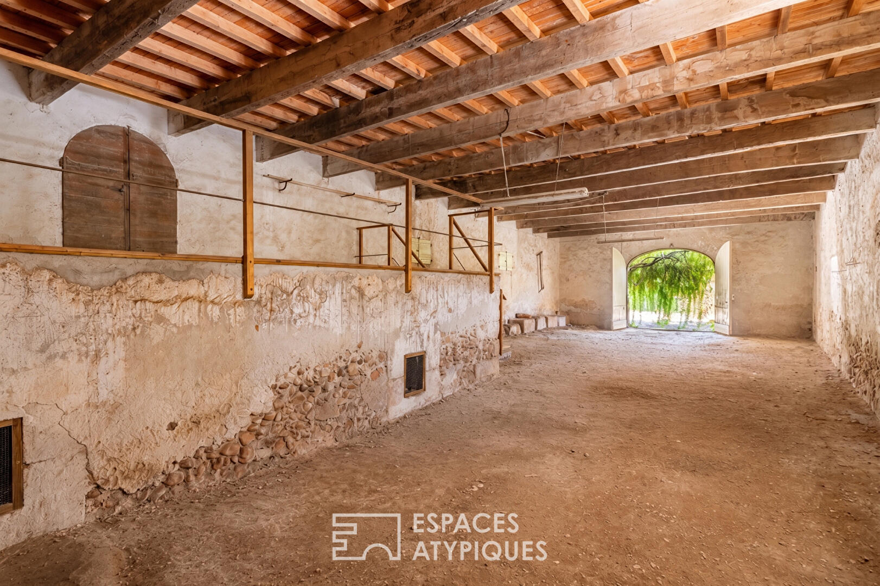
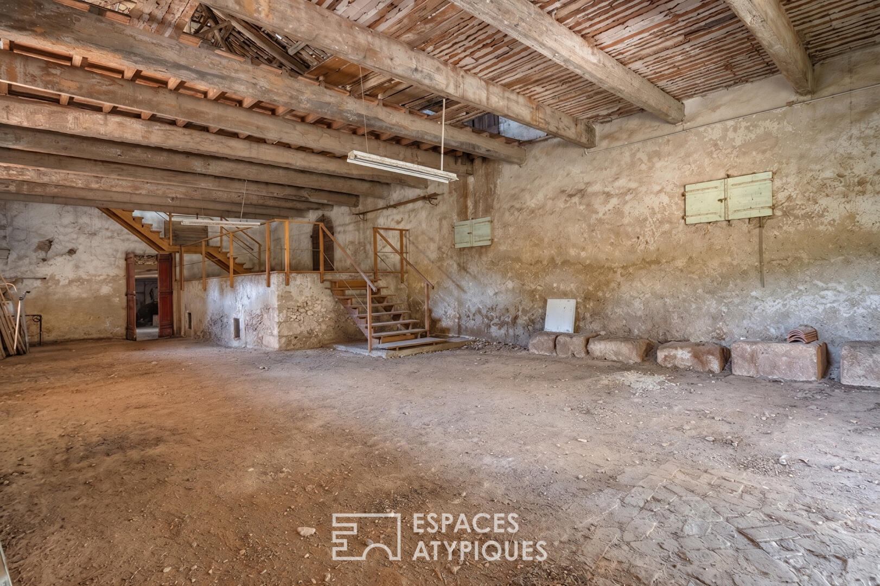
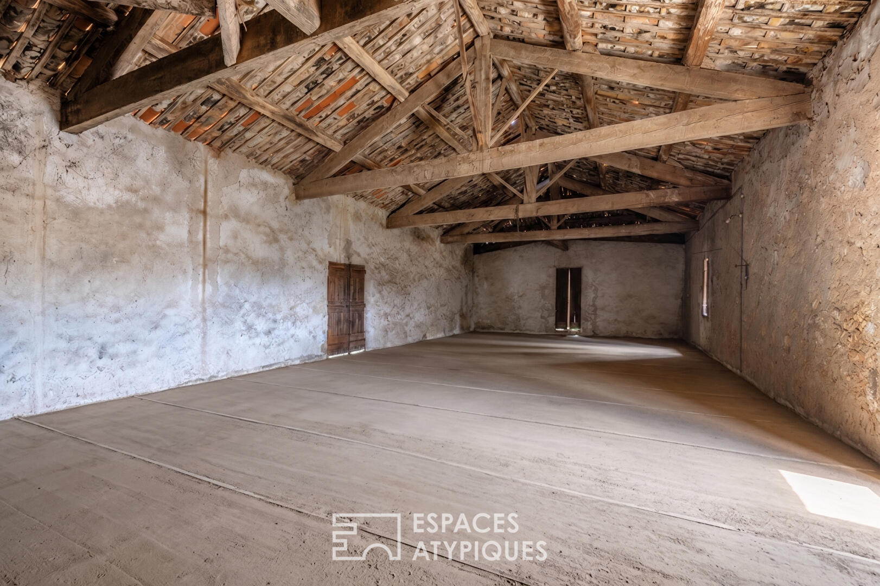
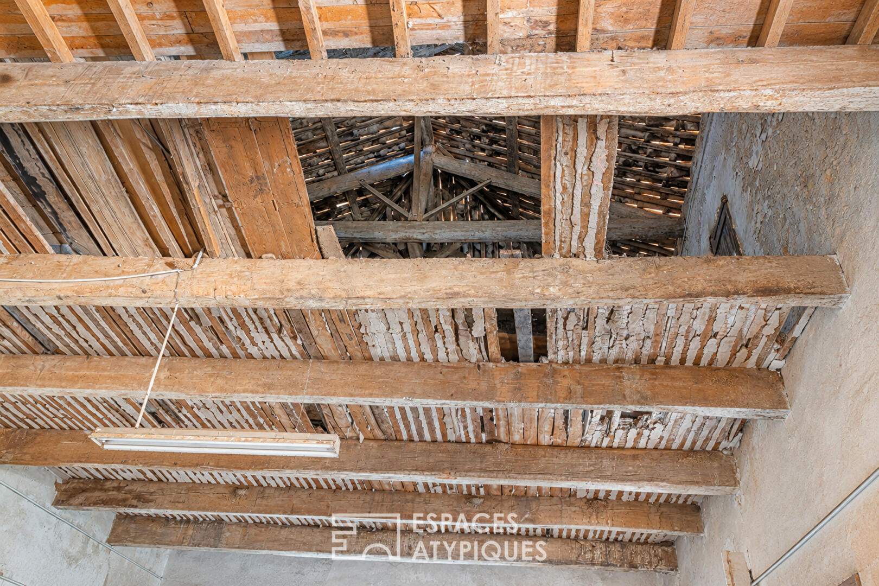
Once you cross the threshold of this barn, the magic takes hold immediately: the splendor of the centuries-old stone walls, the majestic high ceilings, and the quiet murmur of an ancient timber frame create the contours of an exceptional setting. Bathed in the gentle Mediterranean climate,
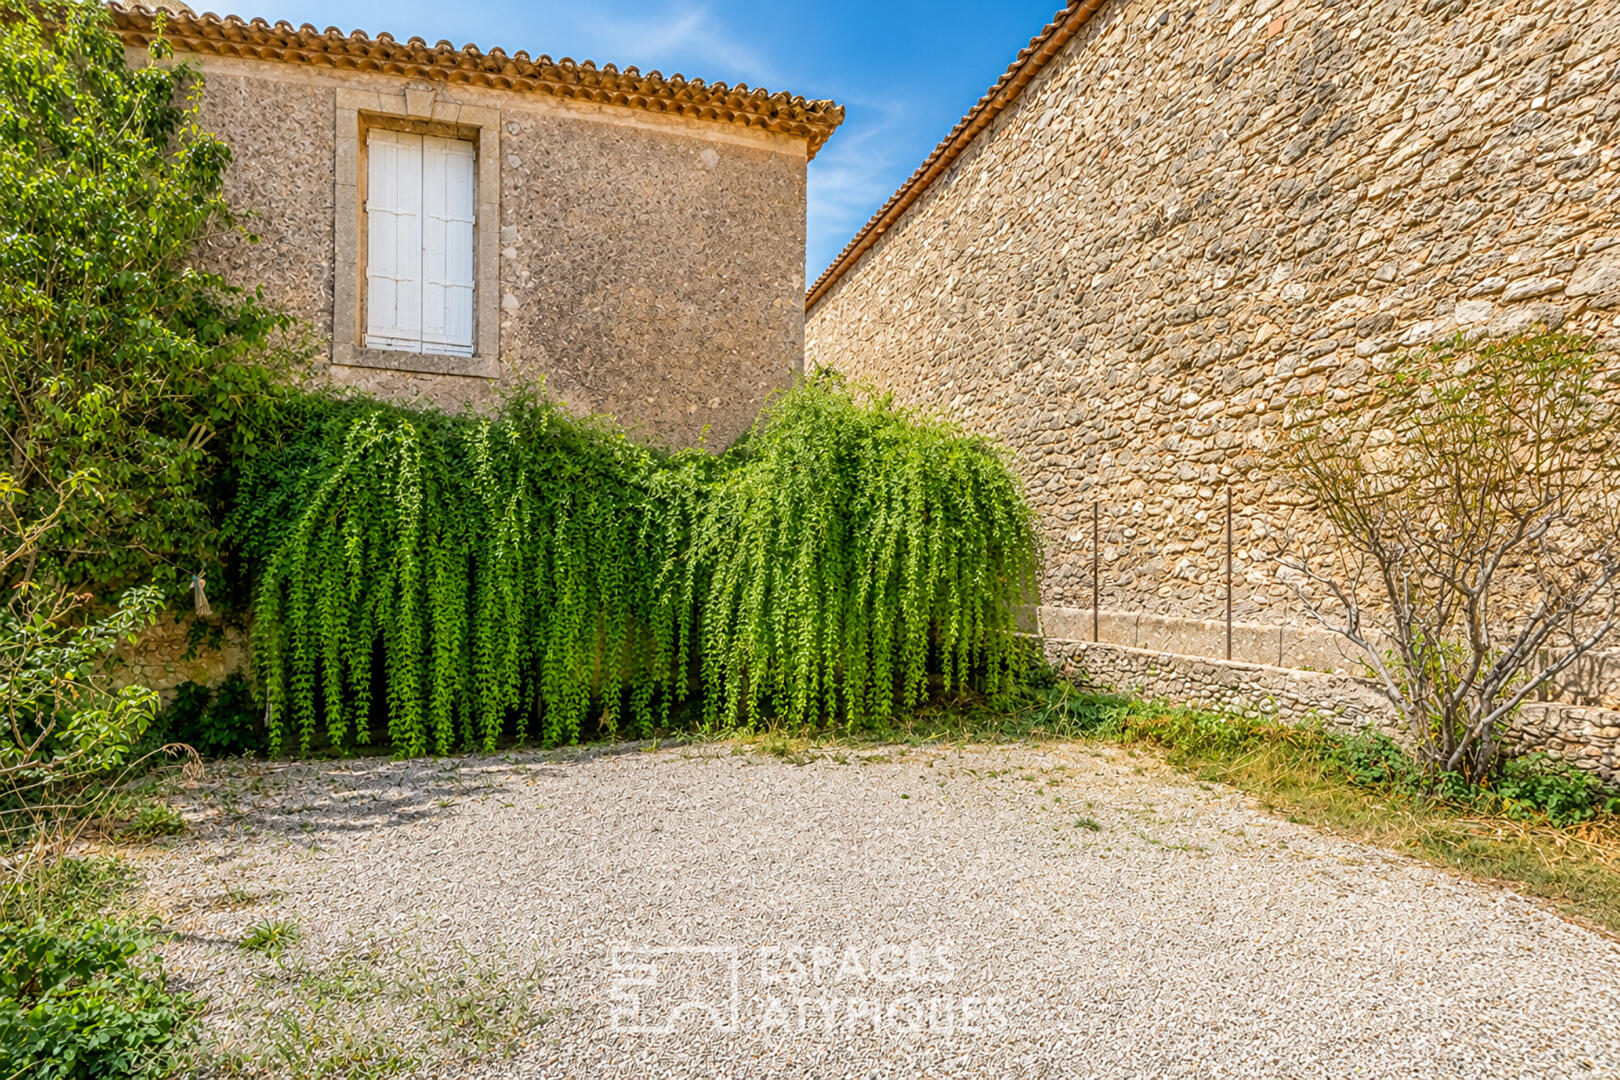
the building opens onto a preserved haven of greenery: an intimate, tree-filled garden where southern light plays through the foliage.
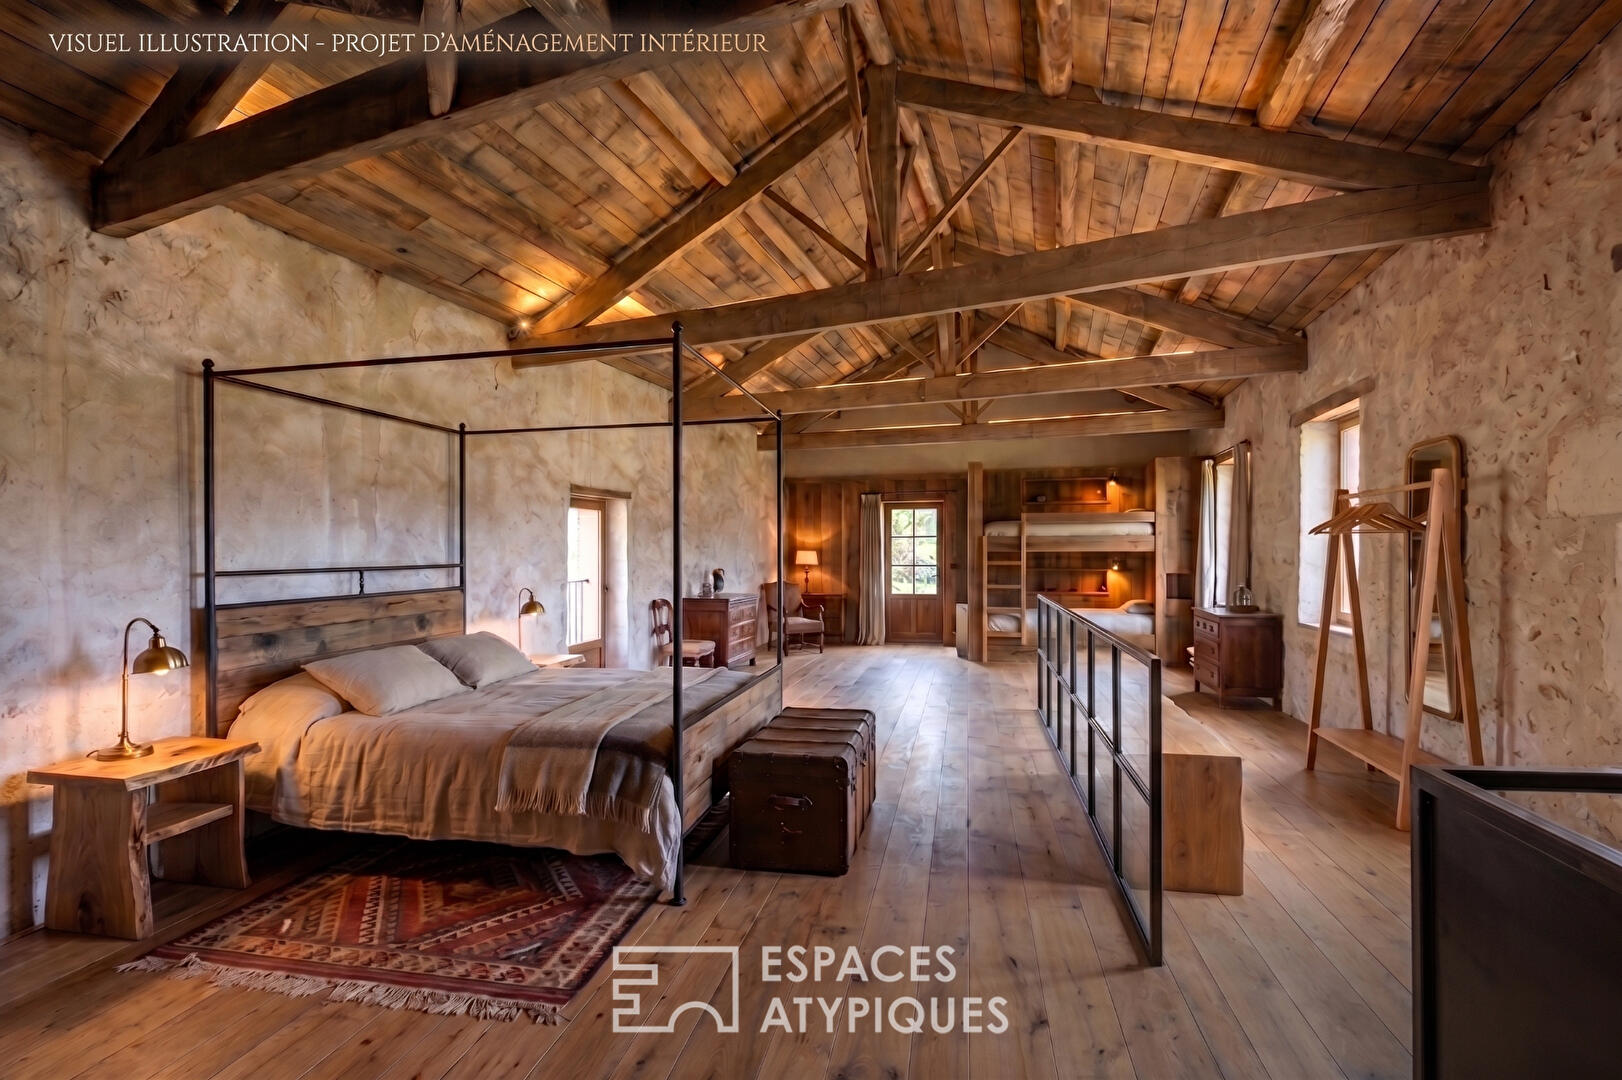
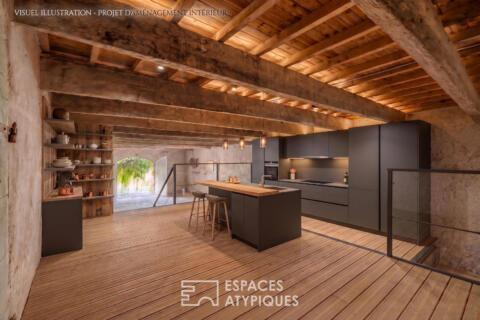
To ensure that this vision can be fully realized, the project is already secured by obtaining an operational Planning Certificate issued by the Canet Town Hall. This valuable document officially confirms the transformation of this barn into an elegant residence. Connections to the water, electricity, and sewage networks are readily available : the possibilities are yours, in complete peace of mind. With its monumental footprint of approximately 170 sqm and two levels, boasting 9-meter ceilings, this exceptional space offers you creative
freedom.
Confidential information available upon request.
Contact Valérie Forme at 33 6 24 96 46 52 or valerie.forme@espaces-atypiques.com.
No Energy Performance Certificate (EPC) is required.
Information on the risks to which this property is exposed is available on the Géorisques website: www.georisques.gouv.fr
Additional information
- 1 room
- Floor : 1
- 1 floor in the building
- Outdoor space : 145 SQM
- Parking : 2 parking spaces
- Property tax : 500 €
Energy Performance Certificate
Agency fees
- Fees charged to the purchaser : 10 000 €
Mediator
Médiation Franchise-Consommateurs
29 Boulevard de Courcelles 75008 Paris
Estimate your financing
Information on the risks to which this property is exposed is available on the Geohazards website : www.georisques.gouv.fr