Contemporary villa with panoramic views in St Gély du Fesc
From the street, the property immediately impresses with its spectacular presence and unique style.
This architect-designed villa offers 272 sq m of living space in the absolute tranquility of a sought-after cul-de-sac, on a landscaped 917 sq m plot ideally located in Saint-Gély-du-Fesc, a stone’s throw from all amenities, on the outskirts of Montpellier and in close proximity to the renowned Pic Saint-Loup Golf Course.
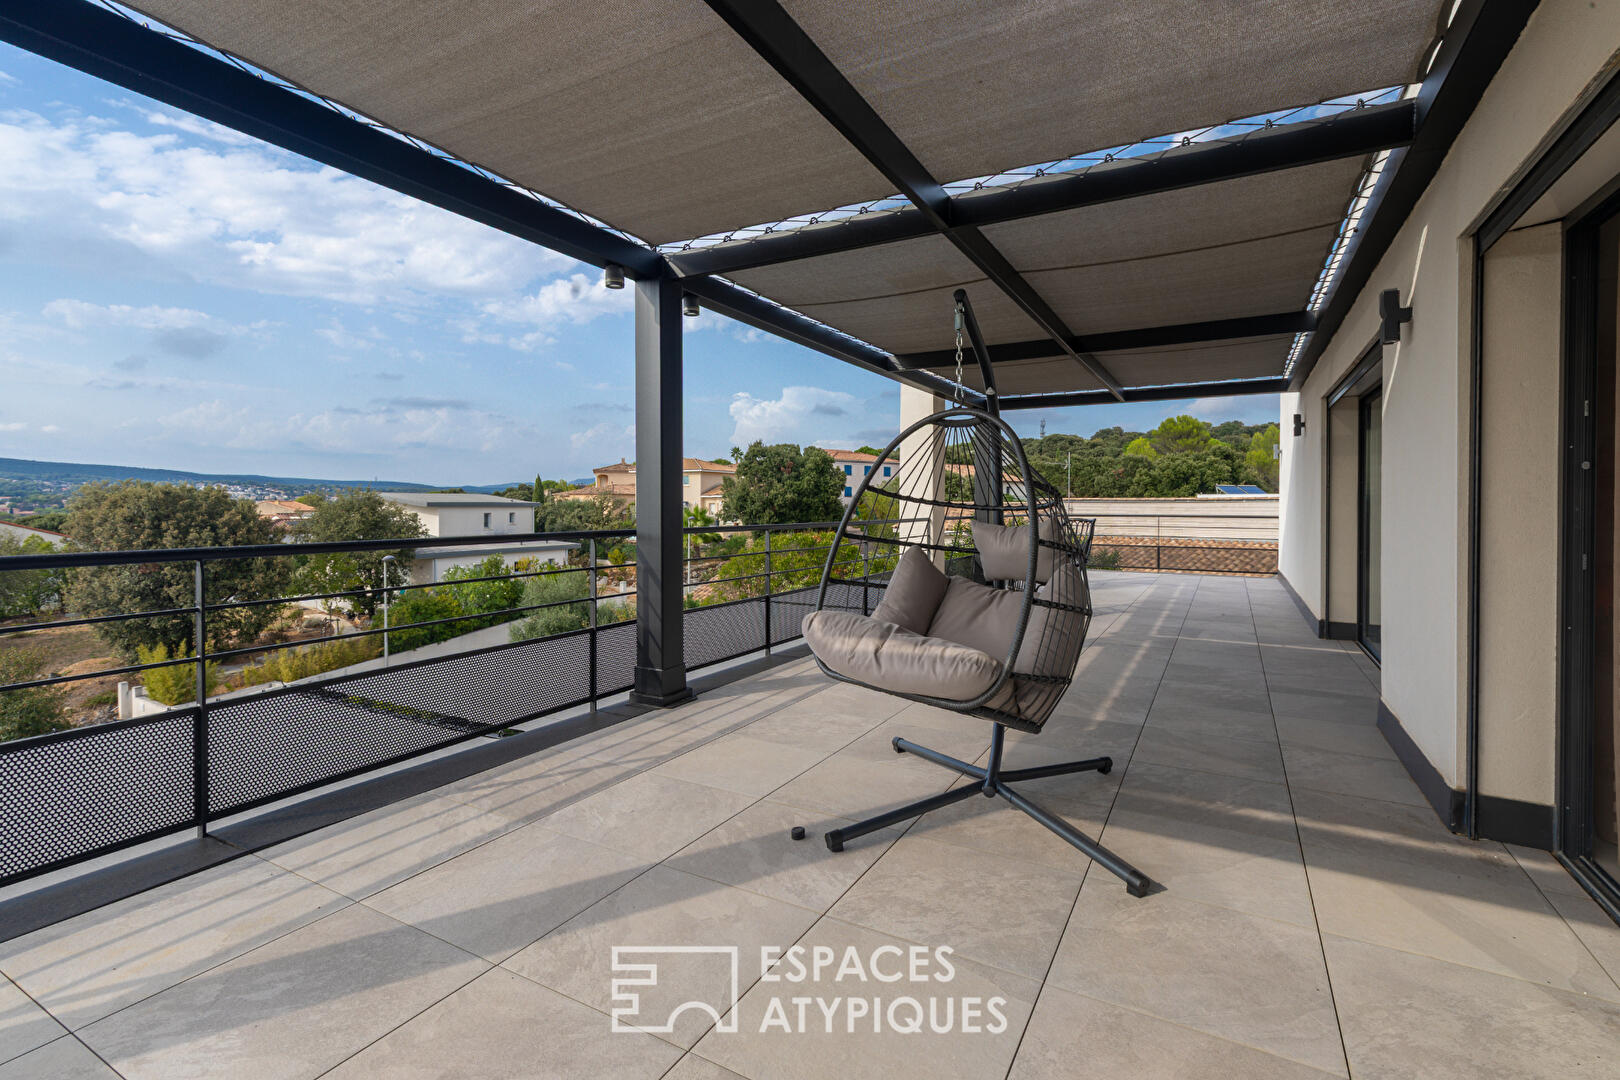
A cascade of terraces: The house captivates with its three spectacular cascading tiled terraces totaling over 270 sq m.
Each equipped with aluminum pergolas and shade sails, they offer a true invitation to an indoor-outdoor lifestyle bathed in western light.
From the ground floor, the tone is set by a spacious garage of over 85 sq m with double automatic doors, housing a fully equipped gym and a utility room.
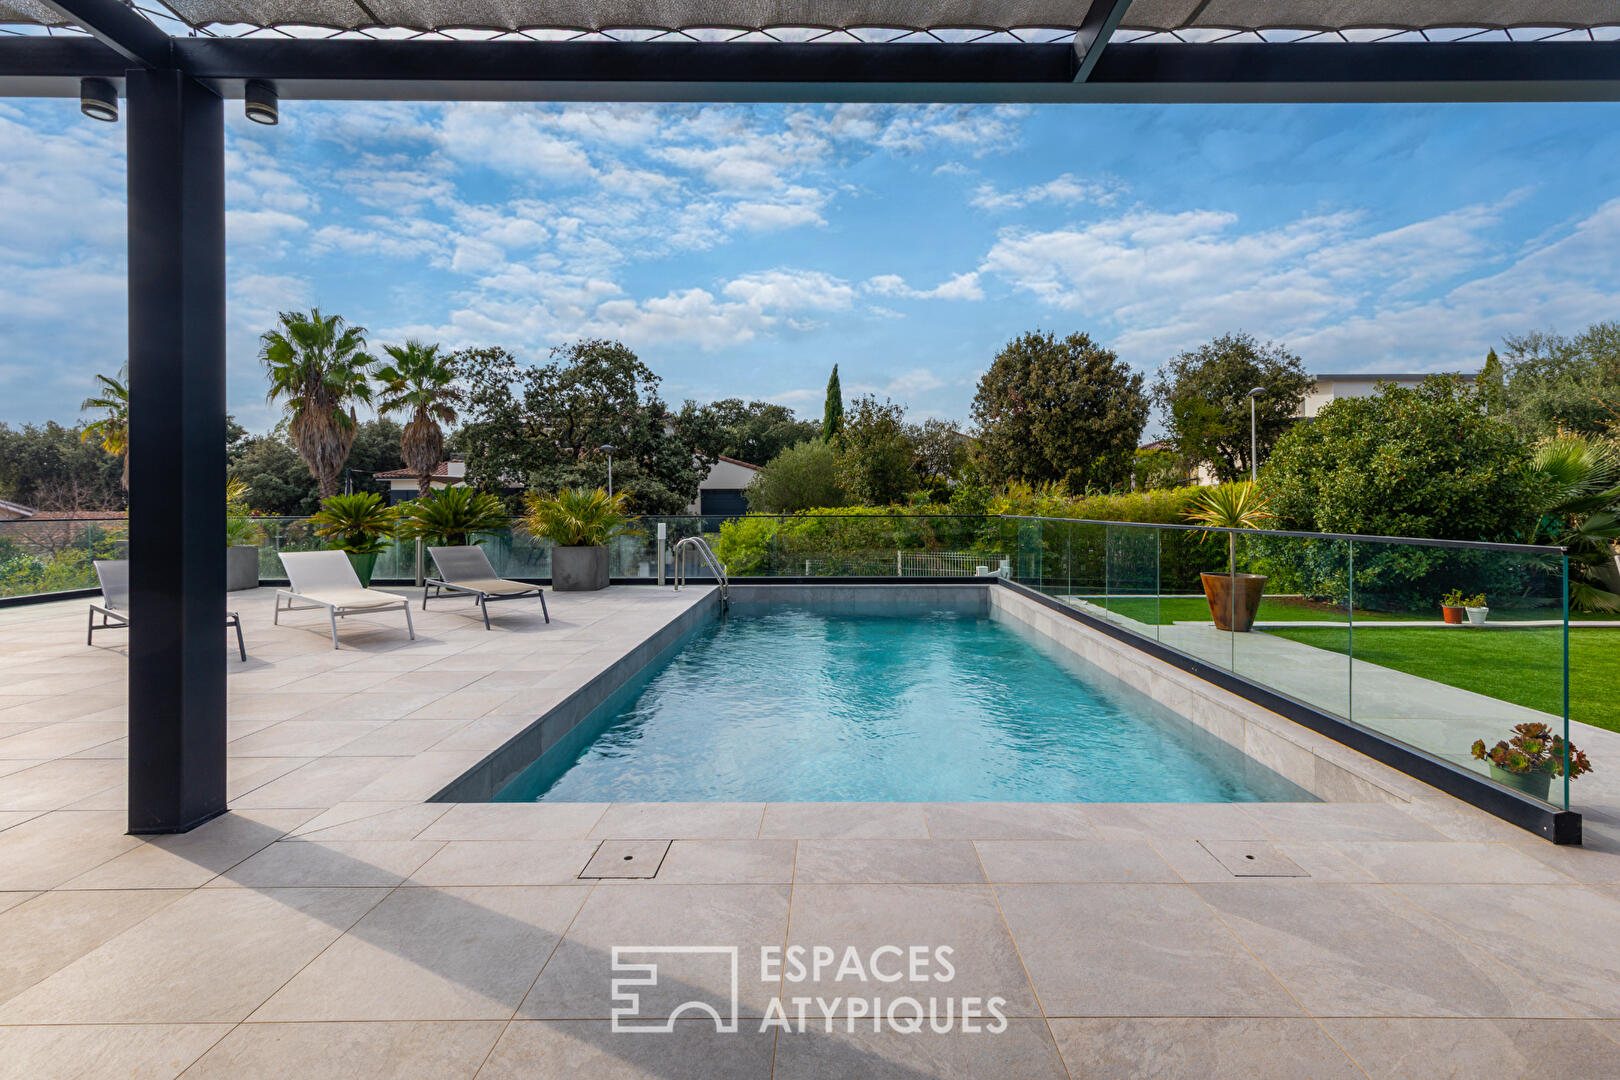
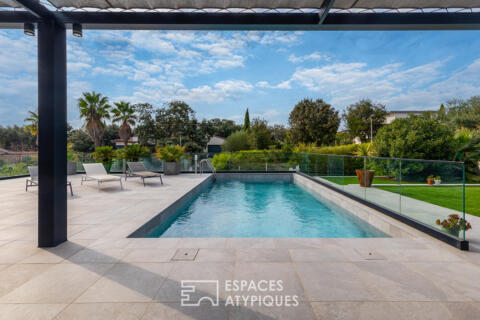
Ascending the staircase, the first outdoor level reveals a majestic 135 sq m terrace featuring a 10 x 5 m saltwater pool and a jacuzzi, all bordered by a landscaped garden rich in diverse plant species.
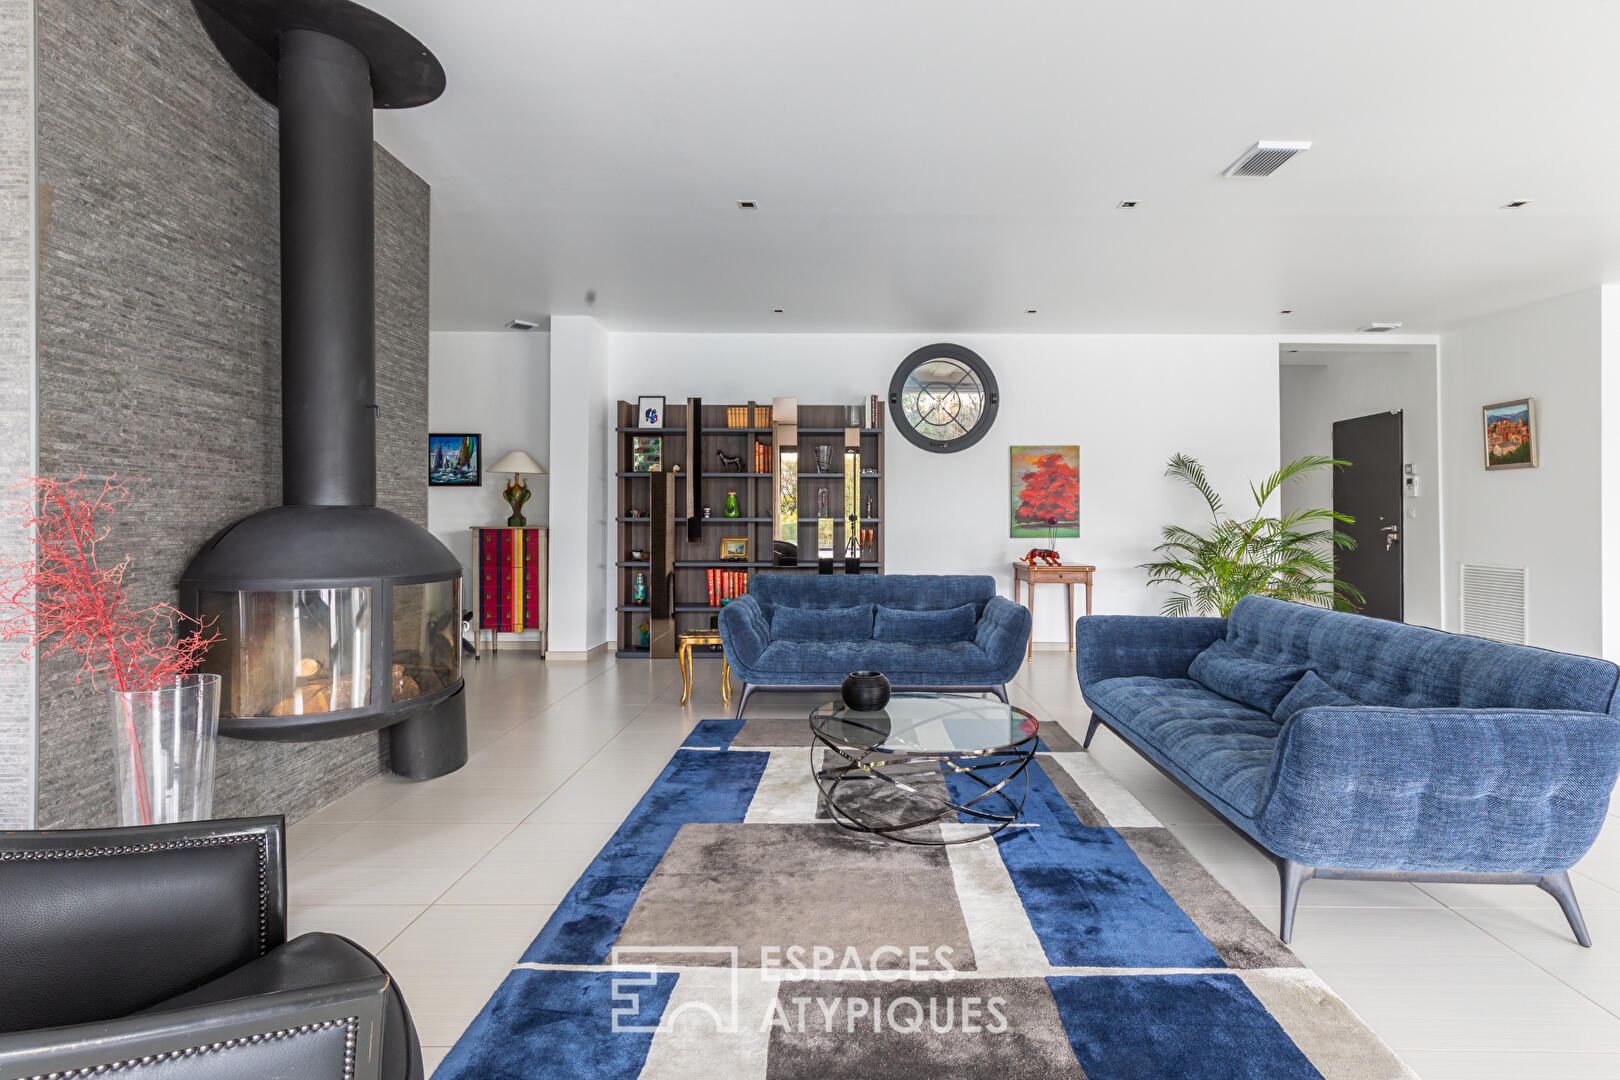
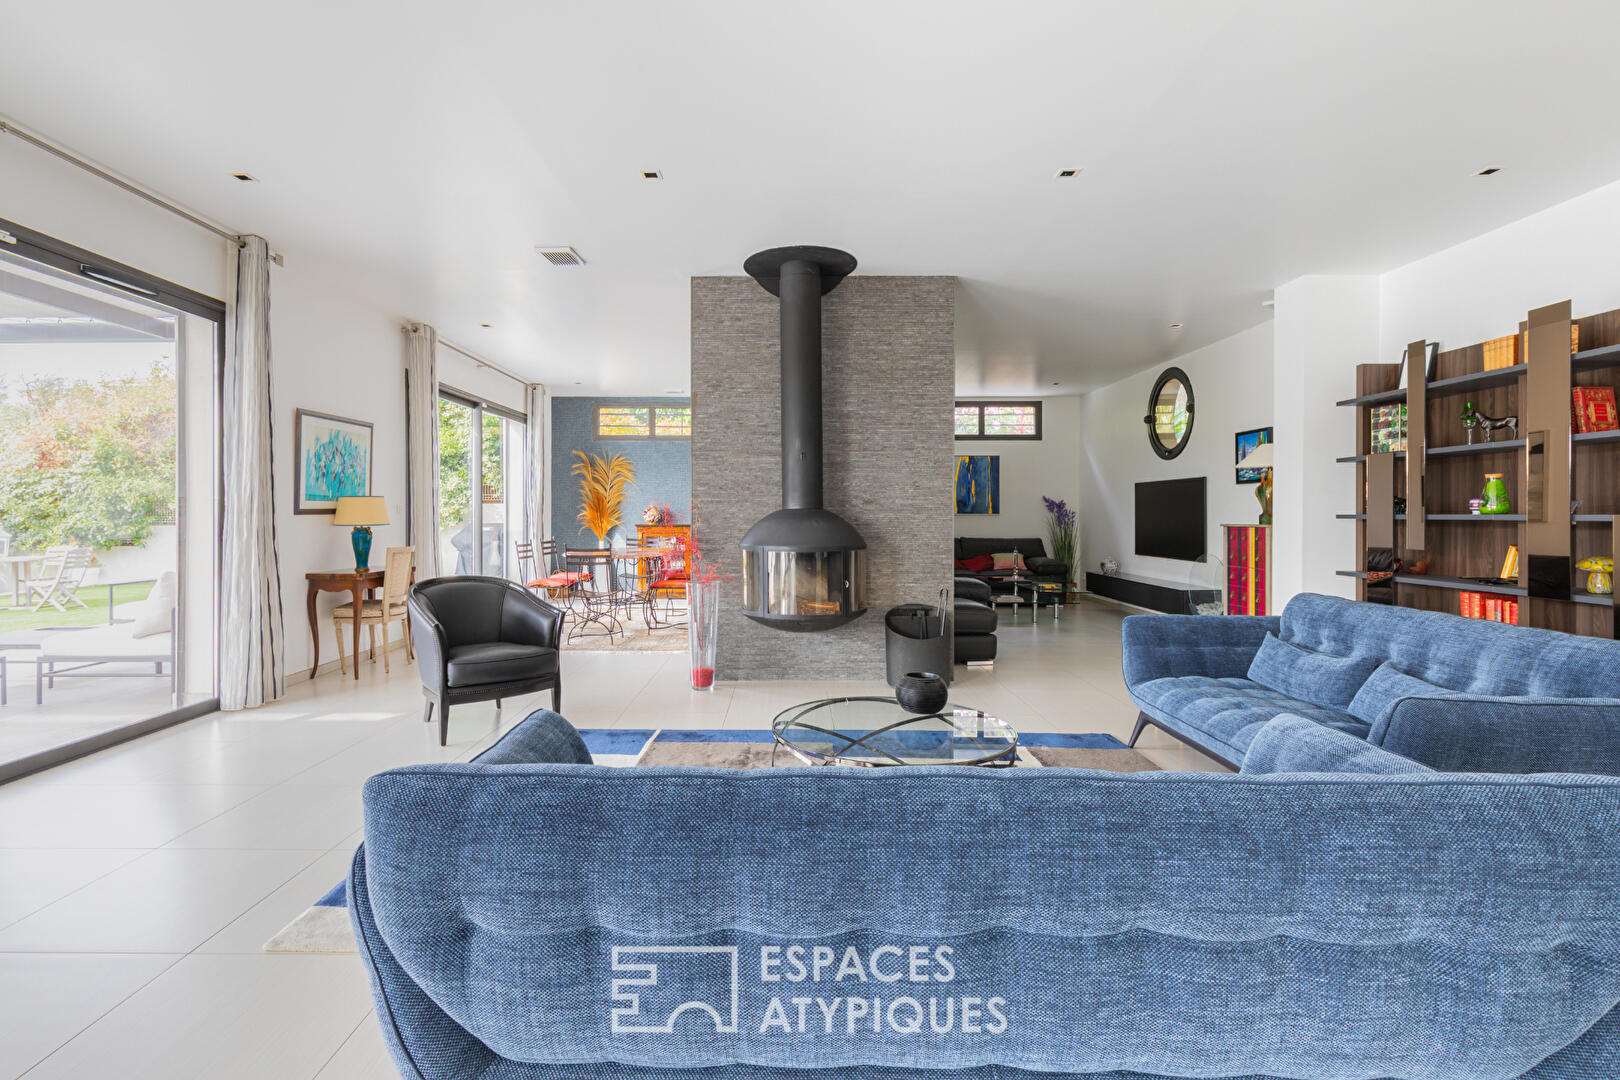
From here, a monumental 125 sq m reception room opens onto the garden, its impressive 2.80 m high ceilings and four large aluminum bay windows that open directly onto the exterior, creating a striking sense of depth.
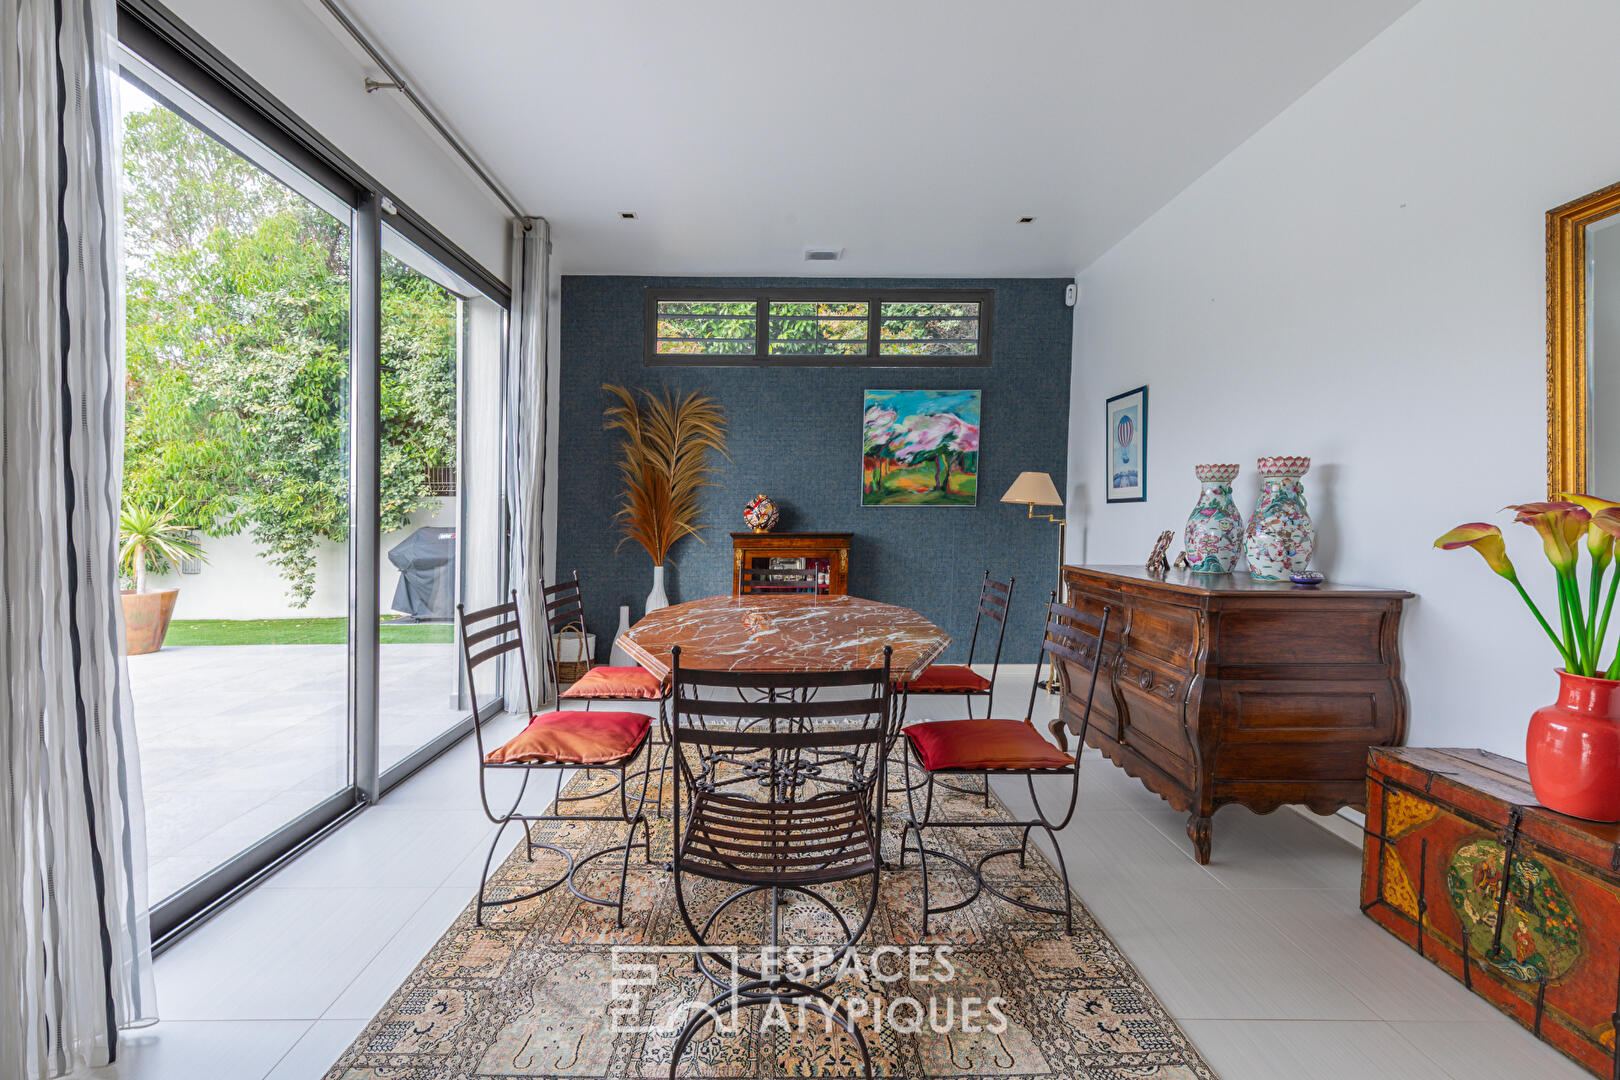
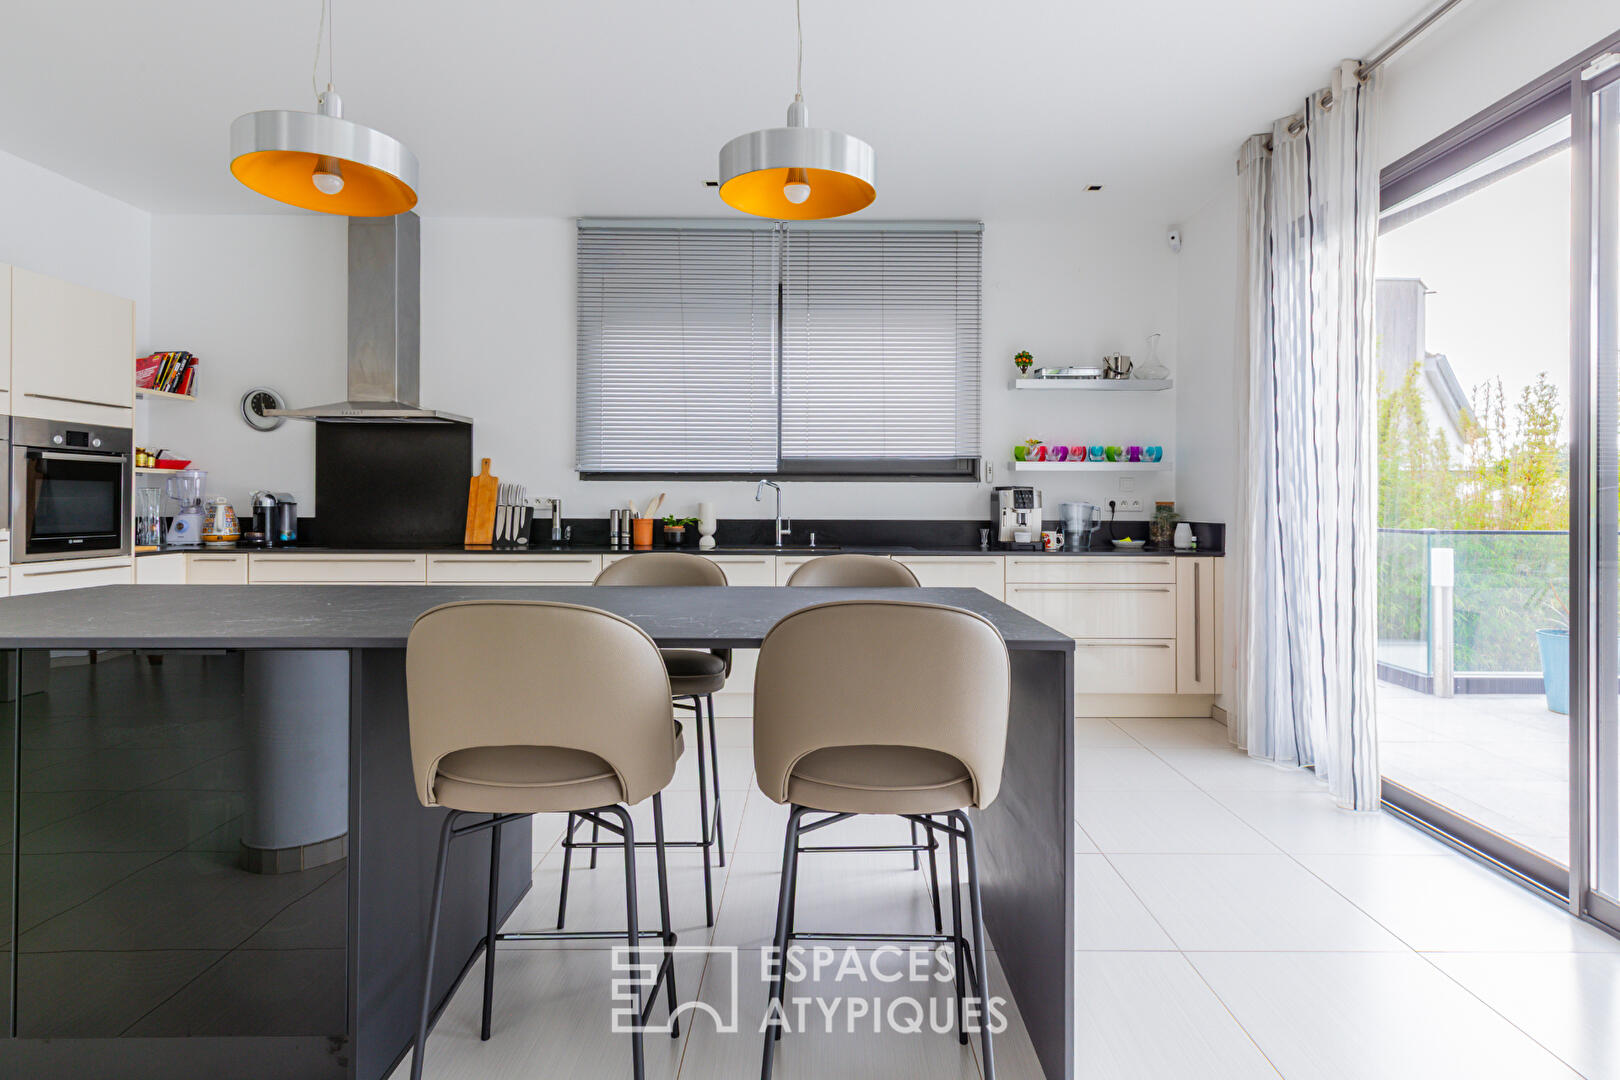
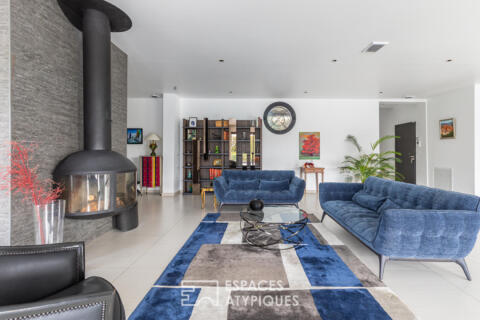
An architectural triumph, this spacious living area is divided into several inviting spaces: a TV corner, a lounge warmed by an elegant Focus fireplace, a dining area, and an open-plan kitchen.
Highly functional, the kitchen boasts a central ceramic island, a robust Zimbabwe granite worktop, and fully integrated appliances. A utility room and a guest toilet complete the space.
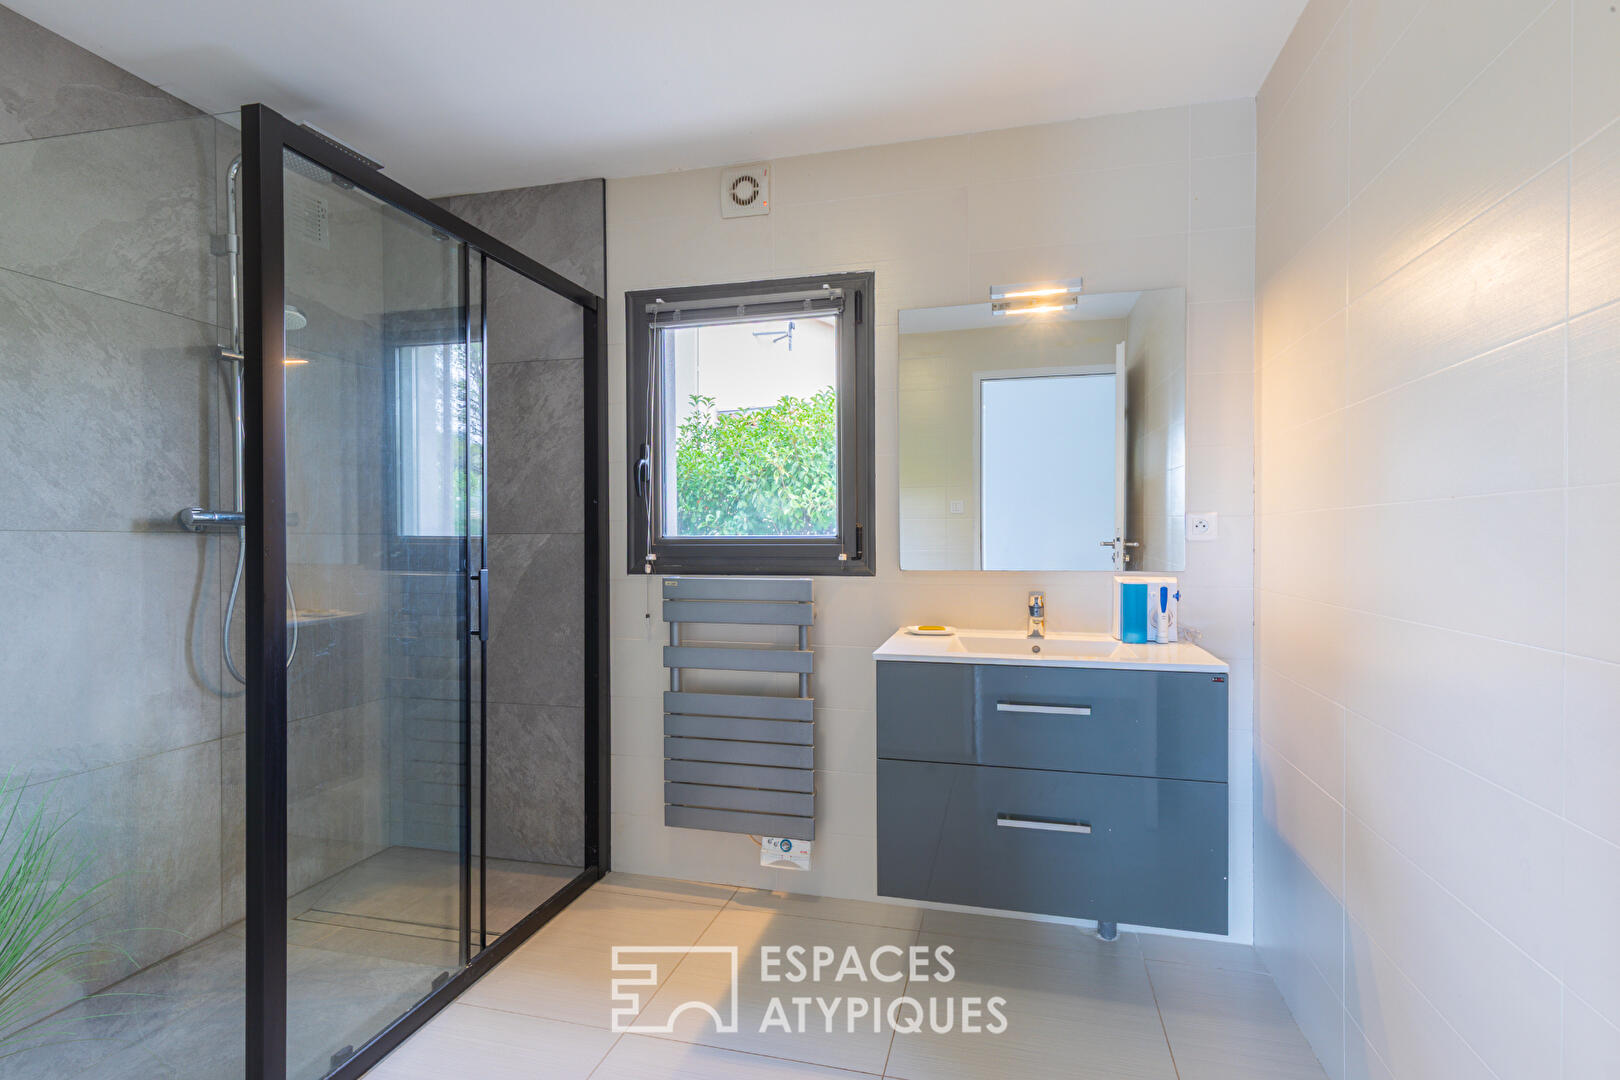
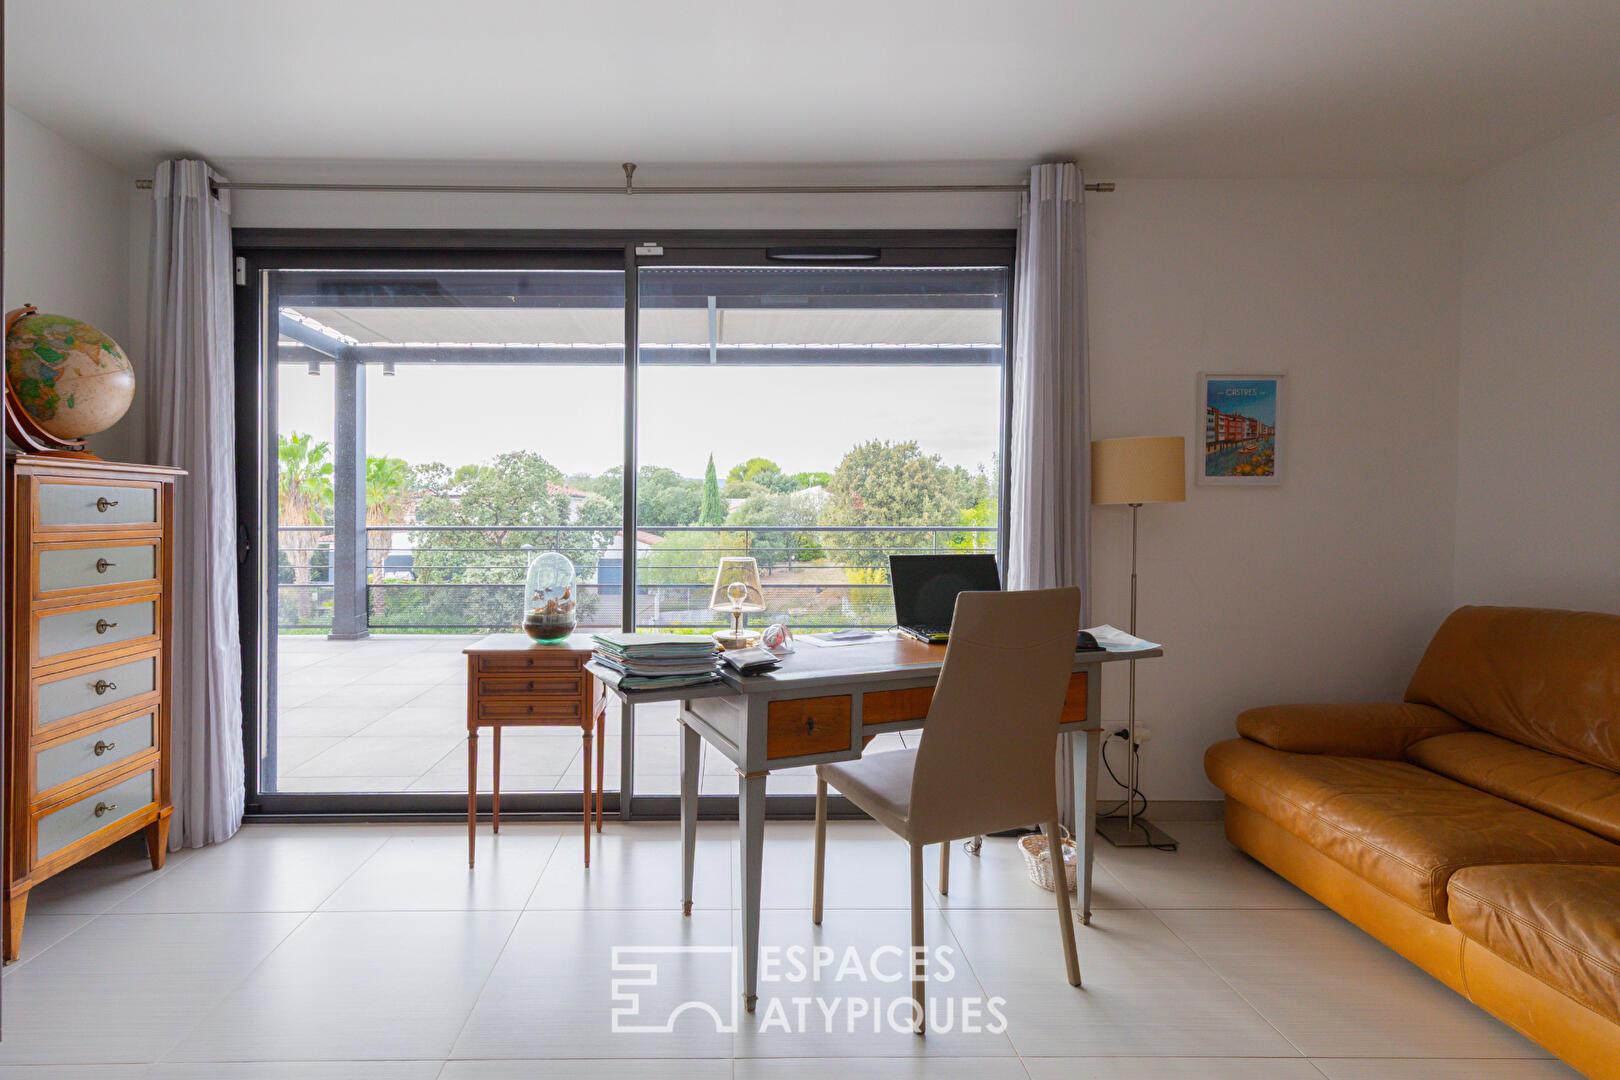
The first floor opens onto the second terrace, measuring 84 sq m. It comprises a first suite of over 20 sq m with its own shower room, two adjoining bedrooms with direct access to the terrace, a fourth bedroom facing east, as well as a bathroom, an additional shower room, and a separate WC. Then comes the highlight.
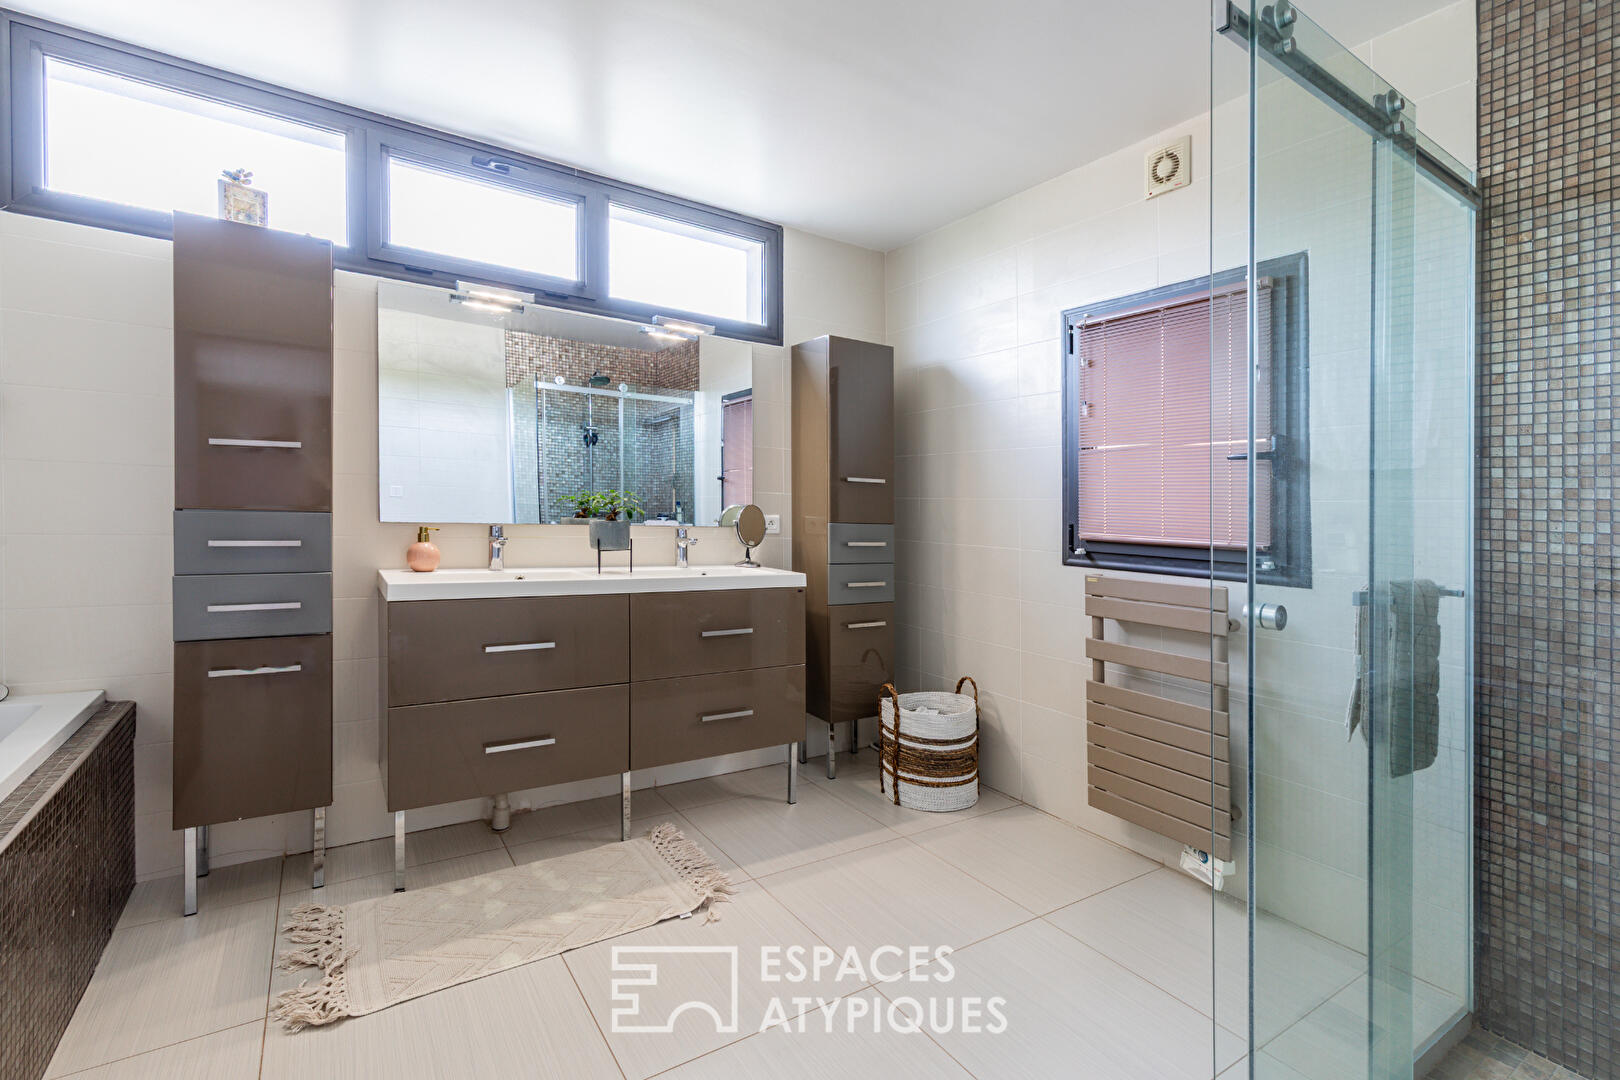
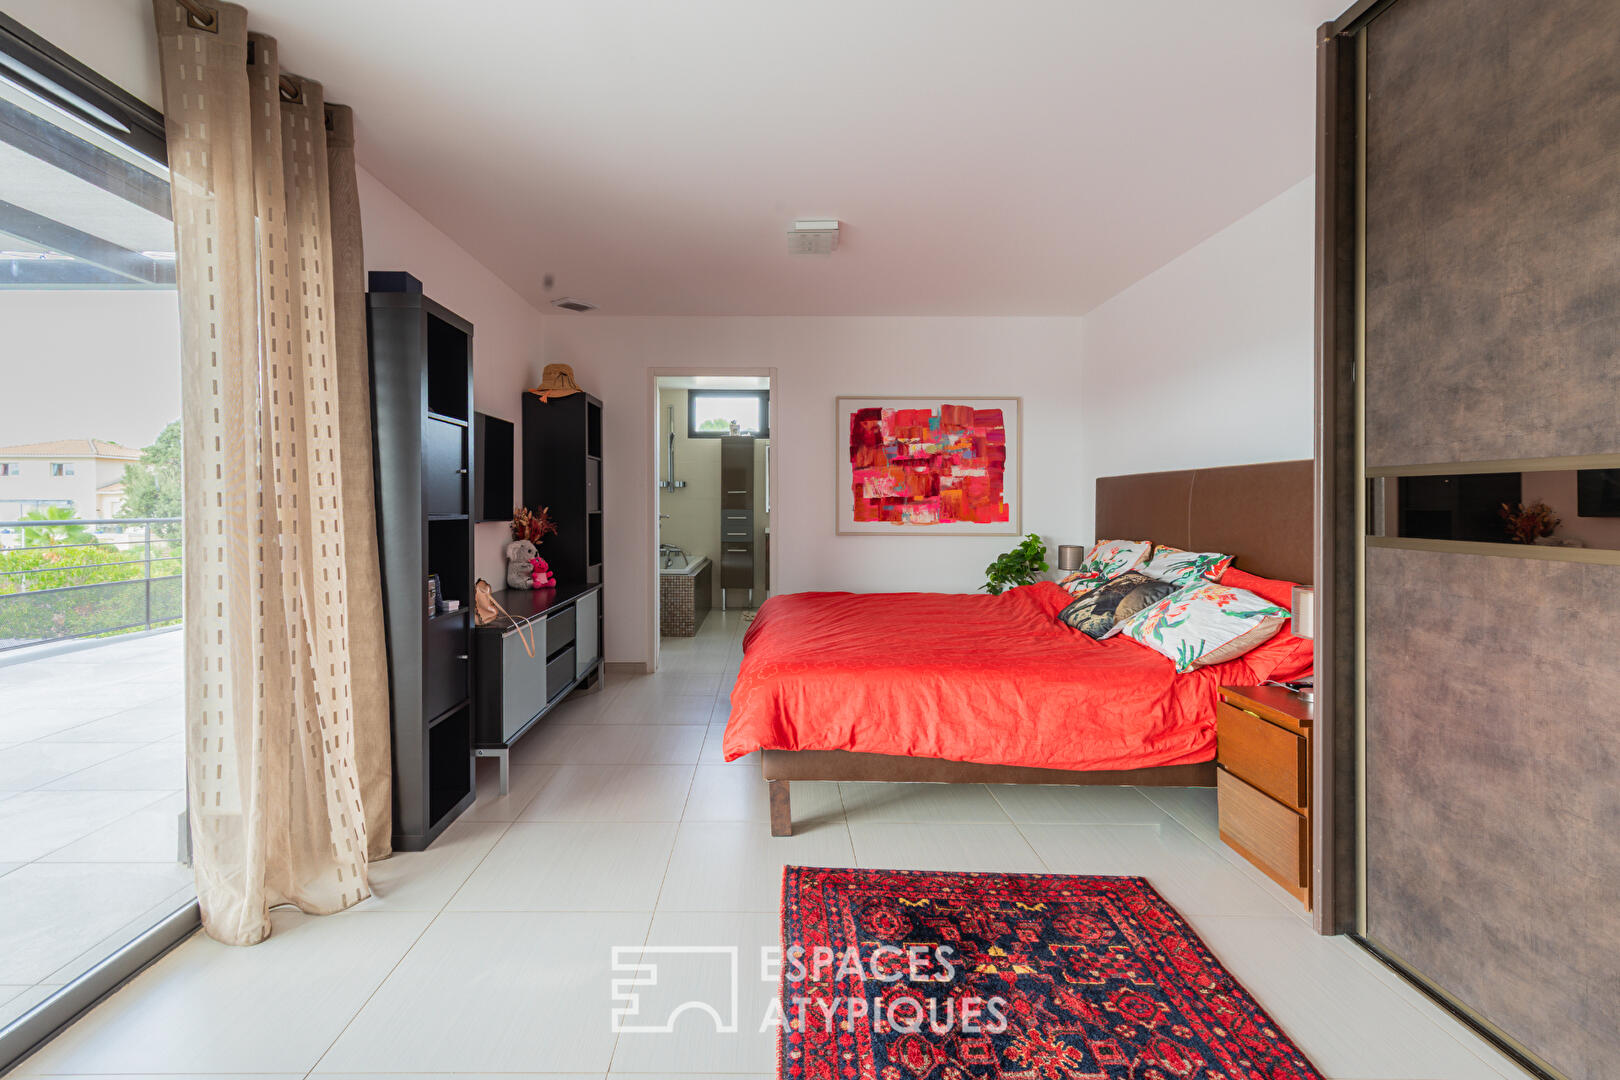
At the top, the third suspended terrace of 55 sq m offers a panoramic view of the surrounding canopy, revealing a lovely vista of the majestic Pic Saint-Loup. It serves as a setting for an exceptional master suite, consisting of a 24 sq m bedroom, an 11 sq m dressing room, and a full bathroom with WC.
Comfort features include: full tiling, ducted reversible air conditioning with centralized or individual controls, an alarm system, automatic irrigation, and a video intercom.
A contemporary property with a strong character, to be discovered with Vanessa : 06.64.03.13.94
ENERGY RATING: B-70 / CLIMATE RATING: A-2
Estimated average annual energy costs for standard use, 2021: between EUR1,260 and EUR1,780/year.
Information on the risks to which this property is exposed is available on the Géorisques website for the areas concerned. https://www.georisques.gouv.fr/
Additional information
- 7 rooms
- 5 bedrooms
- 2 bathrooms
- 2 shower rooms
- Floor : 2
- 2 floors in the building
- Outdoor space : 917 SQM
- Property tax : 5 198 €
Energy Performance Certificate
- A
- 70.5kWh/m².year2*kg CO2/m².yearB
- C
- D
- E
- F
- G
- 2kg CO2/m².yearA
- B
- C
- D
- E
- F
- G
Estimated average annual energy costs for standard use, indexed to specific years 2021, 2022, 2023 : between 1290 € and 1760 € Subscription Included
Agency fees
-
The fees include VAT and are payable by the vendor
Mediator
Médiation Franchise-Consommateurs
29 Boulevard de Courcelles 75008 Paris
Estimate your financing
Information on the risks to which this property is exposed is available on the Geohazards website : www.georisques.gouv.fr