Bright family home with generous proportions
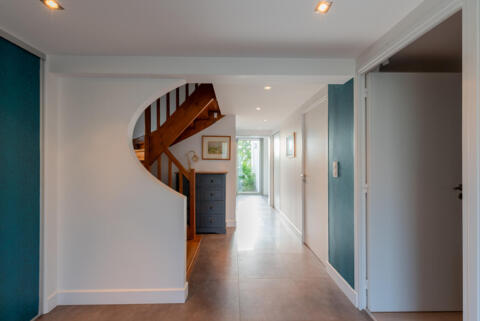
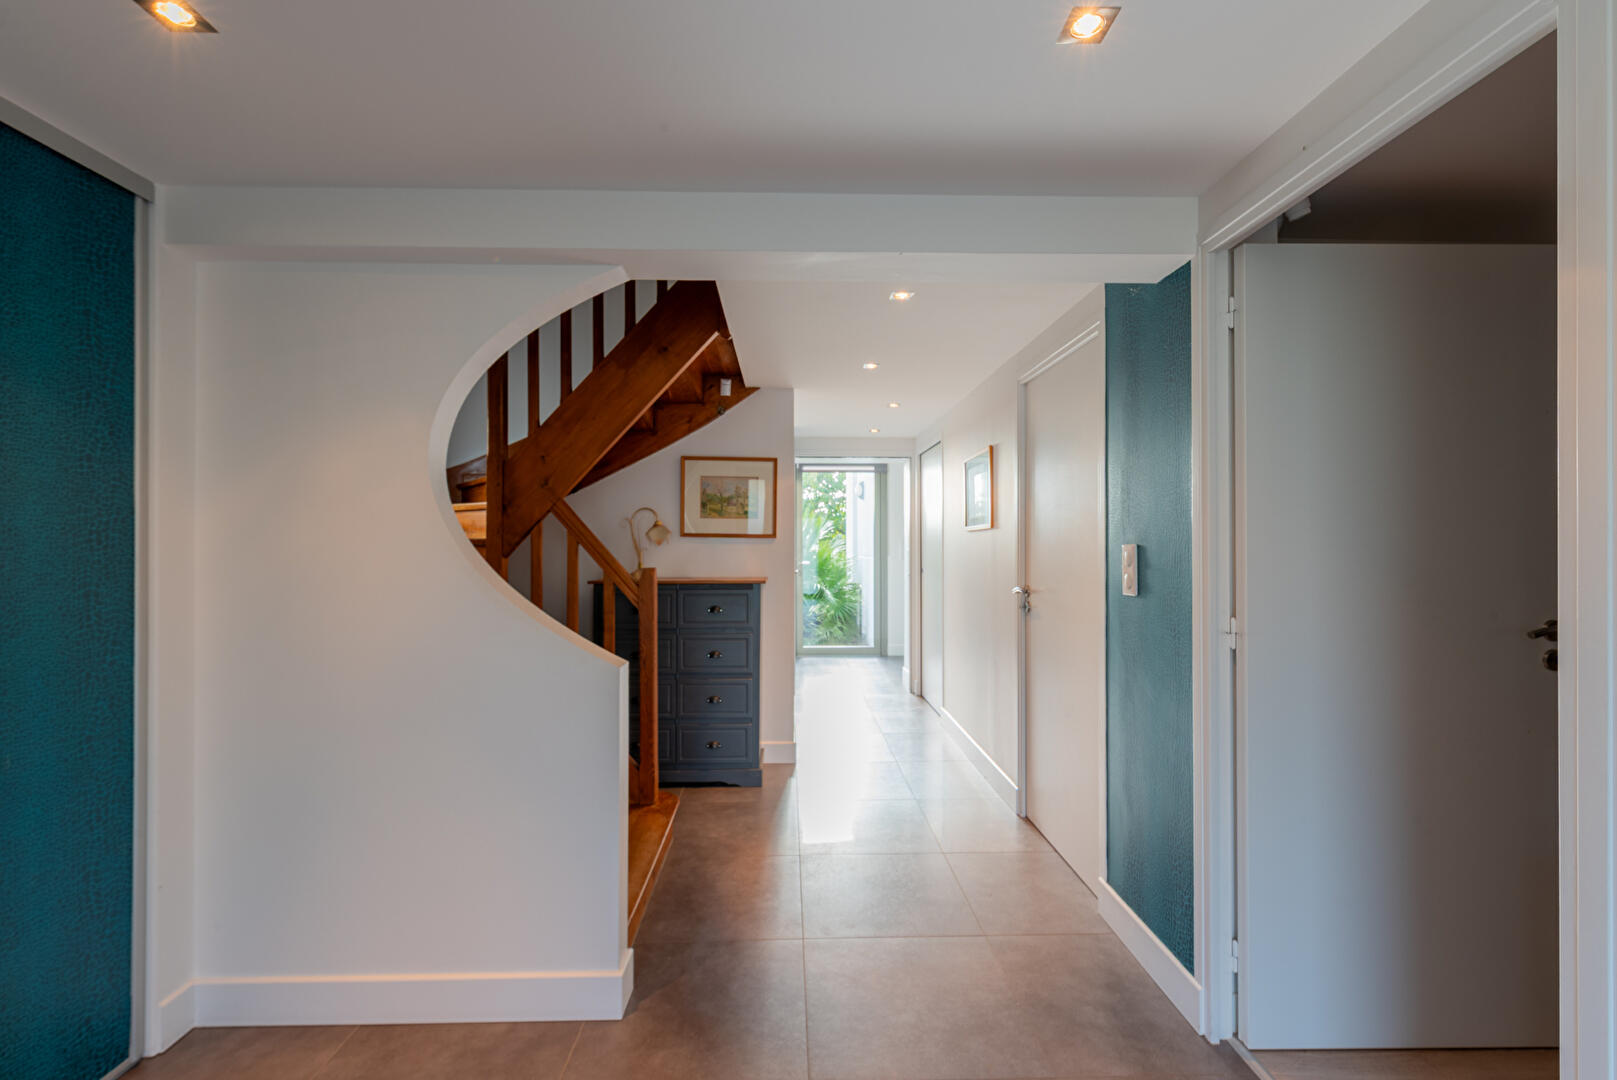
Just fifteen minutes from Rennes, a stone’s throw from the charming village center of Saint-Erblon, this spacious family home offers approximately 240 square meters of living space. Built in the 1970s and completely redesigned to adapt its layout to contemporary living, it features open-plan living areas and intimate bedrooms. Discreet from the outside, this family home has been transformed by a contemporary extension, providing comfortable single-level living. In a striking contrast to the exterior architecture, the garden level opens onto a beautiful entrance hall with storage, offering a pleasant perspective.
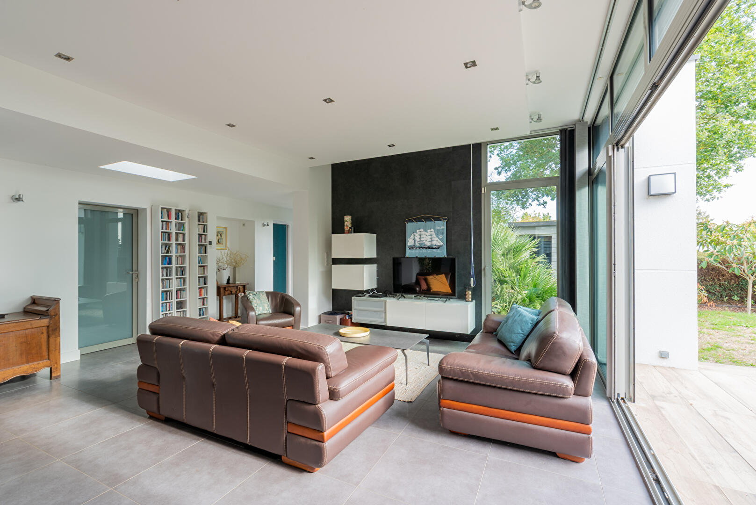
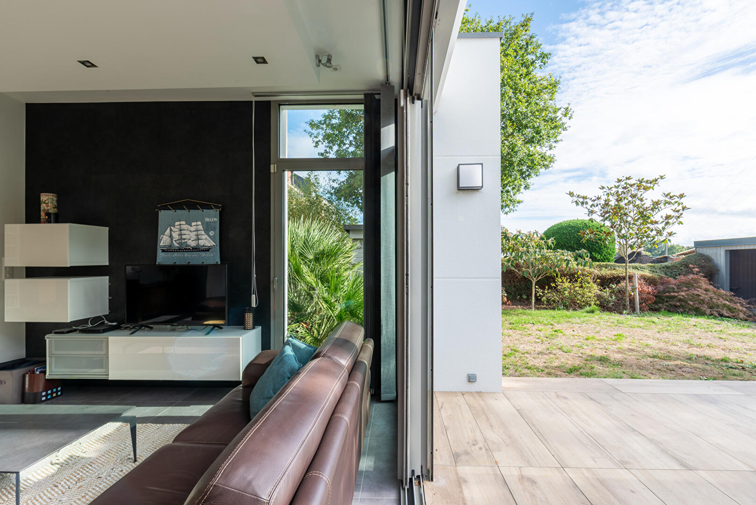
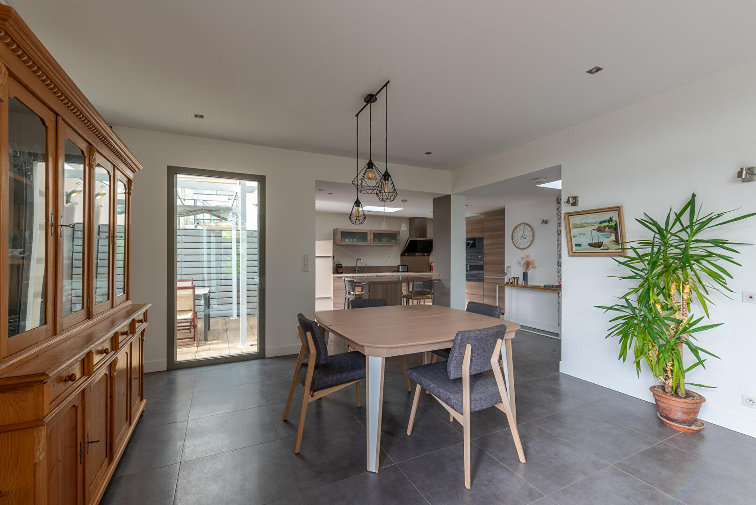
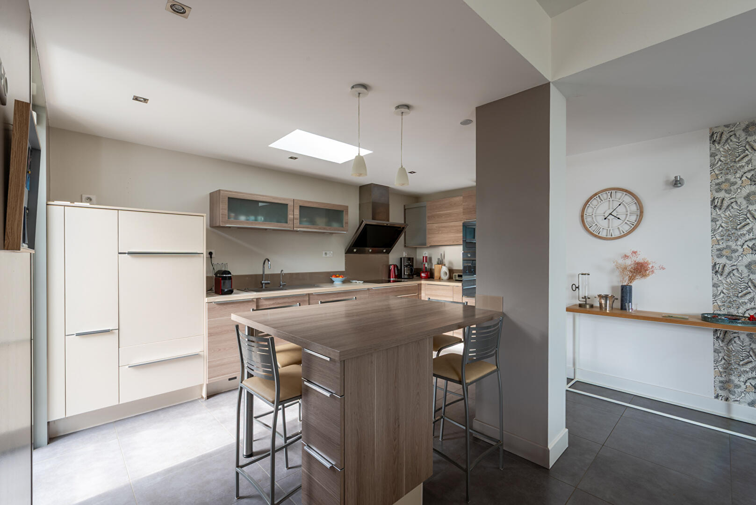
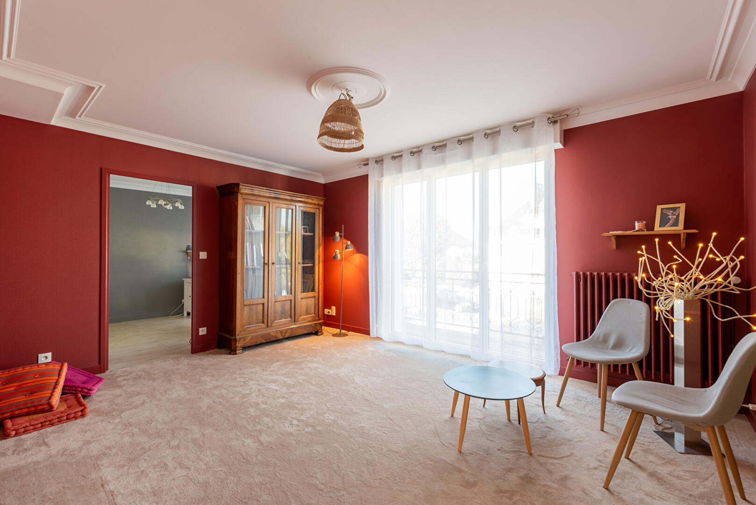
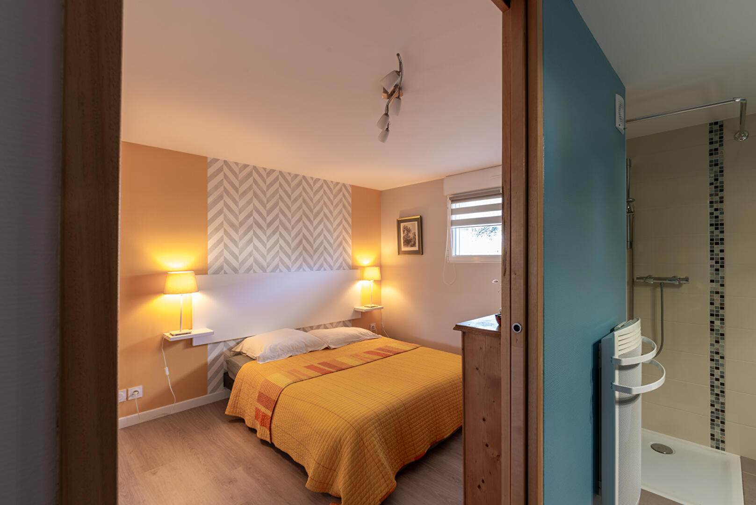
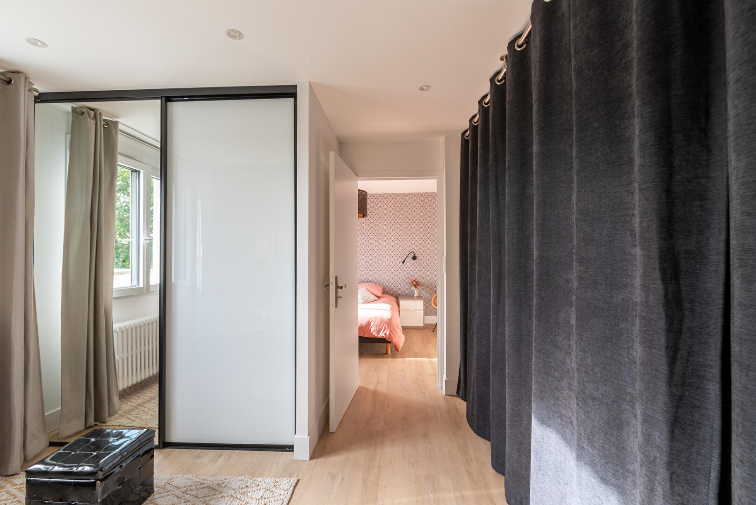
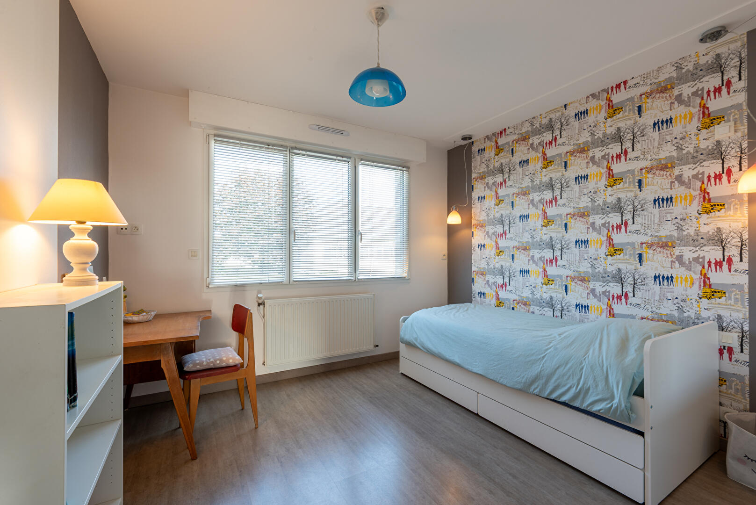
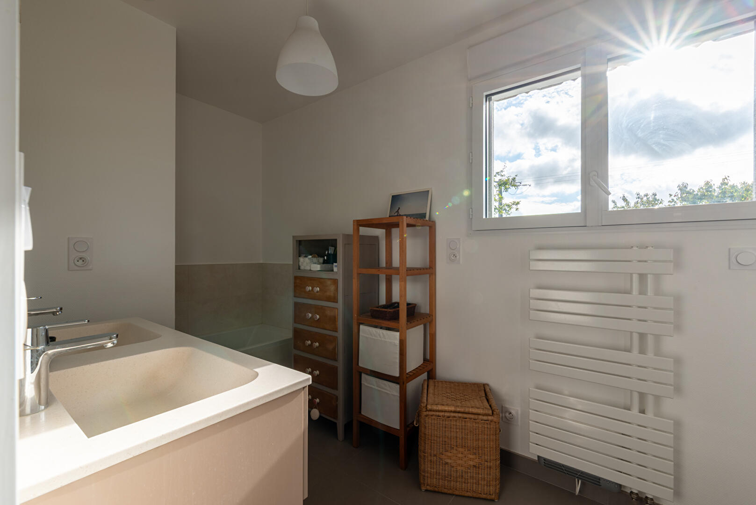
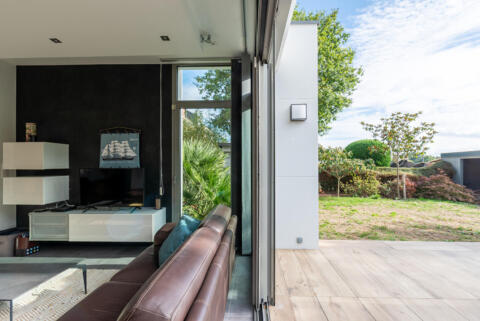
With light as its guiding principle, this level leads to a vast living room with meticulous finishes. Floor-to-ceiling windows and abundant natural light create a peaceful atmosphere. Integrated into the living space, the well-appointed, fitted kitchen contributes to the overall harmony of the home. On the same level, a suite comprising a bedroom with storage and a shower room allows for the full enjoyment of single-level living. A fitted utility room and a laundry room with storage make everyday life easier. More intimate and functional, the upper levels house the sleeping areas. On the first floor, a landing leads to a master suite with a fitted dressing room and a bedroom, as well as a bathroom with a shower. Two further bedrooms complete this level, one with a built-in wardrobe and the other with an adjoining office space.
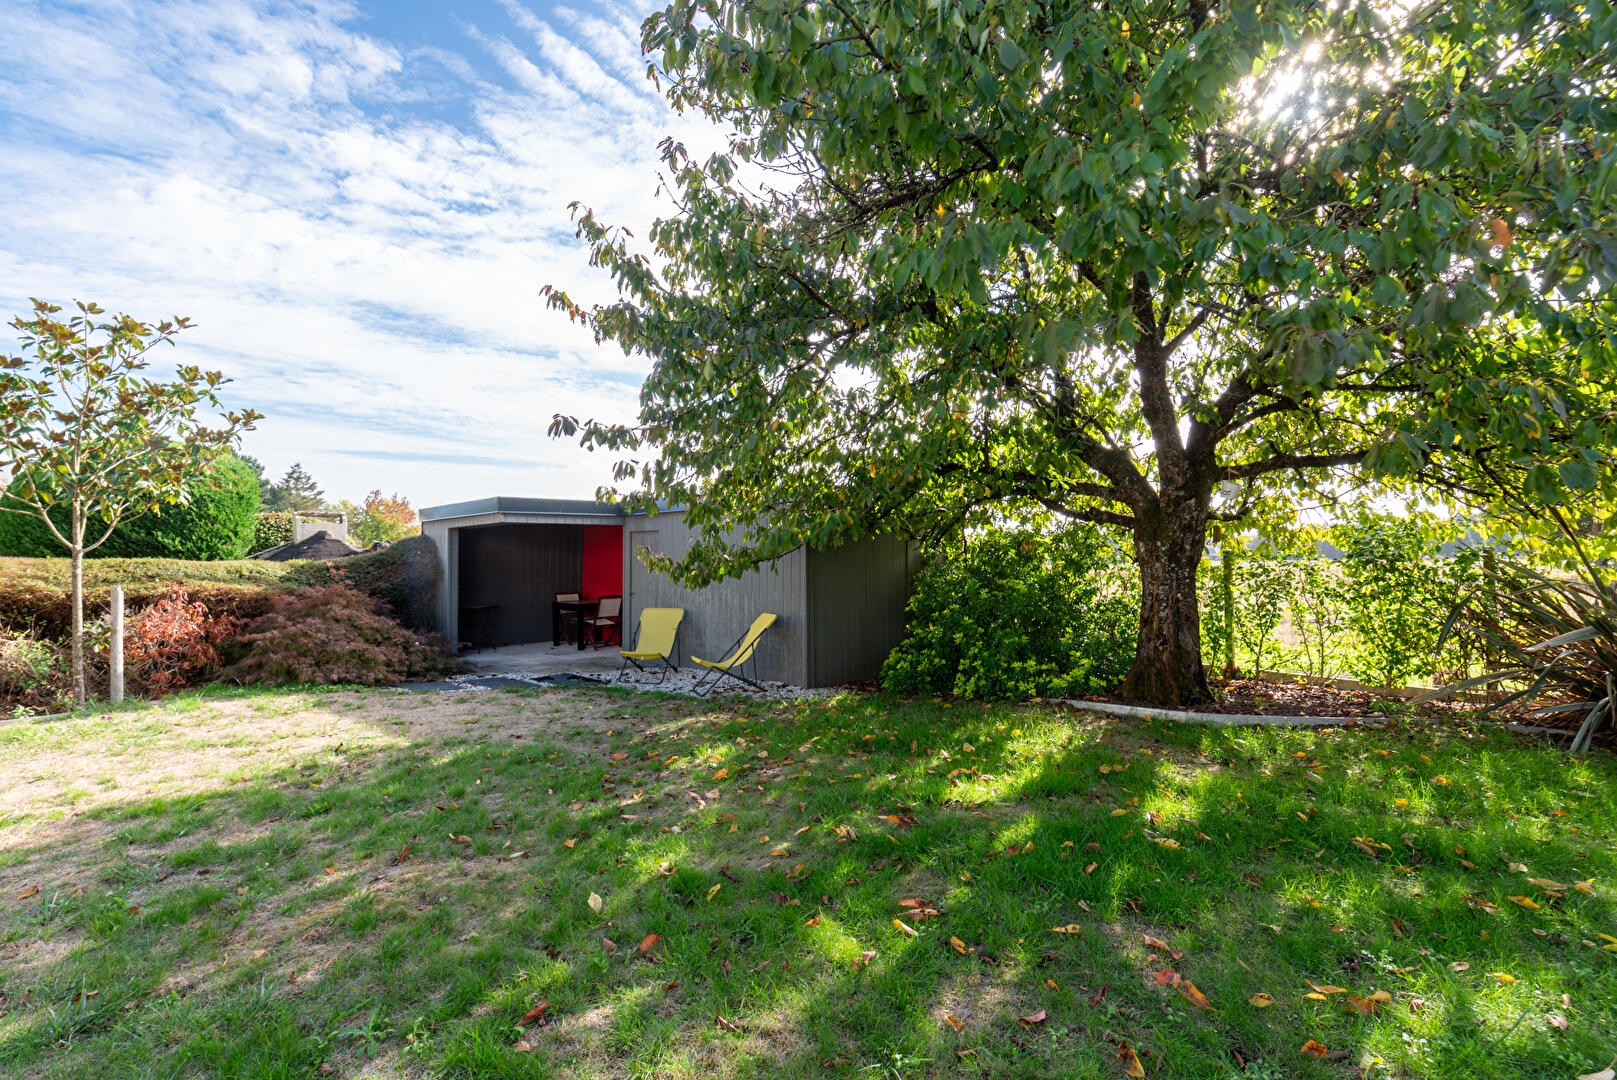
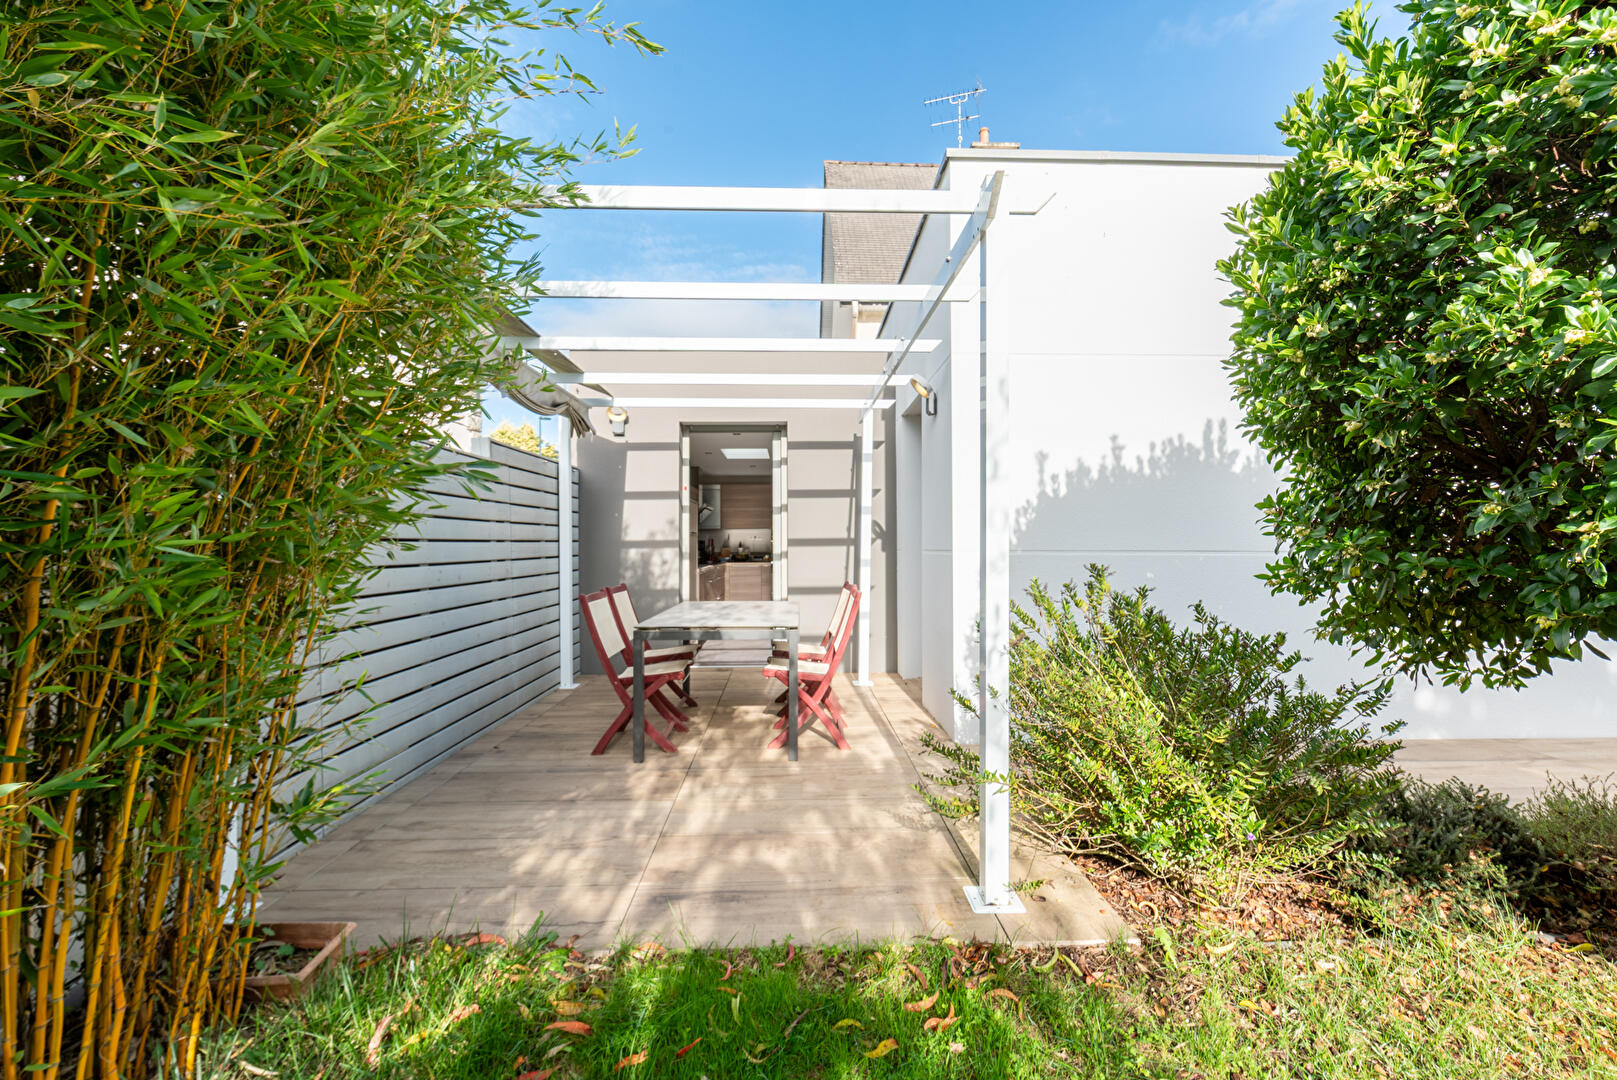
On the second level, a mezzanine with storage leads to two bedrooms with built-in wardrobes, a shower room, and a storage room that could be converted into a dressing room. Outside, terraces accessible from the living room and kitchen extend the living spaces. In the garden, a shelter with a covered area, ideal for creating a relaxation area or a summer kitchen, as well as a children’s playhouse, complete the outdoor spaces. Other additional and technical features: Underfloor heating on the ground floor, motorized garage with storage, carport, pantry, boiler room, primary and secondary schools within a ten-minute walk, daycare center within a ten-minute walk, St-Armel SNCF train station within a ten-minute drive.
Additional information
- 8 rooms
- 6 bedrooms
- 1 bathroom
- 2 shower rooms
- 2 floors in the building
- Outdoor space : 660 SQM
- Parking : 3 parking spaces
- Property tax : 2 142 €
- Bail en cours : Non
Energy Performance Certificate
- A
- B
- C
- 184kWh/m².year40*kg CO2/m².yearD
- E
- F
- G
- A
- B
- C
- 40kg CO2/m².yearD
- E
- F
- G
Estimated average annual energy costs for standard use, indexed to specific years 2021, 2022, 2023 : between 3800 € and 5200 € Subscription Included
Agency fees
-
The fees include VAT and are payable by the vendor
Mediator
Médiation Franchise-Consommateurs
29 Boulevard de Courcelles 75008 Paris
Estimate your financing
Information on the risks to which this property is exposed is available on the Geohazards website : www.georisques.gouv.fr