Architect-designed house with extraordinary dimensions
Nestled in the tranquility of a sought-after residential area in Sassenage, this exceptional property boasts a unique architect-designed house where extraordinary volumes interact with panoramic mountain views. Set on landscaped grounds with a swimming pool and pool house, the property embodies the perfect blend of contemporary elegance, refined living, and high-end amenities.
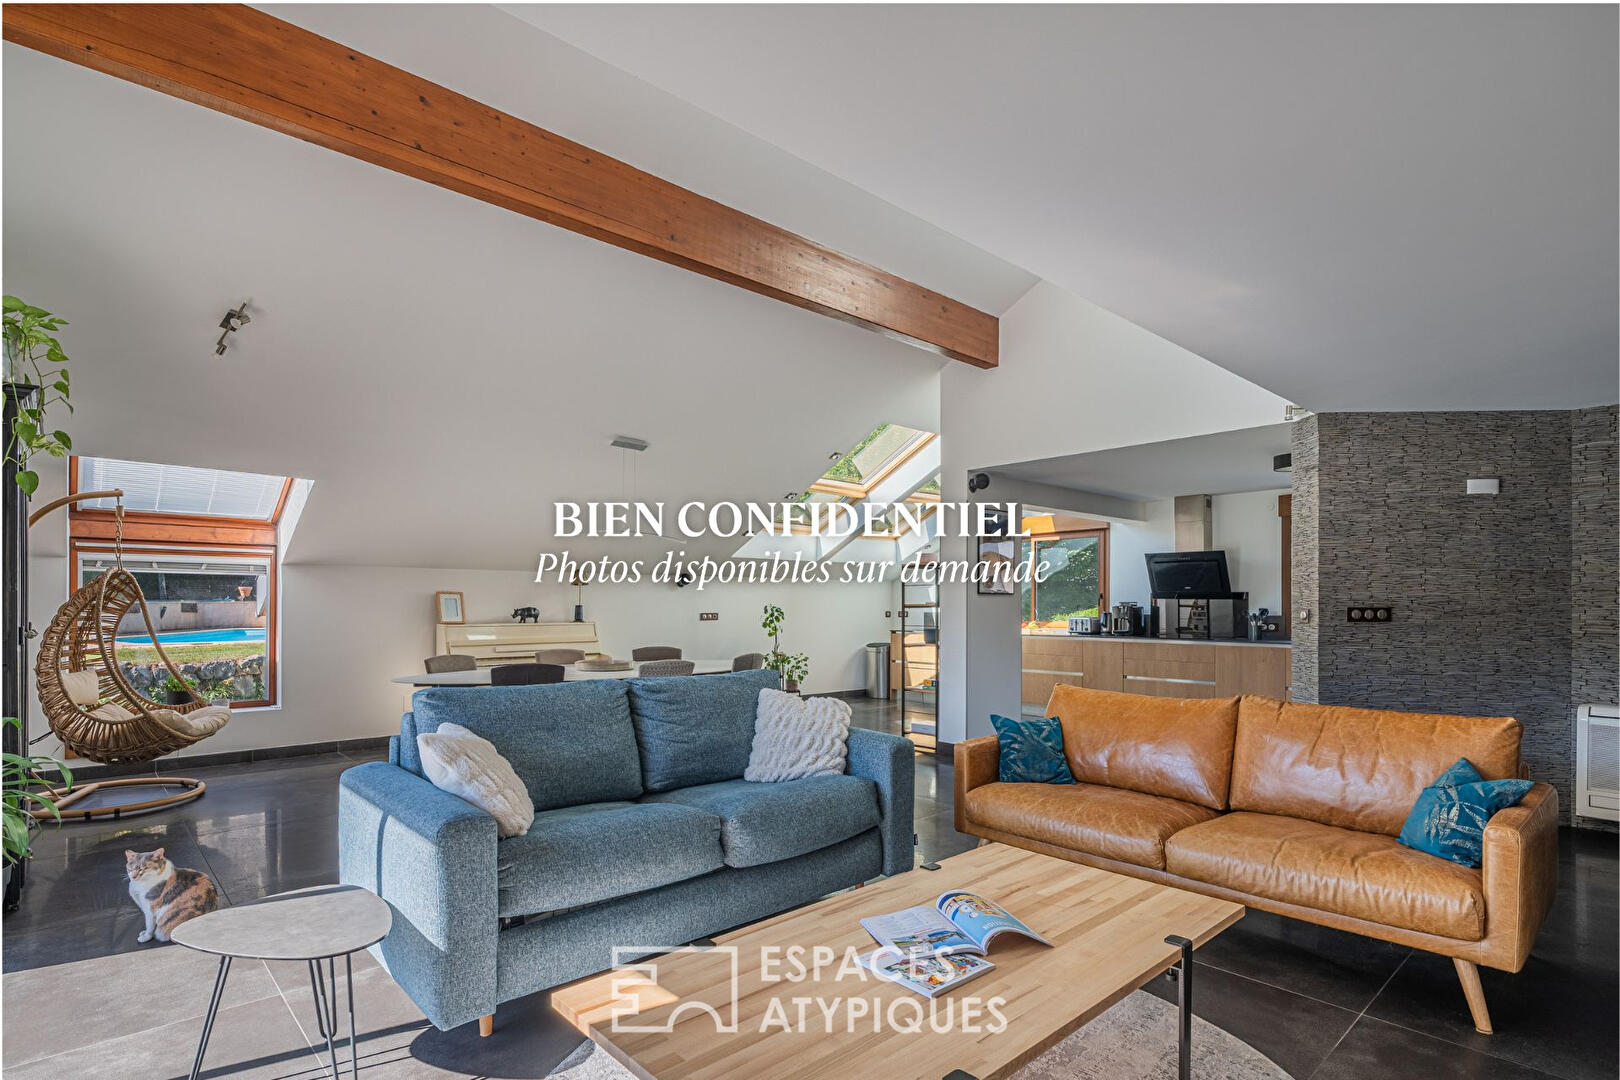
The interior journey begins on the garden level with a spectacular 74 sq m living room. Bathed in natural light thanks to generous windows, this reception area is structured beneath a majestic exposed timber frame accentuated by a mineral-clad wall. It extends to an office with large bay windows, a laundry room, and access to the upper floors. The fluid layout leads to a modern bathroom and two spacious bedrooms opening directly onto the garden. On a mezzanine level, a cozy relaxation area offers several sleeping options and opens onto a wide hallway with a desk and access to a private balcony. The second floor reveals an air-conditioned master suite bordered by an exceptional oriental-inspired bathroom, complete with a built-in bathtub and a private hammam.
A wine cellar and a dedicated cinema room on the lower level complete this secluded living space. The entire property benefits from optimal energy efficiency thanks to high-performance underfloor heating and solar panels.
The exterior invites leisurely strolls: the landscaped garden is arranged around a large swimming pool bordered by palm trees and stone terraces. A converted garage with a workshop area and several private parking spaces complete the amenities.
Ideally located, the property enjoys quick access to shops, schools, and public transport in the Grenoble area. A celebration of individuality and serenity, this unique property promises to be truly captivating during a private viewing.
Information on the risks to which this property is exposed is available on the Géorisques website: www.georisques.gouv.fr
Additional information
- 7 rooms
- 5 bedrooms
- 1 bathroom
- 1 bathroom
- 1 floor in the building
- Outdoor space : 1231 SQM
- Parking : 2 parking spaces
- Property tax : 4 114 €
Energy Performance Certificate
- A
- 90.7kWh/m².year3*kg CO2/m².yearB
- C
- D
- E
- F
- G
- 3kg CO2/m².yearA
- B
- C
- D
- E
- F
- G
Estimated average annual energy costs for standard use, indexed to specific years 2021, 2022, 2023 : between 2080 € and 2860 € Subscription Included
Agency fees
-
The fees include VAT and are payable by the vendor
Mediator
Médiation Franchise-Consommateurs
29 Boulevard de Courcelles 75008 Paris
Estimate your financing
Information on the risks to which this property is exposed is available on the Geohazards website : www.georisques.gouv.fr