Contemporary house with swimming pool
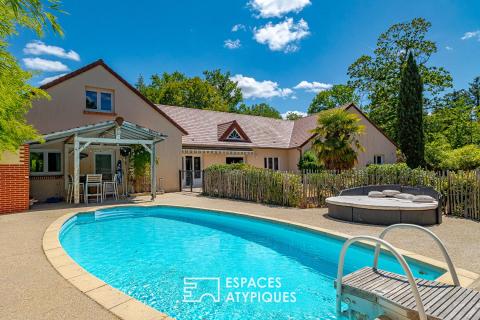
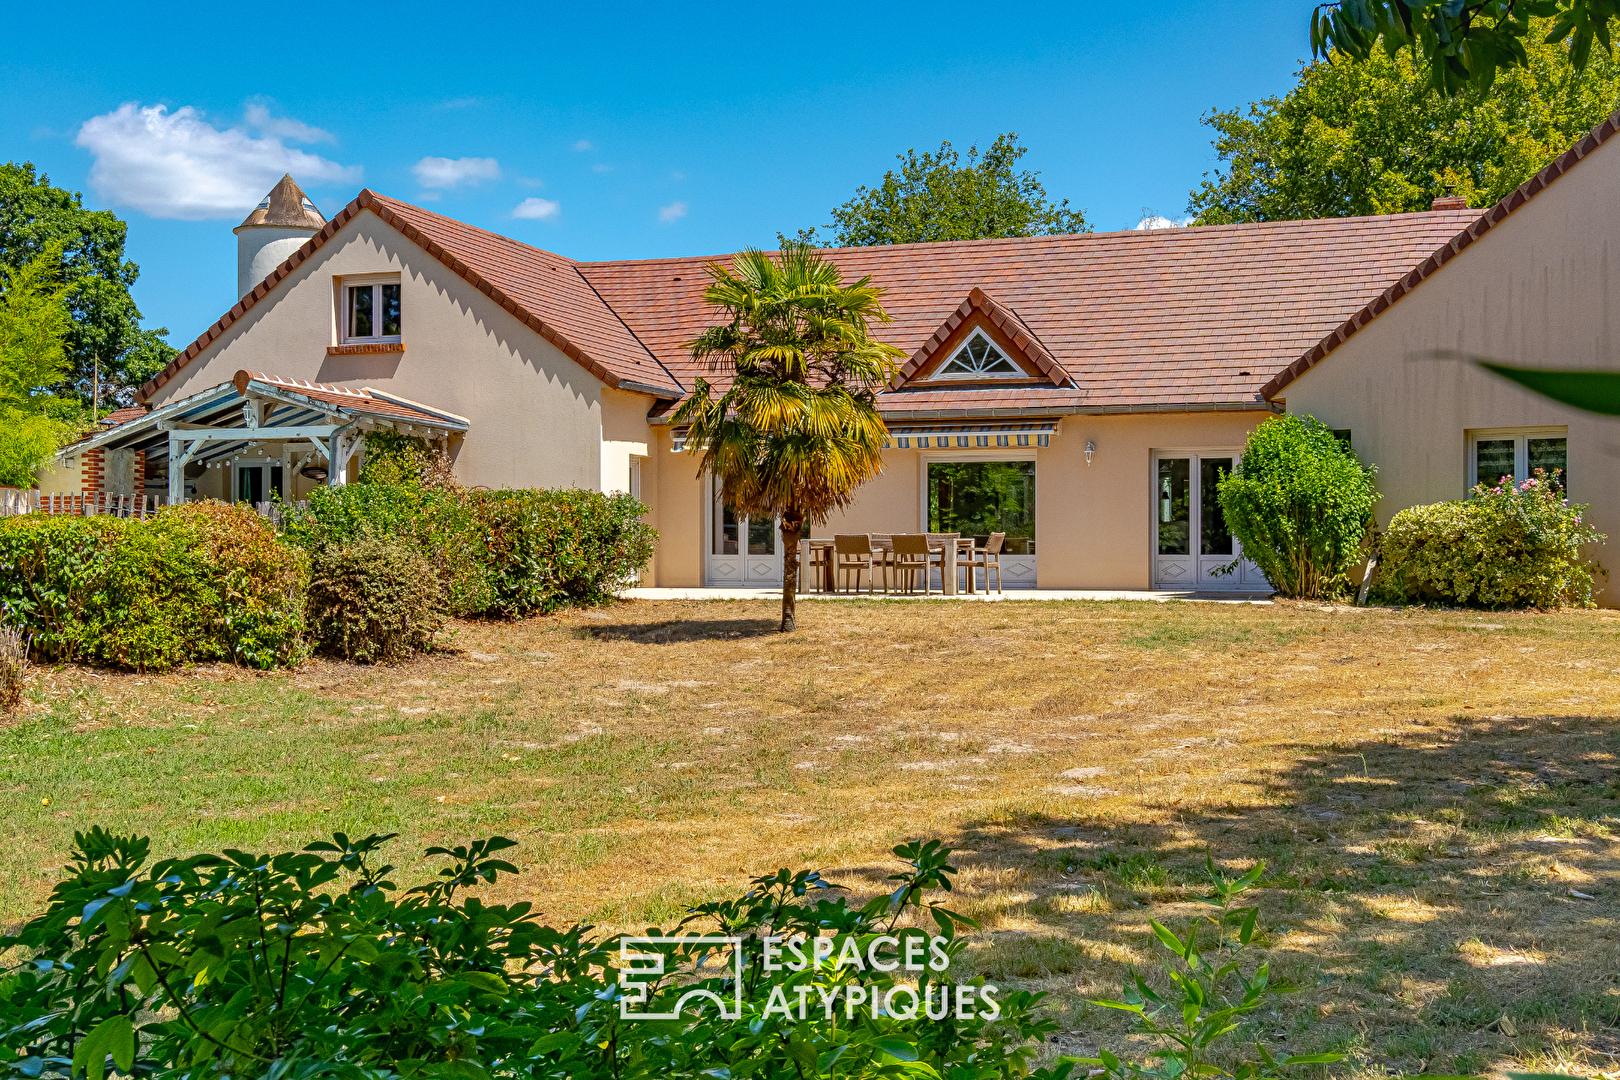
In the heart of the Sologne region, in a protected environment where nature is ever-present, this contemporary 280 sq m (3,014 sq ft) house has been designed to offer true single-level living. Situated on approximately 2,500 sq m (26,000 sq ft) of landscaped grounds, it combines generous proportions, abundant natural light, and comfortable living.
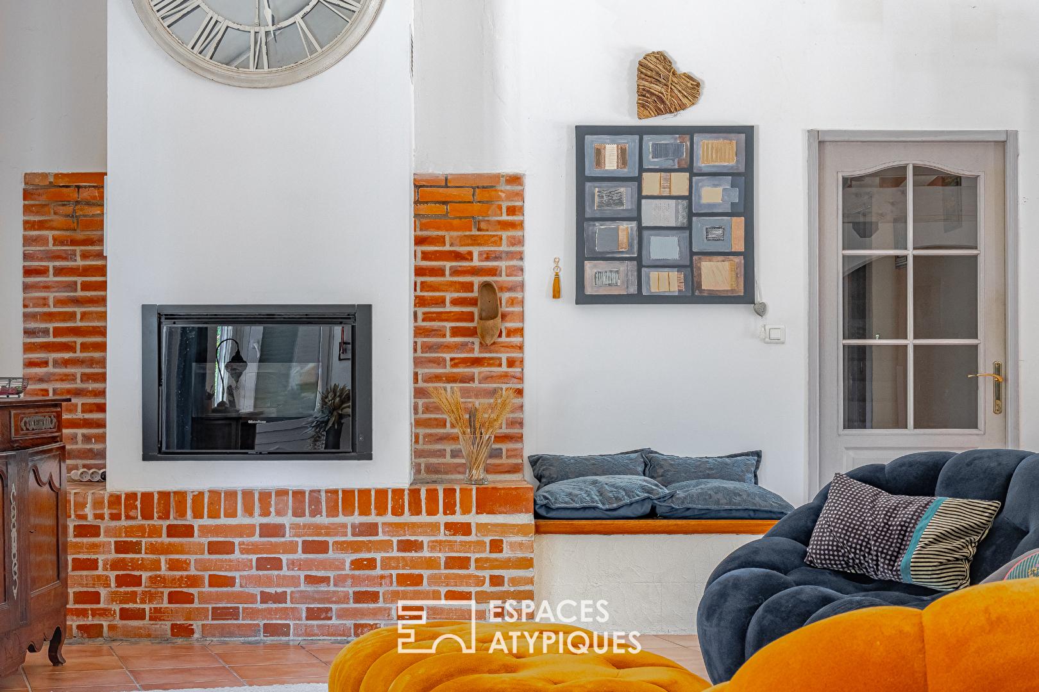
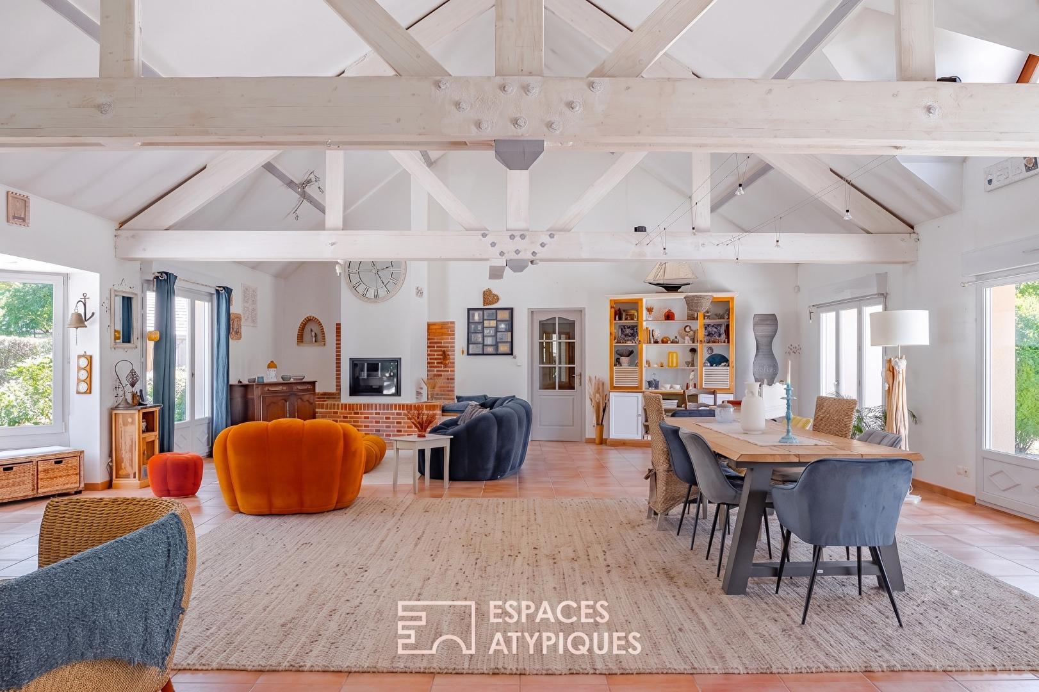
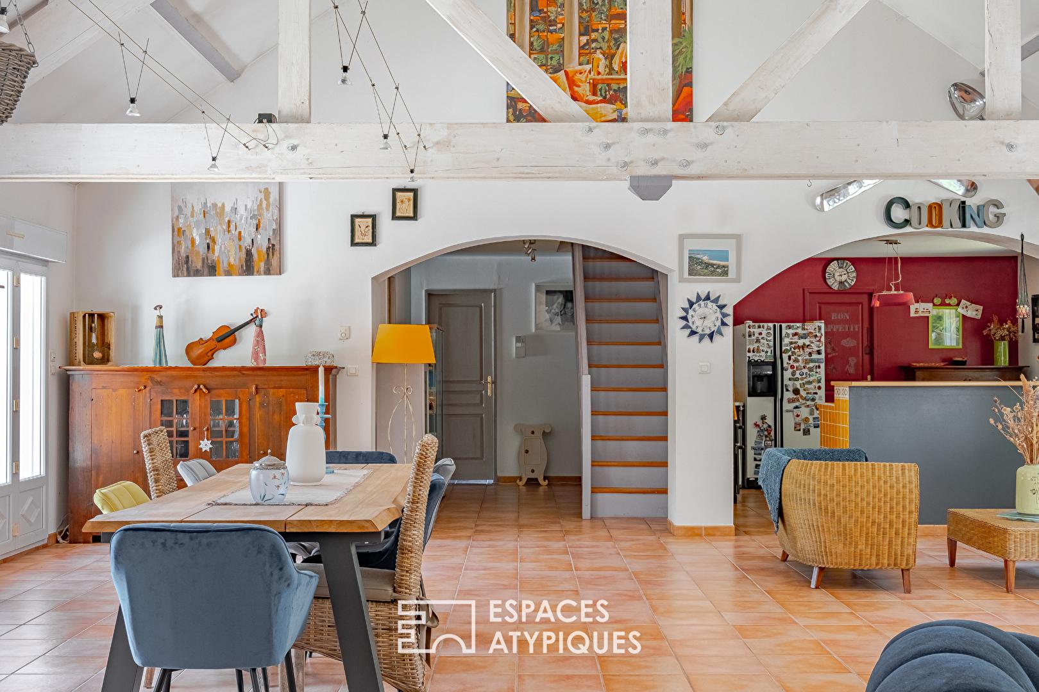
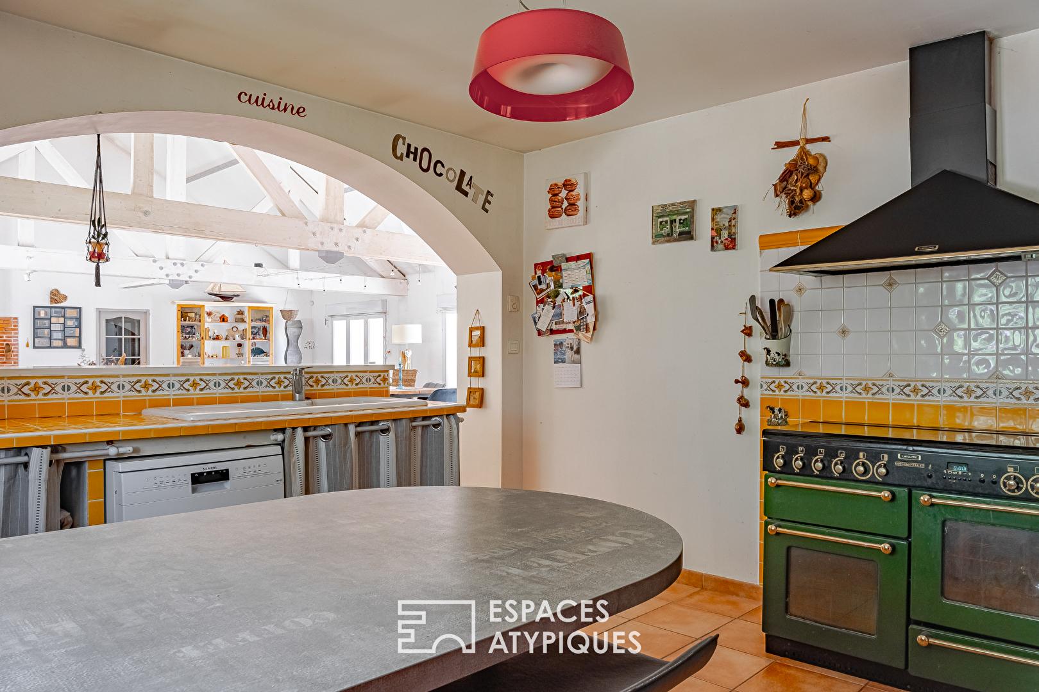
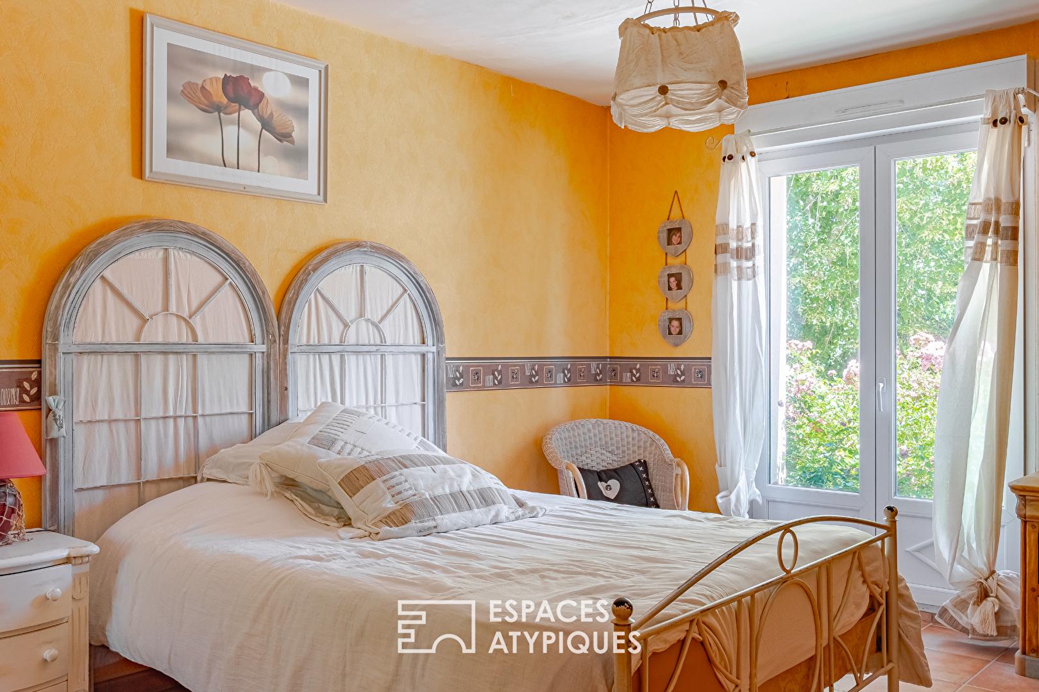
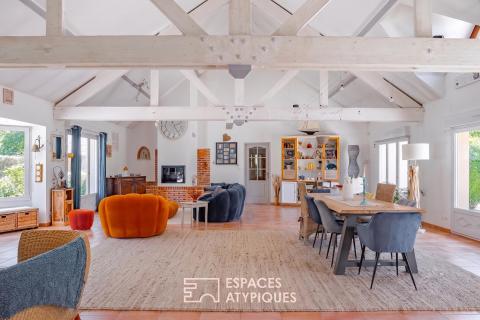
Upon entering, one’s gaze is naturally drawn to the spectacular living area of nearly 90 sq m (969 sq ft). Bathed in light thanks to its large windows and enhanced by a cathedral ceiling, it offers a warm atmosphere where the spaces flow seamlessly together. The fitted and equipped kitchen opens onto the dining room and living room, where the fireplace with its insert becomes the true heart of the home. The sleeping area, entirely on one level, is organized into two separate wings to ensure privacy for everyone. The first wing comprises four bedrooms, two en-suite shower rooms, and a bathroom. The second bedroom, ideal for hosting family and friends, offers a bedroom with its own shower room and an office, providing a separate and functional space. Upstairs, two beautiful attic rooms offer a blank canvas for their future occupants: a playroom, reading nook, office, TV lounge, or even a creative workshop.
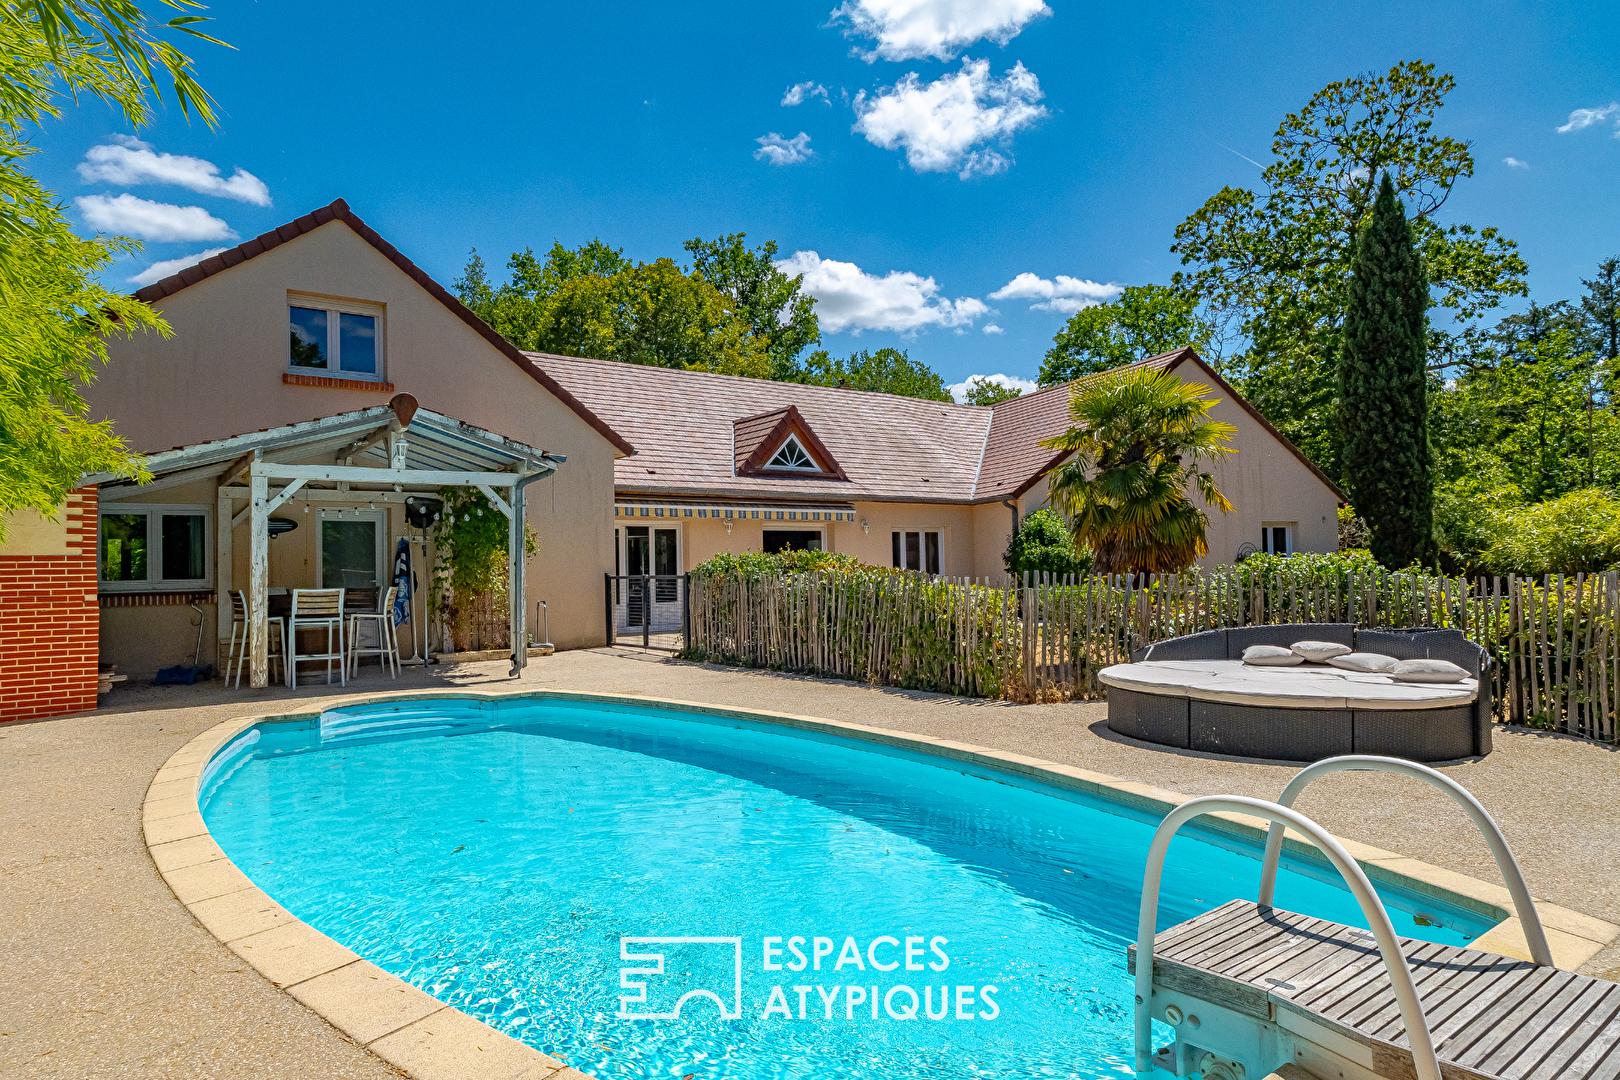
Outside, the landscaping seamlessly extends the living spaces. A first terrace, inviting and facing the pool, features a summer kitchen and a pizza oven, perfect for long summer evenings. The second, more spacious terrace flows directly from the living room and offers a soothing view of the landscaped garden, a true haven of greenery. A garage, a carport for three vehicles, and a shed complete the amenities of this property. With its generous proportions, its layout designed for family life, its private and secluded setting, and its proximity to shops, this property will appeal to nature lovers seeking a primary or secondary residence. A prime location to fully enjoy the Sologne lifestyle, less than 40 minutes from Orléans and just fifteen minutes from the A71 motorway.
Additional information
- 9 rooms
- 6 bedrooms
- 1 bathroom
- 3 shower rooms
- Floor : 1
- 1 floor in the building
- Outdoor space : 2500 SQM
- Parking : 4 parking spaces
- Property tax : 2 159 €
Energy Performance Certificate
- A
- B
- 159kWh/m².year6*kg CO2/m².yearC
- D
- E
- F
- G
- A
- 6kg CO2/m².yearB
- C
- D
- E
- F
- G
Estimated average annual energy costs for standard use, indexed to specific years 2021, 2022, 2023 : between 3530 € and 4860 € Subscription Included
Agency fees
-
The fees include VAT and are payable by the vendor
Mediator
Médiation Franchise-Consommateurs
29 Boulevard de Courcelles 75008 Paris
Estimate your financing
Information on the risks to which this property is exposed is available on the Geohazards website : www.georisques.gouv.fr