Exceptional family home on the banks of the Erdre river – Nantes
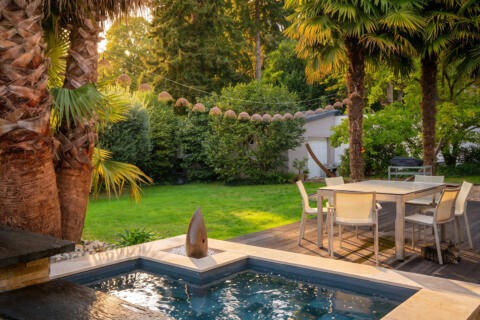
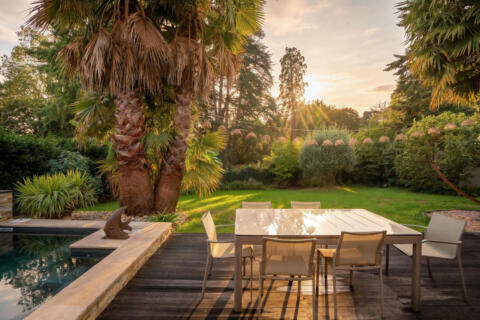
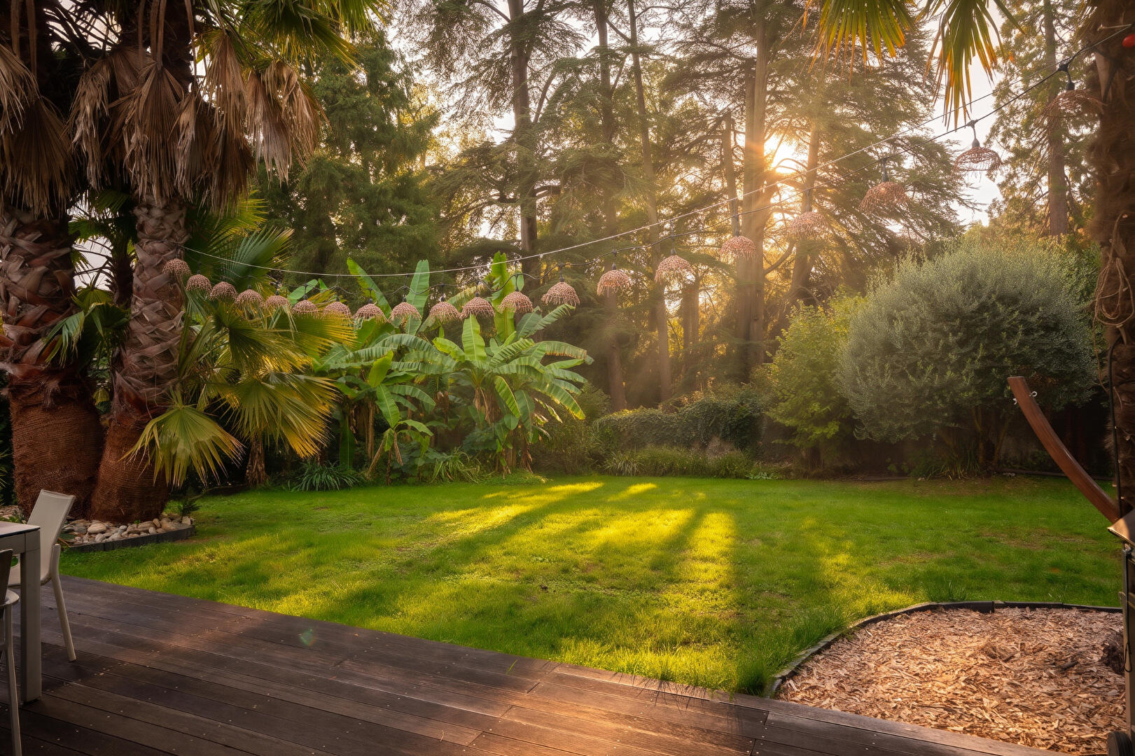
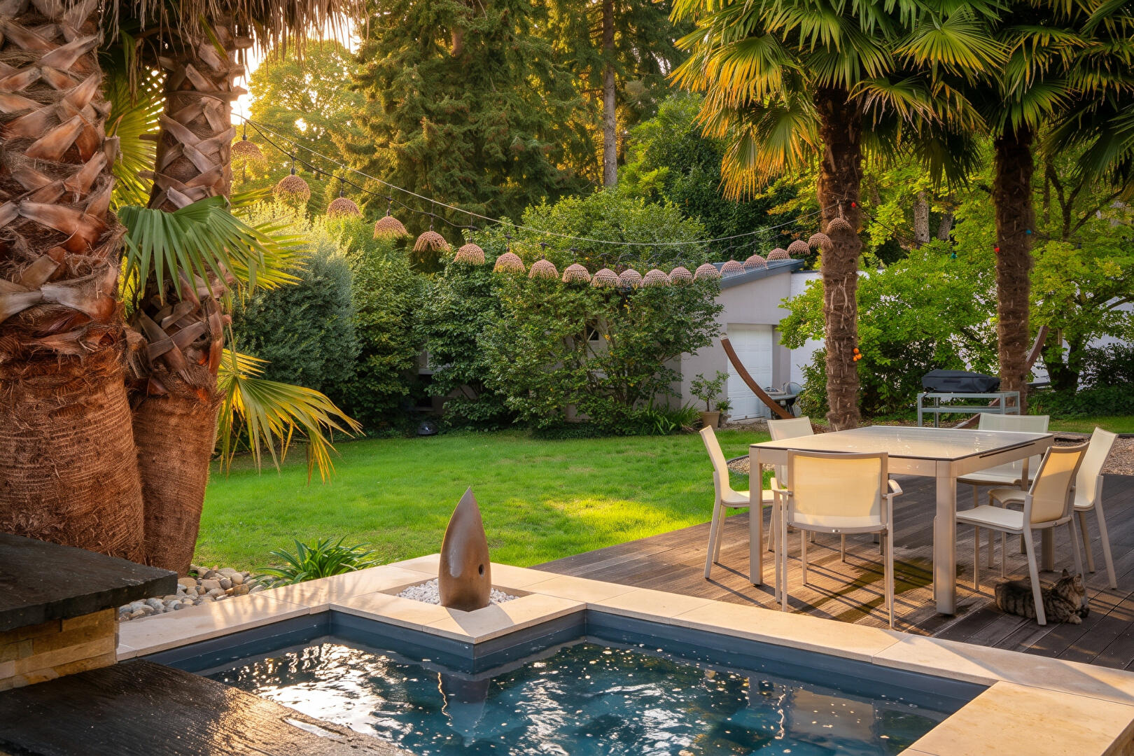
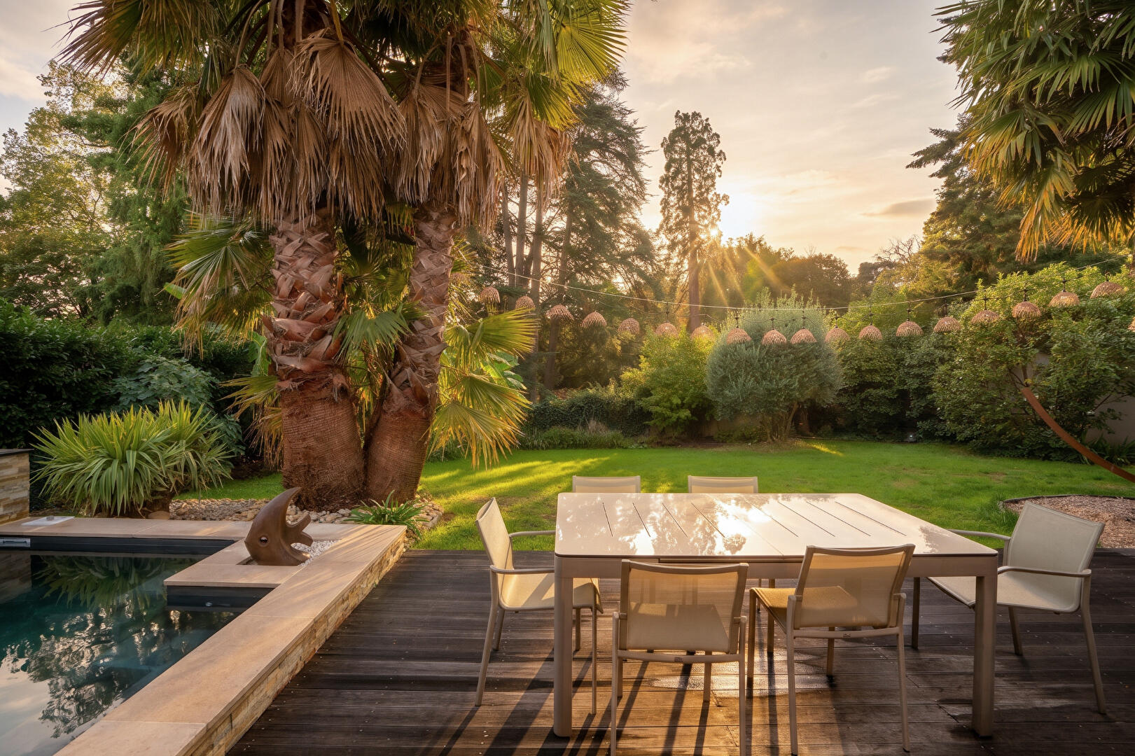
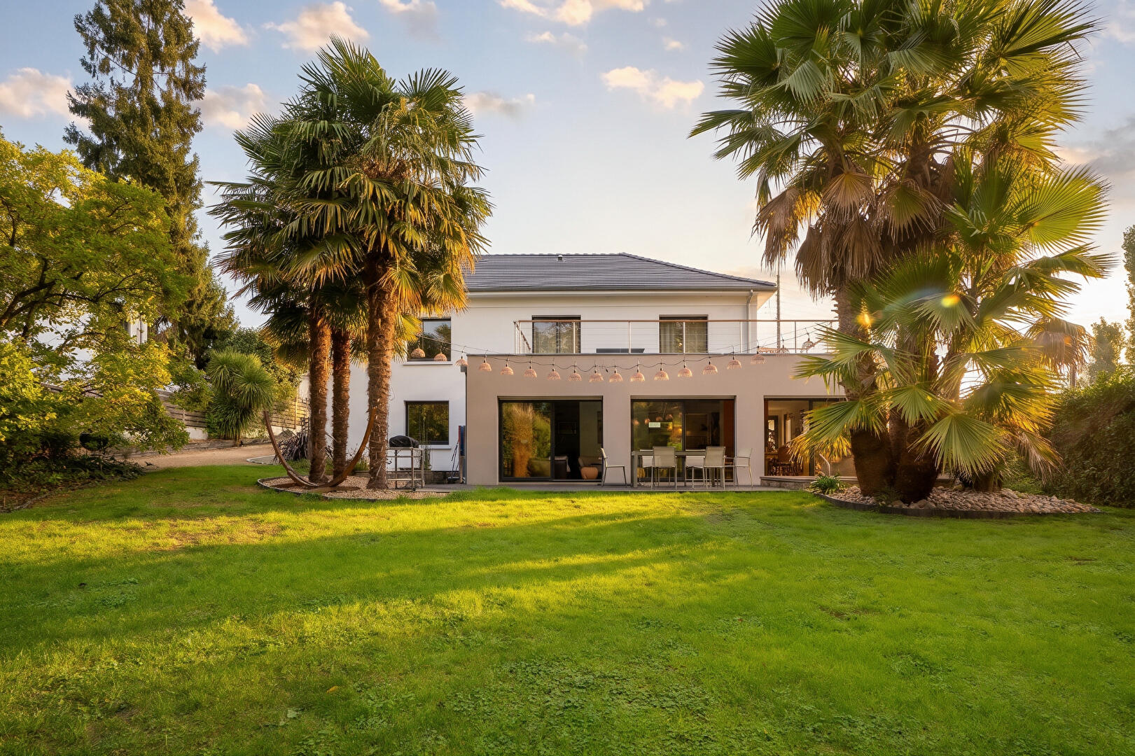
Nestled in the heart of one of Nantes’ most sought-after and secluded neighborhoods, facing a preserved wooded park and just steps from the enchanting banks of the Erdre River, this contemporary residence flourishes on a magnificent landscaped plot of over 1,000 sqm. It offers a rare and privileged living environment, where the serenity of a verdant setting blends perfectly with the immediate proximity of Nantes city center, schools, and shops. From the moment you enter, the generous proportions and abundant natural light are instantly captivating. The ground floor offers a lifestyle resolutely focused on conviviality, centered around a vast living space that combines a modern and functional open-plan kitchen, a welcoming dining room, and an elegant living room with an adjoining TV lounge. Opening onto a beautiful sunny terrace, these reception rooms invite you to fully enjoy the garden. A dedicated leisure space, ideal for a playroom or relaxation lounge, enhances this level, as does a separate office perfect for working from home. A functional utility room, a boiler room, and a second independent entrance add practicality to the daily living space. The upper floor is a model of family-friendly layout. A large landing leads to a sumptuous master suite designed as a private haven, featuring an open-plan bathroom, two dressing rooms, and direct access to a secluded terrace overlooking the garden. A second suite with its own shower room and dressing room offers exceptional comfort for guests. Three further spacious bedrooms, a separate bathroom, and a separate toilet complete this elegantly understated sleeping area. Outside, the meticulously landscaped garden features a decorative pond, adding a refreshing and relaxing touch to the scenery. A large detached garage completes the amenities of this high-end property. An exceptional property for discerning buyers seeking a prestigious address near the Erdre River and Nantes. Thomas Chanut EI, Sales Agent RSAC, thomas.chanut@espaces-atypiques.com. Energy rating: C / Climate rating: C. Estimated annual expenses: between EUR3,200 and EUR4,340. Risk information: www.georisques.gouv.fr
Additional information
- 9 rooms
- 5 bedrooms
- 3 bathrooms
- 1 floor in the building
- Outdoor space : 1010 SQM
- Parking : 3 parking spaces
- Property tax : 5 046 €
- Bail en cours : Non
Energy Performance Certificate
- A
- B
- 125kWh/m².year25*kg CO2/m².yearC
- D
- E
- F
- G
- A
- B
- 25kg CO2/m².yearC
- D
- E
- F
- G
Agency fees
-
The fees include VAT and are payable by the vendor
Mediator
Médiation Franchise-Consommateurs
29 Boulevard de Courcelles 75008 Paris
Estimate your financing
Information on the risks to which this property is exposed is available on the Geohazards website : www.georisques.gouv.fr