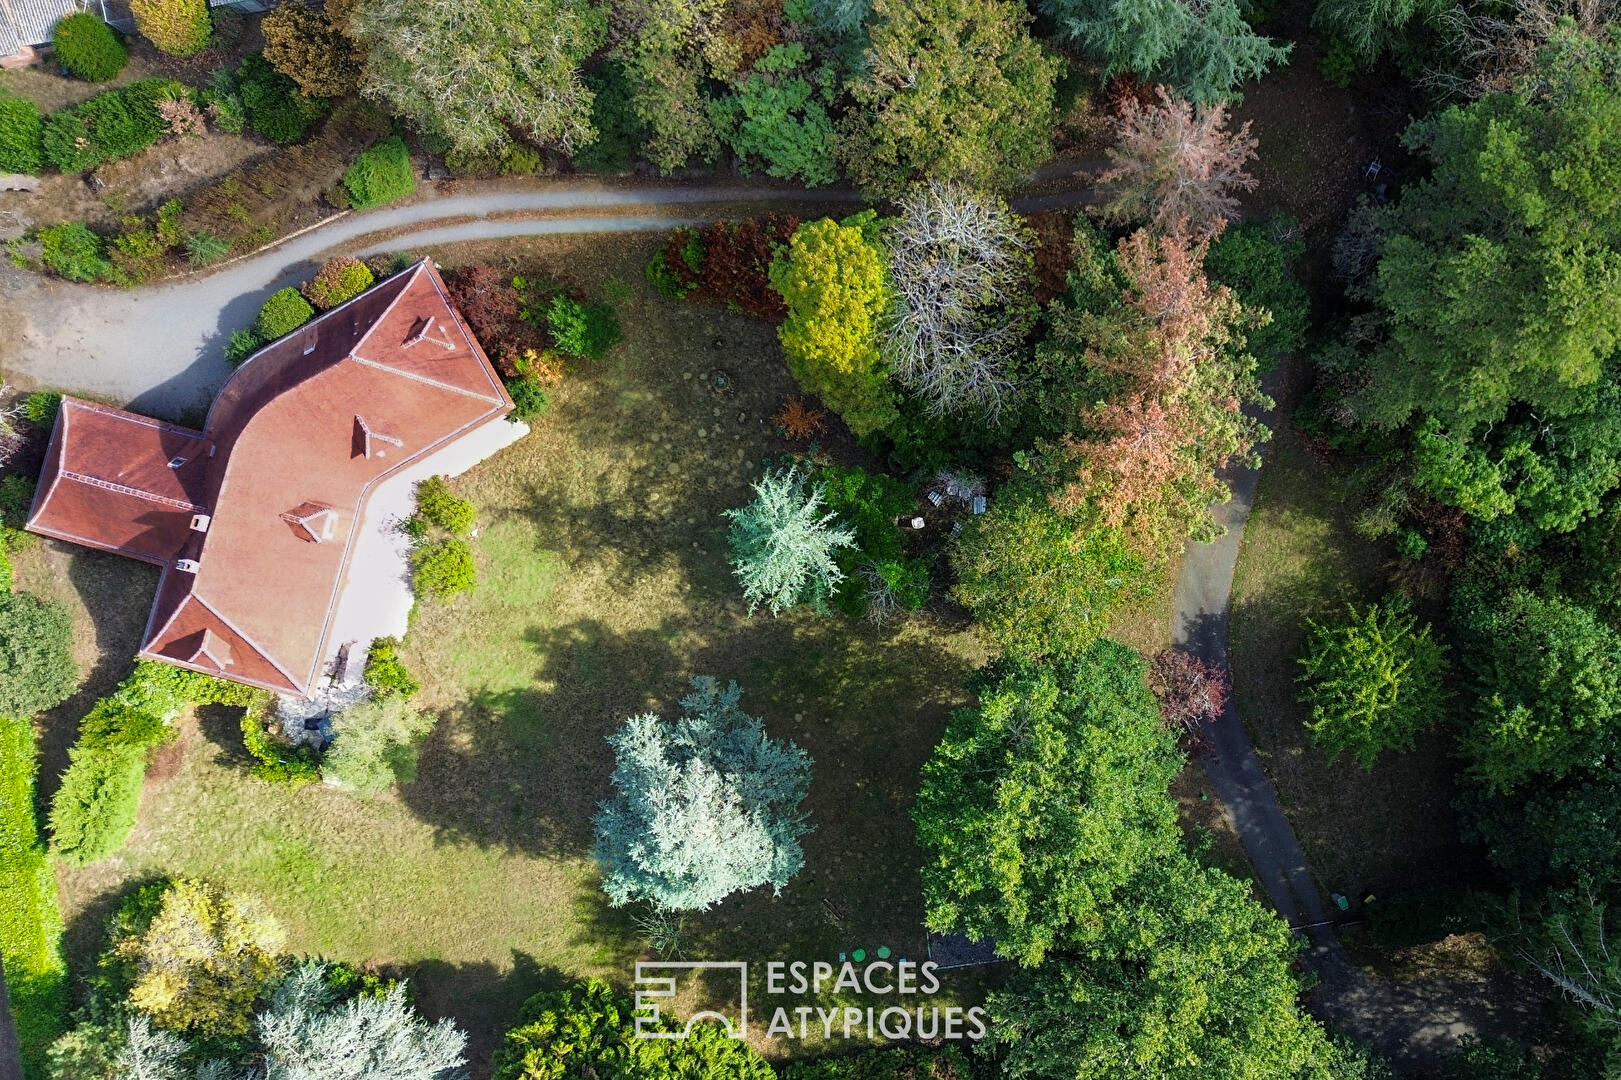
Family home and its wooded grounds at the end of a cul-de-sac in Orvault town
Located in the heart of the village of Orvault, in absolute tranquility at the end of a cul-de-sac, yet offering immediate pedestrian access to shops via a private entrance, this family home boasts 272 sq m of living space on an exceptional 5,400 sq m landscaped park. From the entrance hall, enhanced by a beautiful suspended staircase, the house unfolds with a fluid layout, revealing its full potential. On one side, the bright living area combines a spacious living room with a sculpted stone fireplace, a dining room, and a kitchen, complemented by a utility room, cloakroom, and separate WC. On the other side, a master suite offers single-level living with a bedroom, office, dressing room, bathroom, and WC. Upstairs, a landing that could serve as an office or small sitting room leads to four further bedrooms, two bathrooms, a WC, and an attic. A functional basement houses a boiler room, laundry room, wine cellar, and a multi-purpose space ideal for a gym or workshop, with large bay windows providing access to the garden. Outside, the expansive landscaped grounds envelop the residence in an intimate and secluded green setting. A private driveway leads to the property, complete with a carport and ample parking. A separate outbuilding can serve as a second workshop or storage space. Maintained in excellent condition, this property, ripe for reinvention, offers remarkable architectural potential for those seeking unique spaces and wishing to create a bespoke, high-end residence that reflects their personal style. To view this property: Thomas Chanut at 33 6 22 27 10 43 or thomas.chanut@espaces-atypiques.com. Commercial Agent RSAC 2022AC00017 NANTES. ENERGY RATING: F / CLIMATE RATING: F. Estimated average annual energy costs for standard use, based on 2021 energy prices: between EUR10,270 and EUR13,940. Information on the risks to which this property is exposed is available on the Géorisques website: www.georisques.gouv.fr
Additional information
- 9 rooms
- 6 bedrooms
- 3 bathrooms
- 2 floors in the building
- Outdoor space : 5400 SQM
- Parking : 6 parking spaces
- Property tax : 4 563 €
Energy Performance Certificate
- A
- B
- C
- D
- E
- 299kWh/m².year94*kg CO2/m².yearF
- G
- A
- B
- C
- D
- E
- 94kg CO2/m².yearF
- G
Estimated average annual energy costs for standard use, indexed to specific years 2021, 2022, 2023 : between 10270 € and 13940 € Subscription Included
Agency fees
-
The fees include VAT and are payable by the vendor
Mediator
Médiation Franchise-Consommateurs
29 Boulevard de Courcelles 75008 Paris
Estimate your financing
Information on the risks to which this property is exposed is available on the Geohazards website : www.georisques.gouv.fr