Architect-designed house in the heart of the city
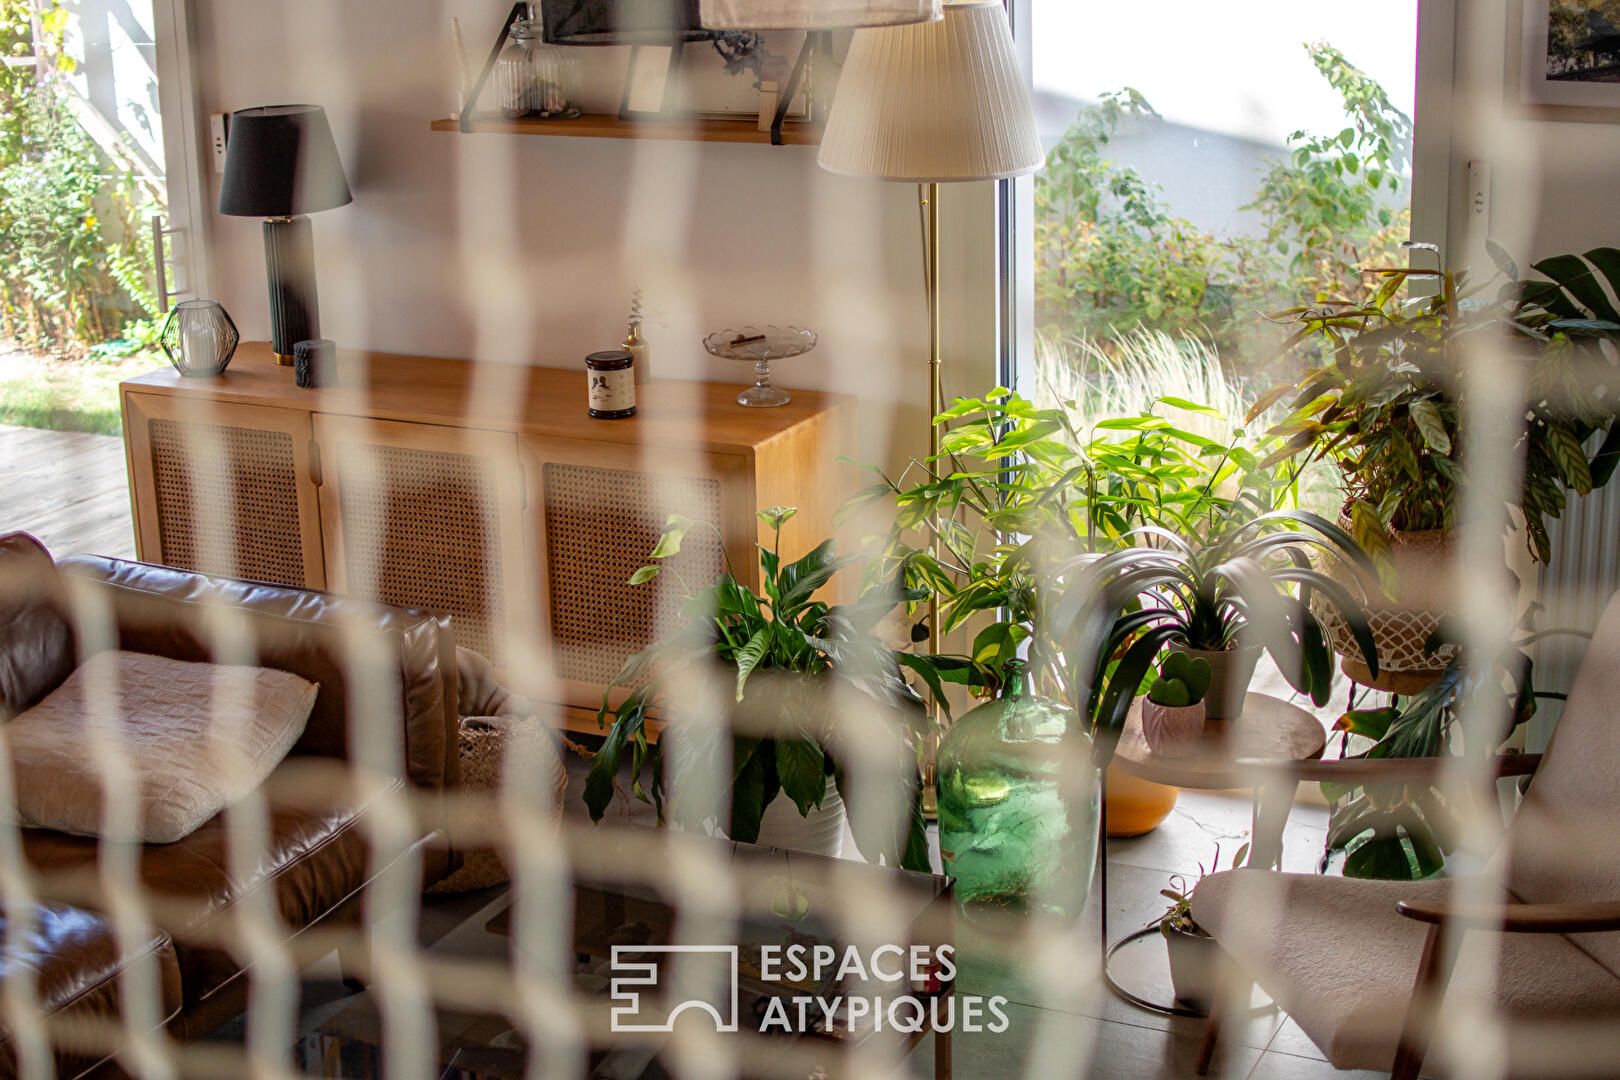
Just a few hundred meters from the medical school and the university hospital, this architect-designed house, completed in 2020, offers a decidedly urban lifestyle where contemporary architecture, comfort, and nature blend elegantly.
Nestled at the back of a small square, close to bike paths, the tram, and the peaceful banks of the Maine River, this perfectly designed 95 sqm house prioritizes fluid circulation and optimal use of space. Upon entering, the elegant hall leads to a beautiful, light-filled living room. T
he volumes, materials, and tones combine in a clean and contemporary style, creating a warm, harmonious, and timeless atmosphere. Every detail demonstrates a true coherence between architecture and decor. Upstairs, the sleeping area follows the same design principles. Two generously sized bedrooms flank a central room, currently used as an office and lounge, which could easily be converted into a third bedroom to suit your needs. A bathroom completes this level. In one of the bedrooms, a large utility closet already incorporates the water supply and drainage necessary for creating a second bathroom. Benefiting from excellent thermal and acoustic insulation, the house offers comfort particularly suited to city living, without sacrificing any tranquility. Outside, the charm is just as captivating. Over time, the owners have cultivated a truly landscaped garden, now lush and generously planted with trees. At the rear, a wooden deck topped with a pergola provides an additional living space as soon as the weather warms up. The already well-established plantings will continue to grow, creating an increasingly intimate green haven.
A carport shelters two vehicles, while a large shed offers convenient parking for several bicycles, perfectly in keeping with this urban lifestyle. Whether on foot or by bike, daily life here is lived with ease. The banks of the Maine River invite leisurely strolls, while the tram and cycle paths provide easy access to the heart of Angers. A unique property, designed down to the smallest detail, where quality construction, a garden, and direct access to the city combine to create a living environment that is both comfortable and inspiring.
Additional information
- 4 rooms
- 3 bedrooms
- 1 bathroom
- Outdoor space : 250 SQM
- Parking : 2 parking spaces
- Property tax : 1 821 €
Energy Performance Certificate
- A
- B
- 63kWh/m².year12*kg CO2/m².yearC
- D
- E
- F
- G
- A
- B
- 12kg CO2/m².yearC
- D
- E
- F
- G
Estimated average annual energy costs for standard use, indexed to specific years 2021, 2022, 2023 : between 680 € and 970 € Subscription Included
Agency fees
-
The fees include VAT and are payable by the vendor
Mediator
Médiation Franchise-Consommateurs
29 Boulevard de Courcelles 75008 Paris
Estimate your financing
Information on the risks to which this property is exposed is available on the Geohazards website : www.georisques.gouv.fr