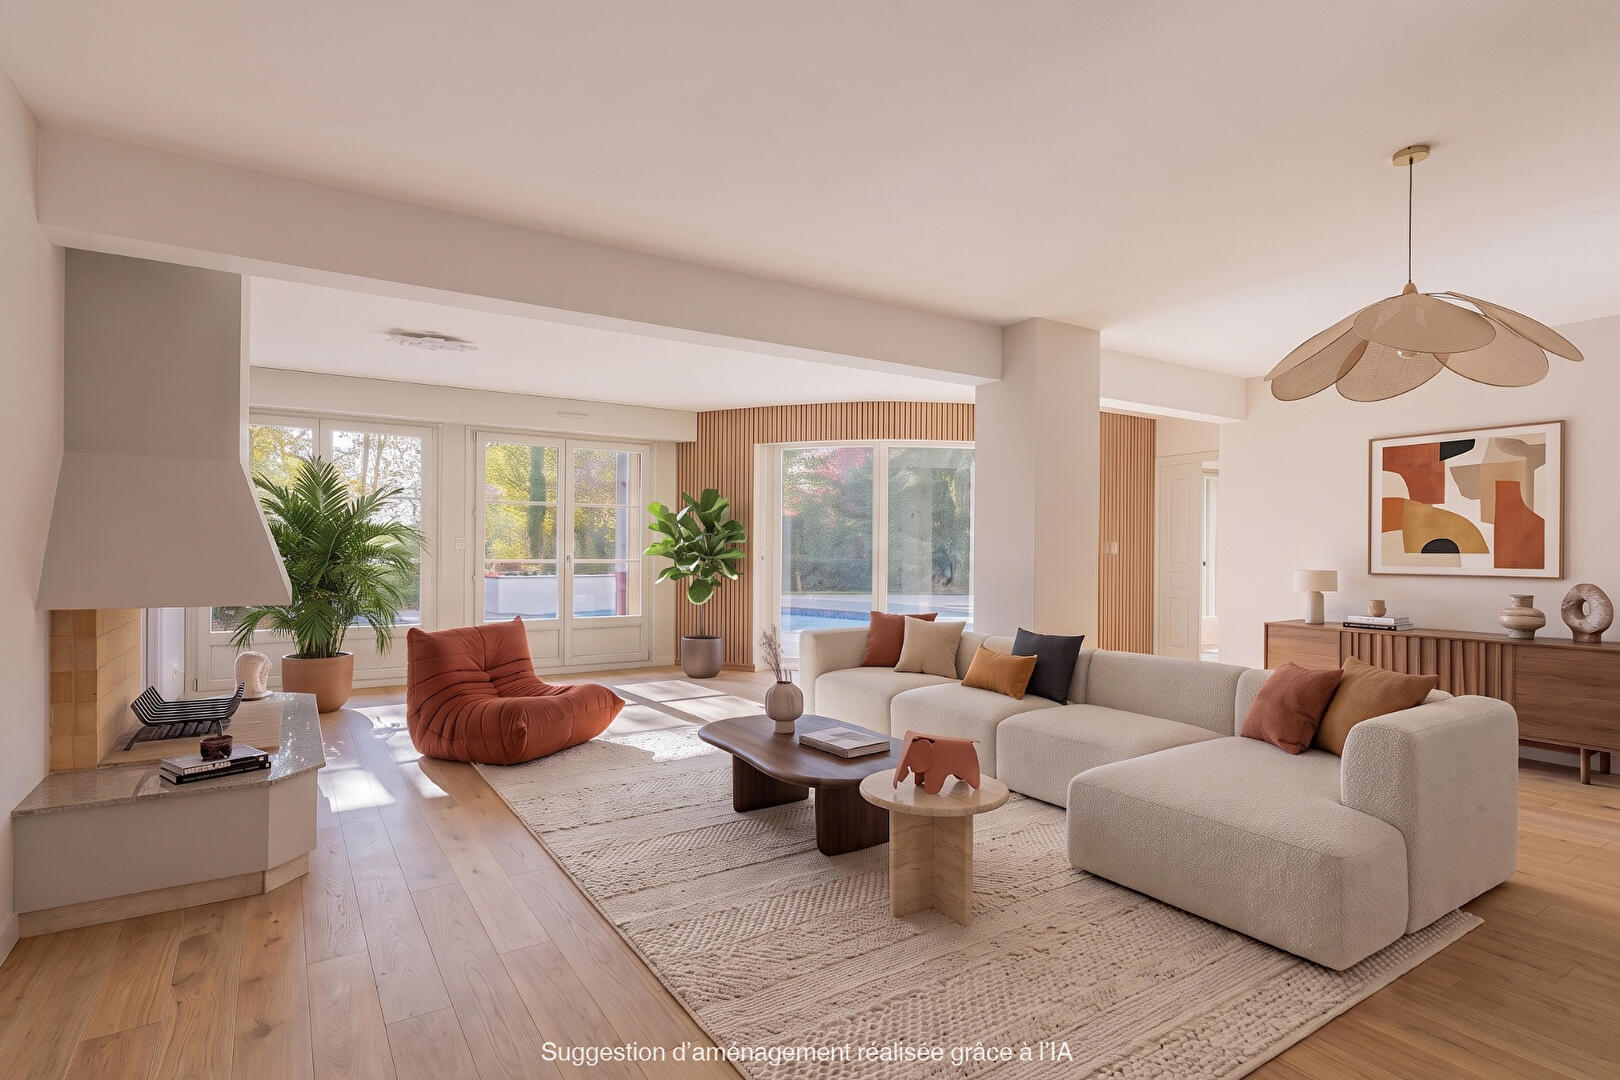
Architect-designed villa with pool and garden
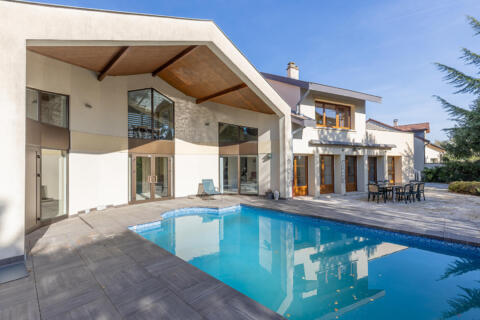
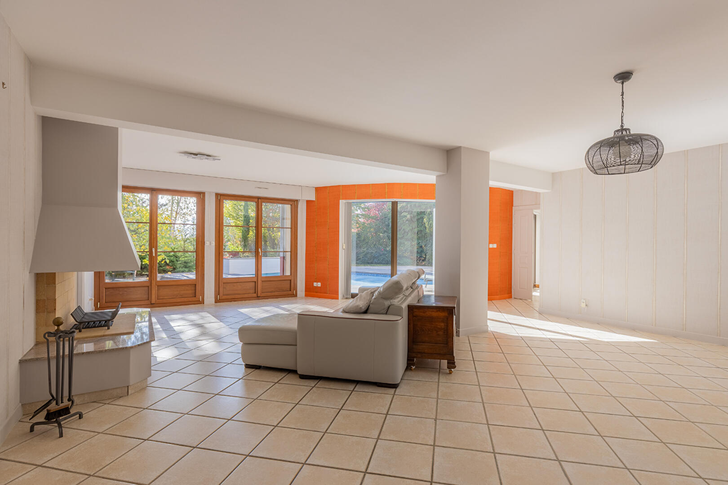
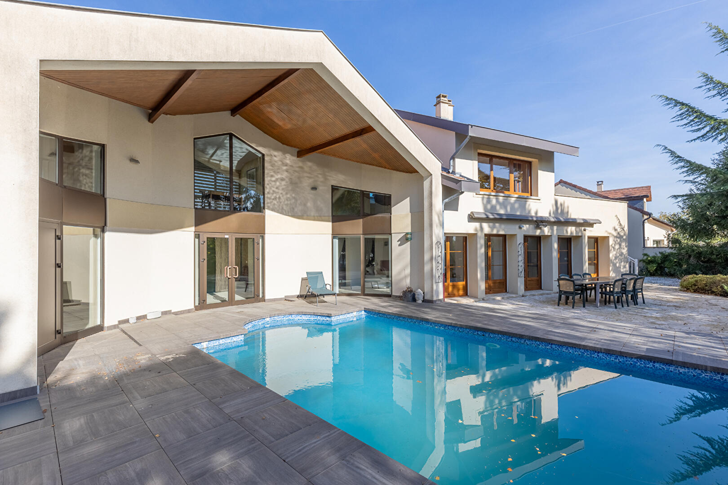
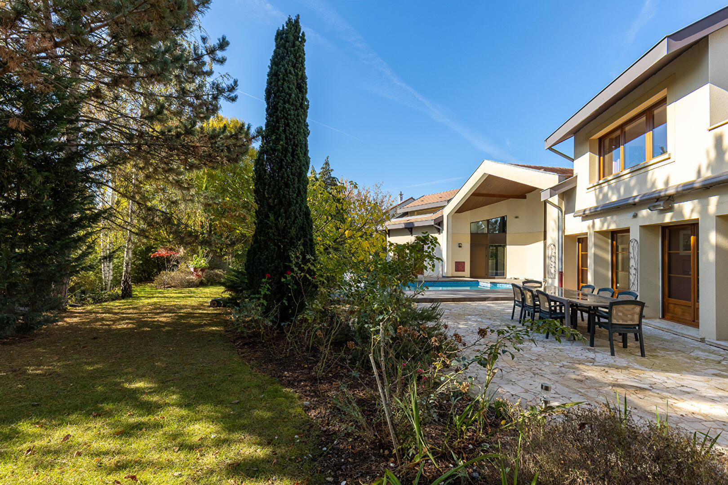
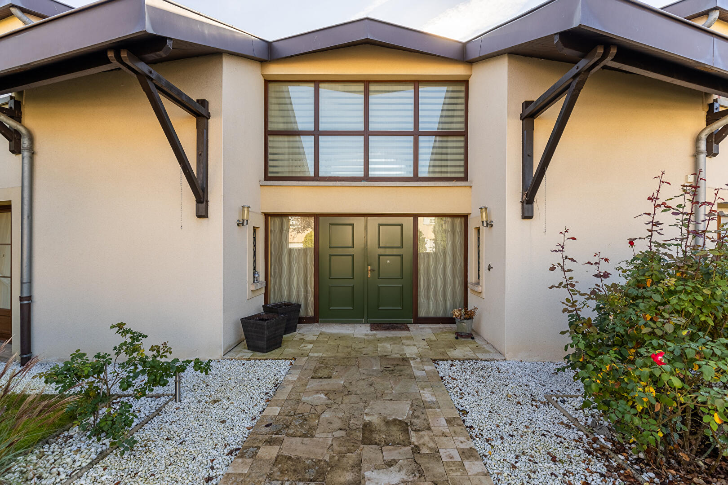
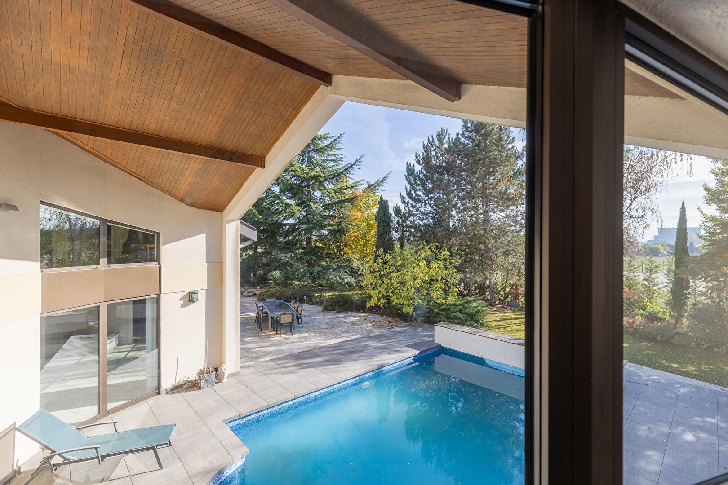
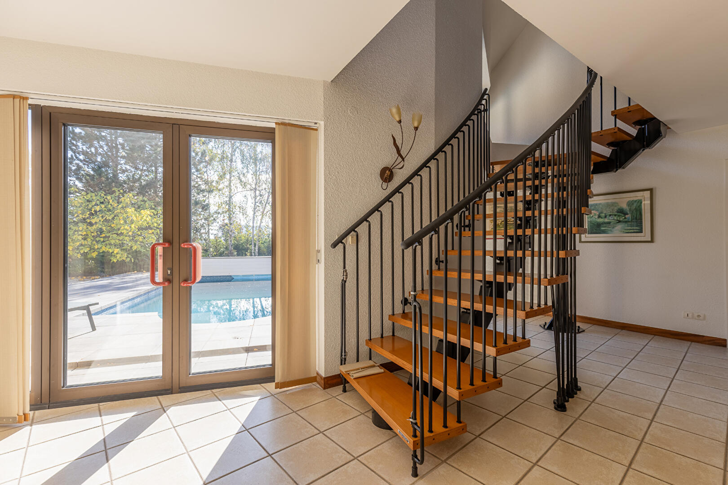
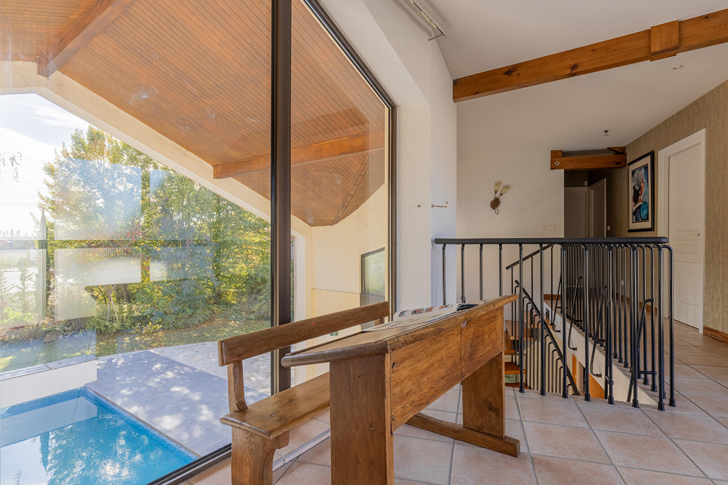
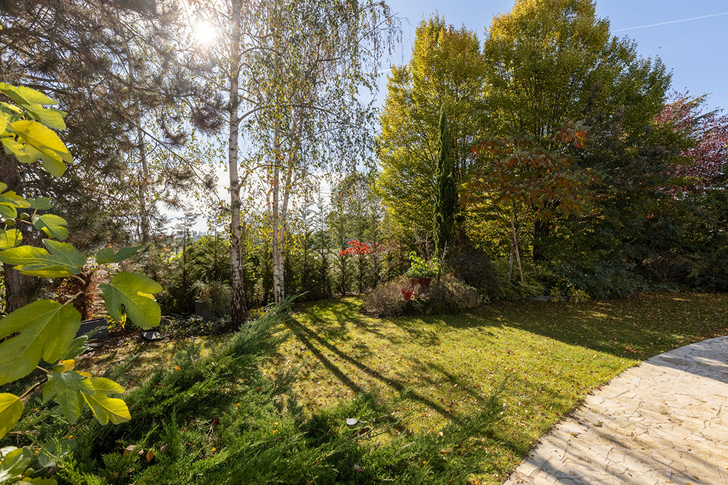
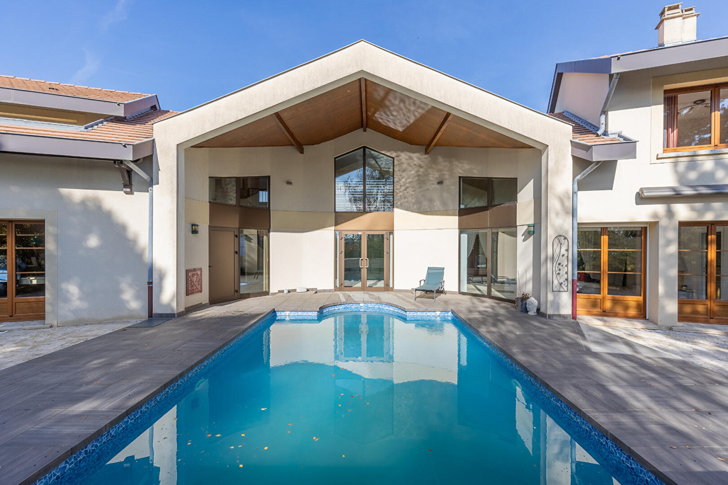
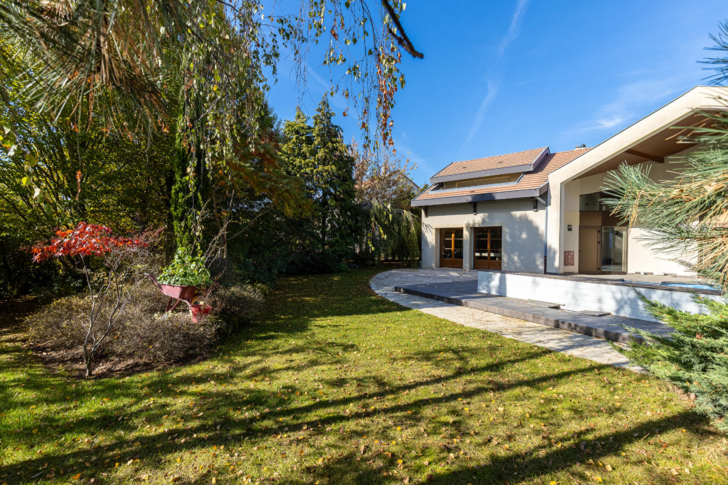
Located in a quiet cul-de-sac, this architect-designed home offers 257 m² of living space (410 m² of floor area) on a wooded lot of 15 ares, featuring a heated pool and a south-facing orientation. Designed to maximize natural light, it stands out for its spacious rooms and large windows overlooking the landscaped garden and pool. A privileged living environment, ideal for a family.
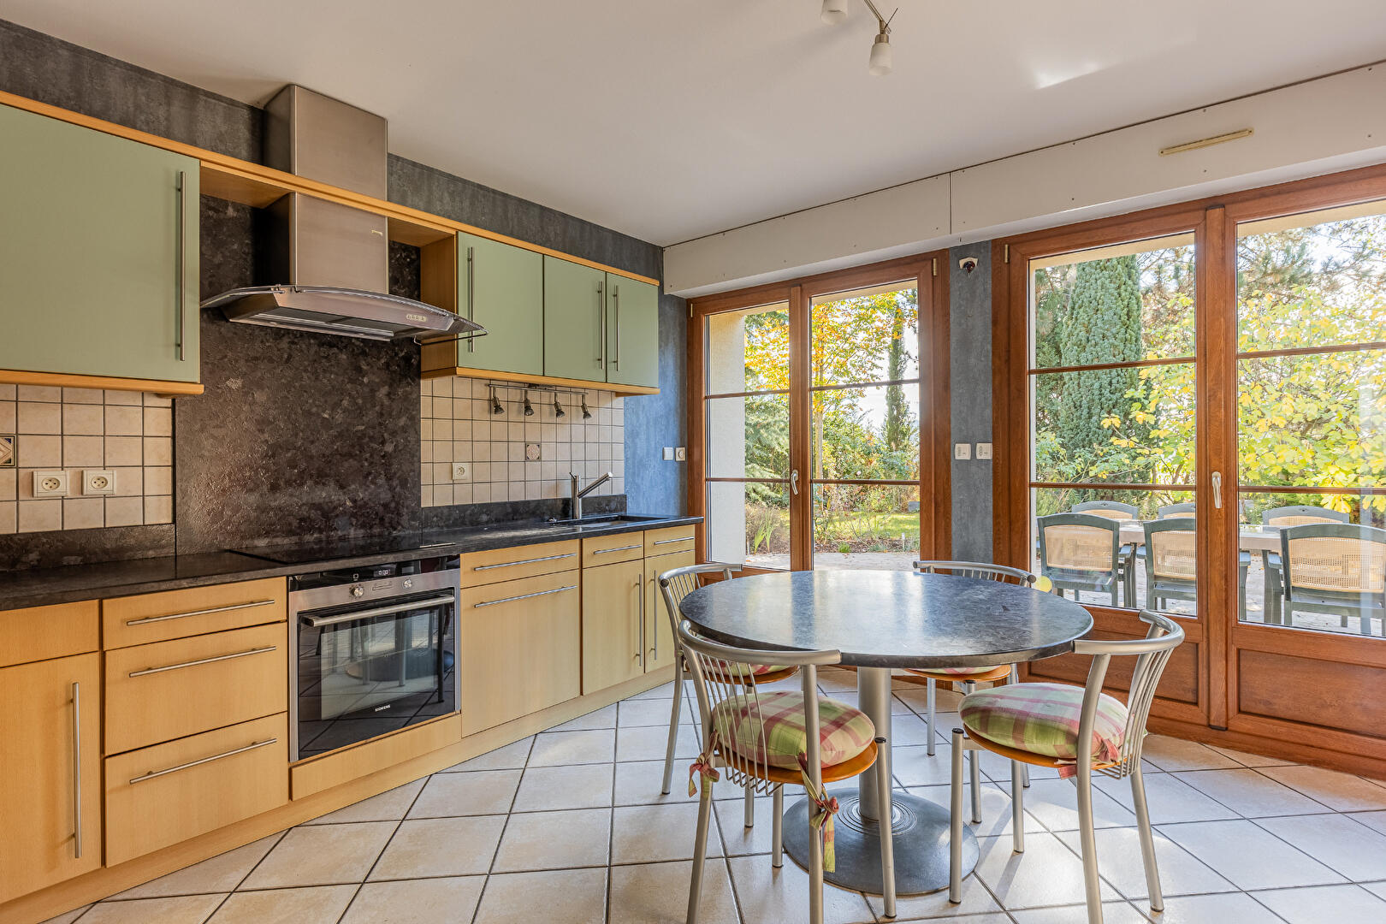
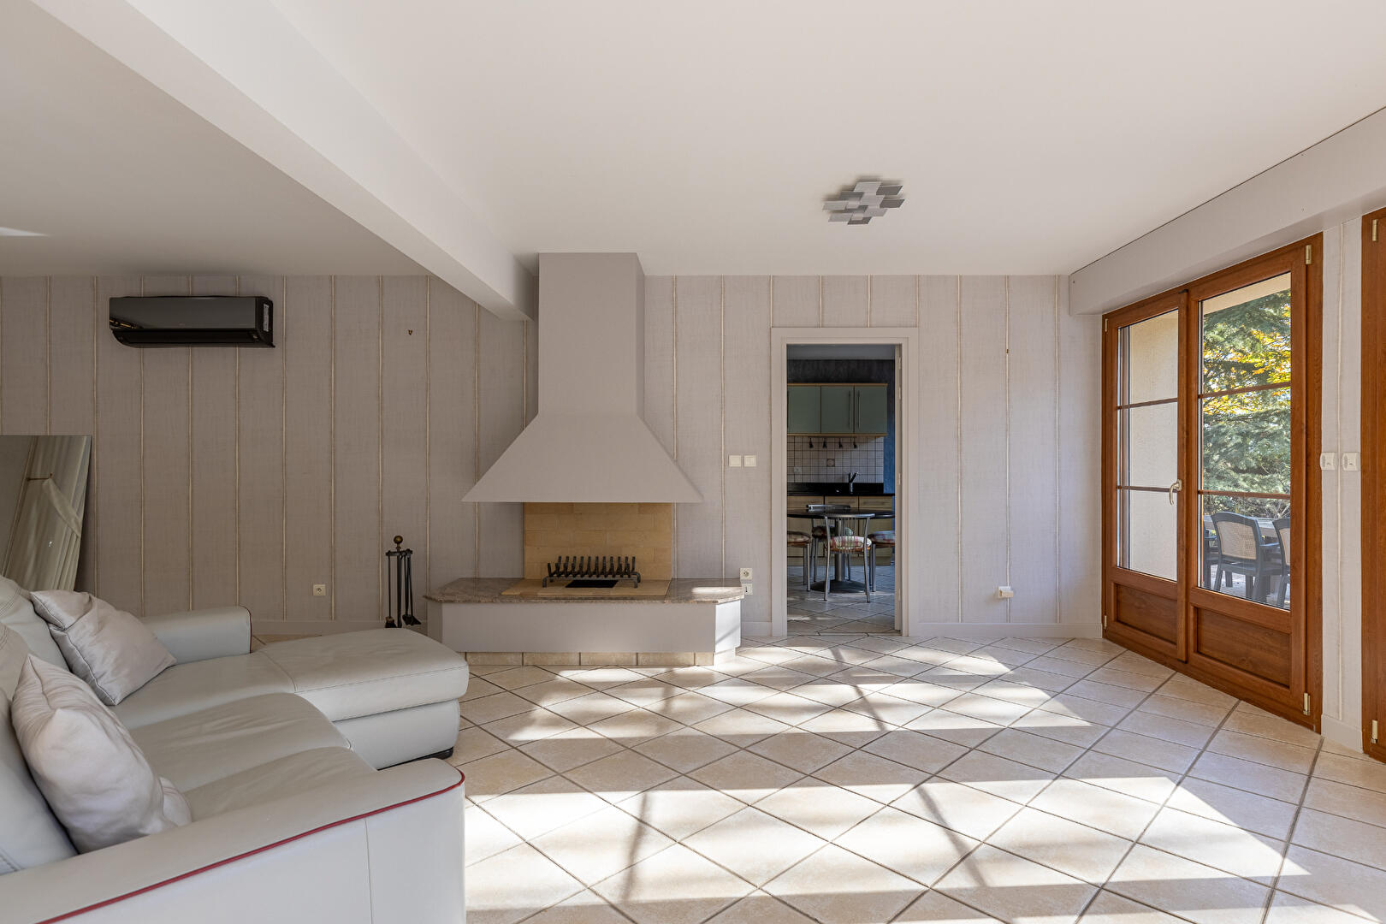
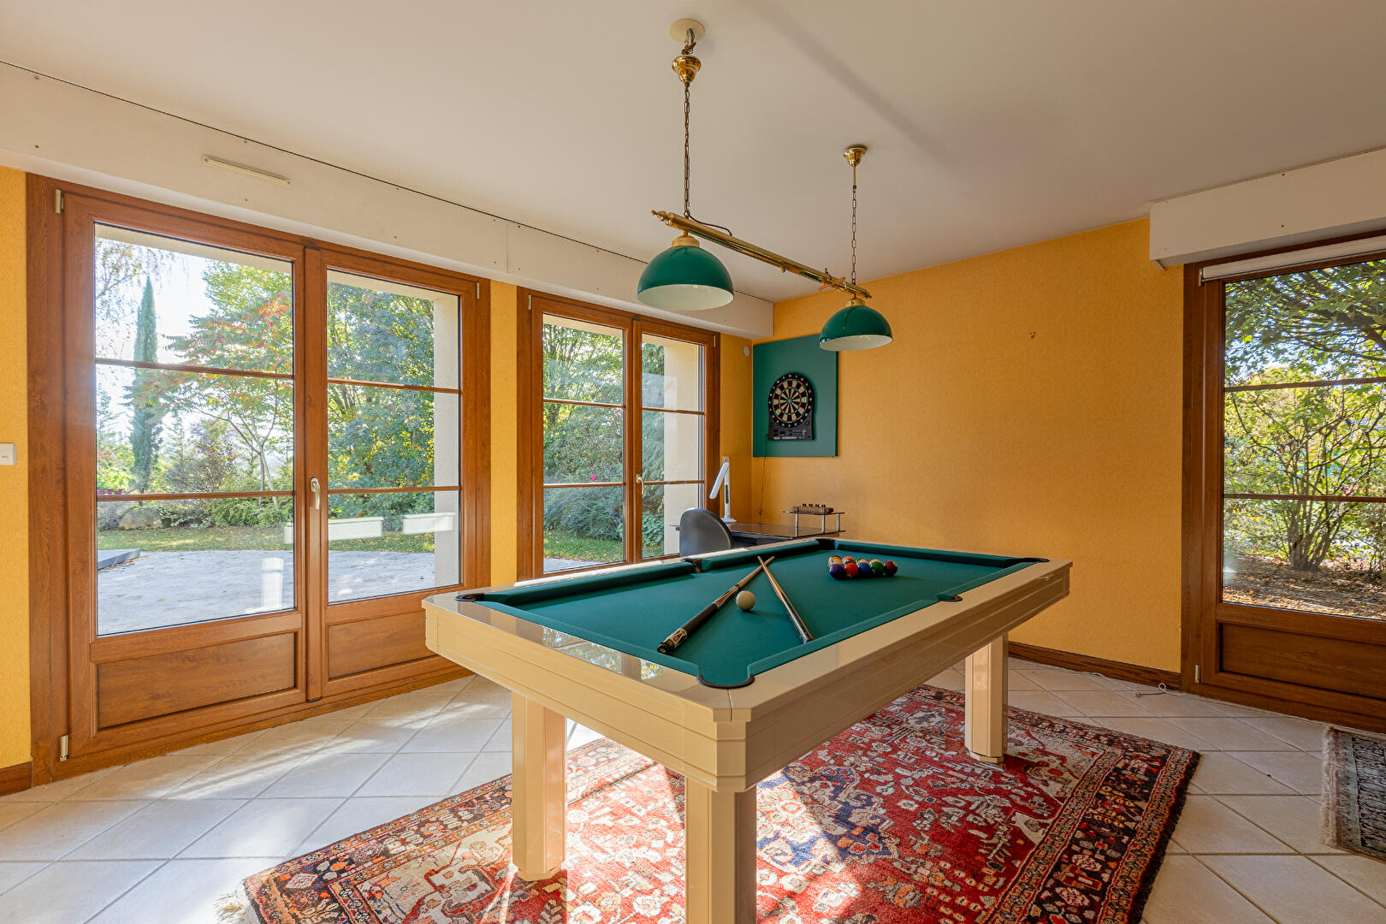
On the ground floor, the entryway leads to two distinct wings: on one side, a living room with a fireplace and a separate kitchen with a pantry. On the other, an additional space featuring a game room with a bar, a room that can serve as a bedroom or office, and a bathroom opening onto the pool.
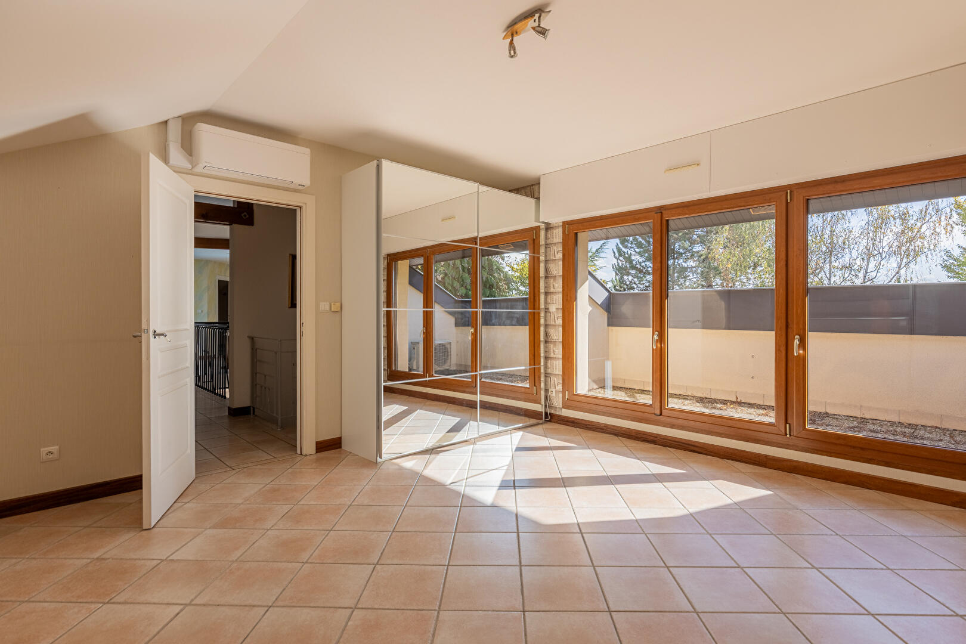
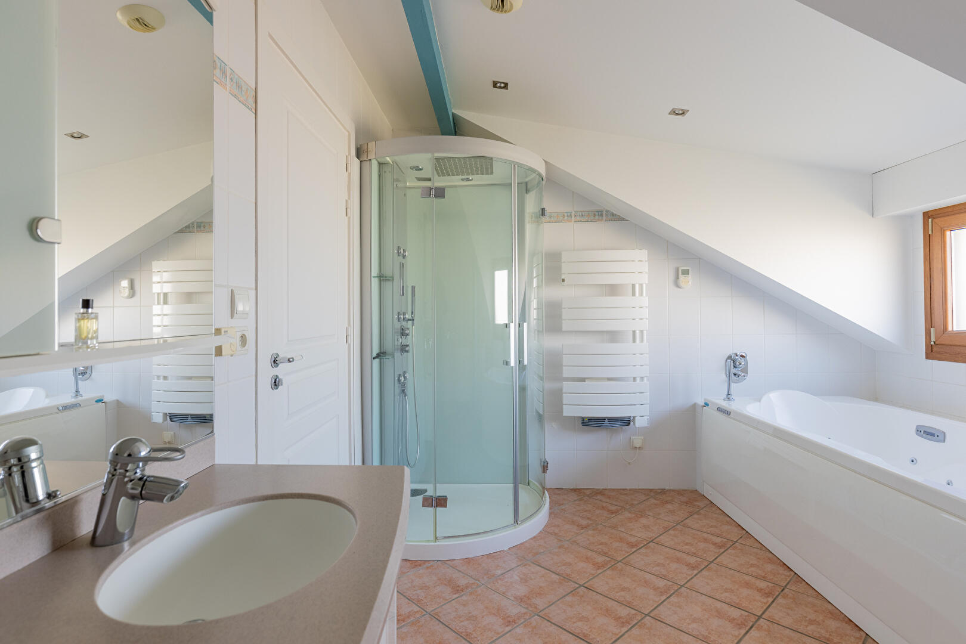
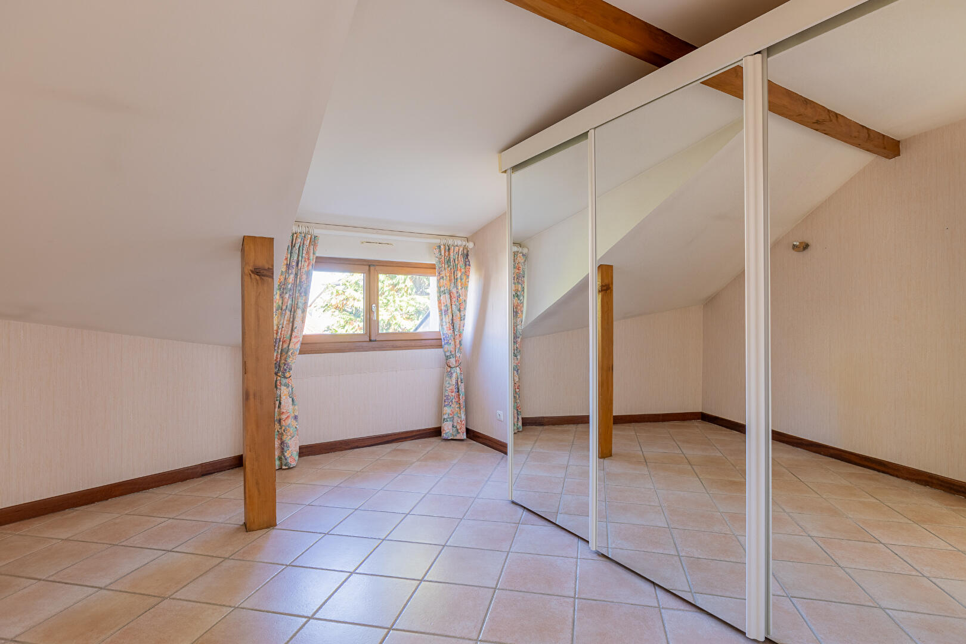
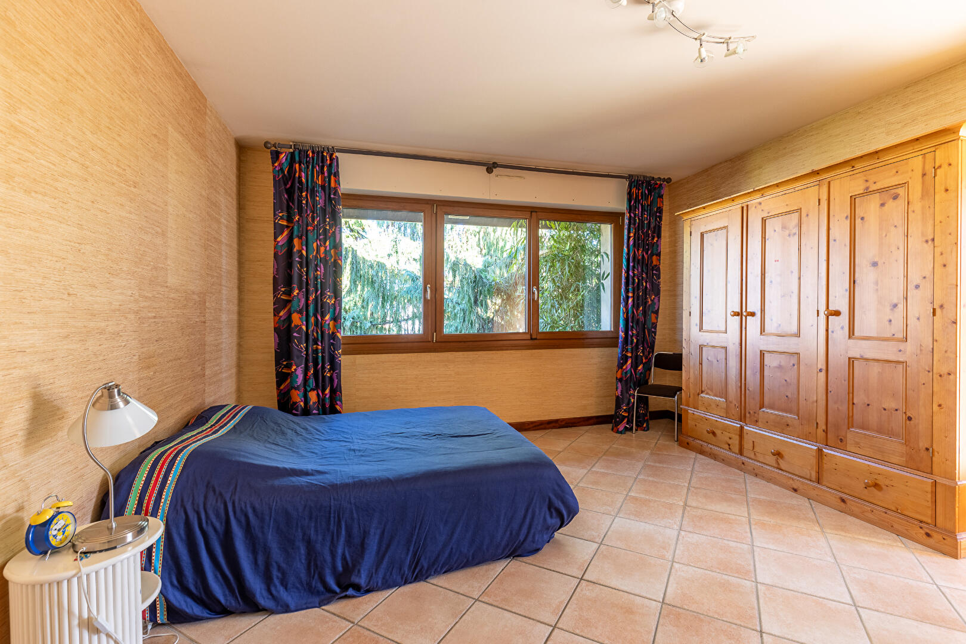
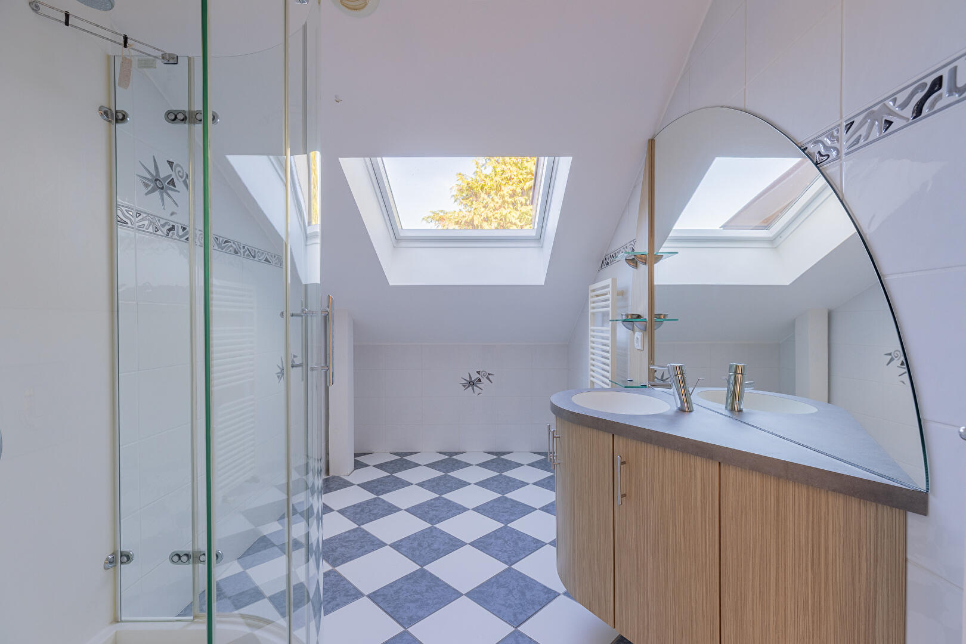
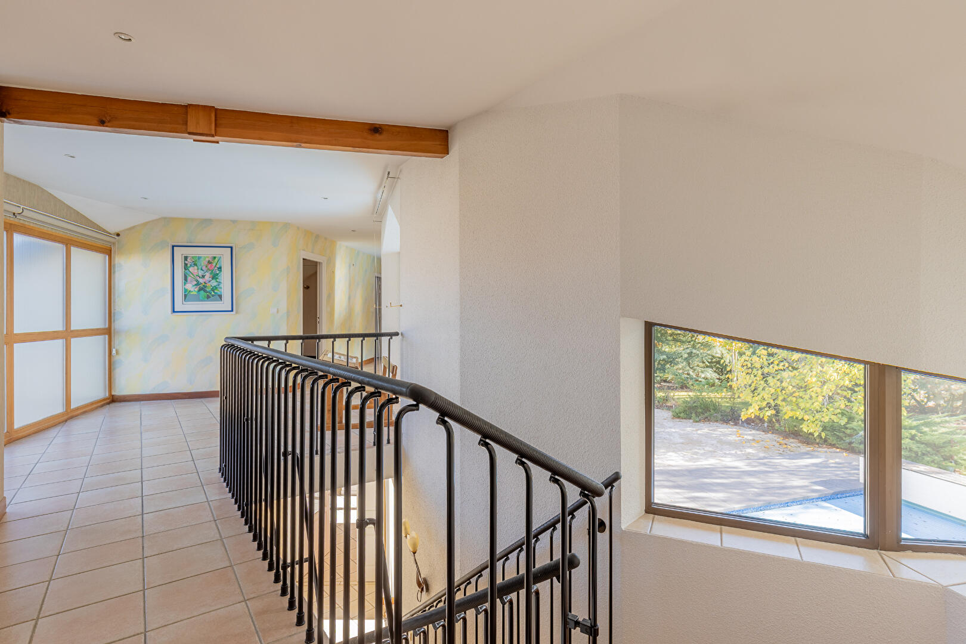
Upstairs, the sleeping area consists of four bedrooms, including a master suite with a built-in walk-in closet, a full bathroom, and a half-bath. The bedrooms open onto two terraces, one of which is not overlooked by neighbors and the other featuring a separate exterior entrance. This layout also offers the possibility of creating a separate living space or setting up a professional practice, particularly for self-employed professionals.
The house also features a double garage, a workshop, a wine cellar, a laundry room, and ample storage space. Outside, the landscaped garden and its heated pool offer a pleasant and secluded space for relaxation.
The location is a real asset: the school is a five-minute walk away, a playground is a two-minute walk away, and the banks of the Moselle River as well as the bike path are just five minutes away. This environment is particularly well-suited for family life, combining tranquility, nature, and proximity to amenities.
Quick access to the A31 also allows you to reach Metz in fifteen minutes and the Luxembourg border in about thirty minutes.
A generously sized property offering numerous possibilities for remodeling and modernization, in a rare living environment on the outskirts of Metz.
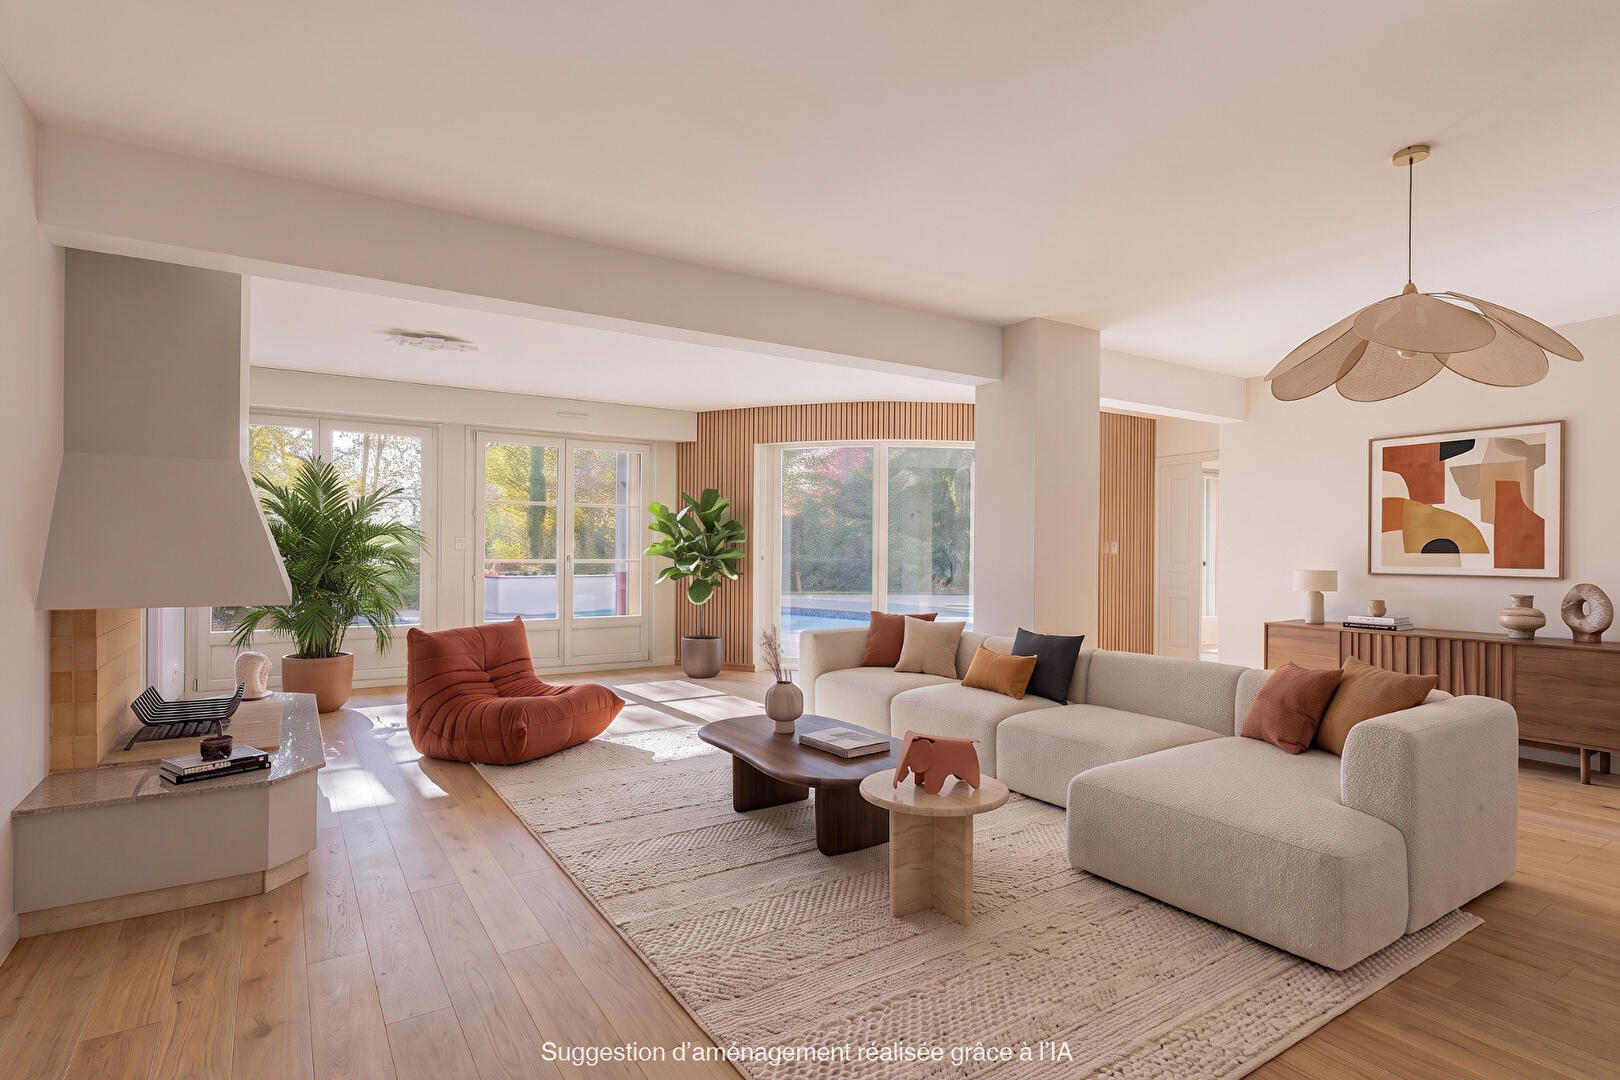
Some images illustrate design suggestions generated by artificial intelligence. The furnishings and decor are non-binding projections.
Additional information
- 8 rooms
- 5 bedrooms
- 3 bathrooms
- Outdoor space : 1493 SQM
- Property tax : 2 200 €
Energy Performance Certificate
- A
- B
- C
- 167kWh/m².year32*kg CO2/m².yearD
- E
- F
- G
- A
- B
- C
- 32kg CO2/m².yearD
- E
- F
- G
Estimated average annual energy costs for standard use, indexed to specific years 2021, 2022, 2023 : between 3760 € and 5150 € Subscription Included
Agency fees
-
The fees include VAT and are payable by the vendor
Mediator
Médiation Franchise-Consommateurs
29 Boulevard de Courcelles 75008 Paris
Estimate your financing
Information on the risks to which this property is exposed is available on the Geohazards website : www.georisques.gouv.fr