Family home with private park, a stone’s throw from Plaine Image
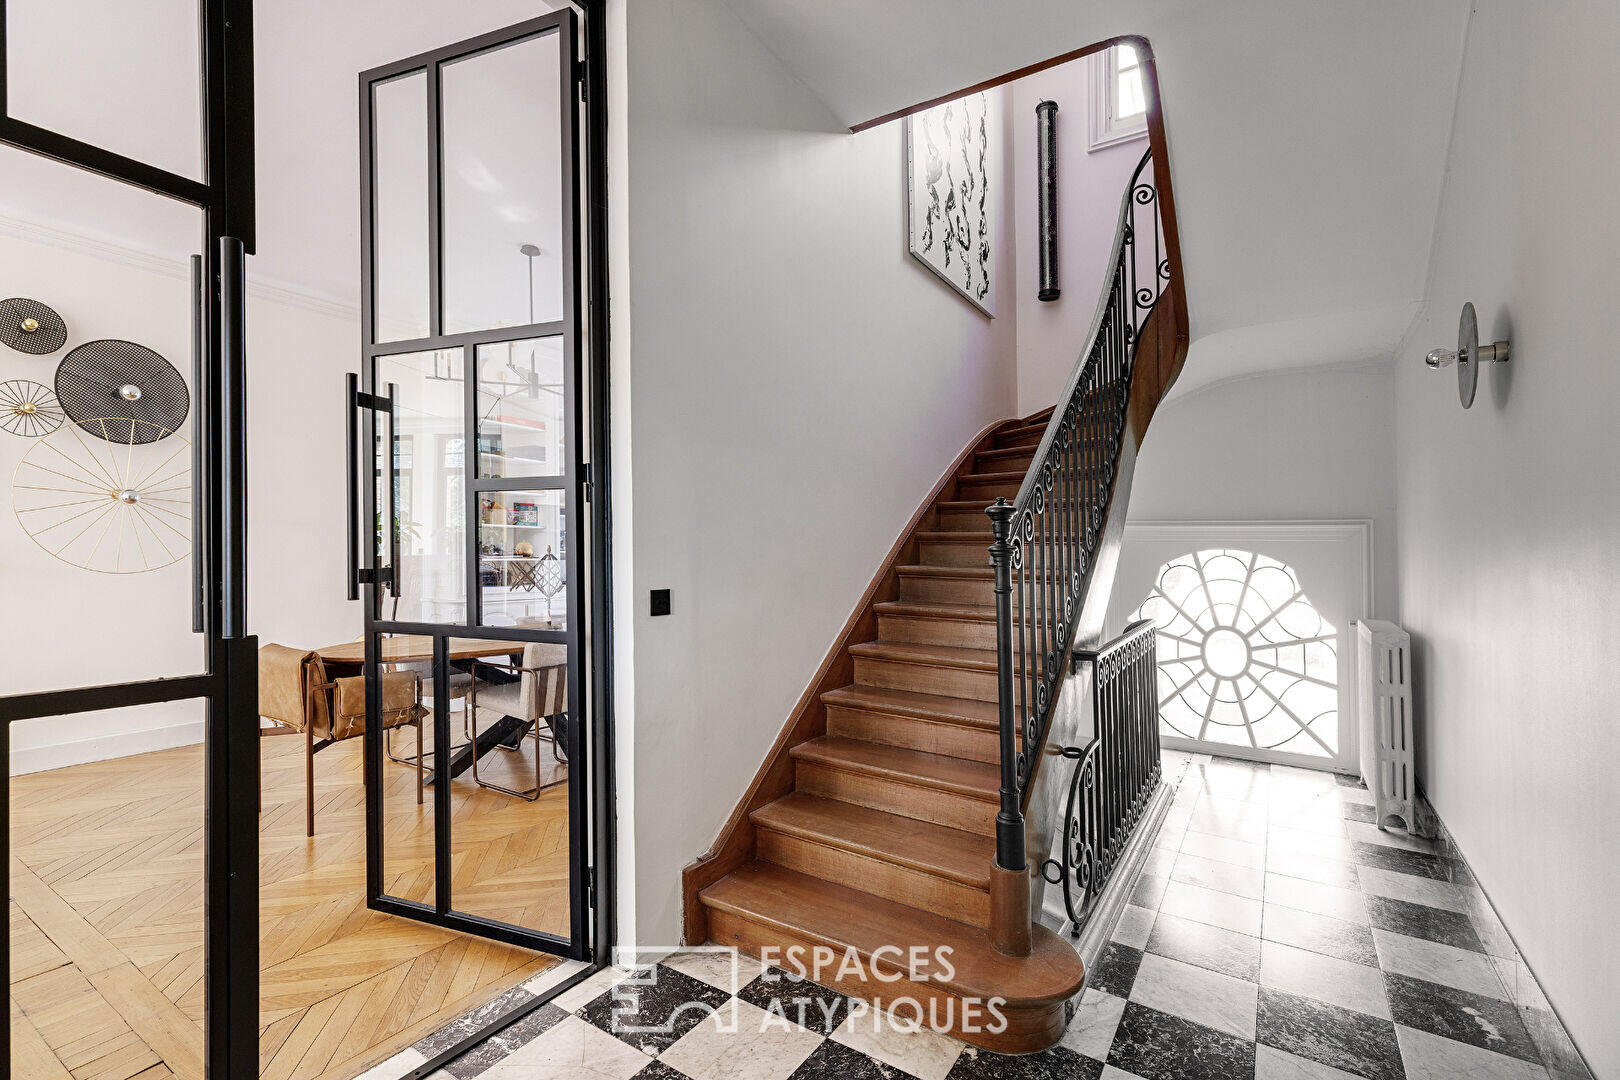
At the gateway to Roubaix, this exceptional 290 m² residence?designed by Charles Bourgeois, an iconic local architect stands as a modern interpretation of the family home. Nestled within a private, southeast-facing 850 m² park, it offers a unique living environment where prestige meets absolute comfort. On the ground floor, a spacious entrance hall welcomes guests?complemented by a cloakroom and a large garage?before leading up to the upper levels, which boast high-end finishes.
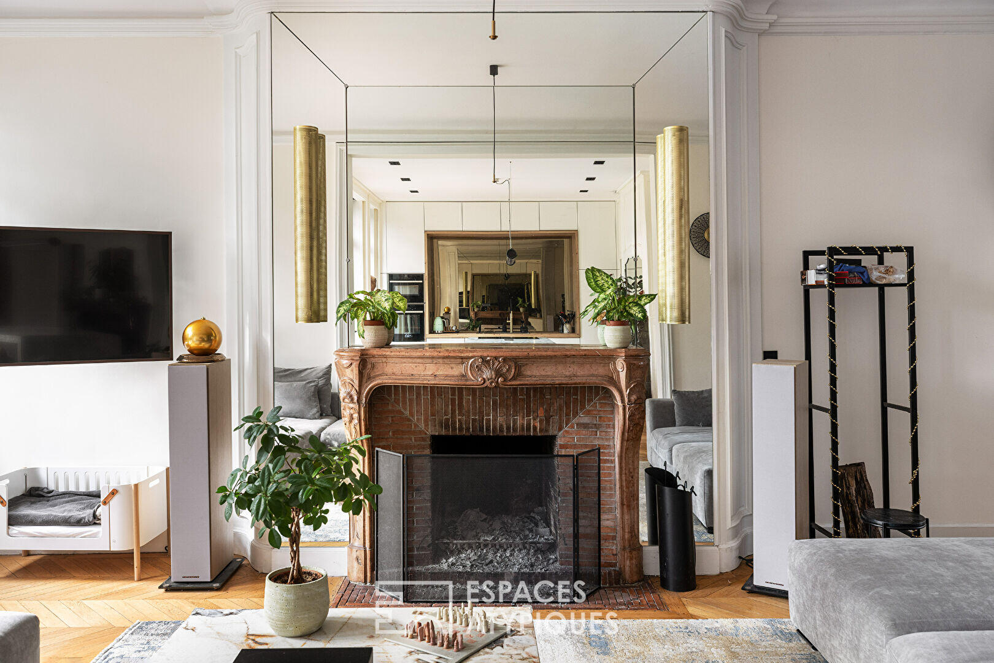
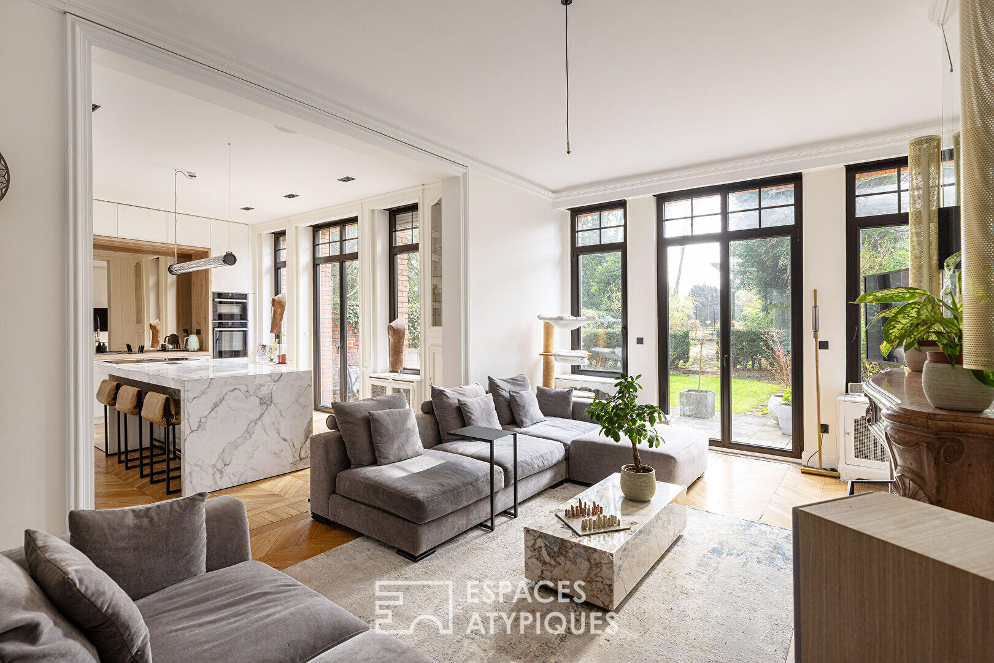
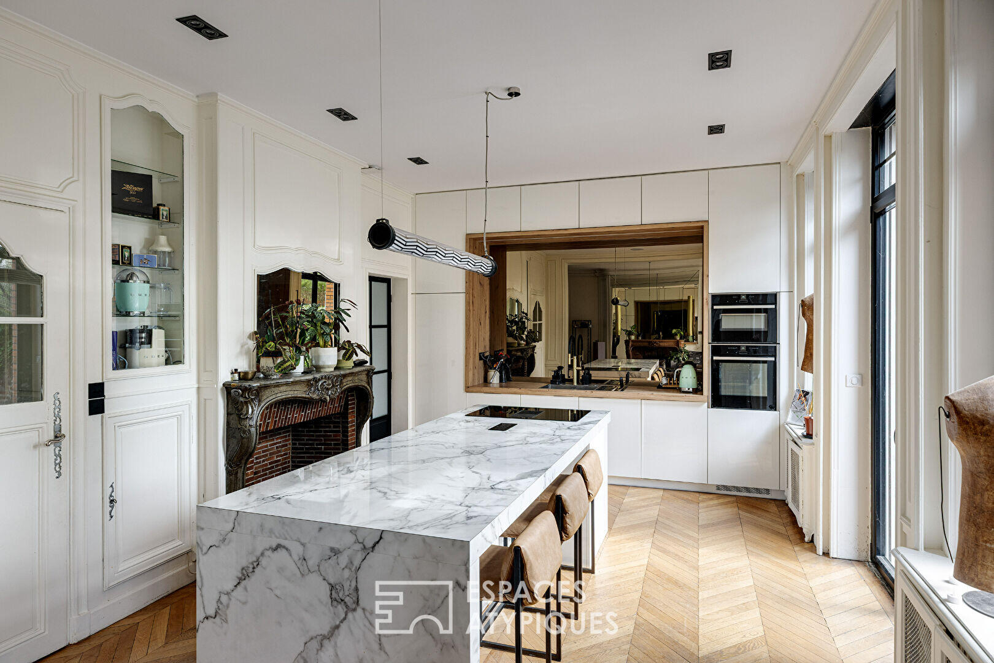
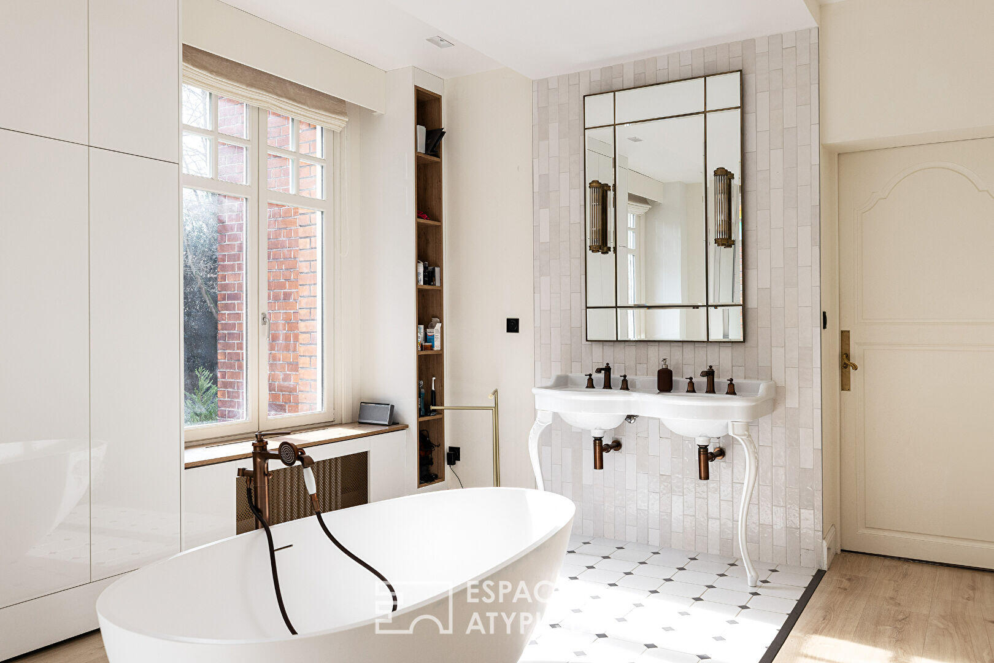
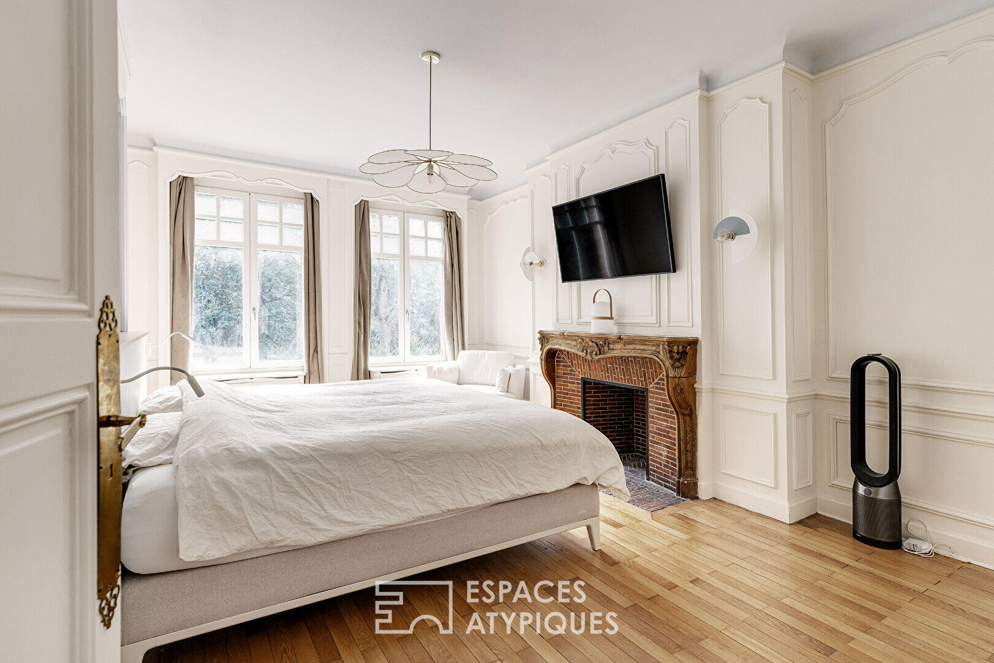
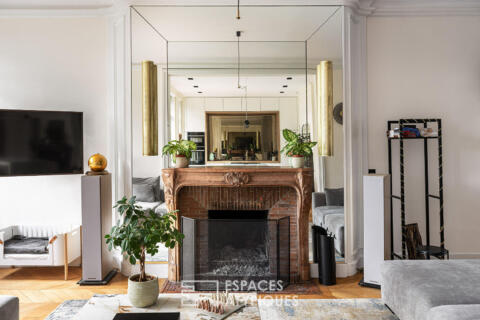
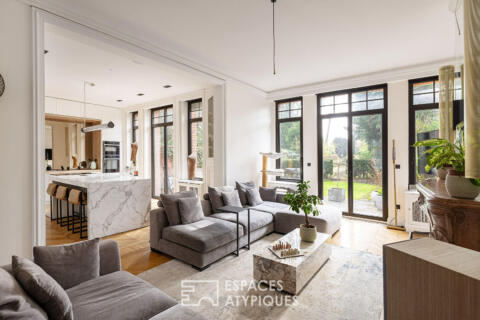
The first floor reveals a spectacular living area, defined by herringbone parquet flooring and impressive ceiling heights. The expansive living and dining room, warmed by a functional marble fireplace, features numerous period mirrors that amplify the natural light. An open-plan kitchen?characterized by clean lines and a majestic central island?integrates seamlessly into this fluid entertaining space. The second level is dedicated to wellness, featuring two bedrooms, a spacious dressing room, and a spectacular bathroom complete with a designer bathtub, double shower, and sauna. On the third floor, the sleeping quarters are rounded out by a full bathroom (with both tub and shower) and four additional bedrooms, one of which includes an en-suite shower room. Finally, a vast 100 m² attic offers a blank canvas for the most ambitious conversion projects.
The outdoor areas represent true urban luxury. A 60 m² terrace extends the living space, creating a secluded haven of peace. Located just steps from the dynamic “Plaine Image” hub, the property enjoys immediate proximity to shops, schools, and transport links, facilitating an effortless city lifestyle while preserving a rare sense of privacy. This exceptional property?a standout example of unique real estate in Roubaix?captivates with its perfect blend of historic character and luxury renovation. A private viewing will allow you to fully appreciate the scale and quality of this extraordinary home.
Additional information
- 9 rooms
- 7 bedrooms
- 2 bathrooms
- 1 bathroom
- 3 floors in the building
- Outdoor space : 962 SQM
- Property tax : 3 190 €
Energy Performance Certificate
- A
- B
- C
- 204kWh/m².year39*kg CO2/m².yearD
- E
- F
- G
- A
- B
- C
- 39kg CO2/m².yearD
- E
- F
- G
Estimated average annual energy costs for standard use, indexed to specific years 2021, 2022, 2023 : between 5250 € and 7110 € Subscription Included
Agency fees
-
The fees include VAT and are payable by the vendor
Mediator
Médiation Franchise-Consommateurs
29 Boulevard de Courcelles 75008 Paris
Estimate your financing
Information on the risks to which this property is exposed is available on the Geohazards website : www.georisques.gouv.fr