House-studio and its inner courtyard
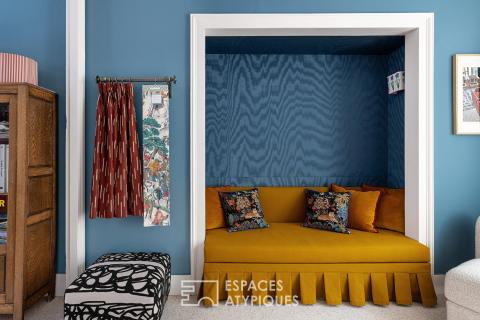
Hidden behind an unassuming façade, this unique property reveals a world where architecture, craftsmanship, and a gentle way of life blend together with effortless harmony.
Once home to passionate upholsterers and decorators, this space has seen the birth of countless creations over the years. To this day, it retains an inspiring atmosphere where every space seems to tell a story.
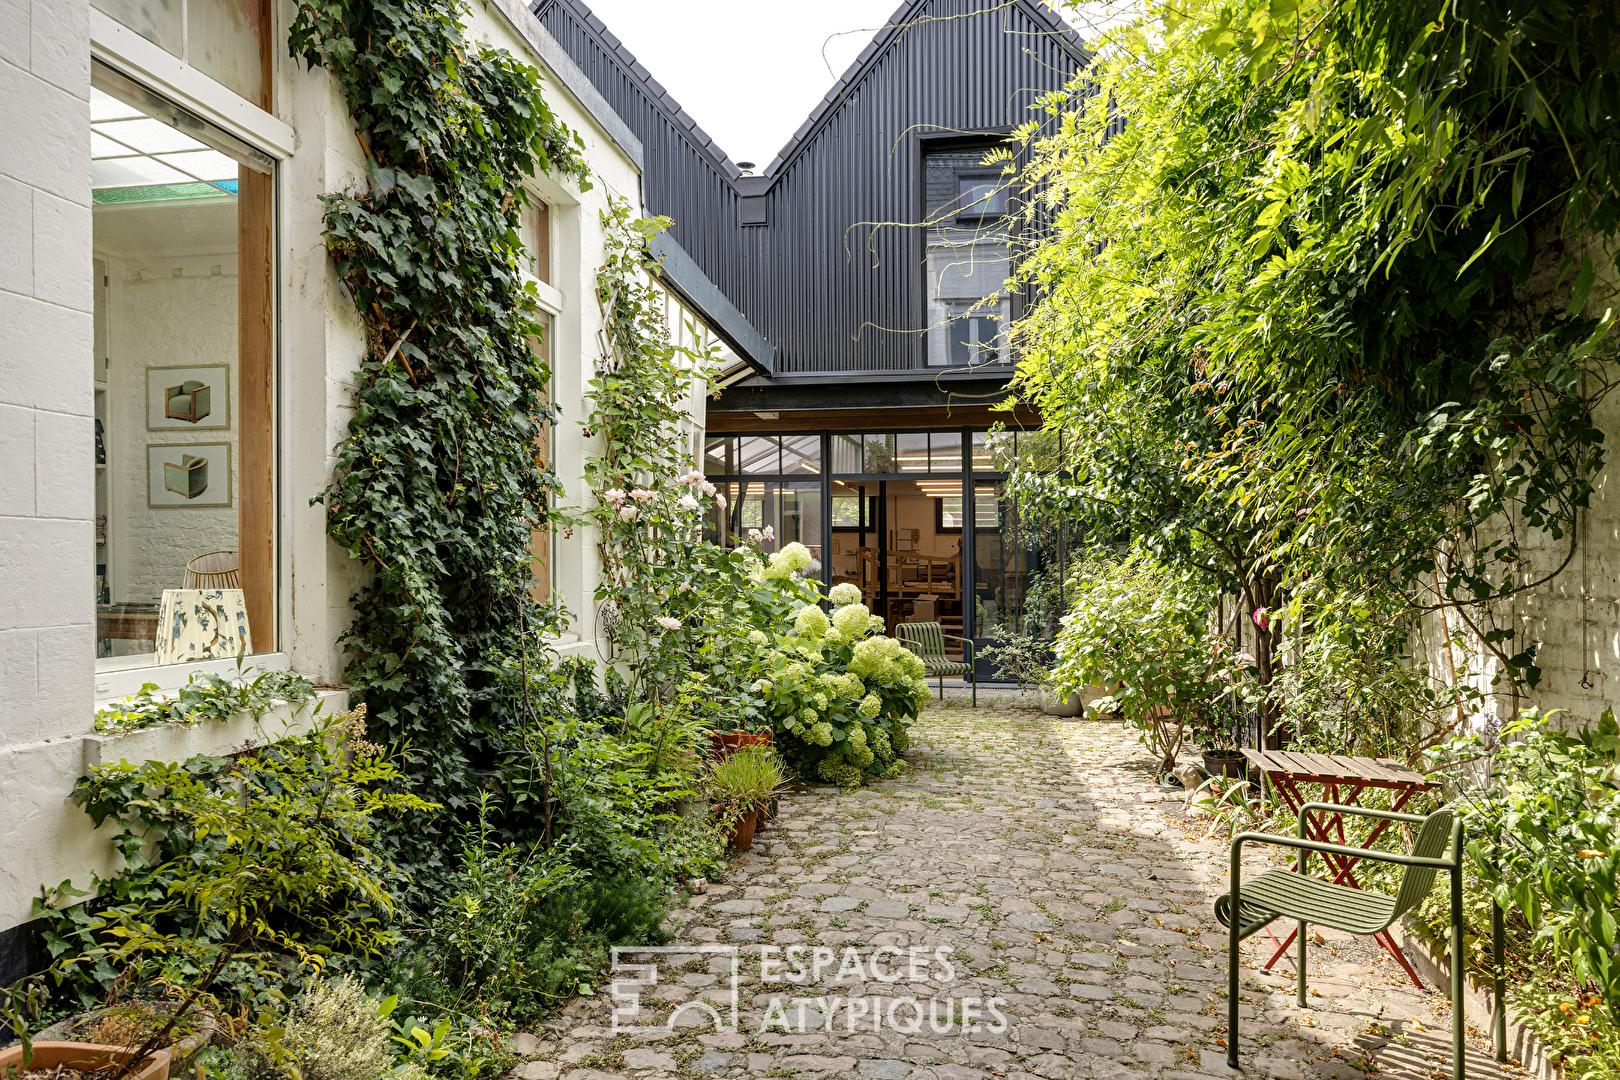
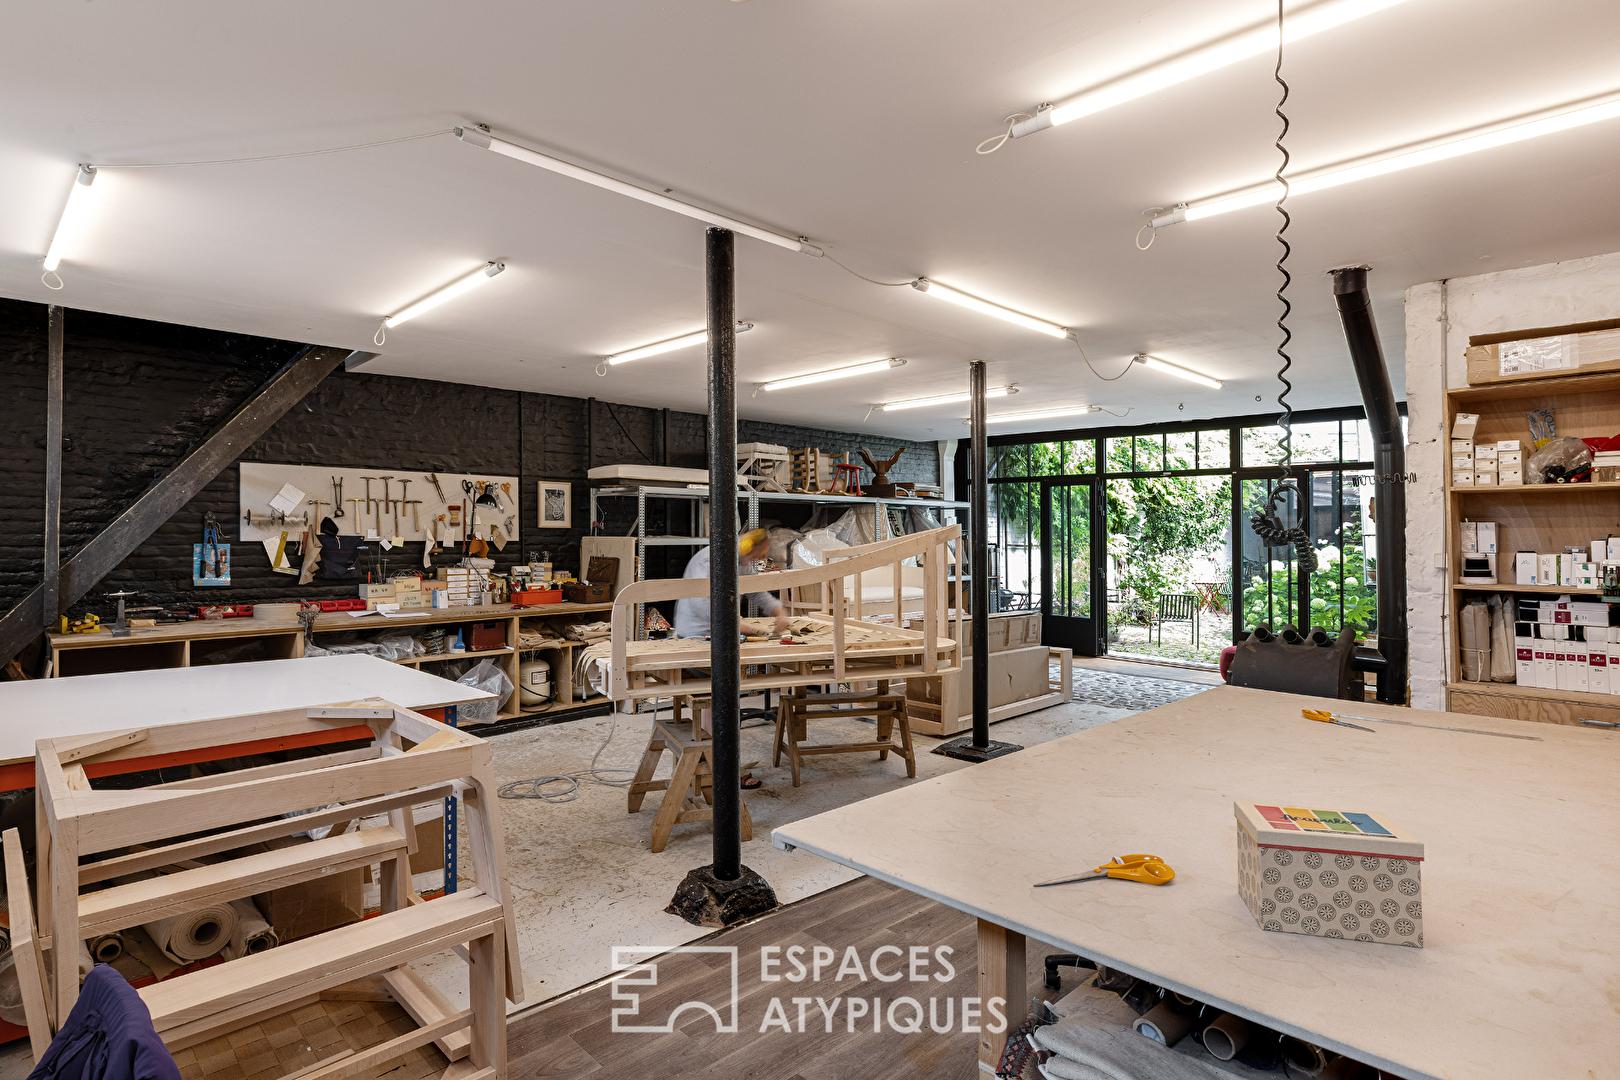
Access is via an intimate, cobblestone courtyard filled with greenery a verdant haven that creates a transition into a timeless realm. Facing it stands a former workshop spanning approximately 204 sq m. Bathed in light and boasting generous proportions, it offers remarkable potential. While its original purpose could naturally be continued, the space is equally suited to the vision of an artist, architect, or professional practice, or could serve as a gallery, showroom, spectacular reception area, or an independent loft.
Beside it, the main house offering nearly 185 sq m of living space surprises with its decidedly unconventional layout.
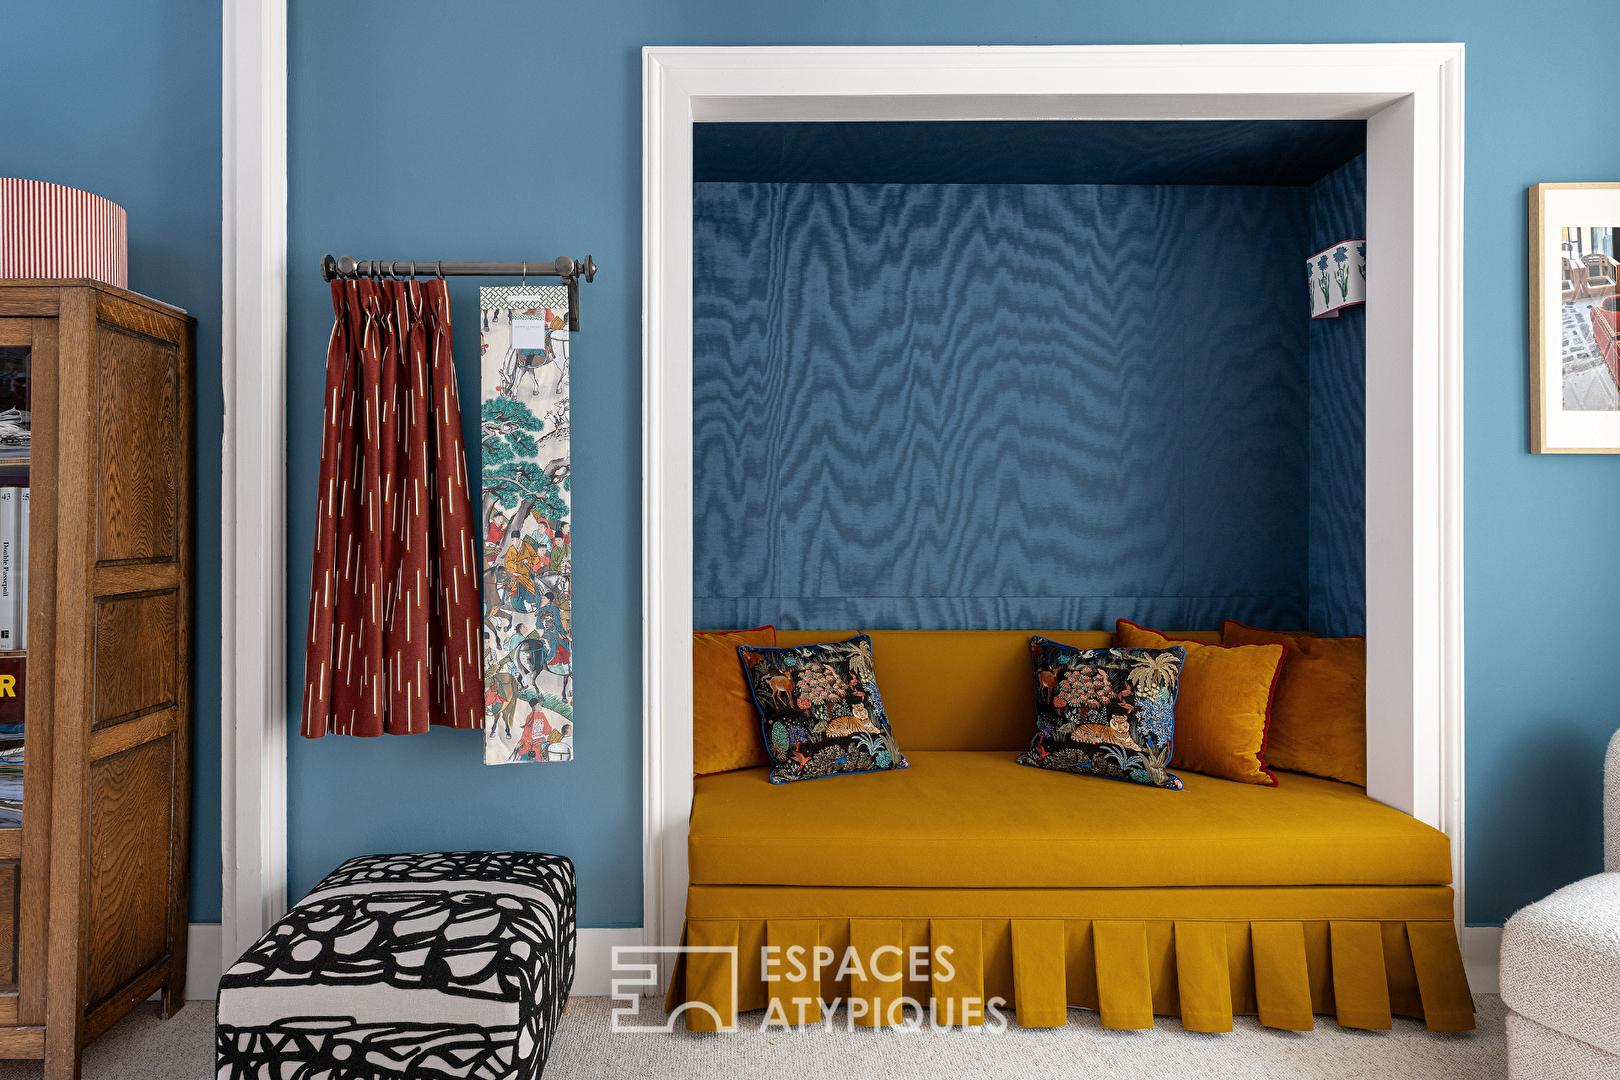
The ground floor currently houses an elegant showroom set within the former living and dining rooms, alongside a separate kitchen that could easily revert to its original function. A glass roof floods the area with natural light, while period materials harmonize beautifully with a décor full of character.
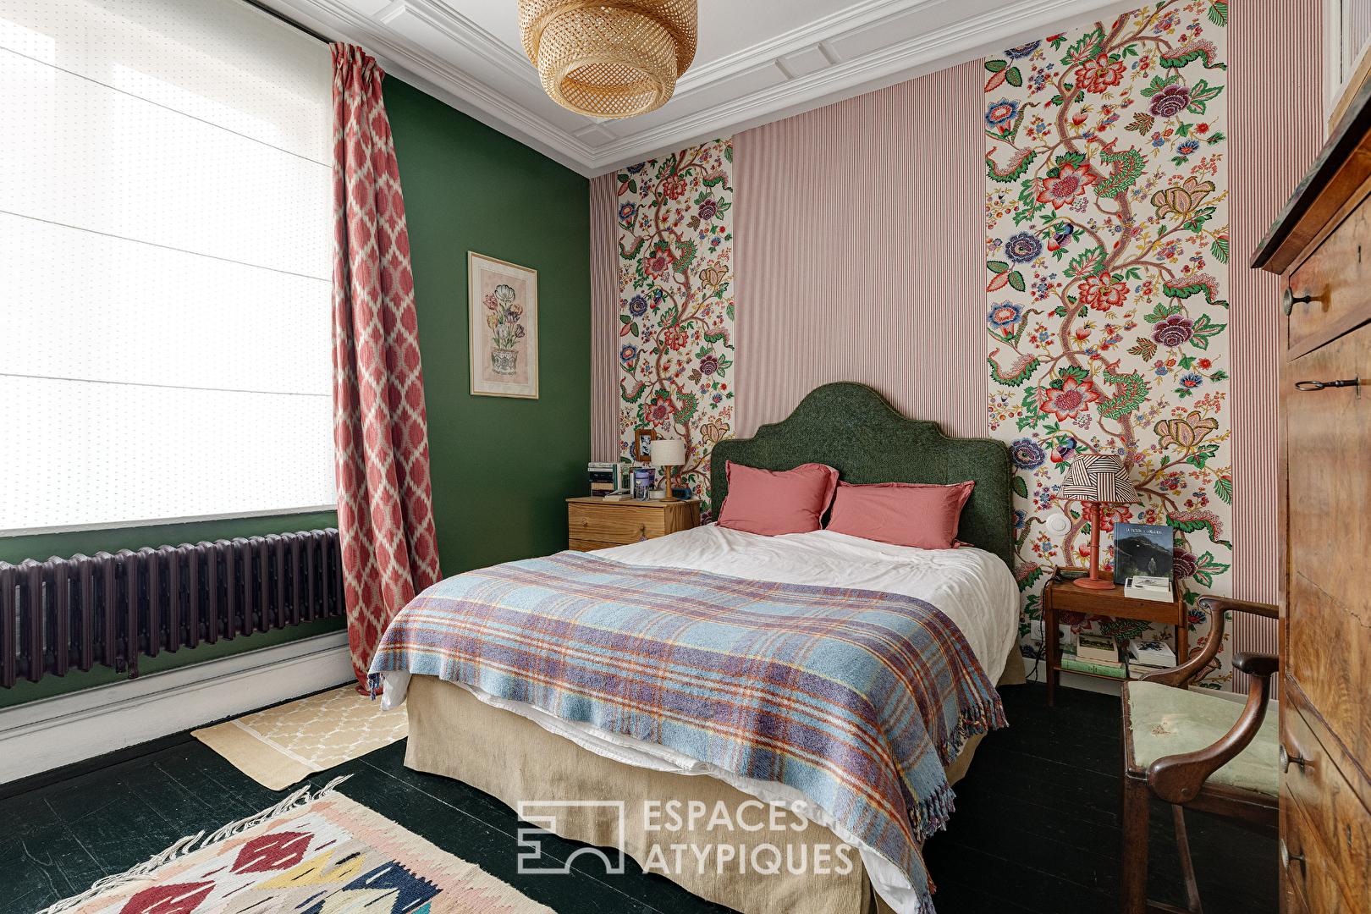
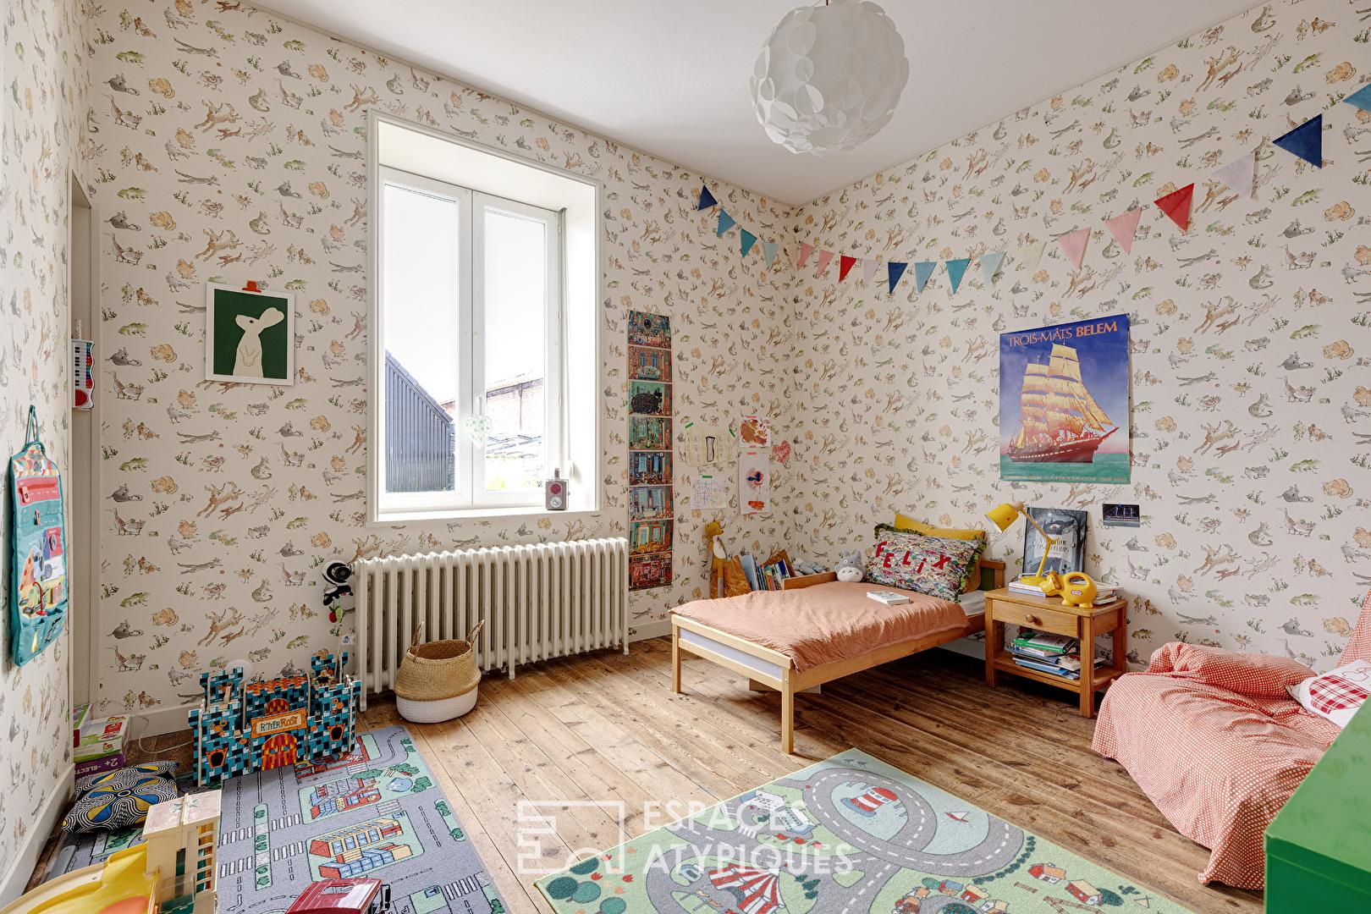
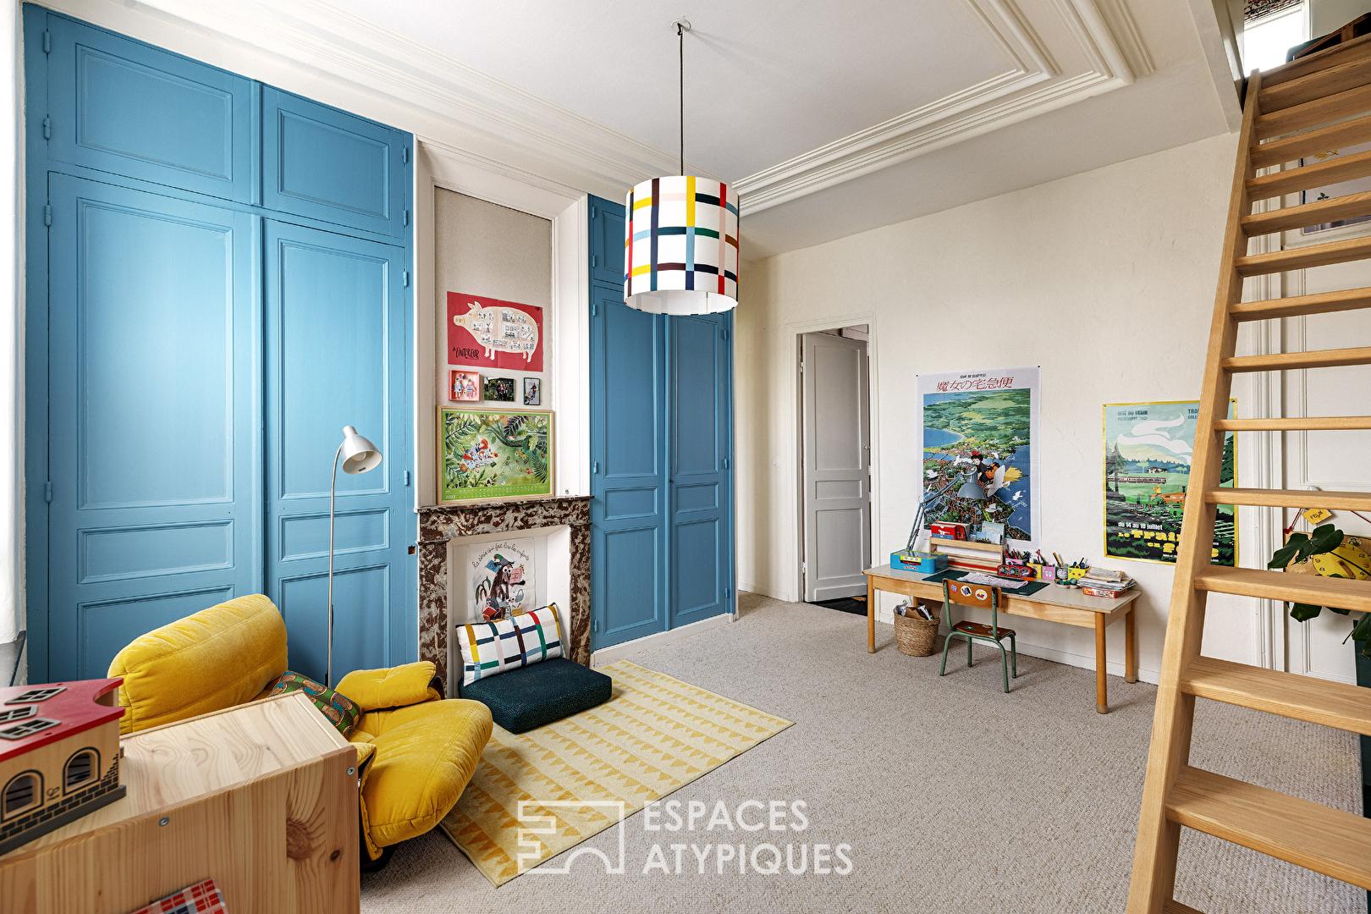
The first floor features a spacious landing configured as an office and playroom that serves as an additional living area and leads to two bedrooms and a shower room.
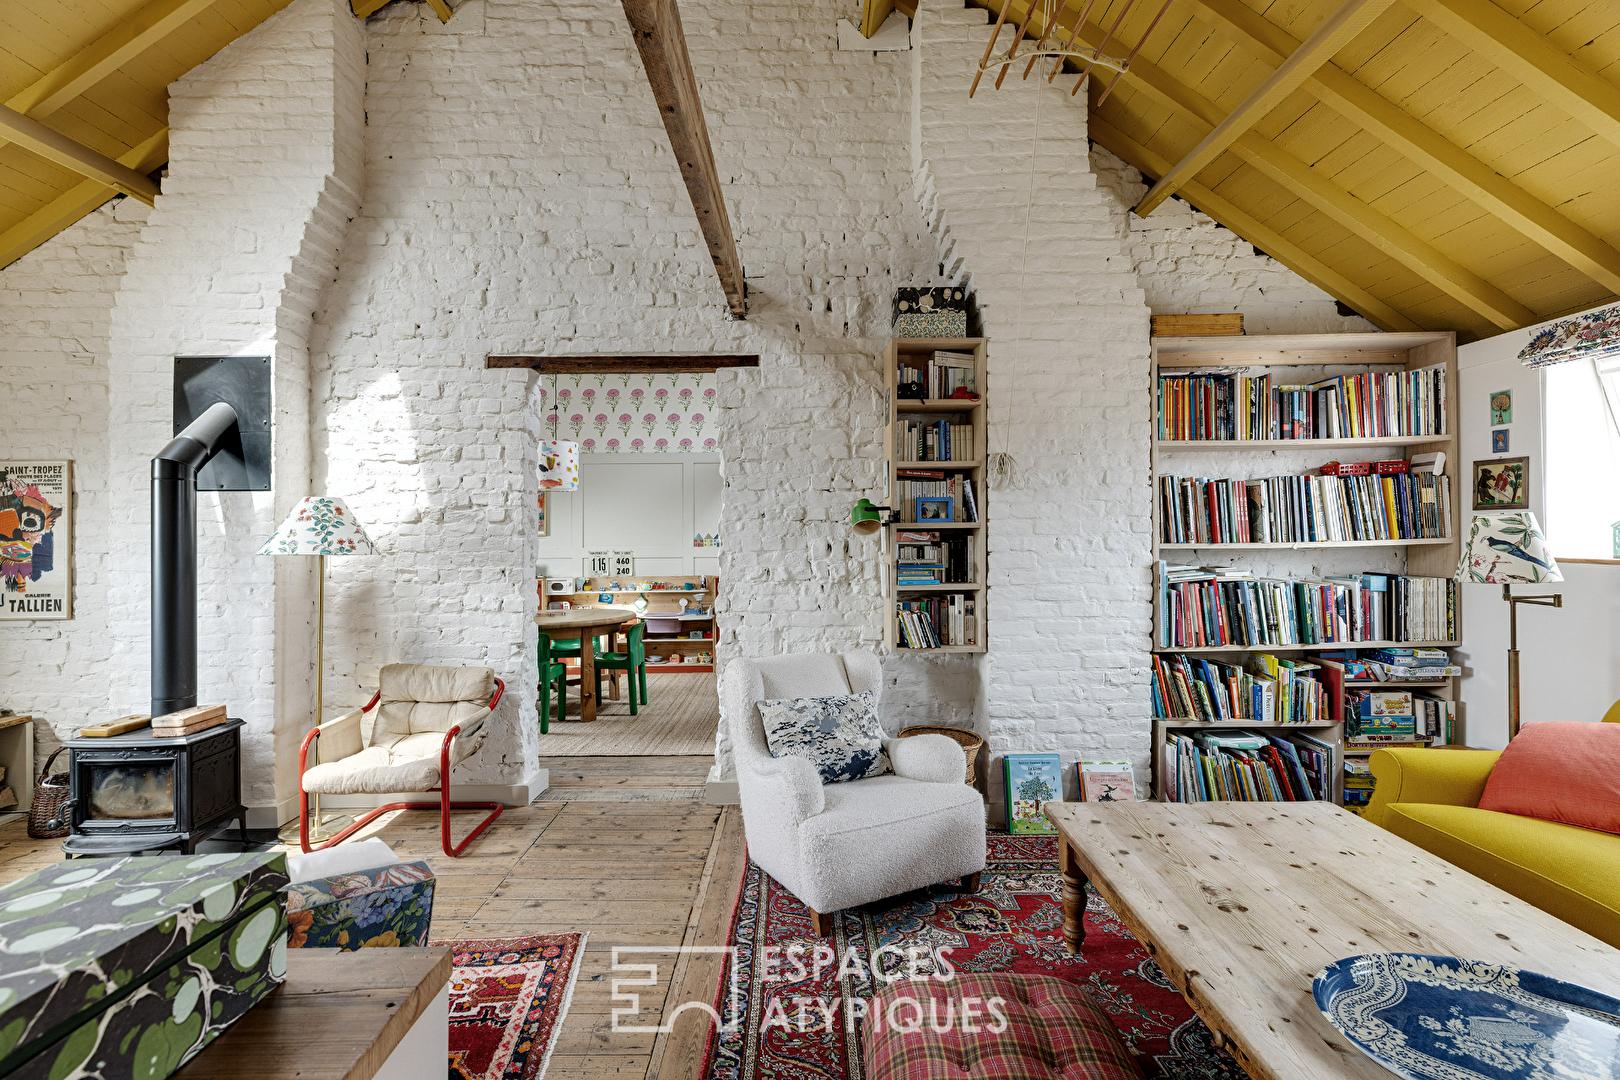
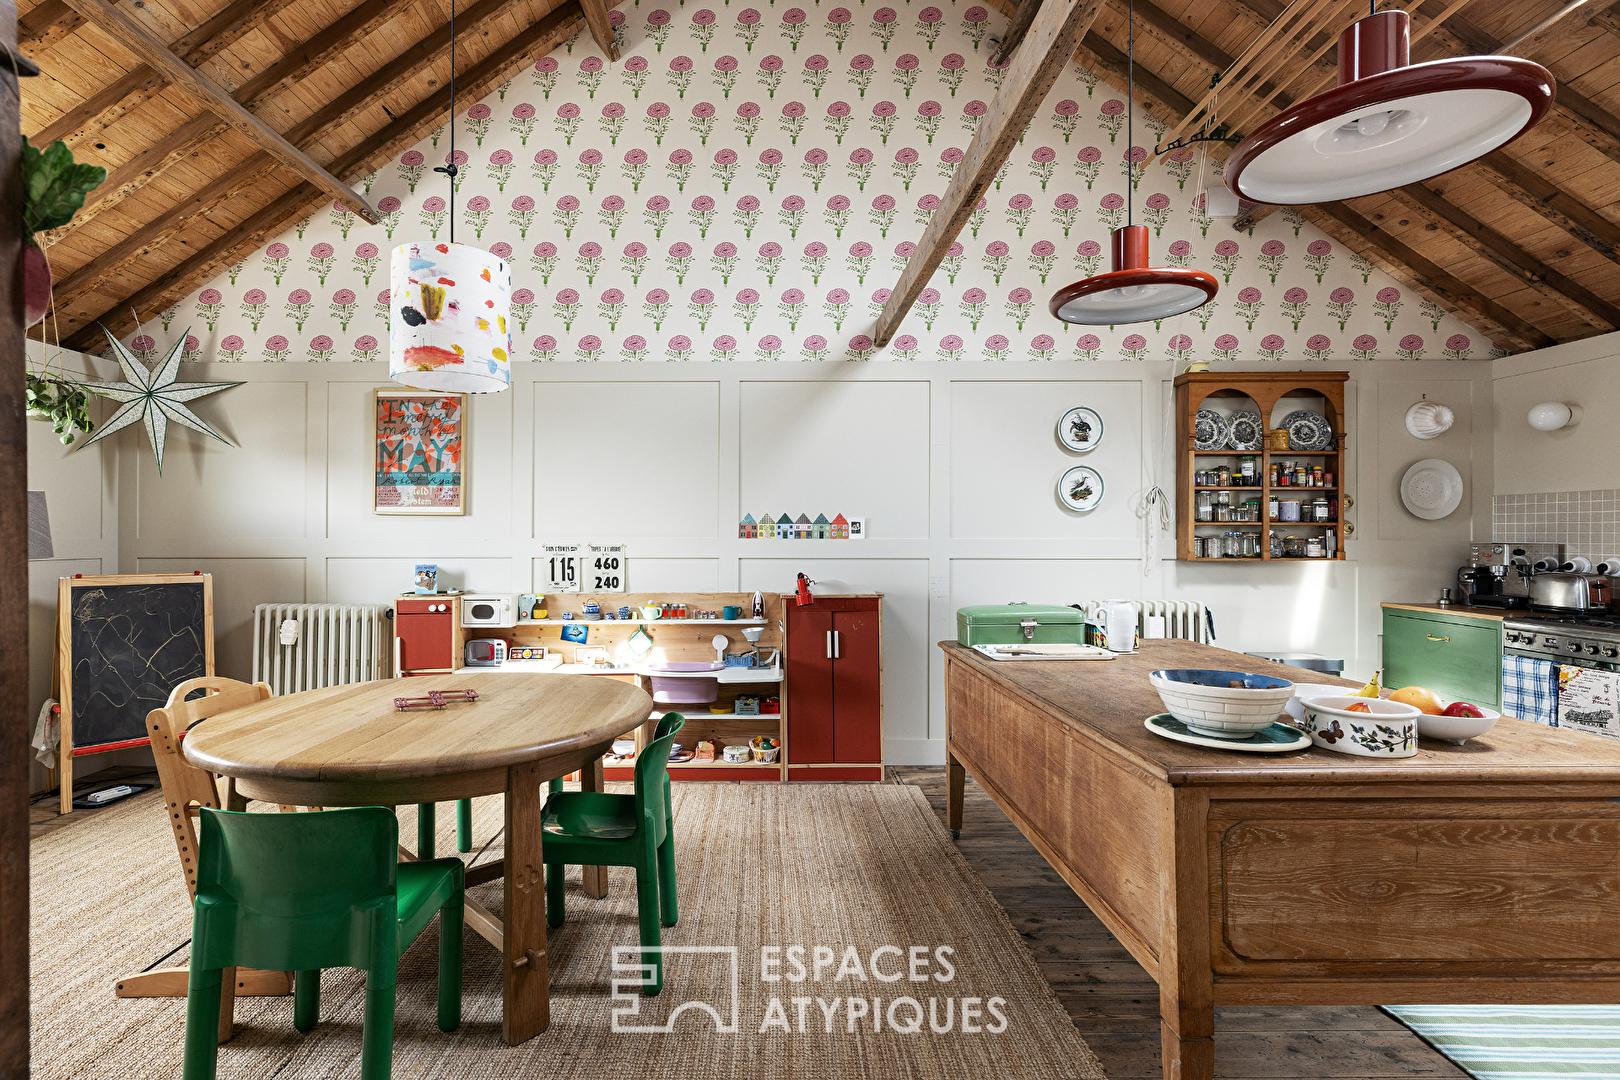
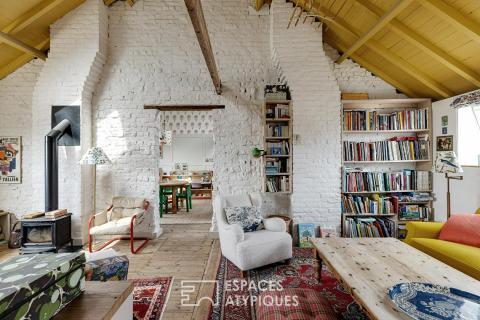
Finally, the top level has been completely reimagined, reinventing traditional design codes. Beneath a magnificent exposed timber framework, the kitchen and living room occupy a vast, cathedral-like space. The antique beams, whitewashed brick walls, original flooring, wood-burning stove, and skylights create a warm, authentic, and deeply inspiring atmosphere.
Designed to blend family life with professional activity, this property will appeal to lovers of character homes, creative professionals, artisans, or anyone seeking a living space adaptable to a lifestyle as unique as the property itself.
Additional information
- 6 rooms
- 4 bedrooms
- 1 bathroom
- Outdoor space : 277 SQM
- Property tax : 2 175 €
Energy Performance Certificate
- A
- B
- 135kWh/m².year24*kg CO2/m².yearC
- D
- E
- F
- G
- A
- B
- 24kg CO2/m².yearC
- D
- E
- F
- G
Estimated average annual energy costs for standard use, indexed to specific years 2021, 2022, 2023 : between 2320 € and 3190 € Subscription Included
Agency fees
-
The fees include VAT and are payable by the vendor
Mediator
Médiation Franchise-Consommateurs
29 Boulevard de Courcelles 75008 Paris
Estimate your financing
Information on the risks to which this property is exposed is available on the Geohazards website : www.georisques.gouv.fr