Renovated former barn with a loft-style feel and a swim spa
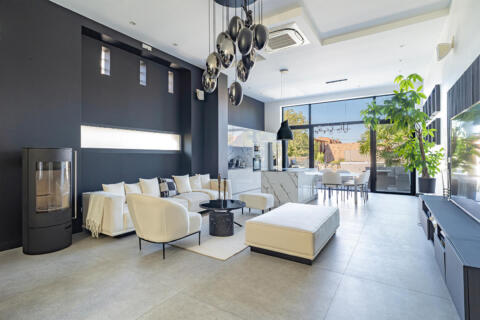
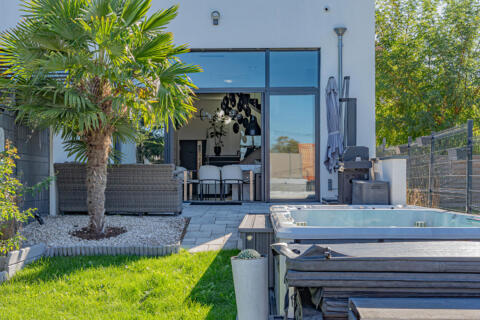
Just 20 minutes from Strasbourg, this 142 m² contemporary home, the result of a complete renovation of a former barn in 2017, combines a loft-style feel, generous spaces, and high-quality finishes. Built on a 3-are lot, it charms with its unique architecture, abundant natural light, and a private outdoor space.
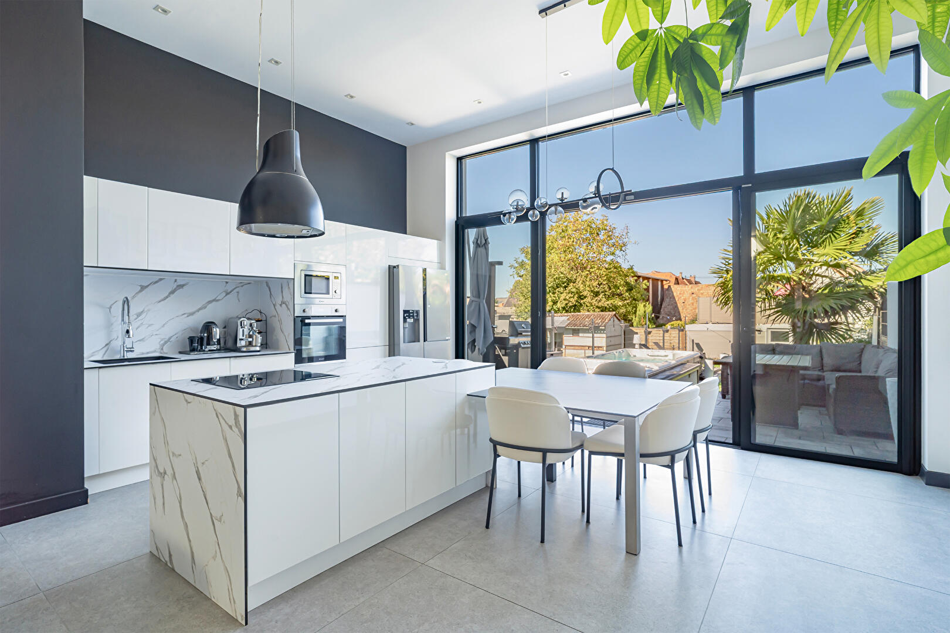
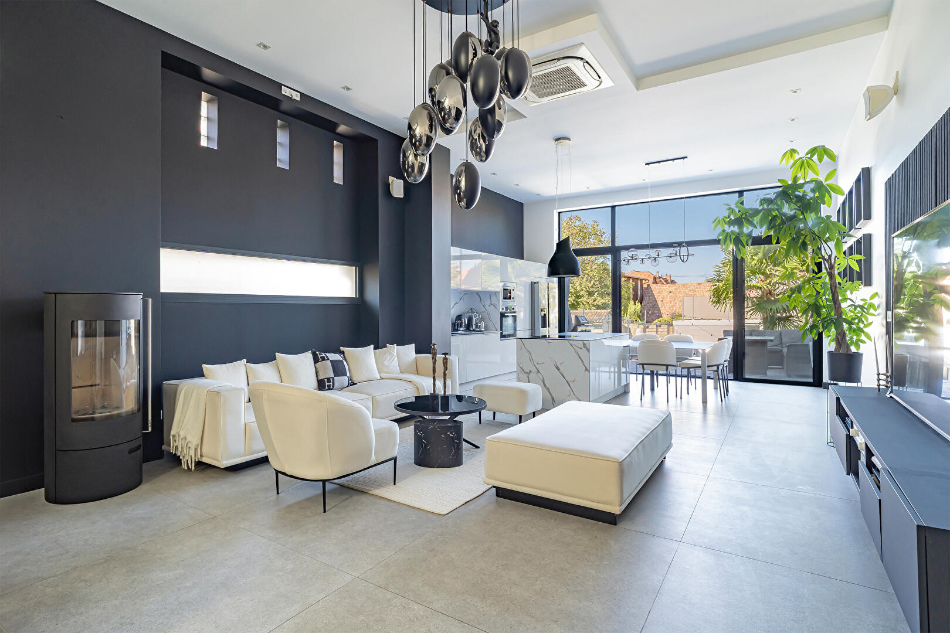
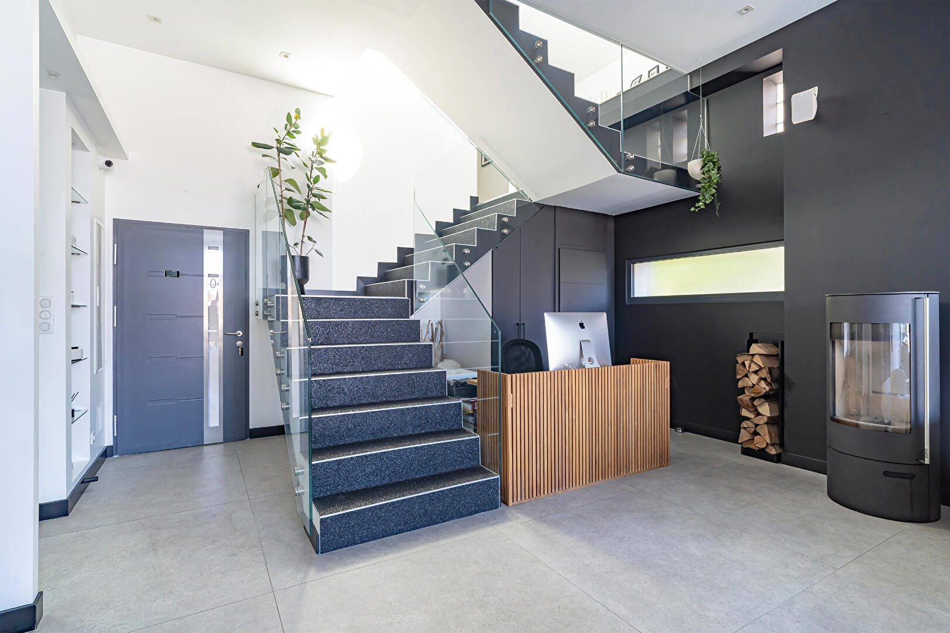
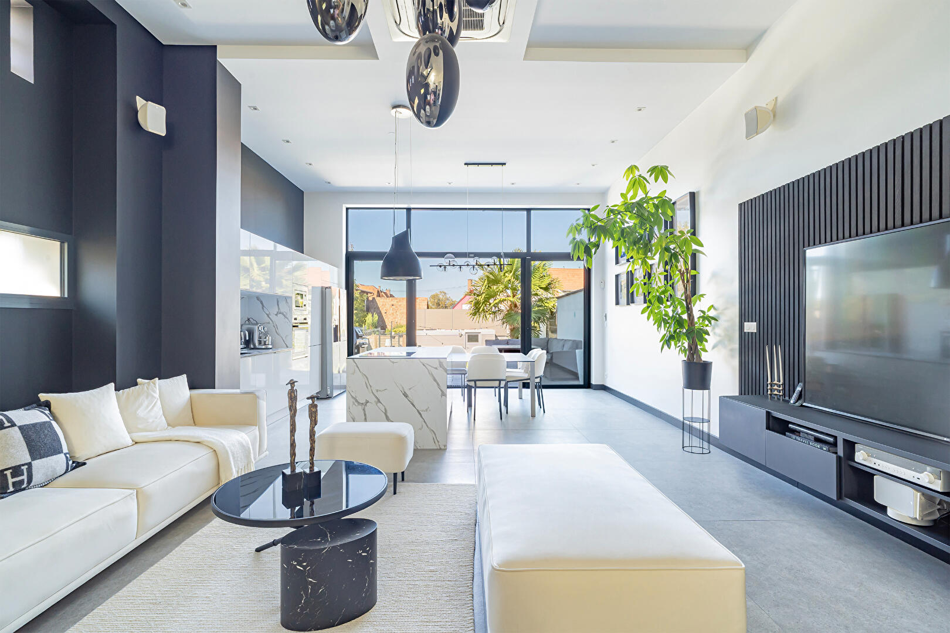
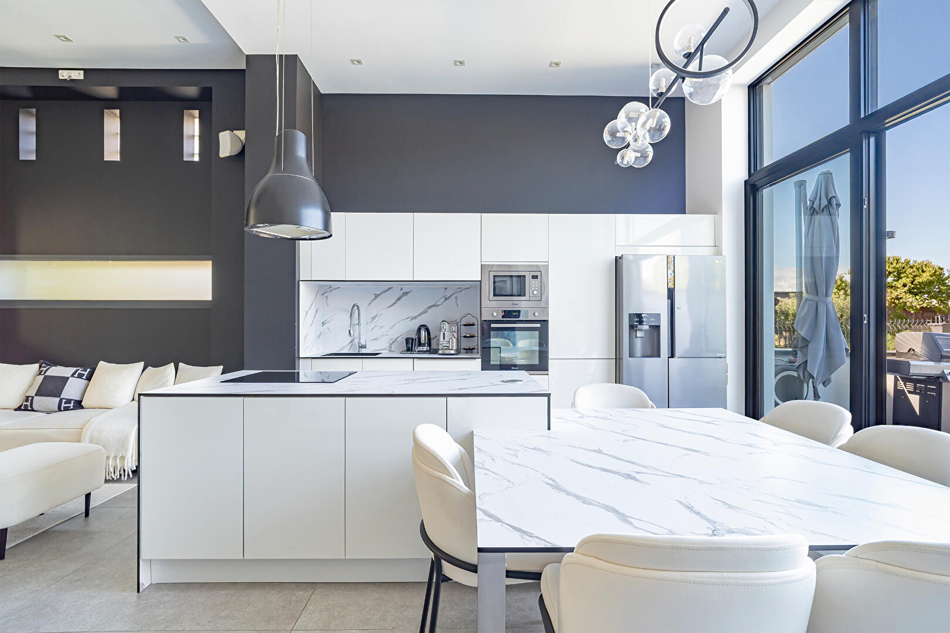
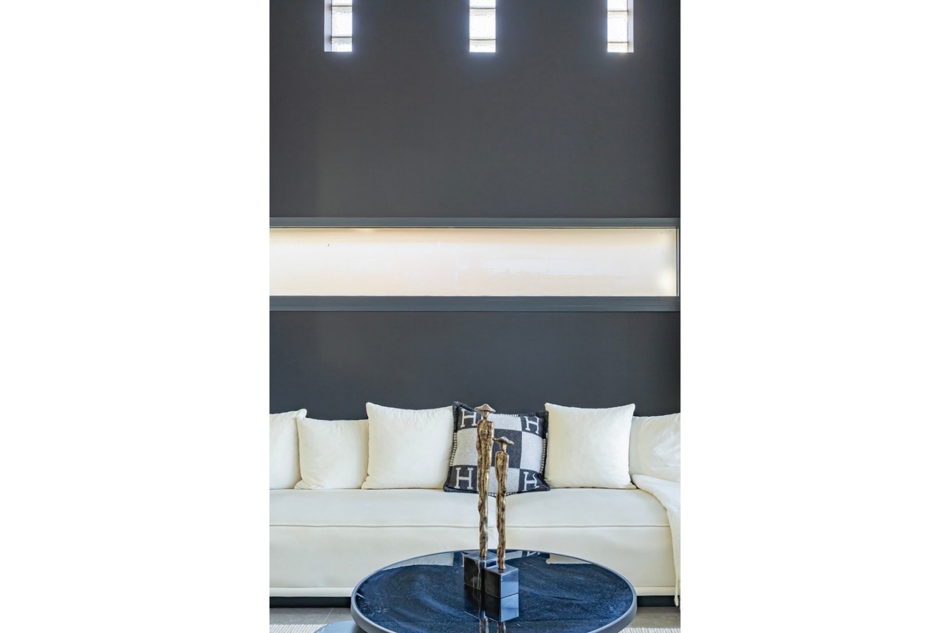
Upon entering, the built-in storage highlights the home’s functional design. The ground floor opens onto a spectacular 60 m² living area, enhanced by a cathedral ceiling rising to 3.6 meters and an imposing aluminum picture window fitted with adjustable sunshades. Natural light floods the space and extends the view toward the garden. The open kitchen and office area blend seamlessly into this inviting space, warmed by a wood-burning stove. The contemporary staircase, accentuated by its glass railing, adds a touch of lightness to the overall design. Air conditioning, a heat pump, and solar panels contribute to everyday comfort.
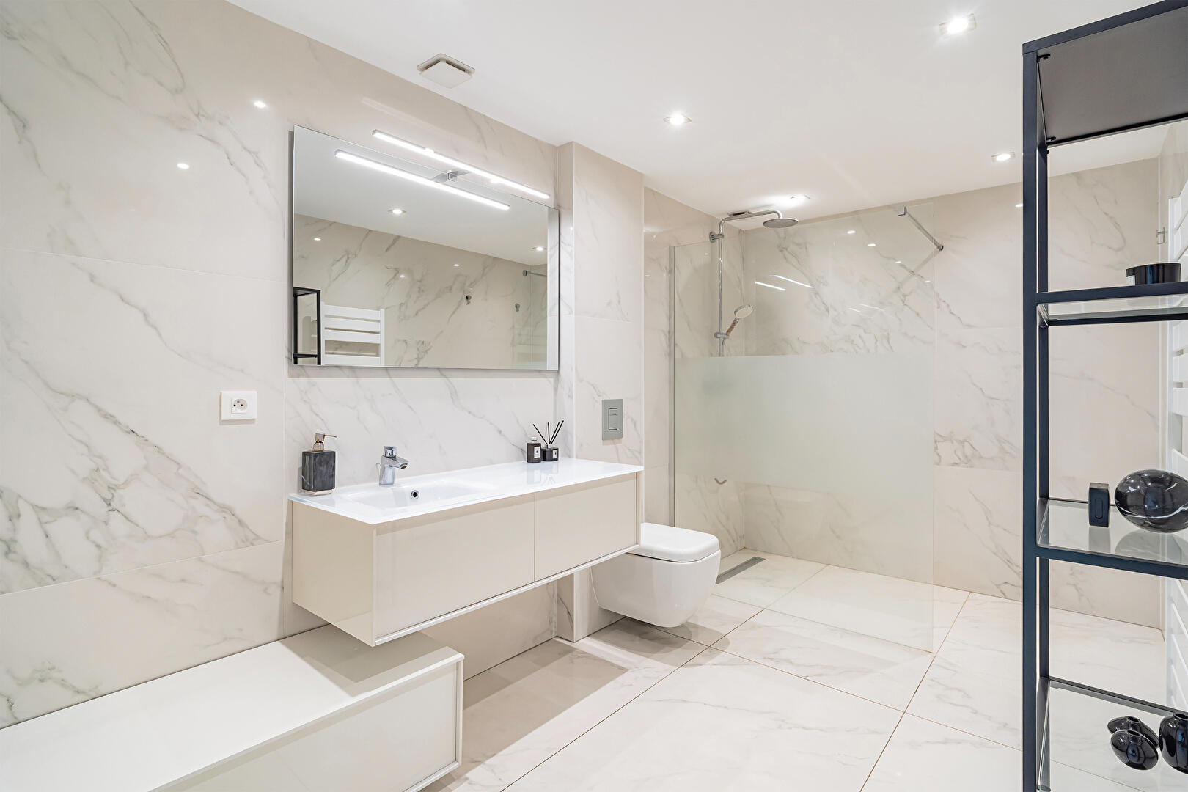
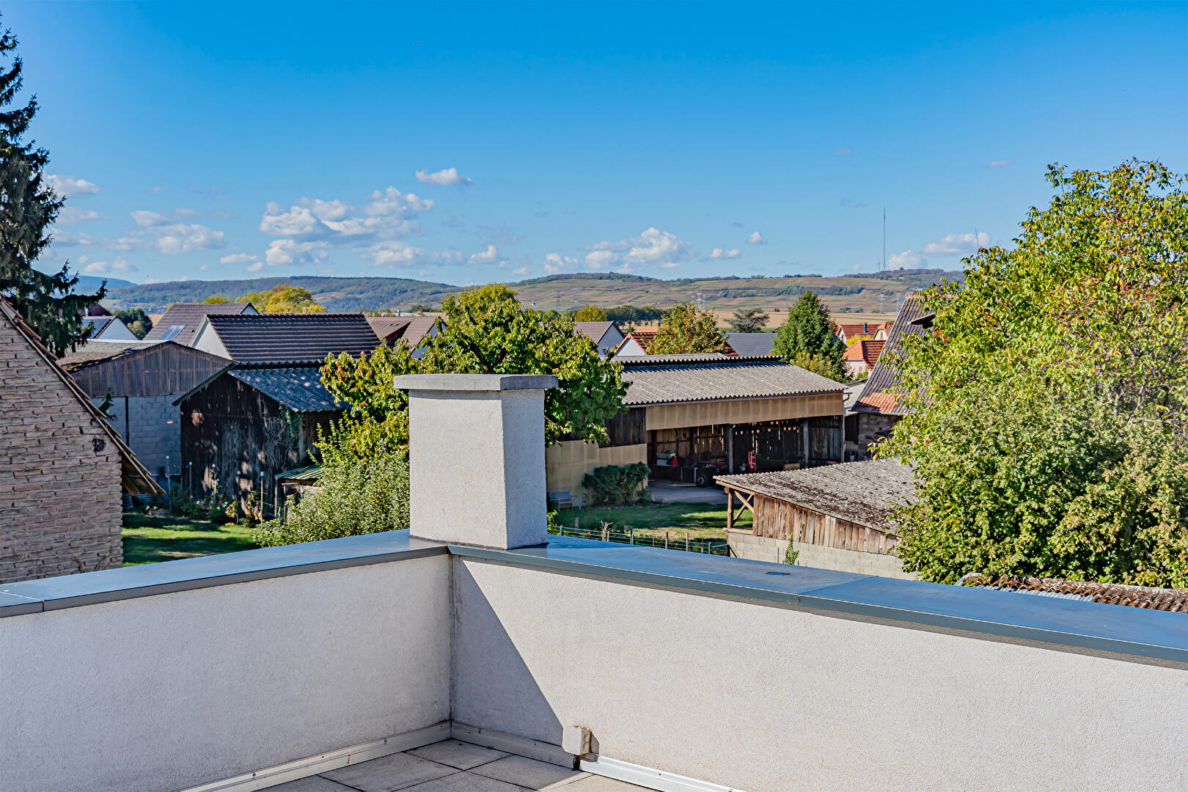
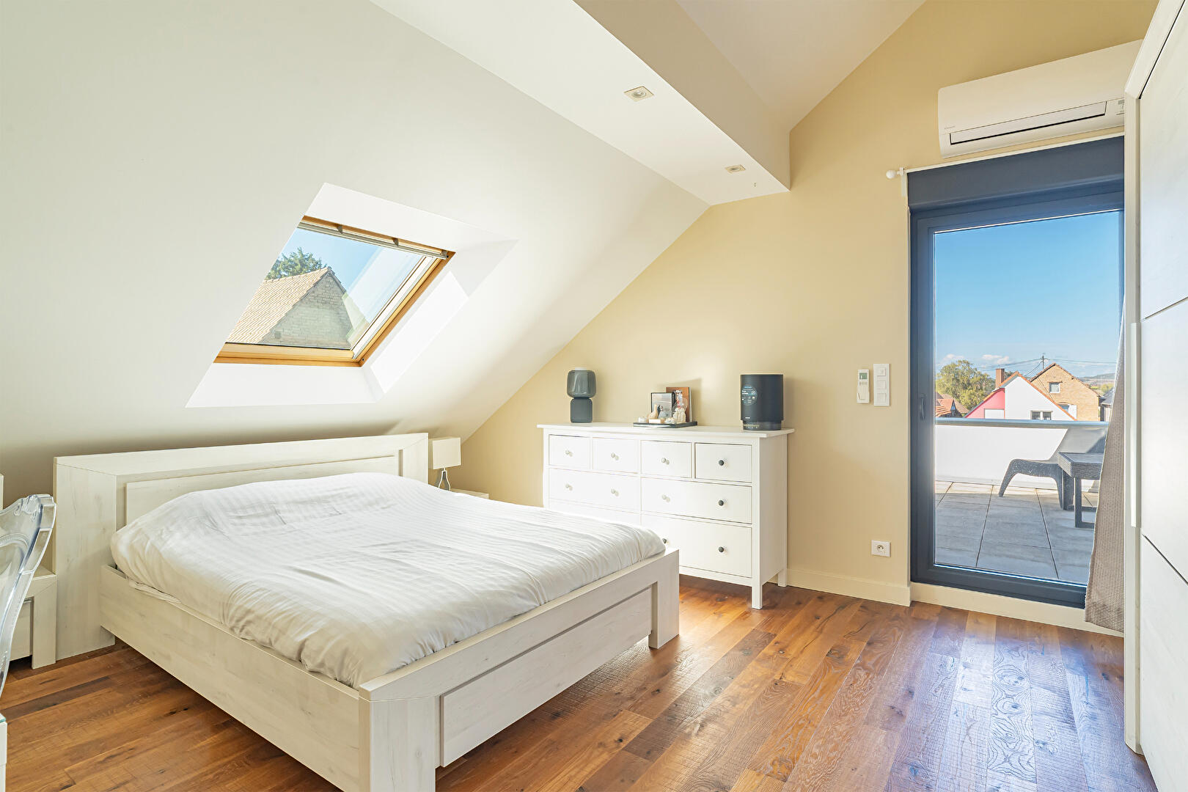
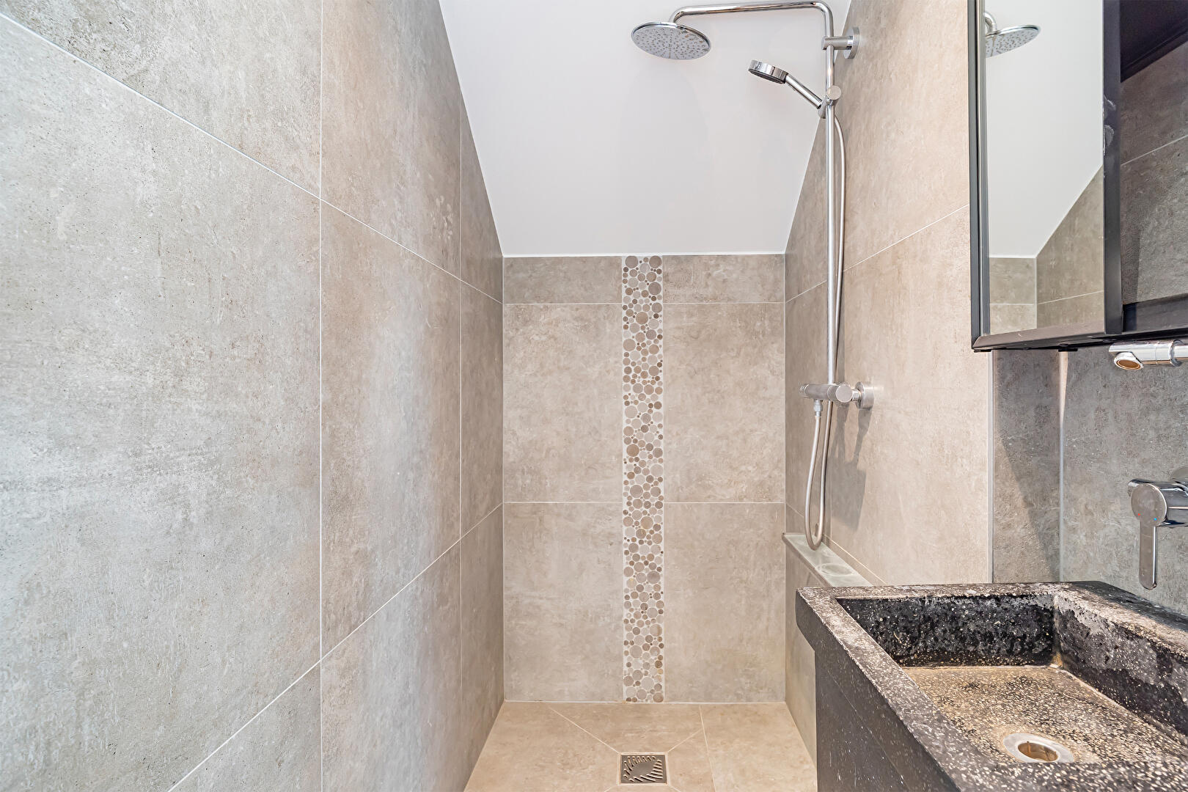
An intermediate landing features a minimalist bathroom with a walk-in shower. This level also includes a spacious 18 m² bedroom and a separate laundry room. The top level features a 20 m² master bedroom with an en-suite bathroom and a terrace, as well as a third bedroom measuring 17 m². All three bedrooms are air-conditioned and feature solid hardwood floors, which lend warmth and elegance to the sleeping areas.
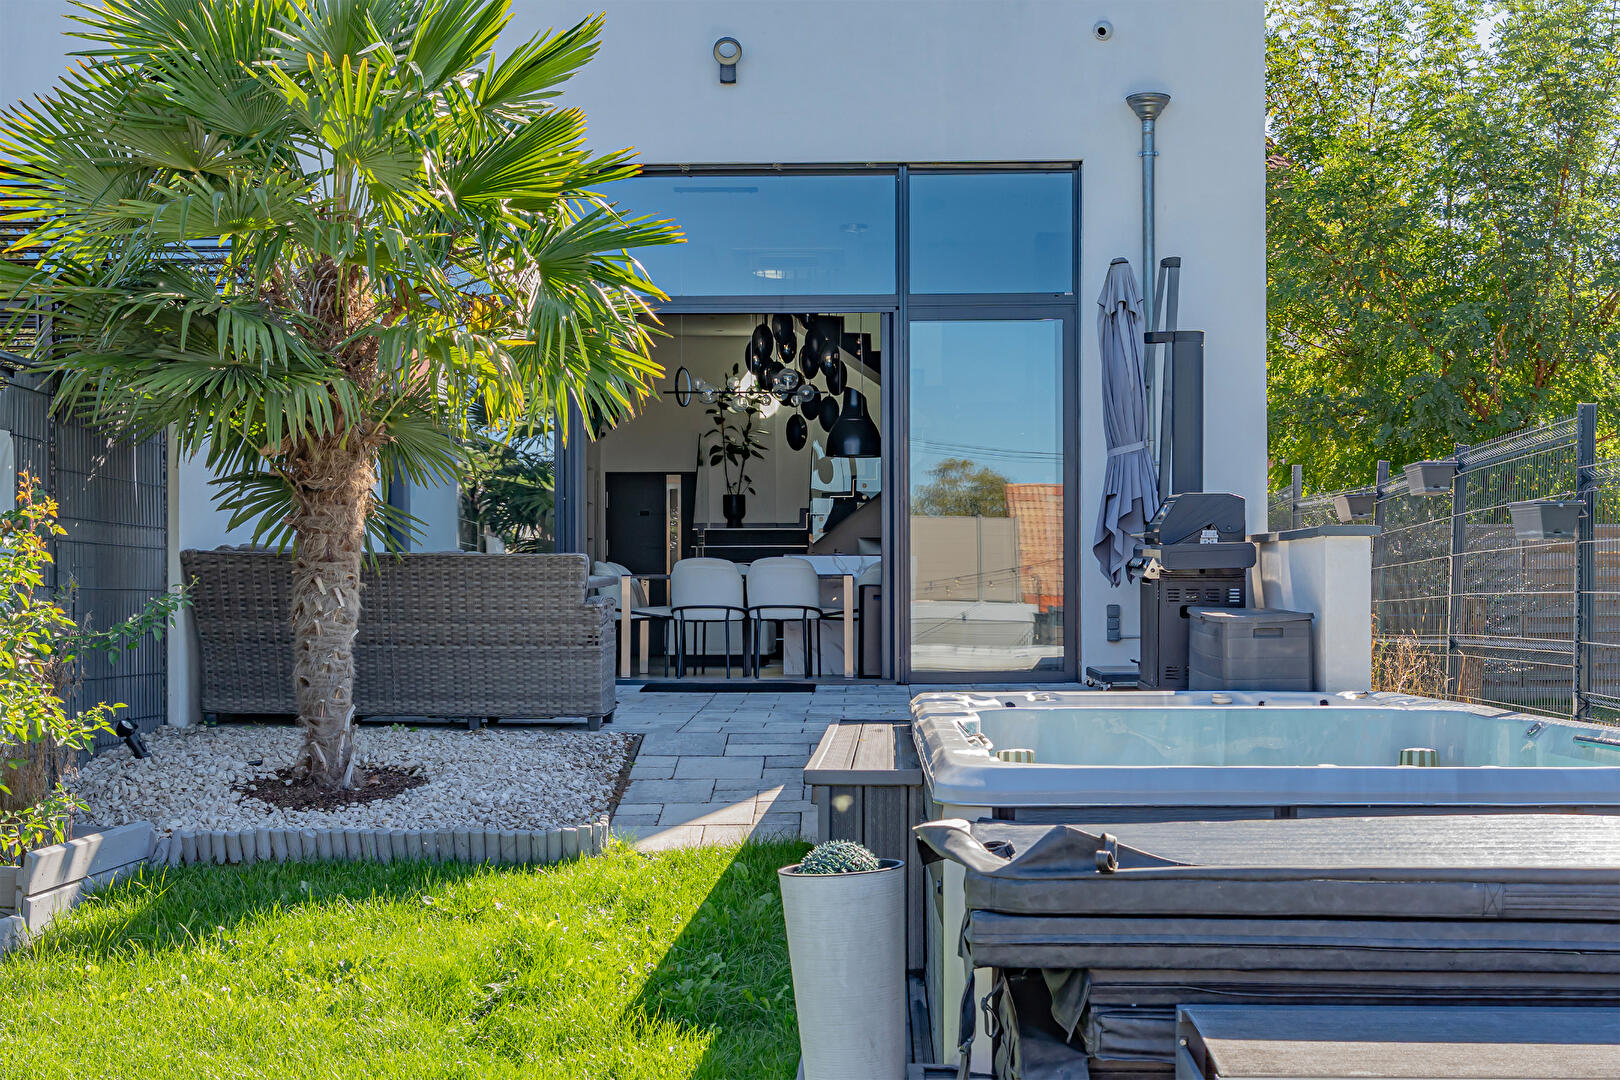
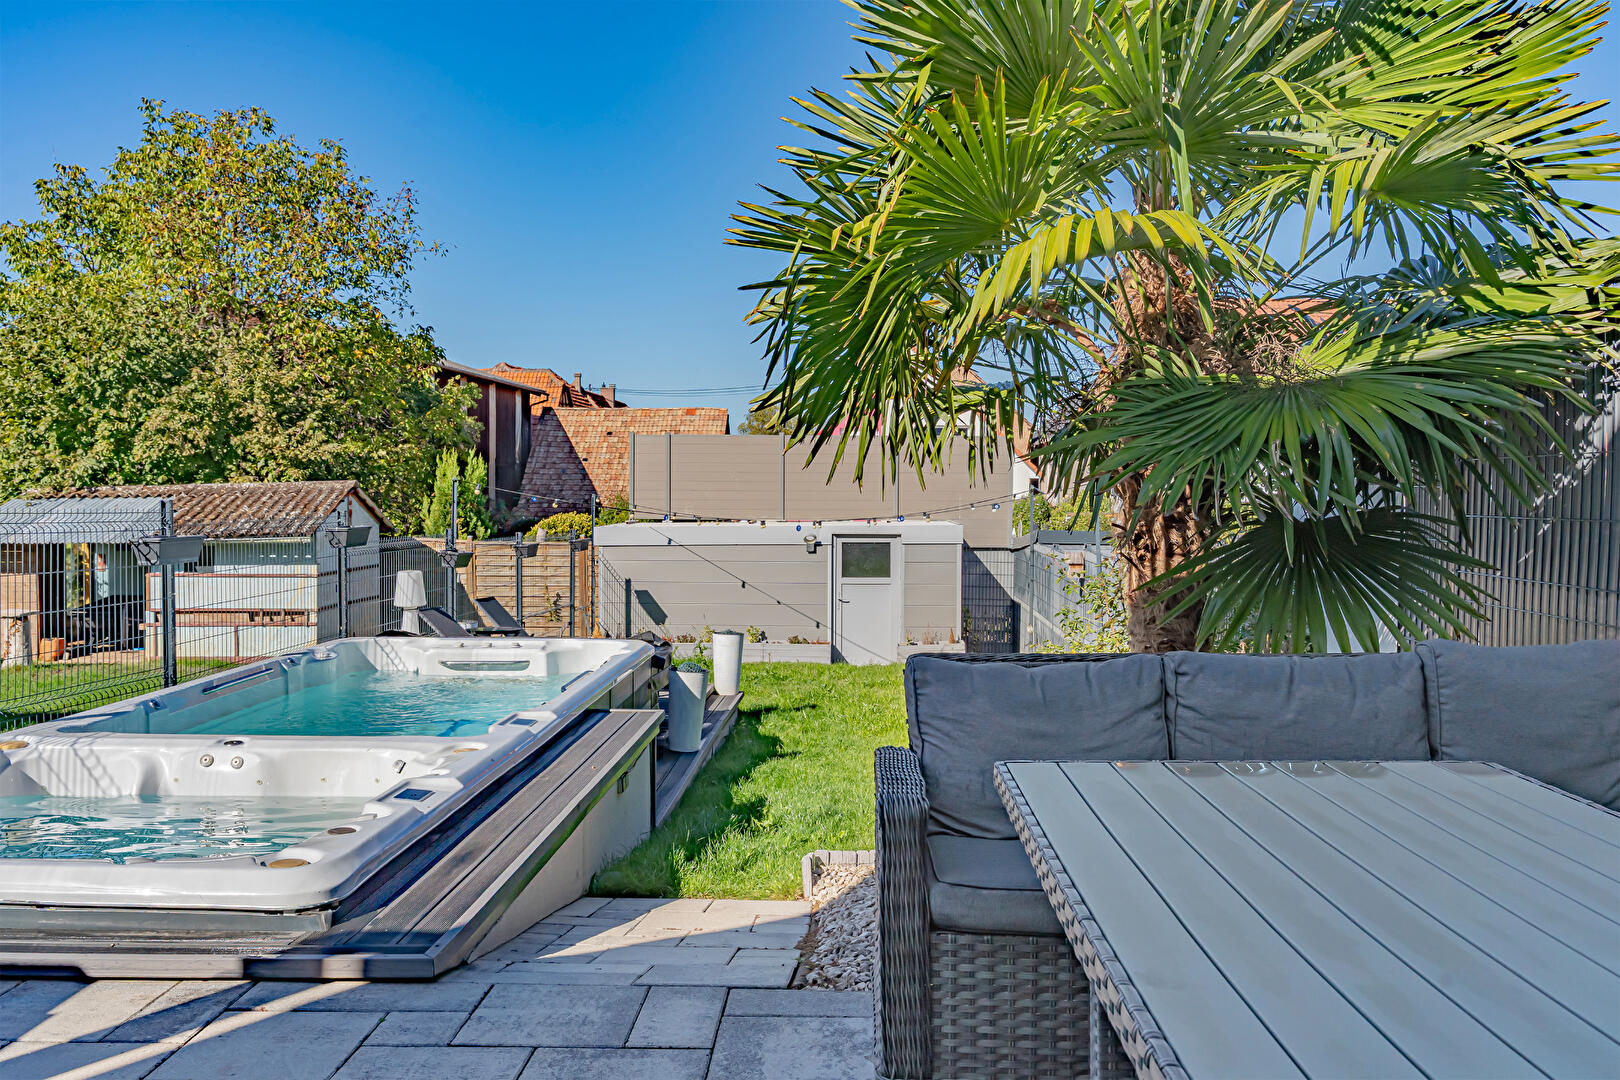
Outside, the terrace extends into a carefully landscaped, secluded garden. The swim spa, complemented by a separate jacuzzi area, invites you to enjoy moments of relaxation in an intimate setting. A 20 m² garden shed provides ample storage space, while a large covered parking space rounds out the amenities.
A successful blend of the character of an old barn, a loft-style aesthetic, and the comfort of a high-quality renovation, this unique home near Strasbourg offers a distinctive living environment, where the spacious interiors and openness to the outdoors create a true architectural identity.
Bus stop within a 3-minute walk
Bakery within a 5-minute walk
Schools within a 15-minute walk
Additional information
- 4 rooms
- 3 bedrooms
- 2 bathrooms
- 2 floors in the building
- Outdoor space : 320 SQM
- Property tax : 1 069 €
Energy Performance Certificate
- A
- B
- 148kWh/m².year5*kg CO2/m².yearC
- D
- E
- F
- G
- 5kg CO2/m².yearA
- B
- C
- D
- E
- F
- G
Estimated average annual energy costs for standard use, indexed to specific years 2021, 2022, 2023 : between 1680 € and 2350 € Subscription Included
Agency fees
-
The fees include VAT and are payable by the vendor
Mediator
Médiation Franchise-Consommateurs
29 Boulevard de Courcelles 75008 Paris
Estimate your financing
Information on the risks to which this property is exposed is available on the Geohazards website : www.georisques.gouv.fr