A 1970s Property to Be Renovated on the Outskirts of the Vineyards
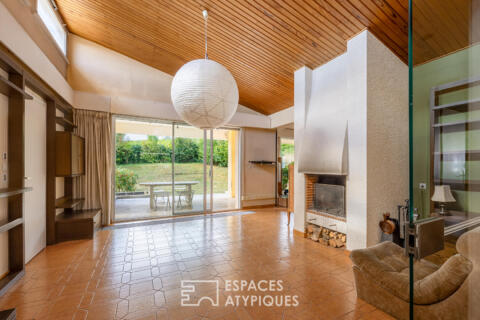
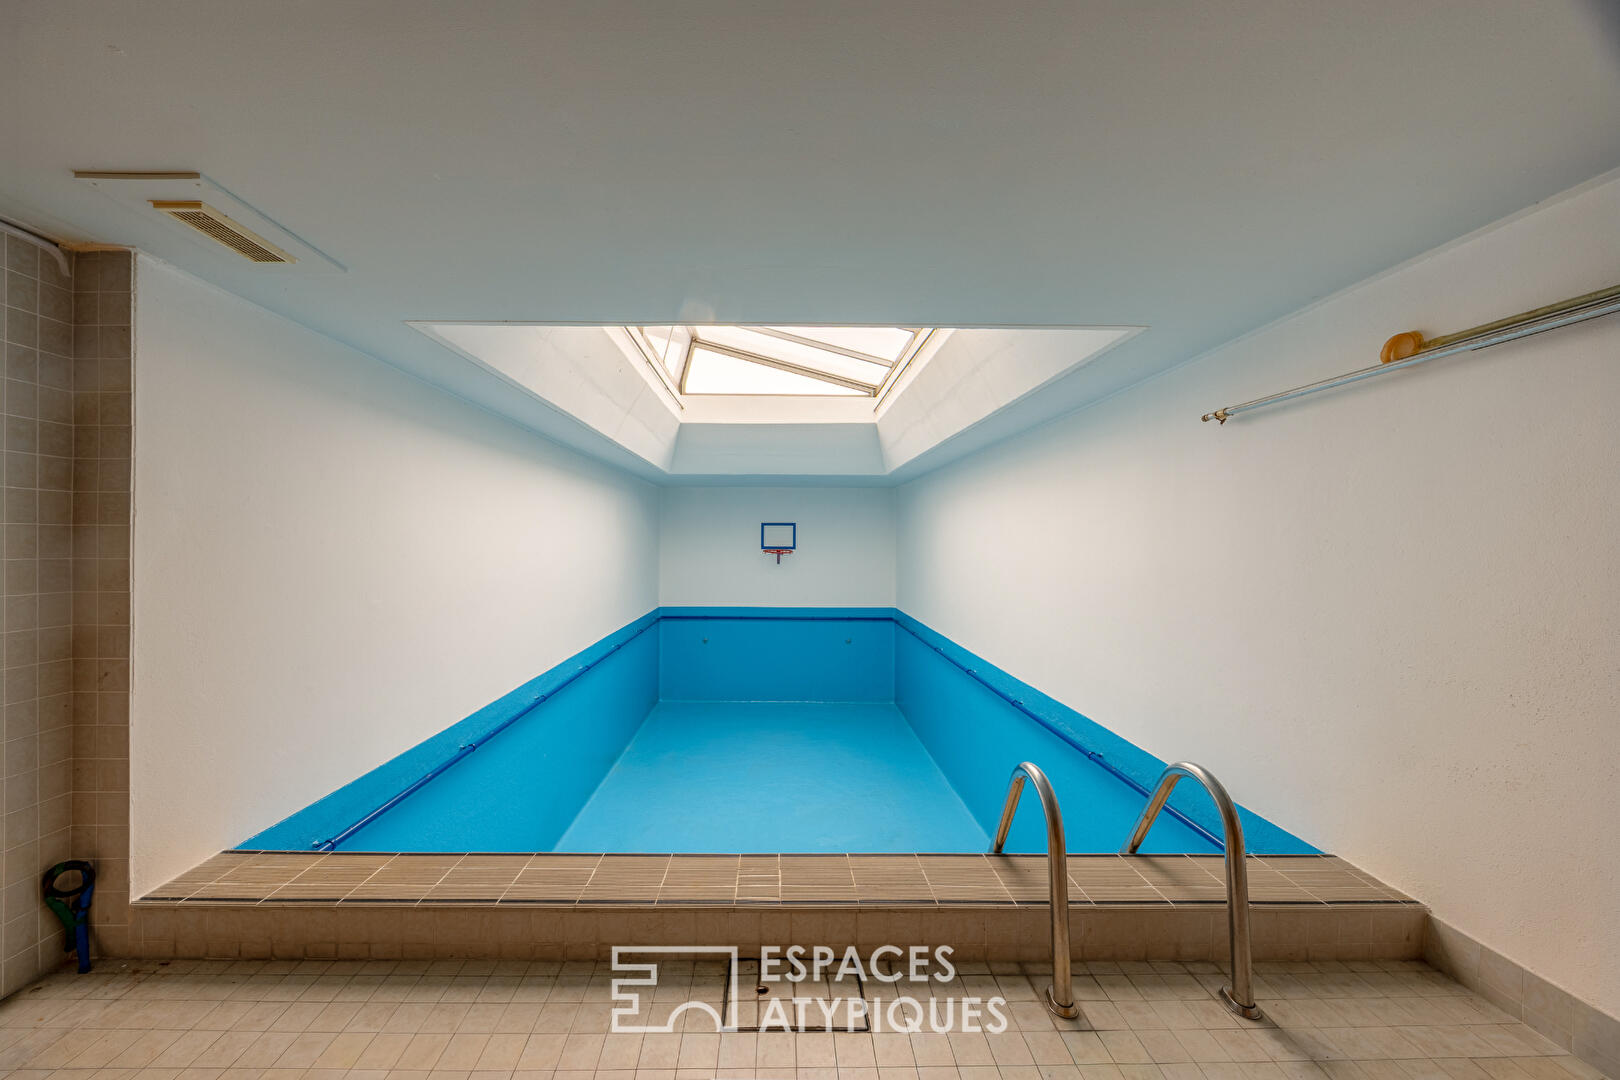
Located in Ribeauvillé, in the heart of the Wine Route between Colmar and Sélestat, this mixed-use building from the 1970s spans a total area of 470 m² on a 1,200 m² lot. Situated on the edge of the Alsatian vineyards, this property captivates with its rare flexibility, combining generous living spaces, a large south-facing garden, and a spacious indoor pool.
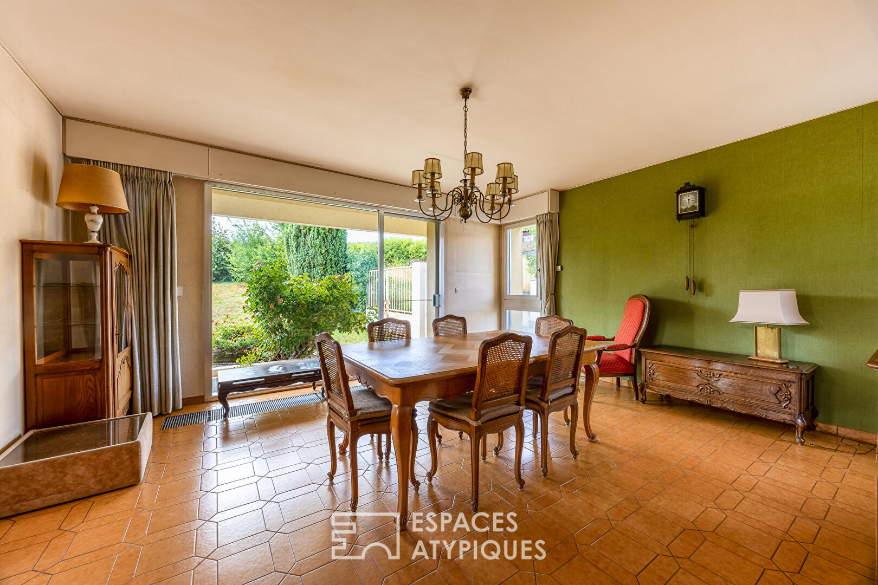
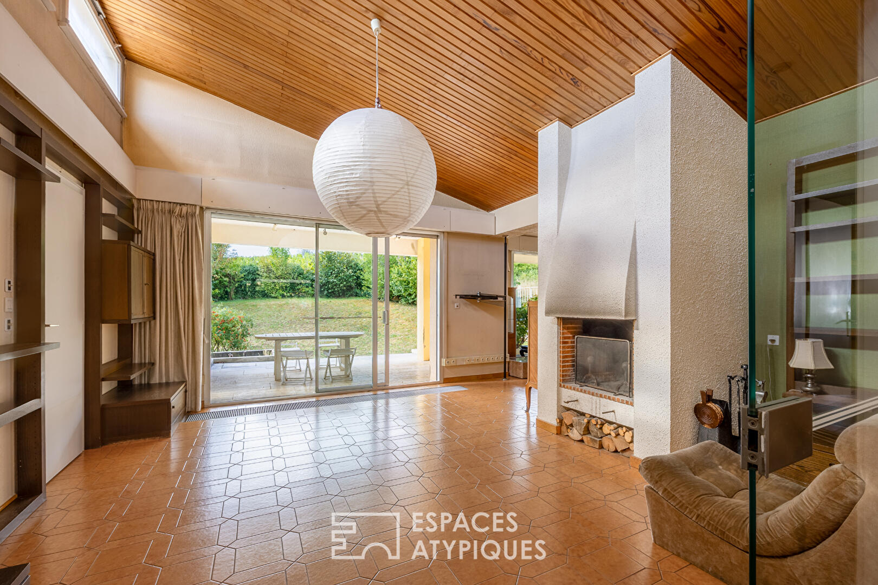
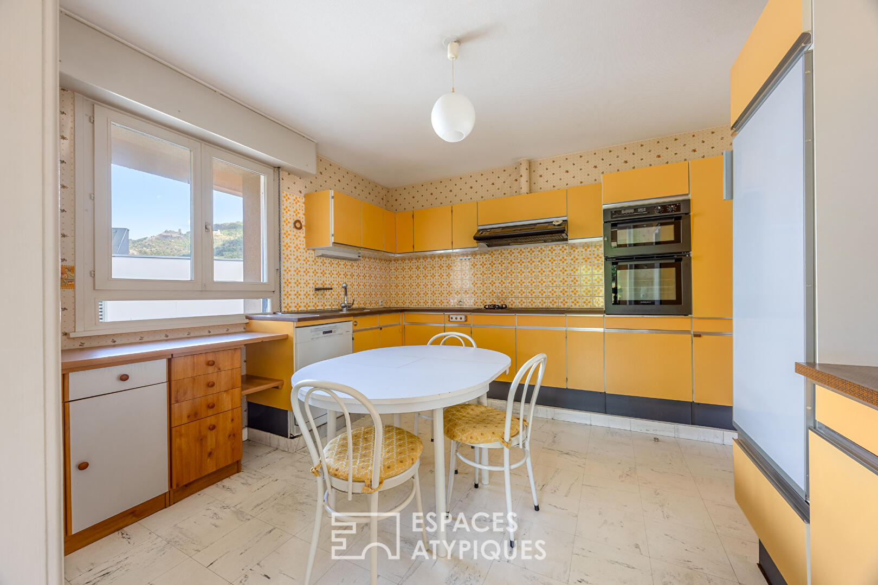
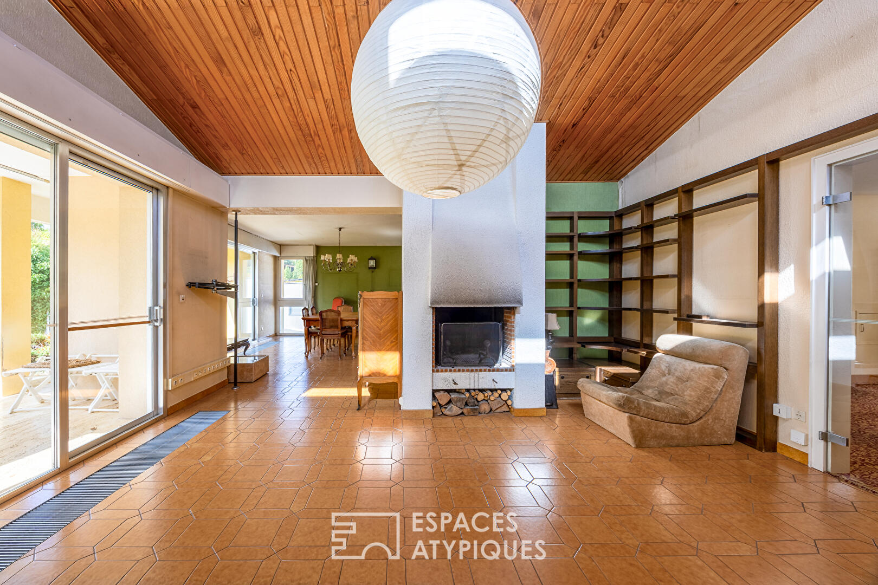
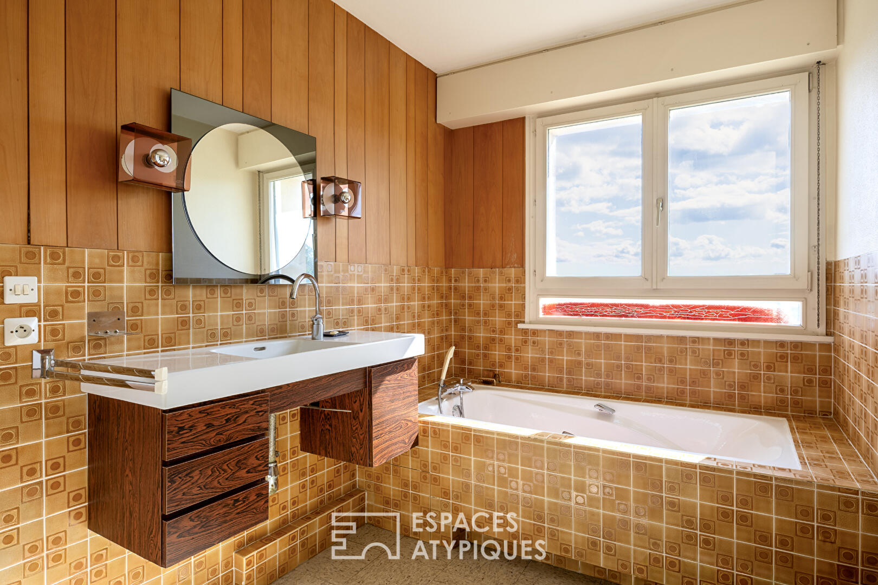
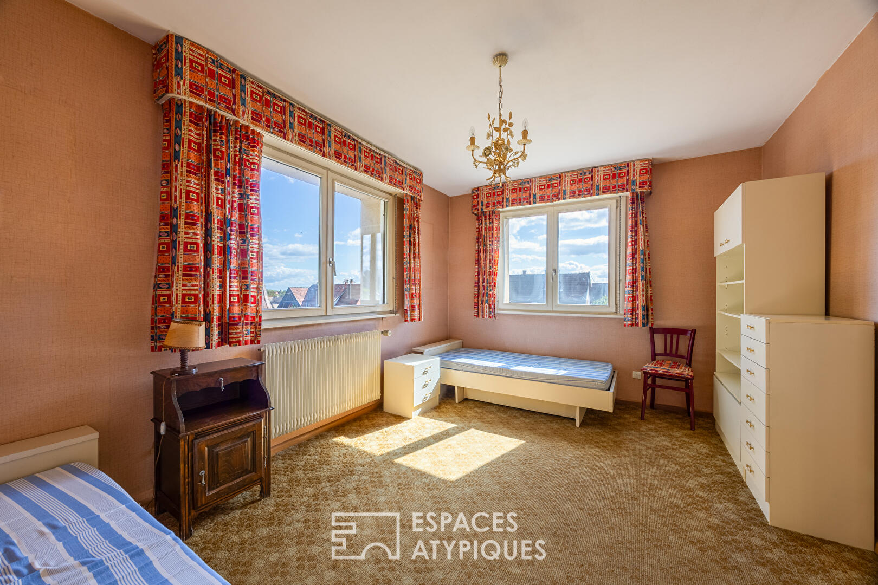
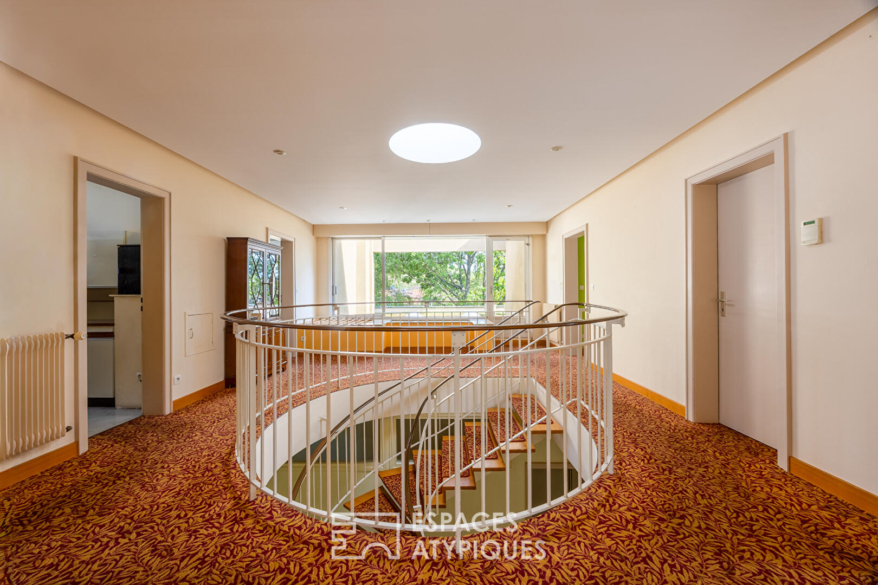
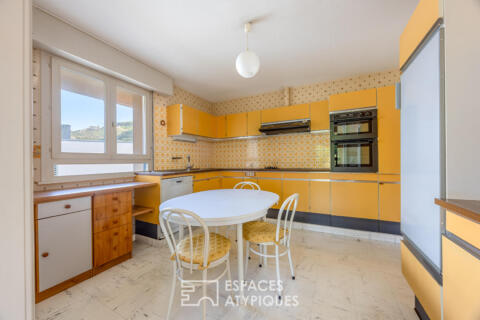
The building’s architecture is revealed through its extraordinary volumes, which inspire the imagination. The south-facing first floor houses the heart of the home with a bright living area comprising a living room, a dining room, and a kitchen. The sleeping area features three large bedrooms, each with its own walk-in closet and private bathroom, ensuring ample privacy. A boudoir and a spacious central stairwell complete this level.
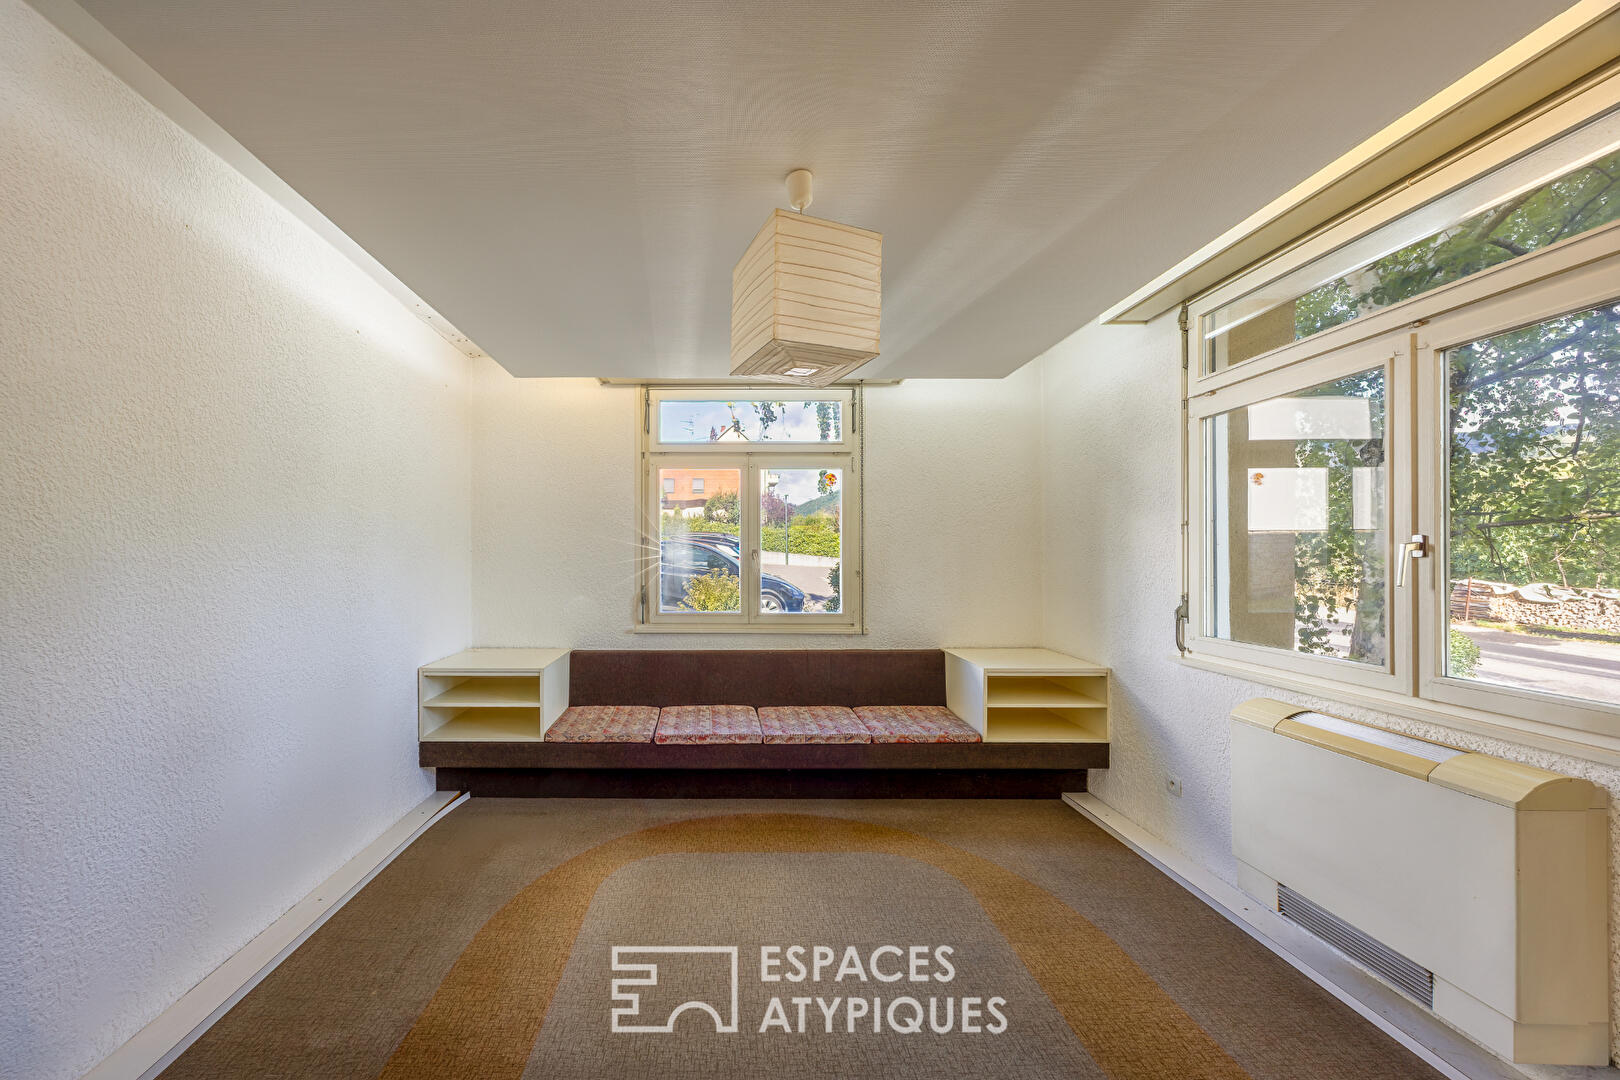
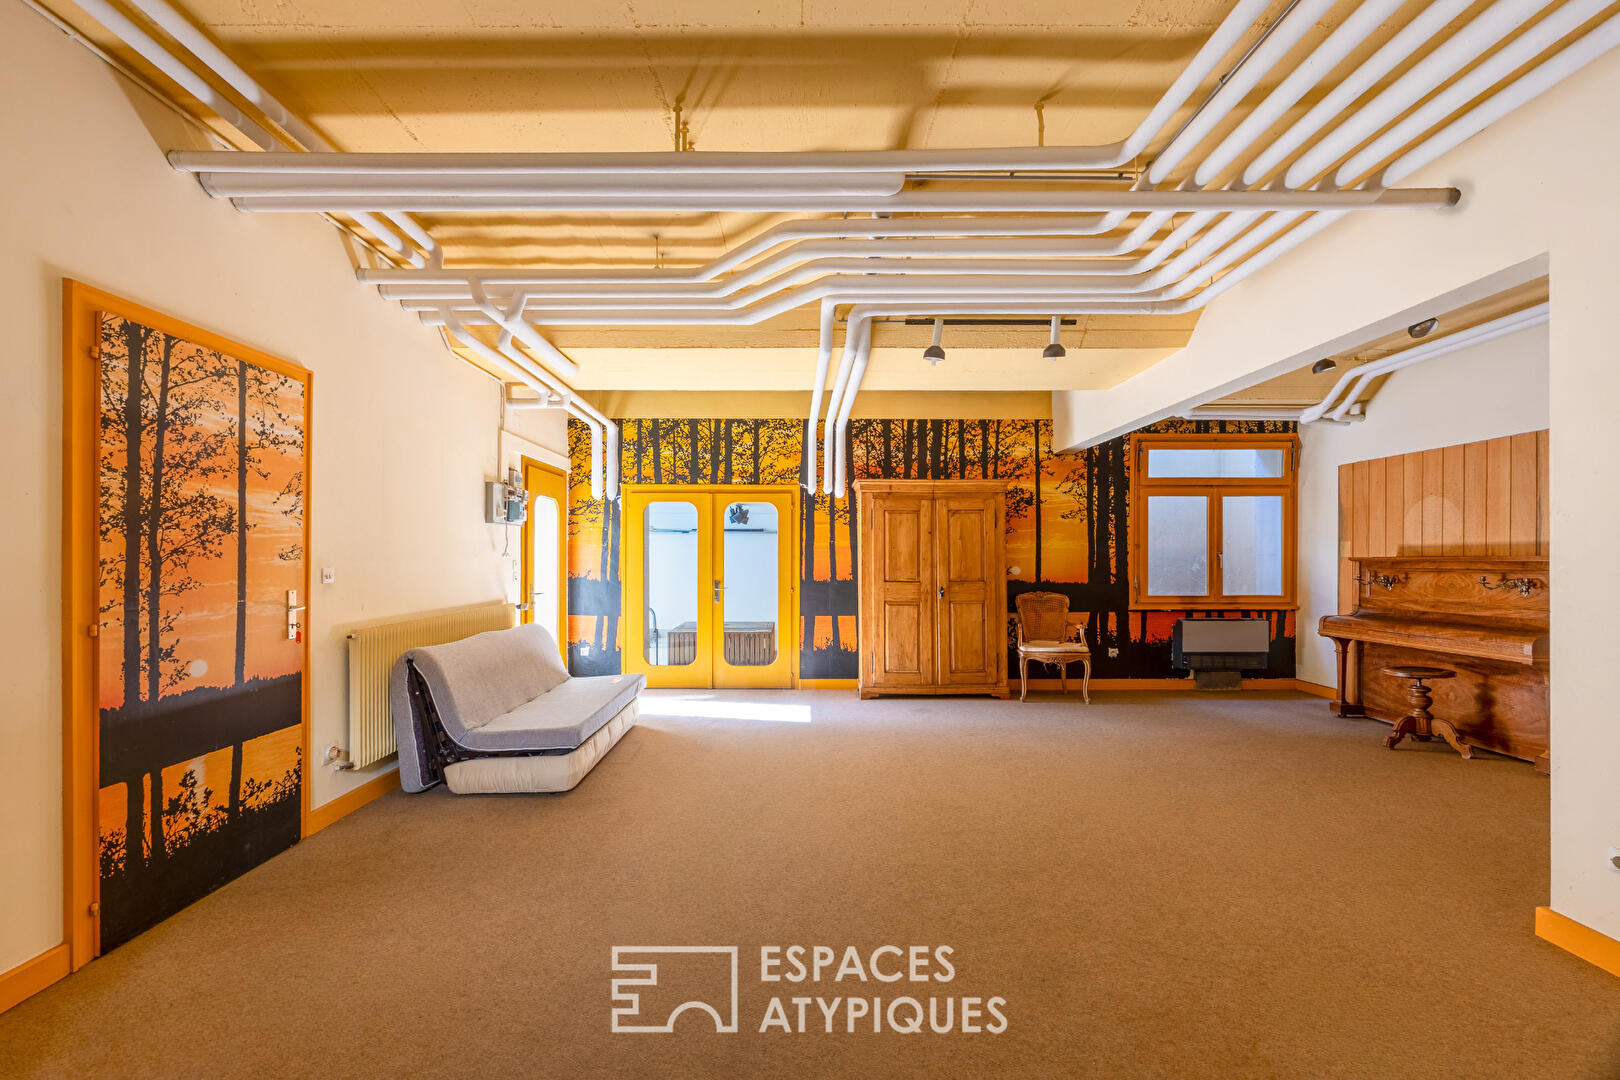
The ground floor features a functional layout with a large game room, an office, and a highly sought-after feature: an indoor pool with its own dedicated areas.
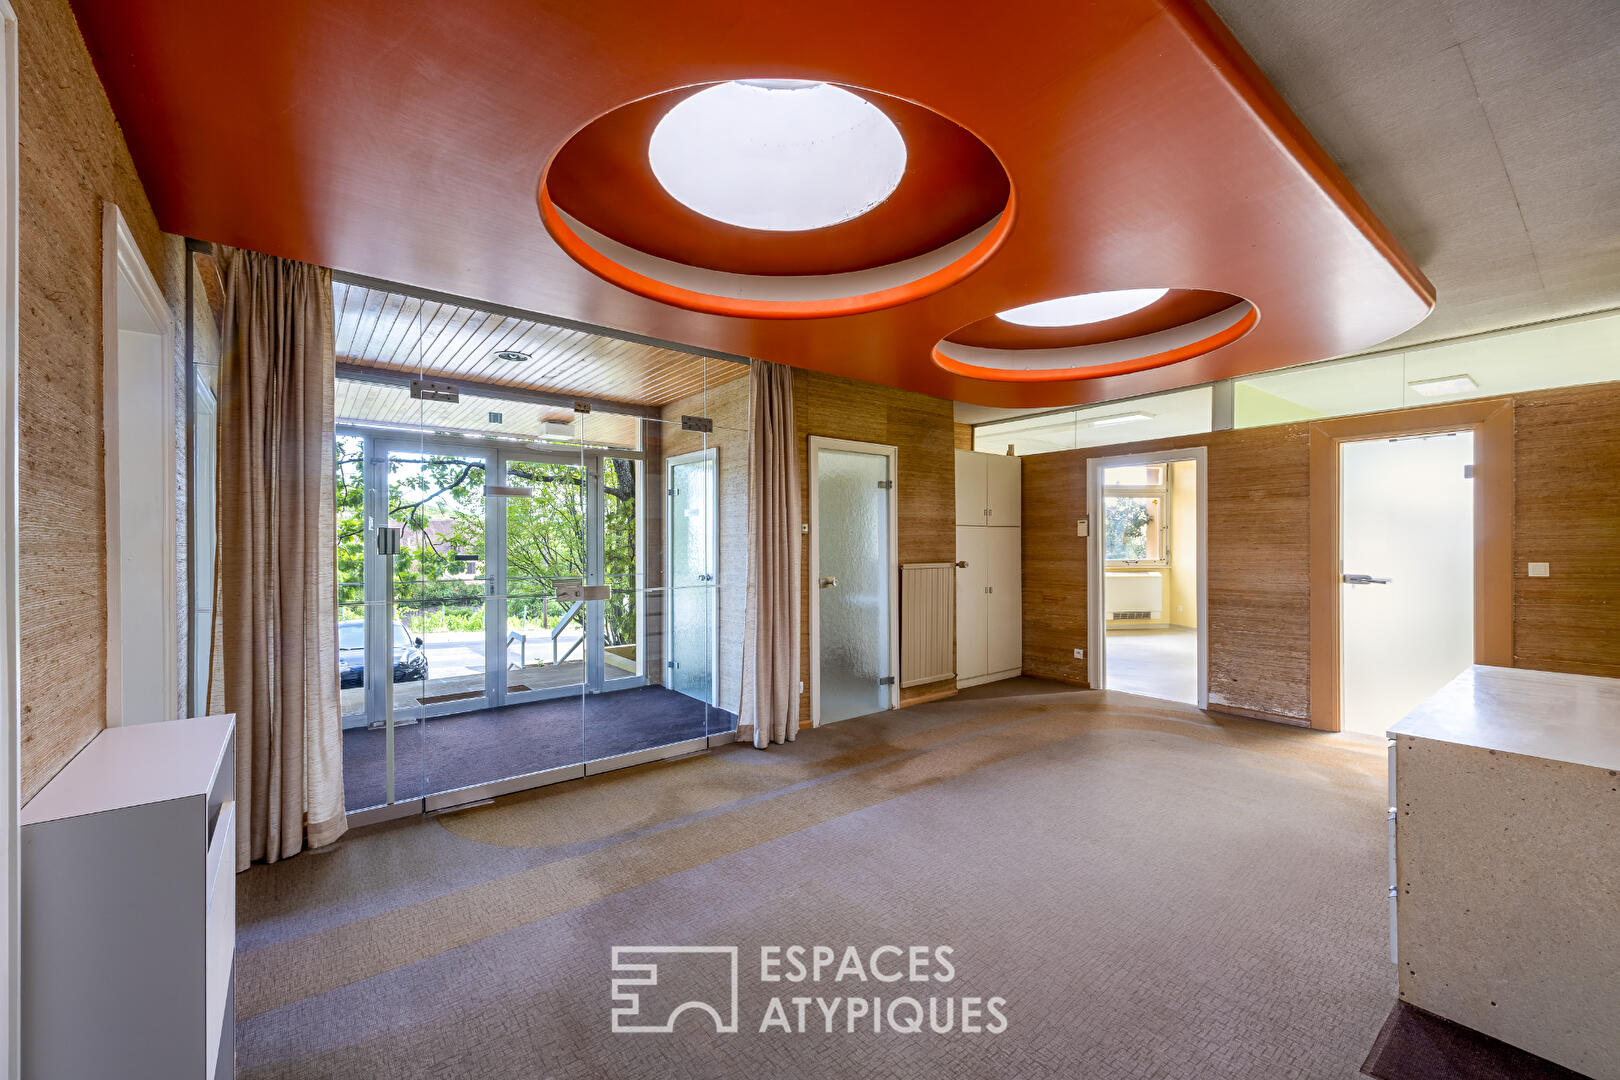
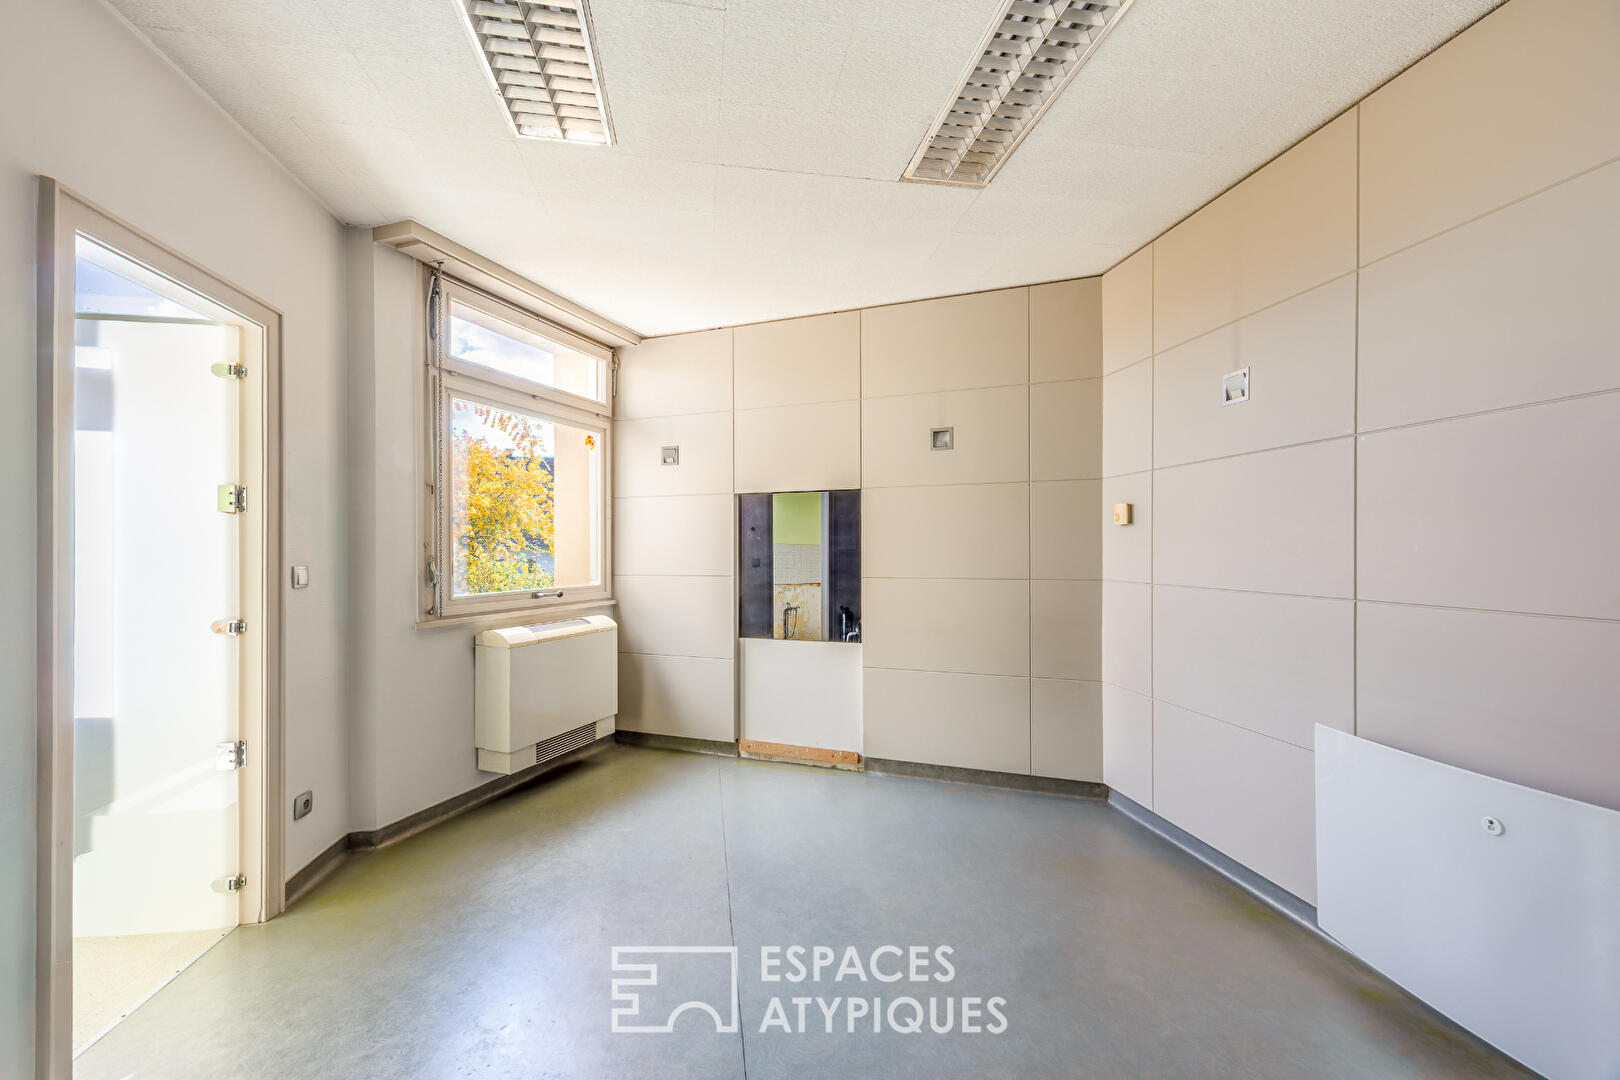
This same level houses a 145 m² commercial space with a separate entrance. Perfectly laid out with a reception area and several consultation rooms, it is ideal for setting up a medical practice, offices, or a coworking space.
While the spacious layout and design offer great potential, significant renovation work is required. Bringing the property up to code?including insulation and the replacement of the original windows and doors?will modernize the entire space and provide the opportunity for a fully customized renovation.
Outside, the private, south-facing garden offers unobstructed views of the surrounding vineyard-covered hillsides as well as the castles of Ribeauvillé. This lush green space is complemented by a 95 m² underground garage and numerous parking spaces.
The immediate surroundings combine tranquility with convenience: the property benefits from its proximity to the historic town center of Ribeauvillé, ensuring quick access to shops, schools, and local services, all while maintaining a serene setting.
With its hybrid design, versatility, and impressive dimensions, this unique property serves as a remarkable blank canvas for a large-scale project. Its ability to harmoniously blend family life and professional activity, following a beautiful renovation, makes it an exceptional and truly unique home.
4-car garage
3 outdoor parking spaces
3 cellars
Shops 2 min away
Schools 2 min away
Bus stop 1 min away
Highway 10 min away
Airport 50 min away
Additional information
- 10 rooms
- 3 bedrooms
- 1 bathroom
- 2 shower rooms
- 1 floor in the building
- Outdoor space : 1200 SQM
- Property tax : 3 520 €
Energy Performance Certificate
- A
- B
- C
- D
- E
- 247kWh/m².year71*kg CO2/m².yearF
- G
- A
- B
- C
- D
- E
- 71kg CO2/m².yearF
- G
Estimated average annual energy costs for standard use, indexed to specific years 2021, 2022, 2023 : between 5759 € and 7791 € Subscription Included
Agency fees
-
The fees include VAT and are payable by the vendor
Mediator
Médiation Franchise-Consommateurs
29 Boulevard de Courcelles 75008 Paris
Estimate your financing
Information on the risks to which this property is exposed is available on the Geohazards website : www.georisques.gouv.fr