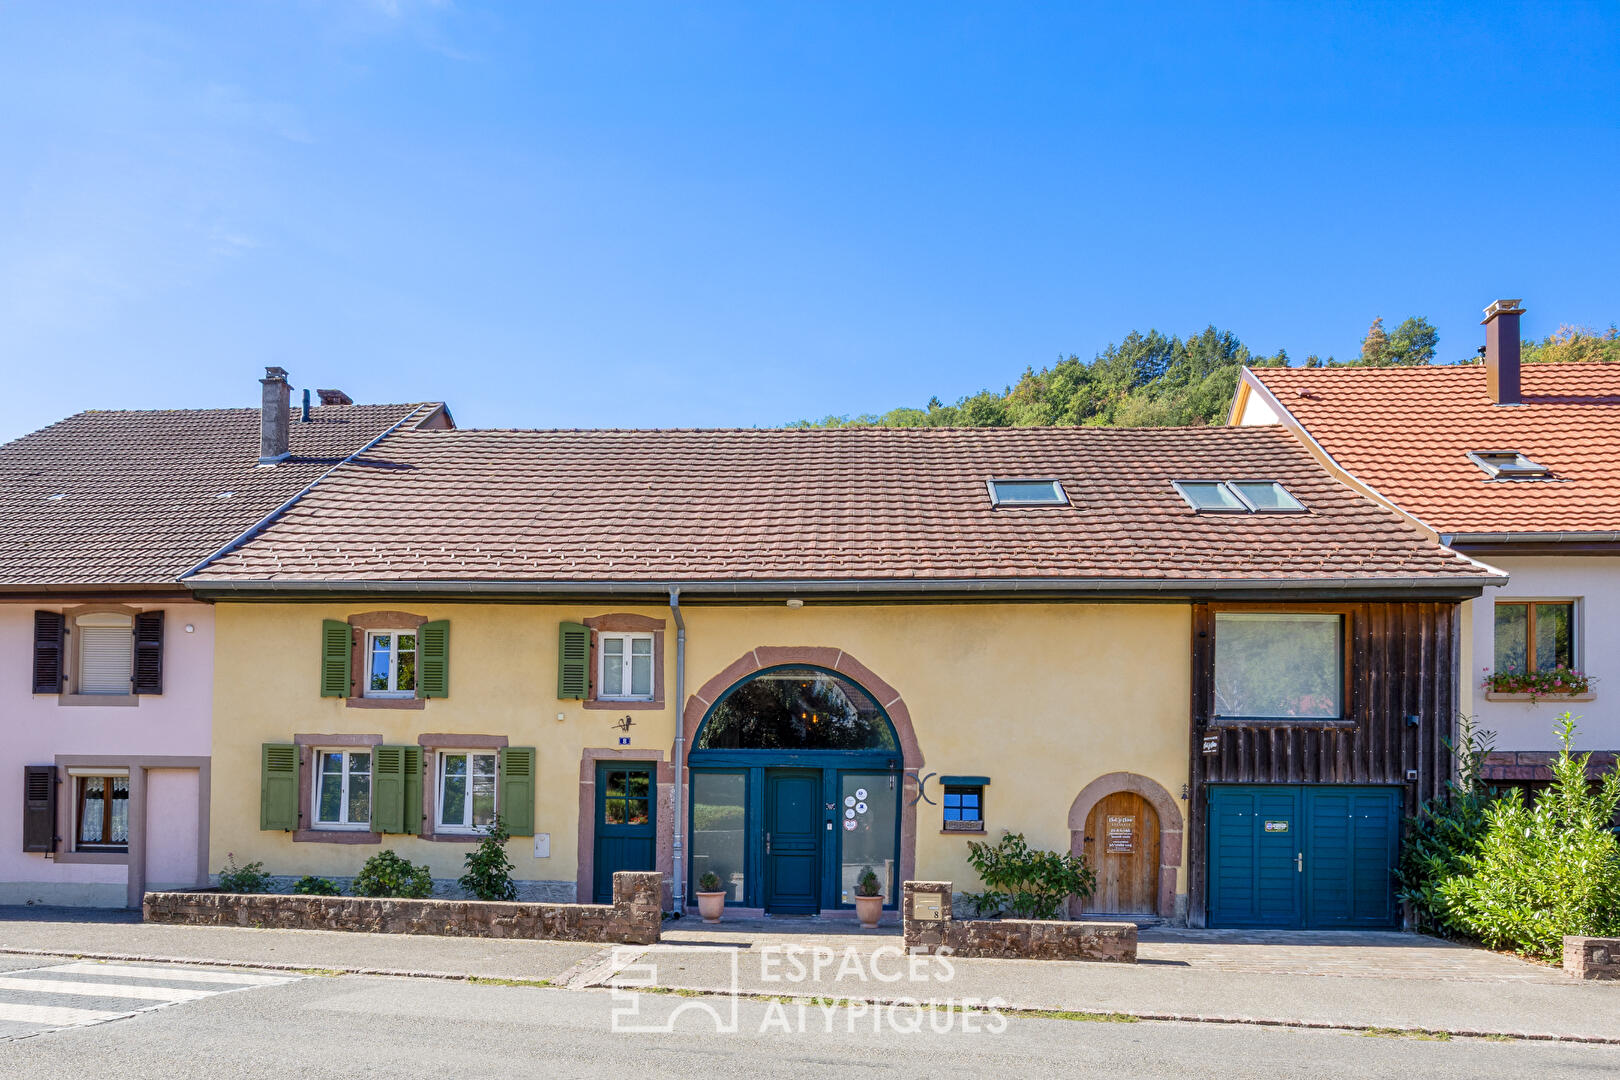
A renovated old farmhouse with spacious rooms
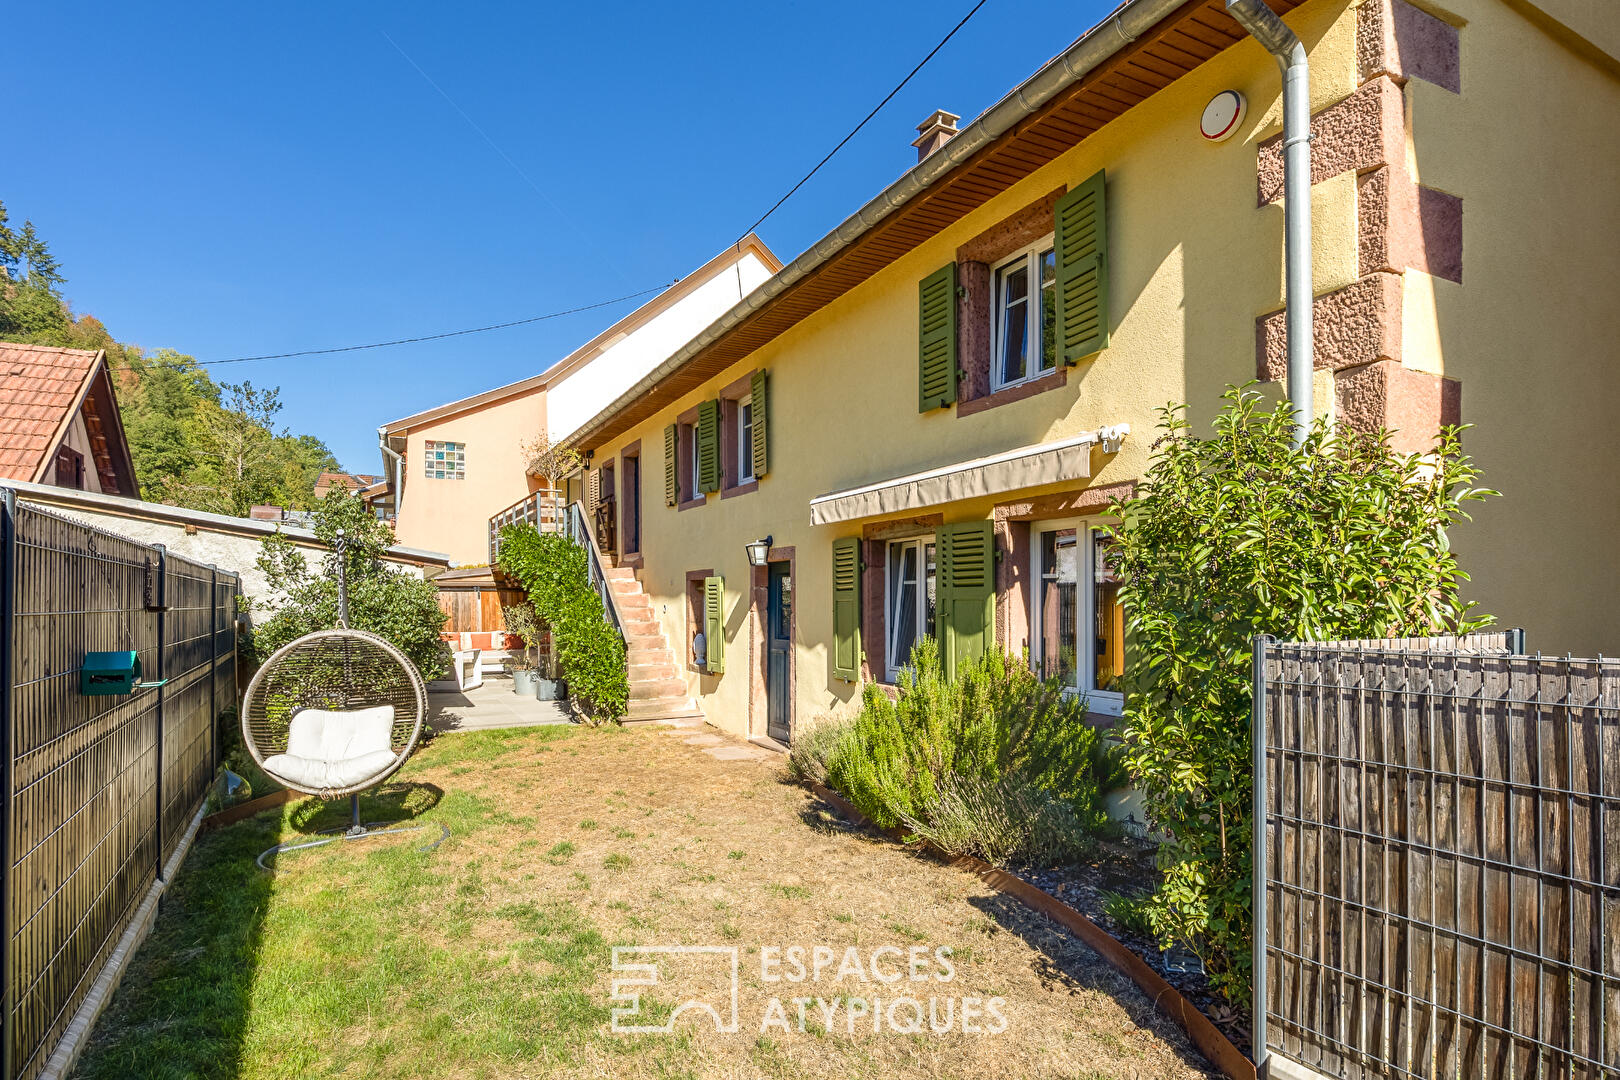
Nestled in Rombach-le-Franc, at the foot of the Vosges mountains and just twenty minutes from Sélestat, this farmhouse dating from 1718 offers 257 m² of living space on a fenced plot of 392 m². Recently renovated using high-quality materials, this historic building combines the authenticity of the past with modern standards of comfort. It offers pleasant outdoor spaces, including a garden and a lovely terrace sheltered from prying eyes.
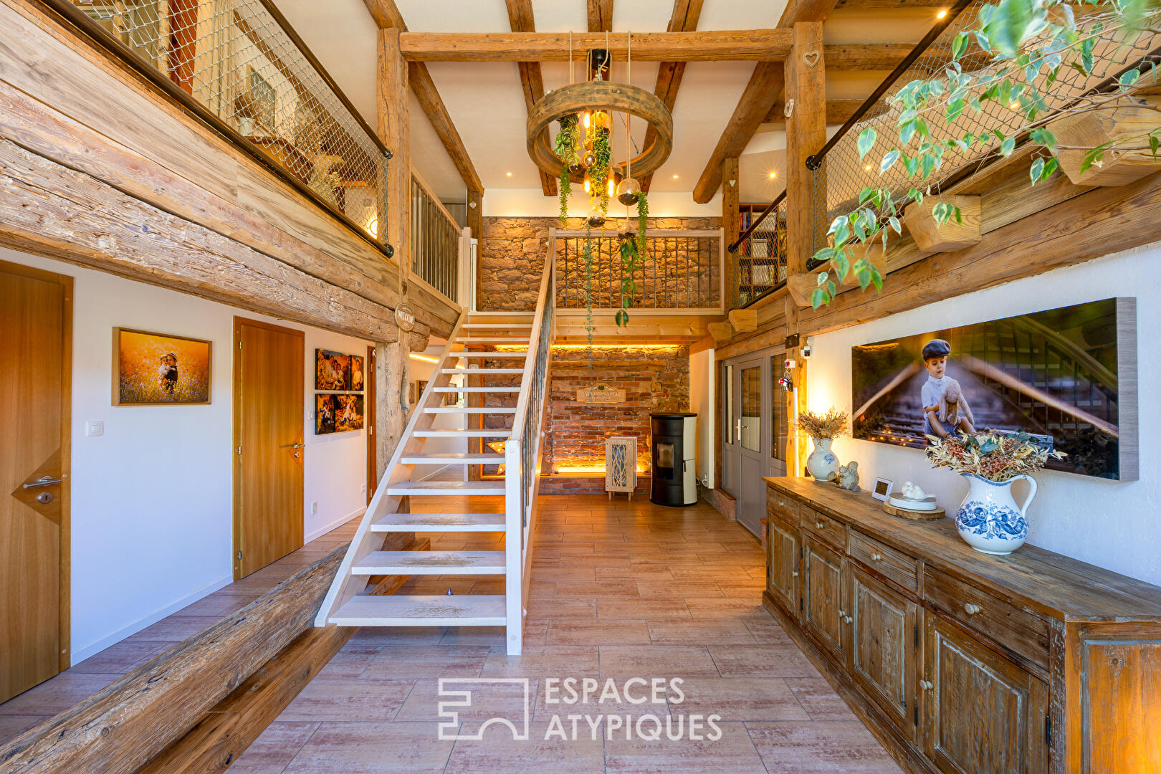
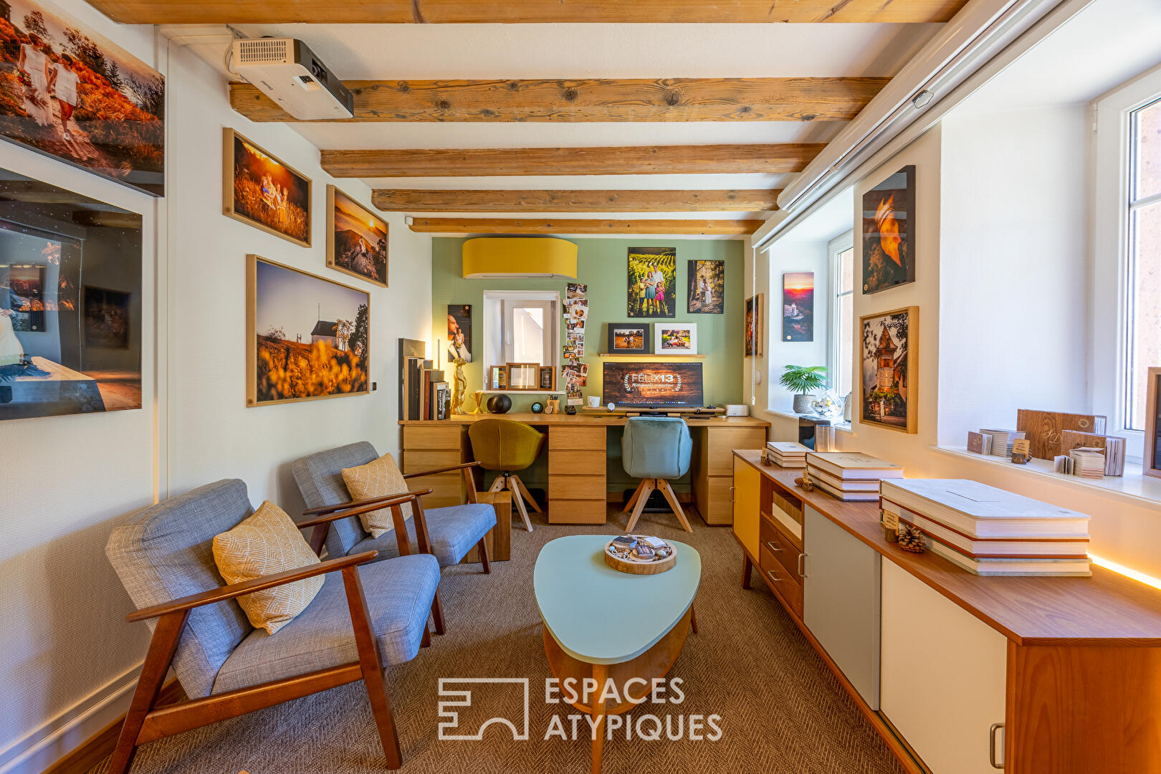
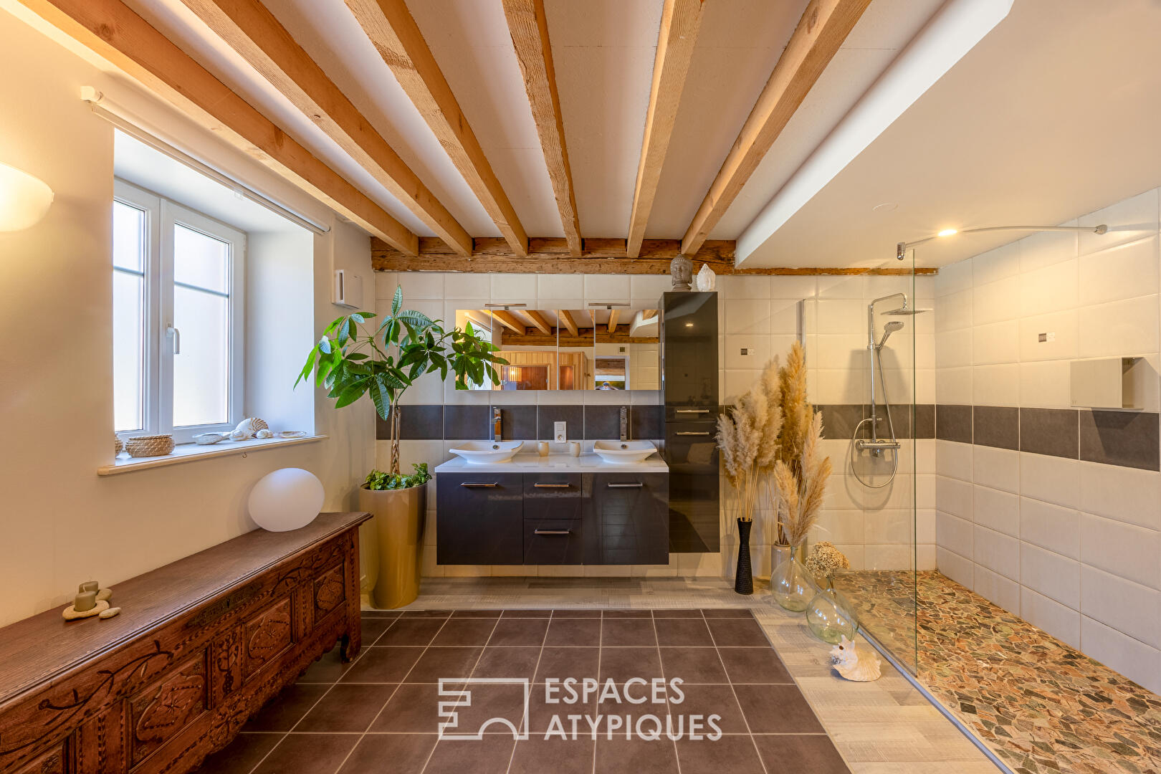
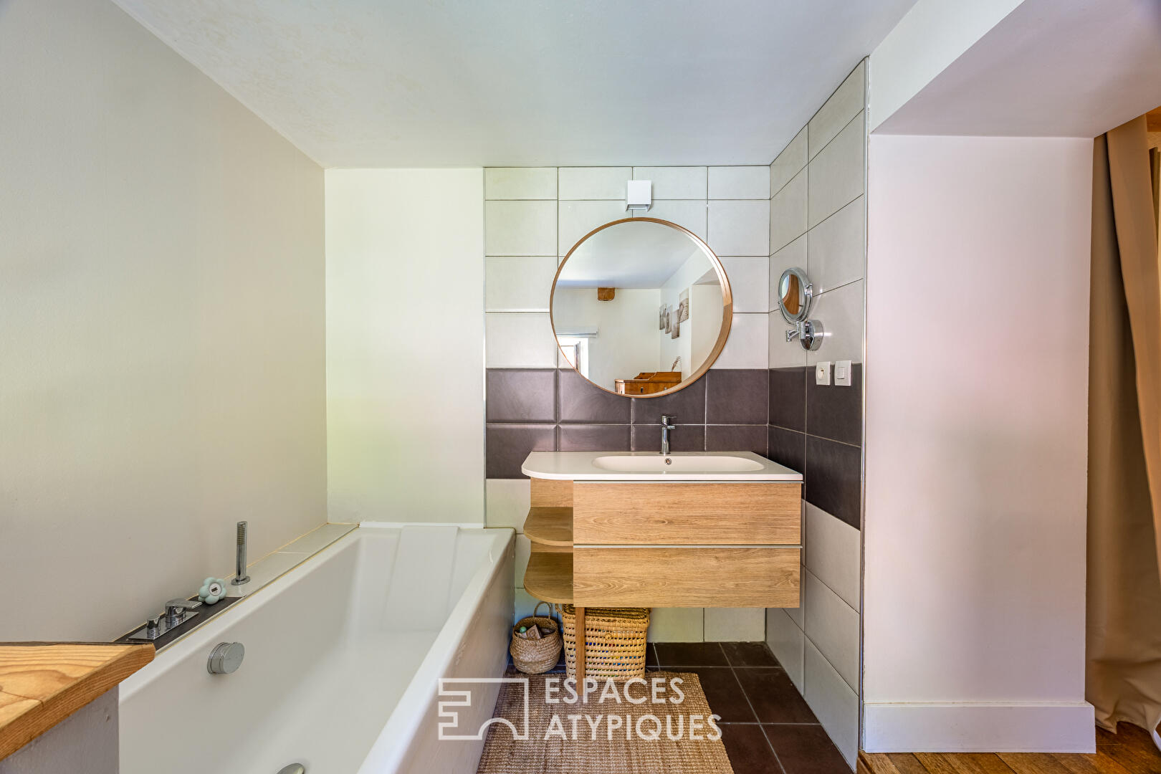
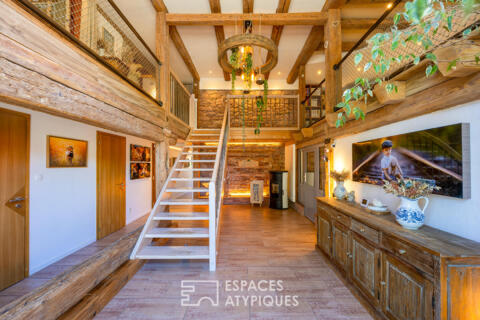
The entrance hall immediately sets the tone with an impressive cathedral ceiling rising to a height of nearly four and a half metres, enhancing the prevalence of wood that lends a warm atmosphere to the space. The ground floor is centred around two bedrooms, one of which is air-conditioned, a spacious bathroom with an integrated sauna, and a utility area. A 20 m² space, currently used as business premises, offers a wide range of potential uses.
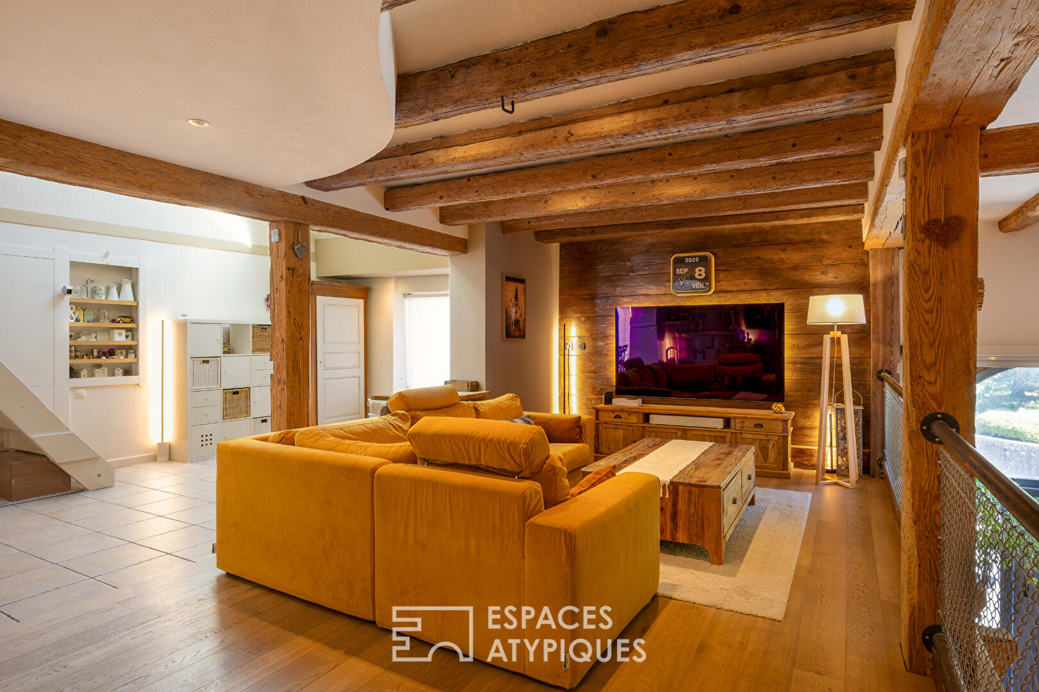
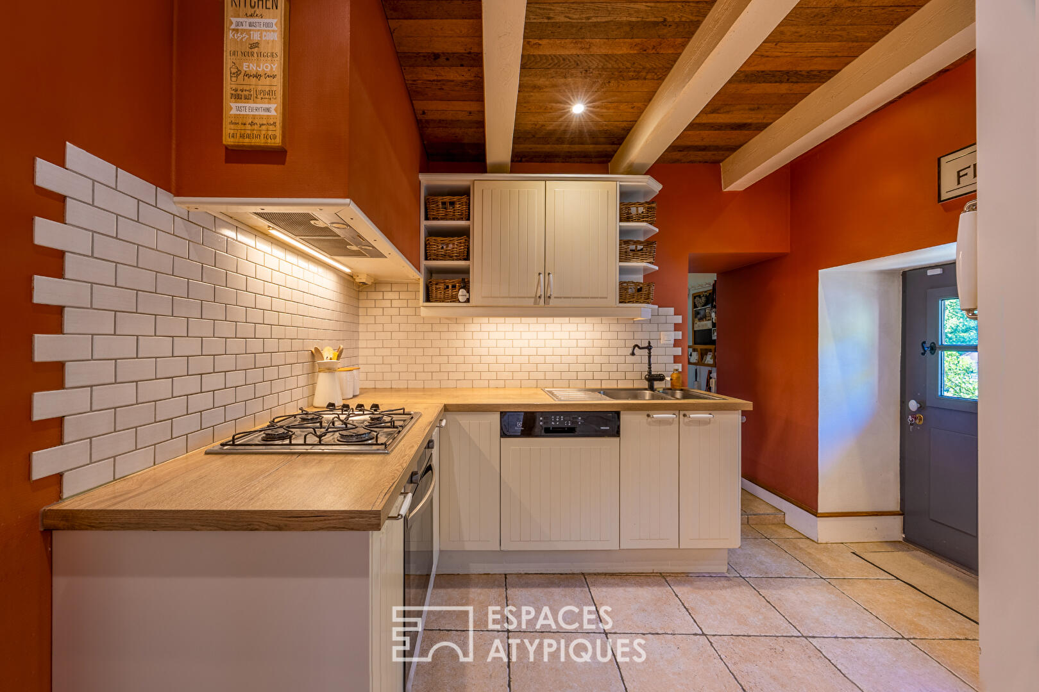
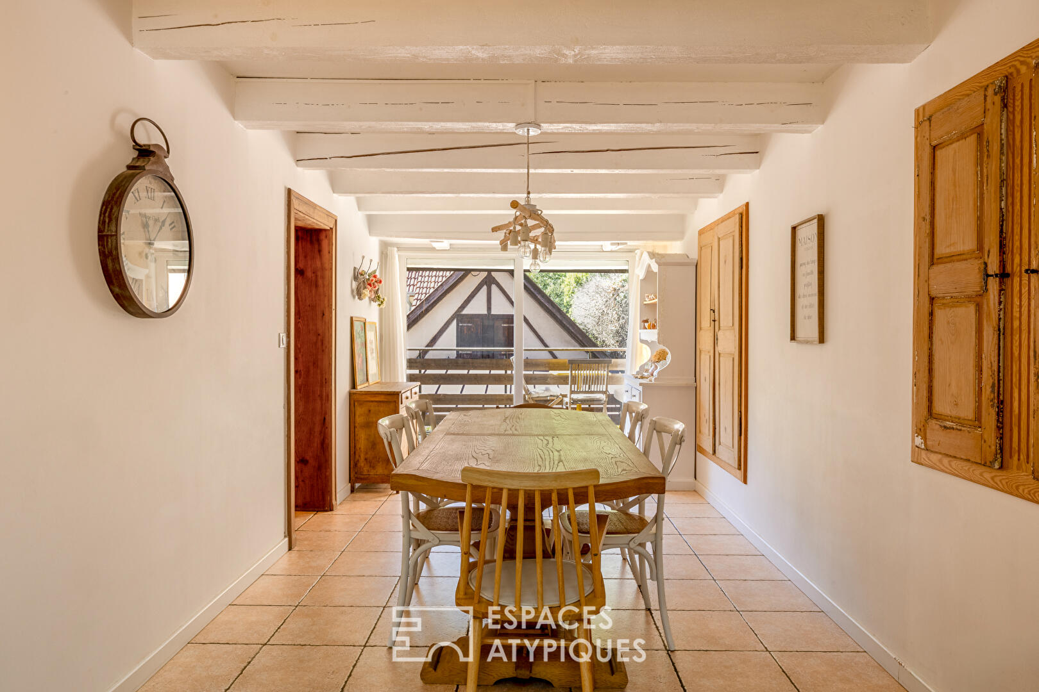
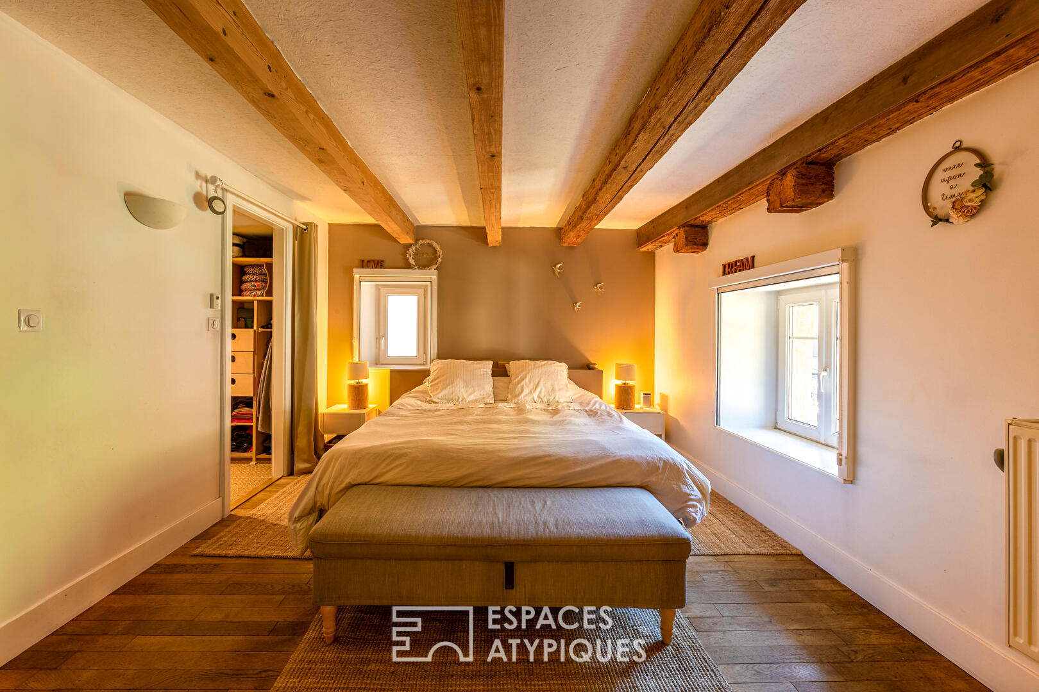
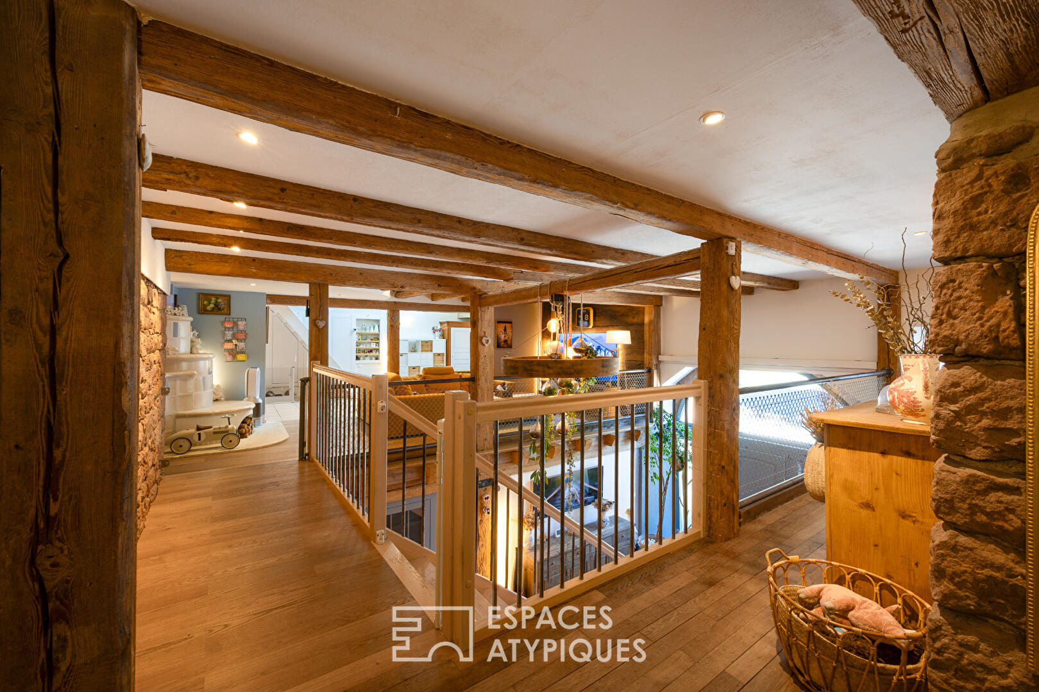
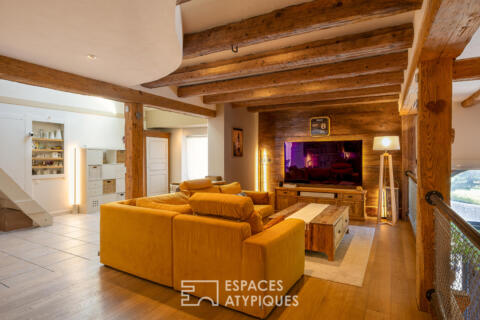
Accessible via a cosy wooden staircase, the first floor reveals a spacious lounge area featuring a traditional decorative kachelof, which flows into a bright 40 m² living-dining room opening onto the south-facing terrace. The kitchen, with an adjoining pantry, has direct access to the outdoor areas via a staircase. The sleeping area on this level comprises two further bedrooms, including a master suite with a walk-in wardrobe and a full bathroom.
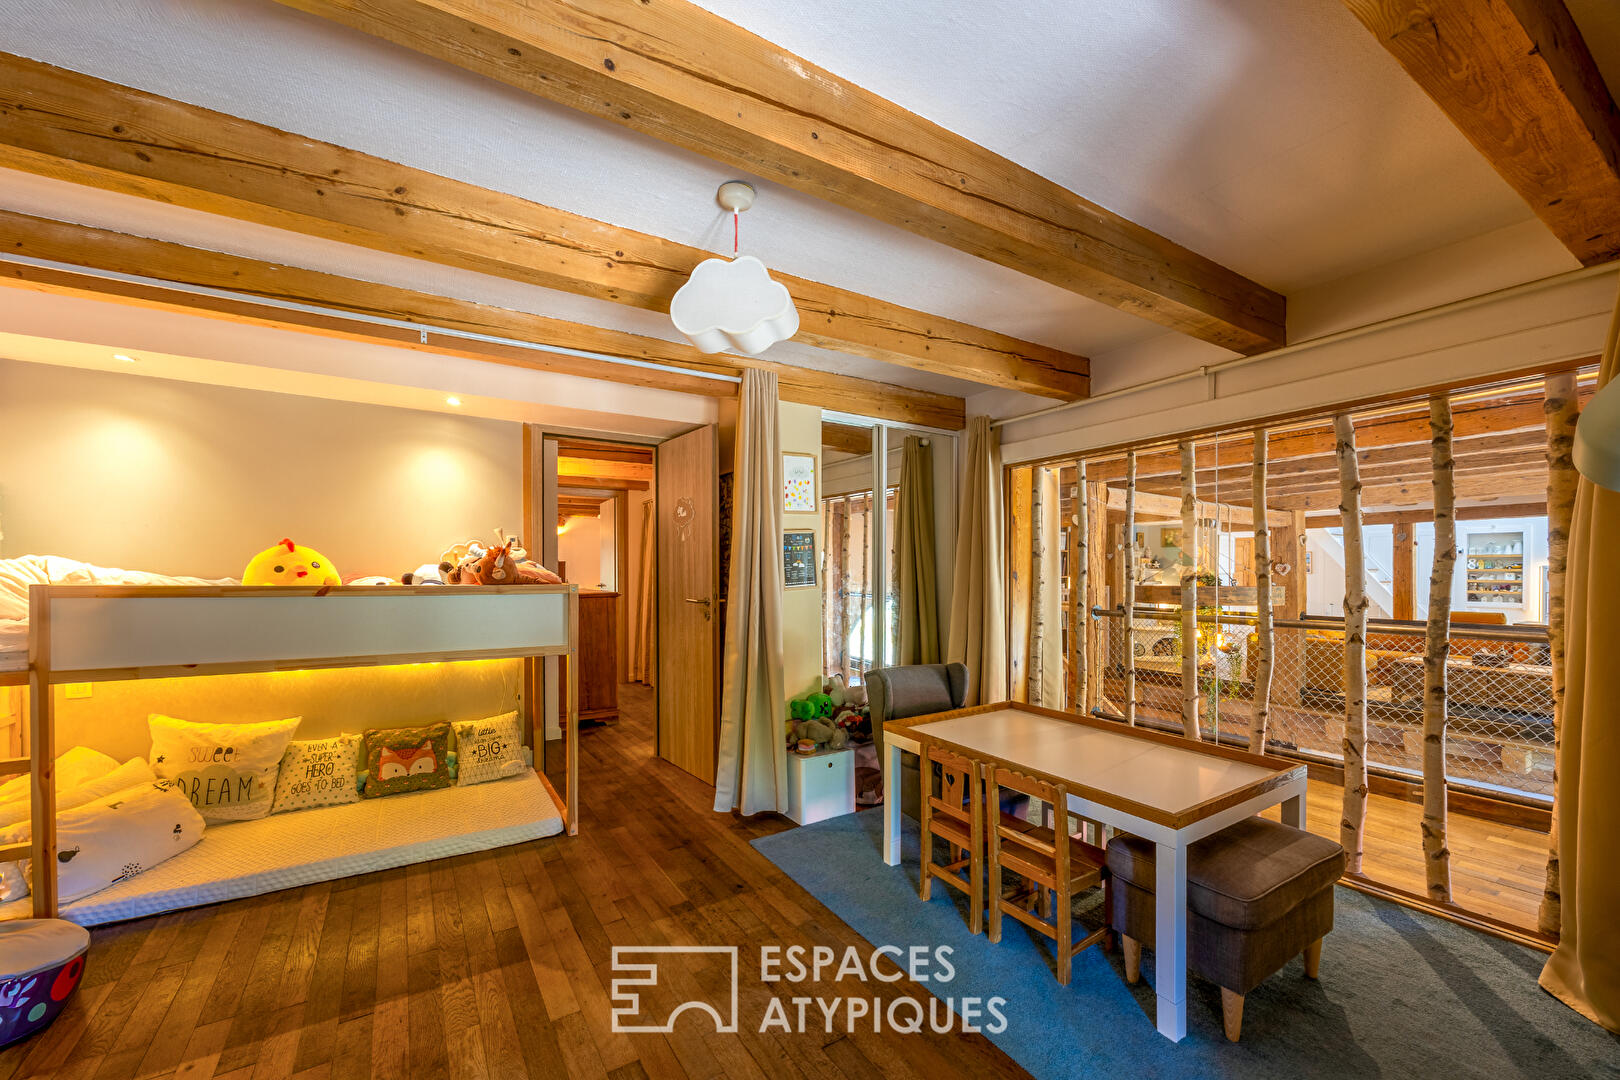
In the loft, a fitted mezzanine provides additional sleeping accommodation.
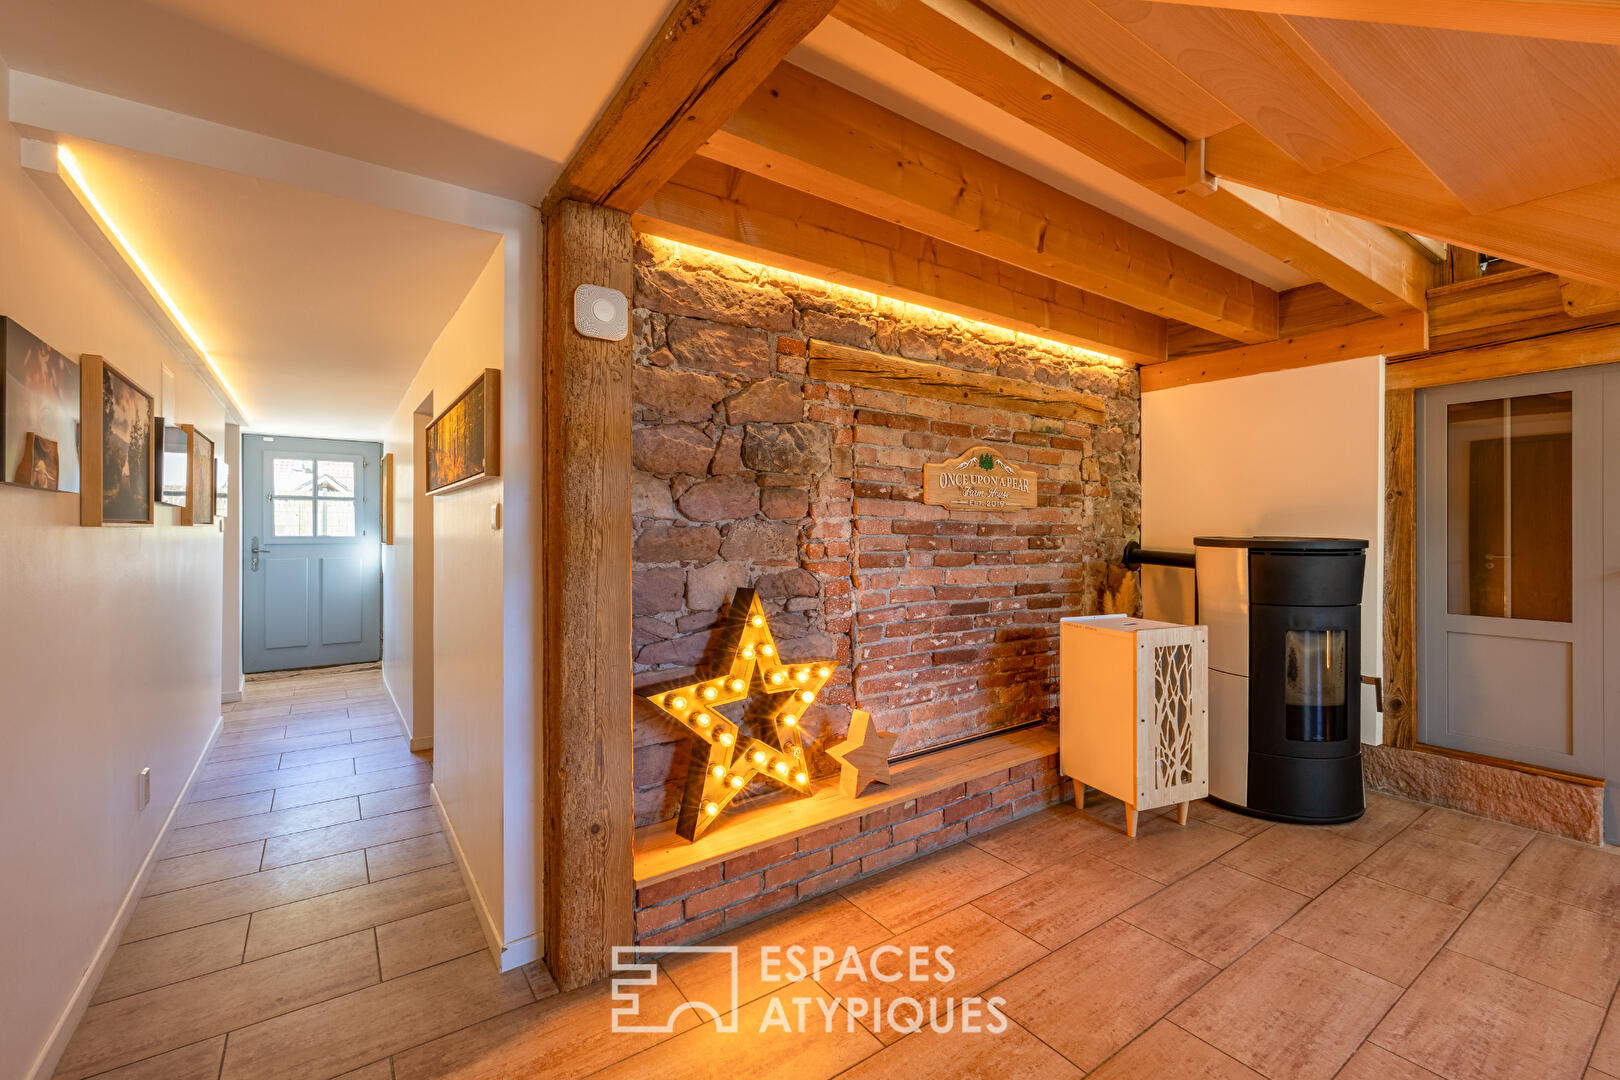
A double garage with motorised doors and an electric vehicle charging point, as well as a cellar, complete these well-appointed features. These features also include double-glazed windows, a dual-flow mechanical ventilation system and an optimised heating system comprising underfloor heating and a pellet stove.
Outside, the property exudes tranquillity with its 150 m² lawn and an intimate tiled terrace extended by a lean-to. These features allow you to make the most of sunny days in complete privacy.
Situated in a unspoilt setting, the property benefits from being in the immediate vicinity of the Vosges countryside whilst ensuring quick access to schools, local shops and the valley’s amenities.
With its 18th-century origins, its skilful renovation highlighting the authenticity of its materials and its unique layout, this house is a true rarity. Its ability to offer a ready-to-move-in home with generous living spaces makes it a decidedly unusual property on the property market.
Shops 5 mins away
Primary school 2 mins’ drive away (Lièpvre)
Secondary school 15 minutes’ drive away (Sainte-Marie-aux-Mines)
Sixth-form college 25 mins’ drive away (Sélestat)
Motorway 15 minutes’ drive away
Basel/Mulhouse Airport 1 hour’s drive away
Additional information
- 8 rooms
- 4 bedrooms
- 1 bathroom
- 1 bathroom
- Outdoor space : 392 SQM
- Parking : 2 parking spaces
Energy Performance Certificate
- A
- B
- 133kWh/m².year18*kg CO2/m².yearC
- D
- E
- F
- G
- A
- B
- 18kg CO2/m².yearC
- D
- E
- F
- G
Estimated average annual energy costs for standard use, indexed to specific years 2021, 2022, 2023 : between 3550 € and 4810 € Subscription Included
Agency fees
-
The fees include VAT and are payable by the vendor
Mediator
Médiation Franchise-Consommateurs
29 Boulevard de Courcelles 75008 Paris
Estimate your financing
Information on the risks to which this property is exposed is available on the Geohazards website : www.georisques.gouv.fr